





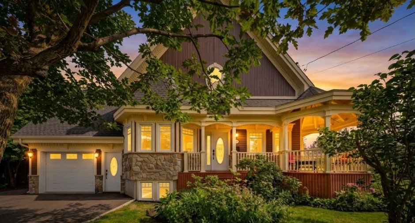
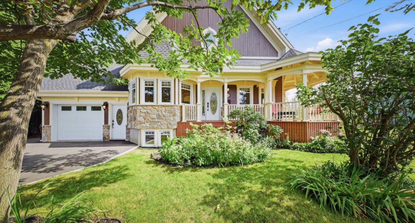
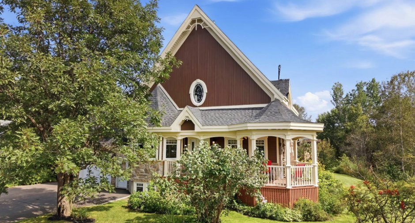
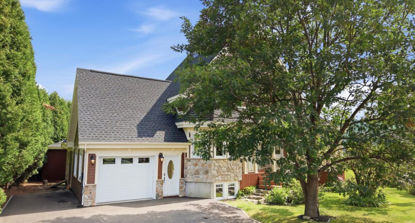
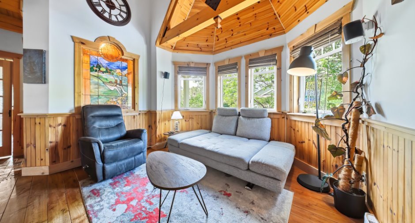
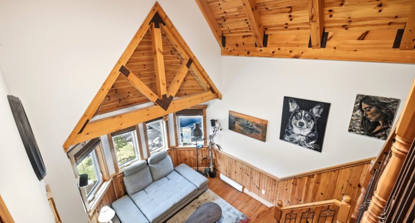
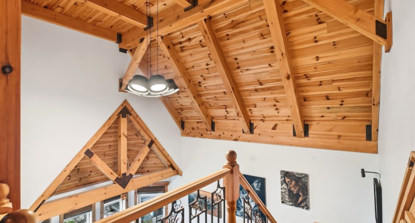
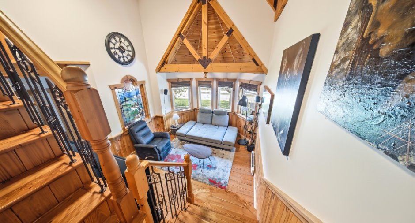
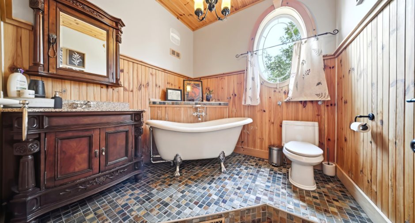
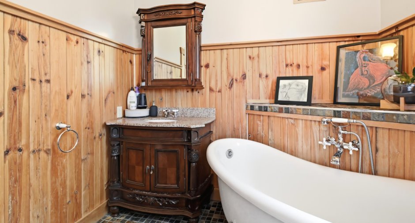
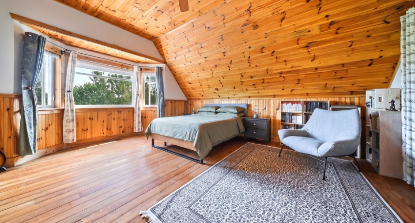
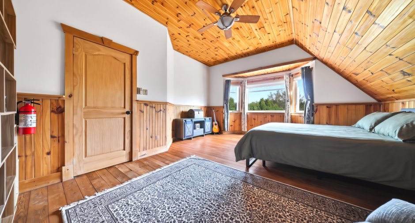
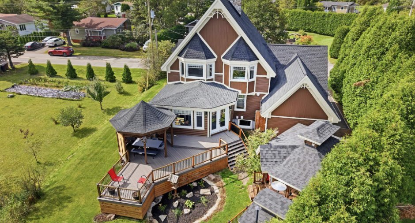
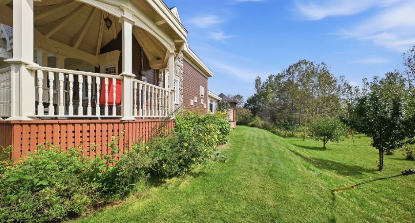
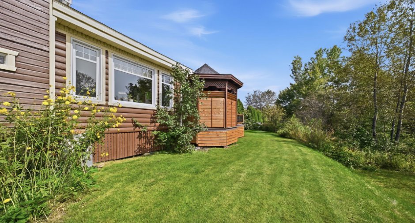
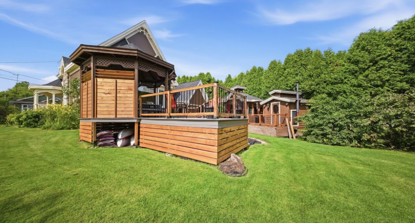
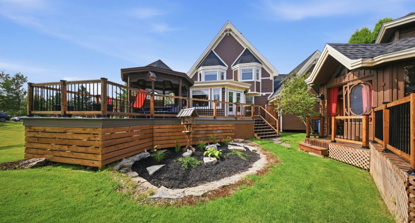
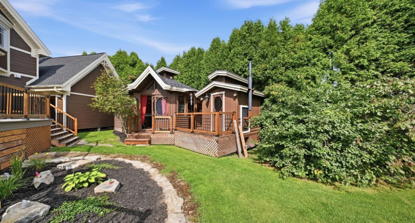
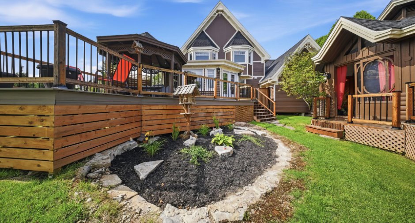
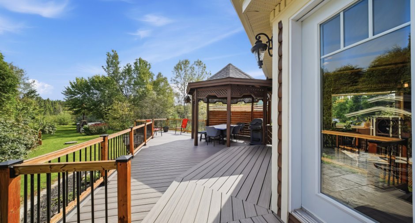
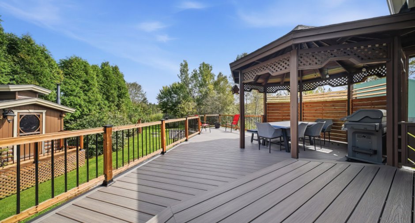
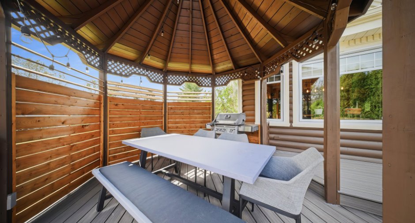
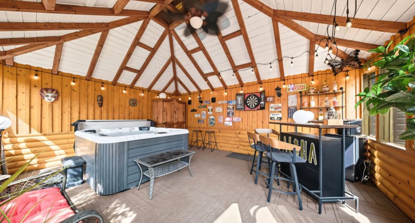
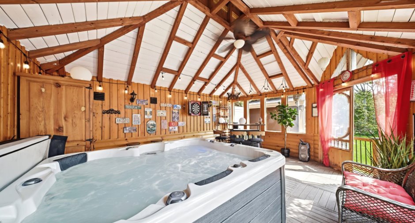
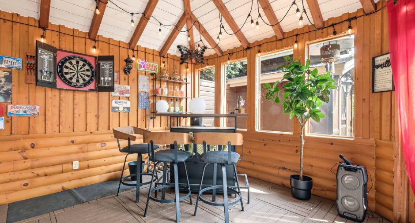
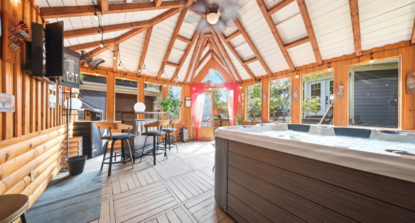
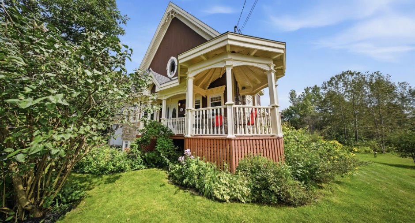
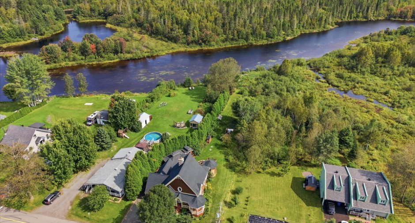
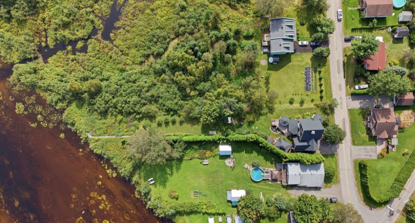
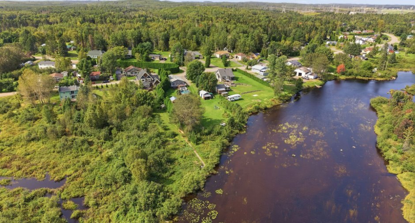
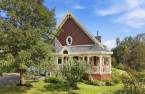
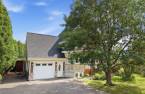
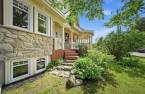
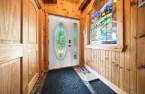
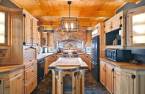
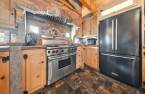
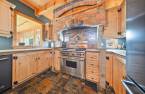
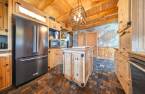
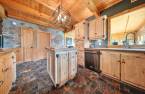
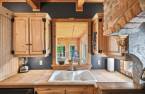
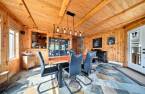
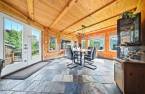
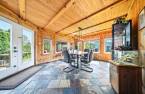
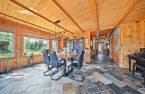
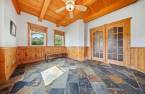
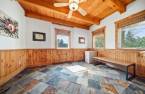
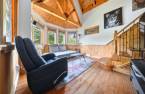
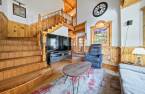
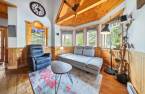
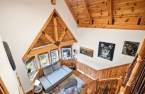
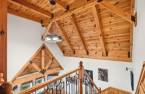
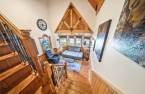
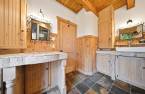
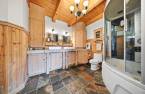
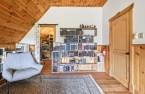
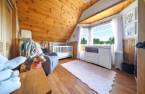
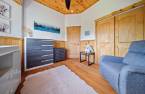
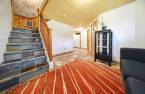
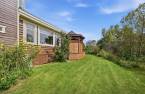
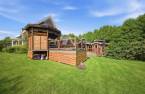
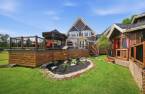
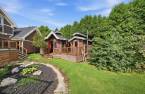
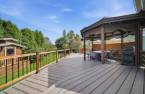
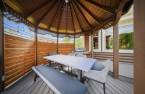
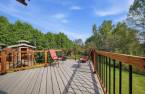
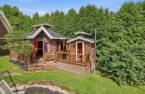
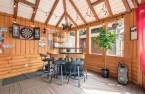
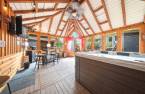
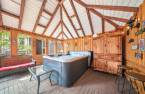
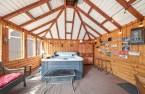
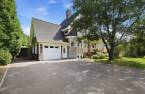
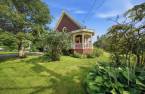
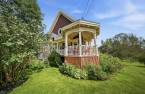
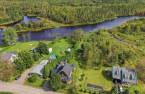
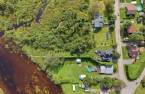
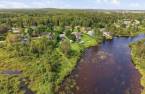
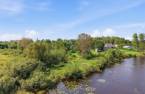
Please contact the selling broker for details about the property.
Create an account
CREATING AN ACCOUNT ALLOWS:
-
 Add favorites
-
 Save your searches
-
 Personalize your visits to viacapitalesells.com
-
 Activity on your properties

4

2
+ 1

n/a
Open Houses
Sunday 20 September From 14h00 to 16h00


I AM INTERESTED IN THIS PROPERTY

Marie Harvey
Residential Real Estate Broker
Via Capitale Saguenay/Lac St-Jean
Real estate agency
I offer
 *
*
*
Certain conditions apply
Presentation
Please contact the selling broker for details about the property.
Building and interior
Year of construction
2009
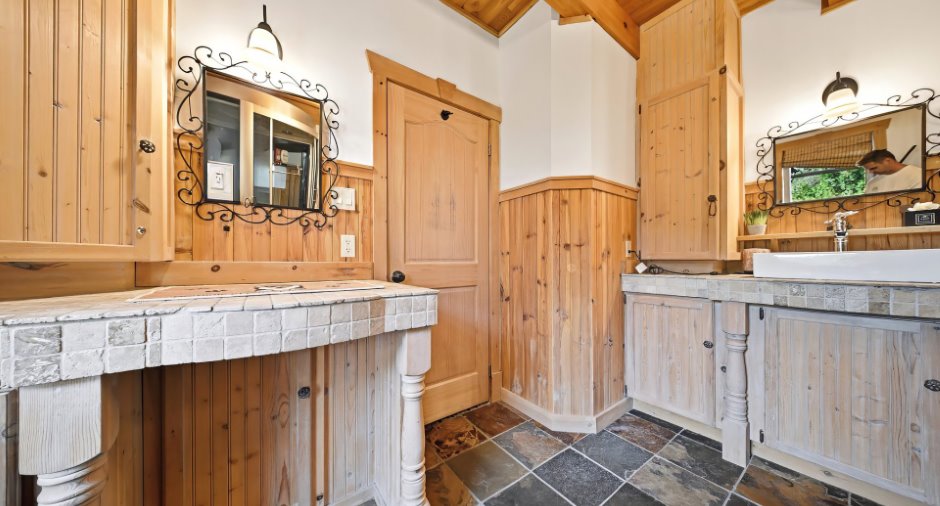
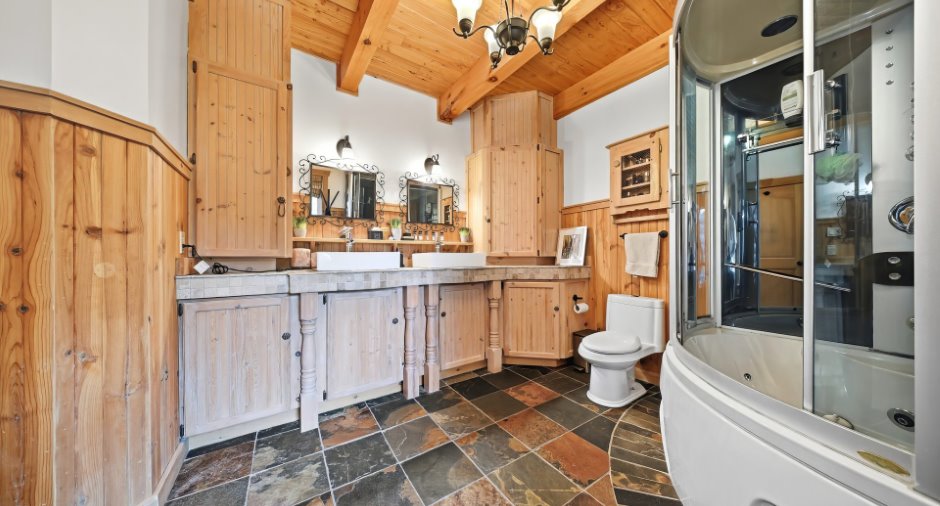
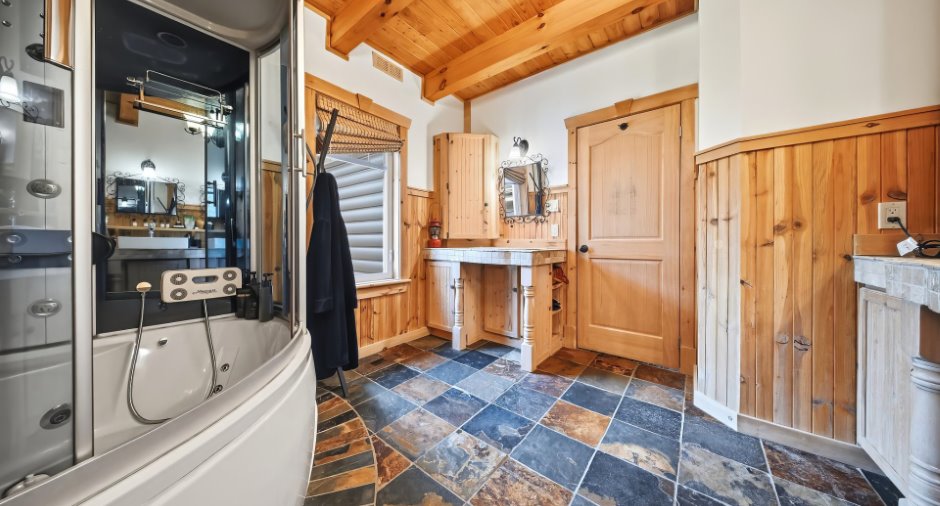
Bathroom / Washroom
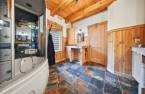
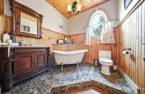
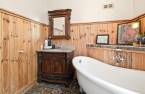
Whirlpool bath-tub (1), Separate shower (1)
Hearth stove
Wood fireplace (1)
Heating energy
Wood (1), Electricity (1)
Basement
6 feet and over (1), Finished basement (1)
Cupboard
Wood (1)
Window type
Crank handle (1), French window (1)
Windows
PVC (1)
Roofing
Asphalt shingles (1)
Land and exterior
Foundation
Poured concrete (1)
Siding
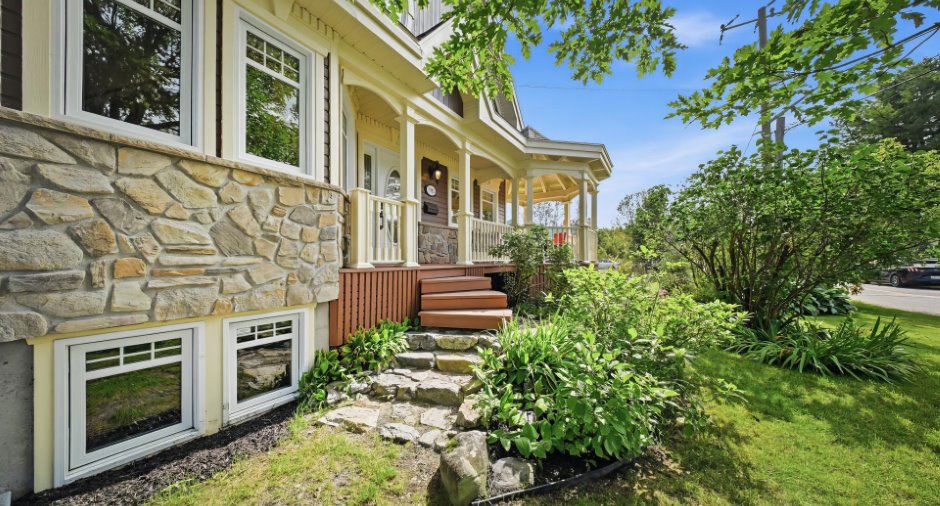
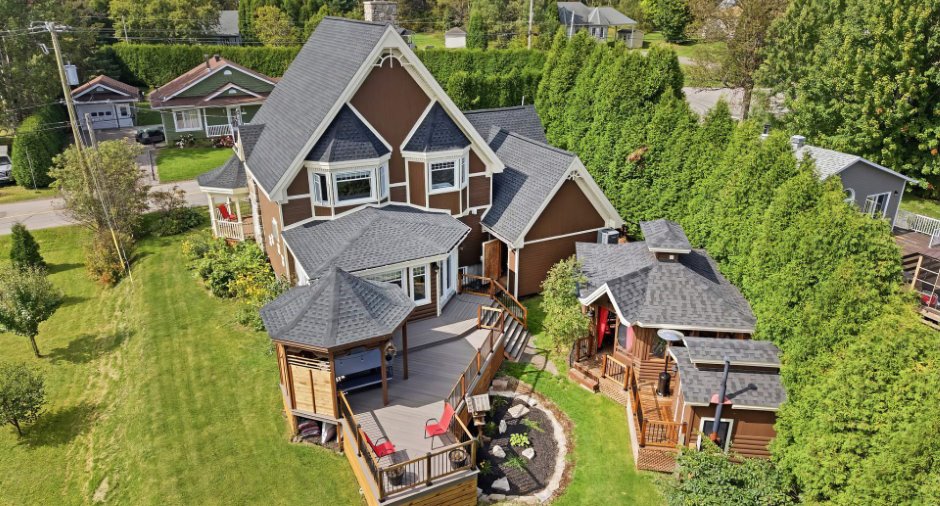
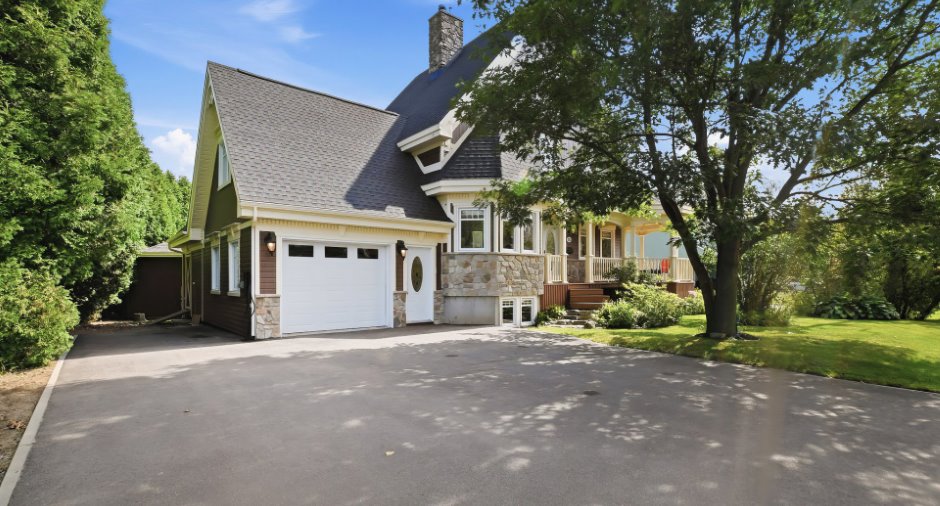
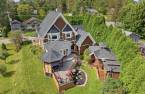
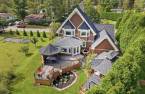
Stone (1)
Garage
Attached (1), Heated (1), Single width (1)
Driveway
Asphalt (1)
Parking (total)
Outdoor (2), Garage (1)
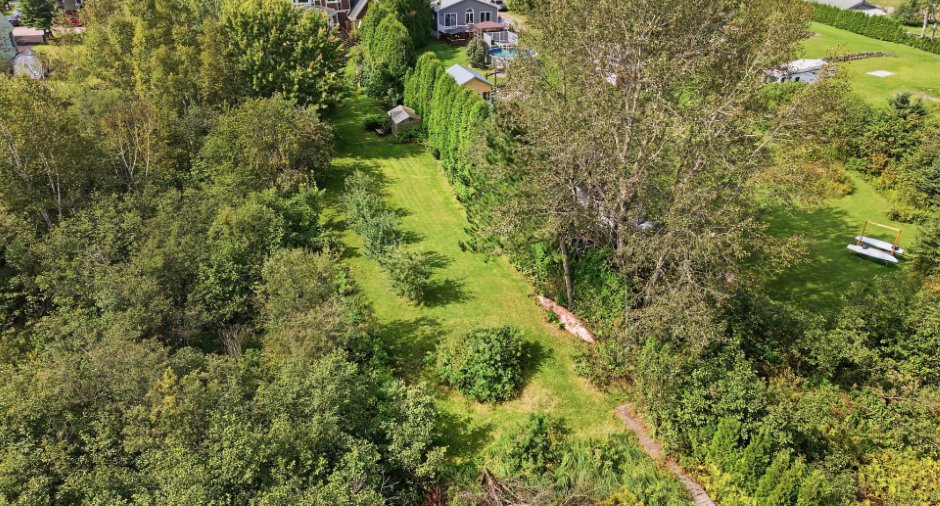
Landscaping
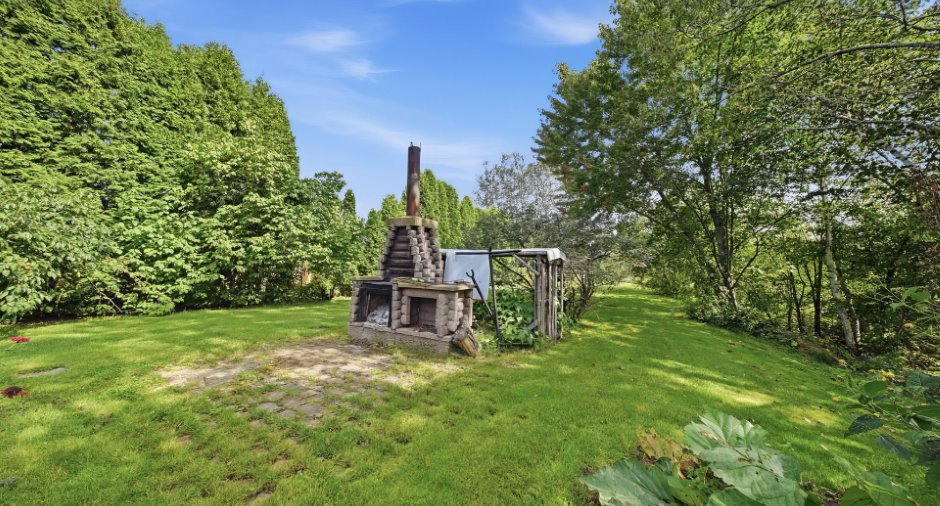
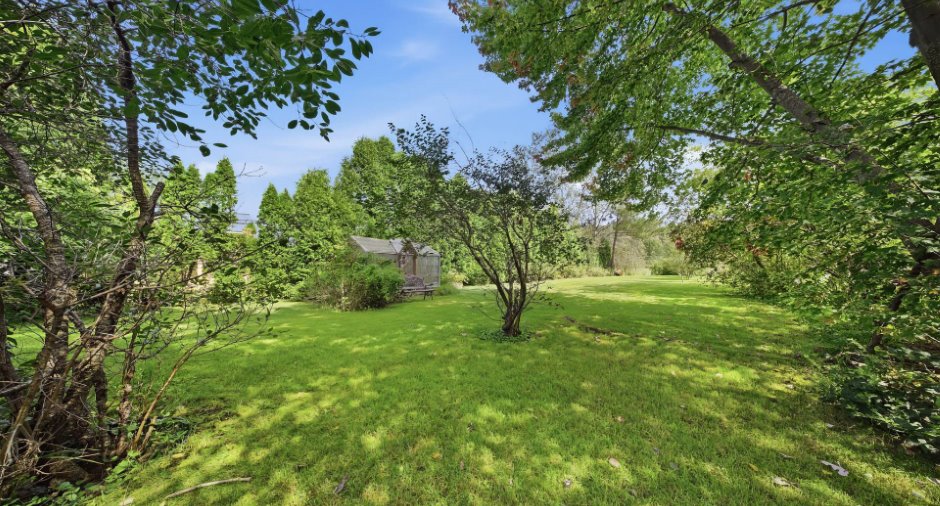
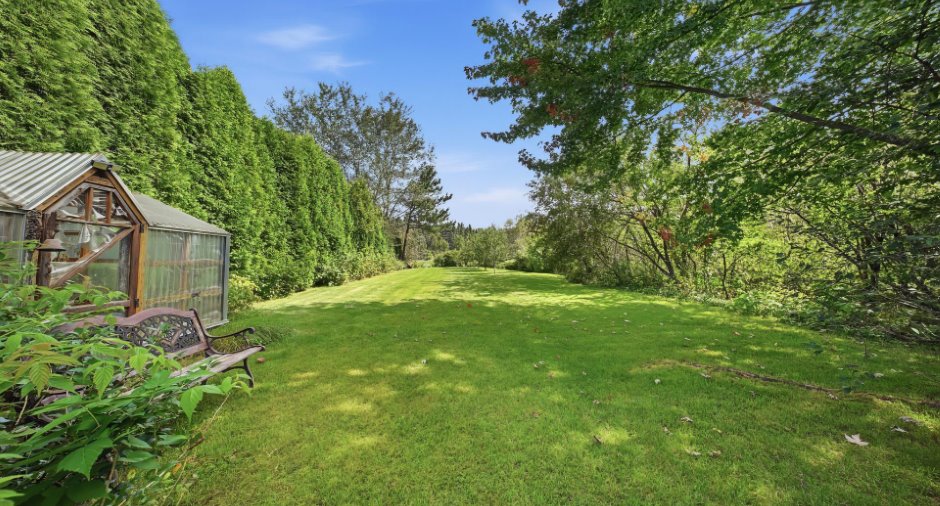
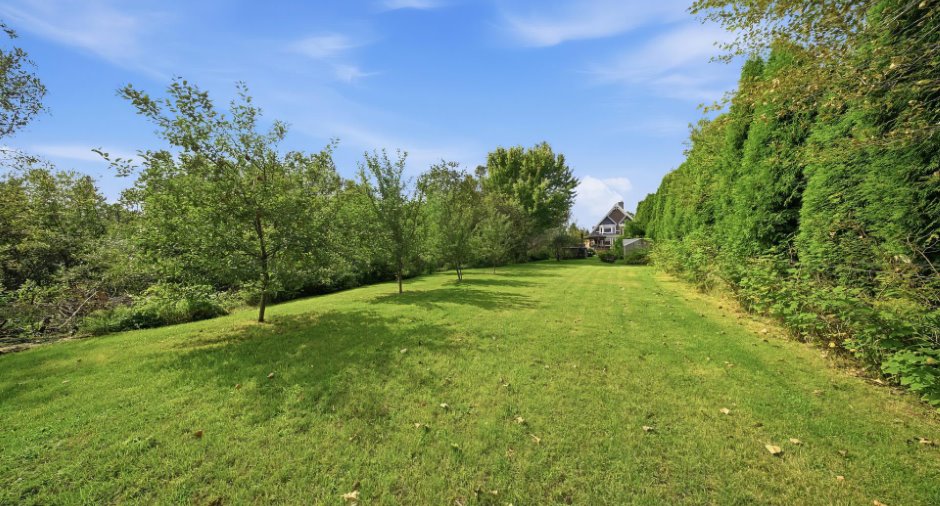
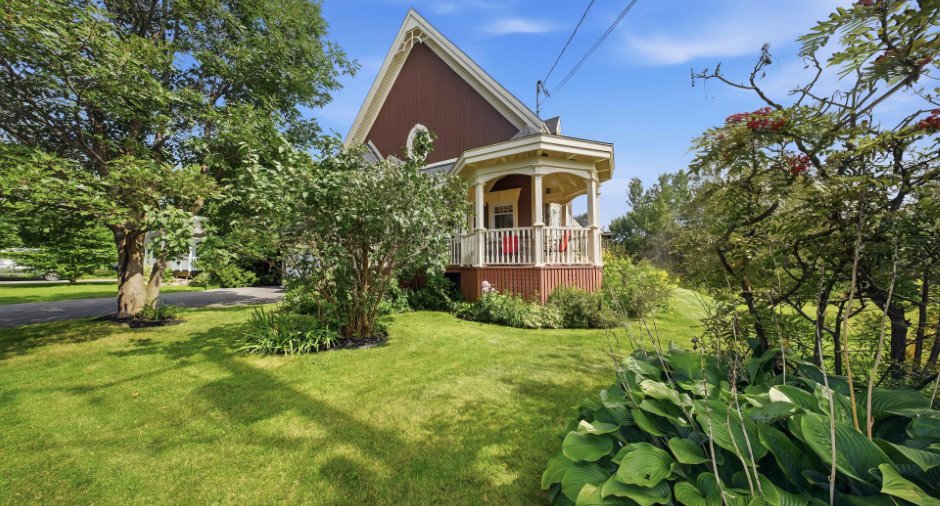
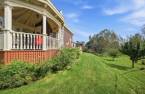
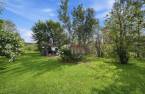
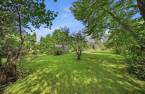
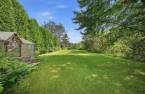
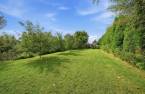
Land / Yard lined with hedges (1)
Water supply
Municipality (1)
Sewage system
Purification field (1), Septic tank (1)
Topography
Flat (1)
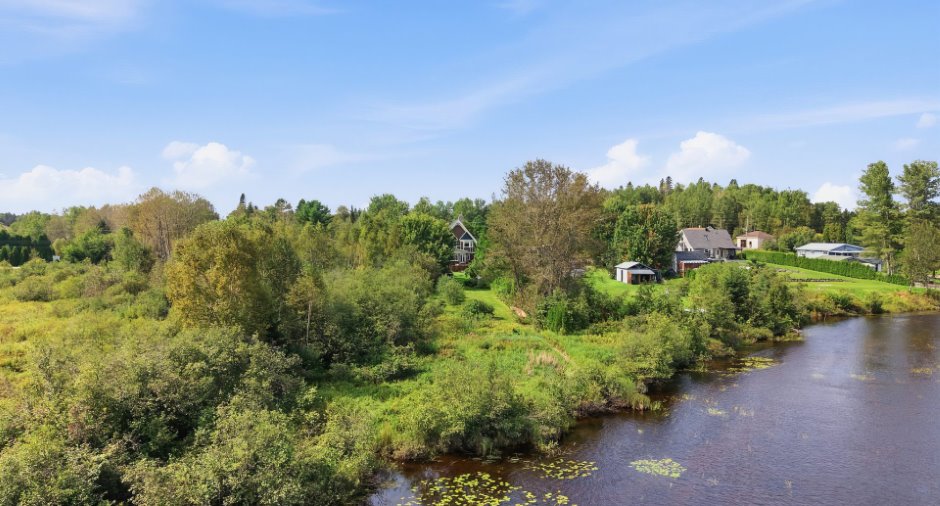
View
Water (1)
Proximity
Park - green area (1), Bicycle path (1)
Dimensions
Size of building
10.53 m
Depth of land
124.86
Depth of building
19.71 m
Land area
1729.5 m²
Frontage land
21.18
Room details
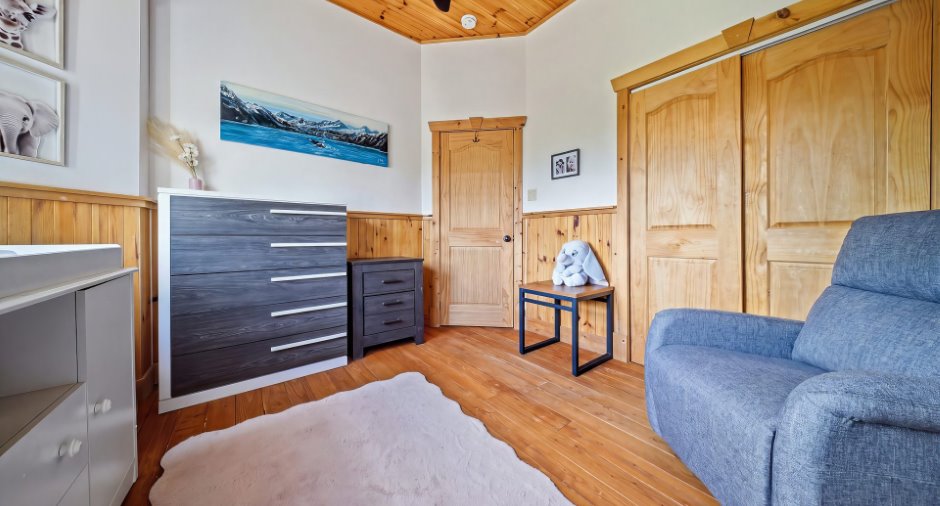
| Room | Level | Dimensions | Ground Cover |
|---|---|---|---|
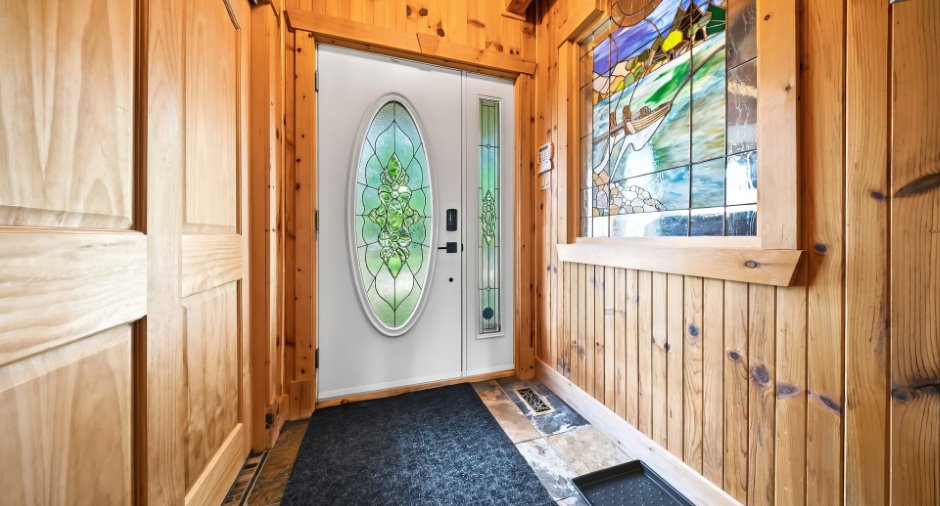
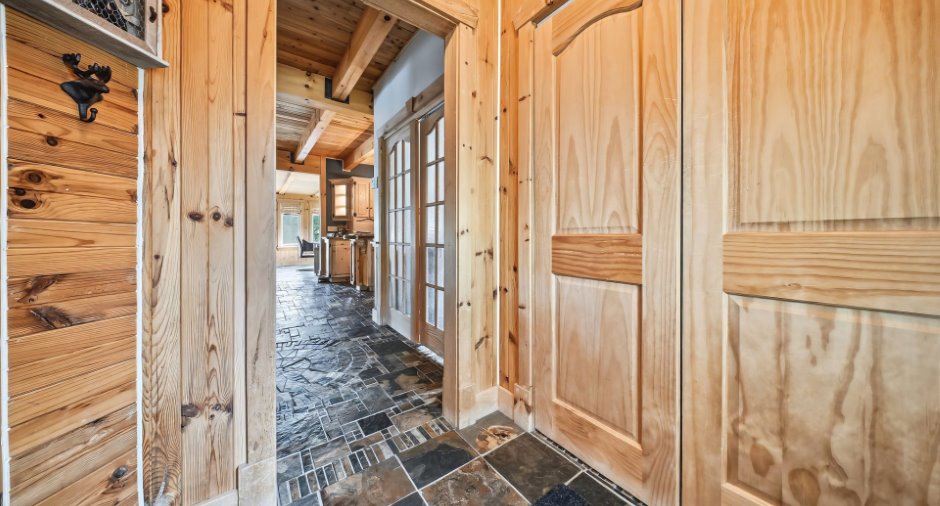
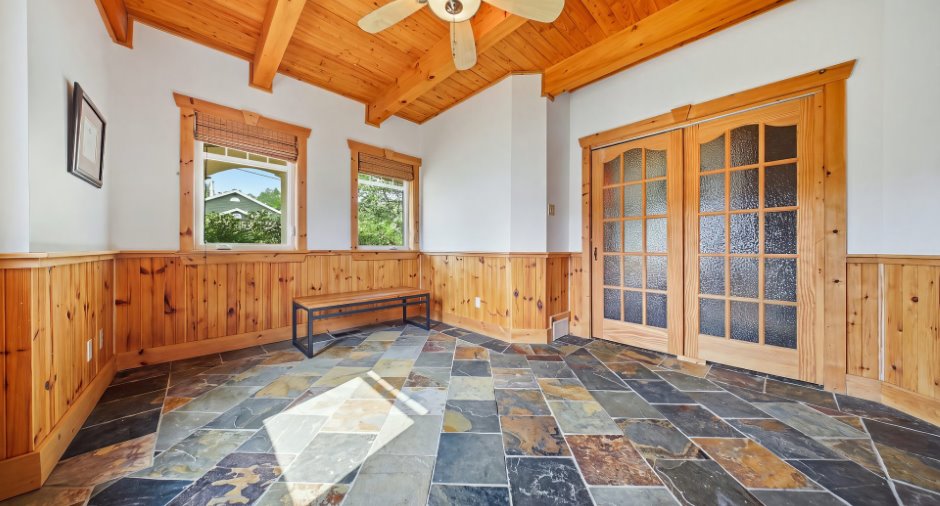
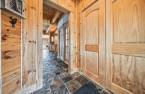
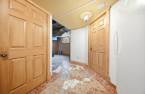
| Hallway | Ground floor |
5' 5" x 5' 9" pi
Irregular
|
Slate |
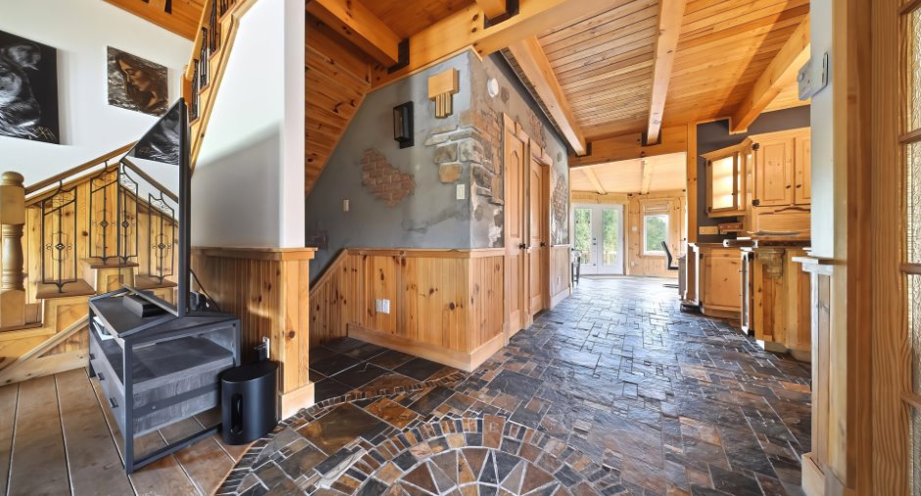
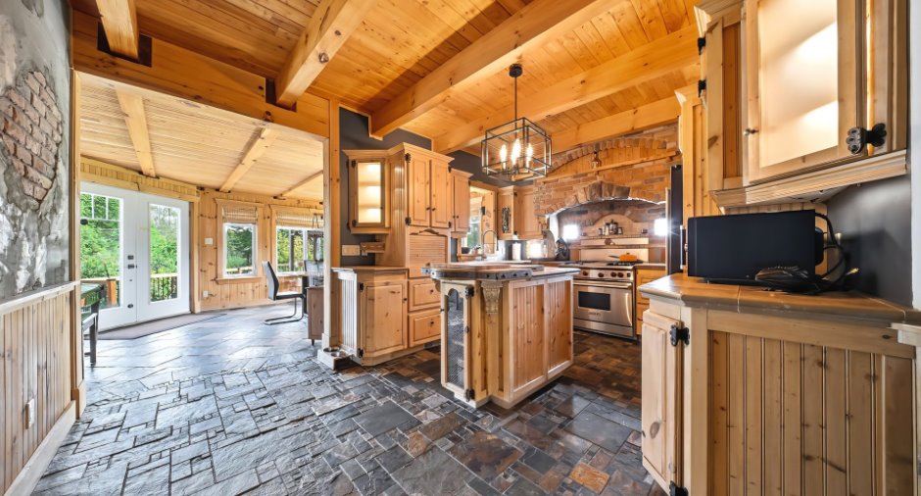
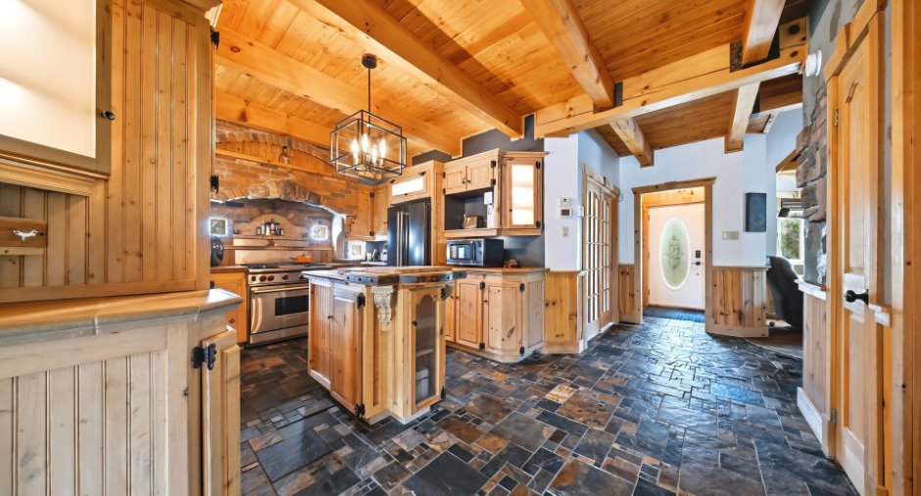
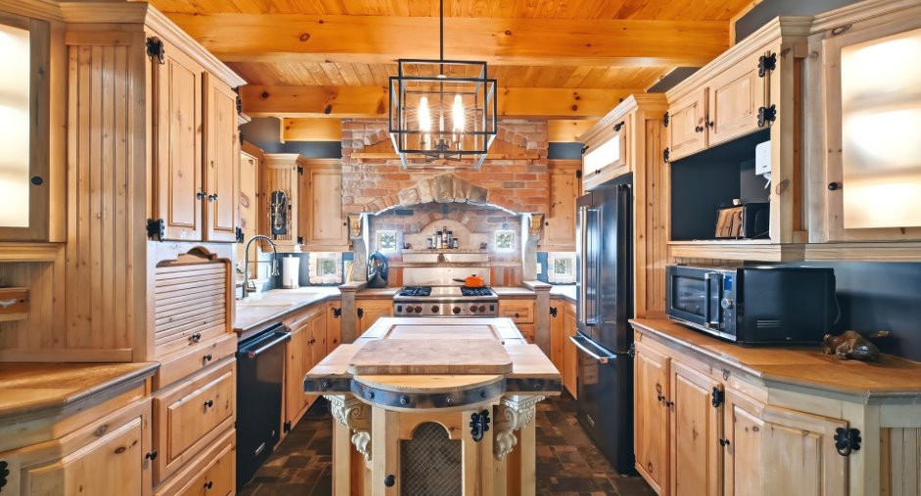
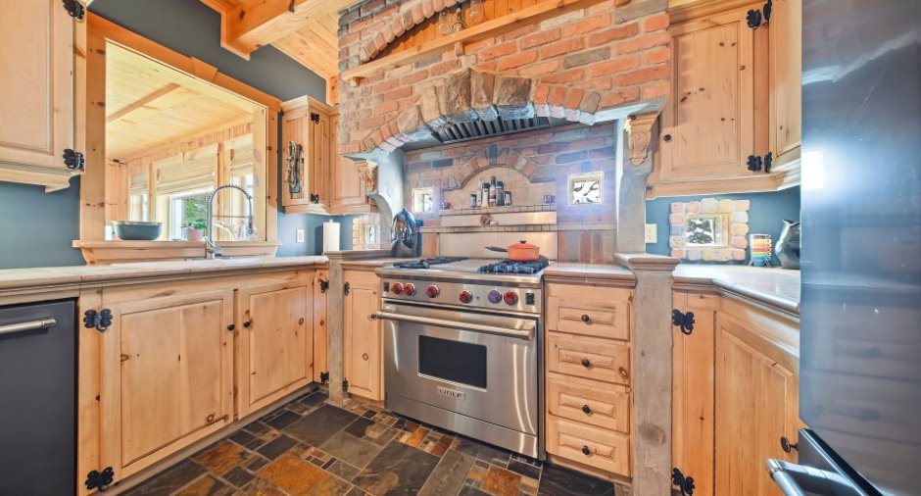
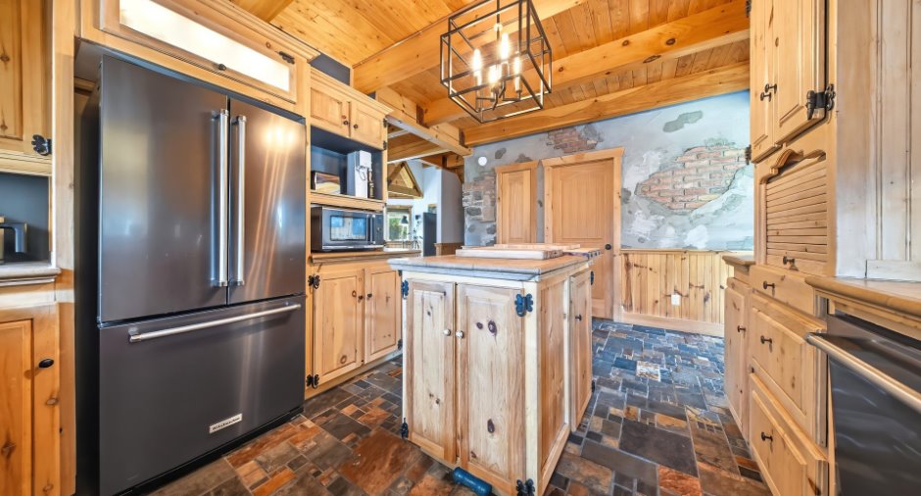
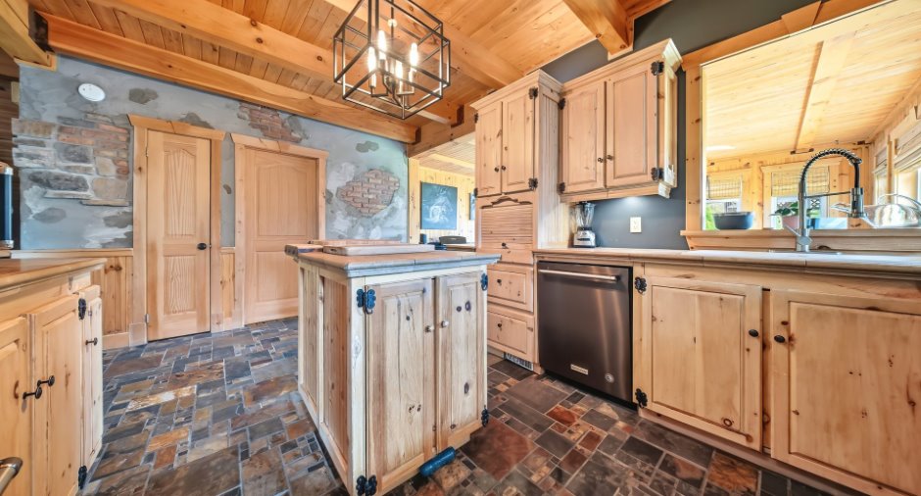
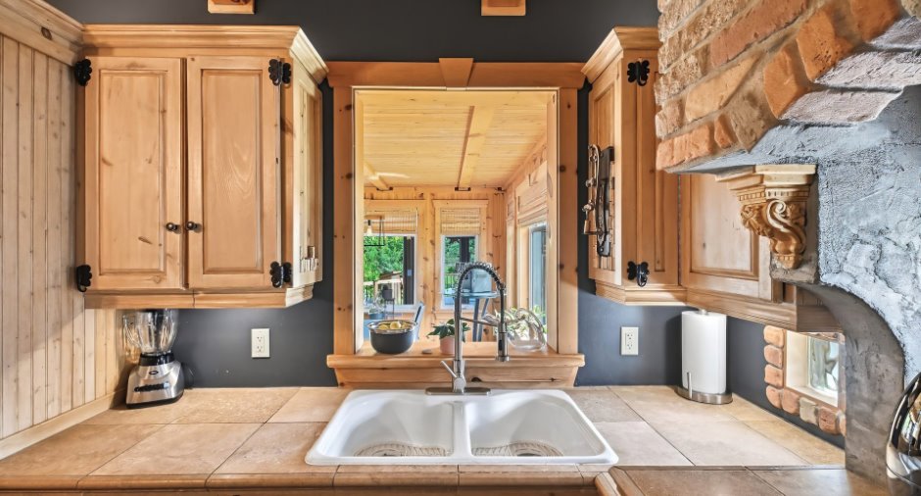
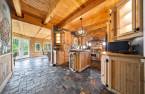
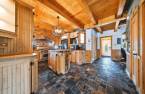
| Kitchen | Ground floor |
11' 2" x 16' 9" pi
Irregular
|
Slate |
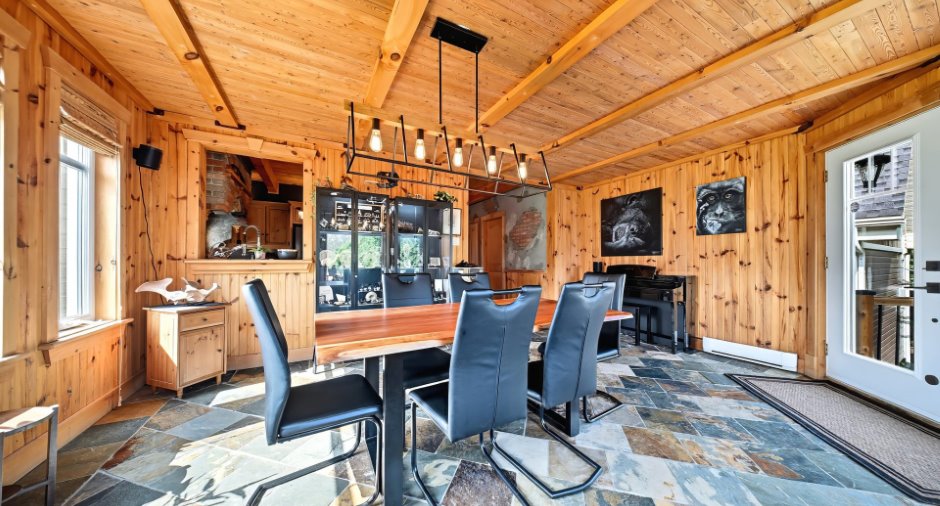
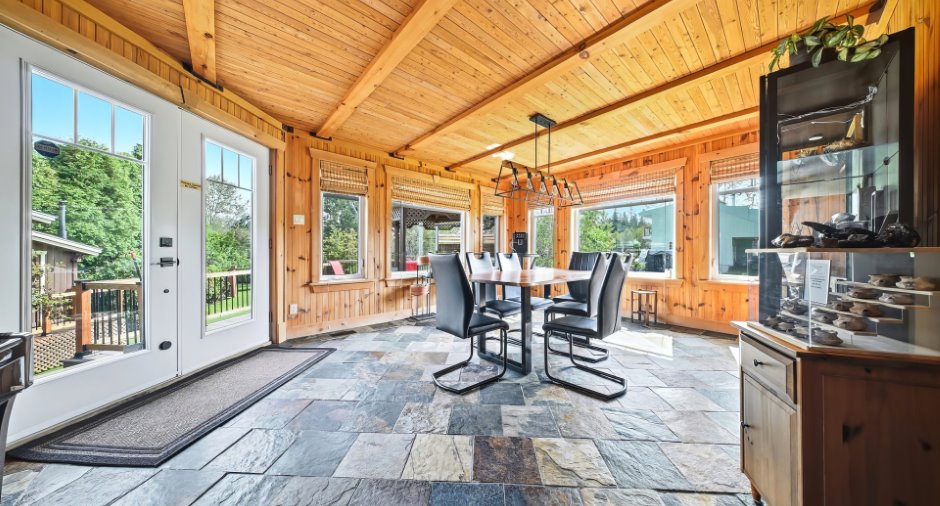
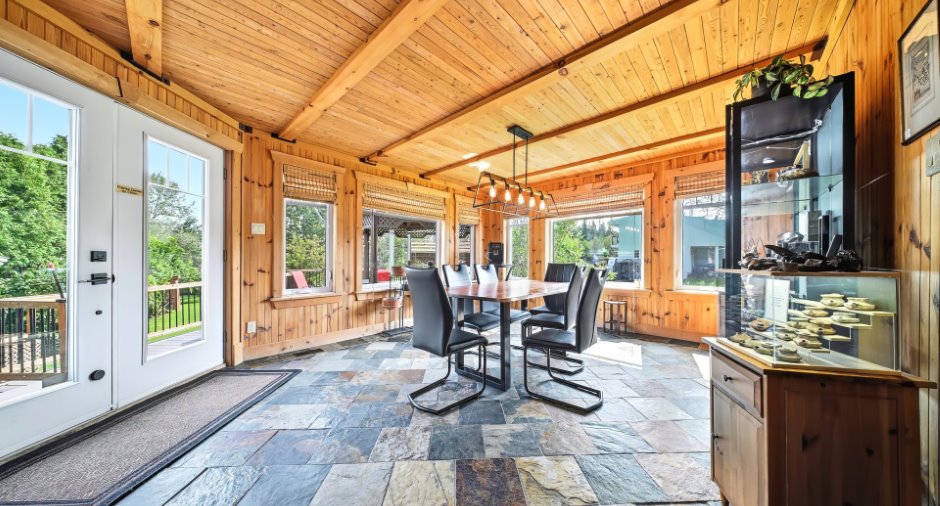
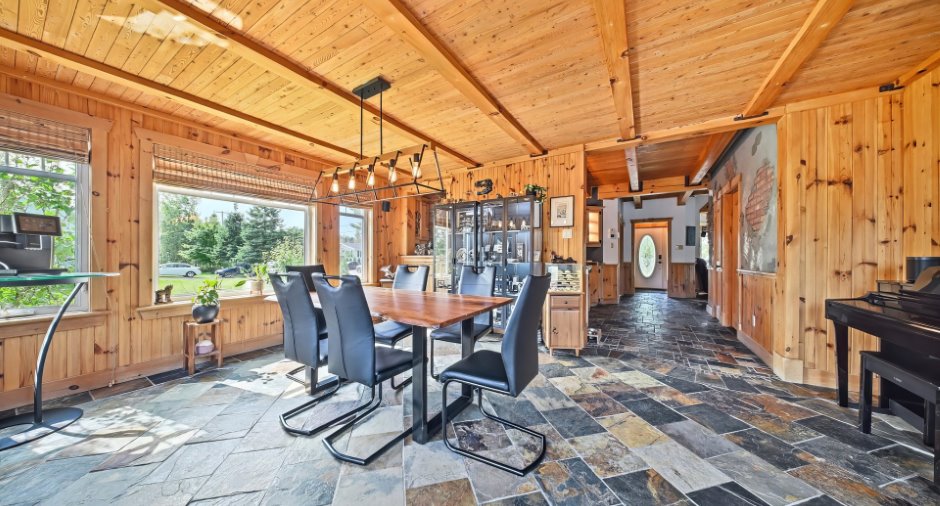
| Dining room | Ground floor |
13' 5" x 18' pi
Irregular
|
Slate |
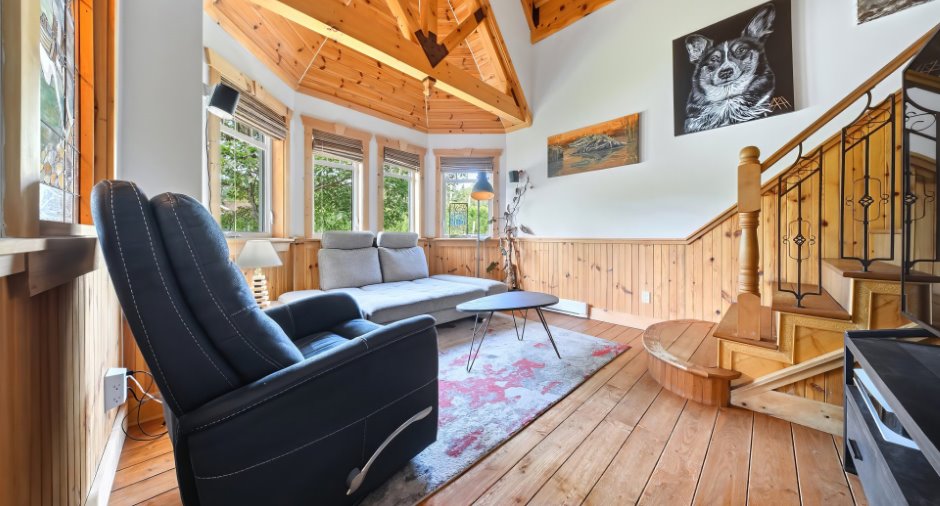
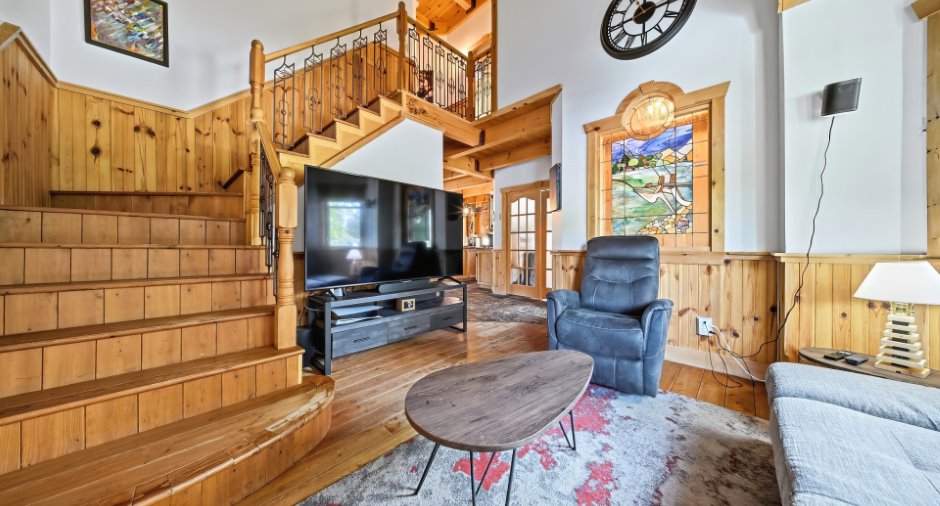
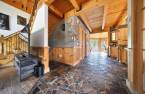
| Living room | Ground floor |
11' 9" x 13' 9" pi
Irregular
|
Wood |
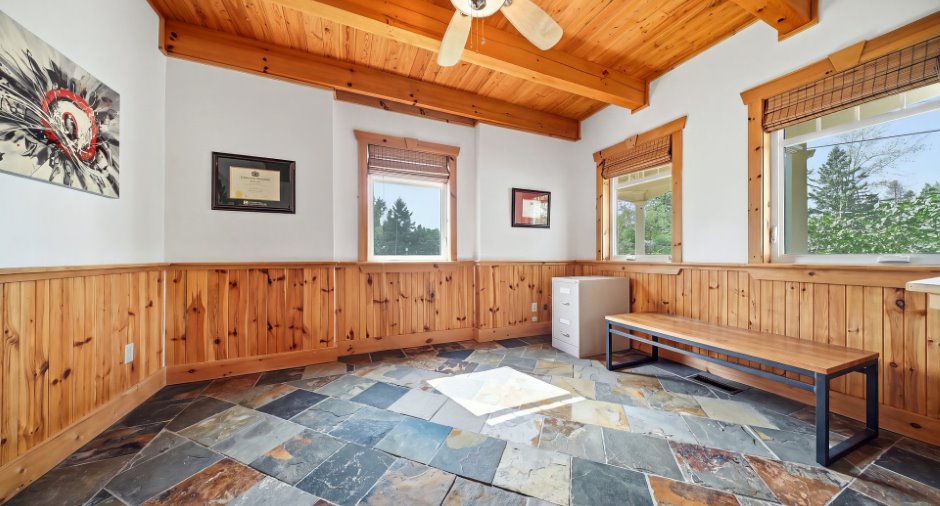
| Bathroom | Ground floor | 11' 4" x 11' 8" pi | Slate |
| Bedroom | Ground floor | 11' 1" x 13' pi | Slate |
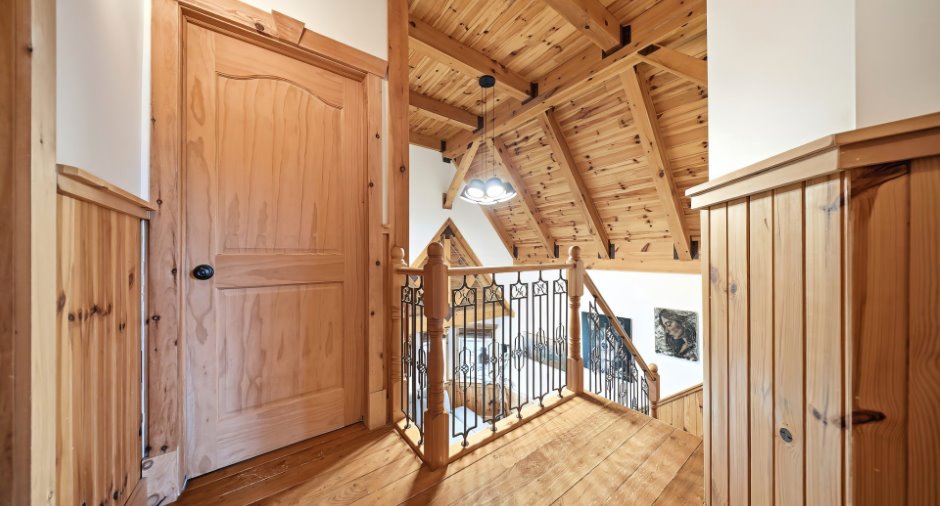
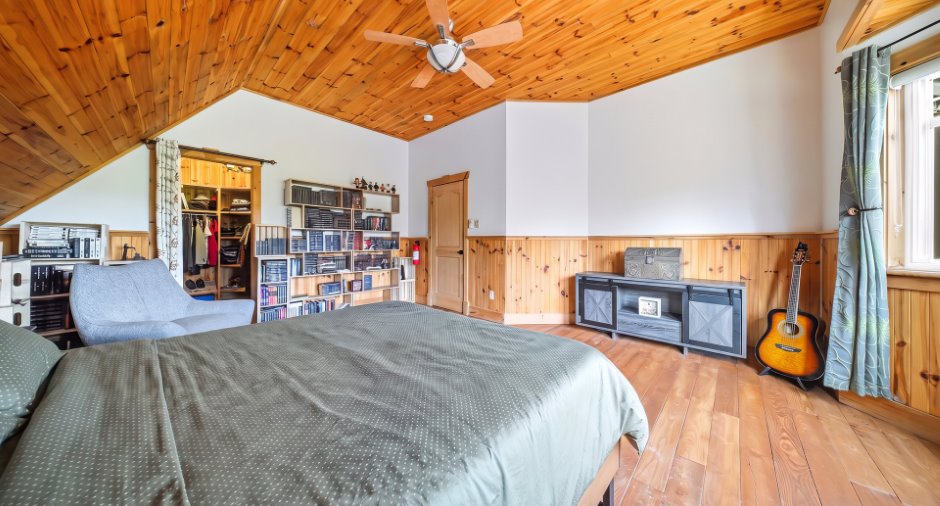
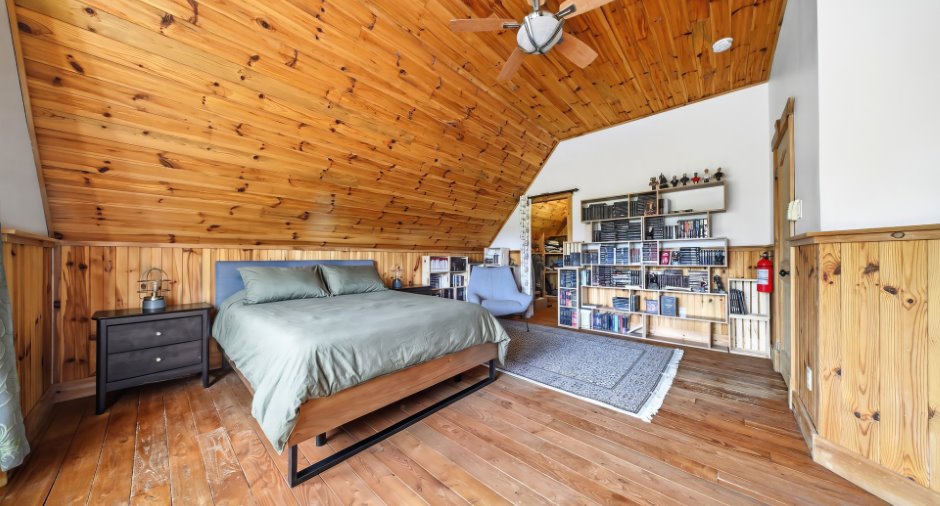
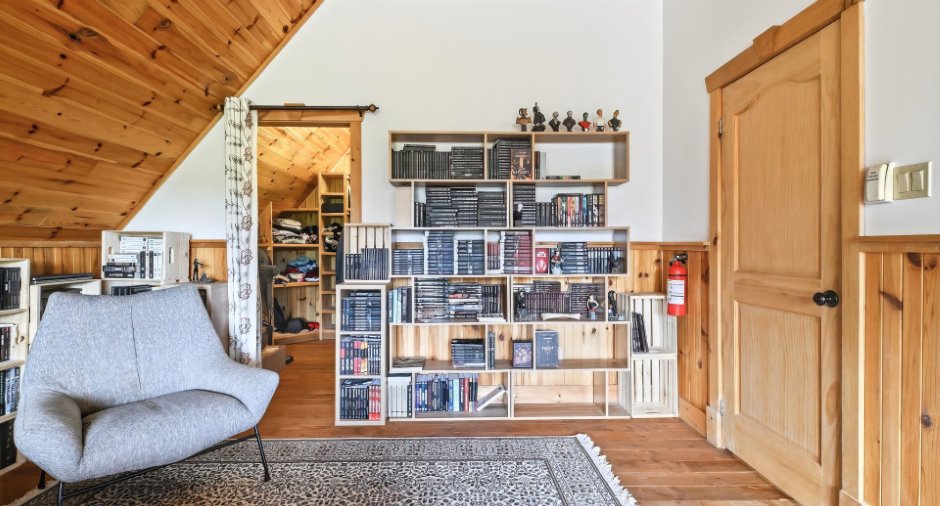
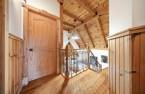
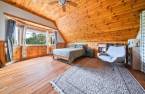
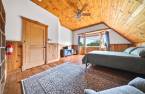
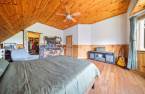
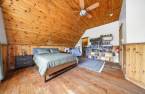
| Primary bedroom | 2nd floor | 13' x 18' 4" pi | Wood |
| Walk-in closet | 2nd floor | 6' 7" x 7' 1" pi | Wood |
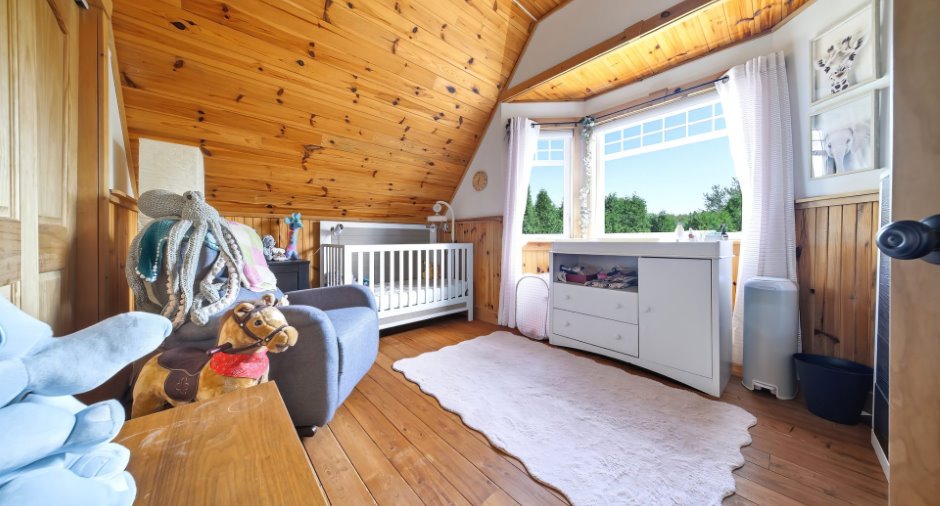
| Bedroom | 2nd floor | 10' 8" x 12' 3" pi | Wood |
| Bathroom | 2nd floor | 7' 4" x 8' 4" pi | Wood |
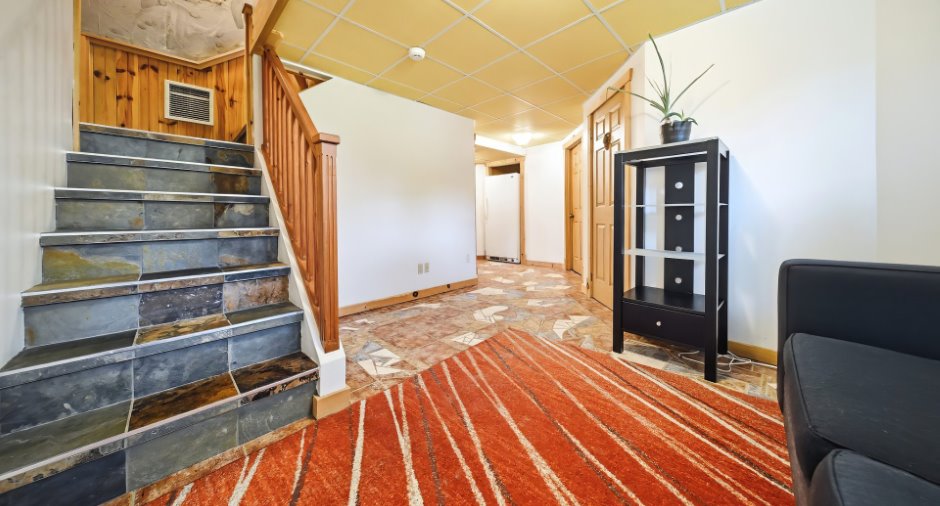
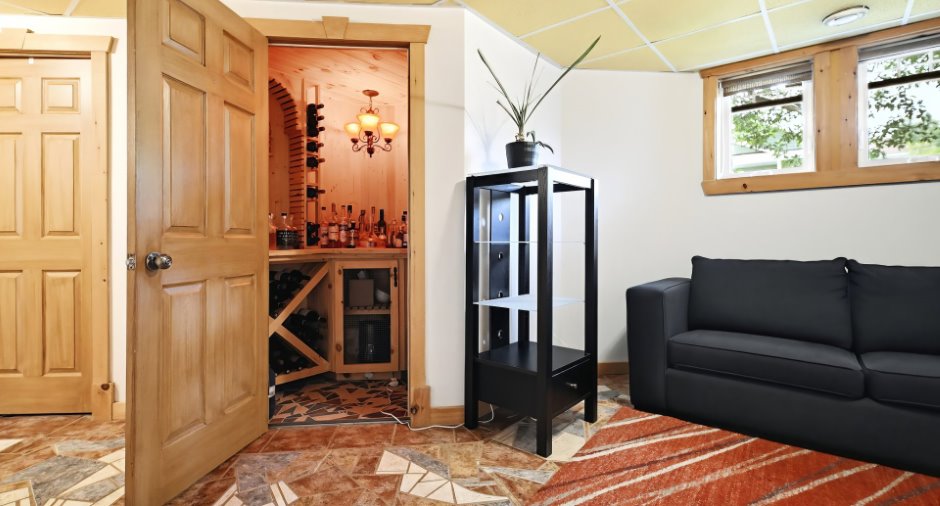
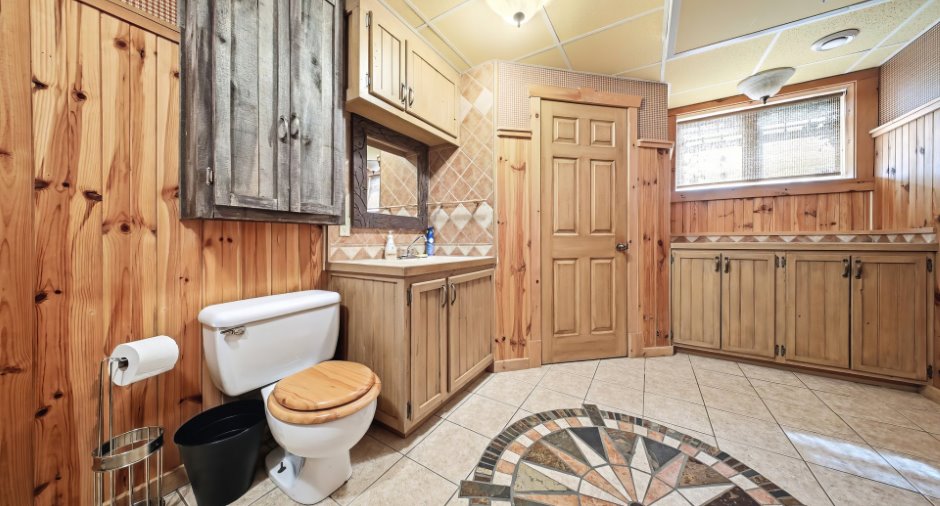
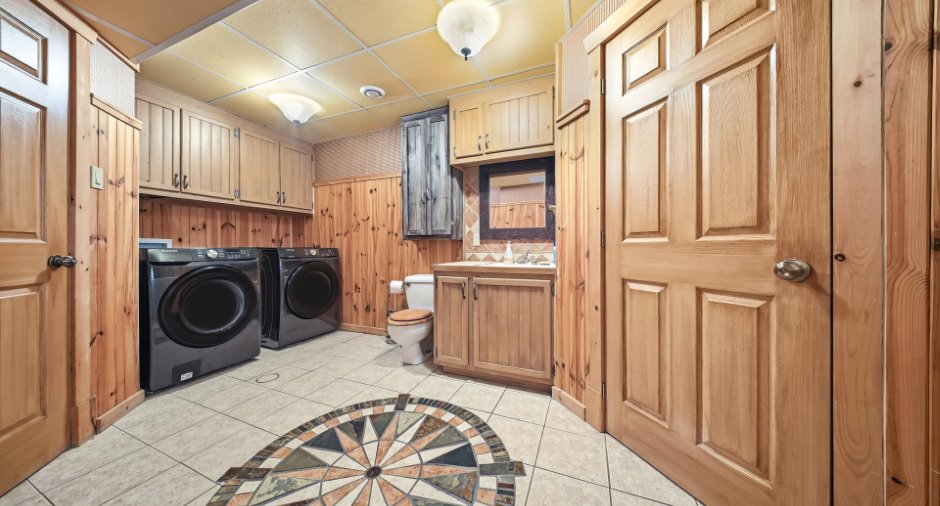
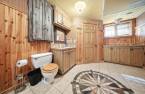
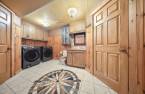
| Washroom | Basement | 8' 5" x 15' 2" pi | Ceramic tiles |
| Storage | Basement | 3' 4" x 5' 3" pi | Ceramic tiles |
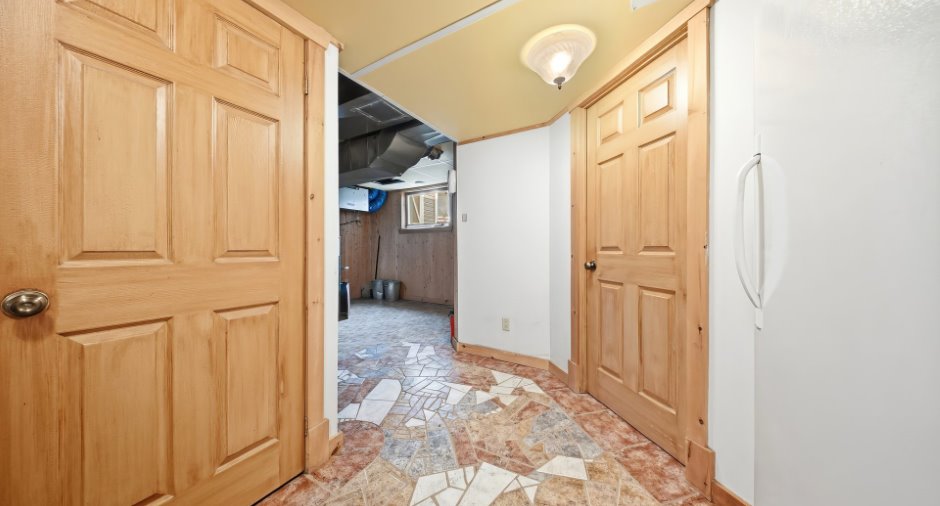
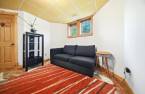
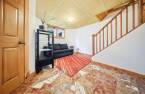
| Other | Basement | 10' 1" x 14' 6" pi | Ceramic tiles |
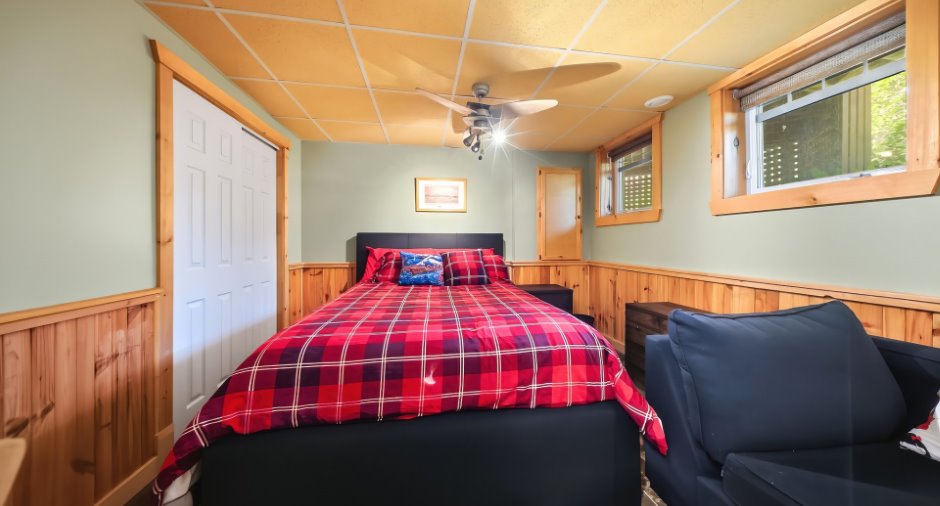
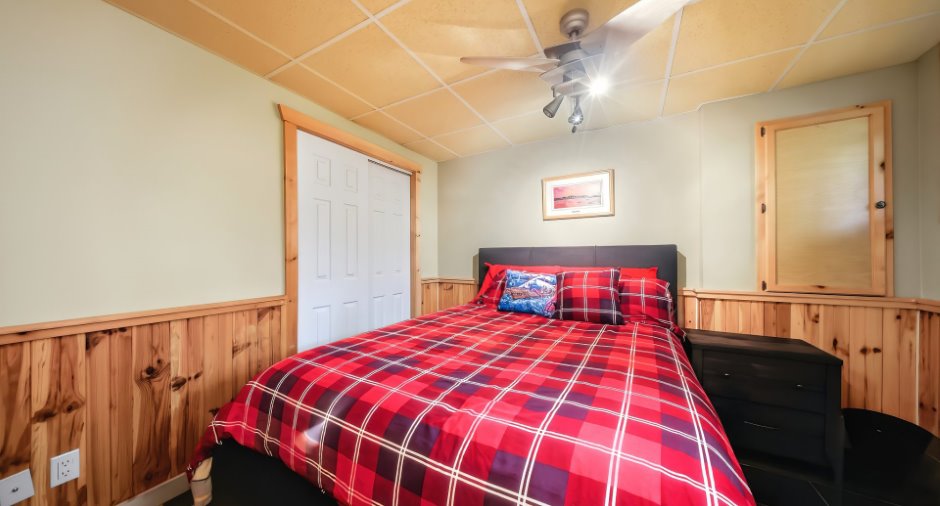
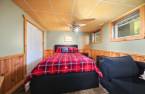
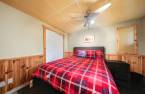
| Bedroom | Basement | 10' 3" x 11' pi | Ceramic tiles |
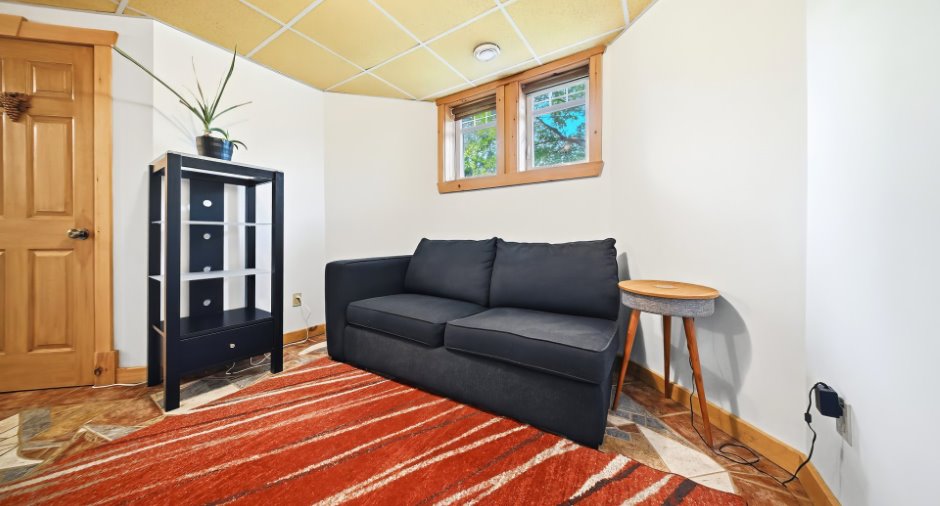
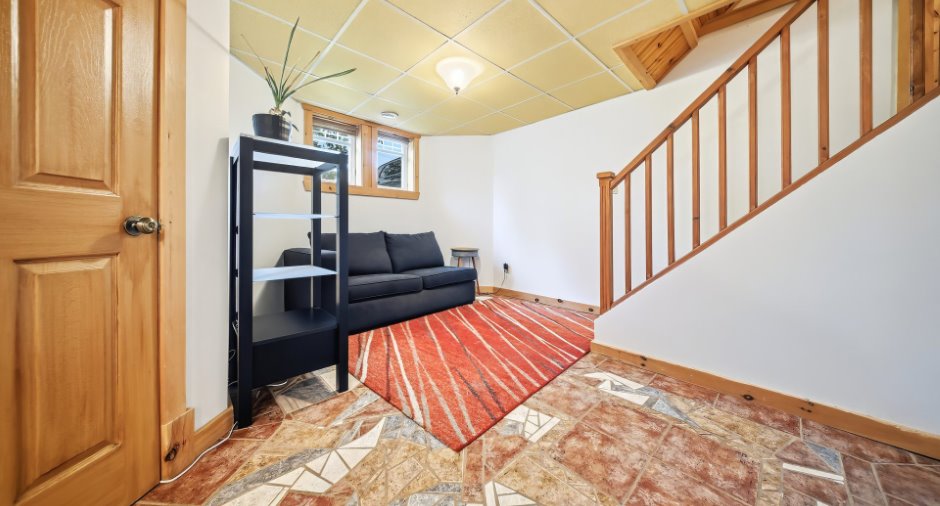
| Family room | Basement |
13' 3" x 13' 4" pi
Irregular
|
Ceramic tiles |
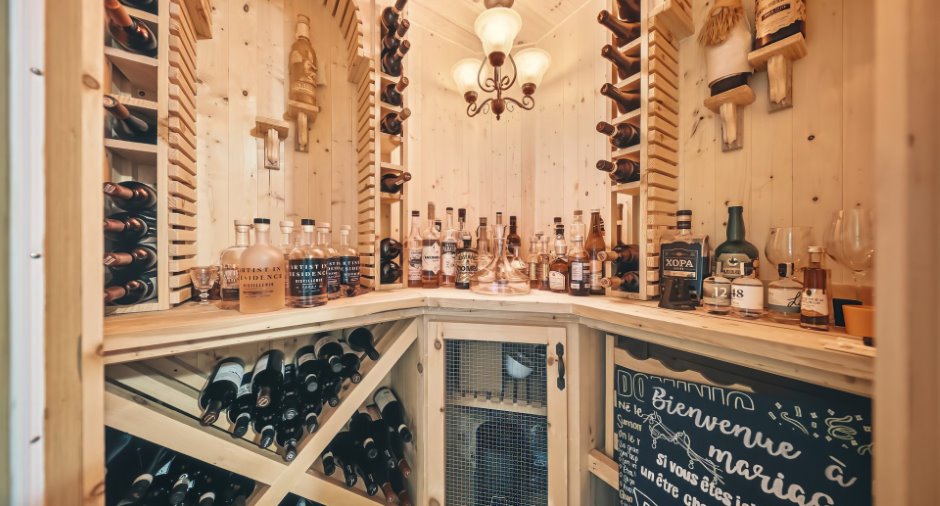
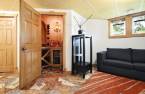
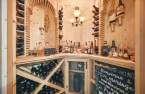
| Wine cellar | Basement | 4' 6" x 4' 9" pi | Ceramic tiles |
| Other | Basement | 3' x 12' 3" pi |
Inclusions
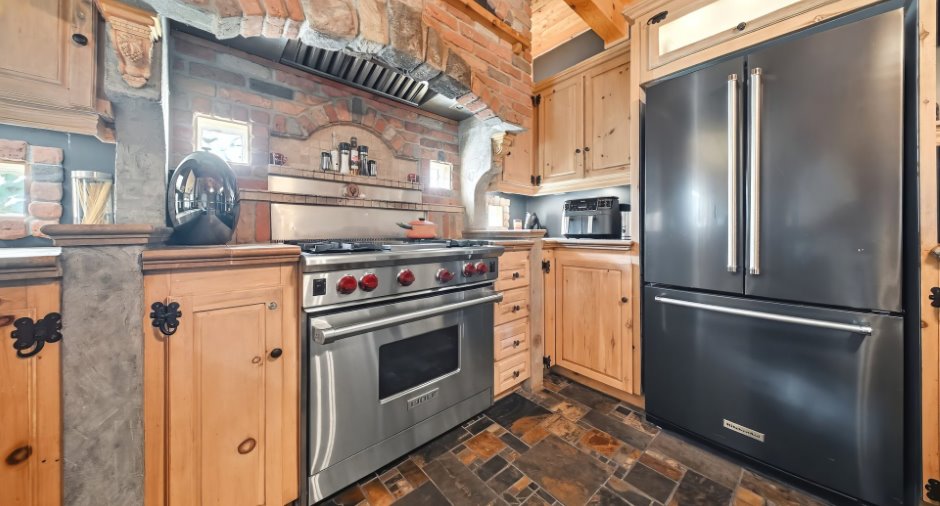
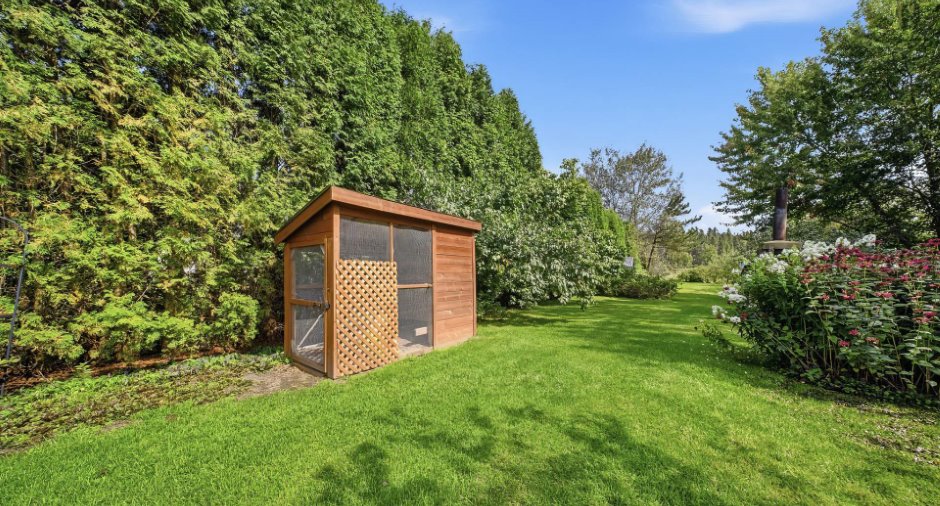
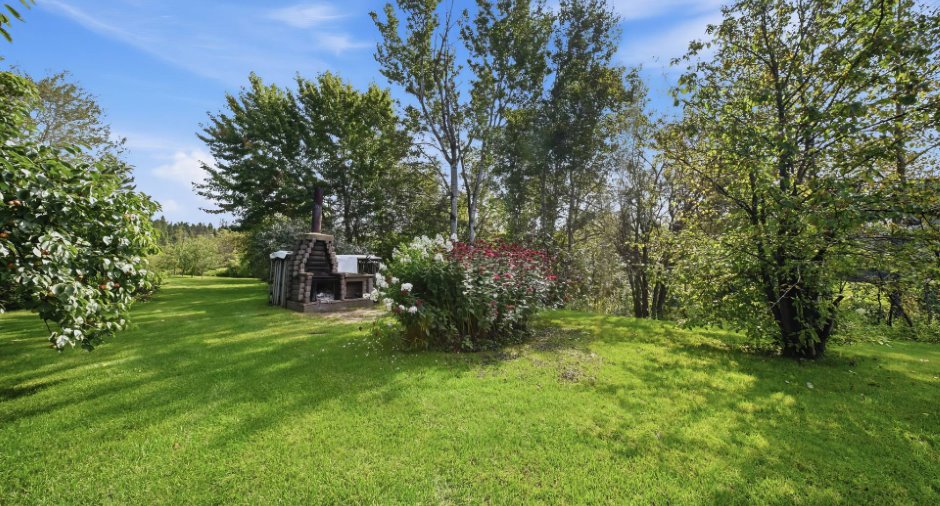
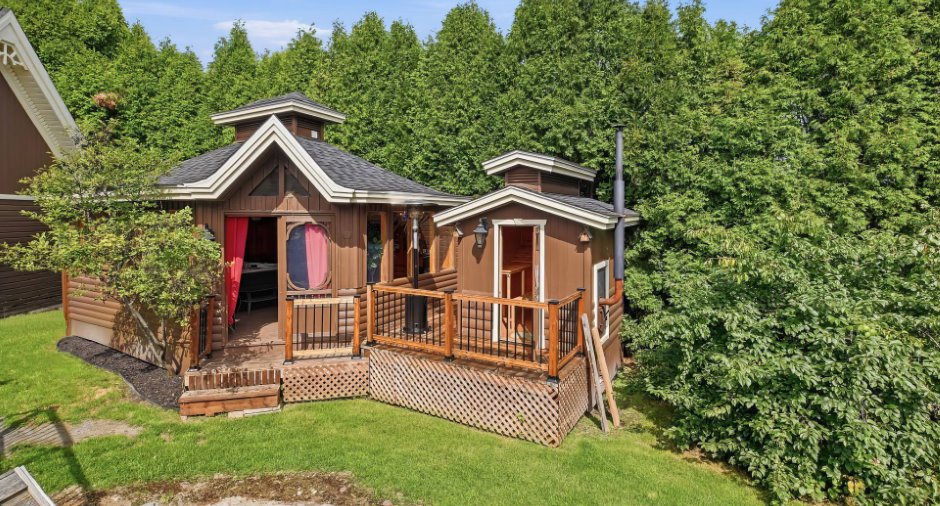
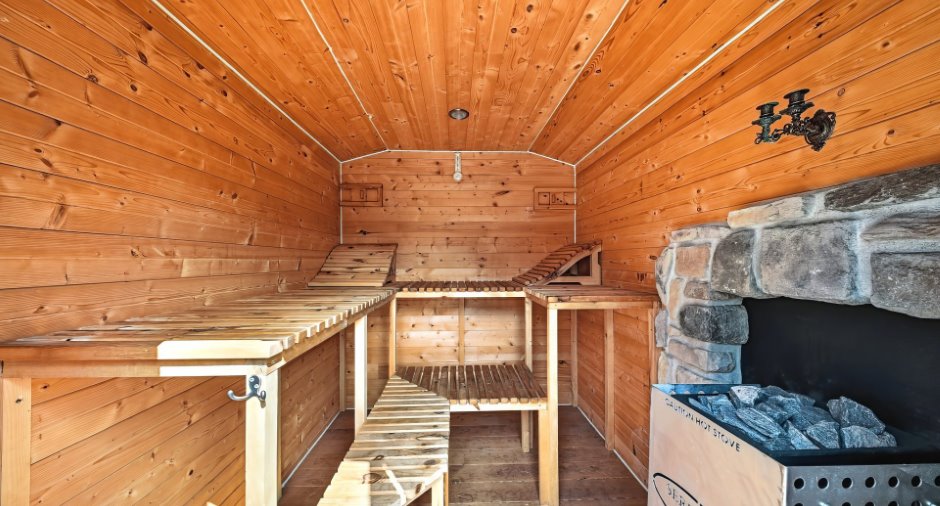
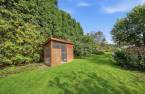
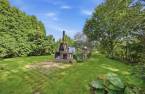
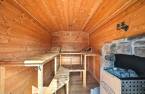
Cuisinière au gaz, sauna, luminaires, toiles et rideaux de la salle de bain, aspirateur central et ses accessoires, armoires en bois situées dans le garage, foyer extérieur (usagé), poulailler ainsi qu'entre deux et trois cordes de bois restantes.
Exclusions
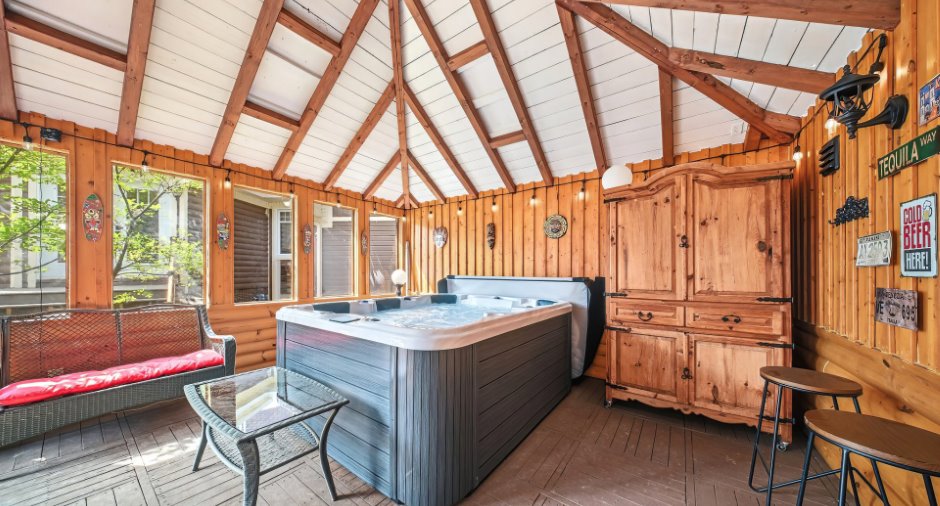
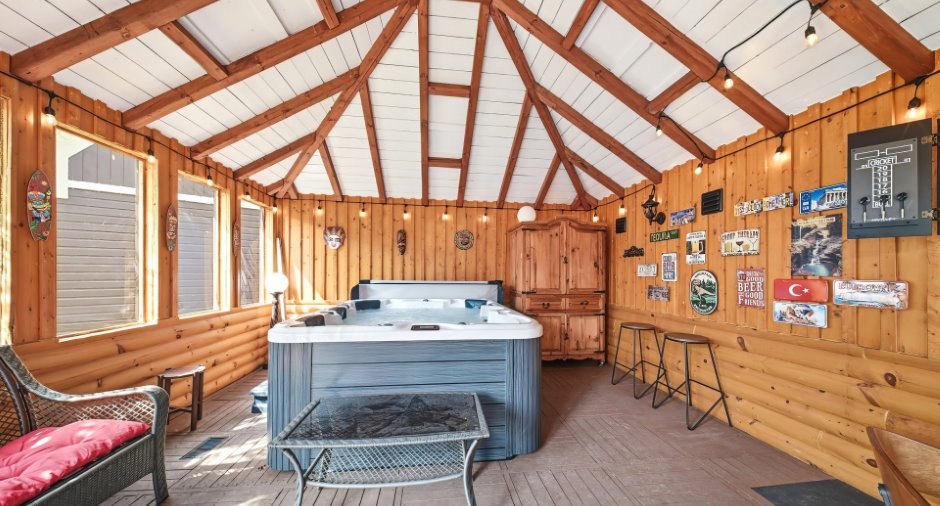
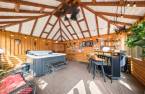
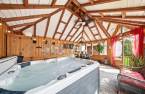
Tous les effets personnels des vendeurs ainsi que le lave-vaisselle sont exclus de la vente. Le congélateur situé au sous-sol ainsi que le spa pourraient toutefois être inclus
Taxes and costs
Municipal Taxes (2026)
6348 $
School taxes (2026)
408 $
Total
6756 $
Evaluations (2026)
Building
524 000 $
Land
74 500 $
Total
598 500 $
Additional features
Distinctive features
Water access (1), River access (1), Water front (1)
Occupation
30 days
Zoning
Residential (1)
