





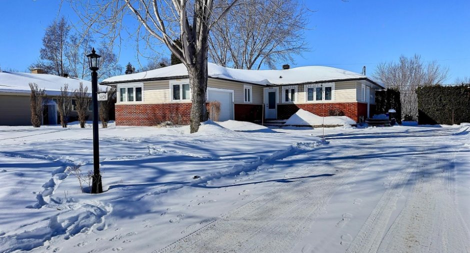
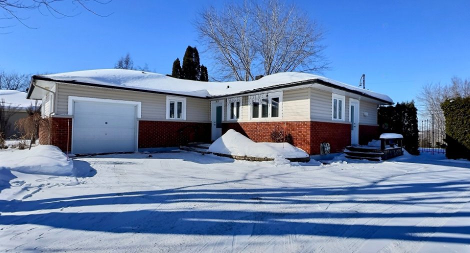
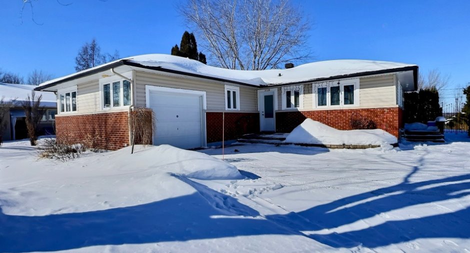
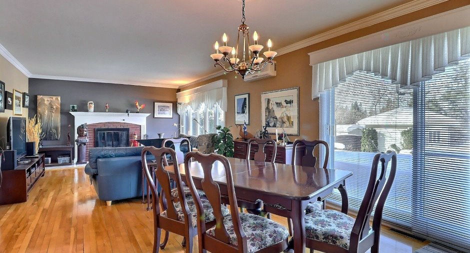
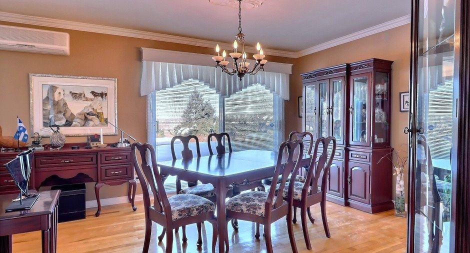
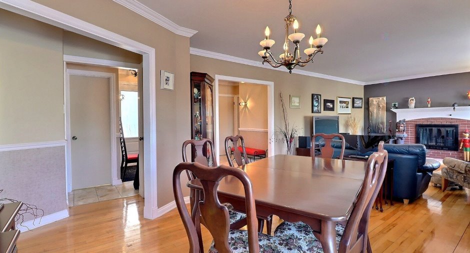
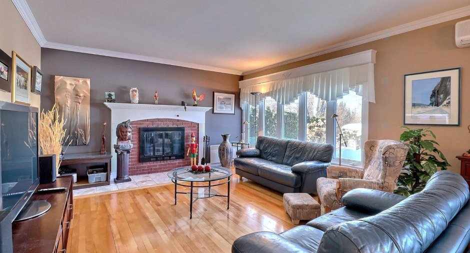
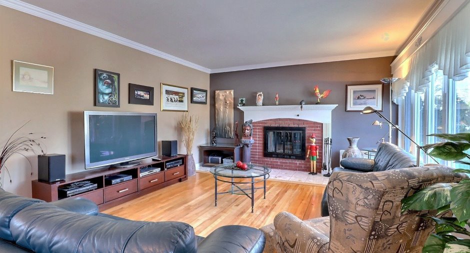
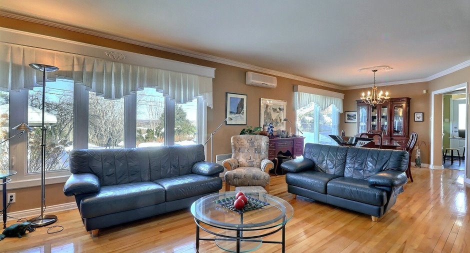
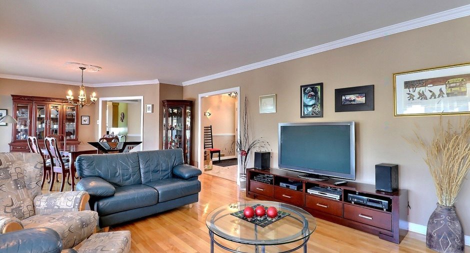
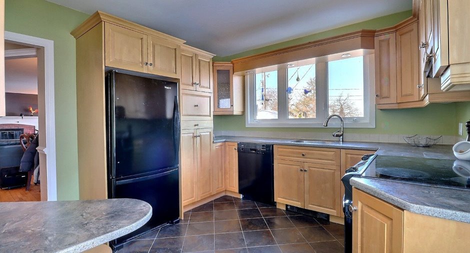
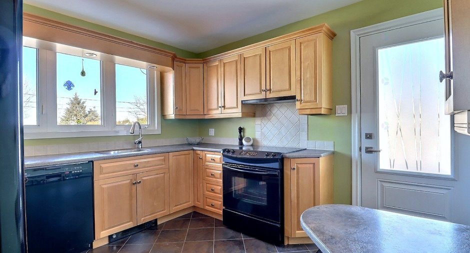
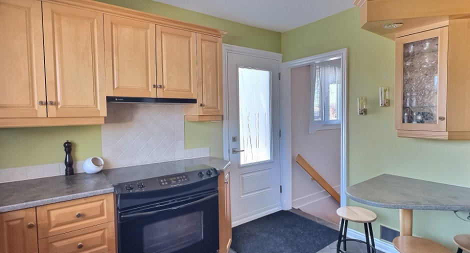
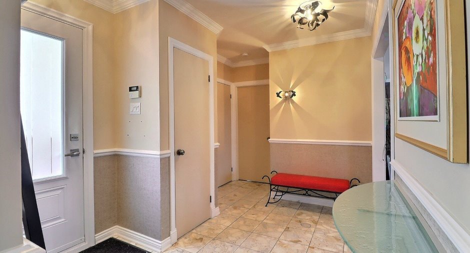
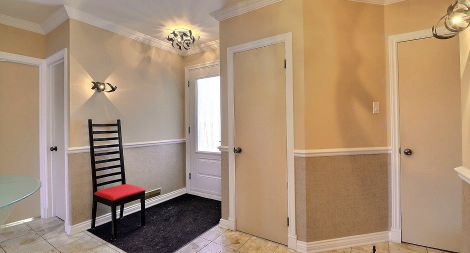
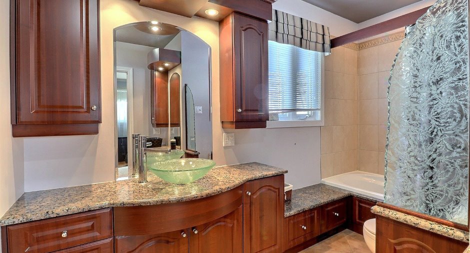
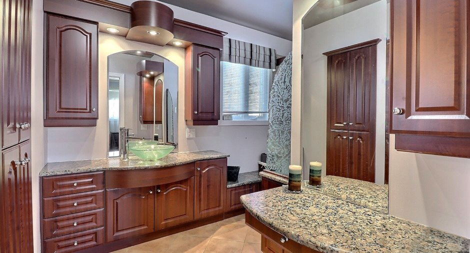
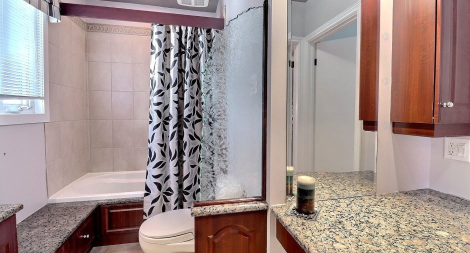
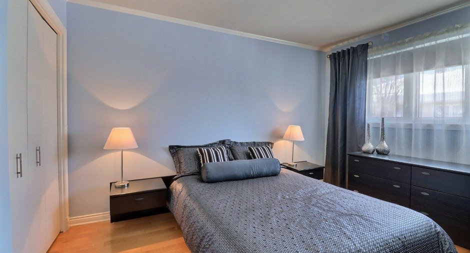
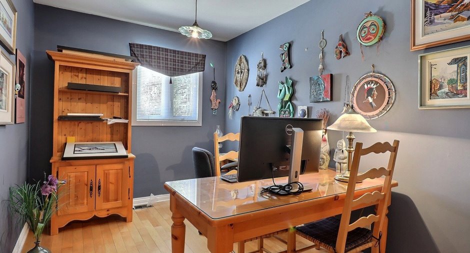
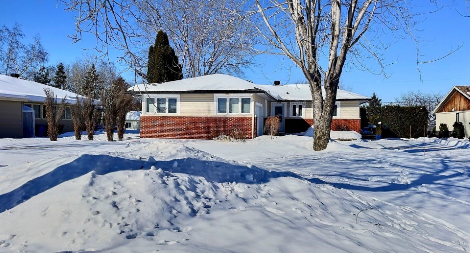
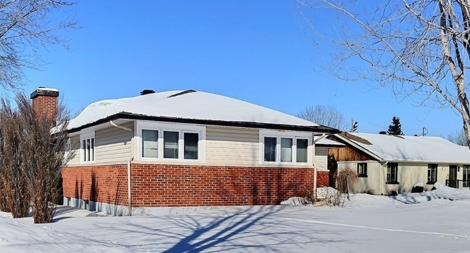
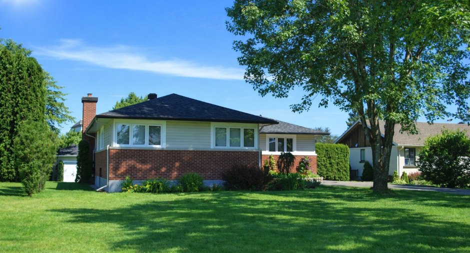
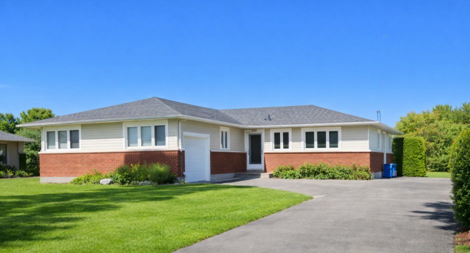
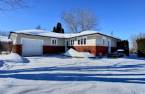
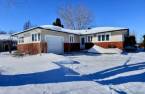
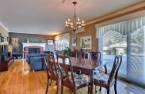
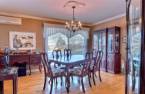
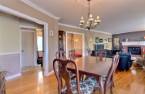
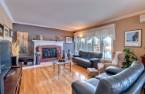
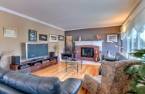
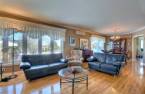
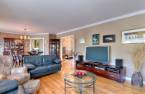
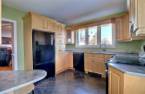
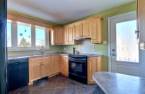
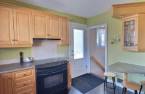
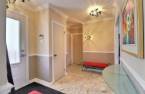
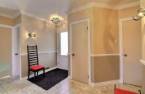
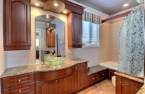
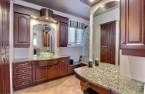
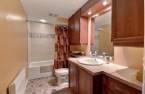
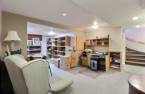
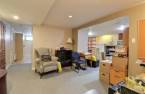
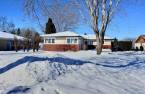
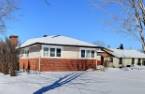
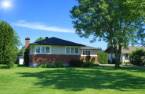
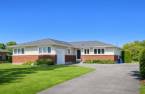
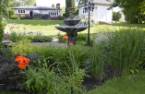
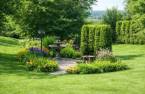
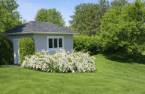
Please contact the selling broker for details about the property.
Create an account
CREATING AN ACCOUNT ALLOWS:
-
 Add favorites
-
 Save your searches
-
 Personalize your visits to viacapitalesells.com
-
 Activity on your properties

3

2
+ 1

n/a


I AM INTERESTED IN THIS PROPERTY

Karine Riverin
Residential and Commercial Real Estate Broker
Via Capitale Saguenay/Lac St-Jean
Real estate agency
I offer
 *
*
*

Annie Girard
Residential Real Estate Broker
Via Capitale Saguenay/Lac St-Jean
Real estate agency
I offer
*
*
Certain conditions apply
Presentation
Please contact the selling broker for details about the property.
Building and interior
Year of construction
1955
Equipment available
Central vacuum cleaner system installation (1), Wall-mounted air conditioning (1), Electric garage door (1), Alarm system (1)
Heating system
Air circulation (1), Space heating baseboards (1)
Heating energy
Electricity (1)
Basement
6 feet and over (1), Finished basement (1)
Cupboard
Polyester (1)
Roofing
Asphalt shingles (1)
Land and exterior
Foundation
Poured concrete (1)
Siding
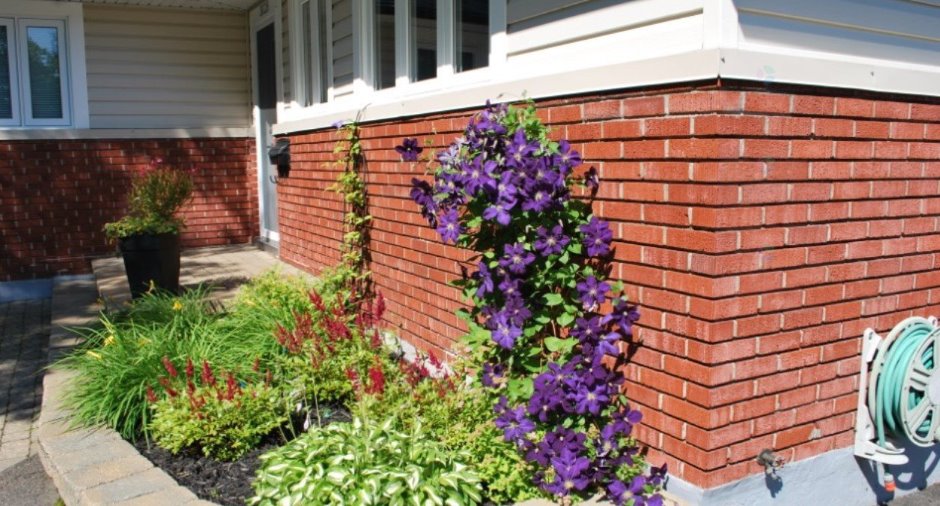
Brick (1), Vinyl (1)
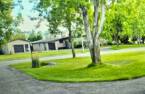
Garage
Attached (1)
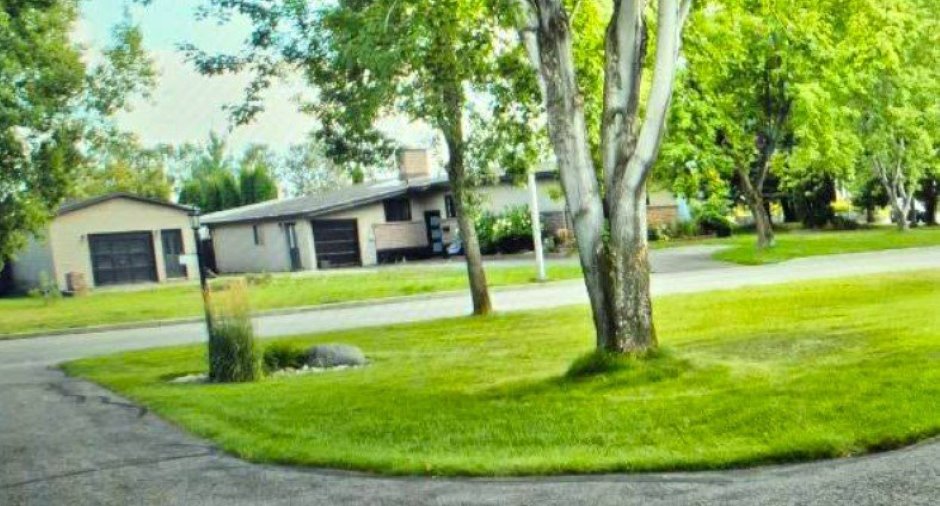
Driveway
Asphalt (1)
Parking (total)
Outdoor (5), Garage (1)
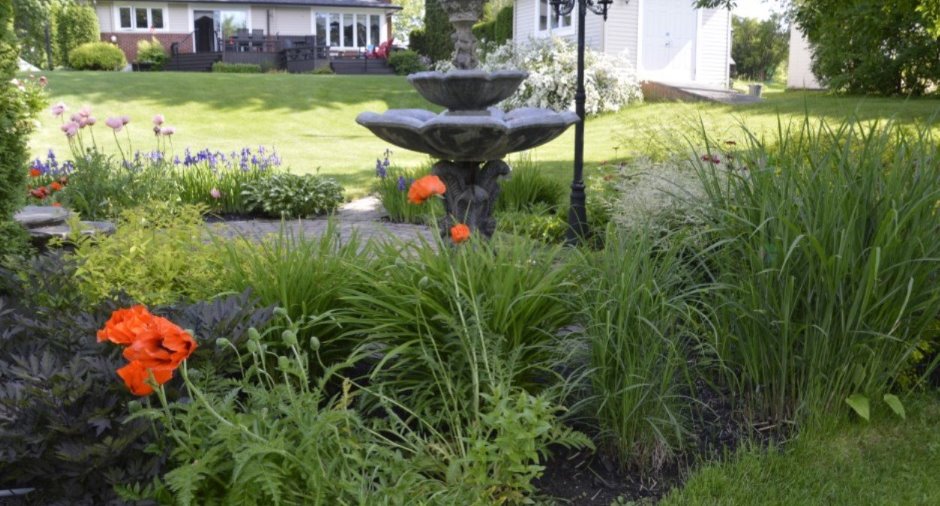
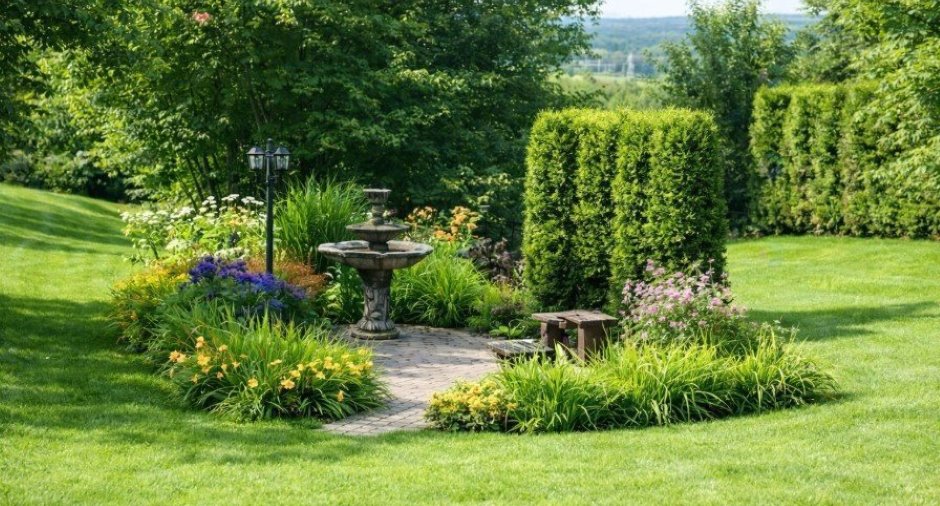
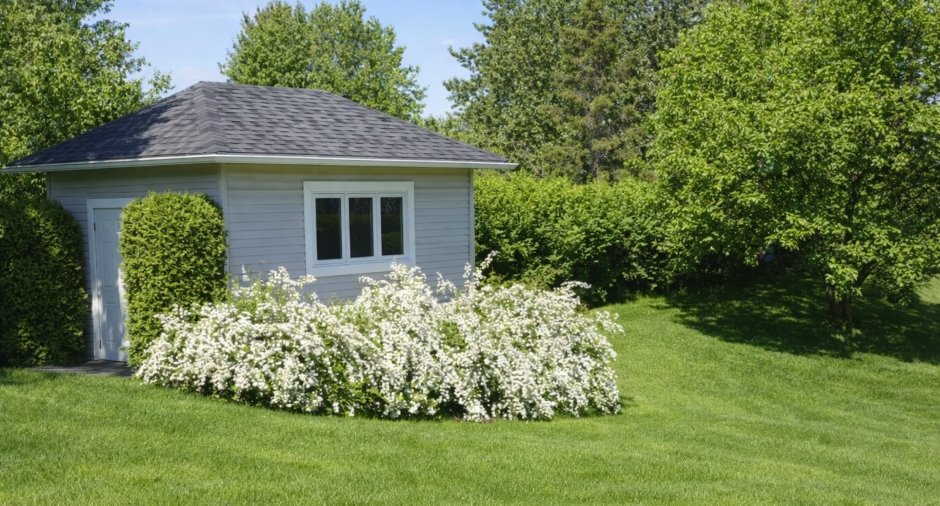
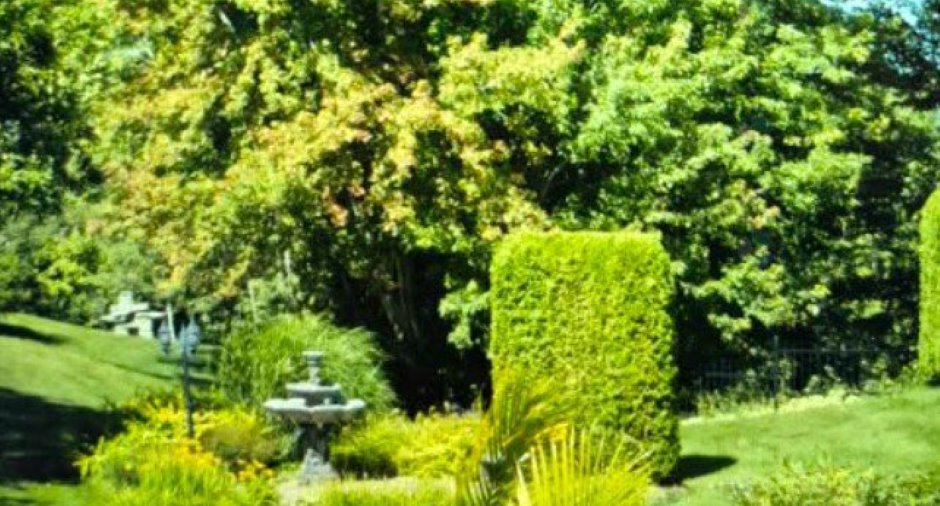
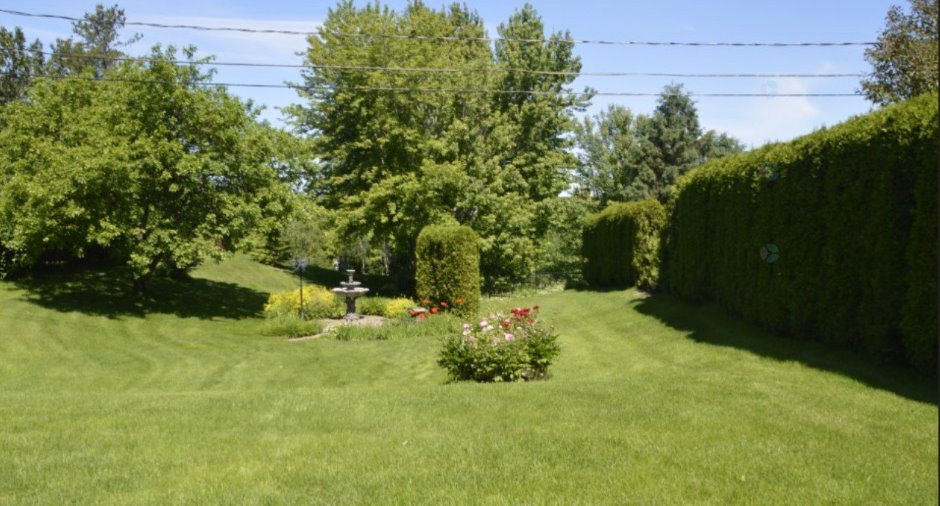
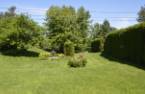
Landscaping
Landscape (1)
Water supply
Municipality (1)
Sewage system
Municipal sewer (1)
Topography
Flat (1)
Proximity
Highway (1), Cegep (1), Daycare centre (1), Golf (1), Hospital (1), Park - green area (1), Elementary school (1), Alpine skiing (1), High school (1), Cross-country skiing (1), Snowmobile trail (1), ATV trail (1), Public transport (1)
Dimensions
Size of building
13.01 m
Depth of land
22.38 m
Depth of building
7.35 m
Land area
1720.8 m²irregulier
Frontage land
77.72 m
Room details
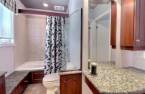
| Room | Level | Dimensions | Ground Cover |
|---|---|---|---|
| Hallway | Ground floor |
8' 3" x 10' 8" pi
Irregular
|
Marble |
| Kitchen | Ground floor |
11' 3" x 8' 4" pi
Irregular
|
Ceramic tiles |
| Dining room | Ground floor |
11' 4" x 12' 3" pi
Irregular
|
Wood |
| Living room | Ground floor |
16' 4" x 13' 9" pi
Irregular
|
Wood |
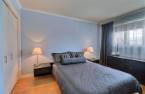
| Primary bedroom | Ground floor |
11' x 11' 1" pi
Irregular
|
Wood |
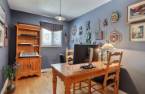
| Bedroom | Ground floor |
10' 1" x 7' 7" pi
Irregular
|
Wood |
| Bathroom | Ground floor |
11' x 8' 4" pi
Irregular
|
Ceramic tiles |
| Washroom | Ground floor |
5' 1" x 4' pi
Irregular
|
Marble |
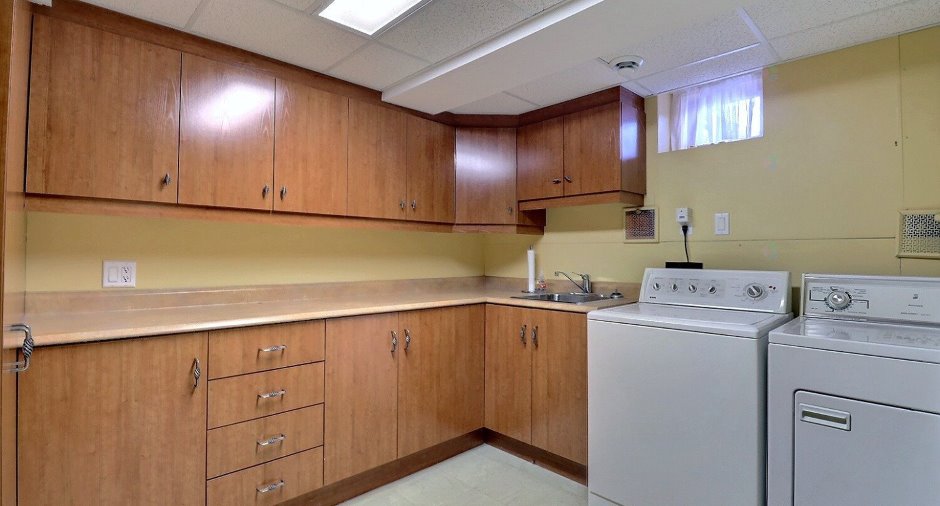
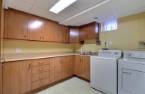
| Laundry room | Basement |
9' 3" x 11' 1" pi
Irregular
|
|
| Bedroom | Basement |
12' x 8' 1" pi
Irregular
|
Wood |
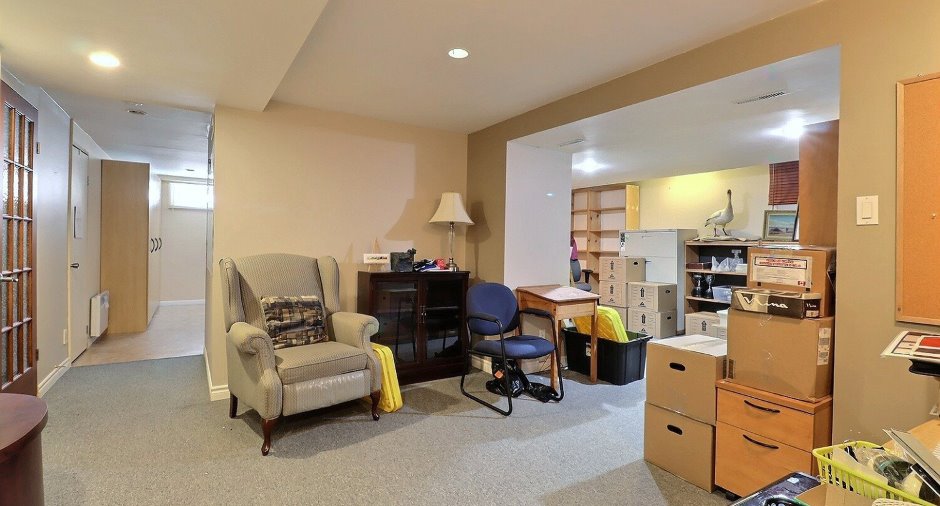
| Other | Basement |
11' 2" x 10' 7" pi
Irregular
|
Concrete |
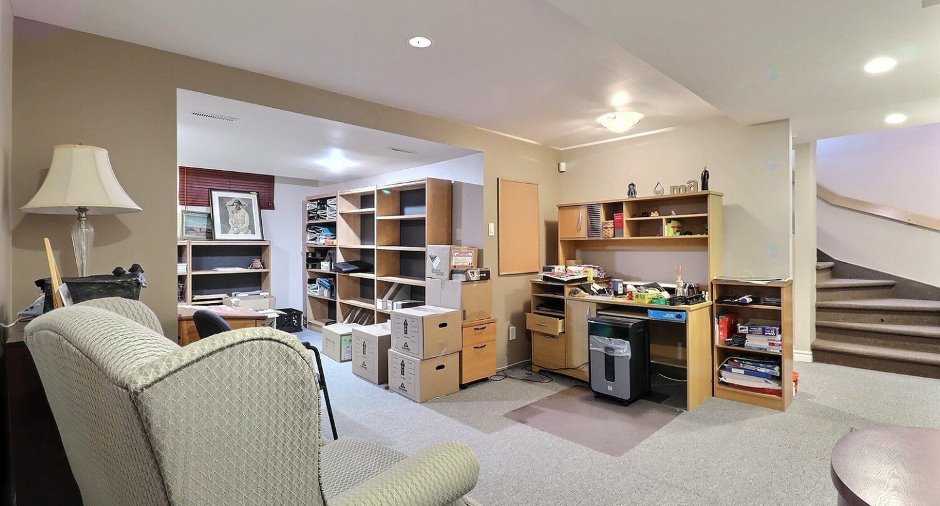
| Workshop | Basement |
11' 2" x 14' 5" pi
Irregular
|
Other |
Inclusions
Luminaires, pôles à rideaux et rideaux, aspirateur central et acc, toiles, réfrigérateur, hotte de poêle, lave-vaisselle, laveuse et sécheuse , réfrigérateur blanc, système d'alarme non relié, tracteur Lawnboy à traction, taille haie électrique Black Decker, échelle 20 pieds, acc. de jardins, pelles, râteaux, 2 boyaux d'arrosage, 3 diffuseurs plusieurs fusils d'arrosage, éclairage ext. automatique, 3x poubelles verte, bleu et brune
Exclusions
Effets Personnels, congélateur blanc, poêle cuisinière noire
Taxes and costs
Municipal Taxes (2026)
4343 $
School taxes (2026)
230 $
Total
4573 $
Monthly fees
Energy cost
208 $
Evaluations (2026)
Building
247 100 $
Land
128 700 $
Total
375 800 $
Additional features
Distinctive features
No neighbours in the back (1), Cul-de-sac (1)
Occupation
2026-06-01
