





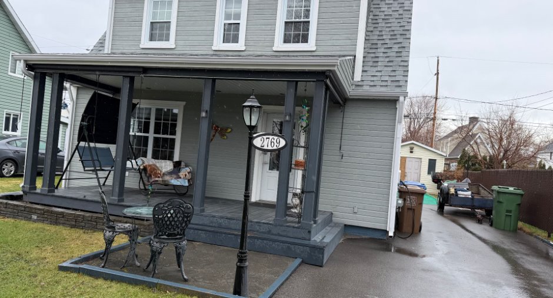
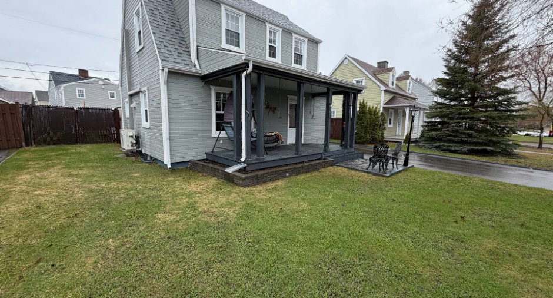
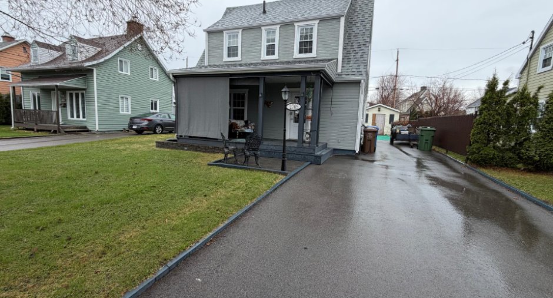
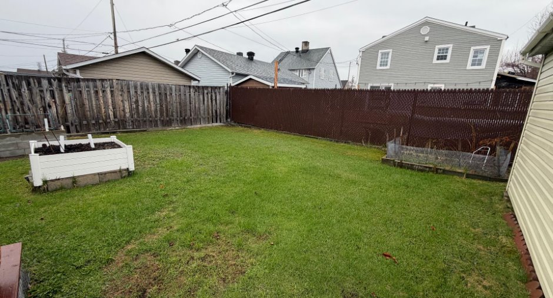
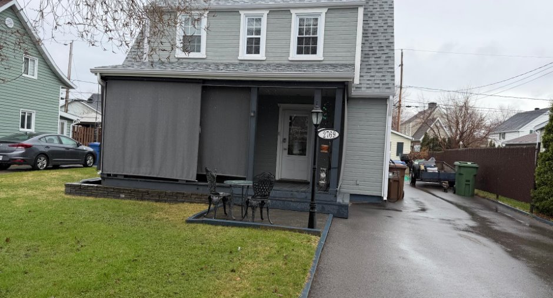
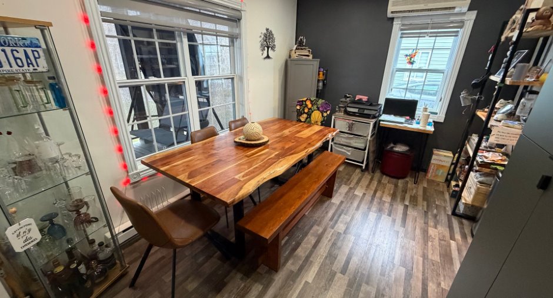
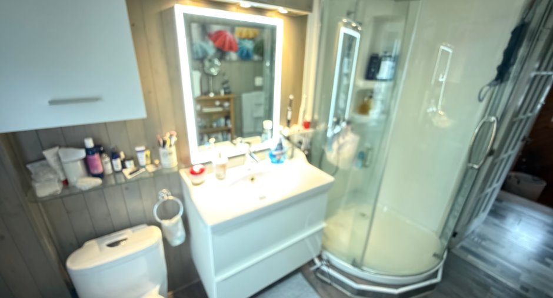
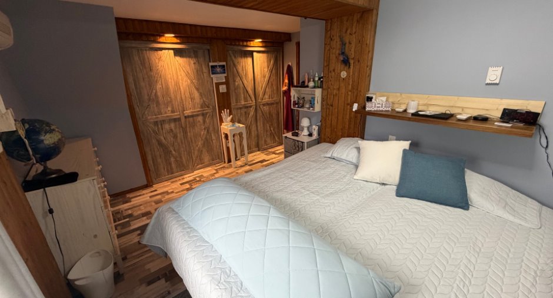
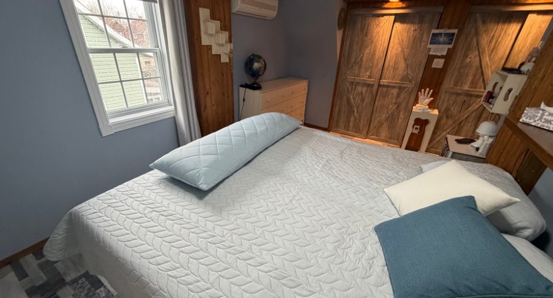
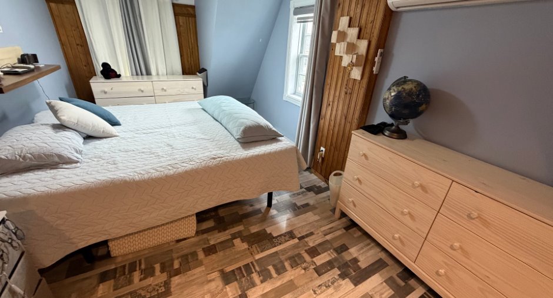
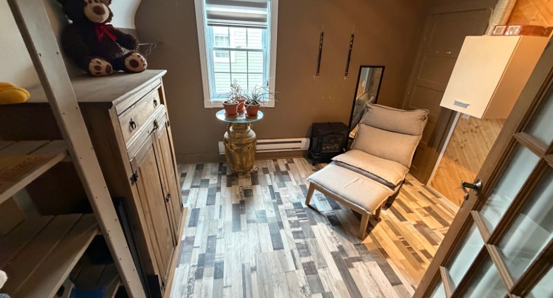
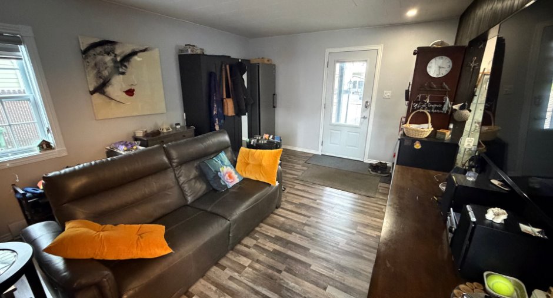
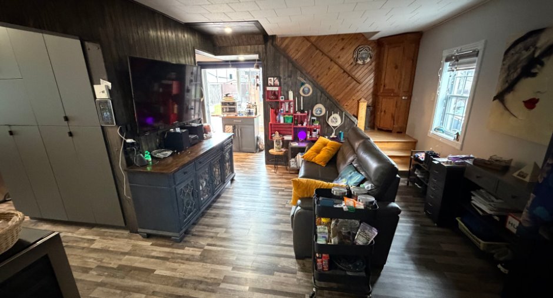
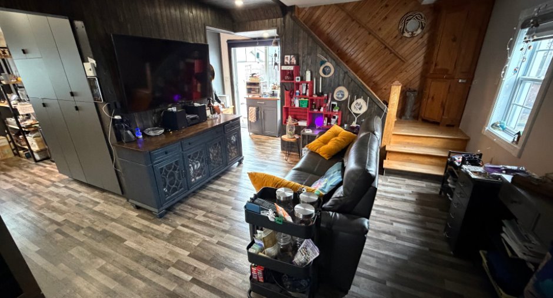
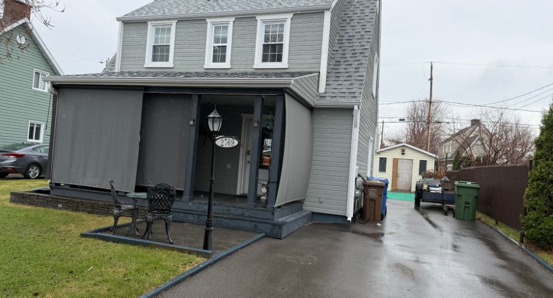
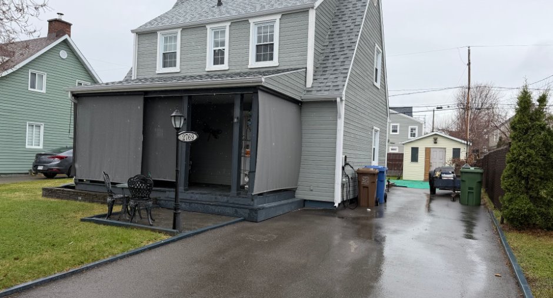
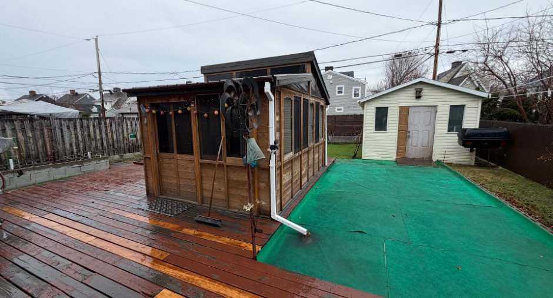
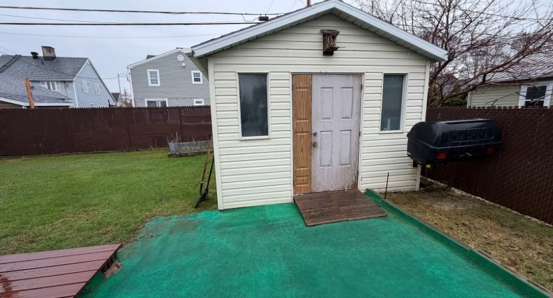
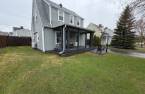
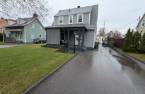
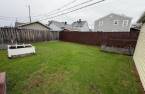
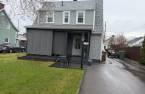
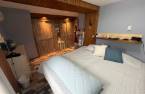
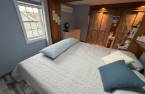
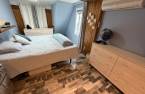
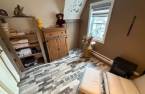
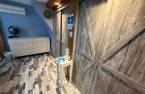
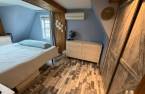
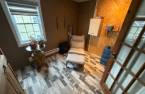
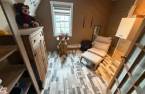
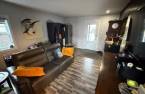
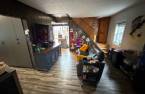
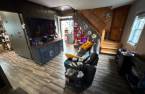
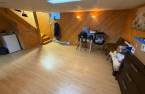
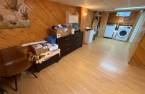
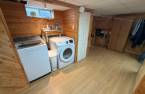
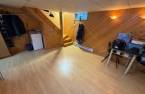
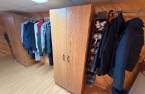
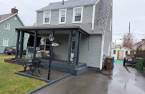
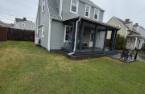
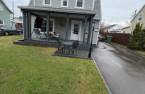
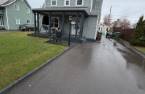
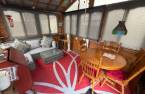
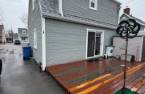
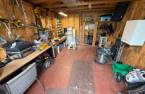
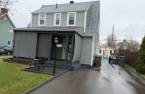
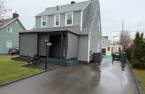
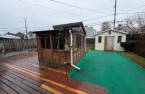
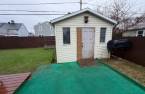
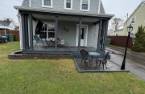
Please contact the selling broker for details about the property.
Create an account
CREATING AN ACCOUNT ALLOWS:
-
 Add favorites
-
 Save your searches
-
 Personalize your visits to viacapitalesells.com
-
 Activity on your properties

3

1

n/a


I AM INTERESTED IN THIS PROPERTY

Jean-Pierre Dionne
Certified Residential and Commercial Real Estate Broker AEO
Via Capitale Saguenay/Lac St-Jean
Real estate agency
Presentation
Please contact the selling broker for details about the property.
Building and interior
Year of construction
1926
Equipment available
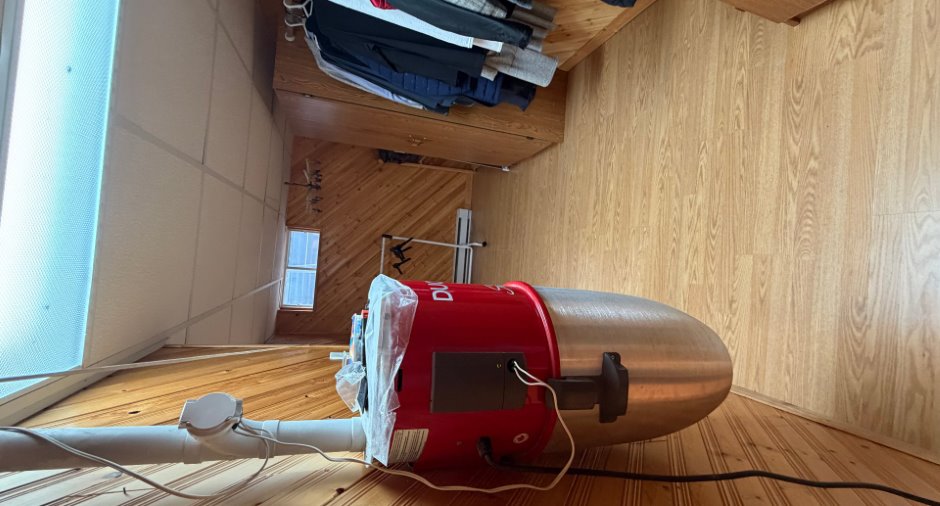
Central vacuum cleaner system installation (1), Wall-mounted heat pump (1)
Bathroom / Washroom
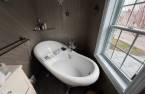
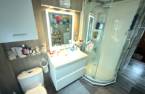
Bain déposé, Separate shower (1)
Heating system
Thermopompe murale 2 têtes, Electric baseboard units (1)
Heating energy
Electricity (1)
Basement
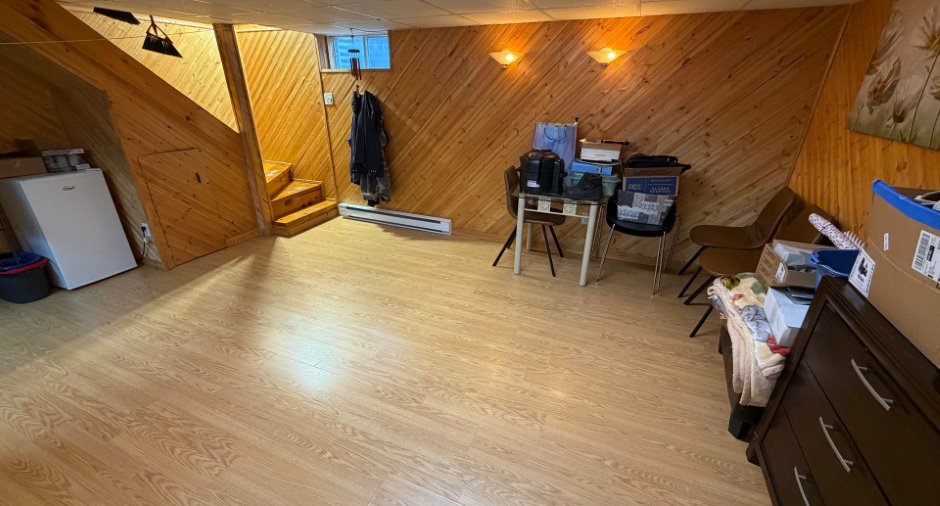
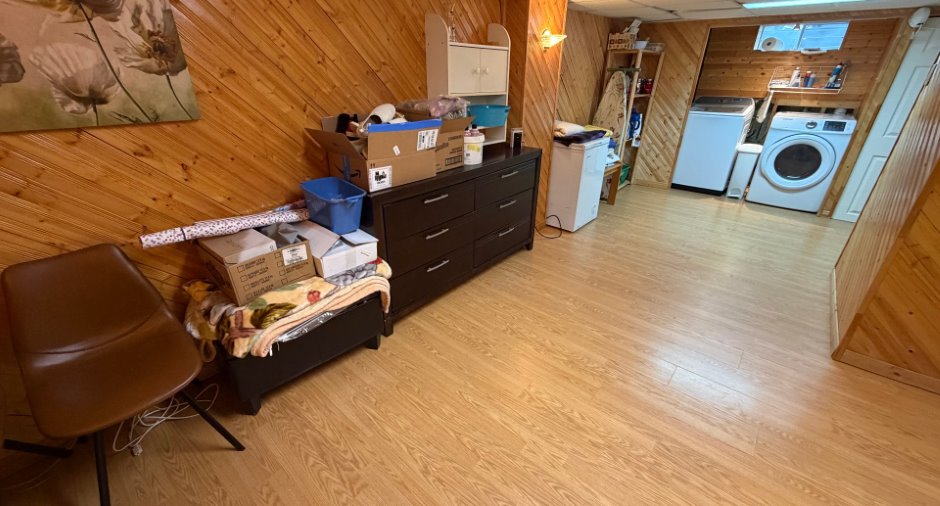
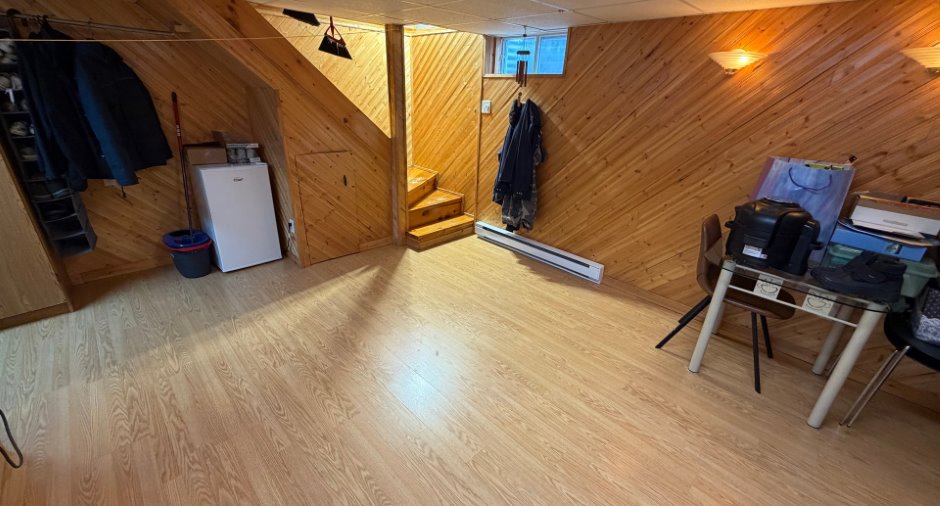
6 feet and over (1), Finished basement (1)
Cupboard
Polymère mat, Melamine (1)
Window type
Sliding (1), Hung (1)
Windows
PVC (1)
Rental appliances
Water heater (1)
Roofing
Asphalt shingles (1)
Land and exterior
Foundation
Poured concrete (1)
Siding
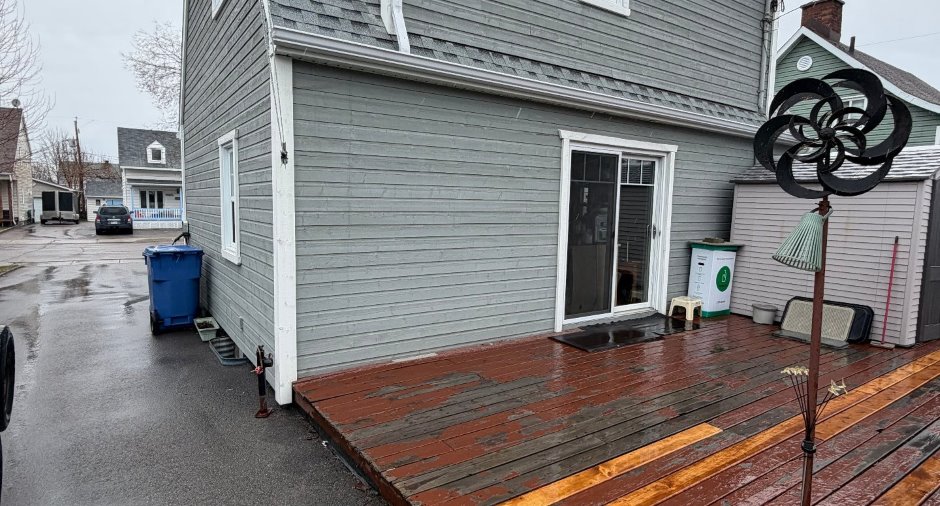
Bois Maybec
Driveway
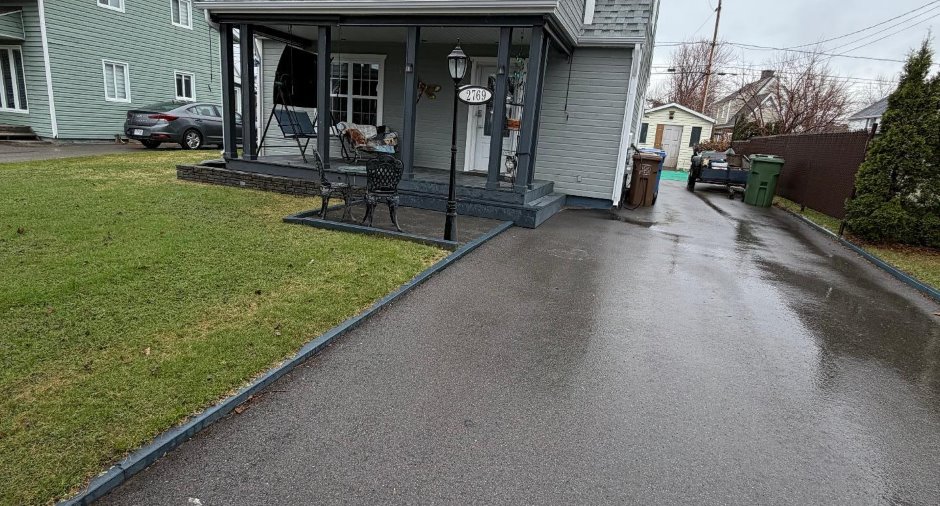
Asphalt (1)
Parking (total)
Garage (4), Exterior electric outlet (1)
Landscaping
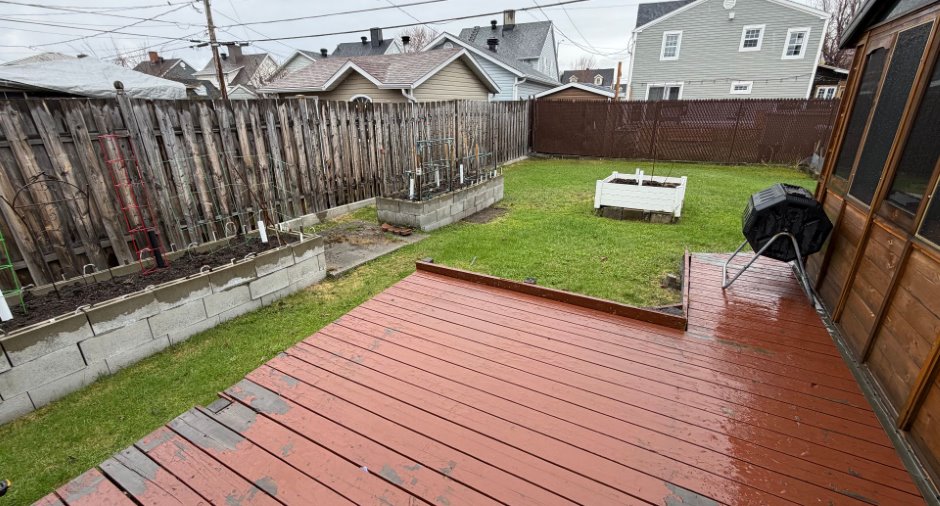
Landscape (1)
Water supply
Municipality (1)
Sewage system
Municipal sewer (1)
Topography
Flat (1)
Proximity
Highway (1), Daycare centre (1), Golf (1), Park - green area (1), Bicycle path (1), Elementary school (1), Alpine skiing (1), High school (1), Cross-country skiing (1), Public transport (1)
Dimensions
Size of building
26 pi
Depth of land
112
Depth of building
20 pi
Land area
5645 pi²
Frontage land
50
Room details
| Room | Level | Dimensions | Ground Cover |
|---|---|---|---|
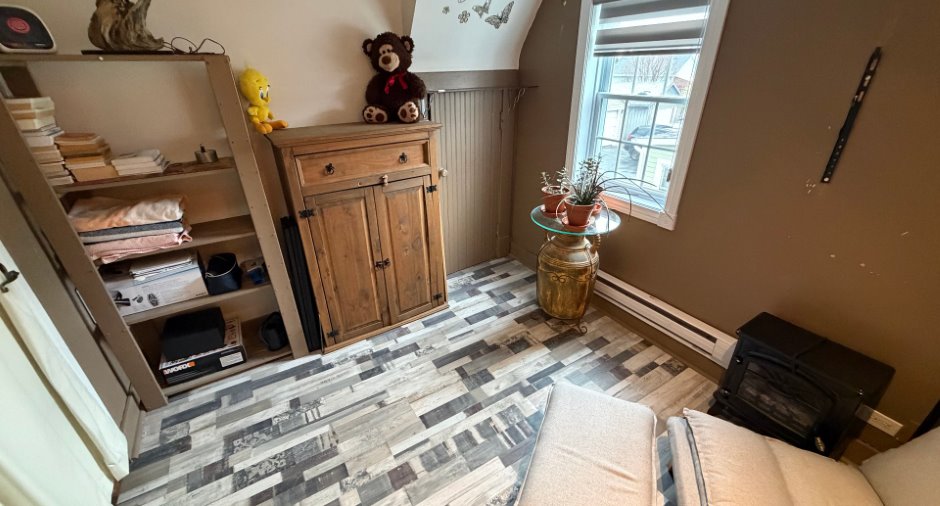
| Living room | Ground floor | 15' 4" x 12' 2" pi | Floating floor |
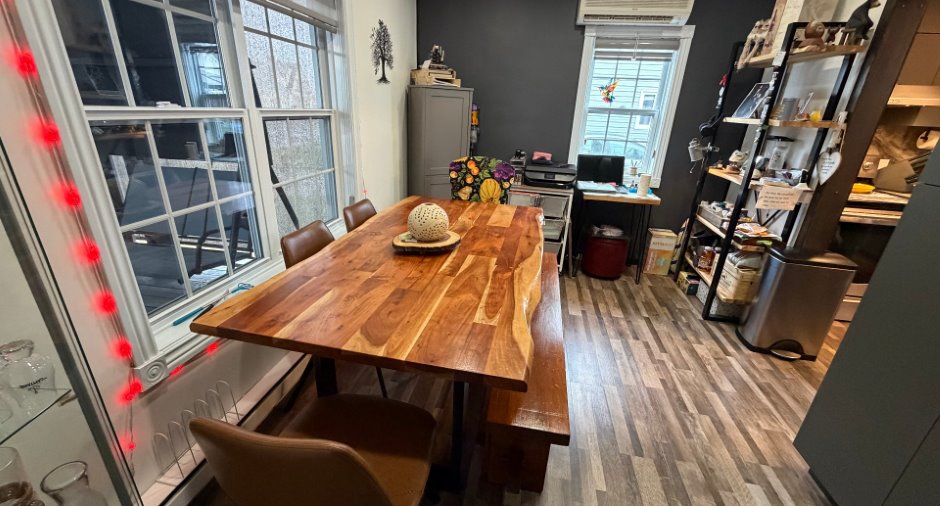
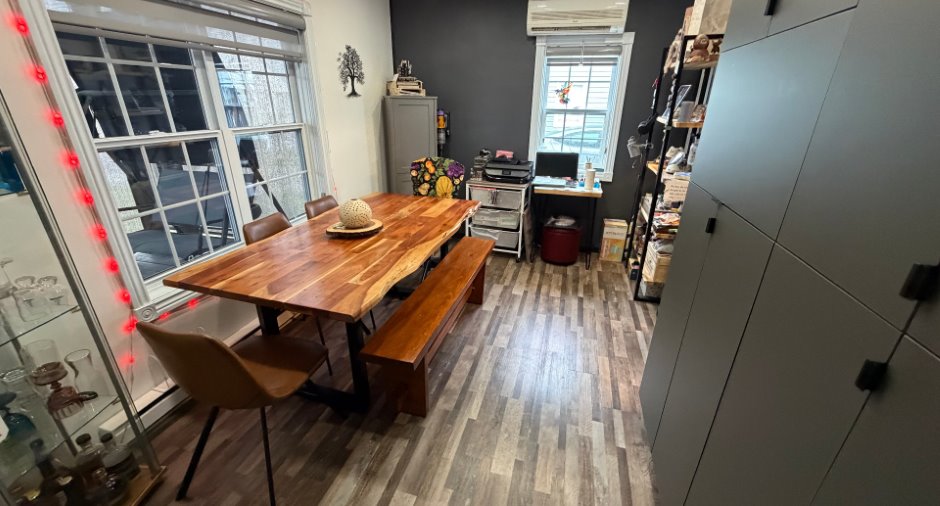
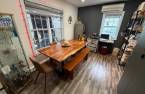
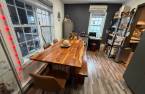
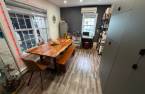
| Dining room | Ground floor | 12' 3" x 9' 3" pi | Floating floor |
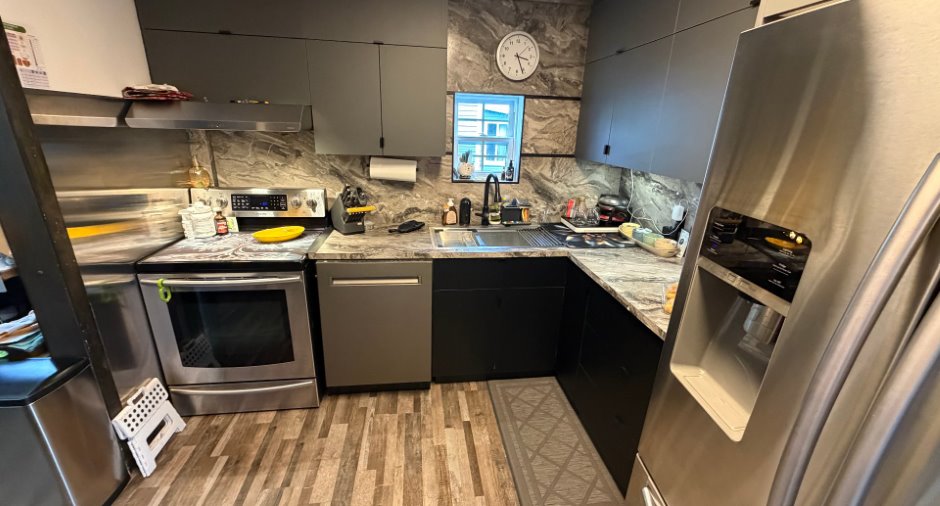
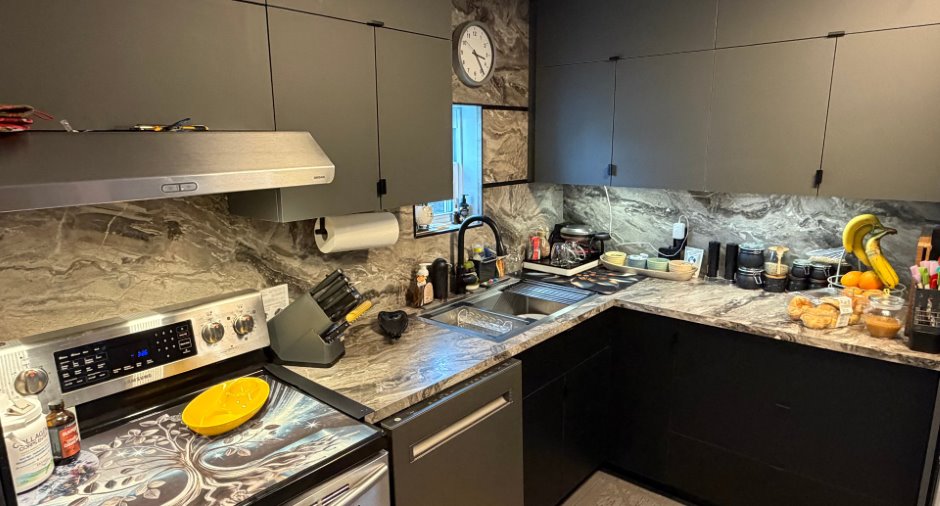
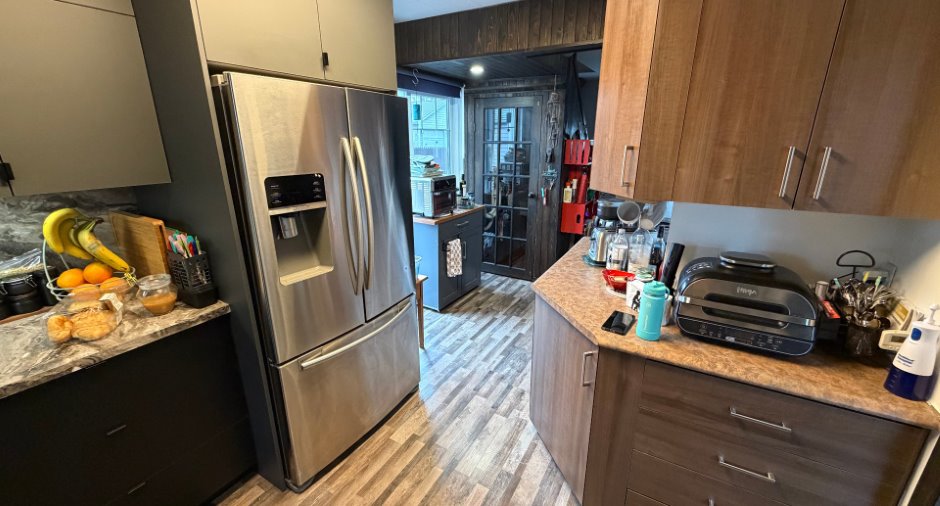
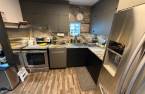
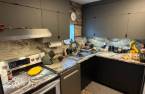
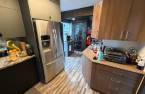
| Kitchen | Ground floor | 12' x 7' 9" pi | Floating floor |
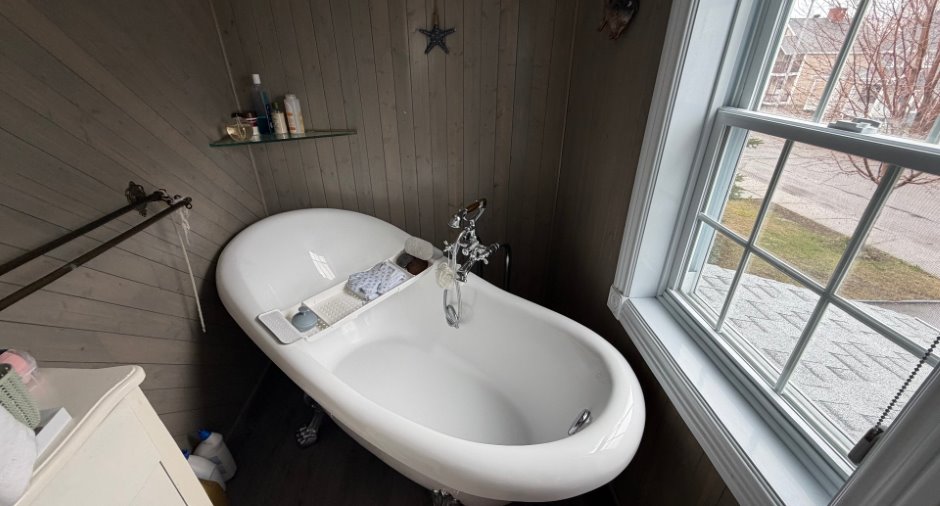
| Bathroom | 2nd floor |
12' 2" x 9' 1" pi
Irregular
|
Floating floor |
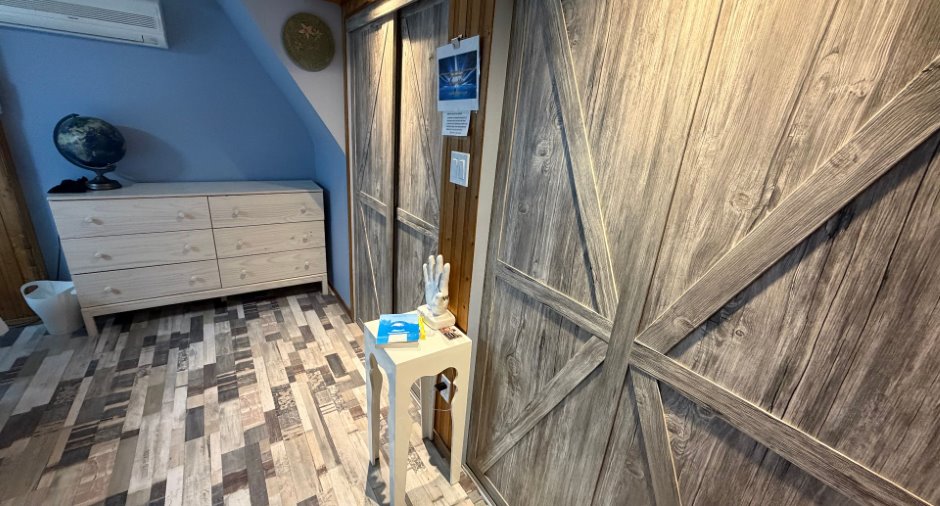
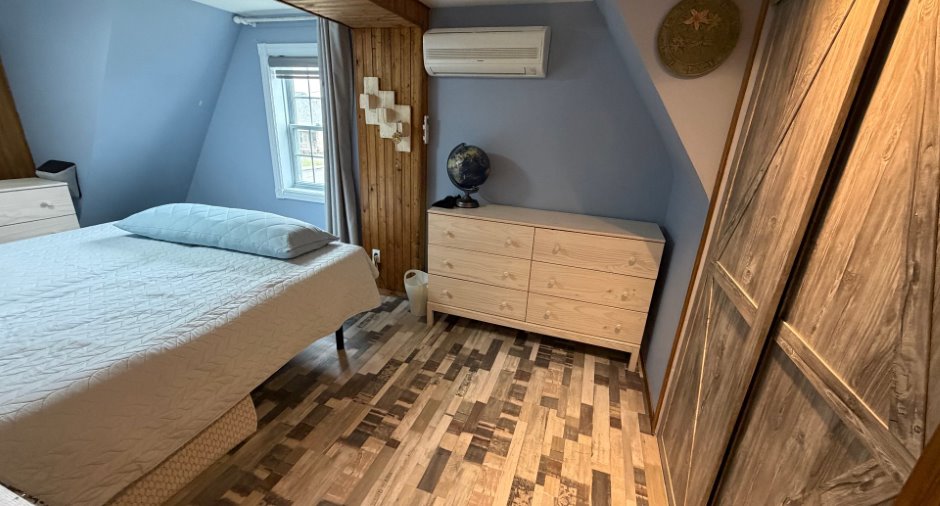
| Bedroom | 2nd floor | 16' 2" x 12' 1" pi | Floating floor |
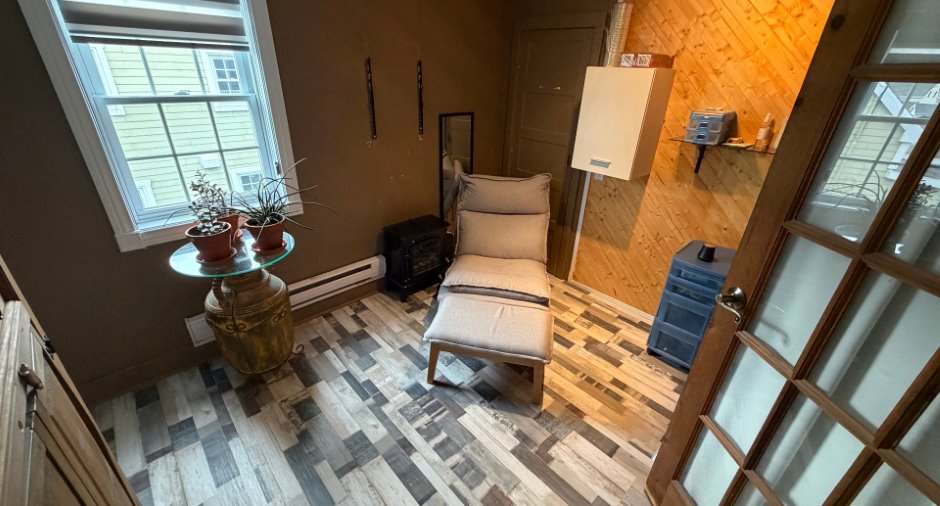
| Bedroom | 2nd floor | 10' 4" x 8' 8" pi | Floating floor |
| Bedroom | Basement | 15' 1" x 11' 1" pi | Floating floor |
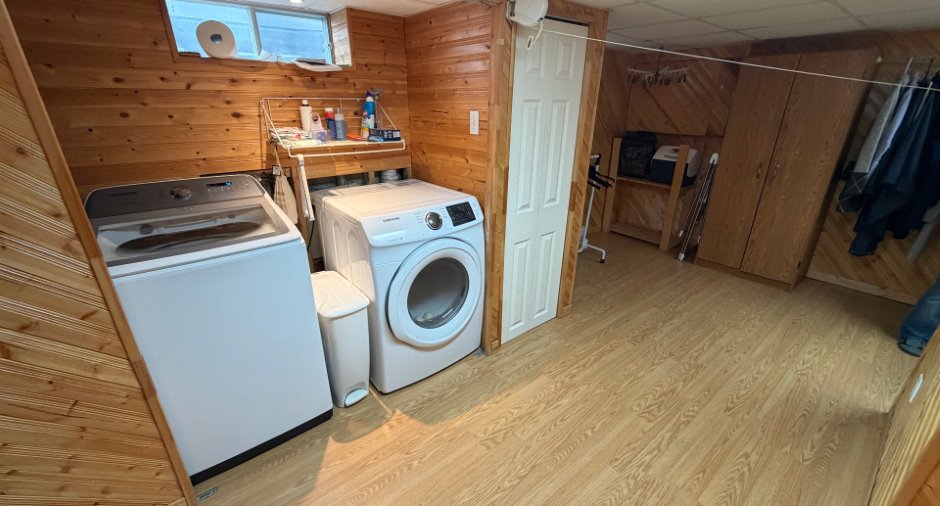
| Laundry room | Basement | 12' 2" x 8' pi | Floating floor |
| Storage | Basement | 12' 8" x 7' 3" pi | Floating floor |
Inclusions
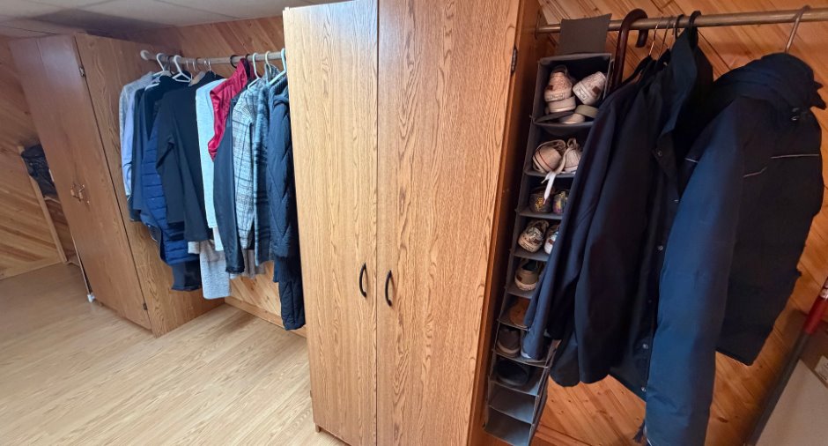
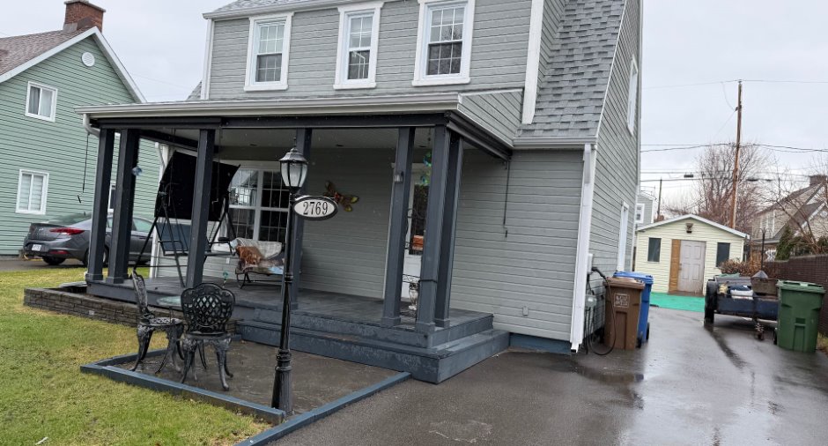
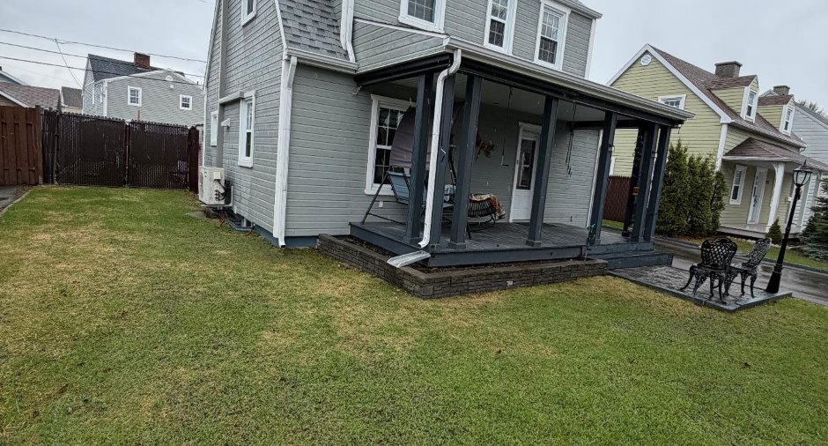
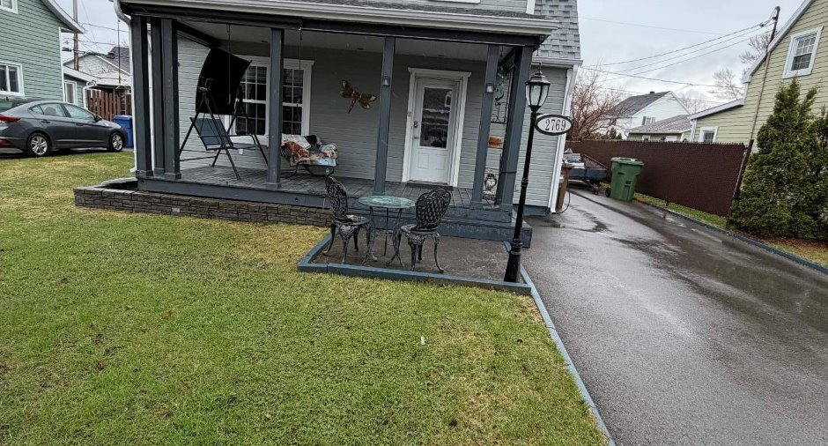
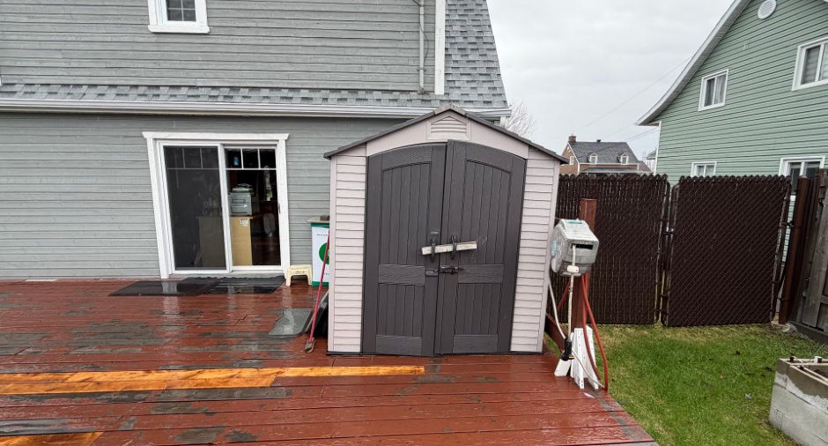
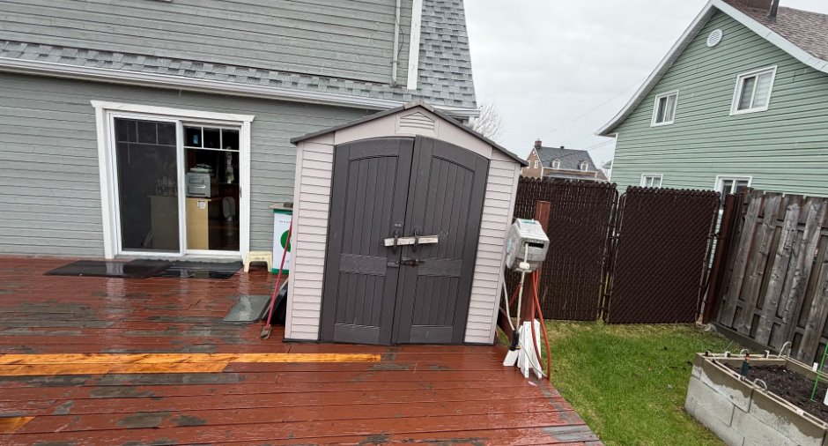
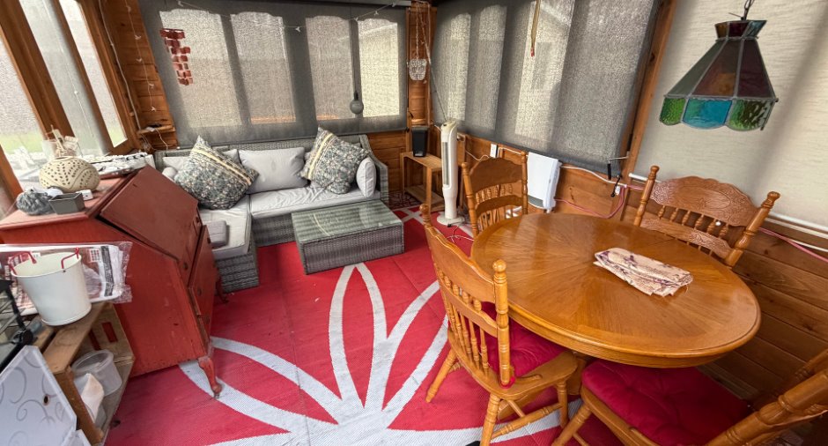
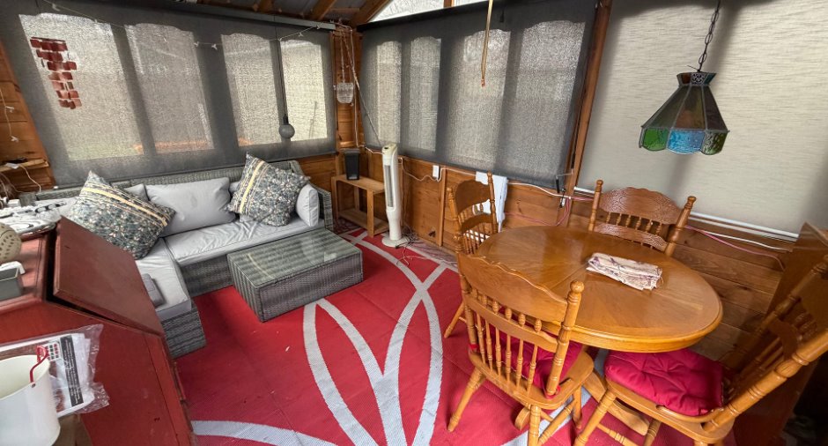
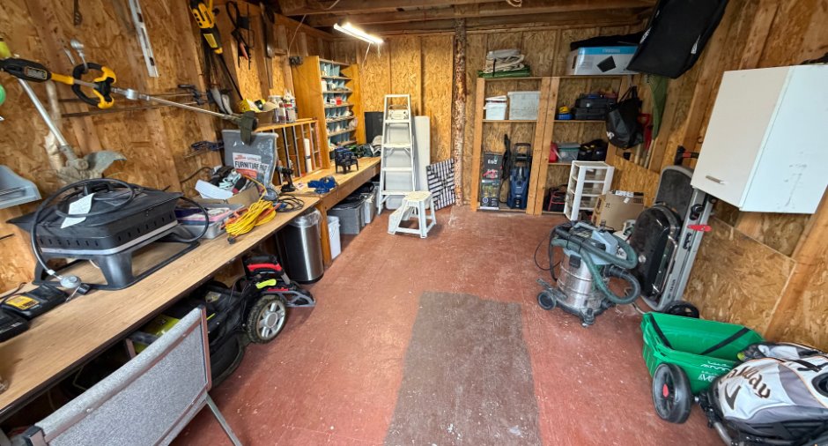
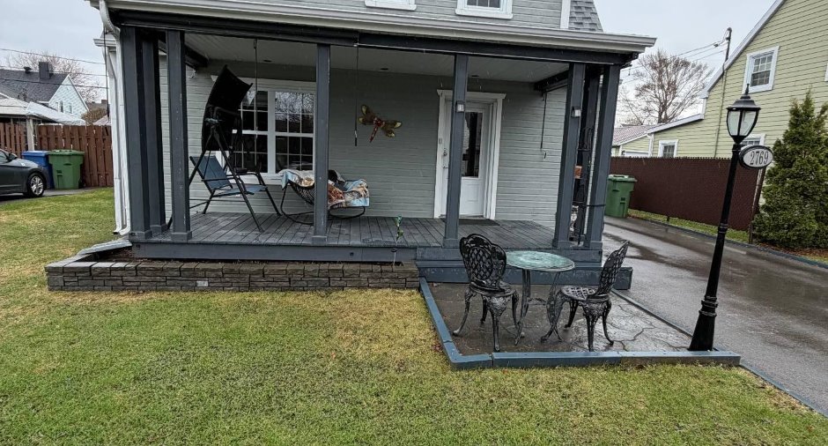
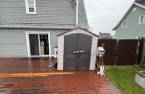
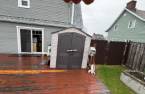
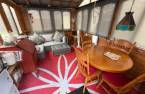
Toiles, pôles, rideaux, lave-vaisselle, aspirateur central, thermopompe murale, 4 toiles solaires sur galerie avant et 2 toiles solaires dans gazebo, toiles intimité dans la plupart des fenêtres et toile de porte patio, Gazebo remise et 6 bac a jardins, meuble de bois de l'escalier, borne de recharge électrique, balançoire de galerie avant et une table de bois et 4 chaises dans le gazebo et un set sofa de rotin avec table basse en rotin.
Exclusions
Effets personnels, certains meubles pourraient être vendu séparément.
Taxes and costs
Municipal Taxes (2026)
2729 $
School taxes (2026)
143 $
Total
2872 $
Monthly fees
Energy cost
197 $
Evaluations (2026)
Building
131 400 $
Land
78 100 $
Total
209 500 $
Additional features
Occupation
30 days
Zoning
Residential (1)
