


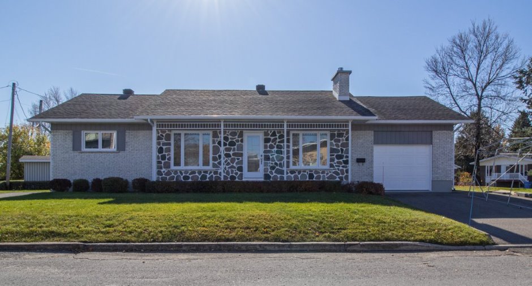
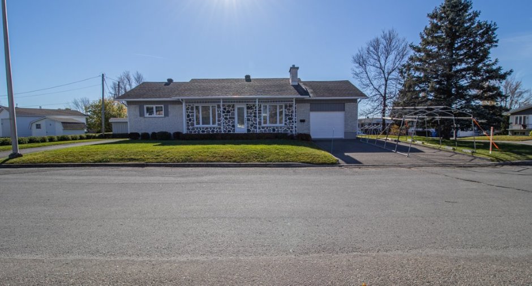
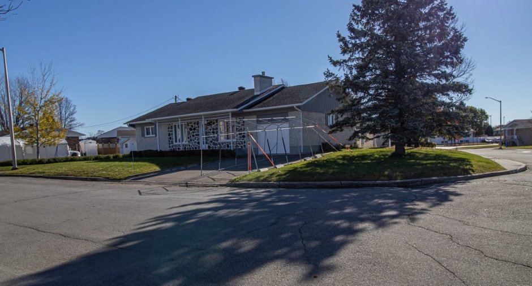
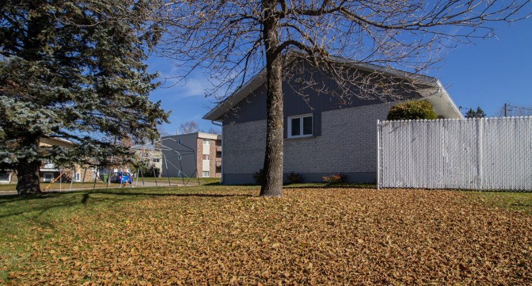
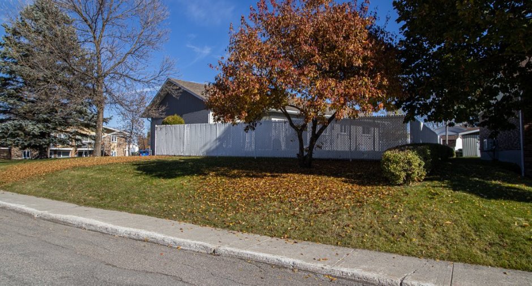
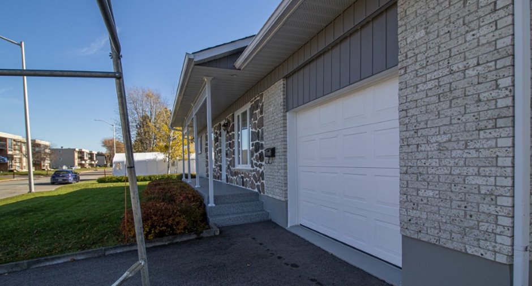
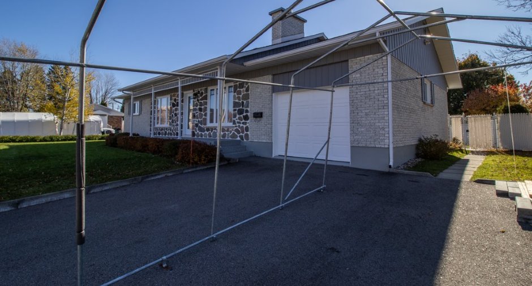
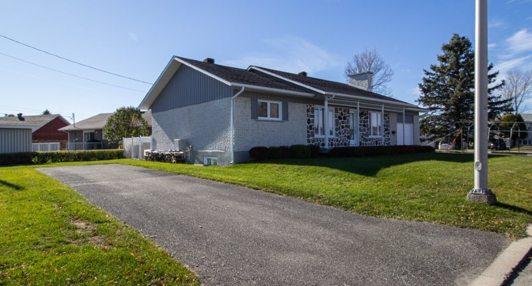
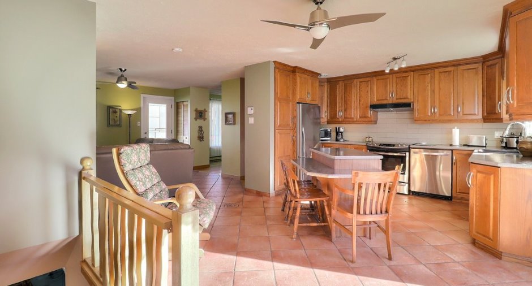
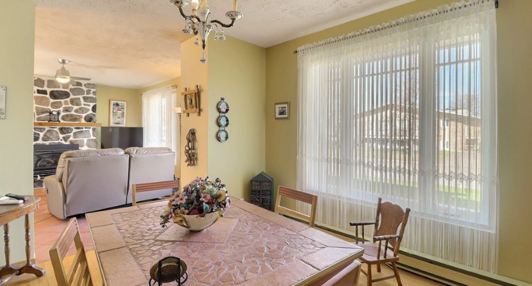
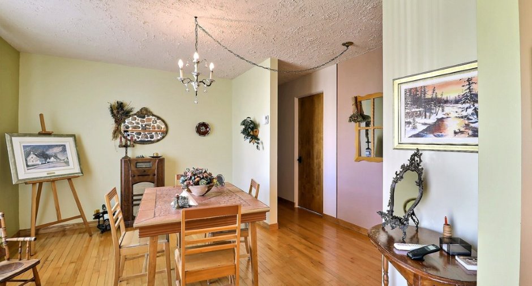
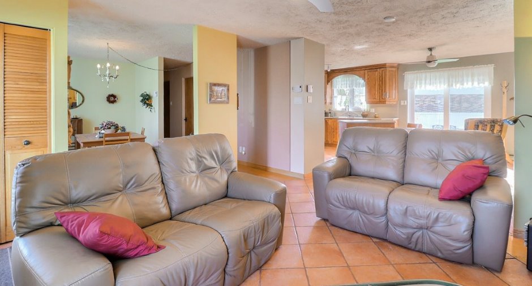
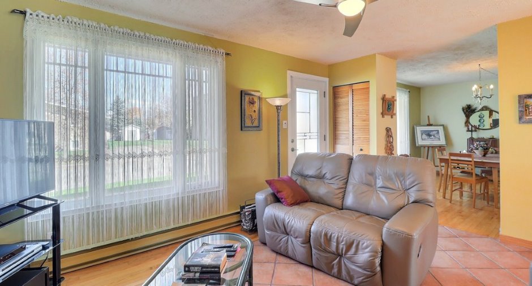
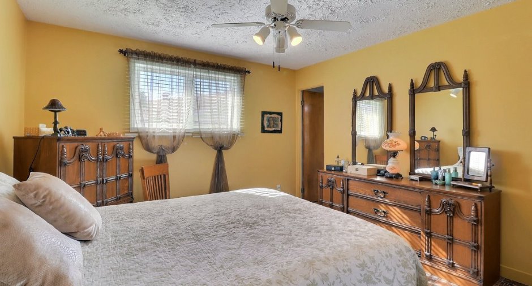
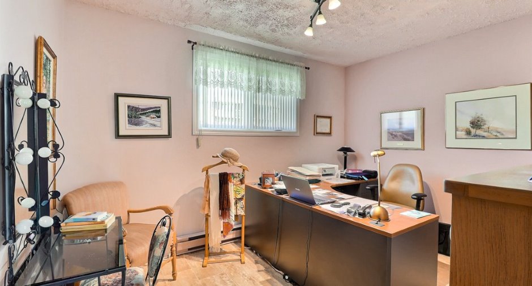
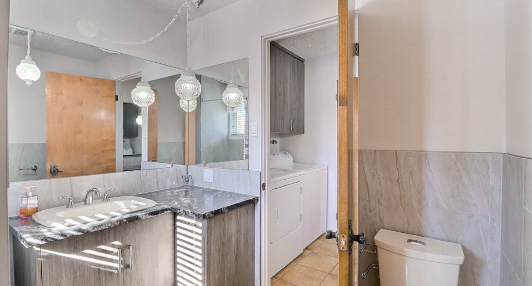
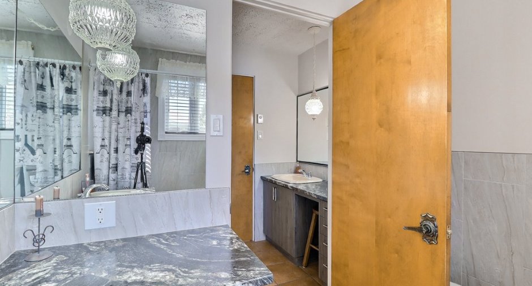
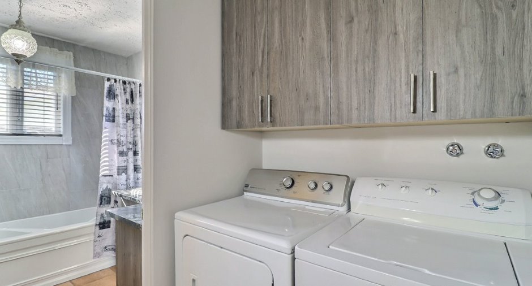
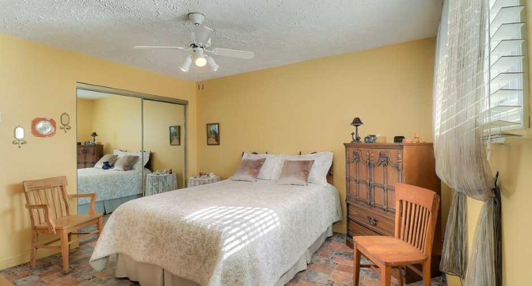
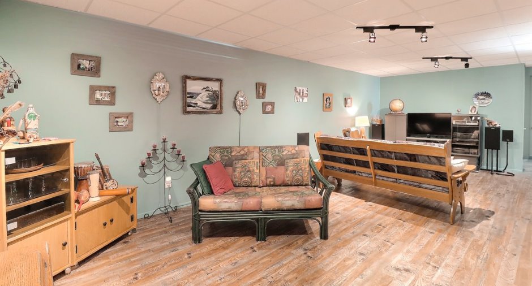
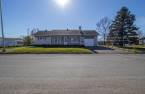
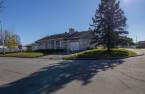
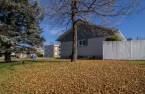
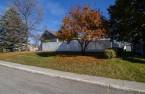
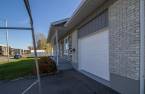
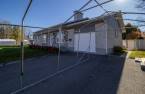
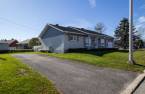
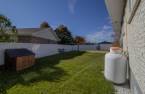
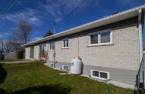
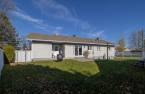
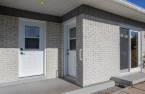
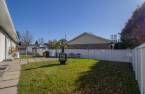
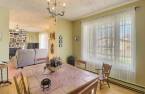
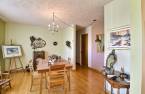
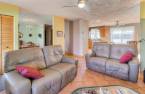
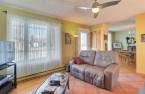
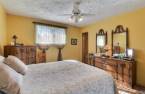
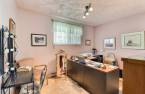
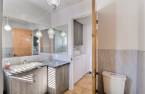
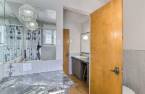
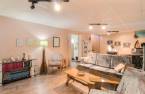
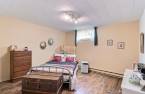
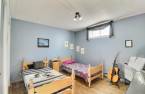
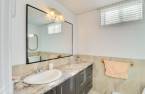
Please contact the selling broker for details about the property.
Create an account
CREATING AN ACCOUNT ALLOWS:
-
 Add favorites
-
 Save your searches
-
 Personalize your visits to viacapitalesells.com
-
 Activity on your properties

4

2
+ 1

n/a


I AM INTERESTED IN THIS PROPERTY

Annie Girard
Residential Real Estate Broker
Via Capitale Saguenay/Lac St-Jean
Real estate agency
I offer
 *
*

Karine Riverin
Residential and Commercial Real Estate Broker
Via Capitale Saguenay/Lac St-Jean
Real estate agency
I offer
*
*
Certain conditions apply
Presentation
Please contact the selling broker for details about the property.
Building and interior
Year of construction
1976
Equipment available
Central vacuum cleaner system installation (1), Private yard (1), Wall-mounted heat pump (1)
Bathroom / Washroom
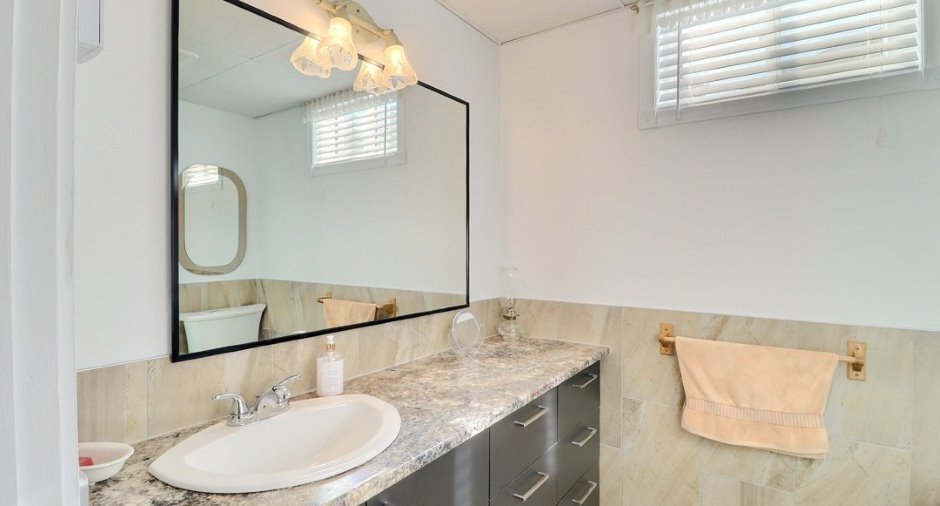
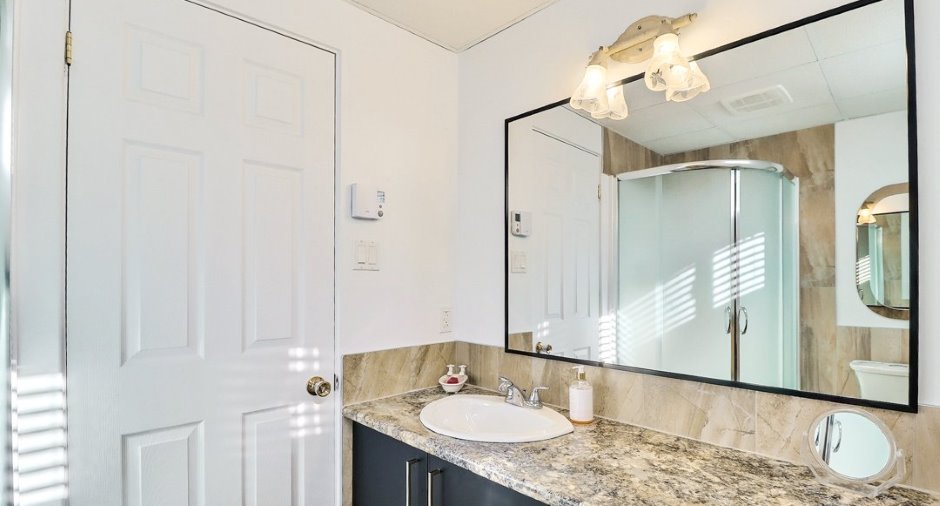
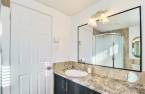
Separate shower (1)
Heating system
Electric baseboard units (1)
Hearth stove
Gaz fireplace (1)
Heating energy
Electricity (1), Propane (1)
Basement
6 feet and over (1), Finished basement (1)
Cupboard
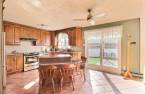
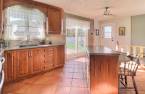
Wood (1)
Window type
Sliding (1), Crank handle (1)
Windows
PVC (1)
Rental appliances
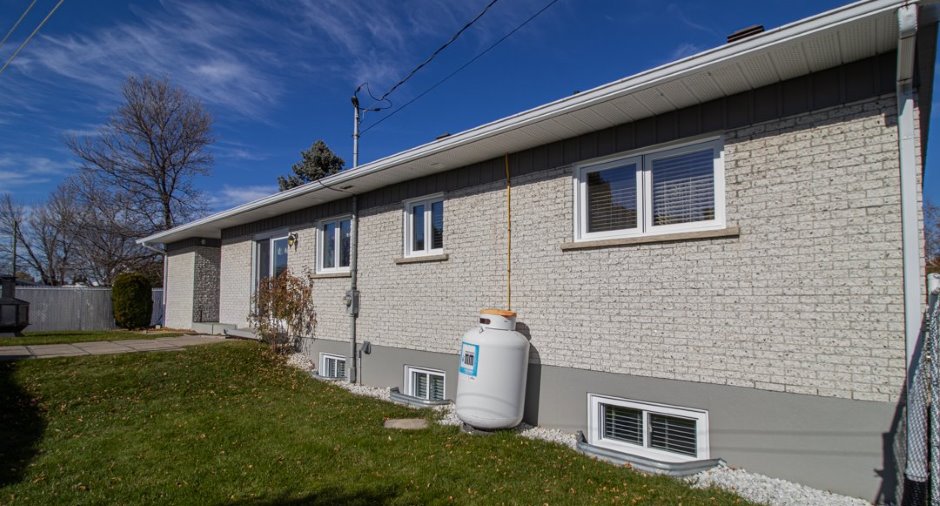
Réservoir de propane, Water heater (1)
Roofing
Asphalt shingles (1)
Land and exterior
Foundation
Poured concrete (1)
Siding
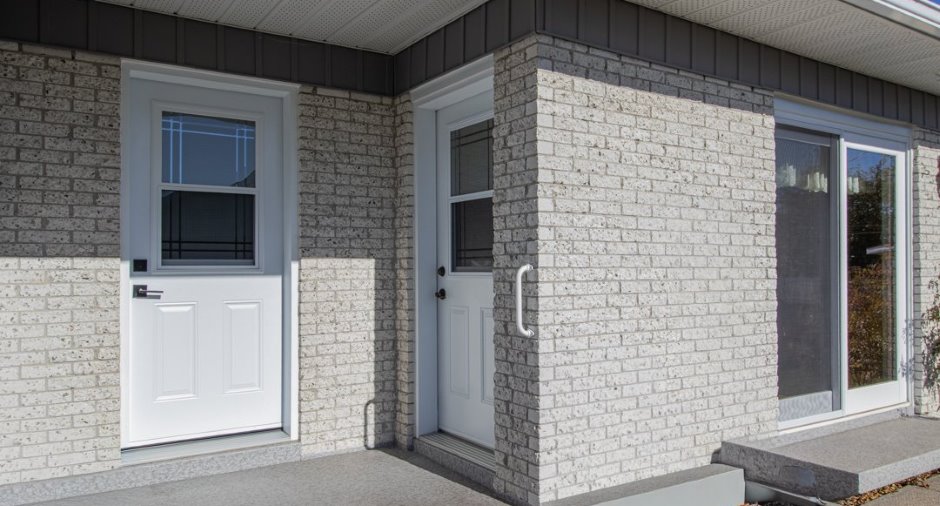
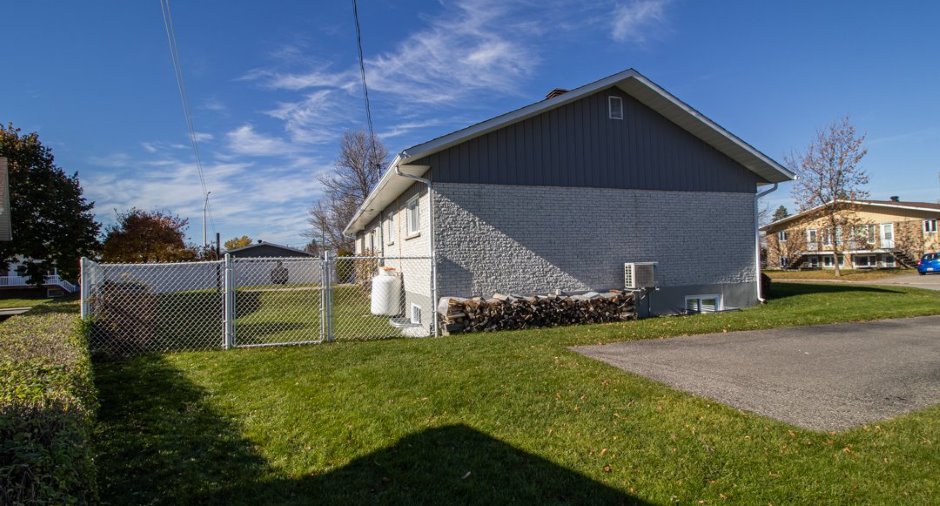
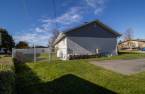
Brick (1)
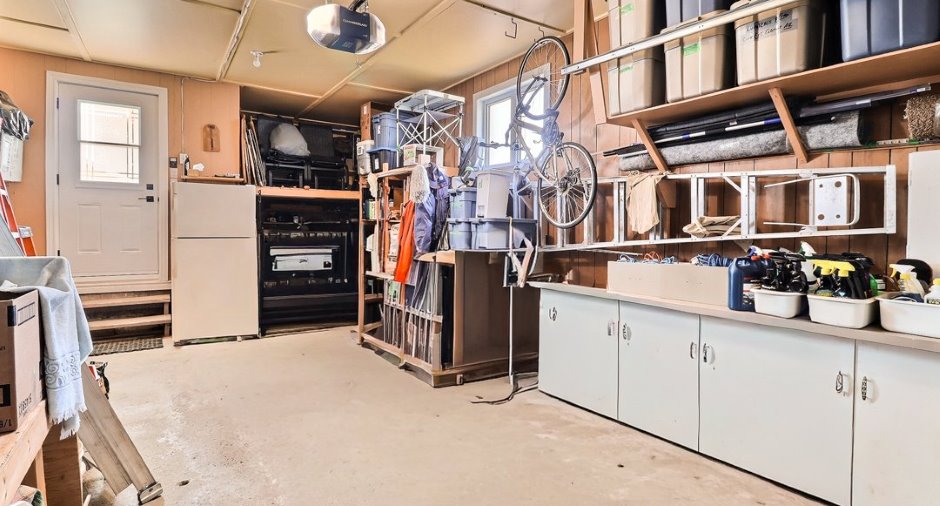
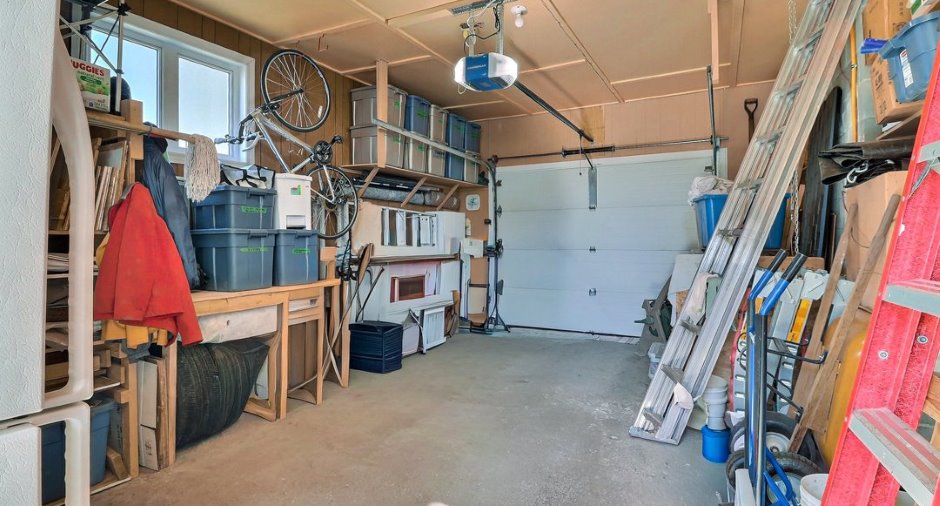
Garage
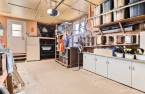
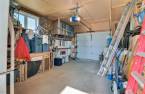
Attached (1), Heated (1)
Carport
Detached (1)
Driveway
Asphalt (1)
Parking (total)
Outdoor (3), Garage (1)
Landscaping
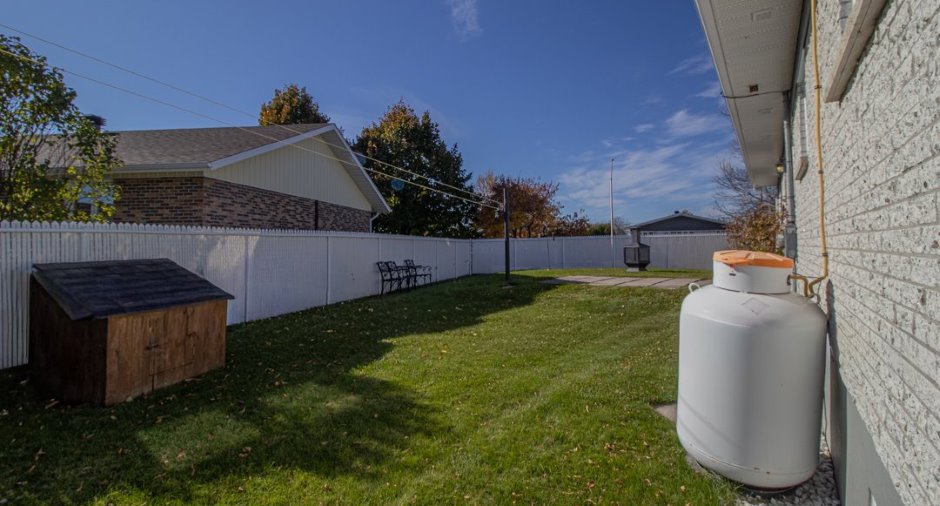
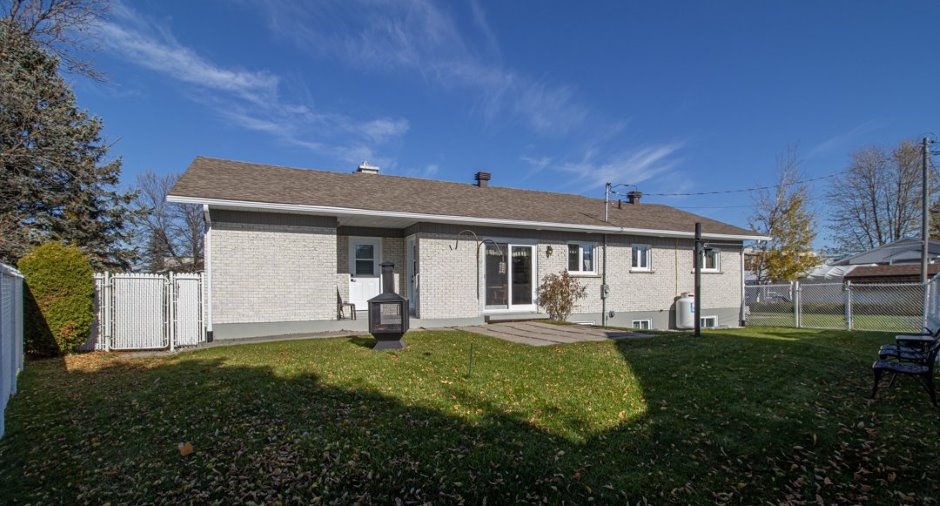
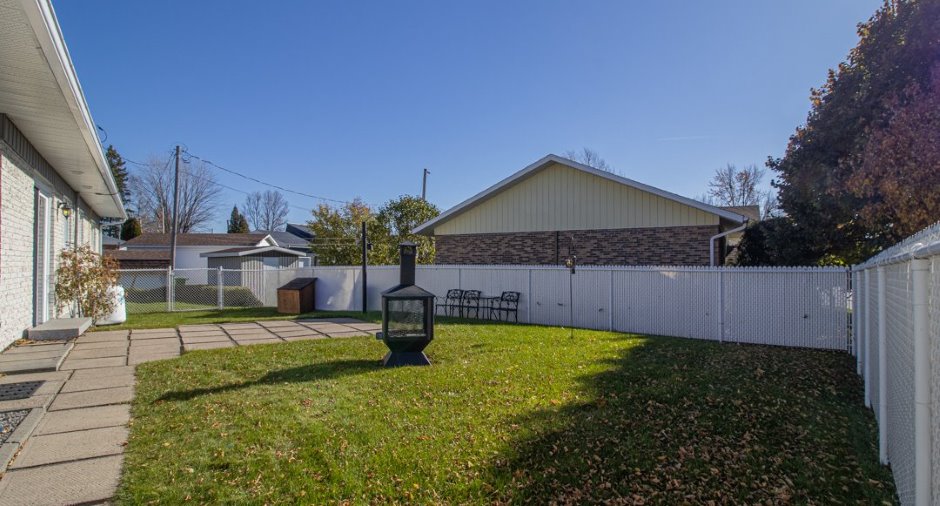
Fenced (1), Landscape (1)
Water supply
Municipality (1)
Sewage system
Municipal sewer (1)
Topography
Flat (1)
Proximity
Highway (1), Cegep (1), Daycare centre (1), Hospital (1), Park - green area (1), Bicycle path (1), Elementary school (1), Alpine skiing (1), High school (1), Cross-country skiing (1), Public transport (1)
Dimensions
Frontage land
63.08
Land area
833.7 m²
Room details
| Room | Level | Dimensions | Ground Cover |
|---|---|---|---|
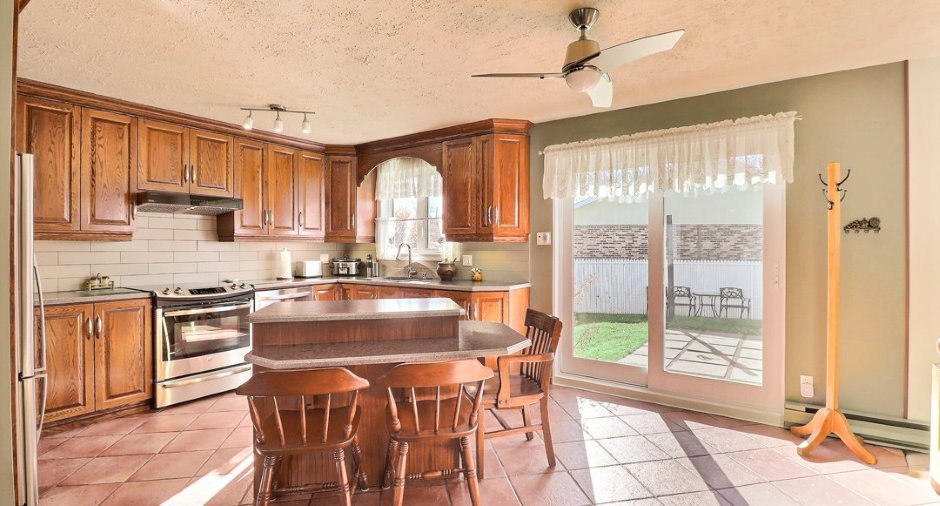
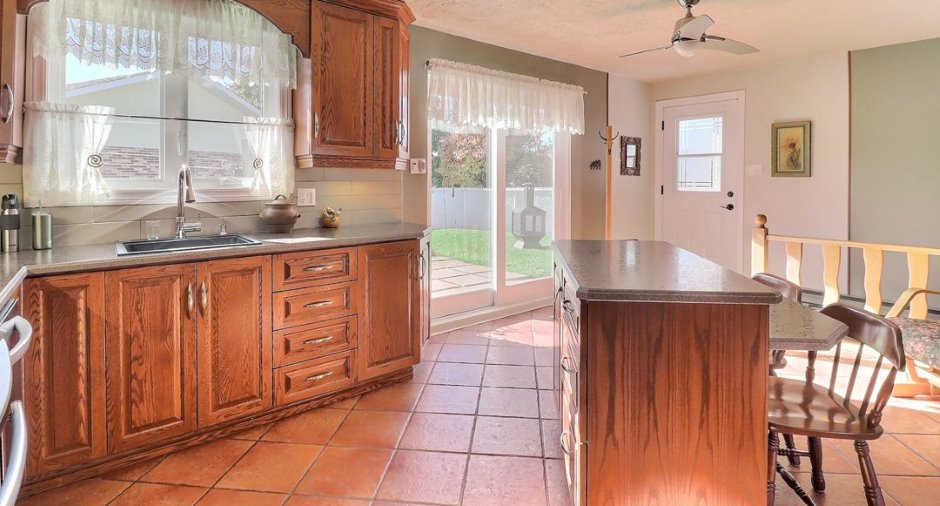
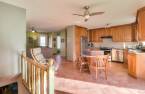
| Kitchen | Ground floor |
12' 8" x 17' 7" pi
Irregular
|
Ceramic tiles |
| Dining room | Ground floor |
12' 1" x 11' 1" pi
Irregular
|
Wood |
| Living room | Ground floor |
13' 6" x 11' 1" pi
Irregular
|
Ceramic tiles |
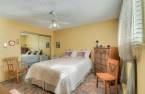
| Primary bedroom | Ground floor |
12' 1" x 11' 1" pi
Irregular
|
Flexible floor coverings |
| Bedroom | Ground floor |
9' 9" x 12' pi
Irregular
|
Flexible floor coverings |
| Bathroom | Ground floor |
7' 5" x 7' 5" pi
Irregular
|
Ceramic tiles |
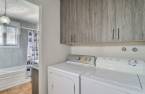
| Laundry room | Ground floor |
12' 5" x 7' 5" pi
Irregular
|
Ceramic tiles |
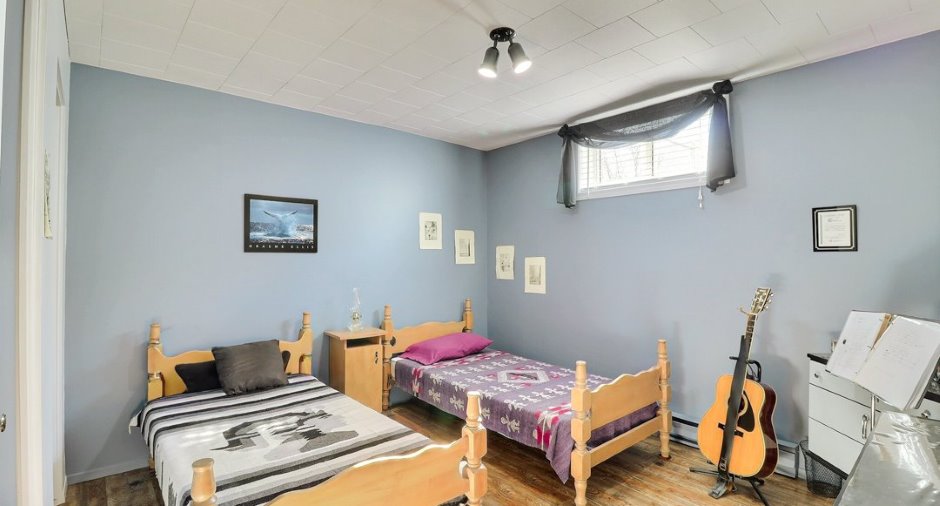
| Bedroom | Basement |
11' 1" x 10' 7" pi
Irregular
|
|
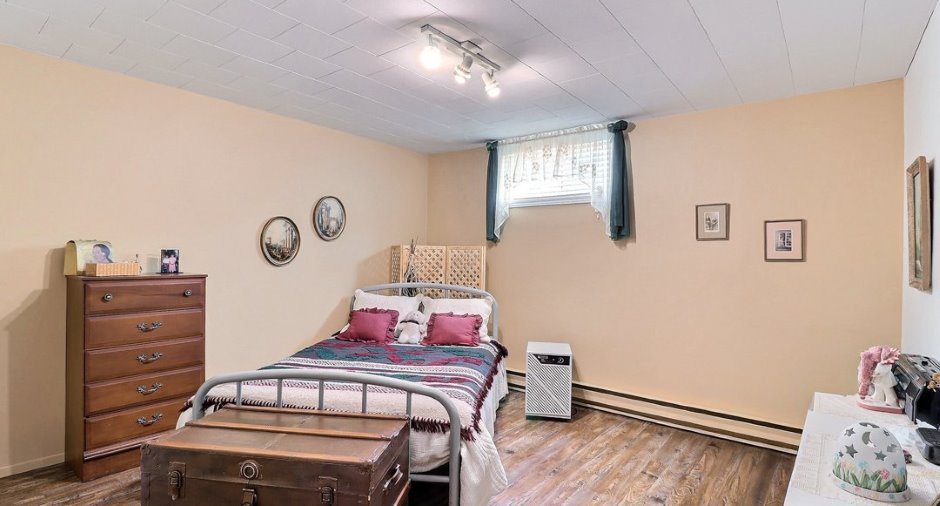
| Bedroom | Basement |
11' 1" x 12' 1" pi
Irregular
|
|
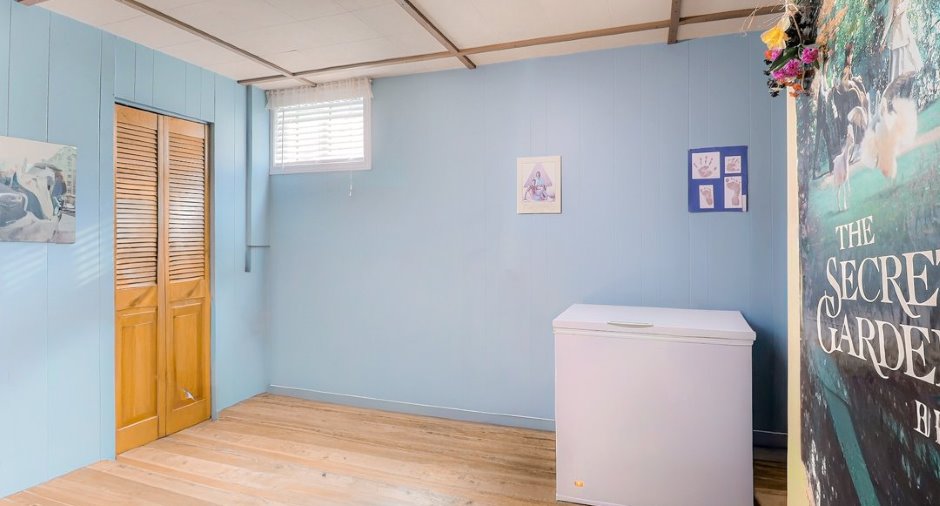
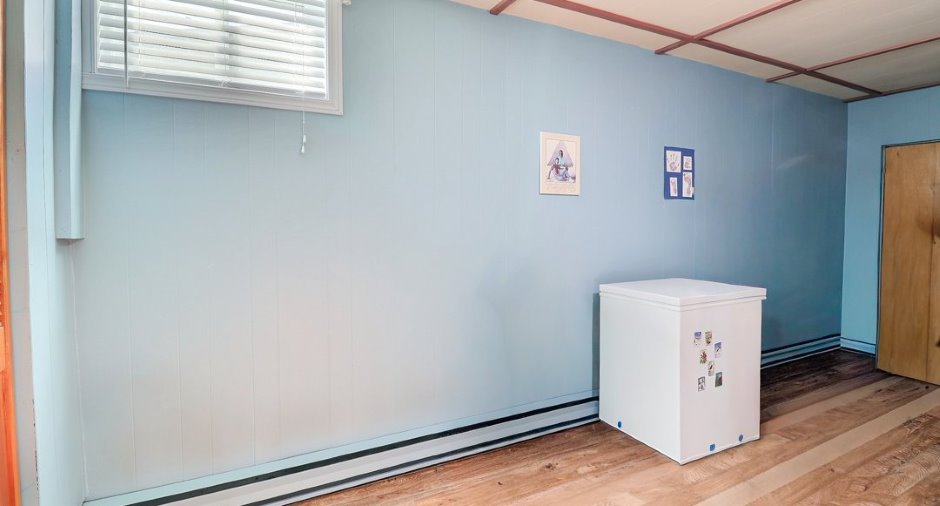
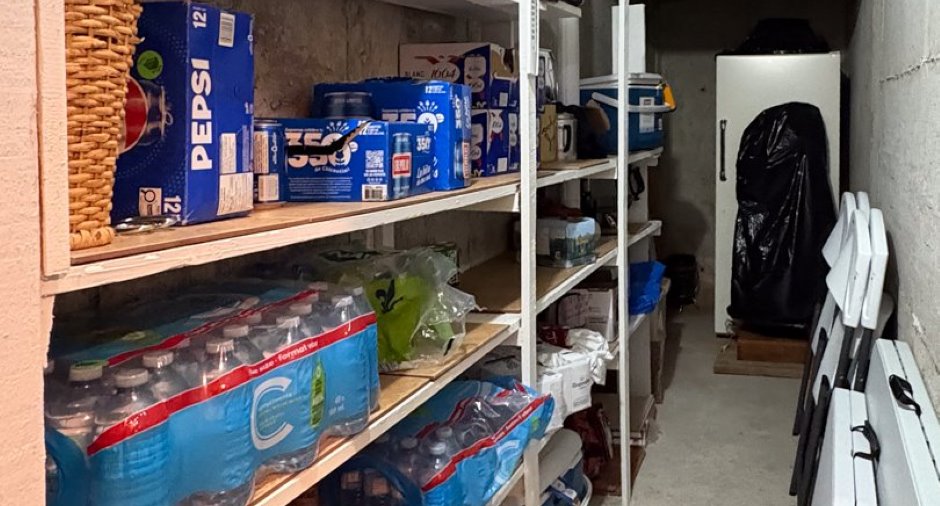
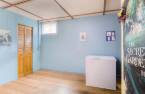
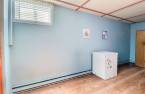
| Cellar / Cold room | Basement |
14' 6" x 4' 2" pi
Irregular
|
Concrete |
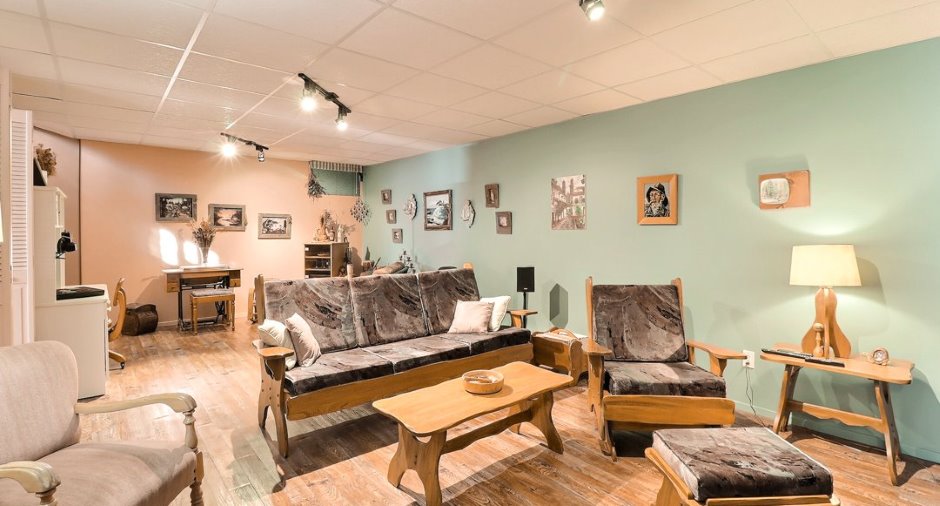
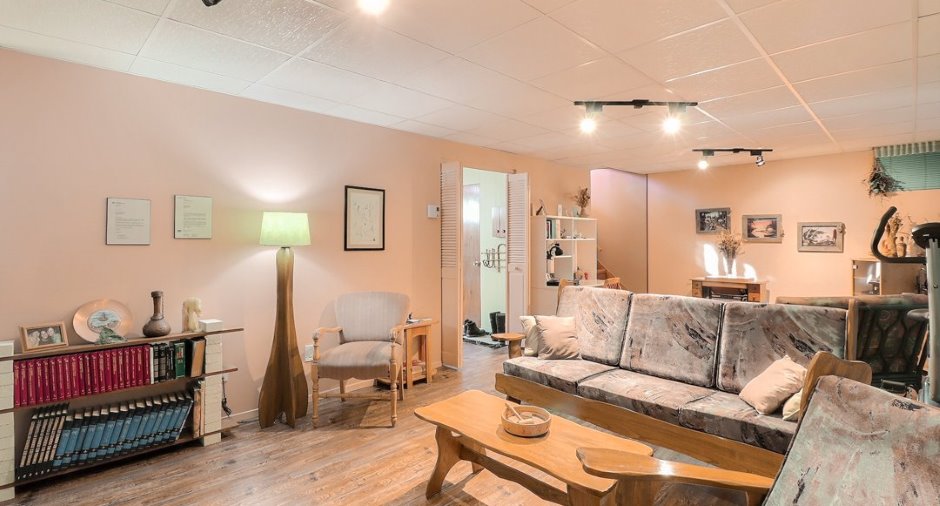
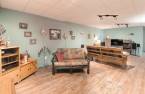
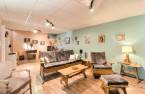
| Family room | Basement |
25' 8" x 13' pi
Irregular
|
|
| Bathroom | Basement |
5' 9" x 7' 5" pi
Irregular
|
Ceramic tiles |
Inclusions
Luminaires , Stores, rideaux, frigidaire de la chambre froide( non fonctionnel) ,frigidaire au garage , Garage abri tempo 11x20 pieds avec la toile 2024 Aspirateur Centrale et accessoires, Îlot de cuisine Un bac en bois- 3 chaises en métal de couleur noir et une petite table extérieur. Foyer extérieur de couleur noir. La majorité des éléments de décoration murale sera laissée sur place par les vendeurs, à leur discrétion.
Exclusions
Effets personnels Frigidaire, cuisinière, laveuse et sécheuse
Taxes and costs
Municipal Taxes (2026)
3859 $
School taxes (2026)
213 $
Total
4072 $
Evaluations (2026)
Building
239 000 $
Land
86 900 $
Total
325 900 $
Additional features
Occupation
60 days
Zoning
Residential (1)
