


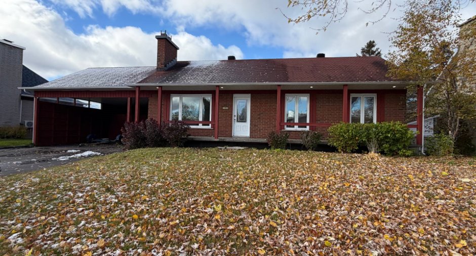
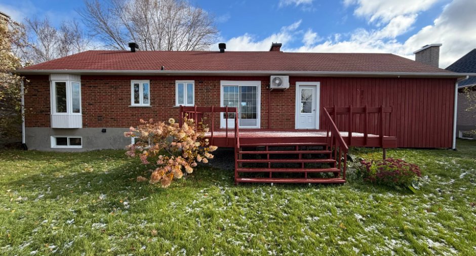
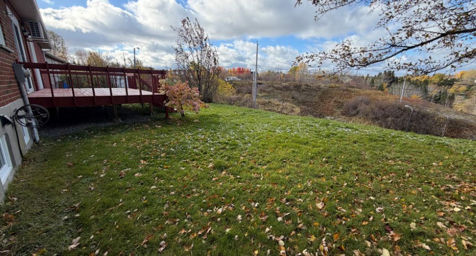
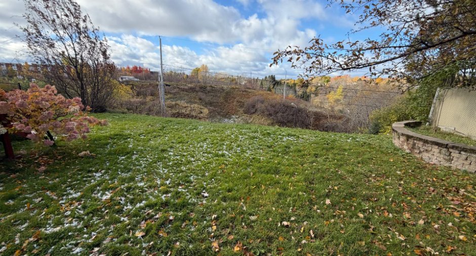
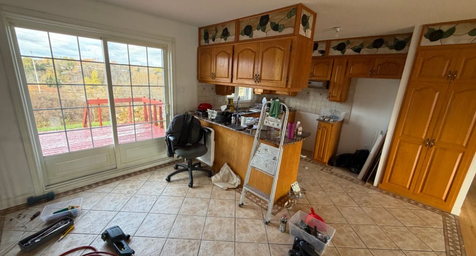
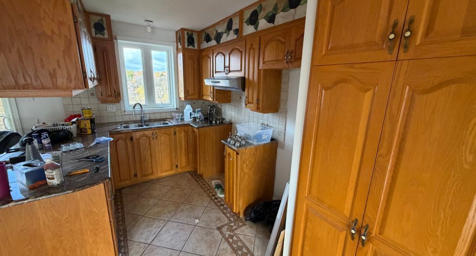
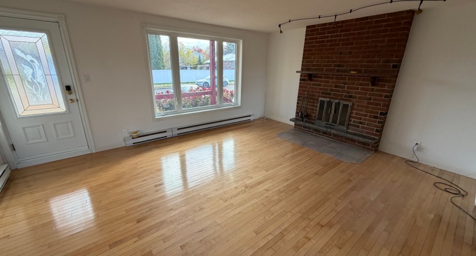
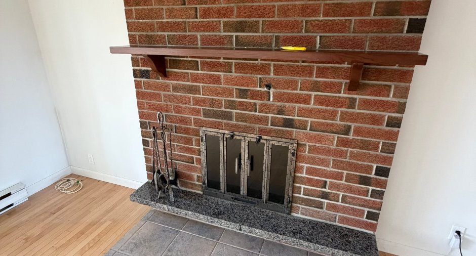
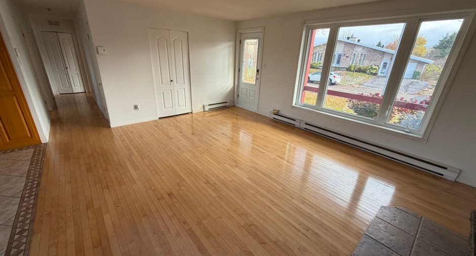
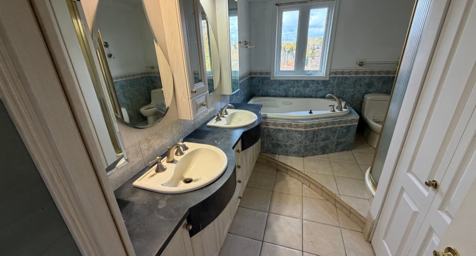
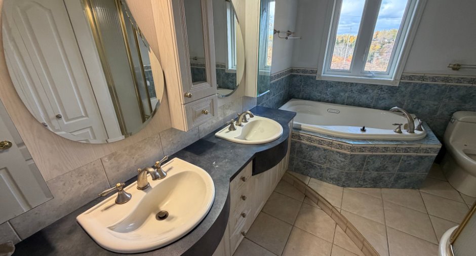
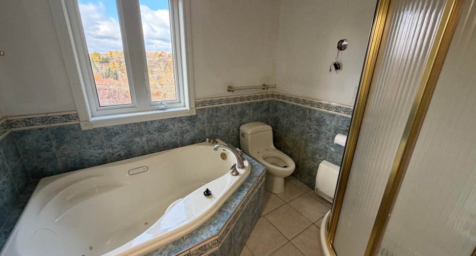
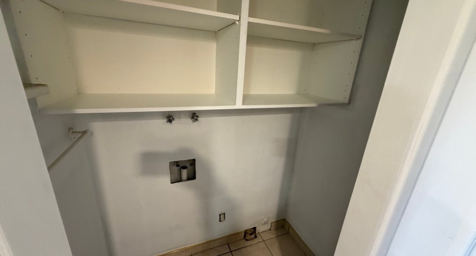
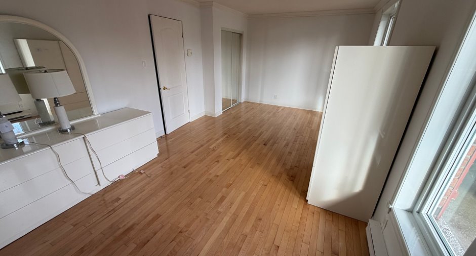
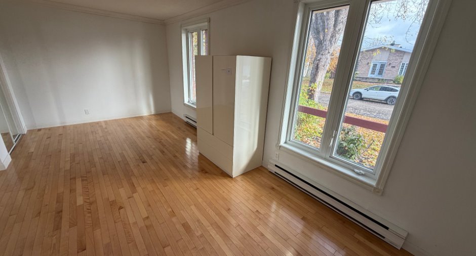
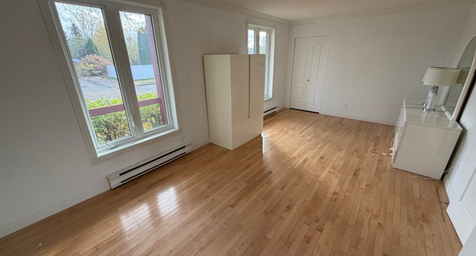
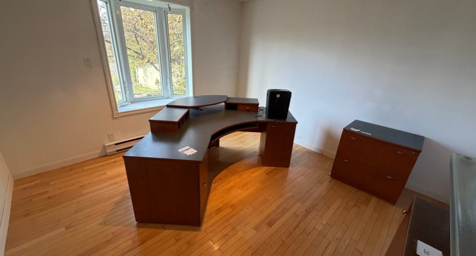
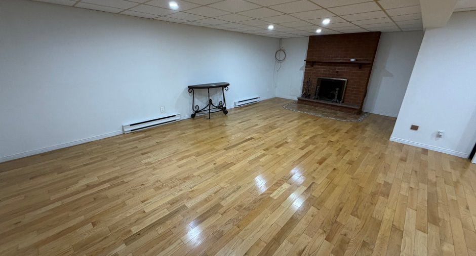
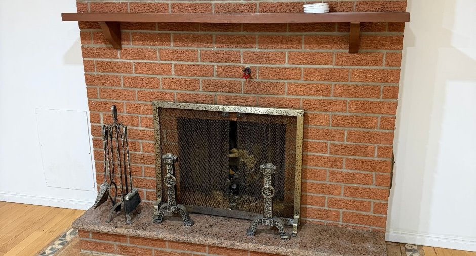
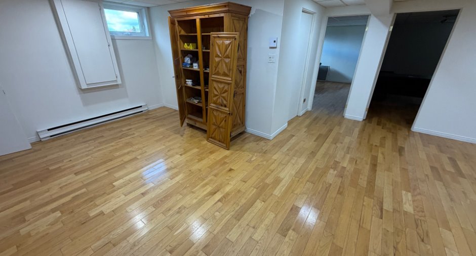
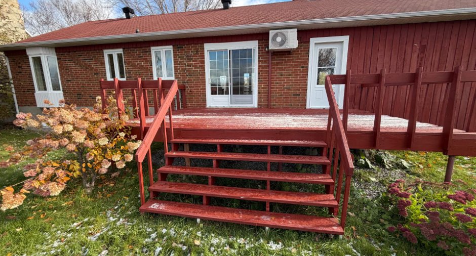
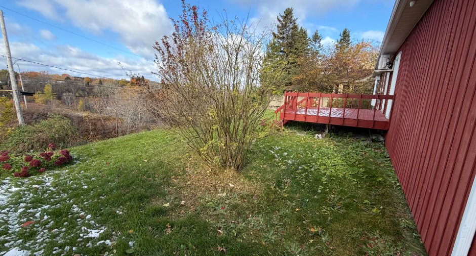
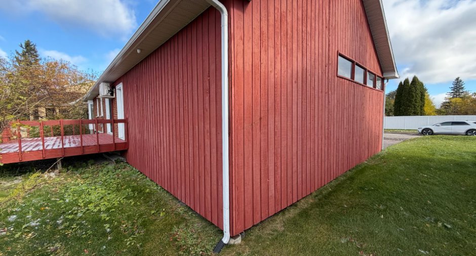
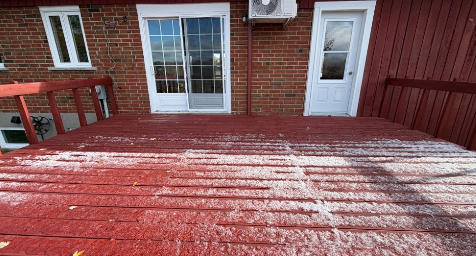
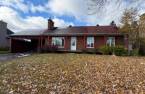
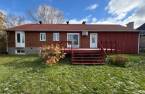
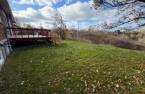
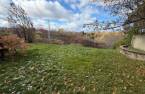
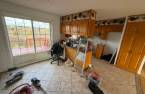
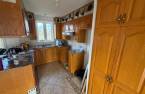
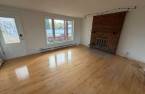
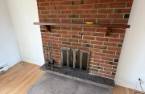
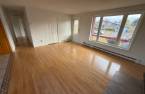
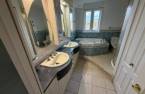
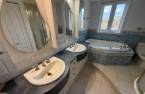
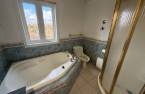
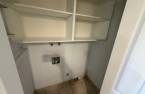
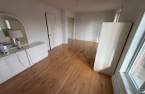
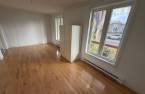
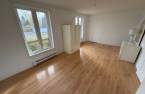
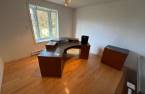
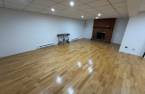
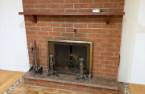
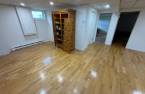
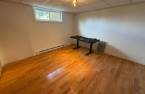
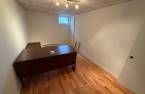
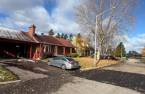
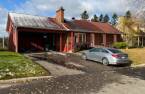
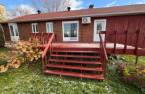
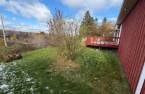
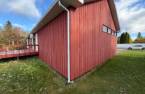
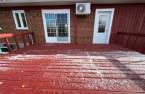
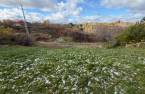
Please contact the selling broker for details about the property.
Create an account
CREATING AN ACCOUNT ALLOWS:
-
 Add favorites
-
 Save your searches
-
 Personalize your visits to viacapitalesells.com
-
 Activity on your properties

4

2

n/a


I AM INTERESTED IN THIS PROPERTY

Marc-André Desbiens
Residential and Commercial Real Estate Broker
Via Capitale Saguenay/Lac St-Jean
Real estate agency
Presentation
Please contact the selling broker for details about the property.
Building and interior
Year of construction
1976
Bathroom / Washroom
Whirlpool bath-tub (1), Separate shower (1)
Heating system
Electric baseboard units (1)
Hearth stove
Wood fireplace (1)
Heating energy
Wood (1), Electricity (1)
Basement
6 feet and over (1), Finished basement (1)
Cupboard
Comptoir de granit, Wood (1)
Window type
Sliding (1), Crank handle (1), French window (1)
Windows
PVC (1)
Roofing
Asphalt shingles (1)
Land and exterior
Foundation
Poured concrete (1)
Siding
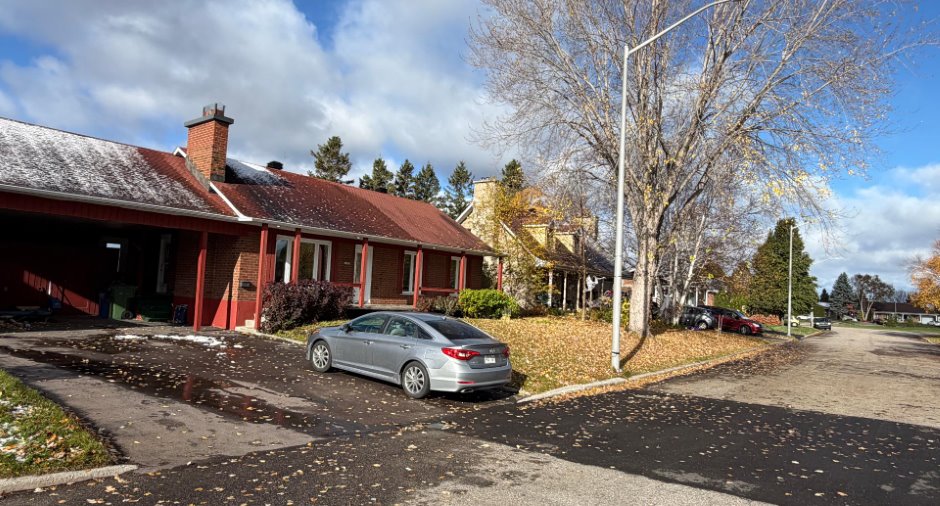
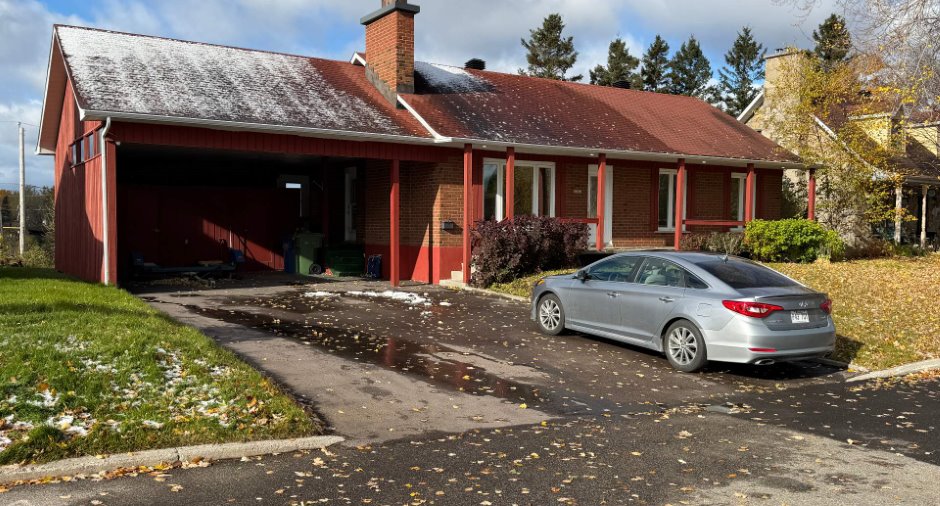
4 murs de brique, Brick (1)
Carport
Attached (1), , Double width or more (1)
Driveway
Asphalt (1), Double width or more (1)
Parking (total)
Outdoor (4), Exterior electric outlet (1)
Landscaping
Landscape (1)
Water supply
Municipality (1)
Sewage system
Municipal sewer (1)
Topography
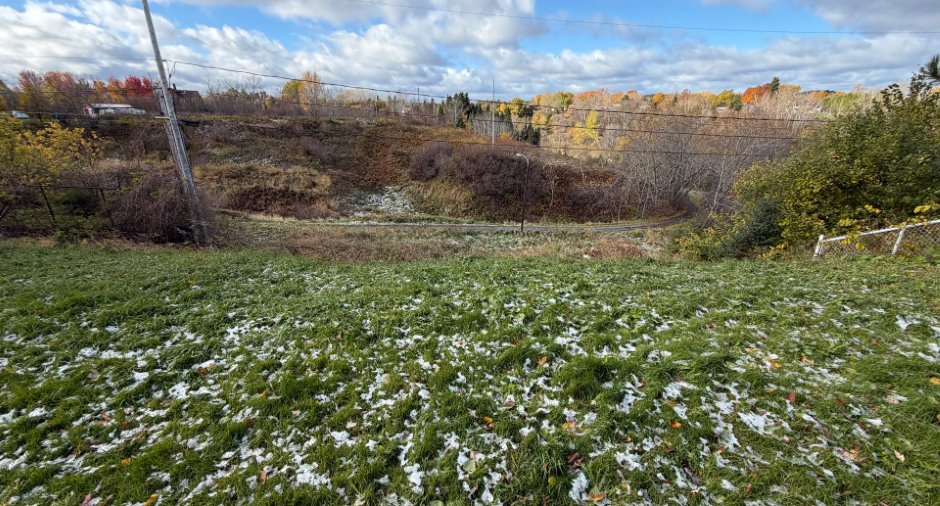
Sloped (1), Flat (1)
View
Mountain (1)
Proximity
, Daycare centre (1), Golf (1), Park - green area (1), Bicycle path (1), Elementary school (1), Alpine skiing (1), High school (1), Cross-country skiing (1), Public transport (1)
Dimensions
Size of building
40 pi
Depth of land
125
Depth of building
26 pi
Land area
10129 pi²
Frontage land
90
Room details
| Room | Level | Dimensions | Ground Cover |
|---|---|---|---|
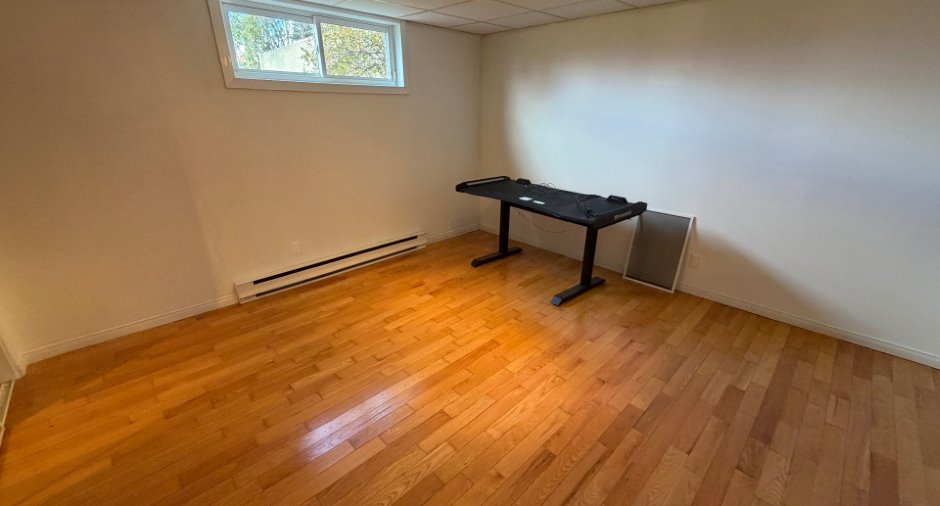
| Living room | Ground floor | 17' x 14' 3" pi | Wood |
| Dining room | Ground floor | 12' x 8' 3" pi | Ceramic tiles |
| Kitchen | Ground floor | 12' x 8' 6" pi | Ceramic tiles |
| Bathroom | Ground floor | 12' x 8' pi | Ceramic tiles |
| Primary bedroom | Ground floor | 20' x 10' 9" pi | Wood |
|
Bedroom
Pendere double
|
Ground floor | 12' x 11' 8" pi | Wood |
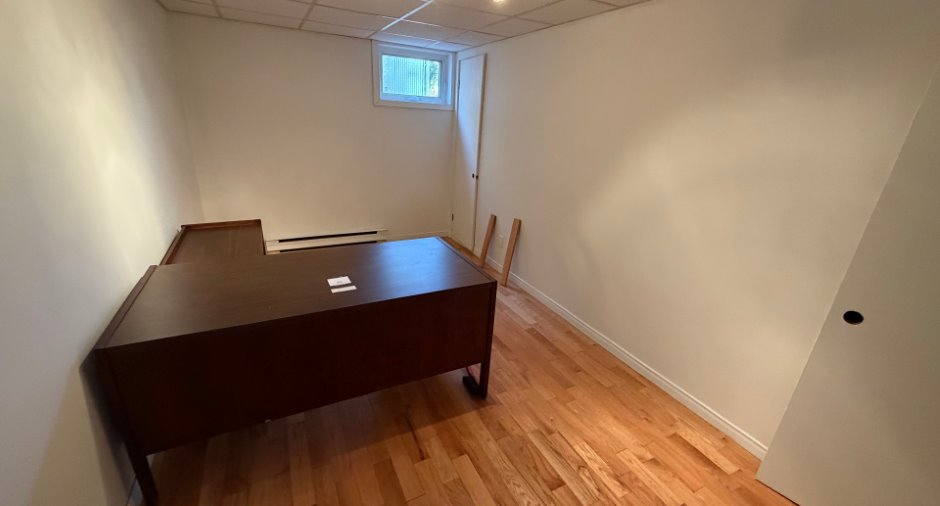
| Bedroom | Basement | 15' 4" x 8' 6" pi | Wood |
| Bedroom | Basement | 15' 4" x 13' 2" pi | Wood |
| Bathroom | Basement | 8' 8" x 6' pi | Ceramic tiles |
| Family room | Basement | 24' x 16' 6" pi | Wood |
| Other | Basement | 7' 9" x 4' 2" pi | Wood |
Inclusions
Tout ce qui restera sur place (sans garantie)
Taxes and costs
Municipal Taxes (2026)
4242 $
School taxes (2026)
278 $
Total
4520 $
Monthly fees
Energy cost
241 $
Evaluations (2026)
Building
255 800 $
Land
109 500 $
Total
365 300 $
Additional features
Distinctive features
No neighbours in the back (1), Cul-de-sac (1)
Occupation
15 days
Zoning
Residential (1)
