


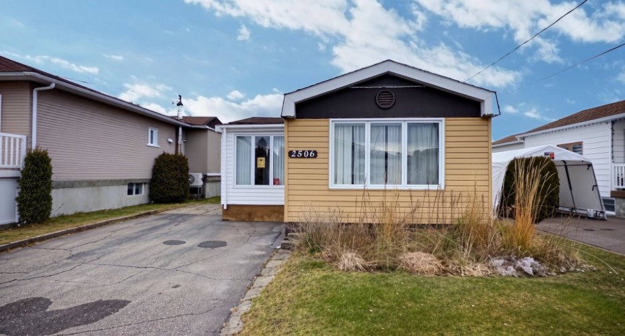
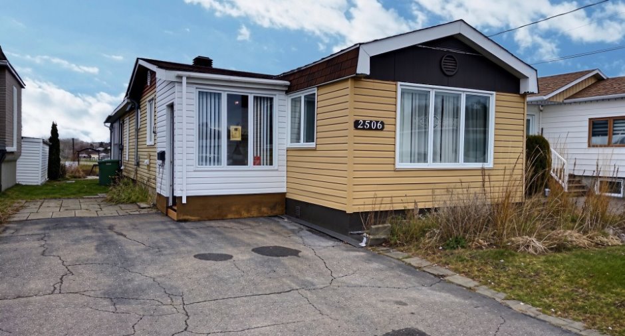
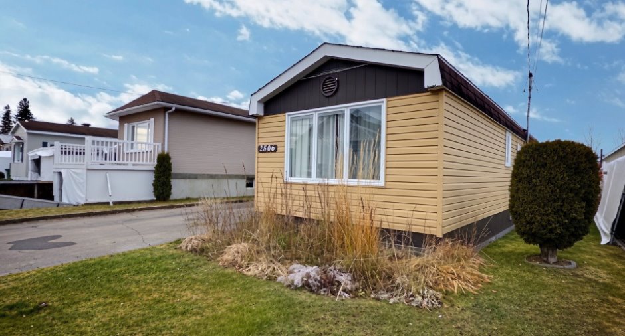
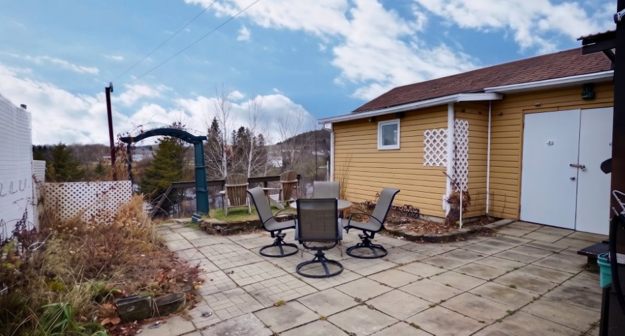
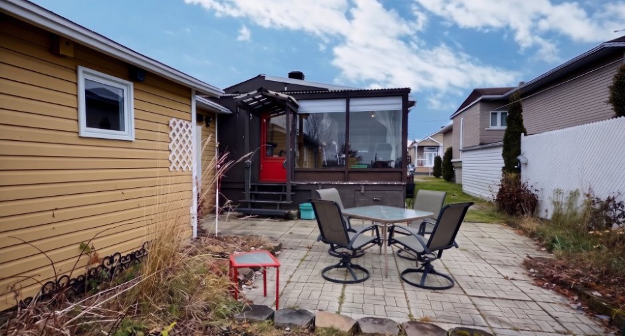
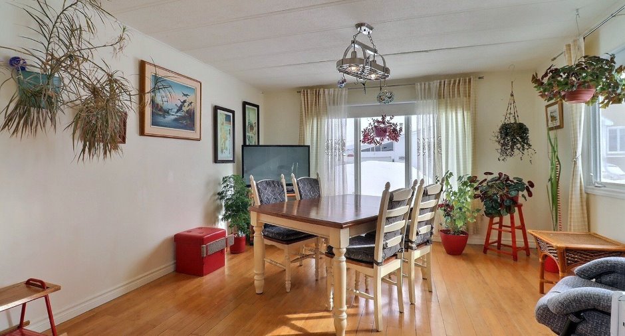
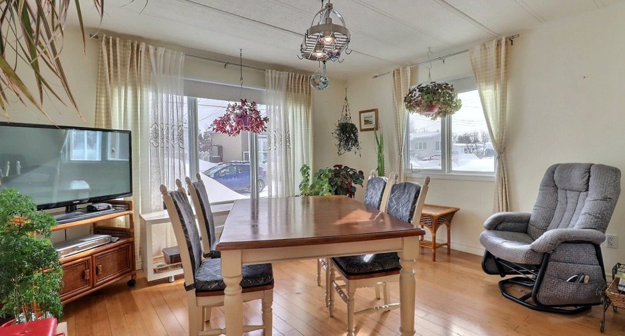
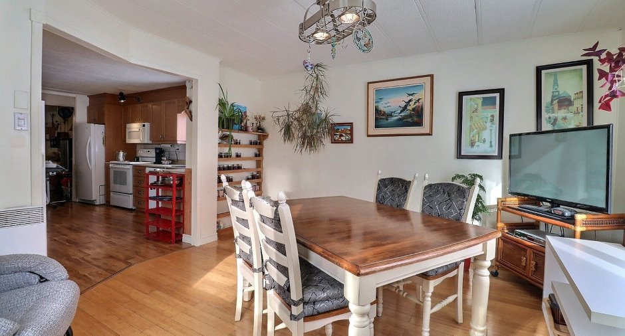
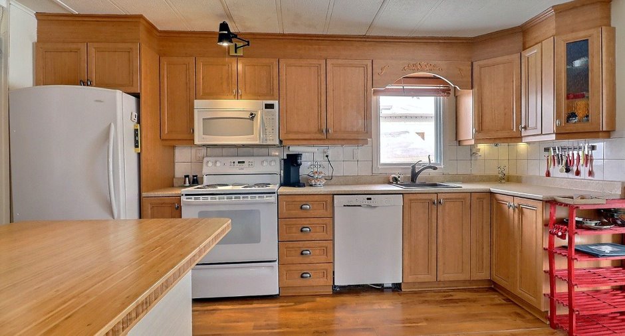
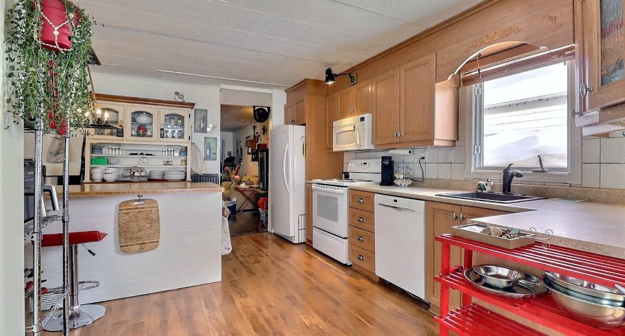
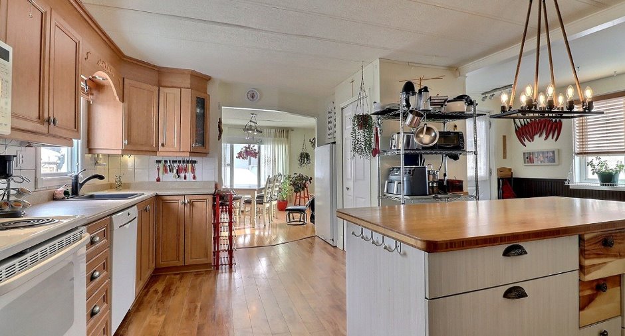
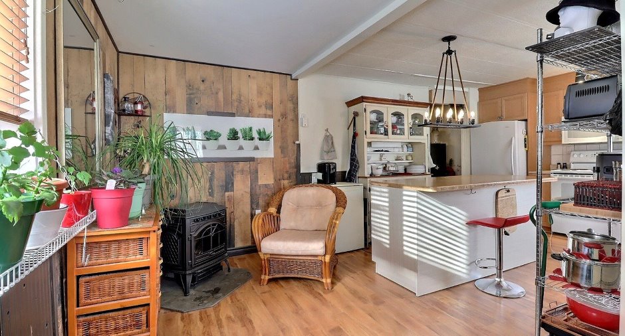
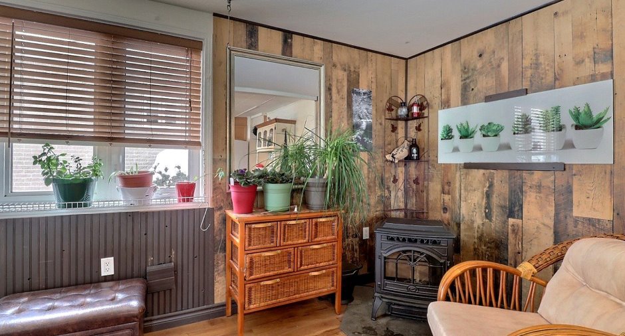
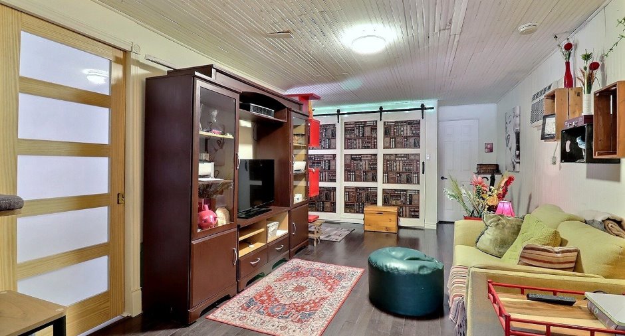
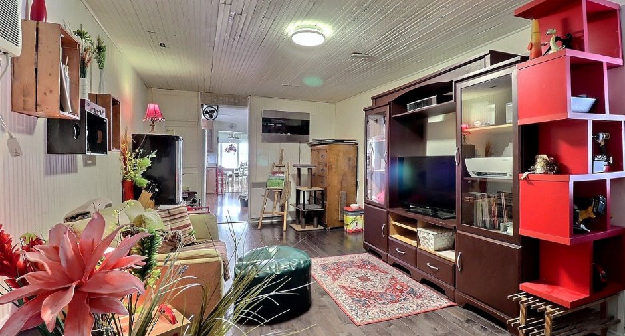
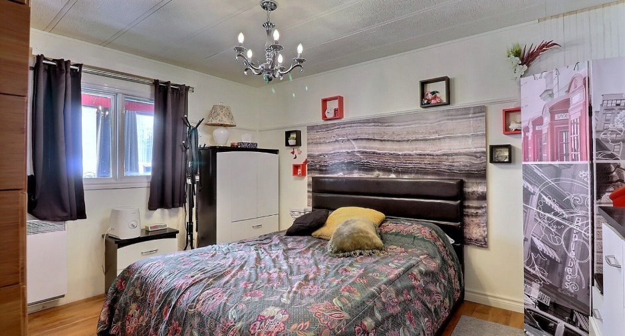
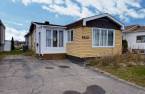
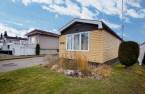
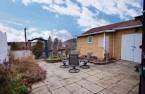
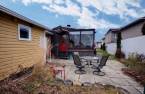
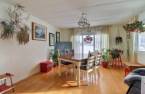
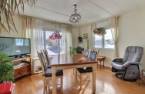
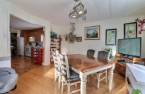
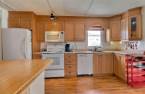
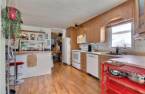
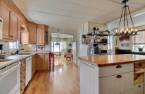
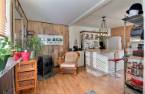
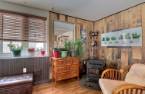
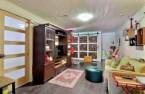
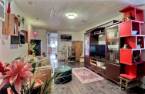
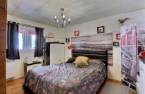
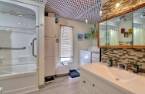
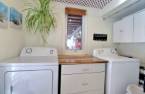
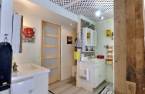
Please contact the selling broker for details about the property.
Create an account
CREATING AN ACCOUNT ALLOWS:
-
 Add favorites
-
 Save your searches
-
 Personalize your visits to viacapitalesells.com
-
 Activity on your properties

1

1

854pi²


I AM INTERESTED IN THIS PROPERTY

Hélène Turgeon
Residential and Commercial Real Estate Broker
Via Capitale Saguenay/Lac St-Jean
Real estate agency
I offer
 *
*
Certain conditions apply
Presentation
Please contact the selling broker for details about the property.
Building and interior
Year of construction
1982
Equipment available
Central vacuum cleaner system installation, Wall-mounted air conditioning
Bathroom / Washroom
Bain/douche
Heating system
Space heating baseboards, Electric baseboard units
Hearth stove
Granule stove
Heating energy
Granules, Electricity
Basement
Terre battue, No basement, Low (less than 6 feet), Crawl Space
Cupboard
Polyester
Window type
Sliding, Crank handle
Windows
PVC
Additional spaces
Galerie fermée (solarium), 7 X 25 ft irr, Shed: 14 X 22 ft irr / 4.27 X 6.71 m irr
Roofing
2009, Asphalt shingles
Land and exterior
Foundation
Contour en béton/terre battue, Piles
Siding
Vinyl
Driveway
Asphalt, Double width or more
Parking (total)
Outdoor (2), Exterior electric outlet
Landscaping
Fenced, Land / Yard lined with hedges, Landscape
Water supply
Municipality
Sewage system
Municipal sewer
Topography
Flat
View
Water, Mountain, Panoramic
Proximity
Highway, Cegep, Daycare centre, Park - green area, Bicycle path, Elementary school, High school, Public transport
Dimensions
Size of building
14 pi
Depth of land
105 pi
Depth of building
61 pi
Land area
368.1 m²irregulier
Building area
983 pi²irregulier
Private portion
854 pi²
Frontage land
38 pi
Room details
| Room | Level | Dimensions | Ground Cover |
|---|---|---|---|
| Hallway | Ground floor | 6' 5" x 3' 1" pi | Floating floor |
| Den | Ground floor |
7' 6" x 10' 6" pi
Irregular
|
Floating floor |
| Kitchen | Ground floor |
12' 5" x 15' 9" pi
Irregular
|
Floating floor |
| Dining room | Ground floor |
13' x 13' pi
Irregular
|
Floating floor |
| Living room | Ground floor |
10' 1" x 19' 8" pi
Irregular
|
Wood |
| Bedroom | Ground floor | 13' 4" x 11' 5" pi | Floating floor |
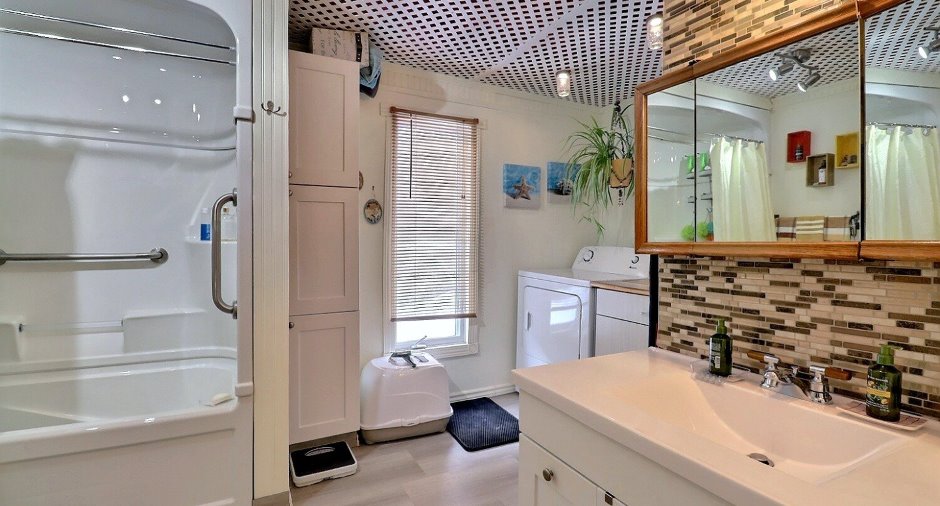
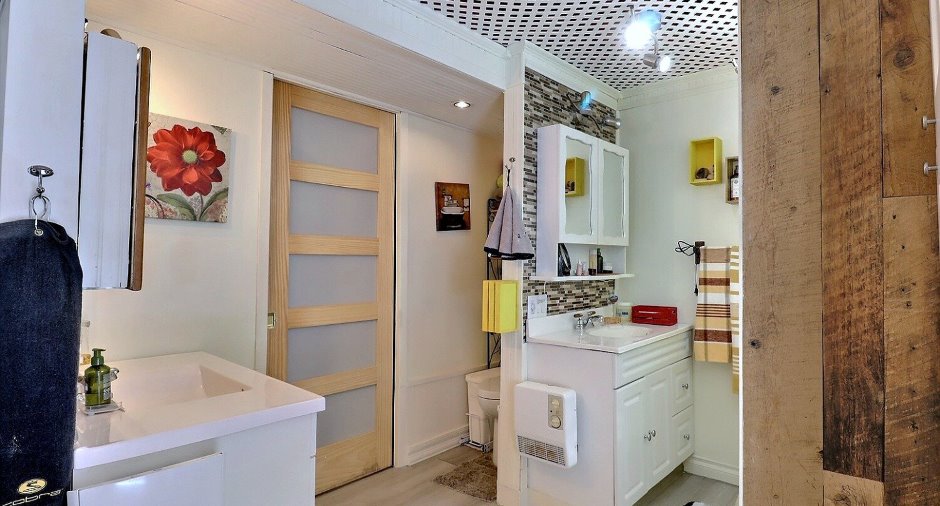
| Bathroom | Ground floor | 9' x 13' 5" pi | Floating floor |
Inclusions
Lustres, pôles, rideaux, stores, toiles, lave-vaisselle, broyeur, air climatisé LG, poêle aux granules, ilot mobile de la cuisine, bibliothèque du salon.
Exclusions
Air climatisé portatif, étagère de métal cuisine et étagère de salle de bain, support à cannage.
Taxes and costs
Municipal Taxes (2026)
2567 $
School taxes (2026)
116 $
Total
2683 $
Monthly fees
Energy cost
267 $
Evaluations (2026)
Building
157 600 $
Land
35 300 $
Total
192 900 $
Additional features
Distinctive features
Water access, River access, No neighbours in the back
Occupation
2027-06-01
Zoning
Residential
