





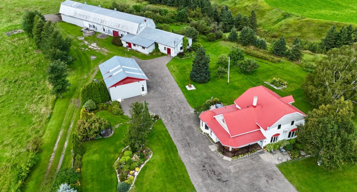
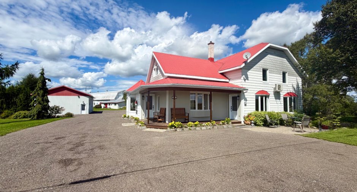
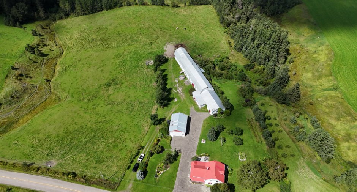
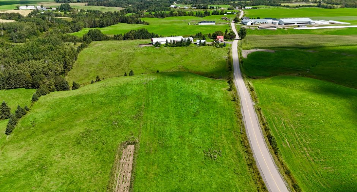
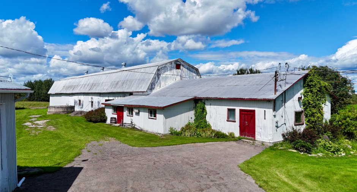
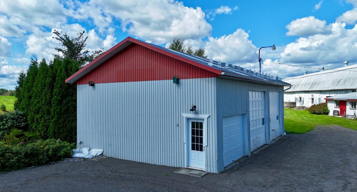
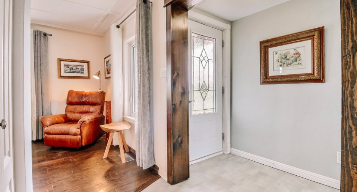
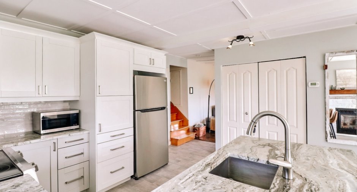
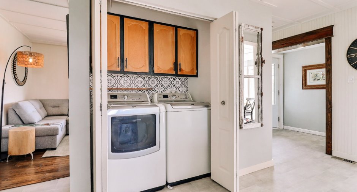
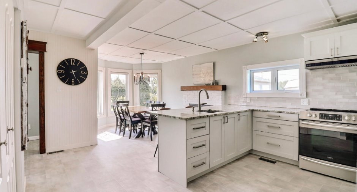
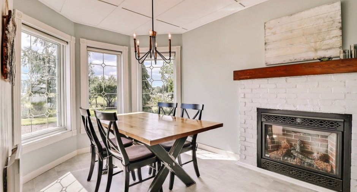
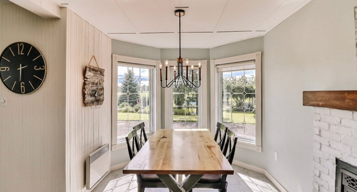
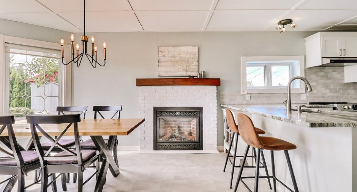
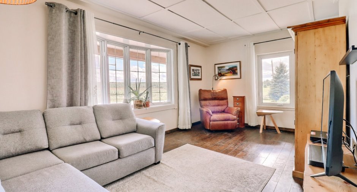
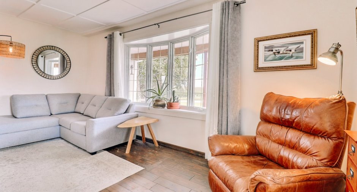
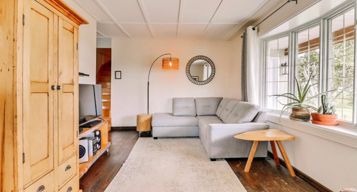
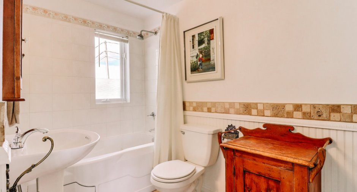
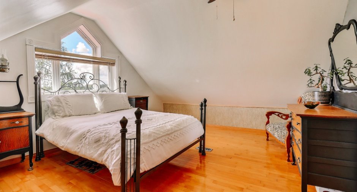
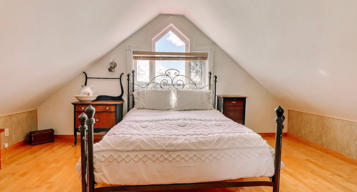
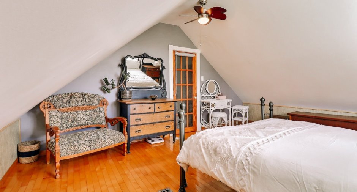
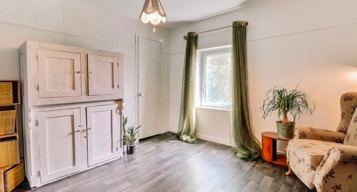
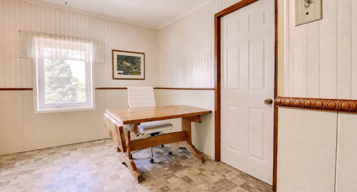
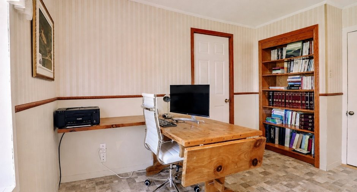
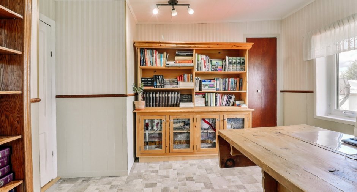
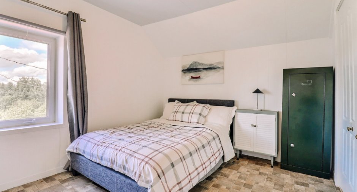
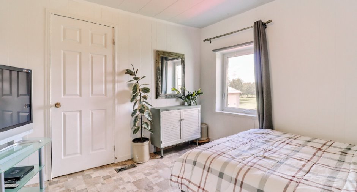
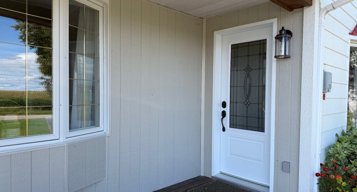
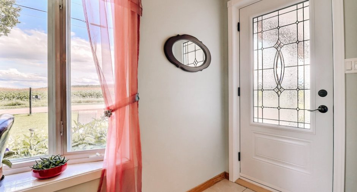
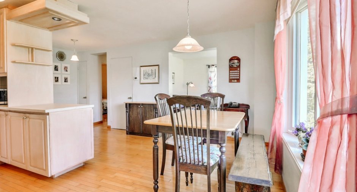
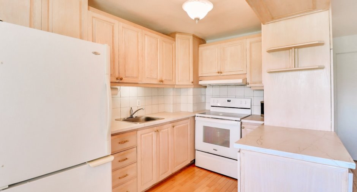
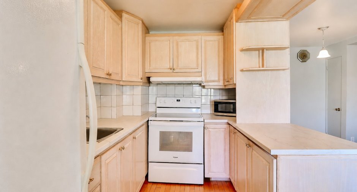
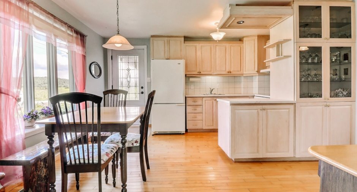
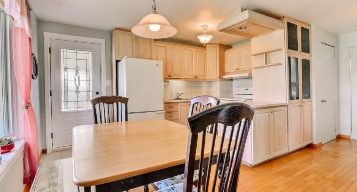
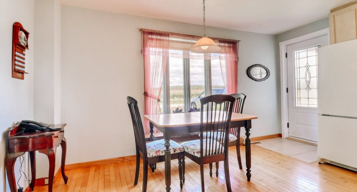
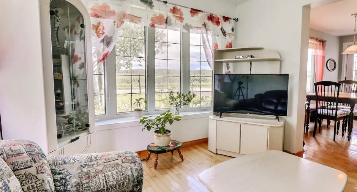
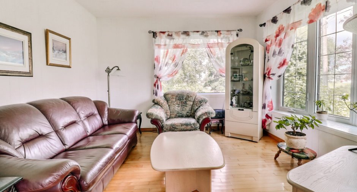
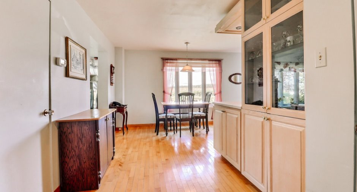
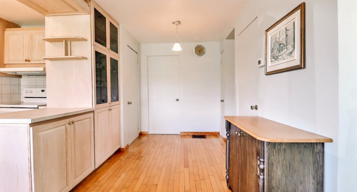
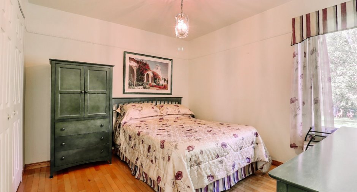
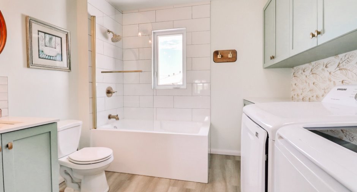
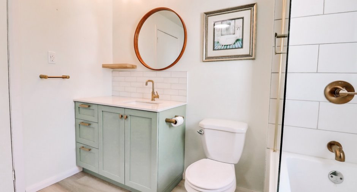
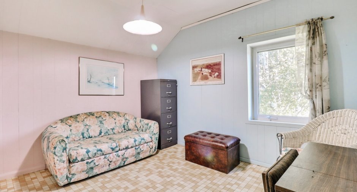
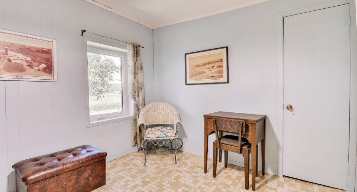
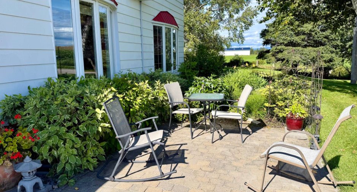
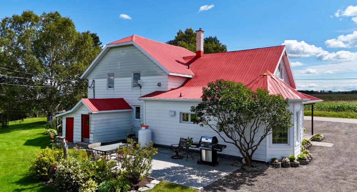
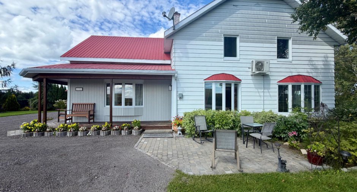
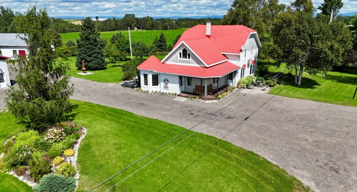
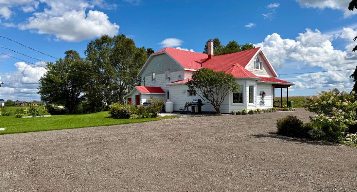
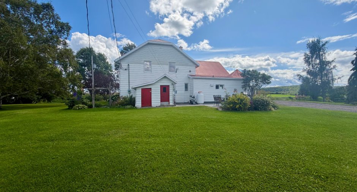
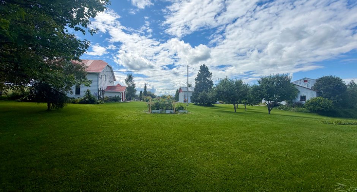
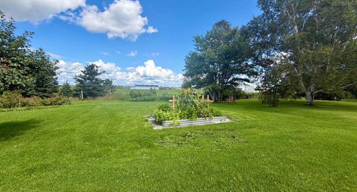
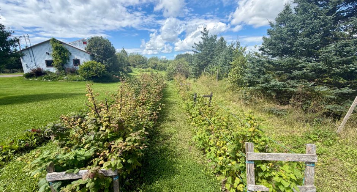
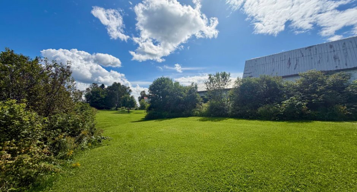
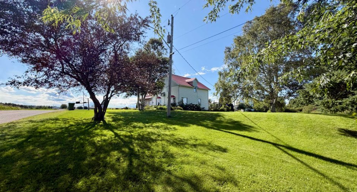
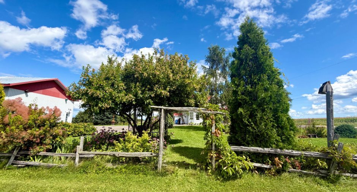
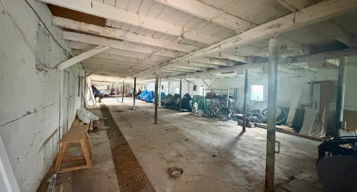
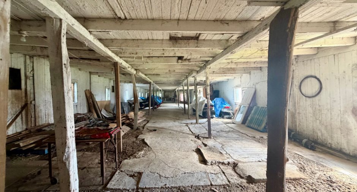
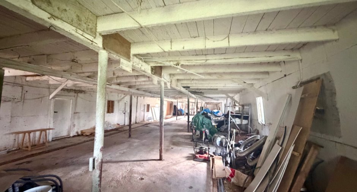
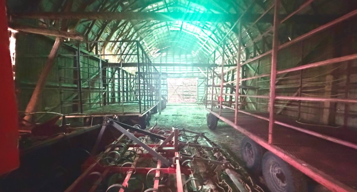
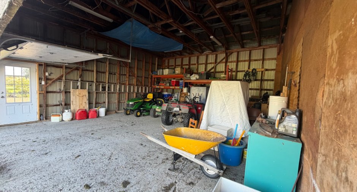
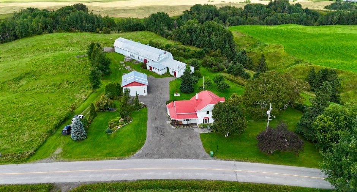
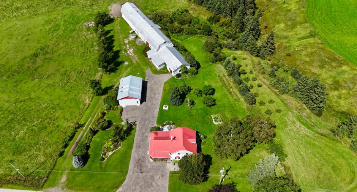
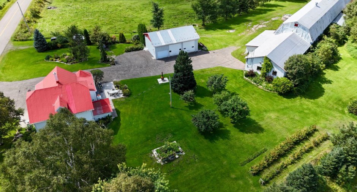
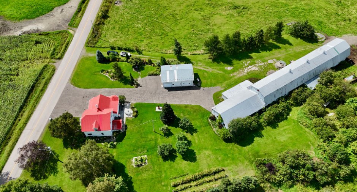
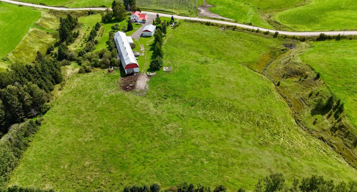
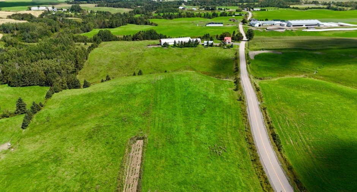
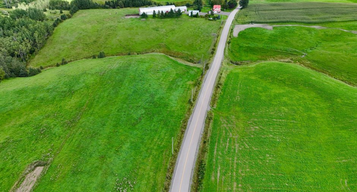
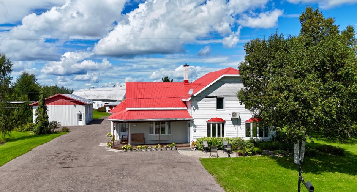
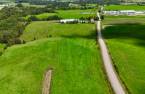
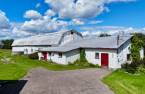
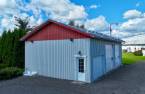
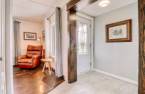
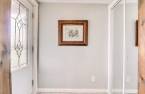
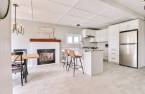
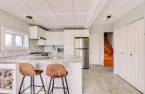
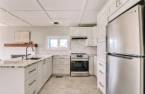
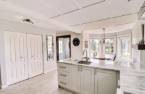
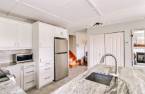
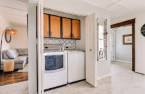
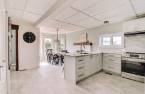
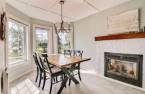
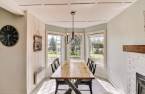
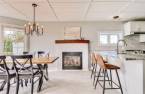
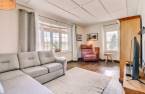
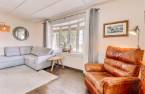
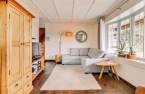
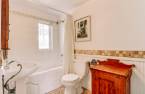
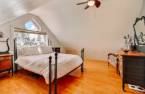
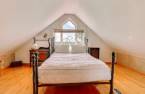
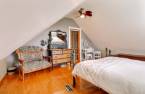
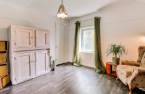
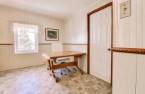
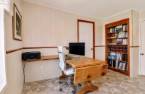
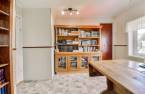
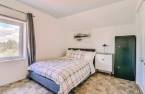
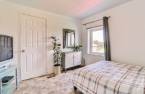
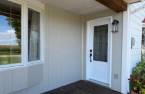
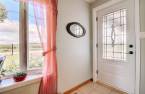
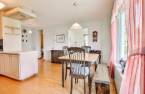
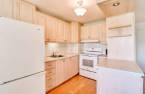
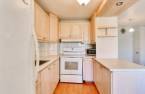
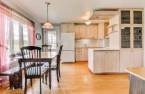
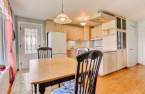
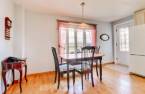
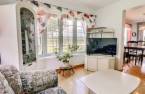
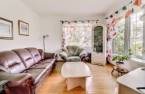
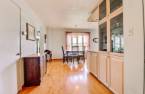
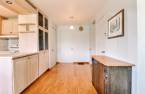
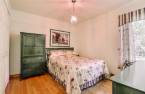
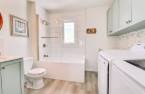
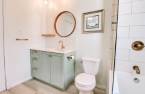
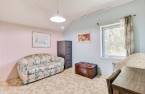
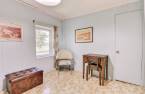
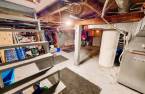
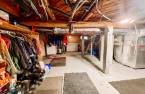
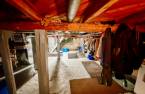
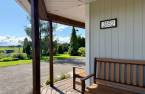
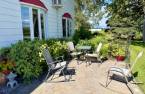
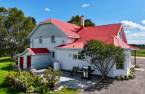
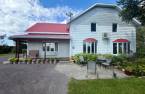
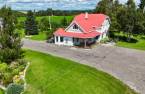
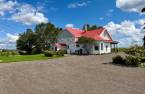
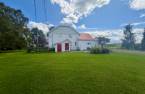
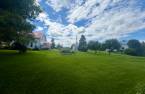
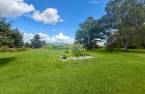
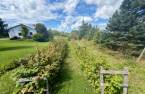
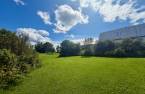
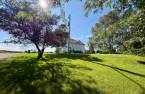
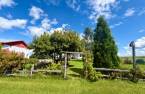
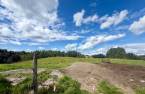
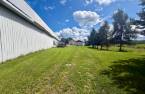
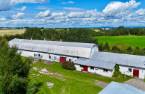
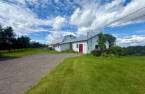
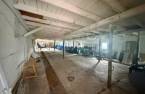
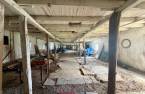
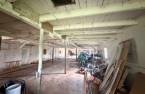
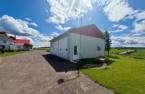
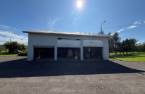
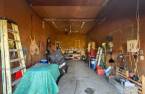
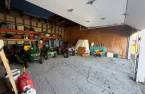
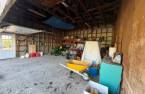
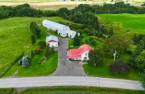
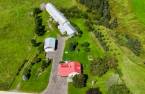
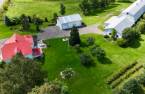
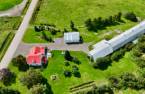
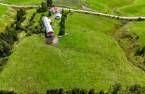
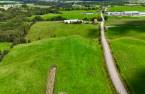
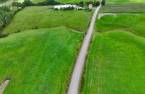
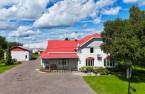


Please contact the selling broker for details about the property.
Create an account
CREATING AN ACCOUNT ALLOWS:
-
 Add favorites
-
 Save your searches
-
 Personalize your visits to viacapitalesells.com
-
 Activity on your properties


I AM INTERESTED IN THIS PROPERTY

Alexandra Desbiens
Residential and Commercial Real Estate Broker
Via Capitale Saguenay/Lac St-Jean
Real estate agency

François Chayer
Residential and Commercial Real Estate Broker
Via Capitale Saguenay/Lac St-Jean
Real estate agency

Marie-Eve Desroches
Residential Real Estate Broker
Via Capitale Saguenay/Lac St-Jean
Real estate agency
Presentation
Please contact the selling broker for details about the property.
Building and interior
Year of construction
1943
Equipment available
Wall-mounted heat pump (1)
Heating energy
Electricity (1), Propane (1)
Basement
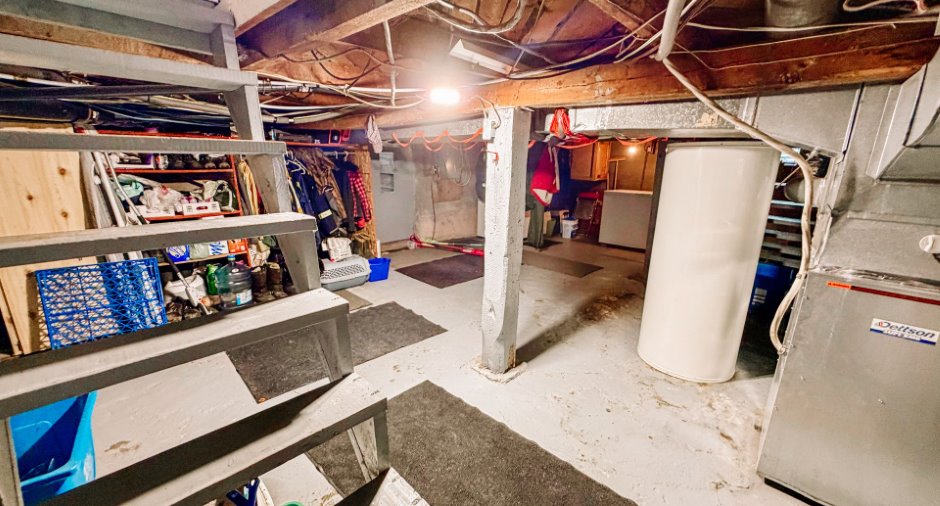
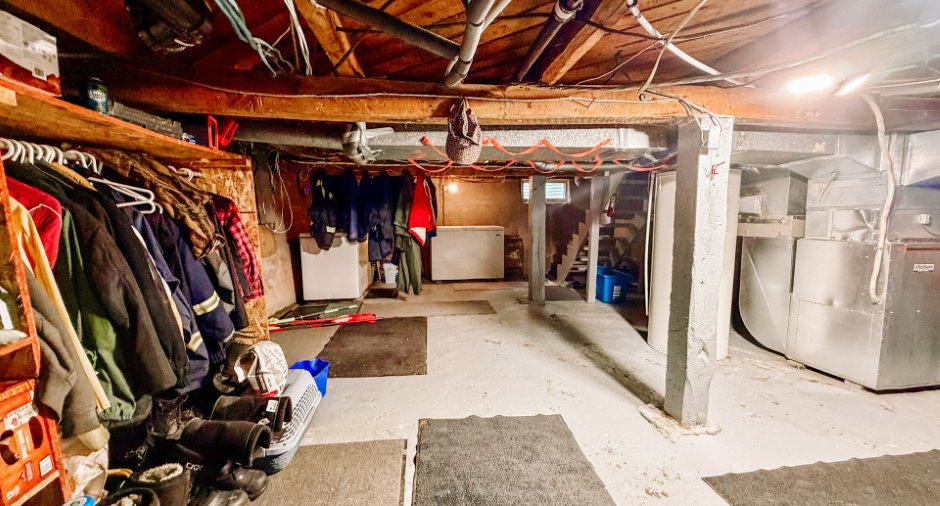
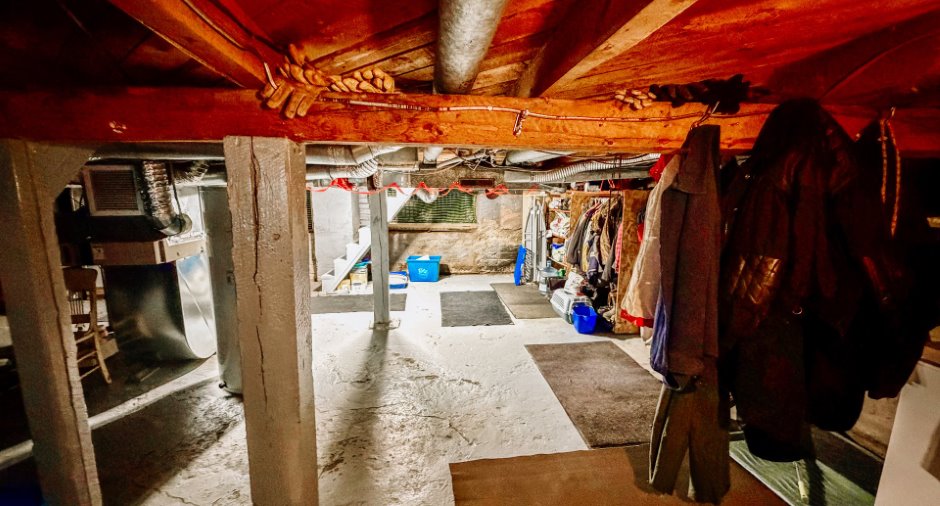
Unfinished (1), Low (less than 6 feet) (1), Separate entrance (1), Crawl Space (1)
Cupboard
Comptoir granit, ilot central, Wood (1), Polyester (1)
Windows
PVC (1)
Rental appliances
Réservoir de propane
Roofing
Tin (1)
Land and exterior
Foundation
Poured concrete (1)
Siding
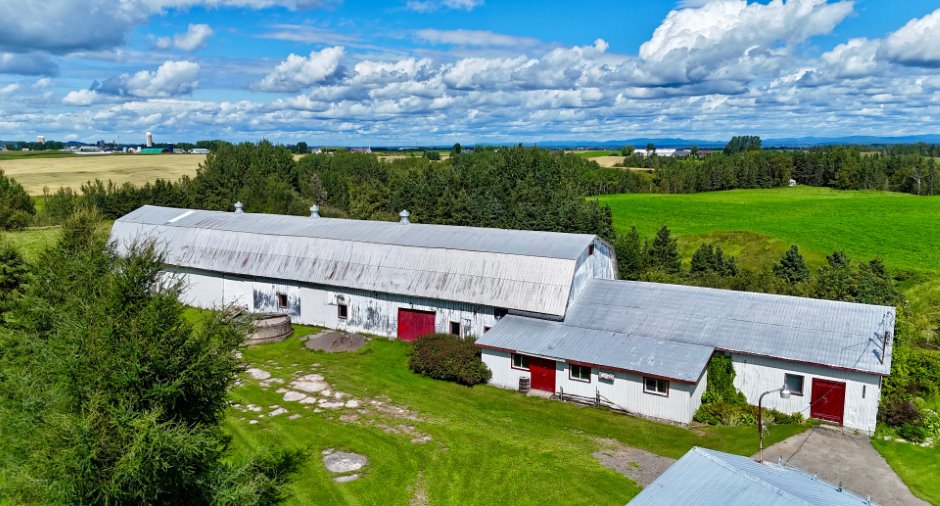
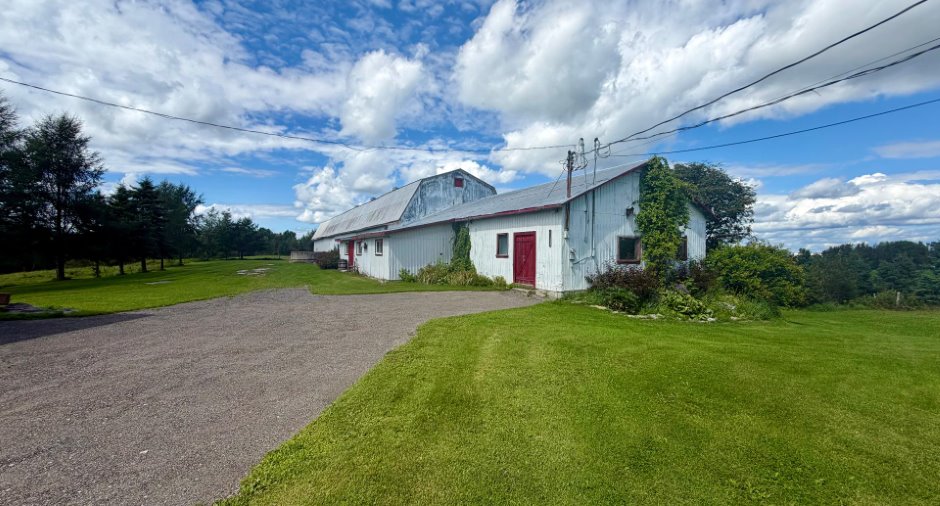
Aluminum (1), Pressed fibre (1)
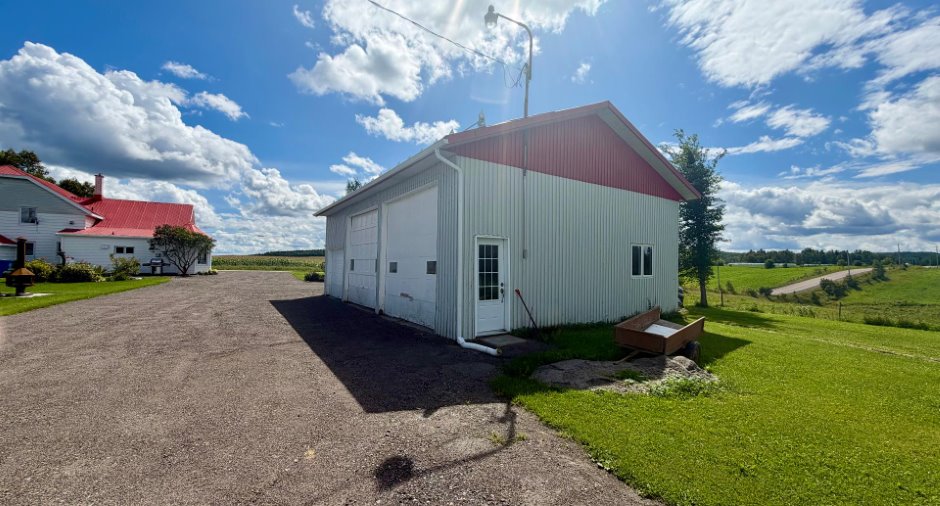
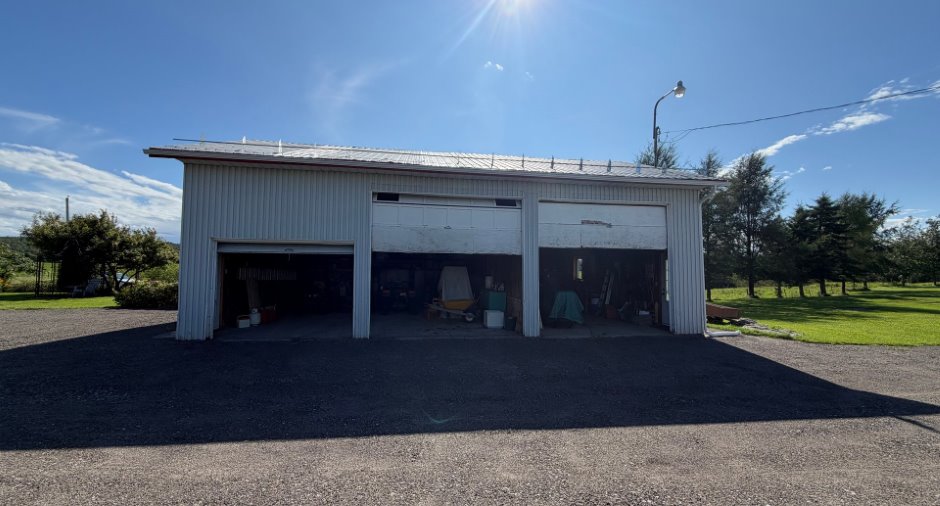
Garage
Double width or more (1)
Driveway
Double width or more (1)
Parking (total)
Outdoor (10), Garage (3)
Landscaping
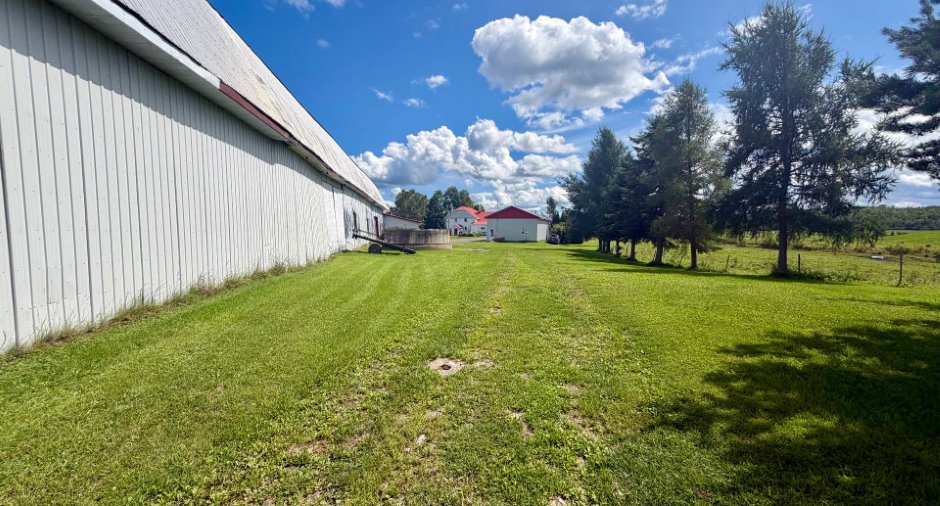
Landscape (1)
Water supply
Municipality (1)
Sewage system
BIONEST system (1), Purification field (1), Septic tank (1)
Topography
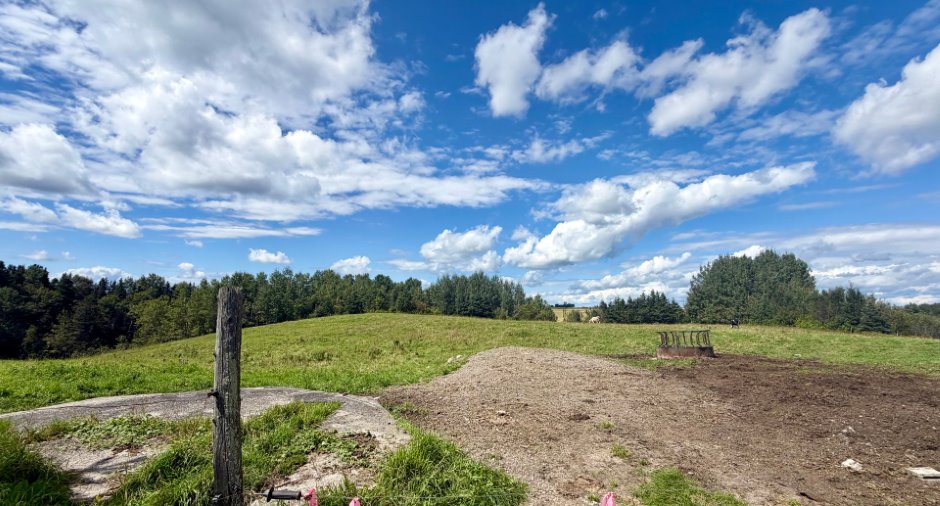
Sloped (1), Flat (1)
View
Sur le champ
Proximity
Snowmobile trail (1), ATV trail (1)
Available services
Fire detector (1)
Dimensions
Land area
652041.1 pi²
Room details
Unité 1
Unité 2
| Room | Level | Dimensions | Ground Cover |
|---|---|---|---|
| Hallway | Ground floor | 4' x 5' 8" pi | Other |
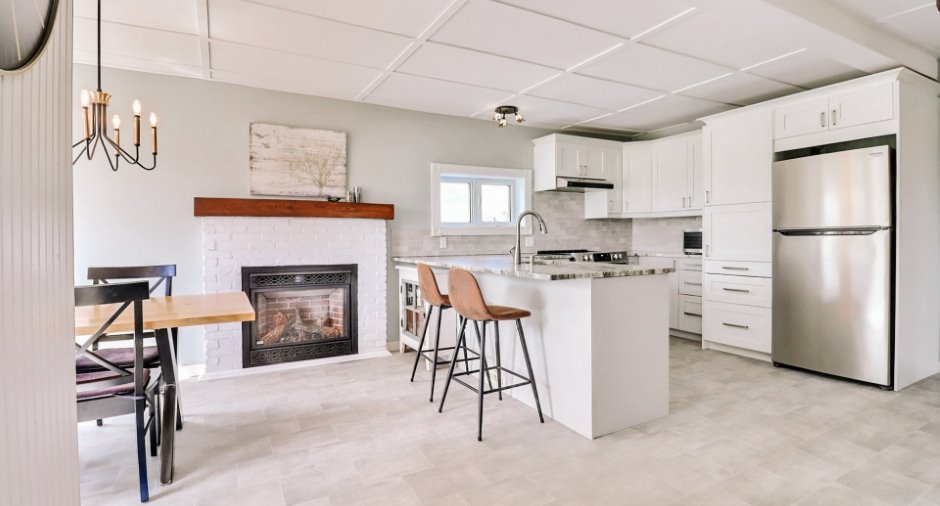
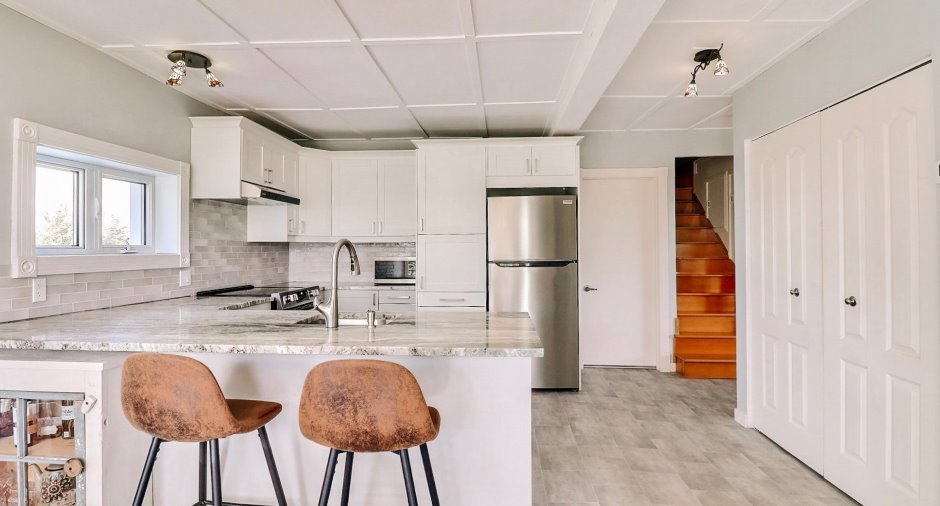
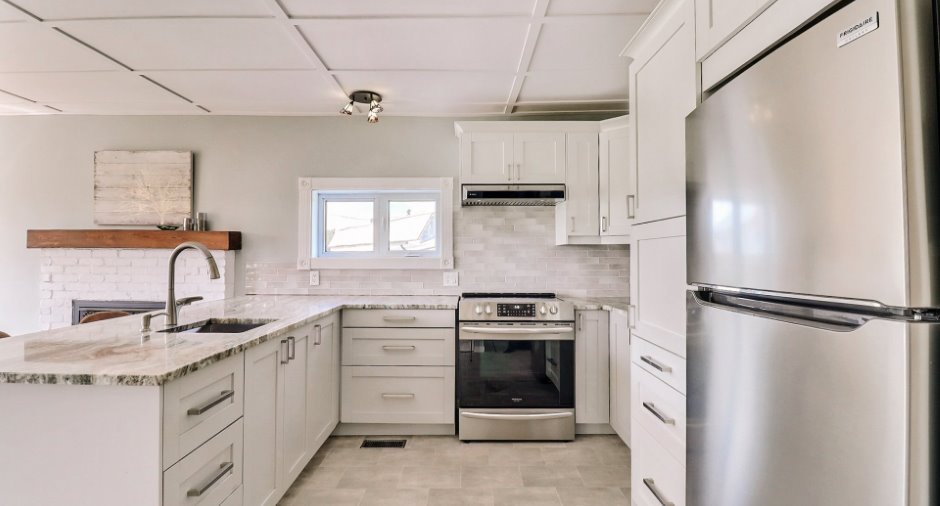
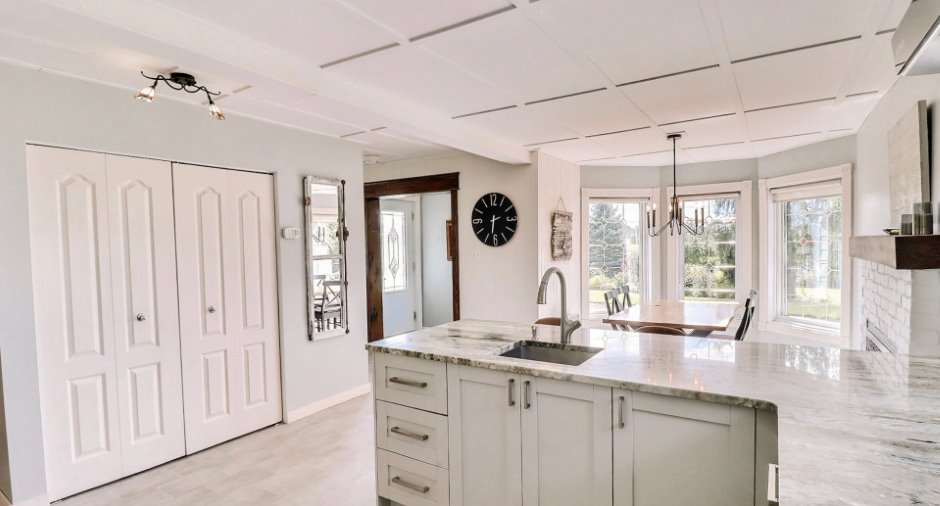
| Kitchen | Ground floor |
11' x 13' 2" pi
Irregular
|
Other |
| Dining room | Ground floor |
11' 9" x 8' 1" pi
Irregular
|
Other |
| Other | Ground floor |
10' x 17' pi
Irregular
|
Wood |
| Bathroom | Ground floor |
5' 4" x 9' pi
Irregular
|
Ceramic tiles |
| Primary bedroom | 2nd floor |
11' 1" x 13' pi
Irregular
|
Wood |
| Walk-in closet | 2nd floor | 6' 5" x 3' 4" pi | Wood |
| Bedroom | 2nd floor |
9' 9" x 12' 2" pi
Irregular
|
Other |
| Bedroom | 2nd floor |
9' 8" x 10' 6" pi
Irregular
|
Other |
| Office | 2nd floor |
10' 1" x 11' 6" pi
Irregular
|
Other |
| Other | Basement | 25' 7" x 22' 4" pi | Concrete |
| Room | Level | Dimensions | Ground Cover |
|---|---|---|---|
| Kitchen | Ground floor |
8' 1" x 7' 1" pi
Irregular
|
Wood |
| Dining room | Ground floor |
4' x 14' 6" pi
Irregular
|
Wood |
| Living room | Ground floor |
10' 6" x 10' 5" pi
Irregular
|
Wood |
| Primary bedroom | Ground floor | 9' 9" x 10' 9" pi | Wood |
| Bathroom | Ground floor |
9' 3" x 9' 4" pi
Irregular
|
Other |
| Bedroom | 2nd floor |
10' 8" x 11' 3" pi
Irregular
|
Other |
Inclusions
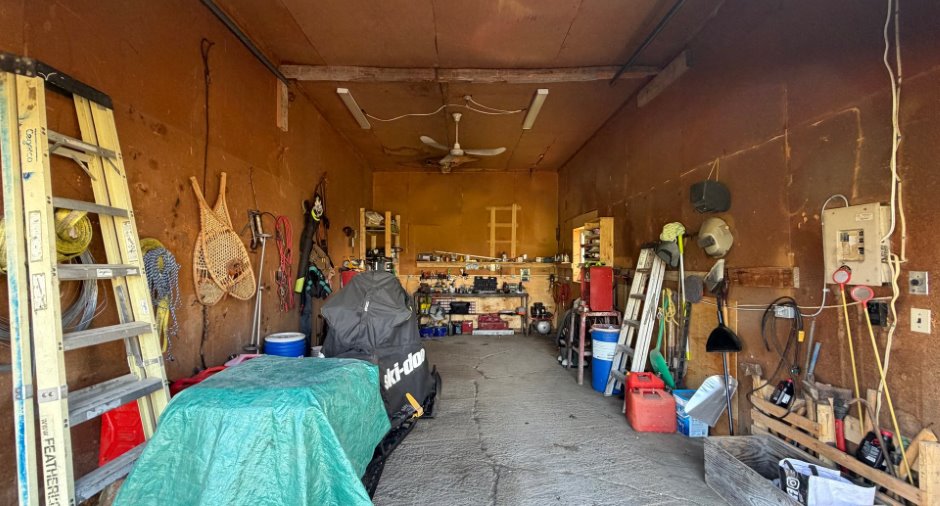
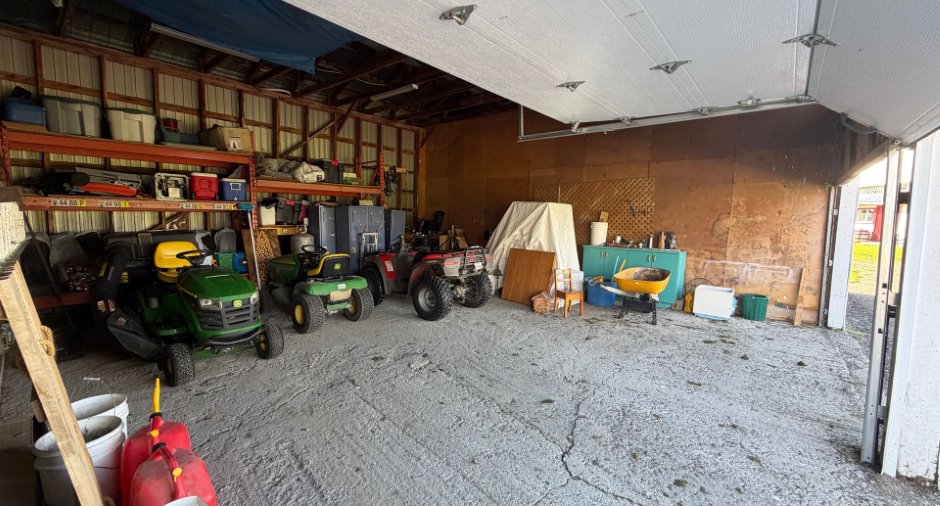
Pôles, stores, luminaires, toiles, thermopompe mural, 2 bancs de comptoir, miroir de salle de bain, foyer extérieur, pavillon de jardin en métal, bac à poubelles roulant, compost et récupération, ensemble d'armoire turquoise dans le garage et étable , tous les matériaux qui sont au fond du garage et reliés aux diverses réparations (canexel, soffite et fascias, moulures, etc.) logement : pôles à rideaux, stores, luminaires, toiles
Exclusions
Armoire antique de la salle de bain, bacs à jardin en acier galvanisé, rangement industriel de l'étable logement : rideaux, effets personnels de leur maman en bi-génération. Possibilité d'inclure des petits outils que nous avons en double/triple/quadruple exemplaires (pelles, marteau, râteau, hache, etc.)
Taxes and costs
Municipal Taxes (2026)
3449 $
School taxes (2026)
199 $
Total
3648 $
Monthly fees
Energy cost
445 $
Evaluations (2026)
Building
235 100 $
Land
66 100 $
Total
301 200 $
Additional features
Distinctive features
Wooded (1), Unaccessible year-round (1)
Occupation
90 days
Zoning
Agricultural (1)
