





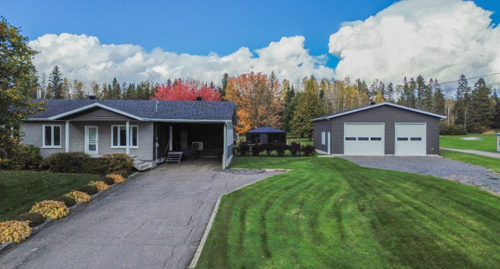
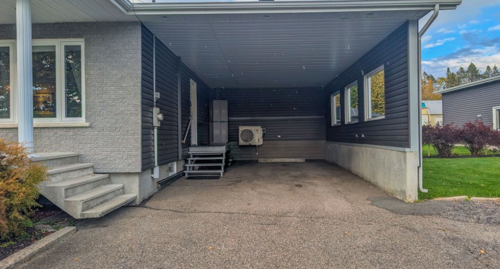
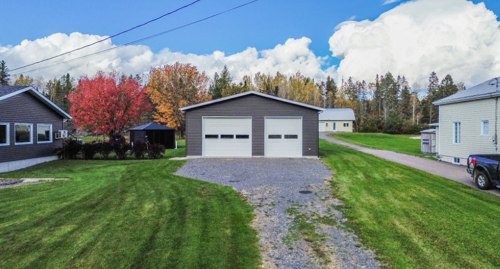
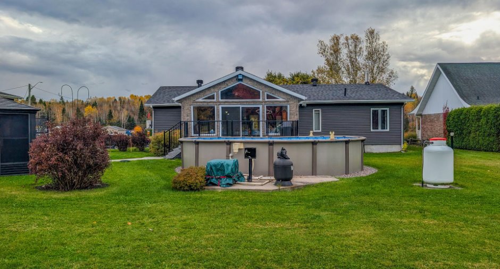
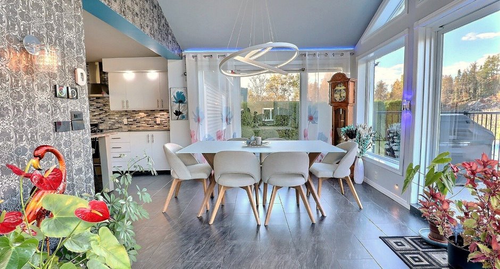
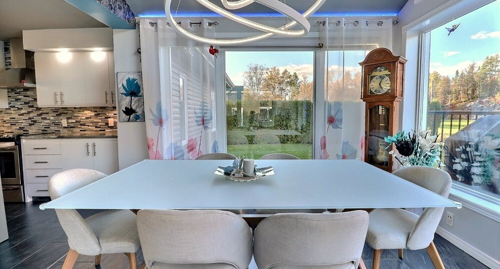
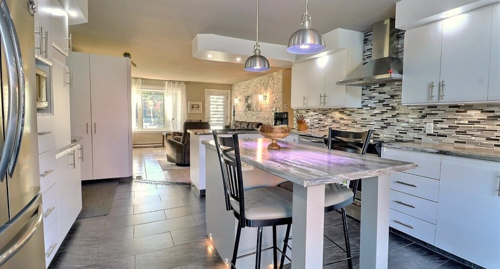
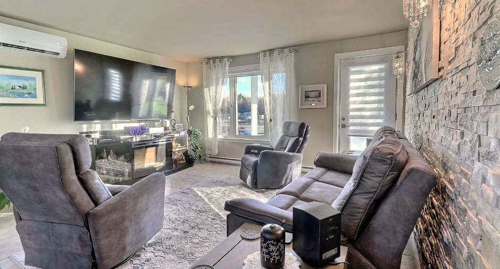
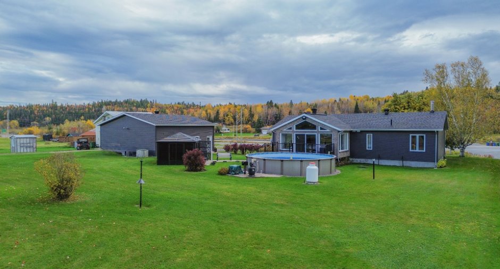
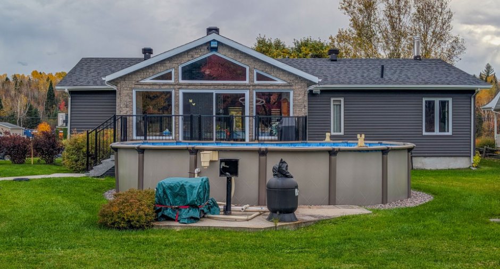
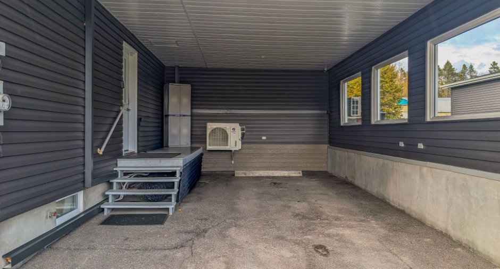
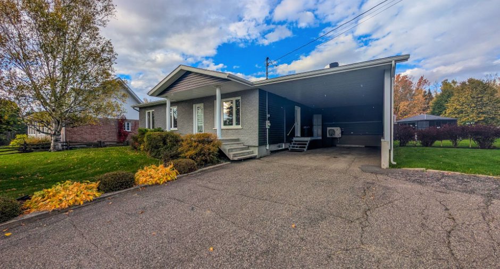
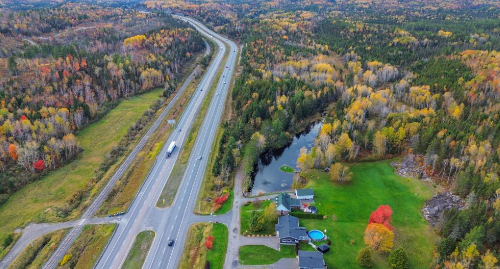
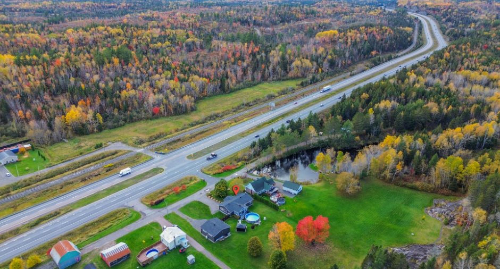
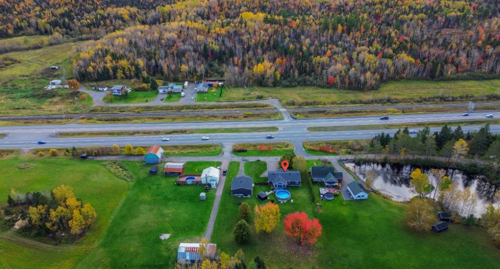
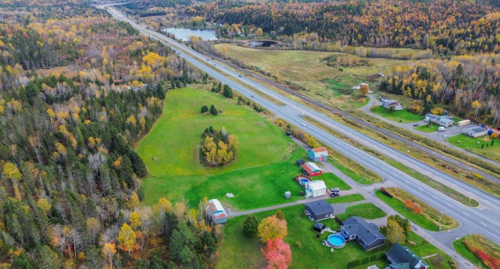
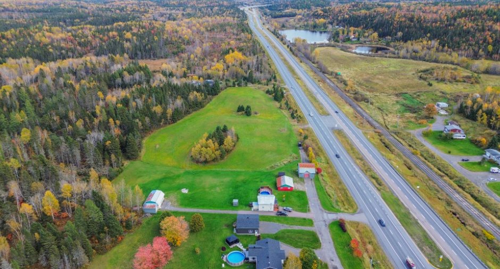
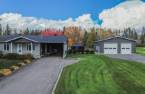
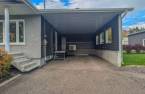
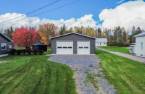
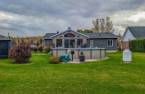
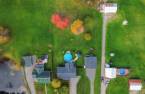
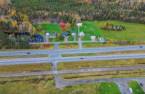
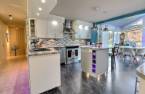
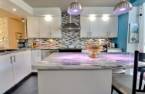
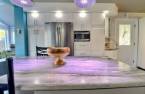
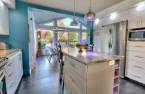
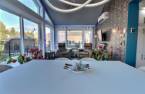
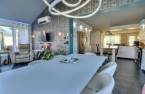
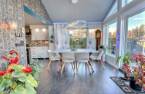
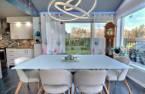
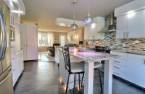
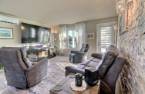
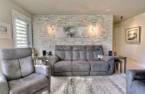
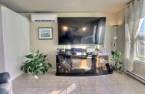
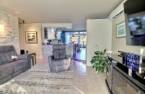
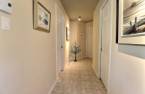
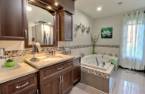
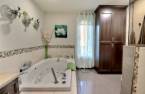
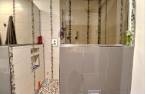
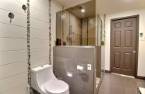
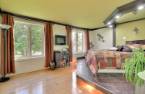
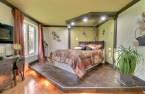
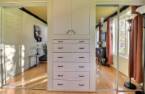
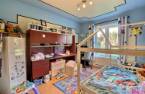
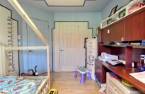
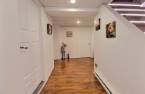
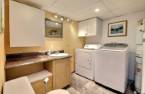
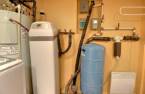
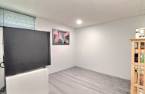
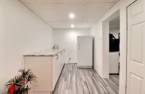
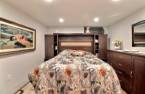
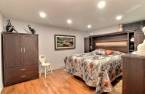
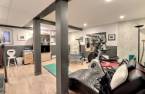
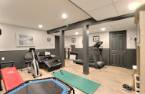
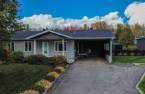
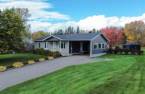
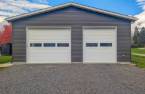
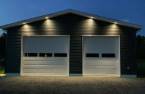
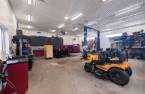
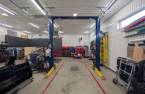
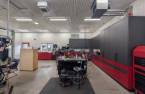
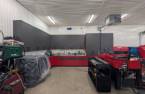
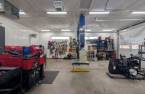
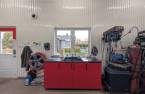
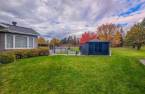
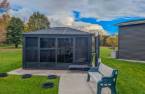
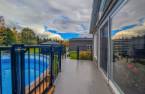
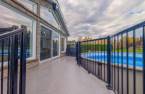
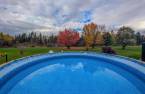
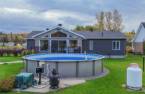
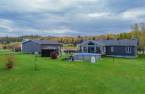
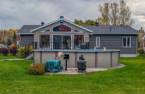
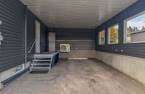
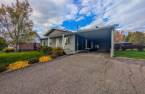
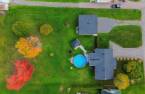
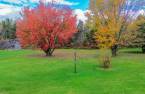
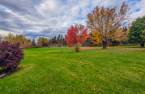
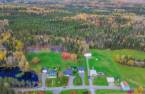
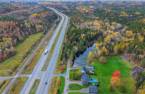
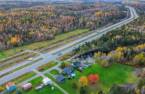
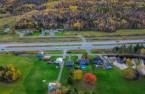
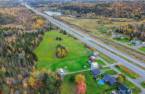
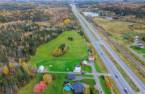
Please contact the selling broker for details about the property.
Create an account
CREATING AN ACCOUNT ALLOWS:
-
 Add favorites
-
 Save your searches
-
 Personalize your visits to viacapitalesells.com
-
 Activity on your properties

3

1
+ 1

n/a


I AM INTERESTED IN THIS PROPERTY

Éloïse Blanchette
Residential and Commercial Real Estate Broker
Via Capitale Saguenay/Lac St-Jean
Real estate agency
Presentation
Please contact the selling broker for details about the property.
Building and interior
Year of construction
1958
Equipment available
Wall-mounted heat pump (1)
Heating system
Electric baseboard units (1)
Heating energy
Electricity (1)
Basement
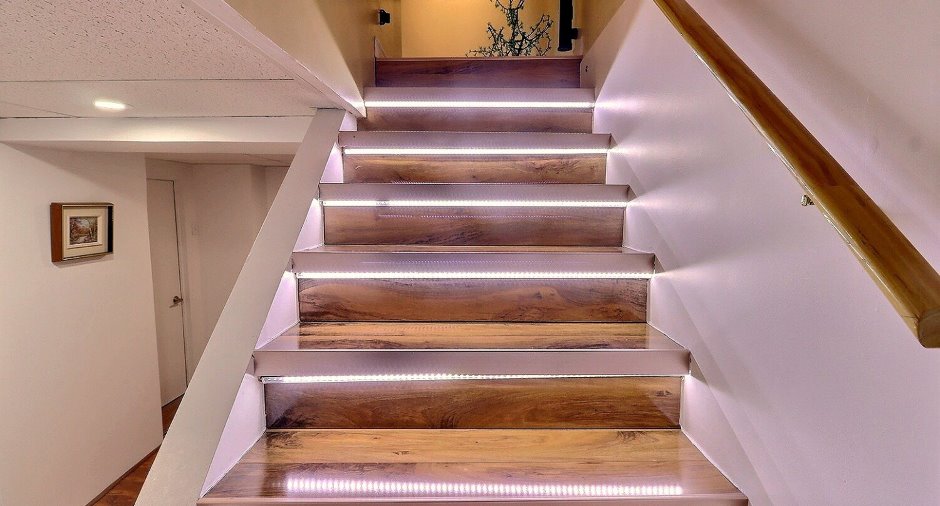
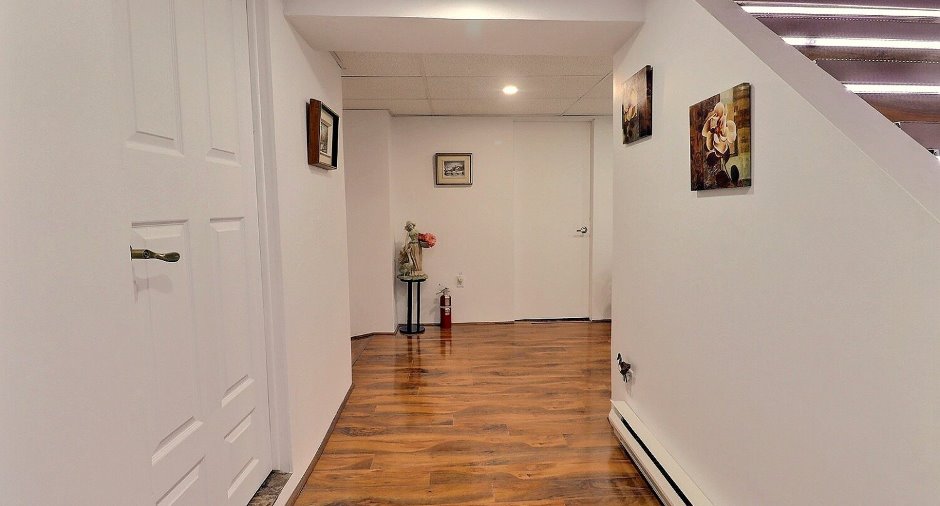
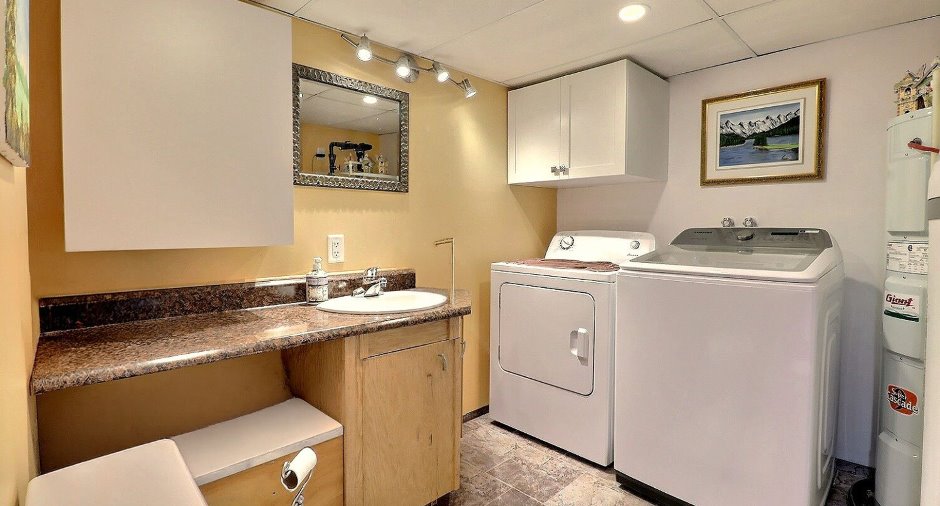
6 feet and over (1), Finished basement (1)
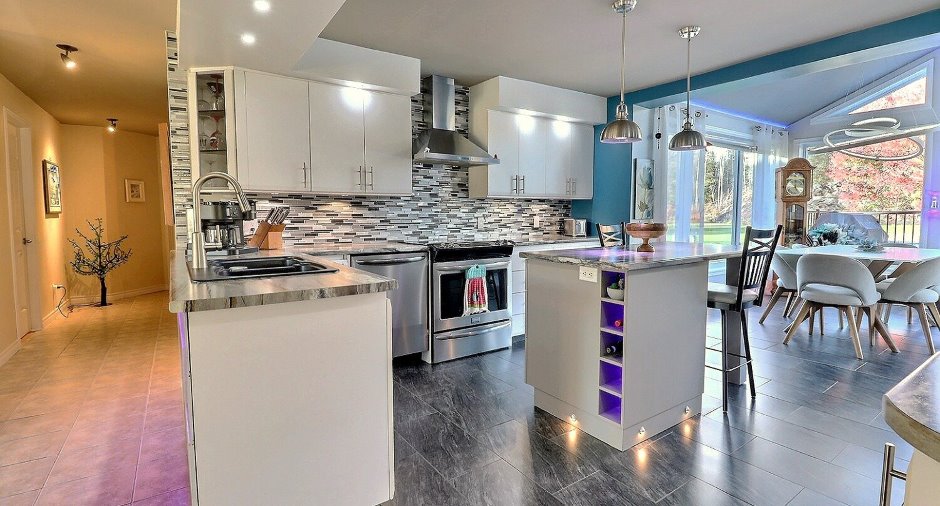
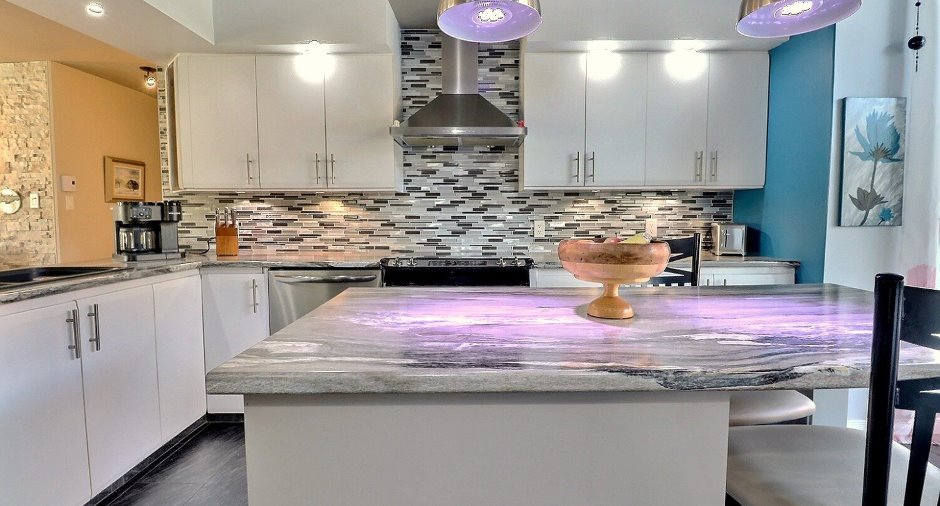
Cupboard
Melamine (1)
Window type
Crank handle (1)
Windows
PVC (1)
Roofing
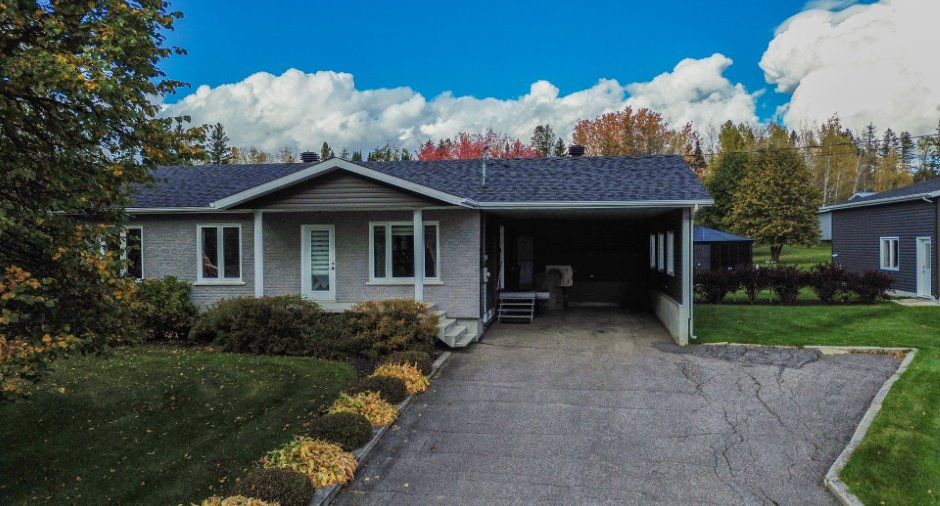
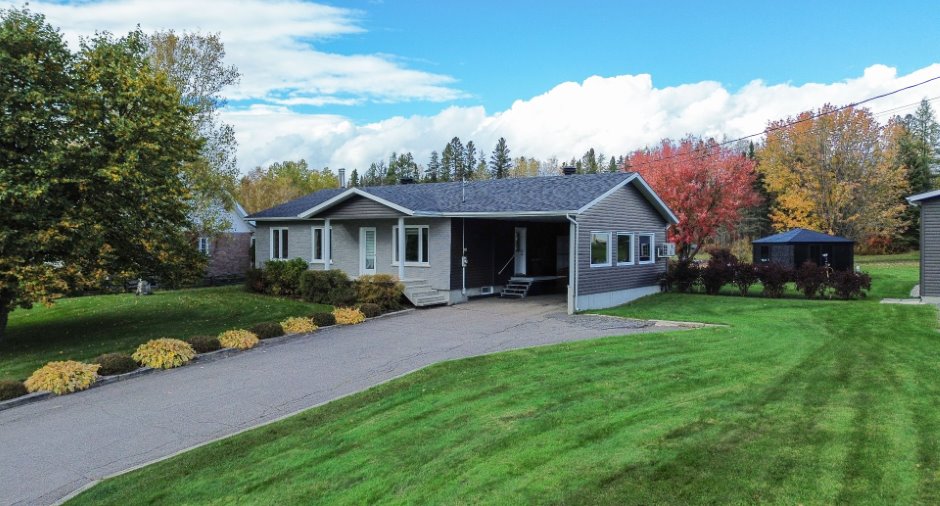
Asphalt shingles (1)
Land and exterior
Siding
Clabare, Brick (1)
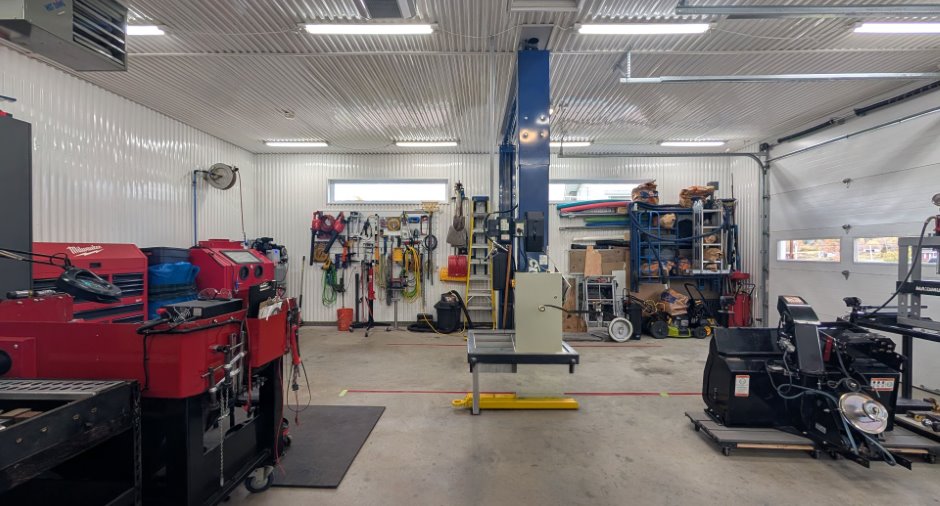
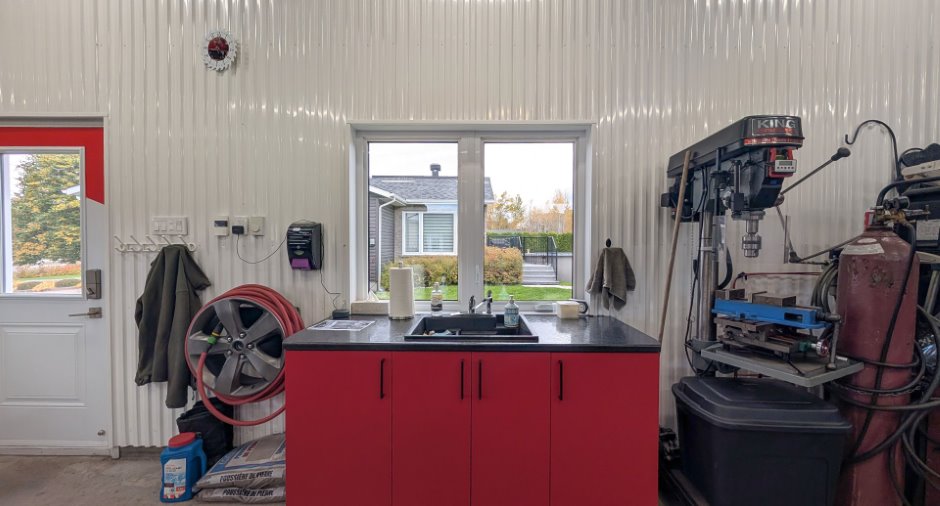
Garage
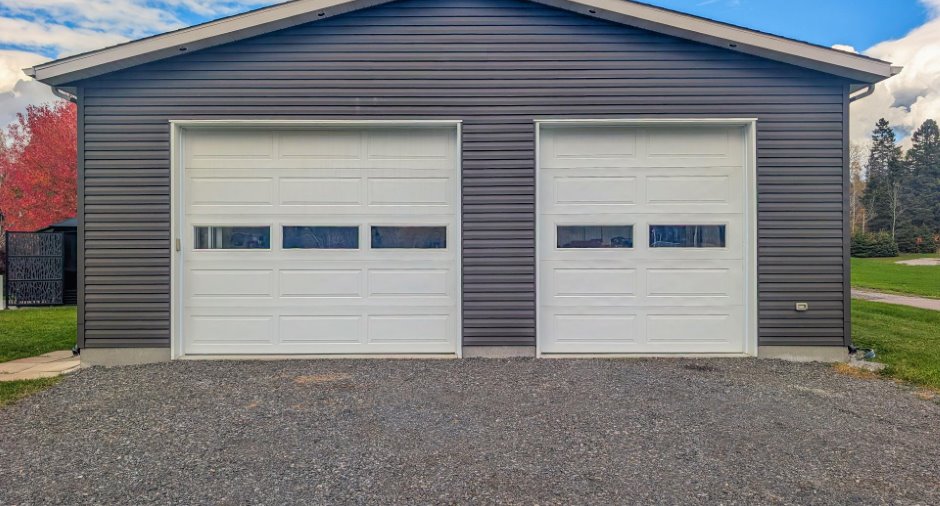
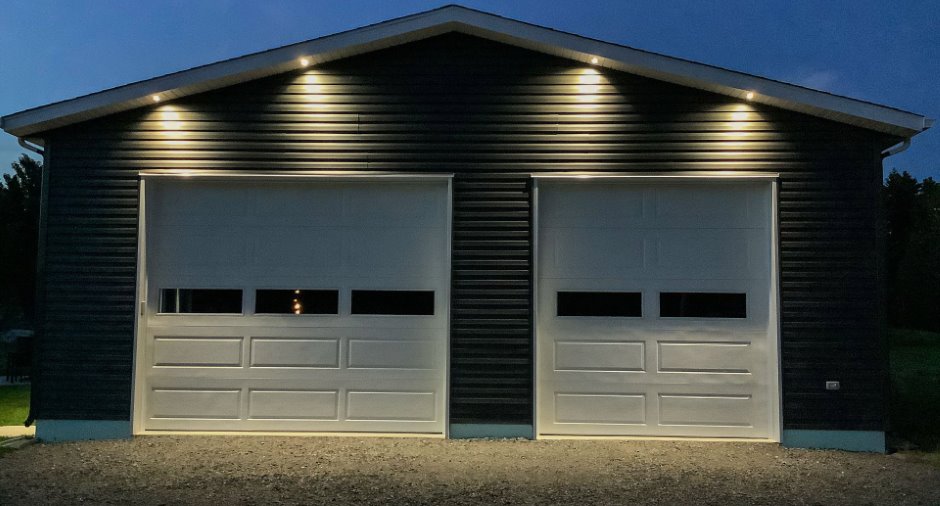
Detached (1)
Driveway
Asphalt (1)
Parking (total)
Outdoor (8), Garage (2)
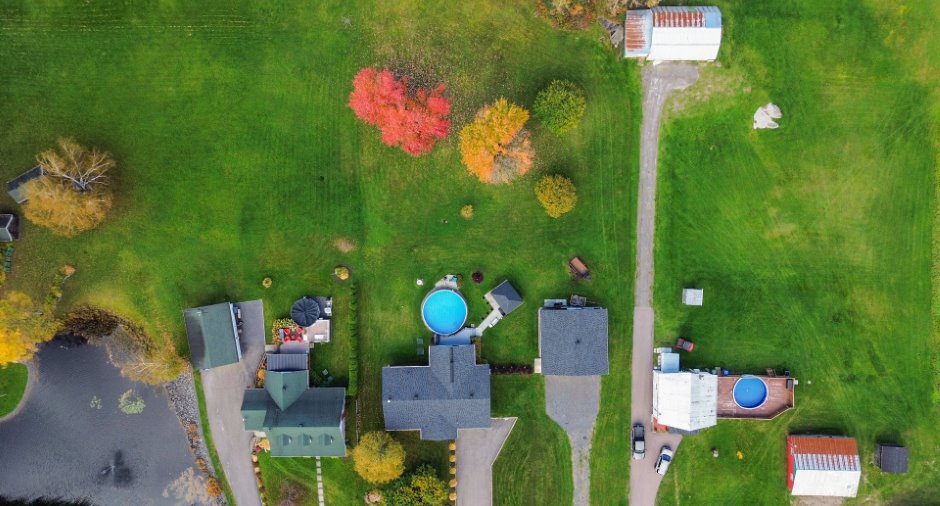
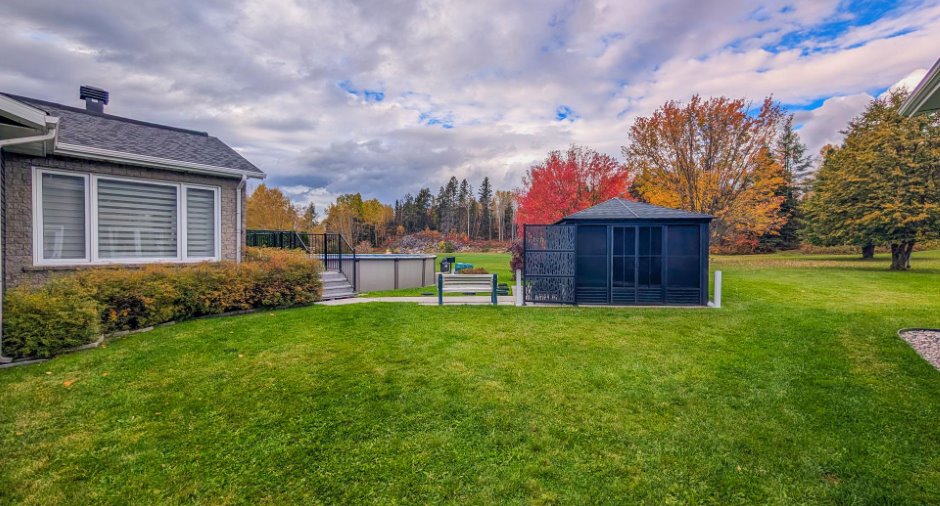
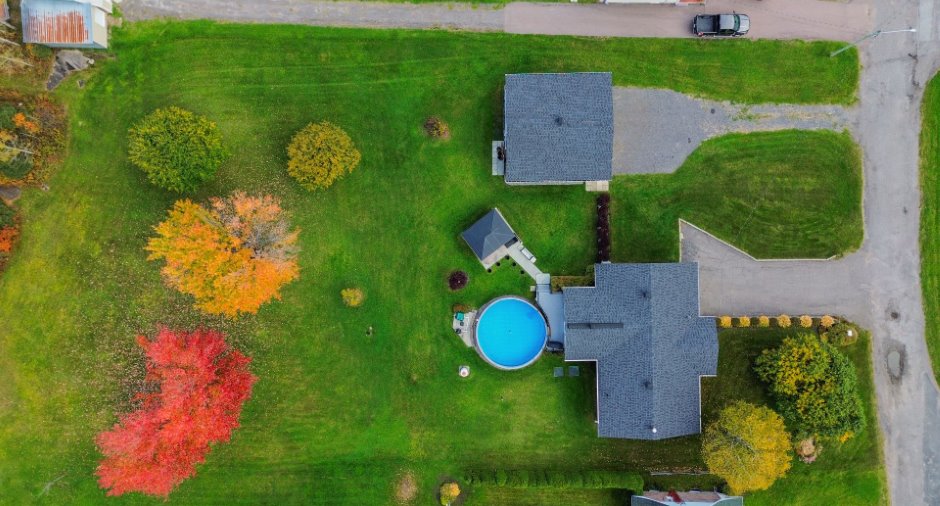
Pool
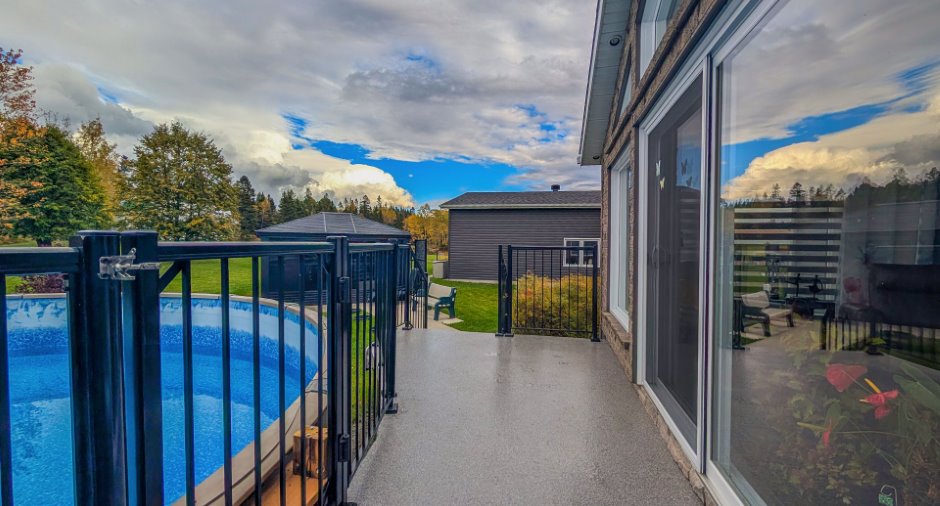
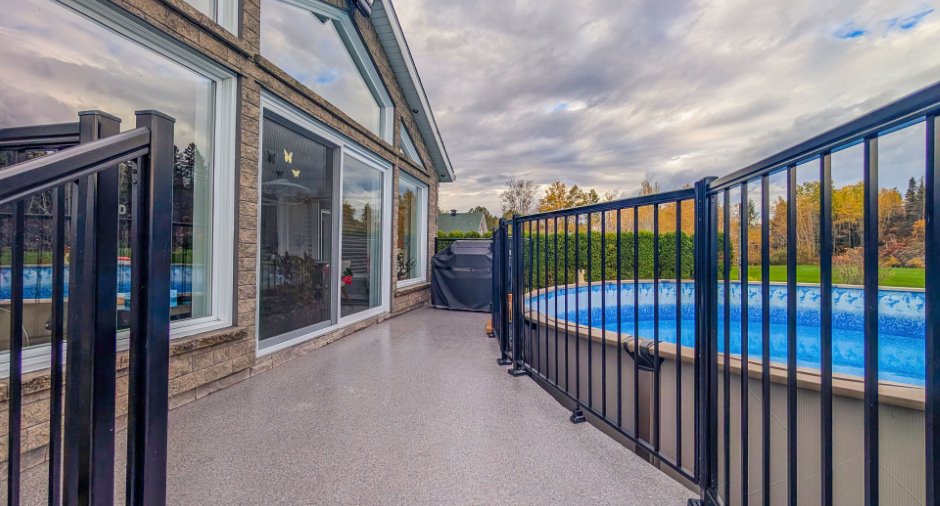
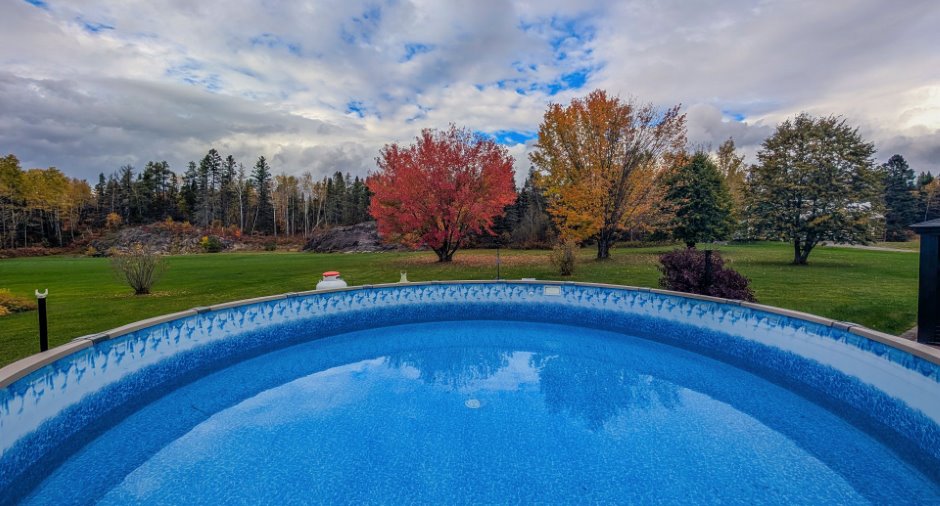
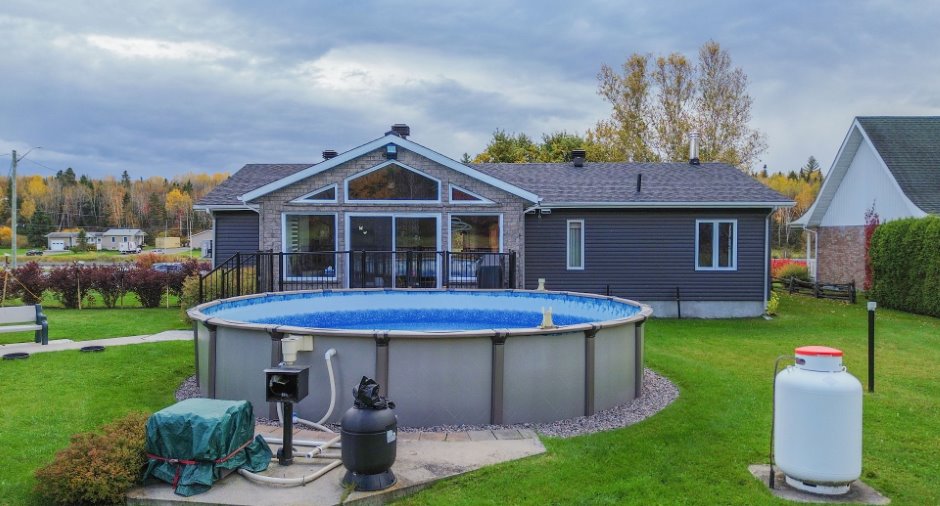
Heated (1), Above-ground (1)
Water supply
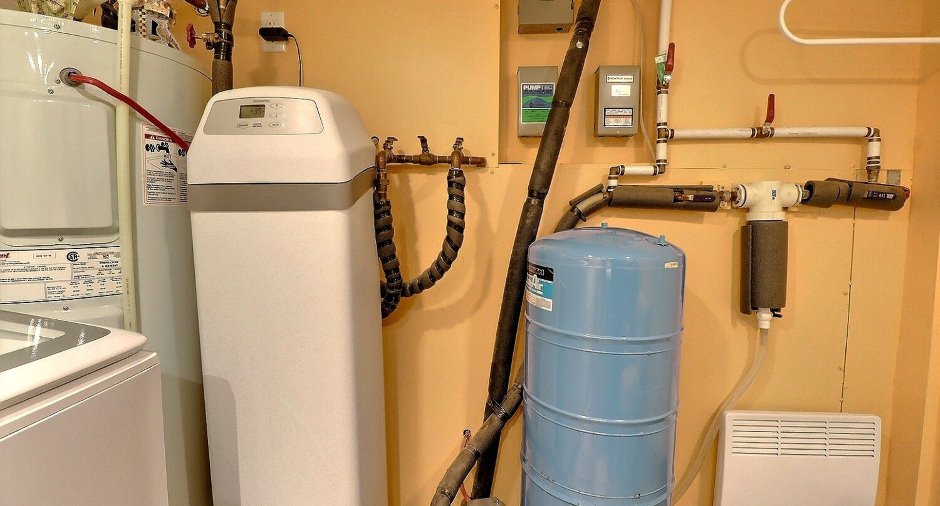
Artesian well (1)
Sewage system
Septic tank (1)
Topography
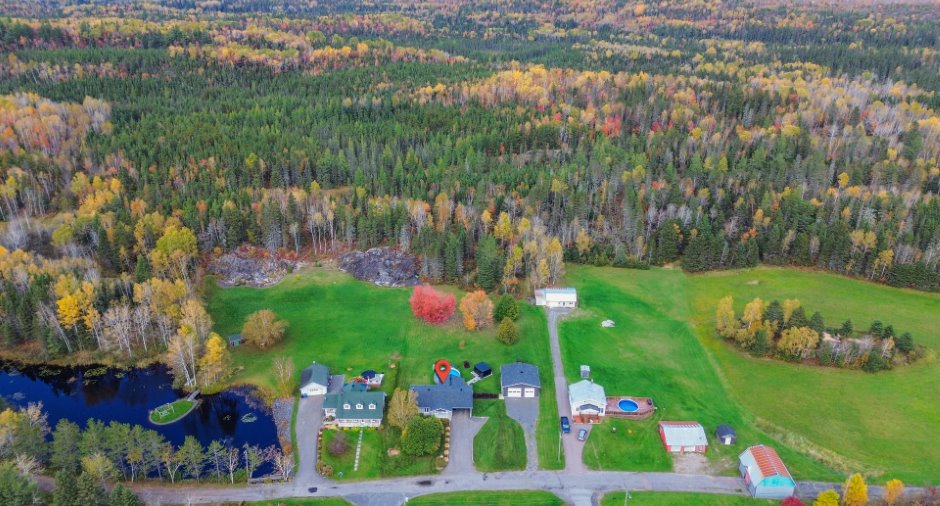
Flat (1)
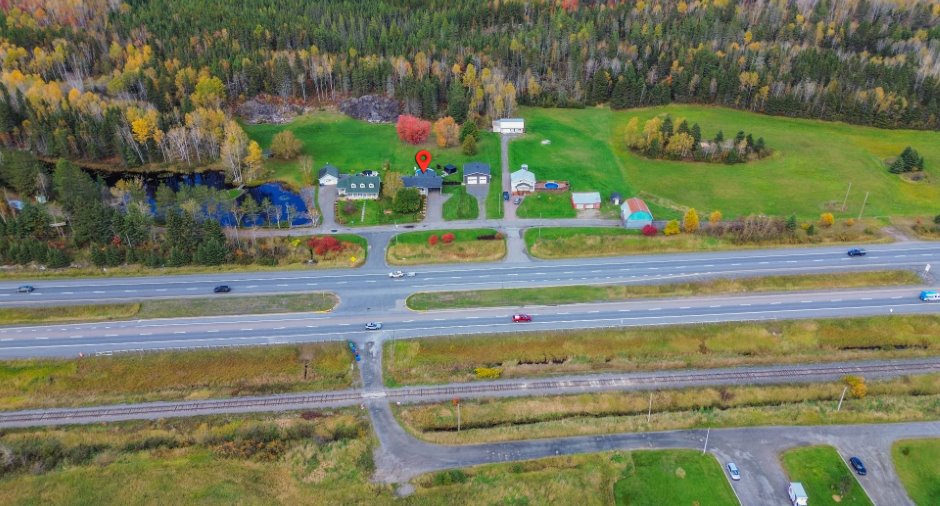
Proximity
Highway (1)
Dimensions
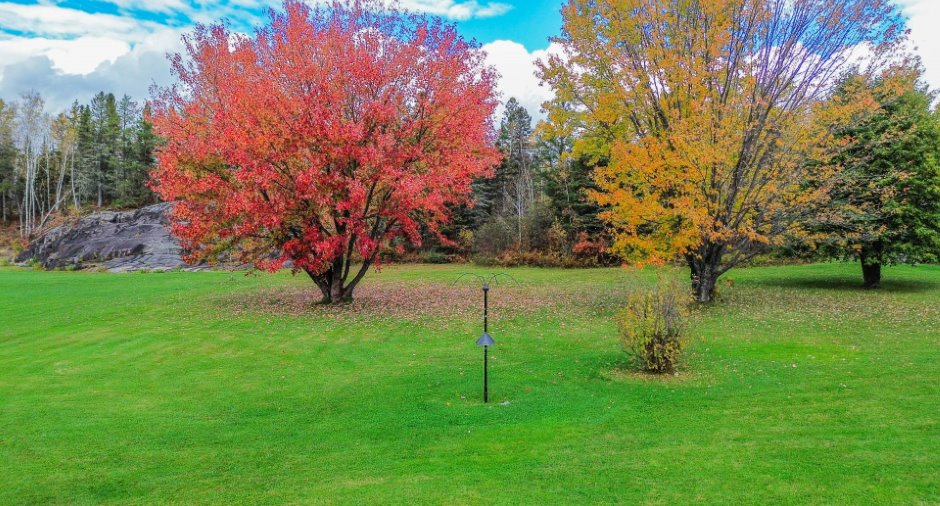
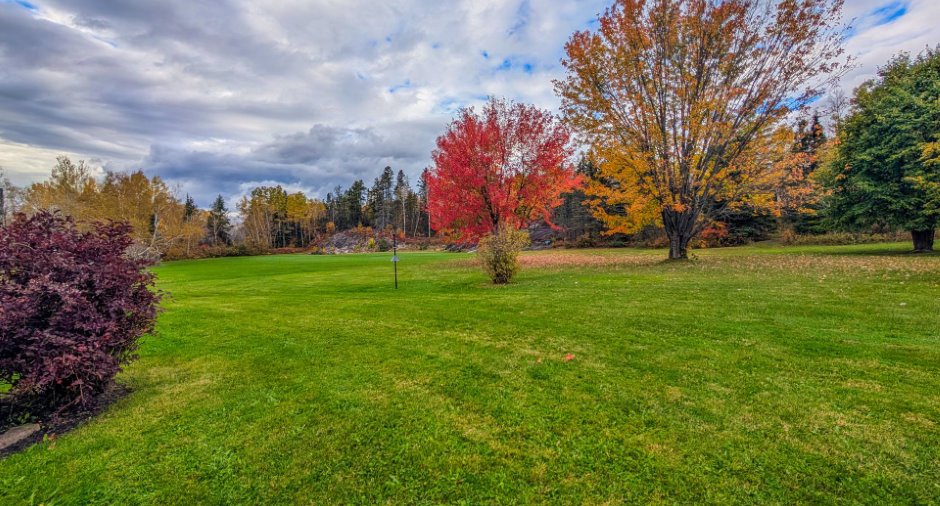
Land area
4392.9 m²
Room details
| Room | Level | Dimensions | Ground Cover |
|---|---|---|---|
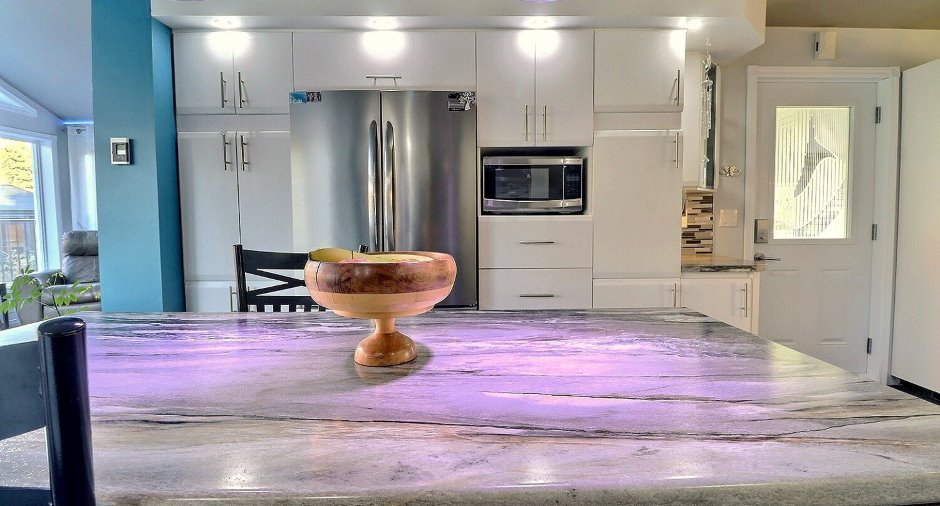
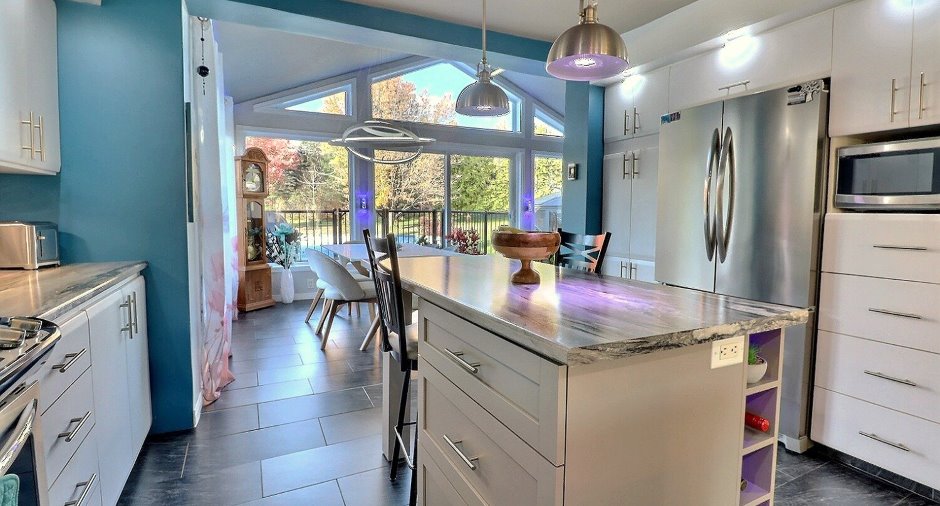
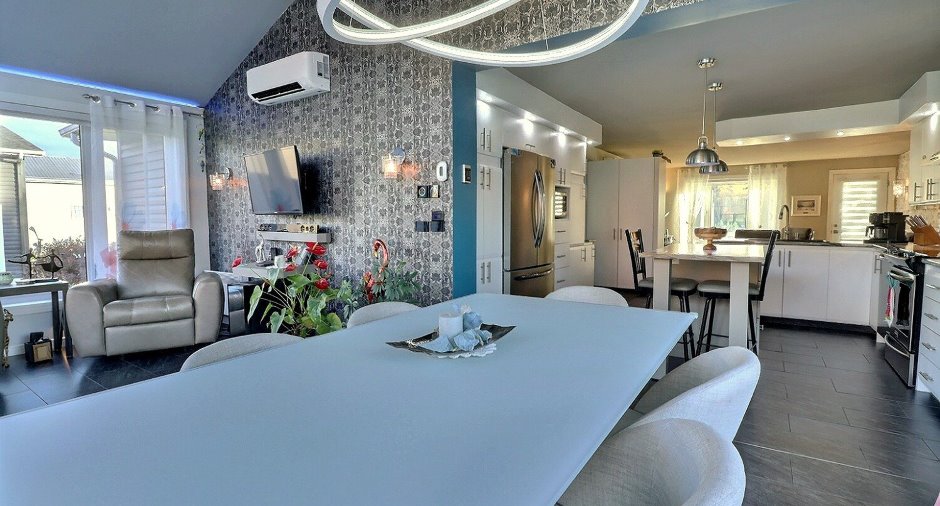
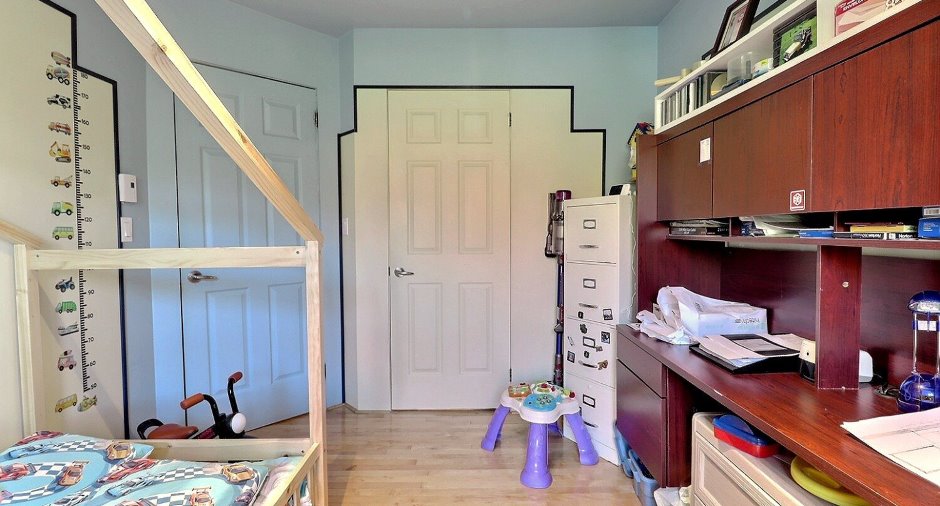
| Kitchen | Ground floor | 12' 5" x 13' 4" pi | Other |
| Other | Ground floor | 10' 6" x 9' 5" pi | Other |
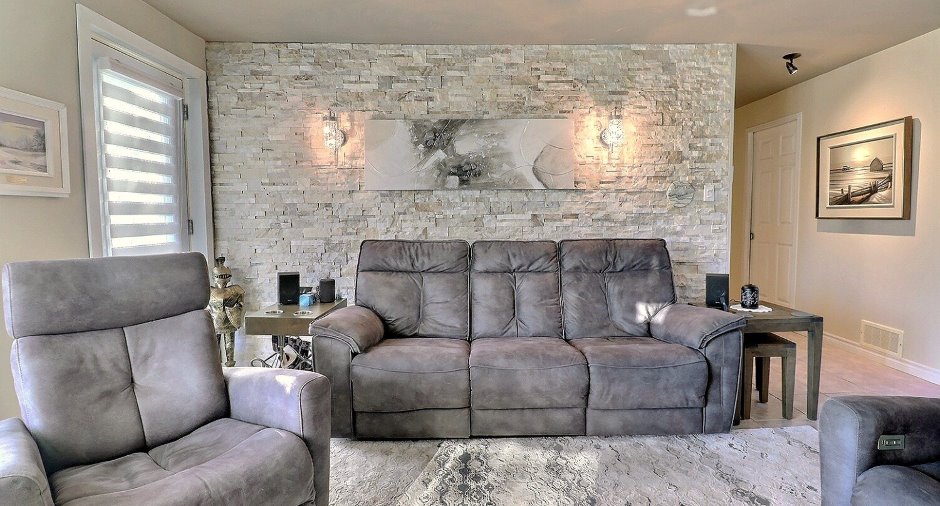
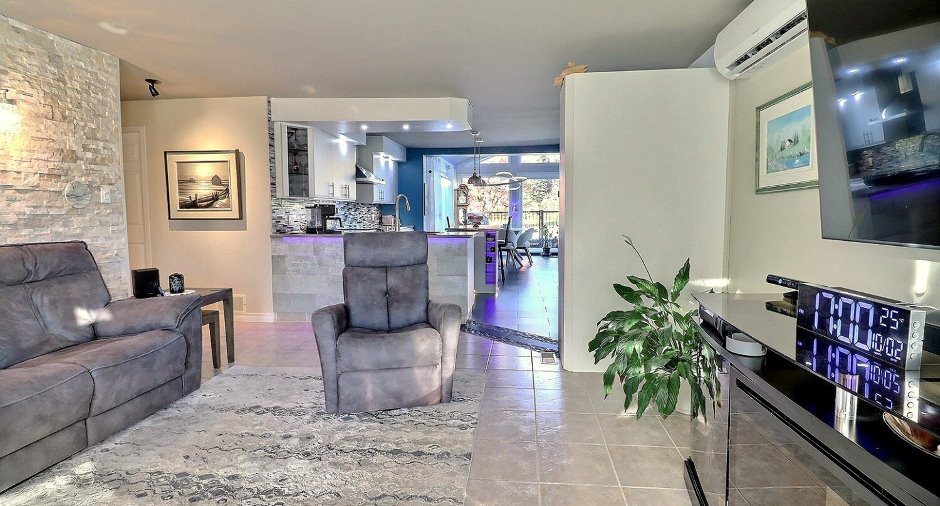
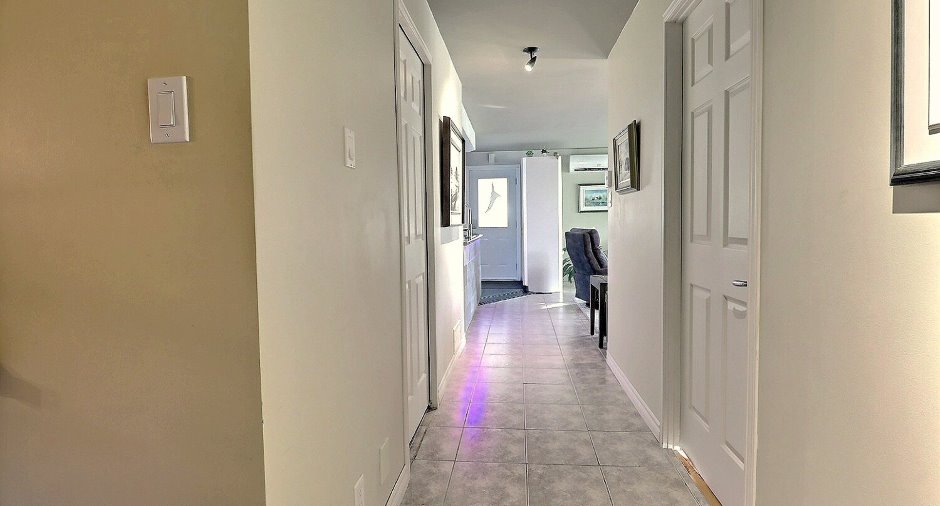
| Living room | Ground floor | 14' 1" x 12' 5" pi | Ceramic tiles |
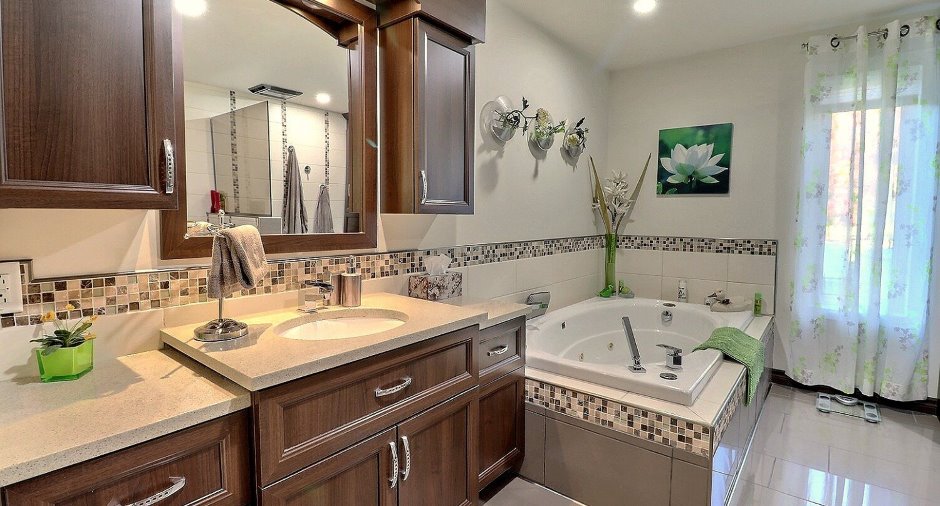
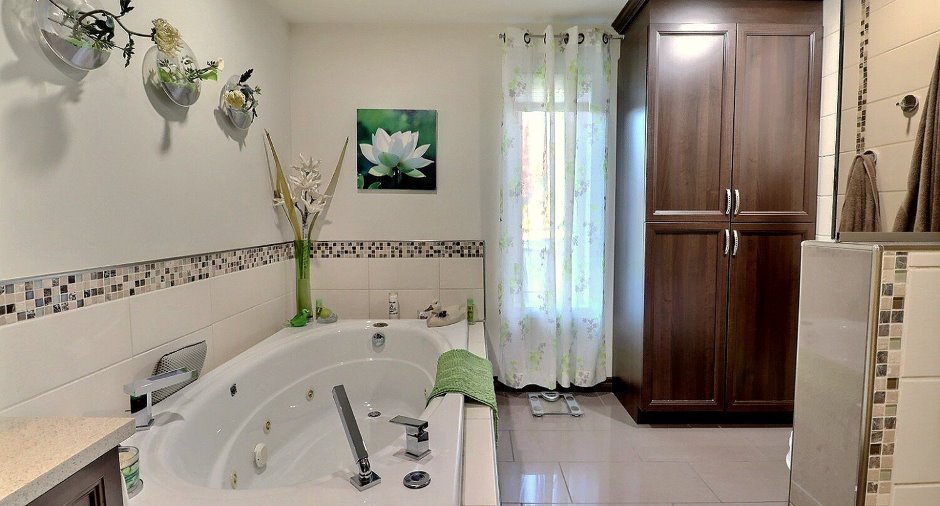
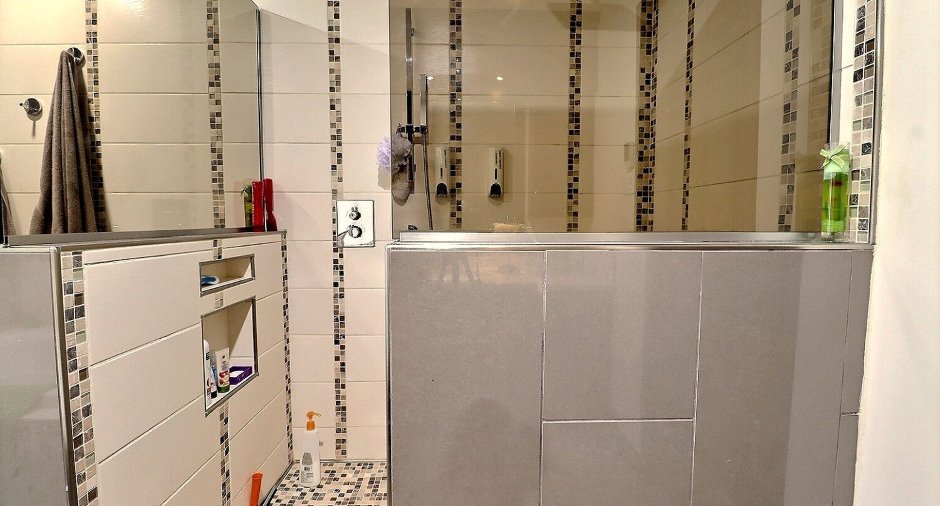
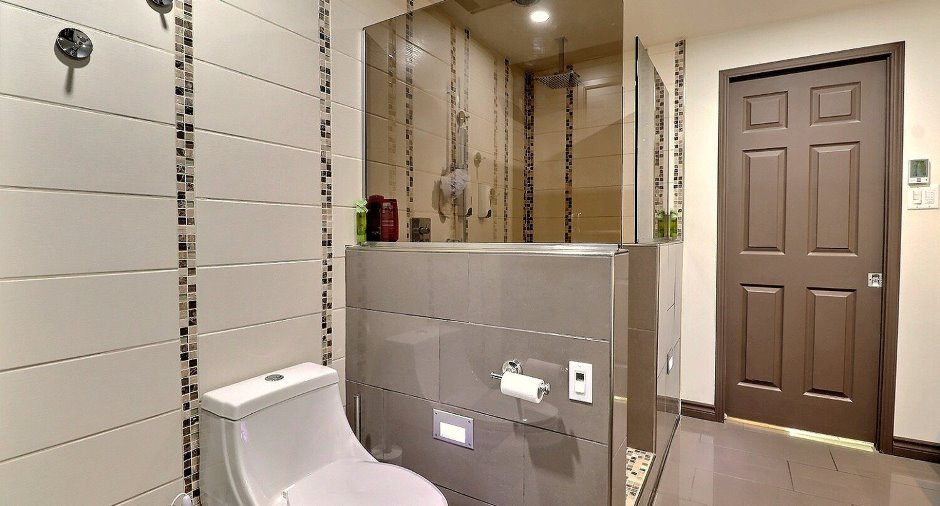
| Bathroom | Ground floor | 9' 8" x 11' 1" pi | Other |
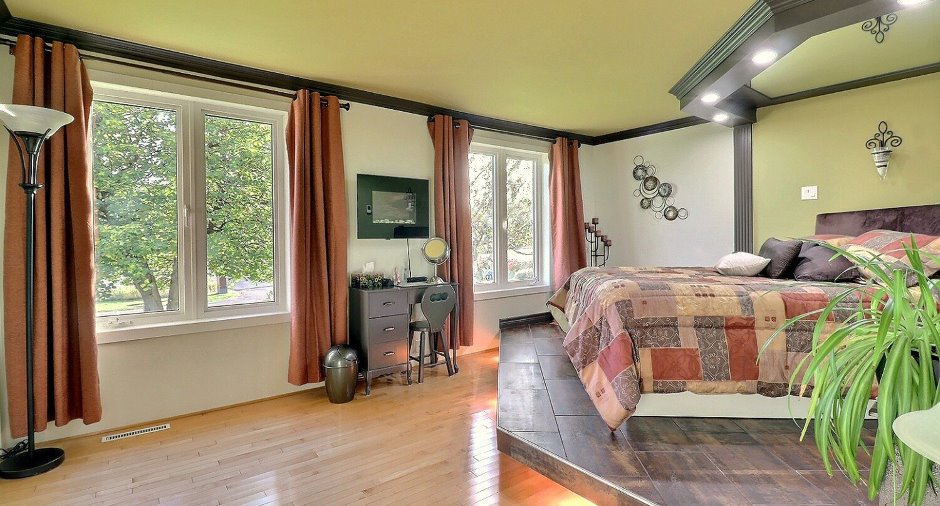
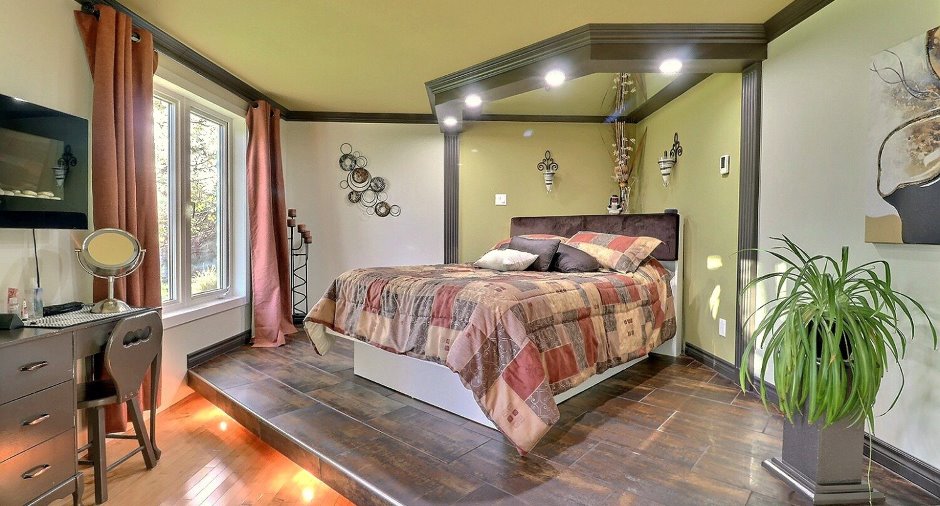
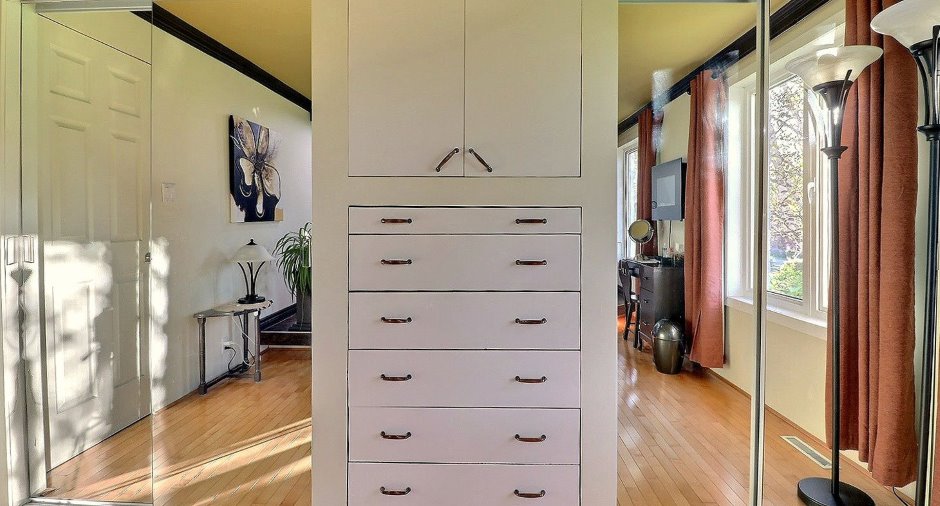
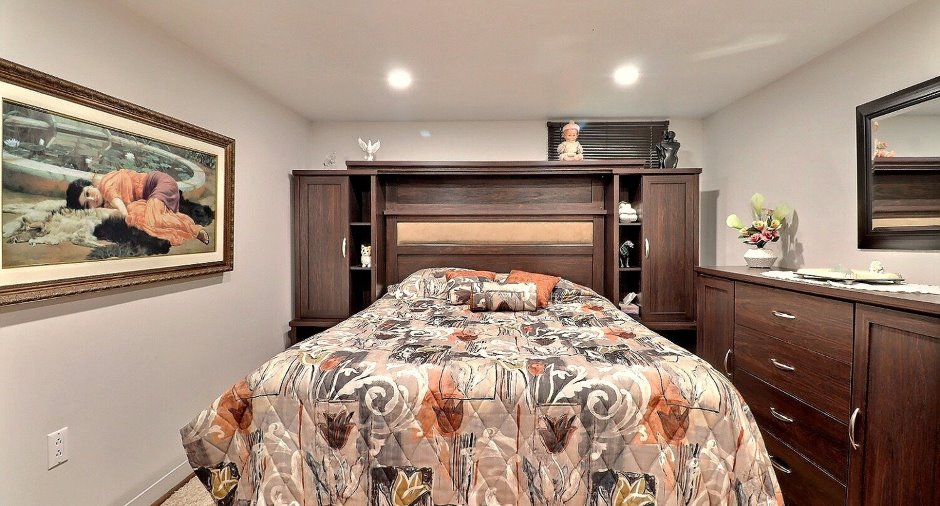
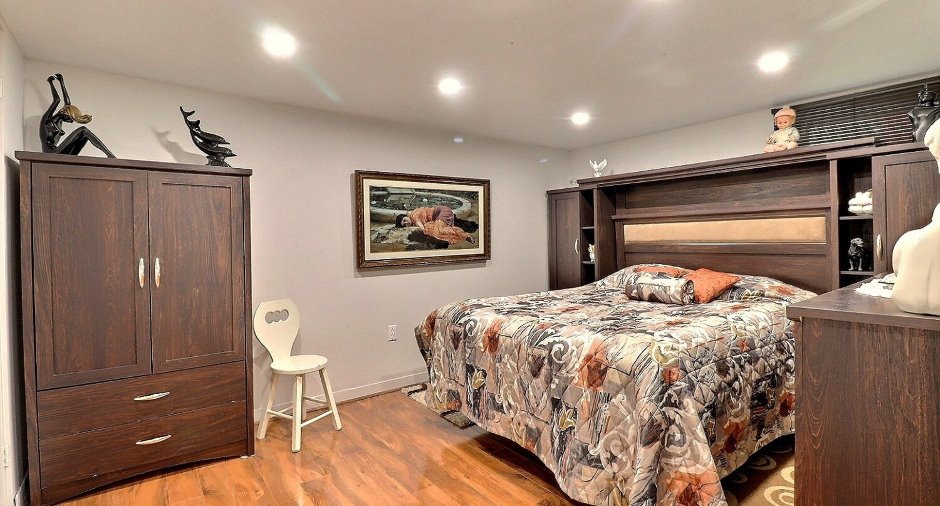
| Primary bedroom | Ground floor | 17' x 12' pi | Other |
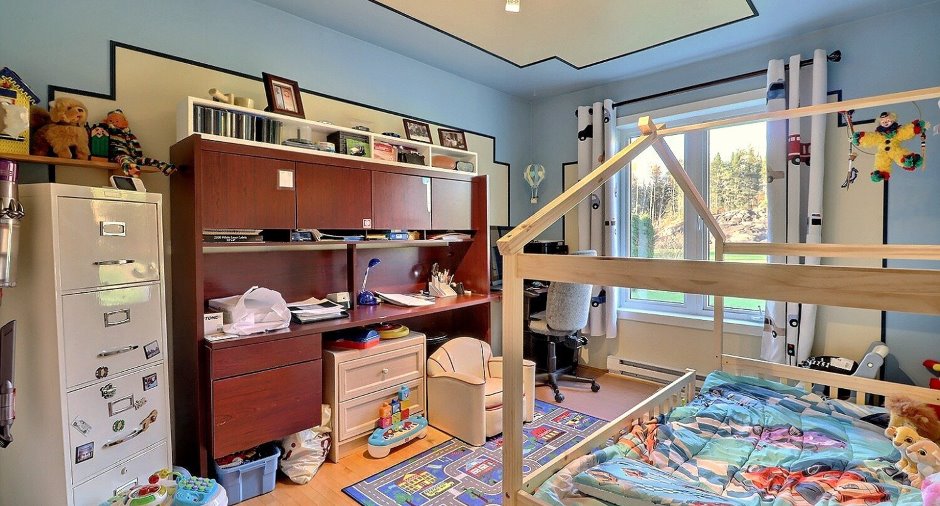
| Bedroom | Ground floor | 9' 1" x 10' 6" pi | Other |
| Washroom | Ground floor | 7' 8" x 8' 6" pi | Ceramic tiles |
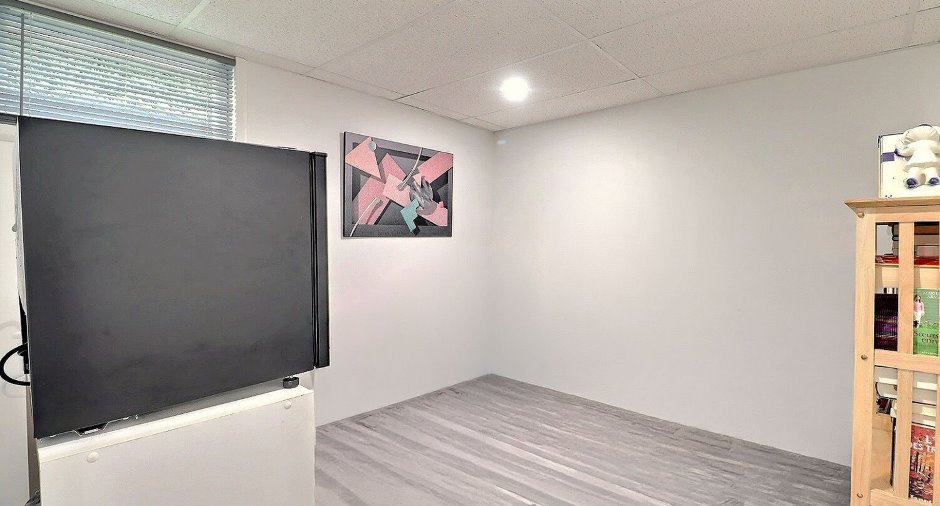
| Office | Basement | 9' 3" x 8' 4" pi | Floating floor |
| Bedroom | Basement | 13' 2" x 10' 2" pi | Floating floor |
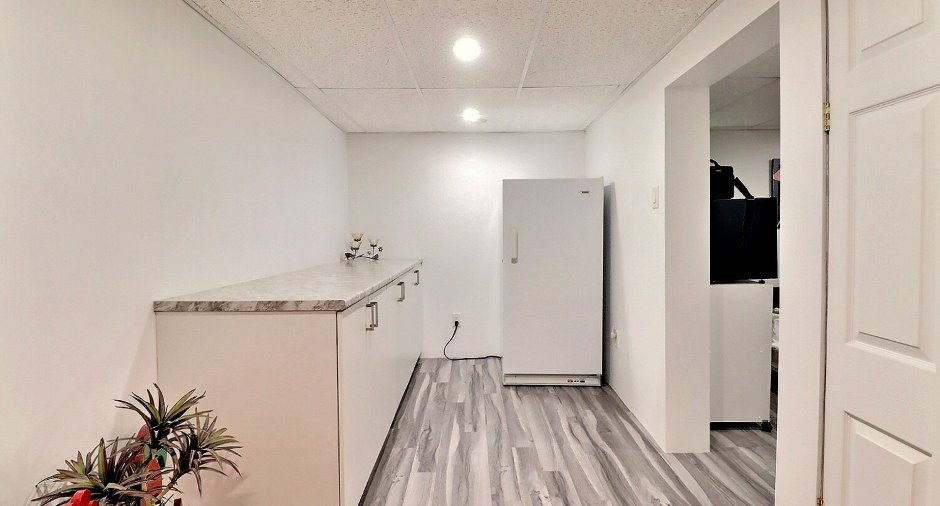
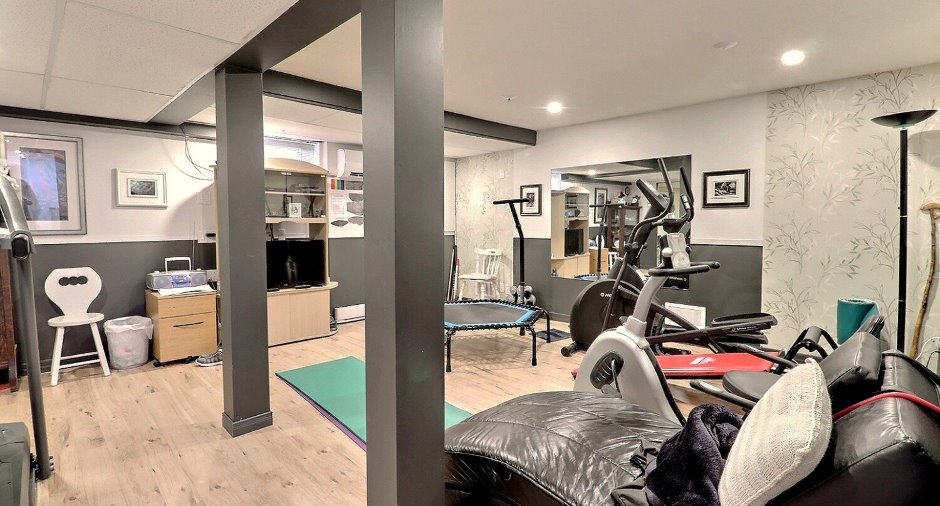
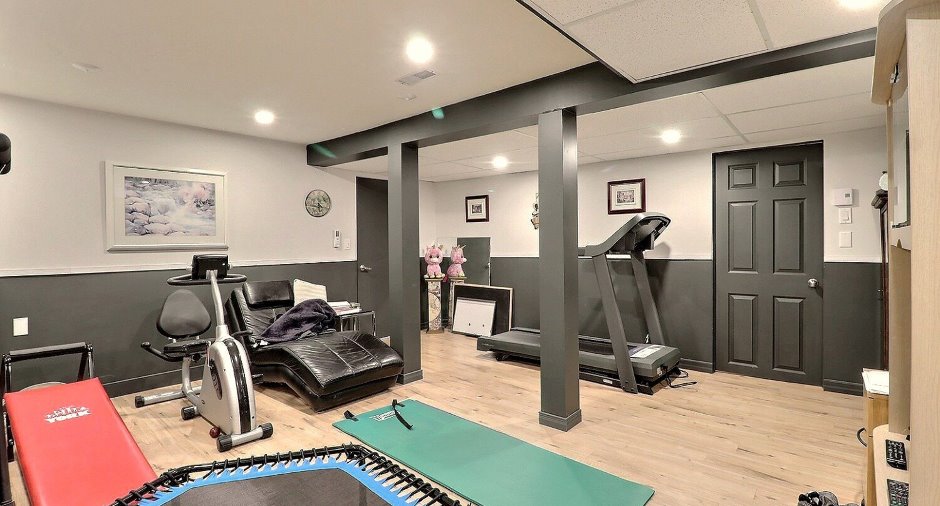
| Family room | Basement | 16' 9" x 15' 1" pi | Floating floor |
| Storage | Basement | 10' 5" x 7' 4" pi | Floating floor |
Inclusions
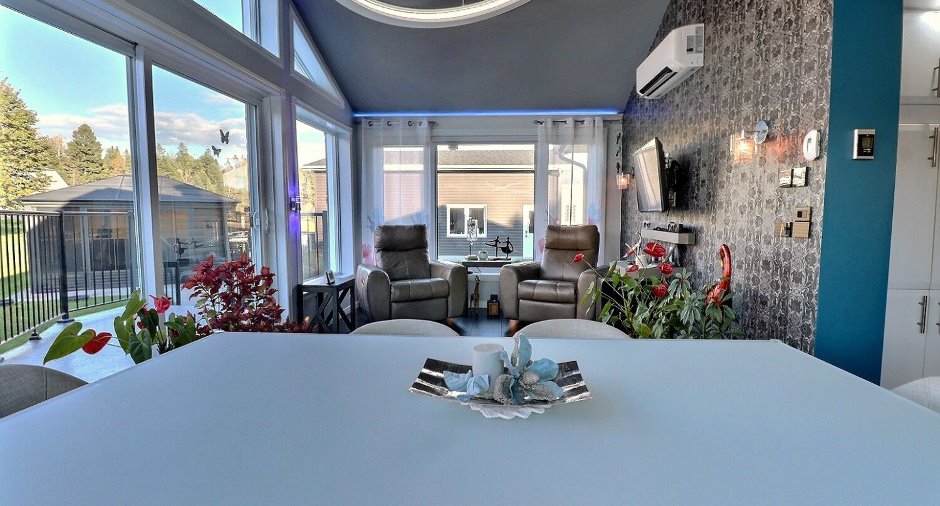
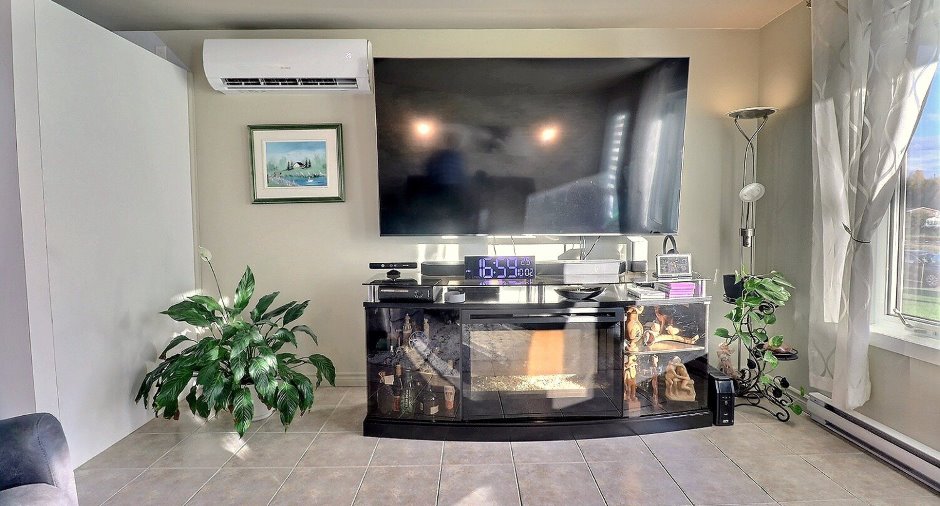
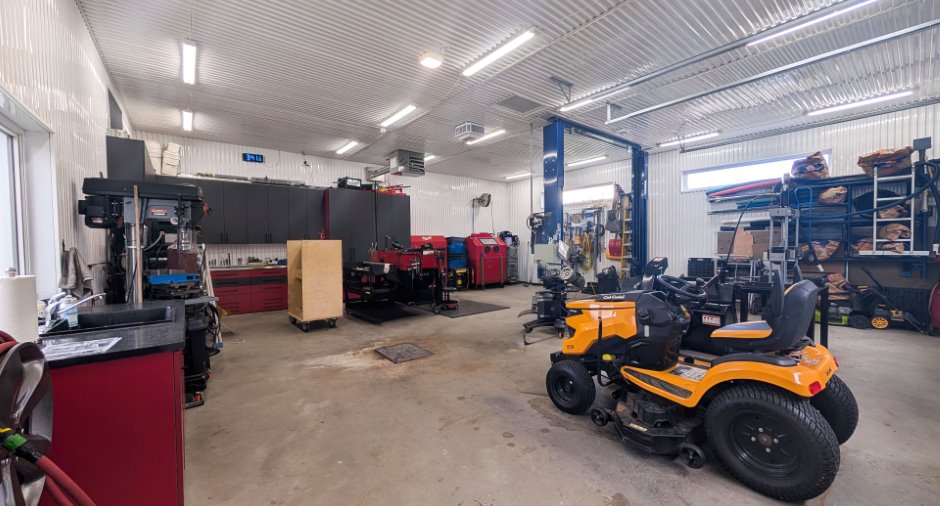
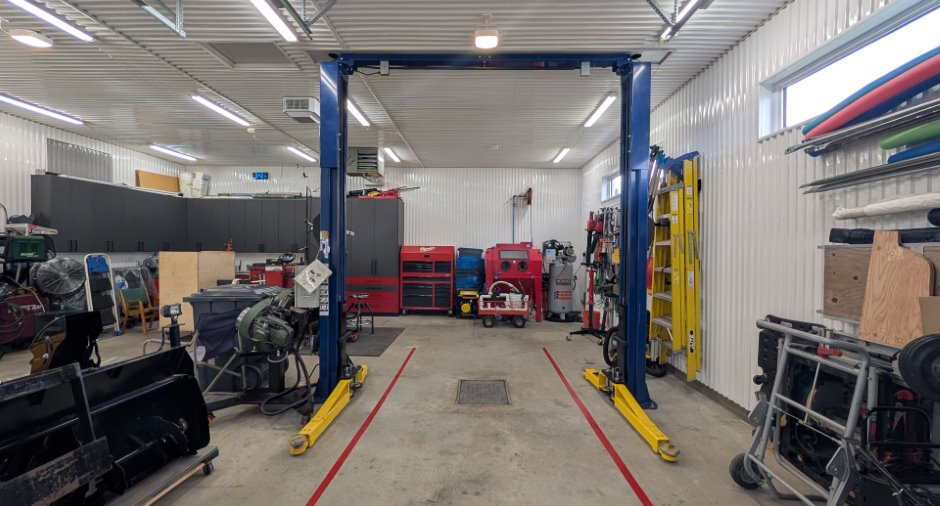
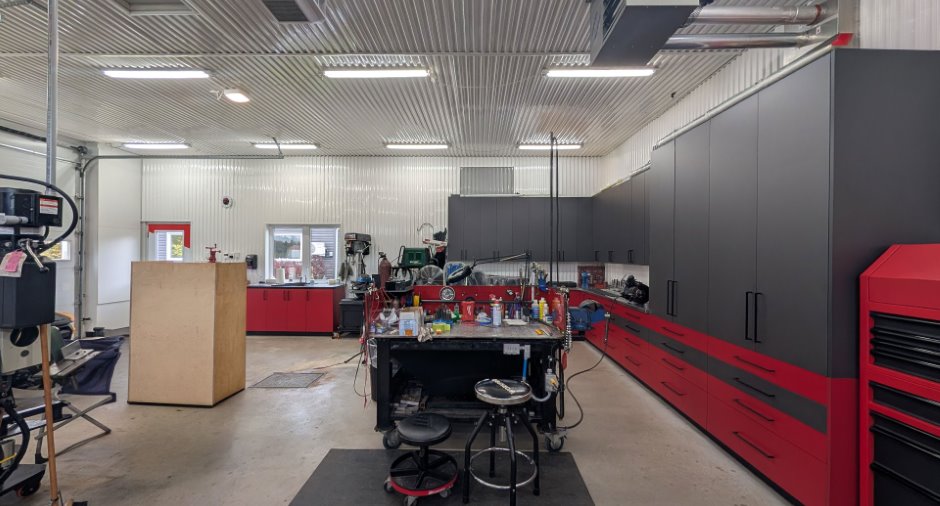
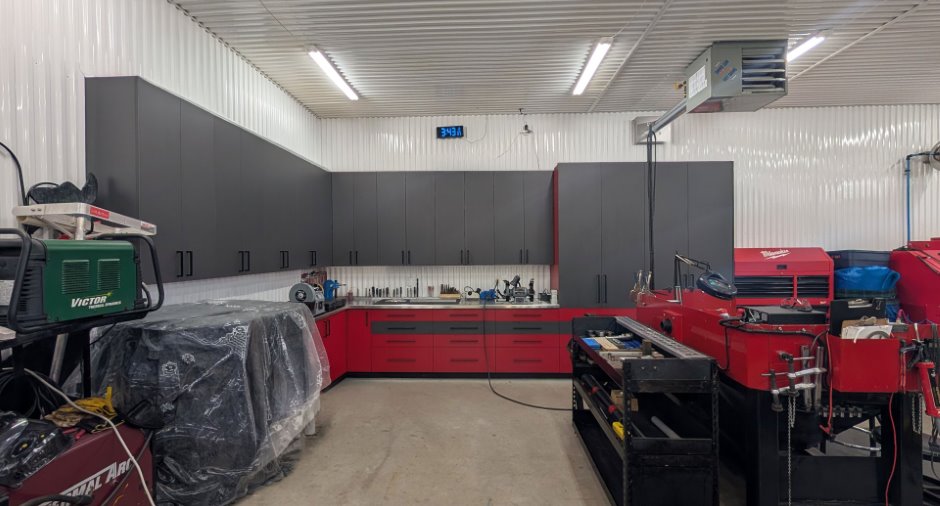
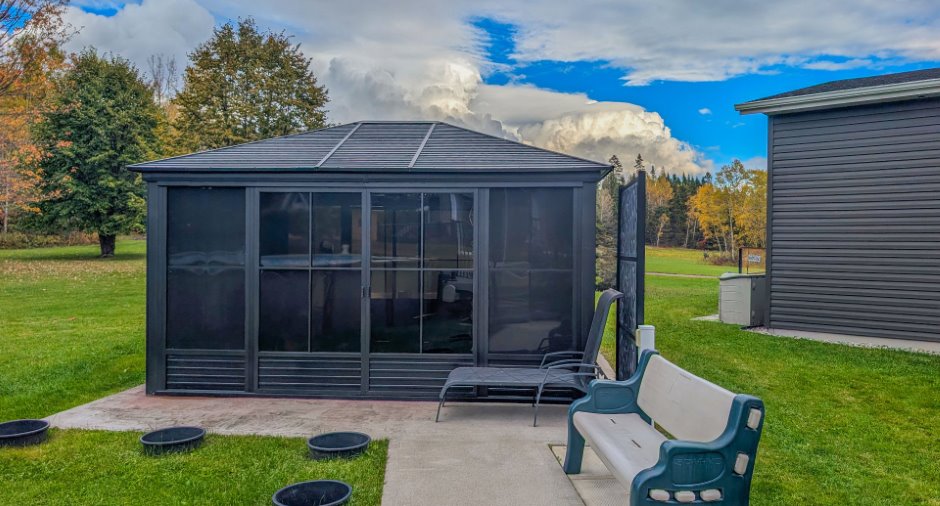
Luminaires, poles, rideaux, stores, lave-vaisselle, armoires fixes du garage,2 supports de tv, lift garage, chauffe-eau garage, piscine hors terrain 24pieds et ses acc., chauffe-eau de la piscine au propane, gazebo, petite table et 4 chaises dans gazebo, meuble bourgogne cac, tv dans la verrière, meuble foyer électrique (fonctionne manuellement)
Exclusions
luminaires verrière, effets personnels des propriétaires, compresseur et sandblast possibilité des achetés
Taxes and costs
Municipal Taxes (2026)
3753 $
School taxes (2026)
229 $
Total
3982 $
Evaluations (2026)
Building
314 900 $
Land
39 600 $
Total
354 500 $
Additional features
Occupation
2027-07-01
