





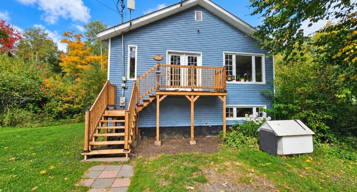
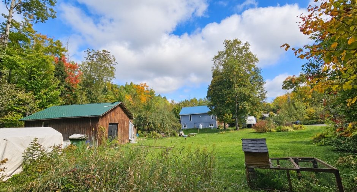
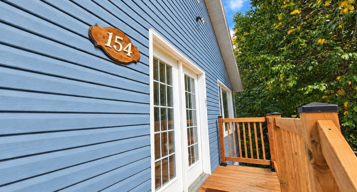
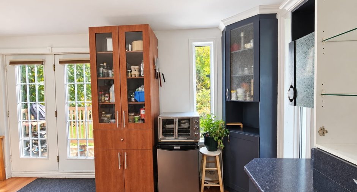
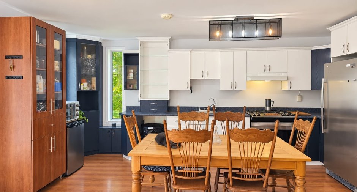
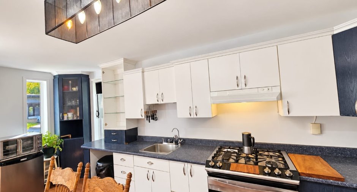
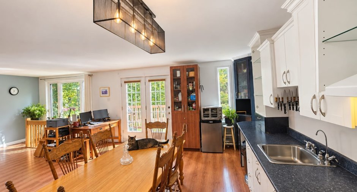
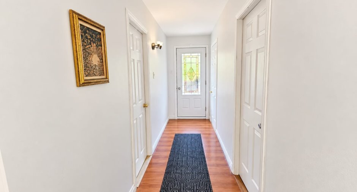
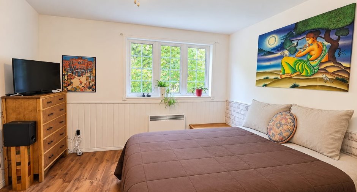
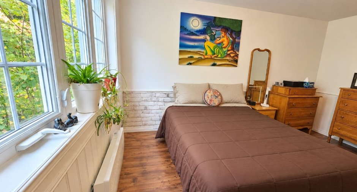
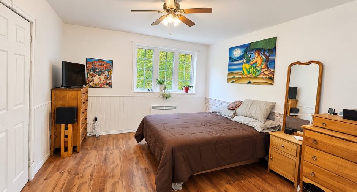
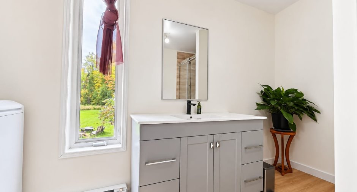
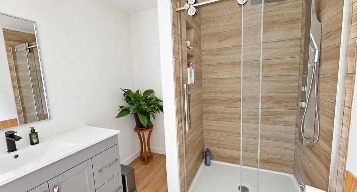
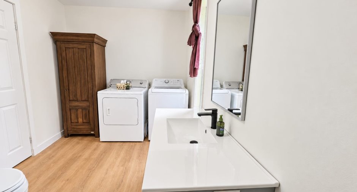
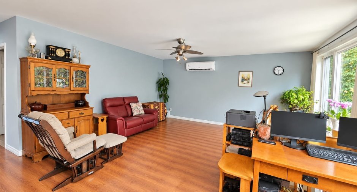
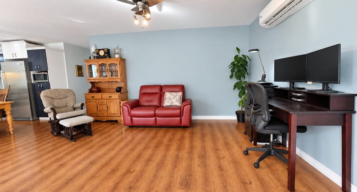
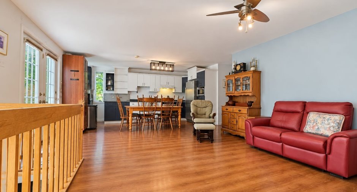
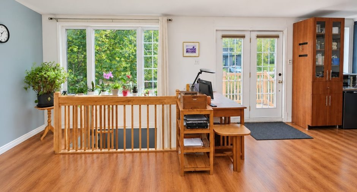
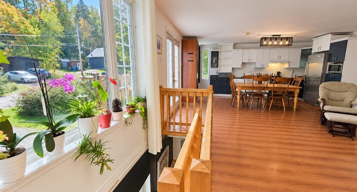
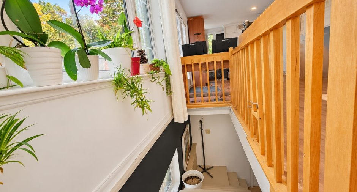
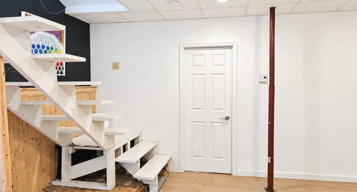
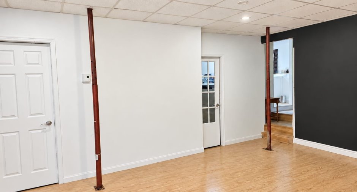
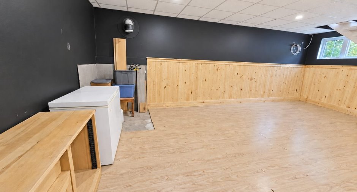
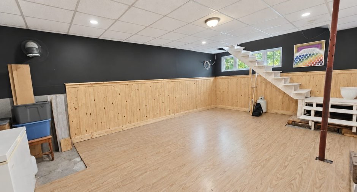
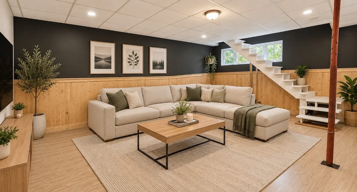
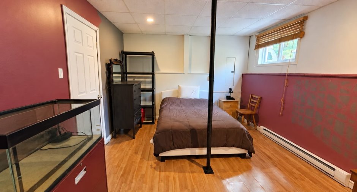
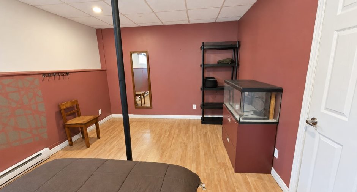
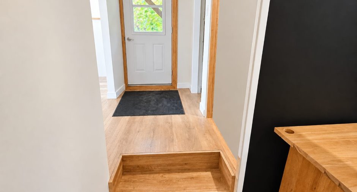
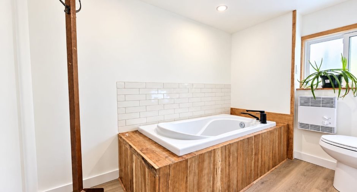
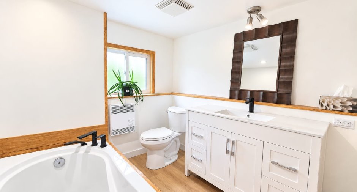
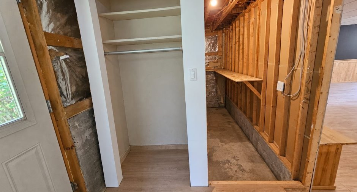
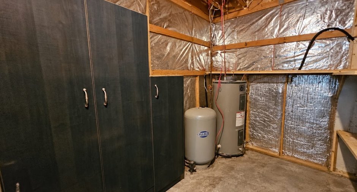
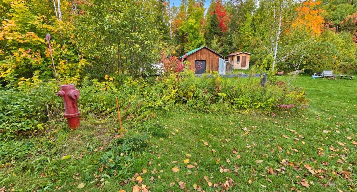
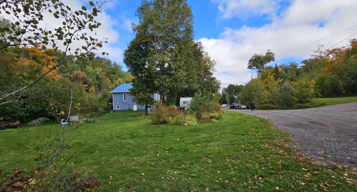
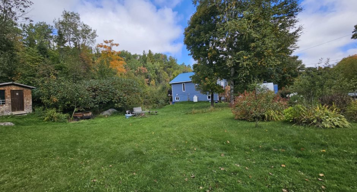
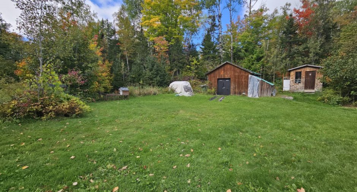
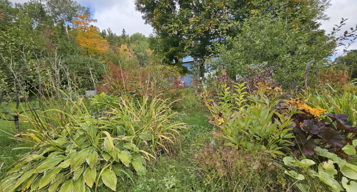
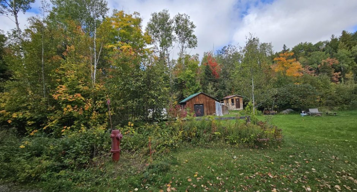
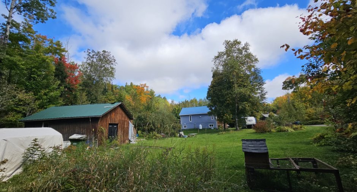
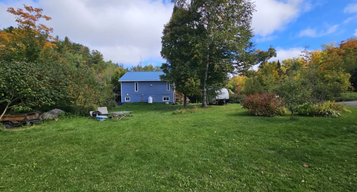
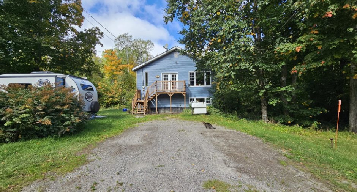
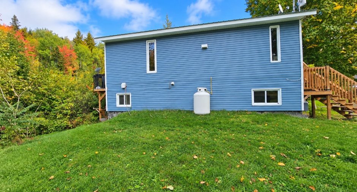
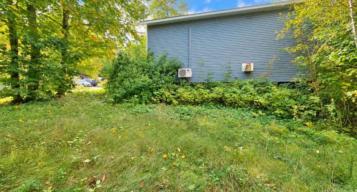
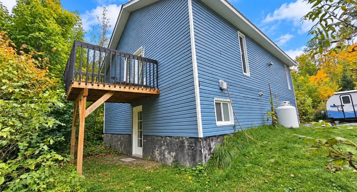
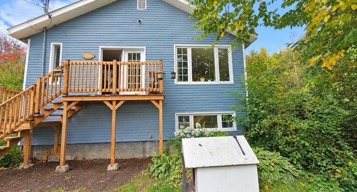
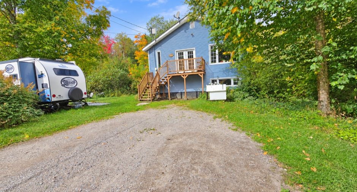
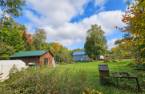
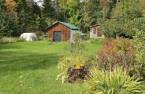
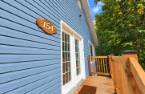
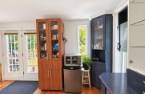
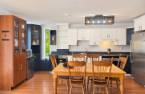
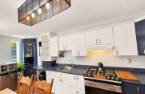
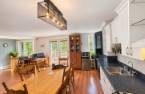
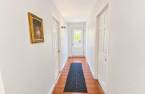
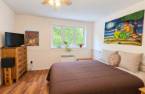
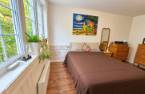
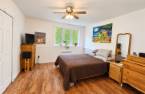
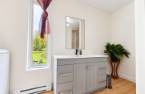
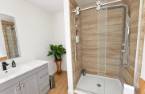
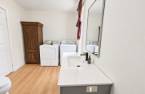
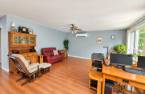
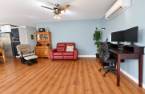
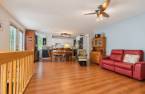
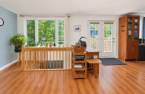
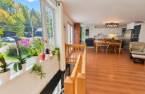
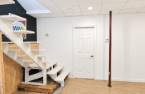
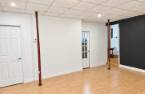
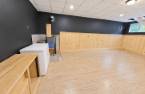
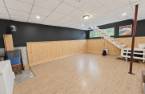
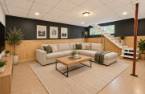
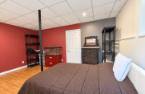
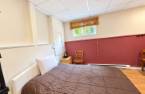
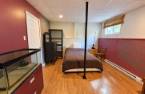
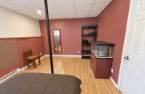
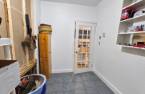
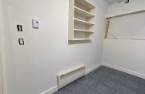
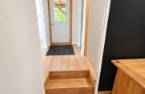
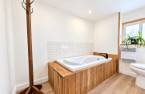
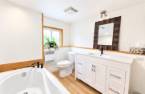
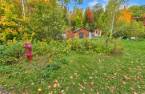
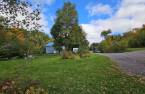
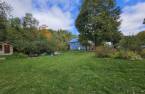
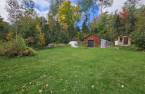
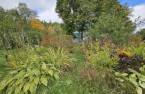
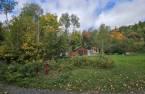
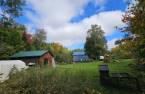
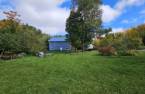
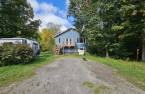
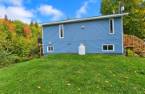
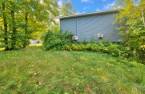
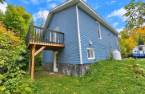
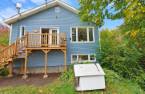
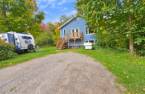
30,312 SQ. FT. LOT | PRIVACY | 2 RENOVATED BATHROOMS | LARGE FAMILY ROOM SPACE, PEACE AND GREENERY! Discover a bright and functional property nestled in a peaceful setting on a spacious 30,312 sq. ft. lot. Inside, enjoy a large family room offering several layout possibilities and 2 recently renovated bathrooms. The front balcony has also been recently redone. Large yard, green spaces and plenty of potential. A MUST-SEE!
Create an account
CREATING AN ACCOUNT ALLOWS:
-
 Add favorites
-
 Save your searches
-
 Personalize your visits to viacapitalesells.com
-
 Activity on your properties

2

2

n/a


I AM INTERESTED IN THIS PROPERTY

Jean-Guy Laplante
Residential Real Estate Broker
Via Capitale Saguenay/Lac St-Jean
Real estate agency
Presentation
30,312 SQ. FT. LOT | PRIVACY | 2 RENOVATED BATHROOMS | LARGE FAMILY ROOM SPACE, PEACE AND GREENERY! Discover a bright and functional property nestled in a peaceful setting on a spacious 30,312 sq. ft. lot. Inside, enjoy a large family room offering several layout possibilities and 2 recently renovated bathrooms. The front balcony has also been recently redone. Large yard, green spaces and plenty of potential. A MUST-SEE!
Addendum
5 MINUTES FROM THE SLOPES | 30,312 SQ. FT. LOT | NATURE | PRIVACY | SPACE
A SETTING THAT MAKES YOU WANT TO ENJOY EVERY SEASON!
Surrounded by mountains and located only 1.5 km from Mont Lac-Vert, this property offers an attractive setting for outdoor enthusiasts. Skiing, hiking and four-season activities are all nearby!
30,312 SQ. FT. TO BREATHE!
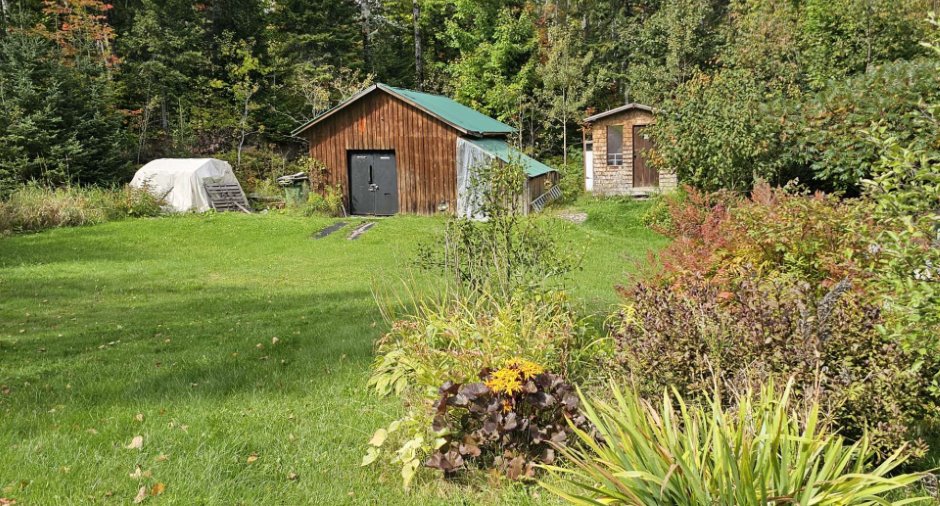
Set on a spacious lot, the property offers great privacy, generous green spaces and a wooded setting. Secondary buildings also provide practical additional storage.
PLENTY OF SPACE INSIDE!
The home features bright, functional rooms and a large family room offering several possibilities to suit y...
See More ...
Building and interior
Year of construction
2004
Heating energy
Electricity (1)
Basement
Finished basement (1)
Windows
PVC (1)
Roofing
Tin (1)
Land and exterior
Foundation
Poured concrete (1)
Siding
Vinyl (1)
Driveway
Not Paved (1)
Parking (total)
Outdoor (4)
Landscaping
Landscape (1)
Water supply
Municipality (1)
Sewage system
Purification field (1), Septic tank (1)
View
Mountain (1)
Proximity
Highway (1), Bicycle path (1), Alpine skiing (1), Cross-country skiing (1), Snowmobile trail (1), ATV trail (1)
Dimensions
Size of building
28.5 pi
Land area
30312.24 pi²
Depth of building
32.6 pi
Room details
| Room | Level | Dimensions | Ground Cover |
|---|---|---|---|
| Kitchen | Ground floor |
17' 8" x 11' 6" pi
Irregular
|
|
| Living room | Ground floor |
17' x 17' pi
Irregular
|
|
| Bathroom | Ground floor |
12' 1" x 7' 8" pi
Irregular
|
|
| Primary bedroom | Ground floor |
14' 3" x 14' 4" pi
Irregular
|
|
| Walk-in closet | Ground floor |
4' 2" x 2' 1" pi
Irregular
|
|
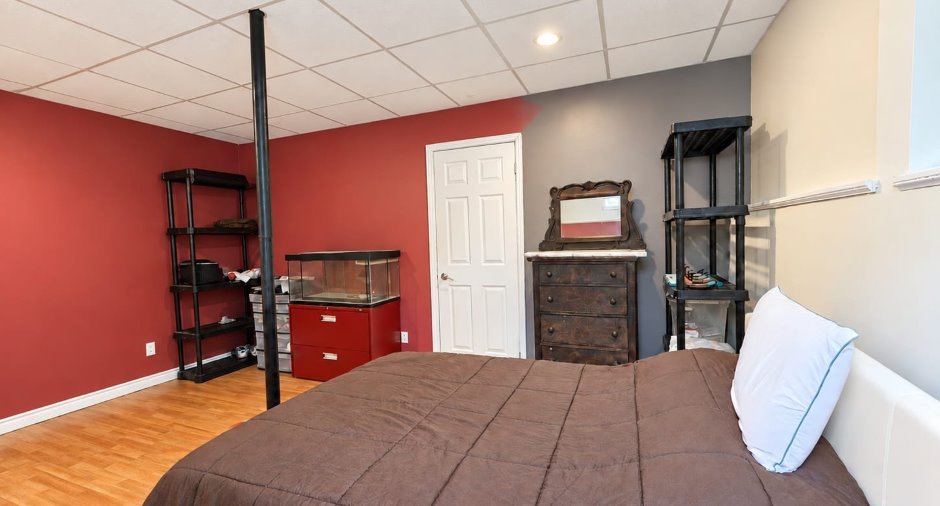
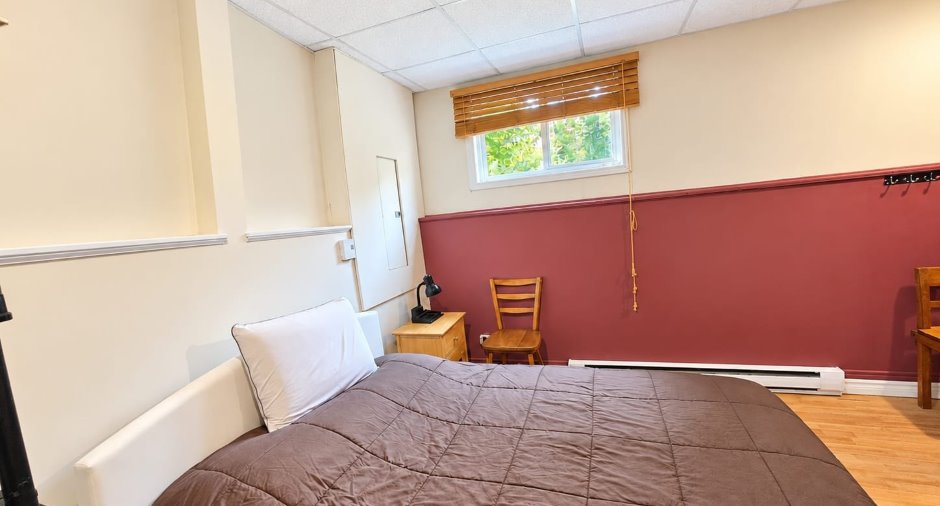
| Bedroom | Basement |
16' 4" x 11' 9" pi
Irregular
|
|
| Family room | Basement |
22' 1" x 14' 8" pi
Irregular
|
|
| Bathroom | Basement |
9' 2" x 7' 3" pi
Irregular
|
|
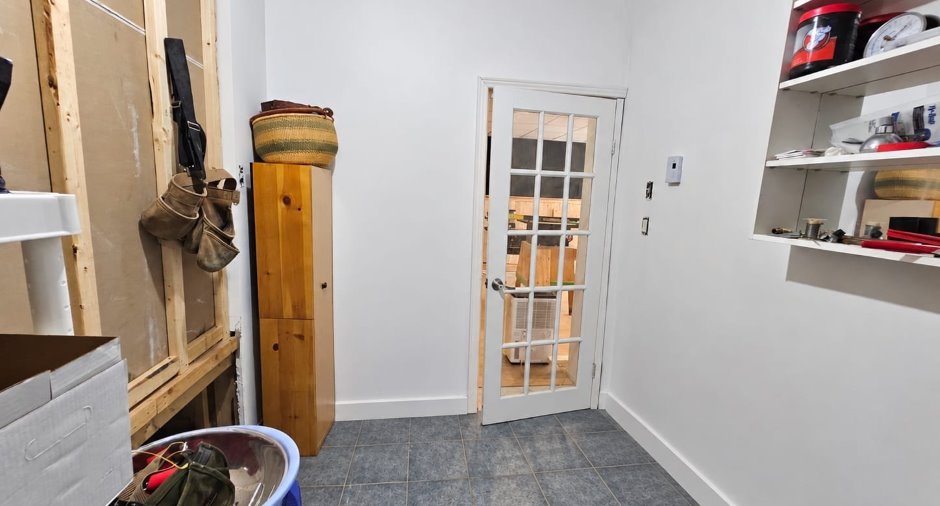
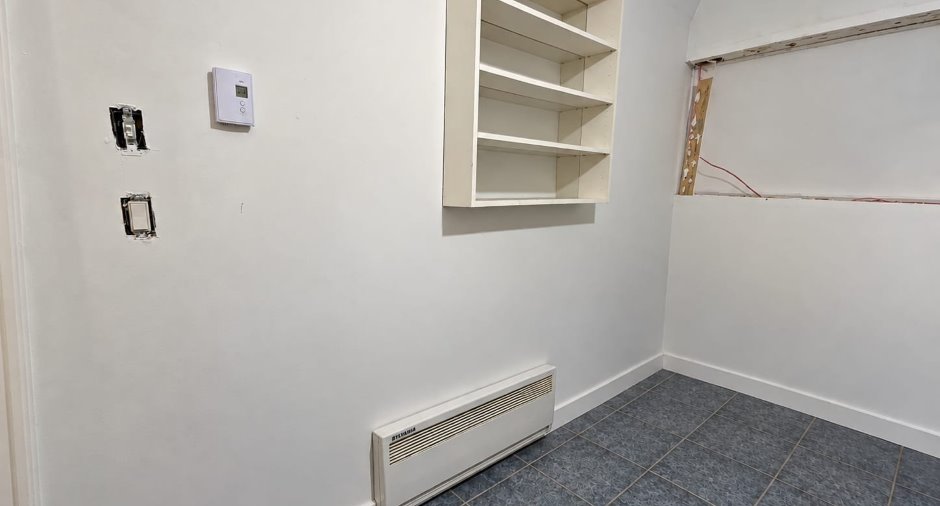
| Storage | Basement |
10' 5" x 7' pi
Irregular
|
|
| Storage | Basement |
13' 8" x 8' pi
Irregular
|
Inclusions
Wall-mounted heat pump.
Exclusions
The occupants' personal belongings.
Details of renovations
Bathroom
2026
Taxes and costs
Municipal Taxes (2025)
2560 $
School taxes (2026)
124 $
Total
2684 $
Evaluations (2026)
Building
143 700 $
Land
56 400 $
Total
200 100 $
Additional features
Distinctive features
No neighbours in the back (1), Wooded (1)
Occupation
60 days
Zoning
Residential (1)
