


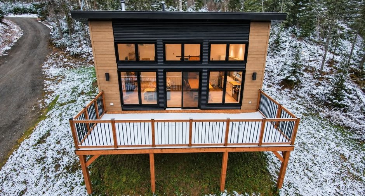
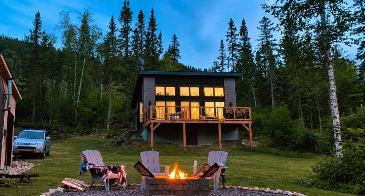
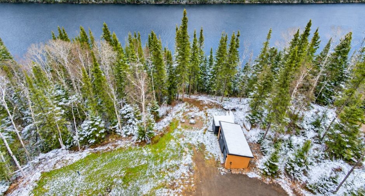
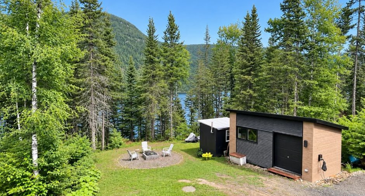
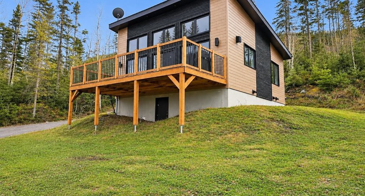
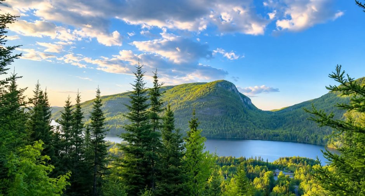
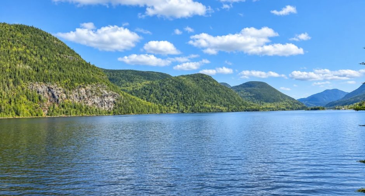
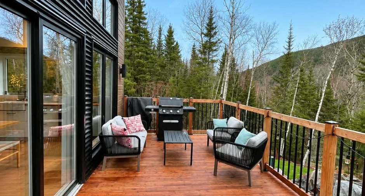
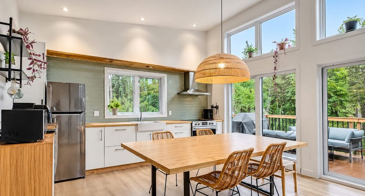
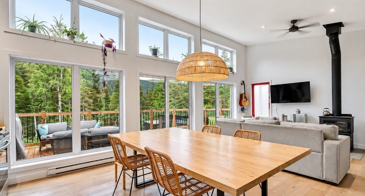
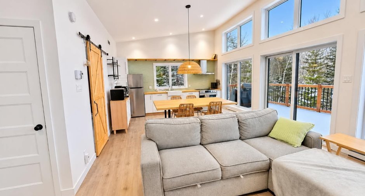
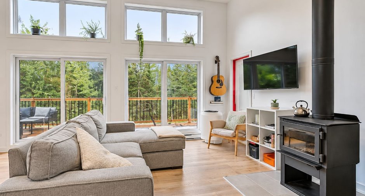
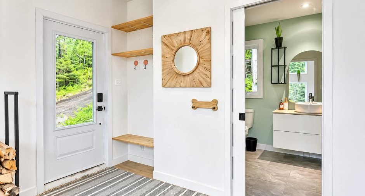
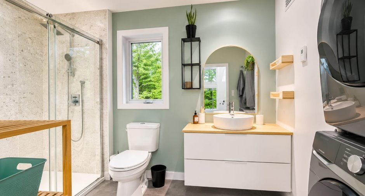
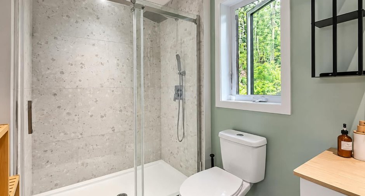
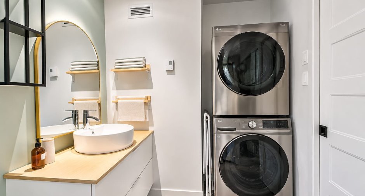
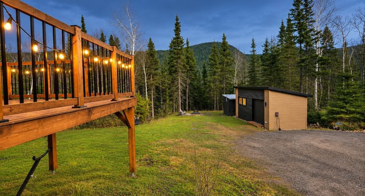
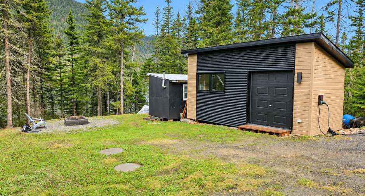
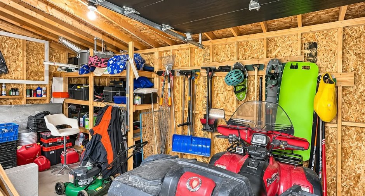
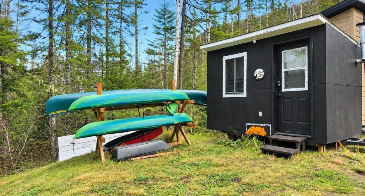
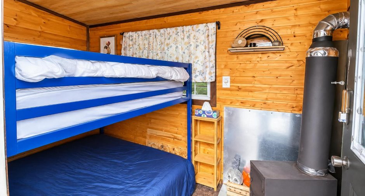
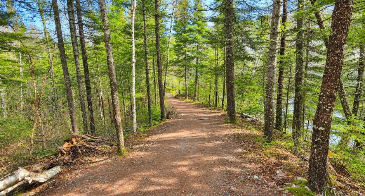
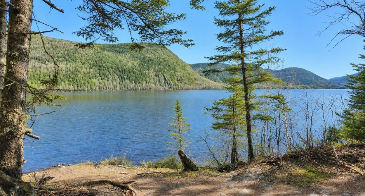
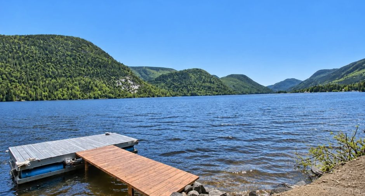
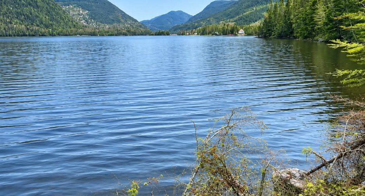
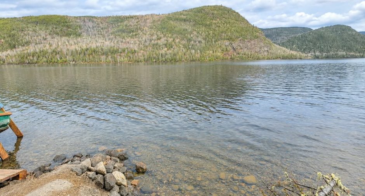
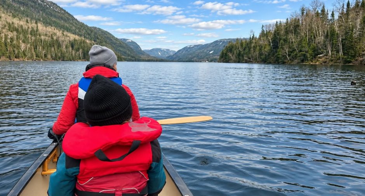
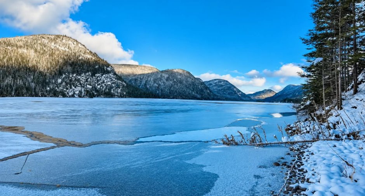
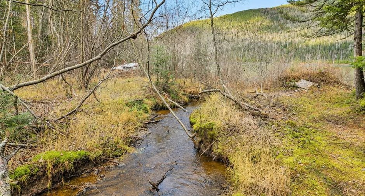
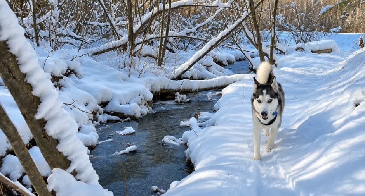
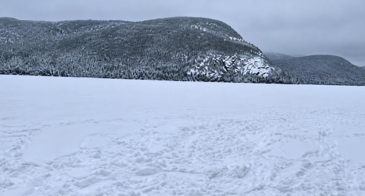
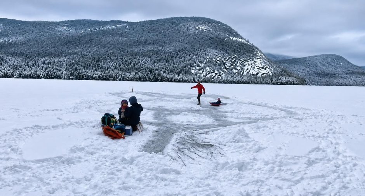
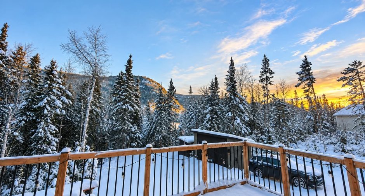
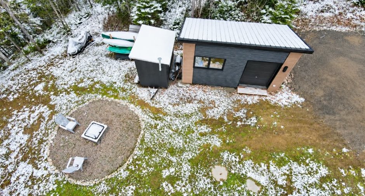
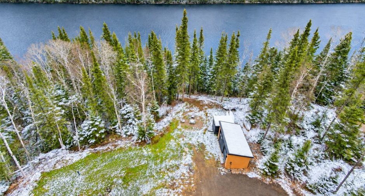
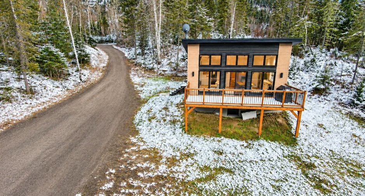
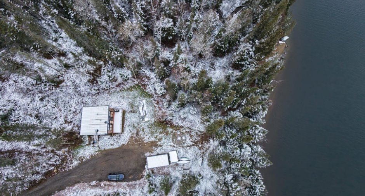
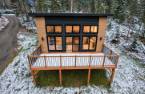
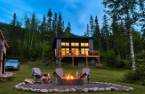
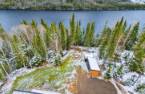
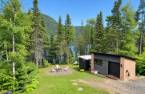
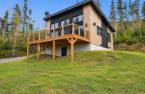


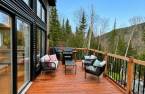
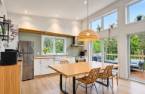
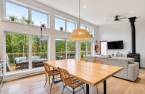
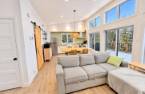
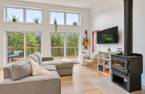

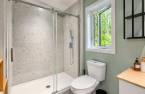

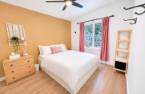
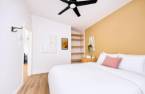
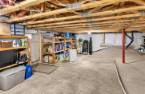
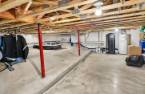
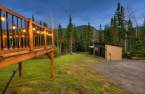
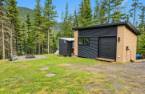
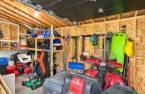
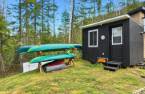
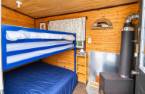
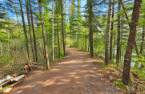
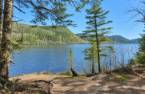
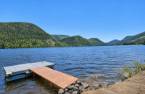

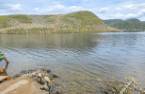


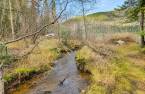

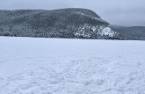

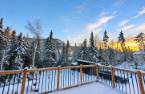
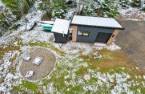
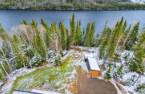
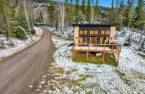
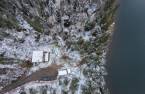
FOUR-SEASON COTTAGE | LAKEFRONT | BUILT IN 2023 Just 30 minutes from La Baie, this bright cottage sits on a wooded lot of over 123,000 sq. ft. with 300 ft. of lake frontage and a dock. Enjoy open-concept living, a wood-burning fireplace and a spacious deck overlooking the woods. Detached garage and insulated, heated guest cabin with electricity. Foundation anchored to bedrock, heated crawl space and GCR warranty through 2028. Enjoy fishing, kayaking, ATV riding, snowmobiling and hiking. SHORT-TERM RENTALS PERMITTED.
Create an account
CREATING AN ACCOUNT ALLOWS:
-
 Add favorites
-
 Save your searches
-
 Personalize your visits to viacapitalesells.com
-
 Activity on your properties

1

1

n/a


I AM INTERESTED IN THIS PROPERTY

Jean-Guy Laplante
Residential Real Estate Broker
Via Capitale Saguenay/Lac St-Jean
Real estate agency
Presentation
FOUR-SEASON COTTAGE | LAKEFRONT | BUILT IN 2023 Just 30 minutes from La Baie, this bright cottage sits on a wooded lot of over 123,000 sq. ft. with 300 ft. of lake frontage and a dock. Enjoy open-concept living, a wood-burning fireplace and a spacious deck overlooking the woods. Detached garage and insulated, heated guest cabin with electricity. Foundation anchored to bedrock, heated crawl space and GCR warranty through 2028. Enjoy fishing, kayaking, ATV riding, snowmobiling and hiking. SHORT-TERM RENTALS PERMITTED.
Addendum
A TRUE HAVEN OF PEACE JUST 30 MINUTES FROM LA BAIE!
Discover this magnificent home built in 2023, nestled in an exceptional natural setting where mountains, forest, and lake harmonize to create an incomparable lifestyle.
Situated on an expansive lot of over 123,000 sq. ft. boasting approximately 300 feet of shoreline, this four-season residence will captivate outdoor enthusiasts and those seeking tranquility.
From the moment you arrive, you will be charmed by its contemporary design, expansive windows flooding the interior with natural light, and a warm, inviting open-concept living area.
With 300 feet of waterfront access and a private d...
See More ...
Building and interior
Year of construction
2023
Equipment available
Ventilation system
Heating system
Electric baseboard units
Hearth stove
Wood fireplace
Heating energy
Electricity
Basement
Low (less than 6 feet), Crawl Space
Window type
Sliding, Crank handle
Windows
PVC
Roofing
Tin
Land and exterior
Foundation
ancré dans le roc, Poured concrete
Siding
CanExel et Tôle
Driveway
Double width or more
Parking (total)
Outdoor (6), Exterior electric outlet
Landscaping
Landscape
Water supply
Artesian well
Sewage system
Purification field, Septic tank
View
Water, Mountain, Panoramic
Proximity
Highway, Alpine skiing, Cross-country skiing, Snowmobile trail, ATV trail
Dimensions
Size of building
26 pi
Frontage land
138
Depth of building
26 pi
Land area
123150 pi²
Room details
| Room | Level | Dimensions | Ground Cover |
|---|---|---|---|
| Living room | Ground floor |
18' x 12' 4" pi
Irregular
|
Floating floor |
| Kitchen | Ground floor |
14' 4" x 12' 4" pi
Irregular
|
Floating floor |
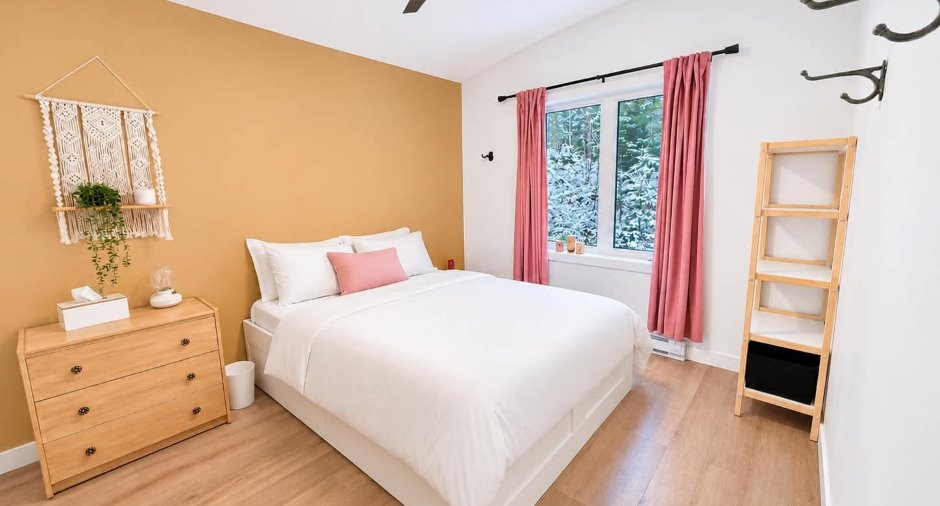
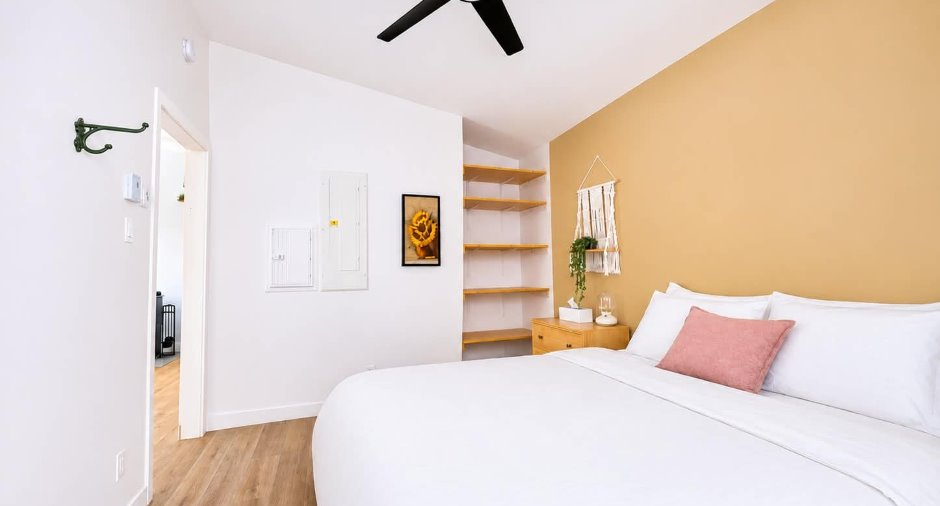
| Bedroom | Ground floor |
12' 2" x 10' pi
Irregular
|
Floating floor |
| Bathroom | Ground floor |
9' 1" x 6' 4" pi
Irregular
|
Ceramic tiles |
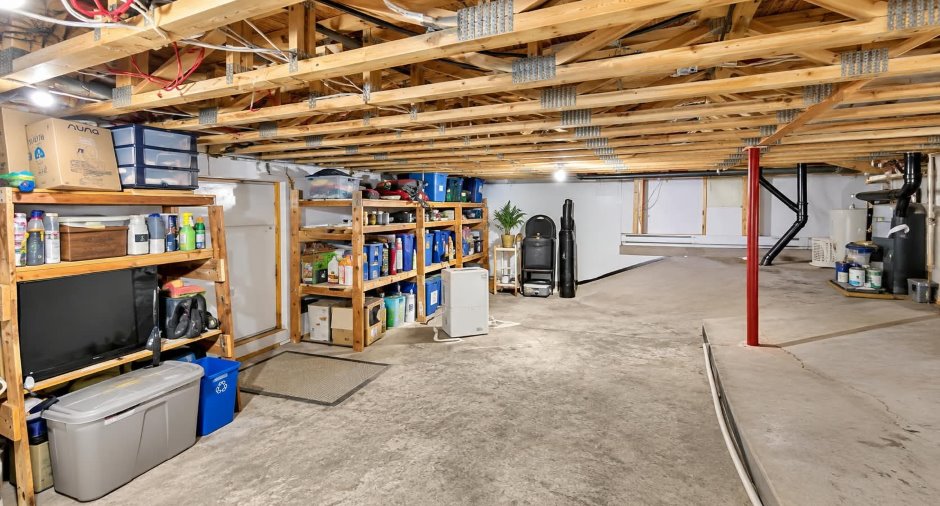
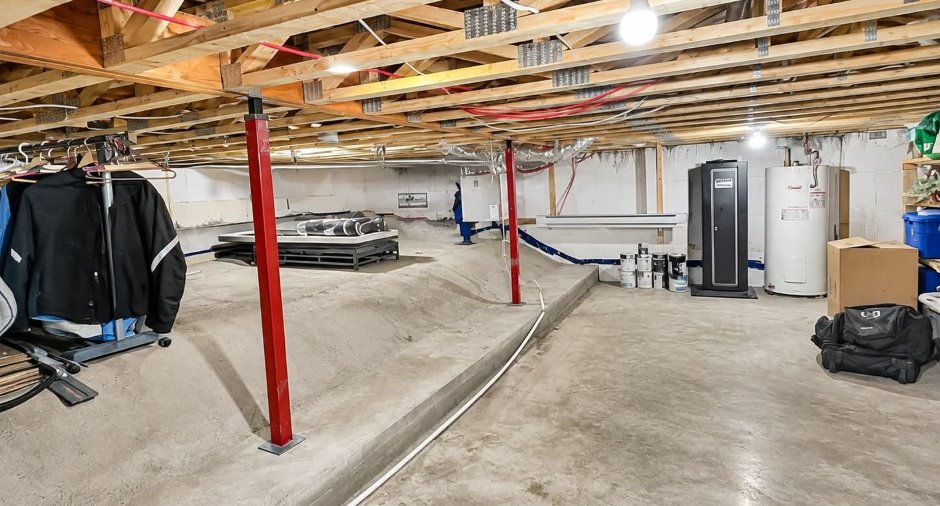
| Other | Basement |
26' x 26' pi
Irregular
|
Concrete |
Inclusions
Refrigerator, private dock, EV charging station, guest cabin.
Exclusions
Occupants' personal belongings
Taxes and costs
Municipal Taxes (2026)
3831 $
School taxes (2026)
178 $
Total
4009 $
Evaluations (2026)
Building
244 000 $
Land
93 000 $
Total
337 000 $
Additional features
Distinctive features
Water access, Lake access, , No neighbours in the back, Wooded, Water front, Lot with lake, Navigable, Resort/Chalet
Occupation
30 days
Zoning
Residential, Vacationing area
