





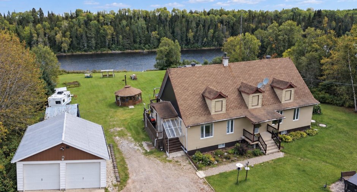
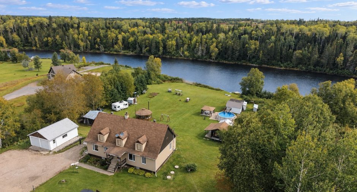
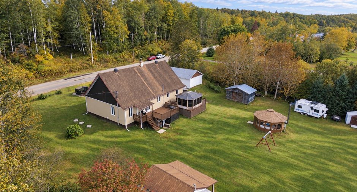
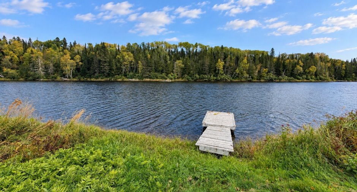
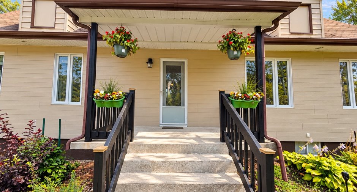
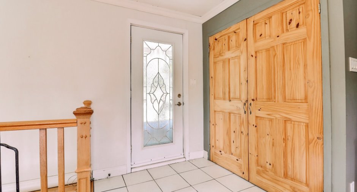
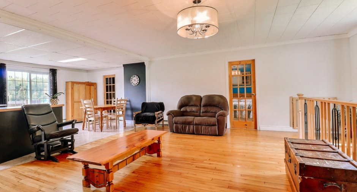
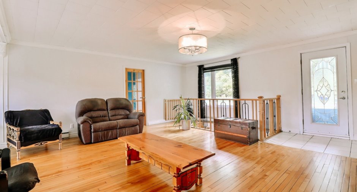
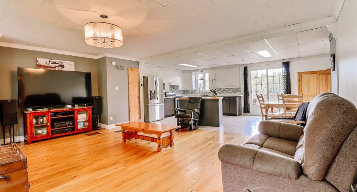
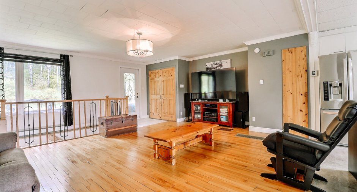
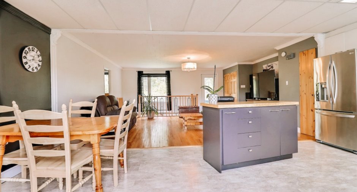
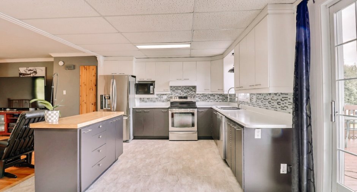
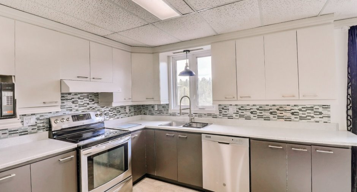
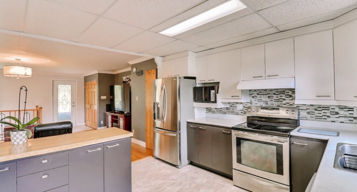
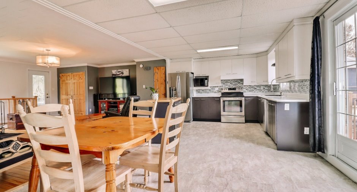
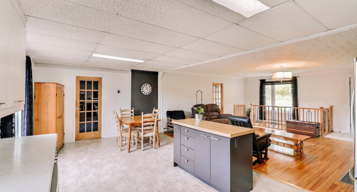
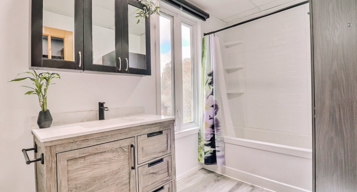
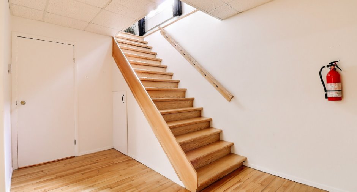
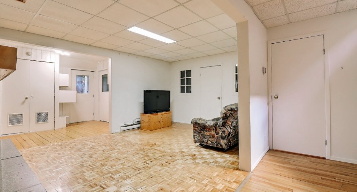
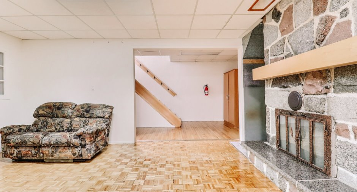
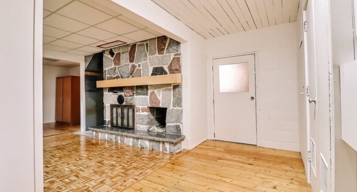
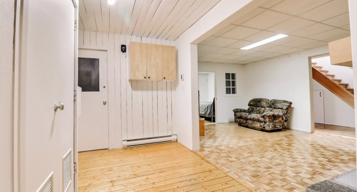
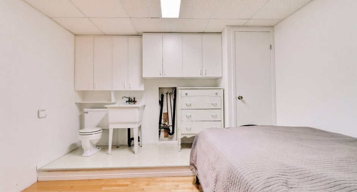
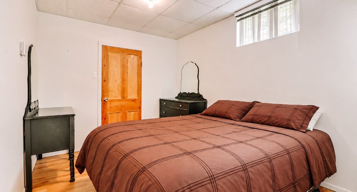
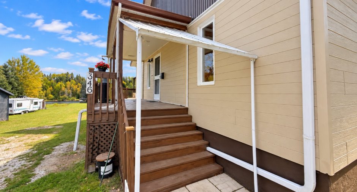
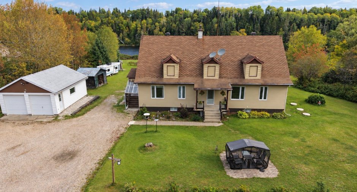
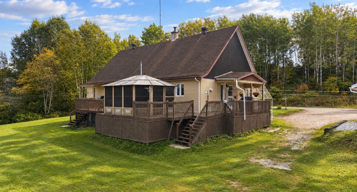
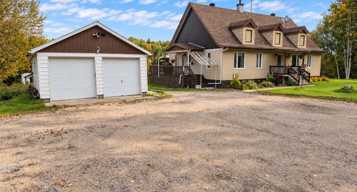
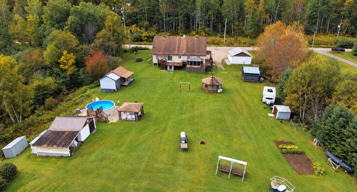
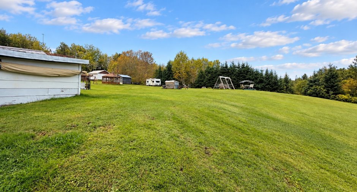
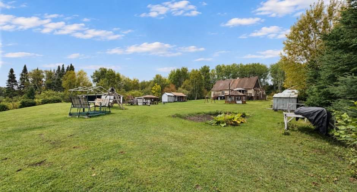
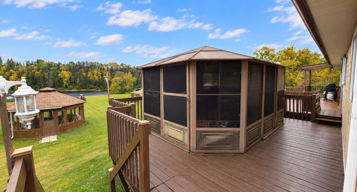
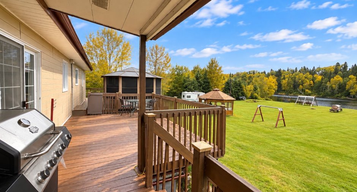
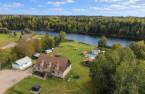
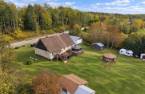
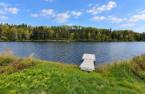
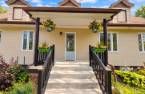
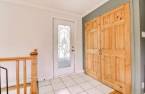
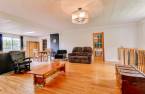
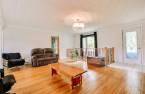
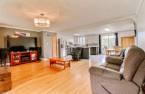
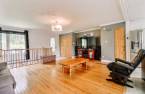
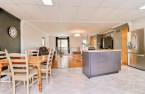
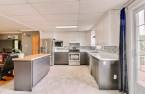
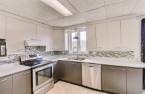
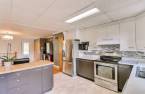
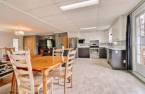
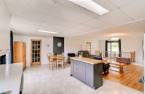
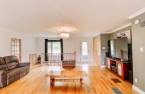
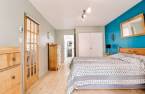
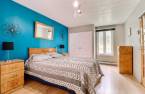
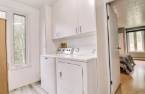
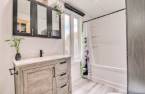
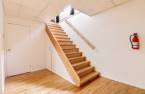
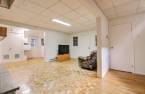
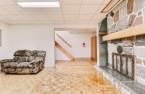
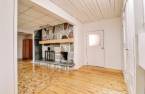
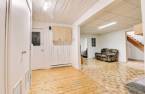
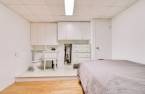
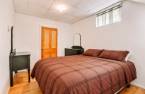
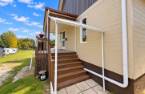
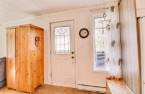
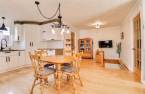
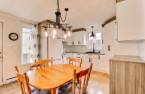
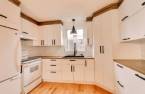
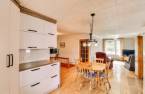
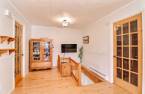
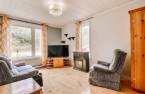
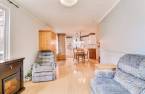
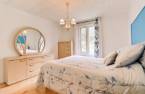
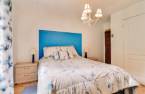
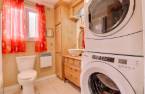
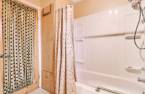
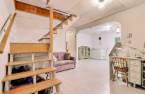
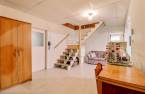
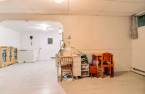
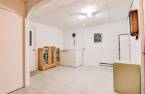
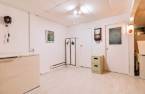
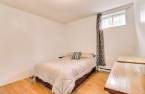
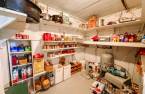
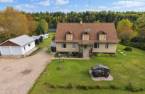
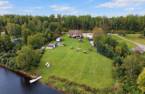
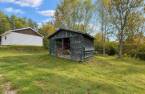
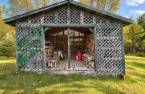
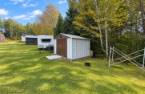
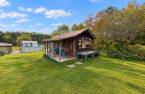
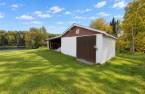
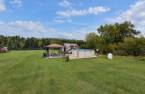
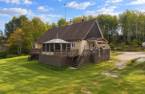
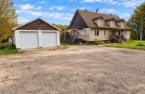
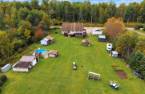
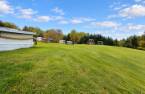
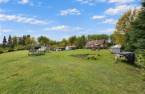
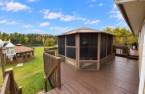
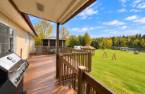
Please contact the selling broker for details about the property.
Create an account
CREATING AN ACCOUNT ALLOWS:
-
 Add favorites
-
 Save your searches
-
 Personalize your visits to viacapitalesells.com
-
 Activity on your properties

2

1
+ 1

n/a


I AM INTERESTED IN THIS PROPERTY

Alexandra Desbiens
Residential and Commercial Real Estate Broker
Via Capitale Saguenay/Lac St-Jean
Real estate agency

François Chayer
Residential and Commercial Real Estate Broker
Via Capitale Saguenay/Lac St-Jean
Real estate agency

Marie-Eve Desroches
Residential Real Estate Broker
Via Capitale Saguenay/Lac St-Jean
Real estate agency
Presentation
Please contact the selling broker for details about the property.
Building and interior
Year of construction
1975
Equipment available
Electric garage door (1)
Bathroom / Washroom
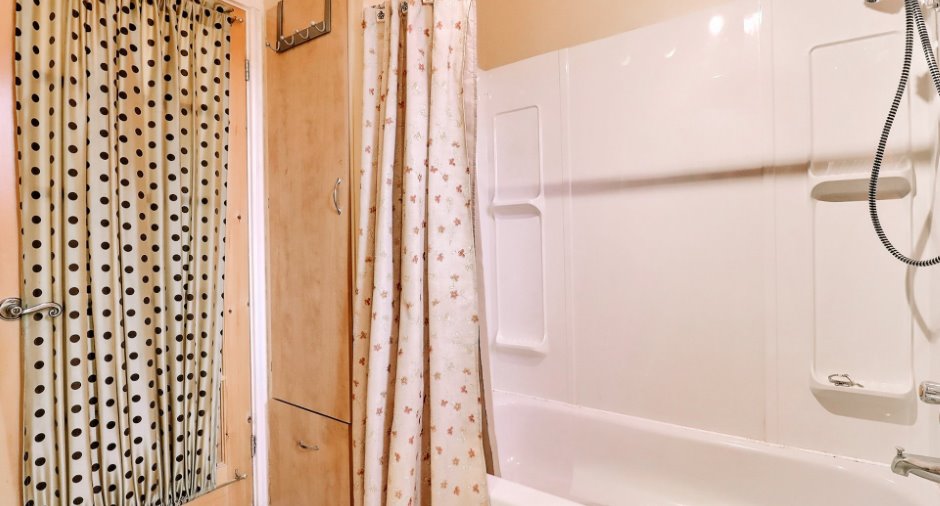
Adjoining to the master bedroom (1), Separate shower (1)
Heating energy
Electricity (1)
Basement
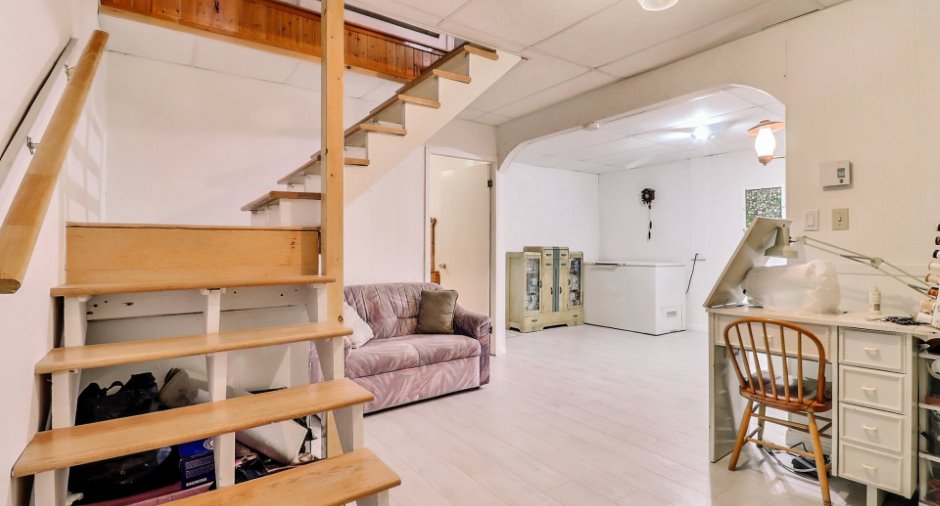
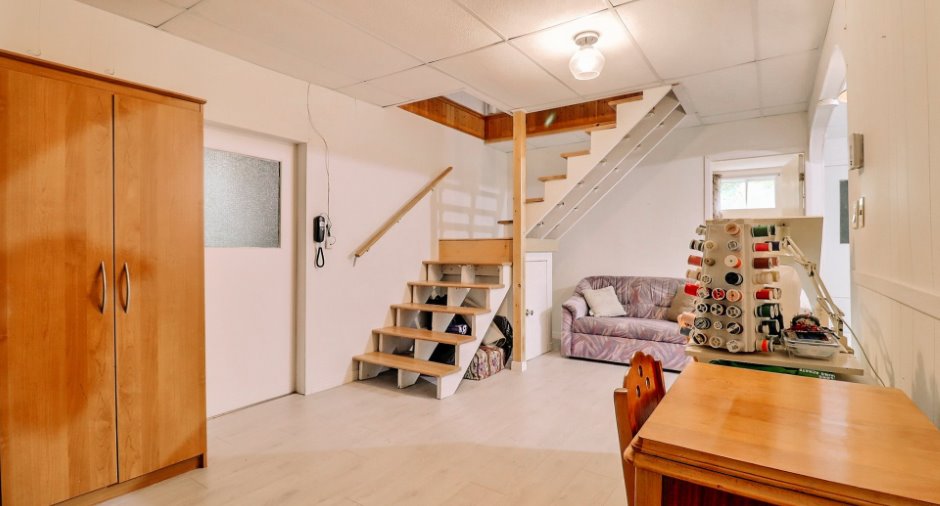
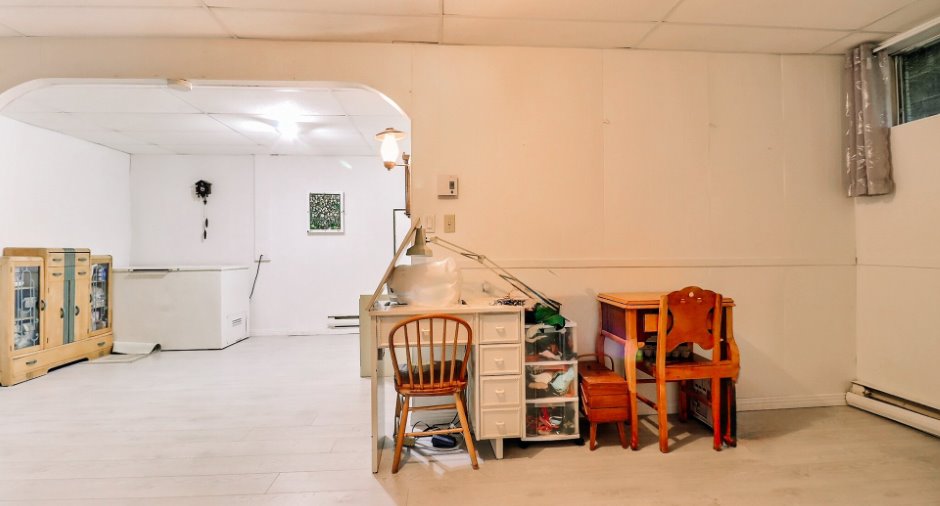
6 feet and over (1), Finished basement (1), Separate entrance (1)
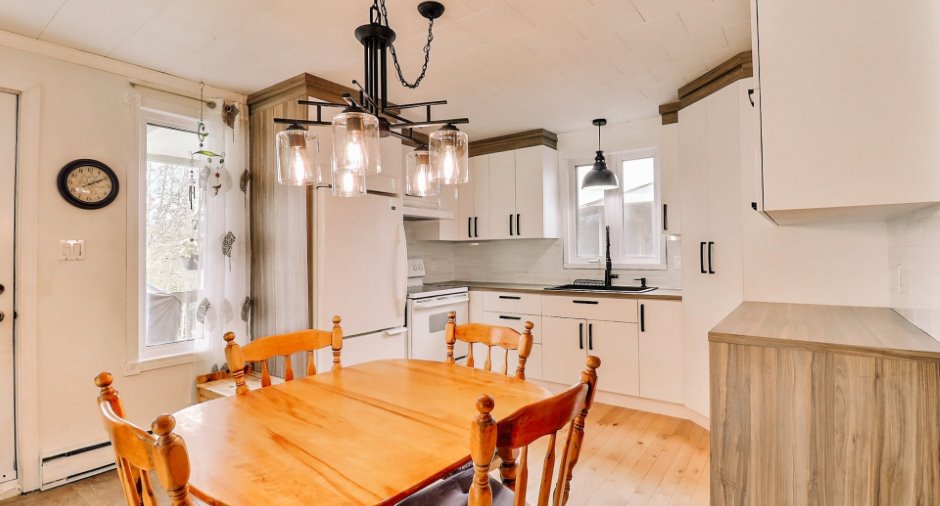
Cupboard
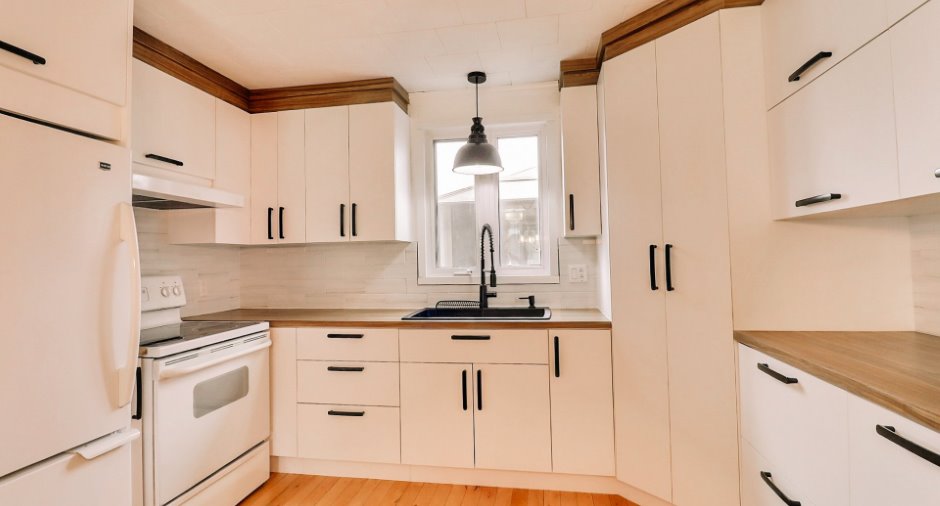
Comptoir stratifié, Melamine (1)
Window type
Sliding (1), Crank handle (1)
Windows
PVC (1)
Rental appliances
Réservoir de propane
Land and exterior
Foundation
Concrete block (1)
Siding
Tôle, Pressed fibre (1)
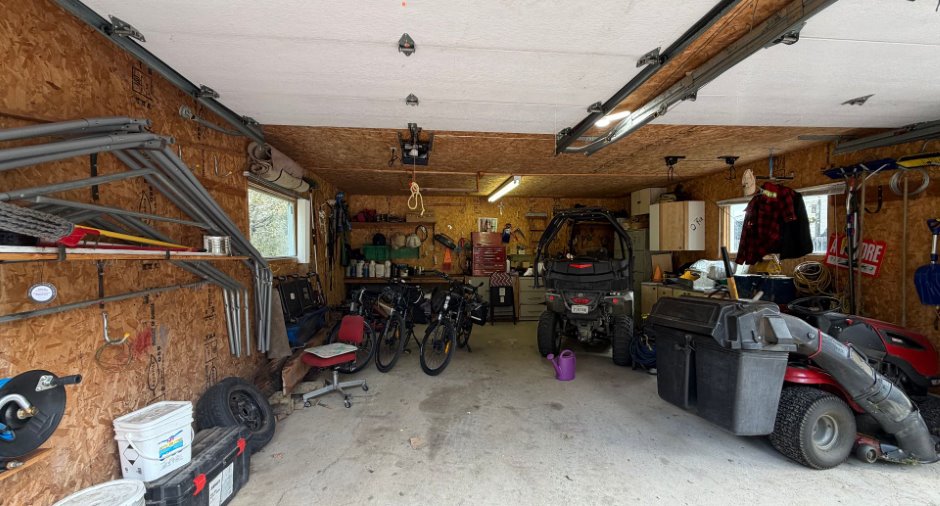
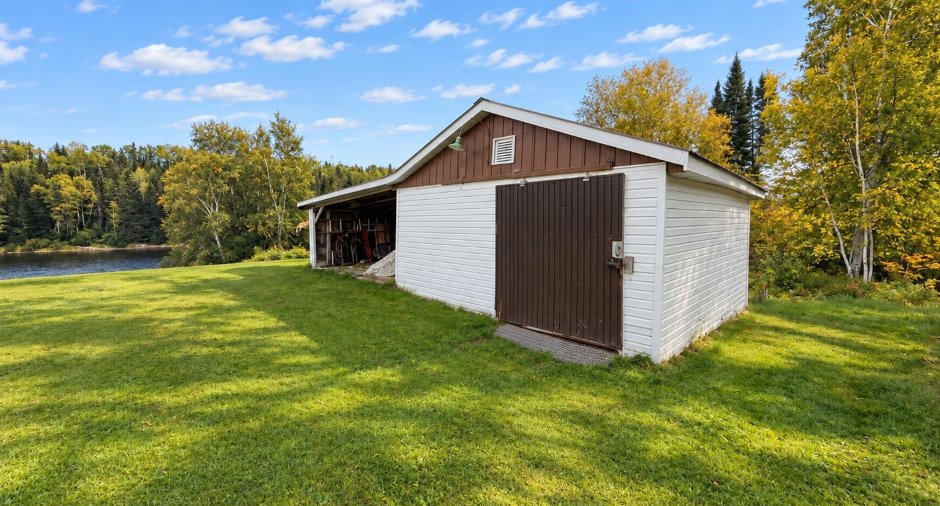
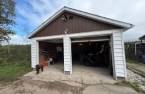
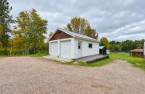
Garage
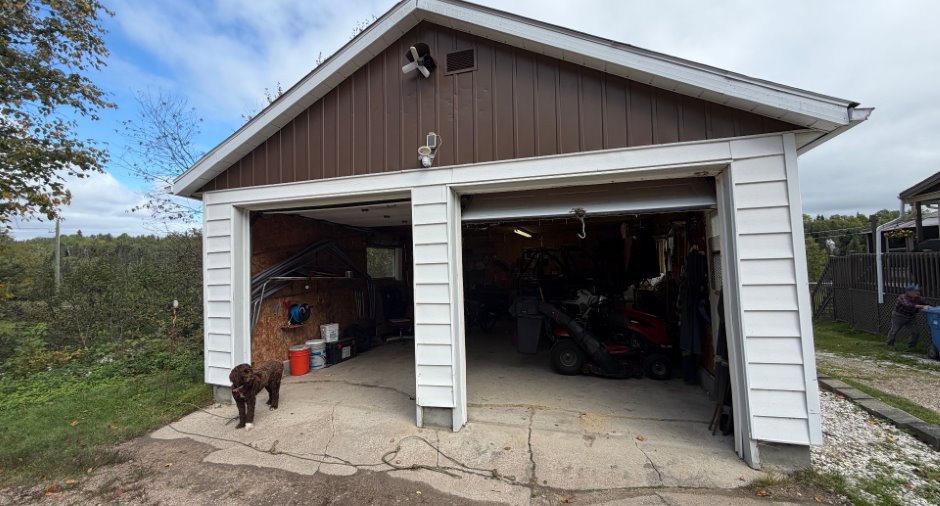
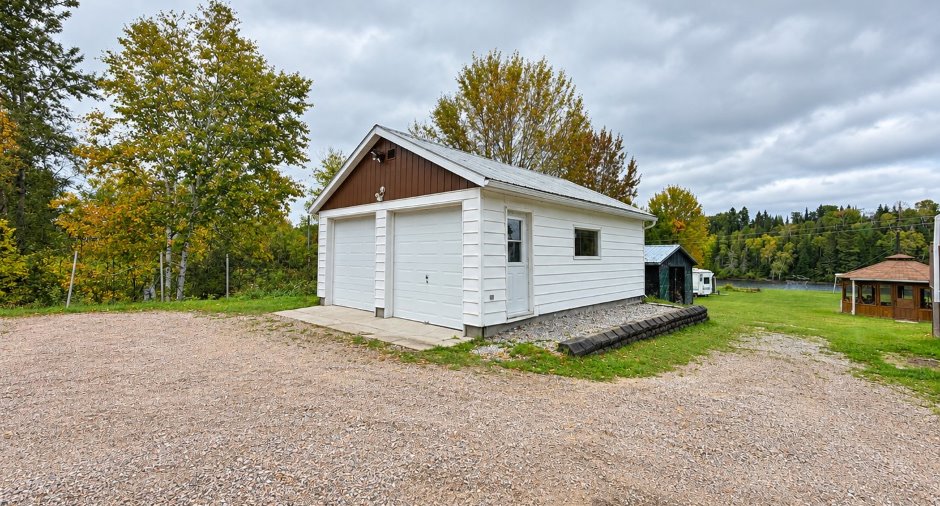
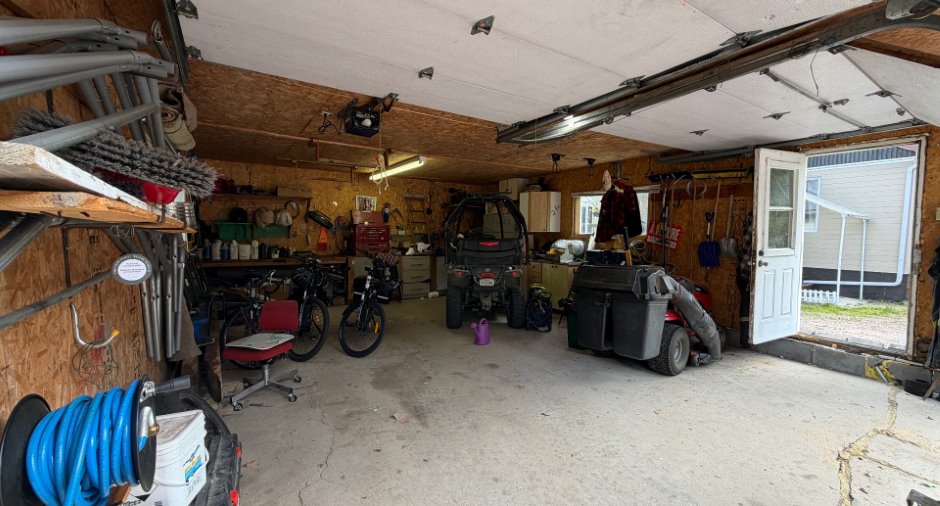
Detached (1), Double width or more (1)
Driveway
, Double width or more (1)
Parking (total)
Outdoor (10), Garage (2), Exterior electric outlet (1)
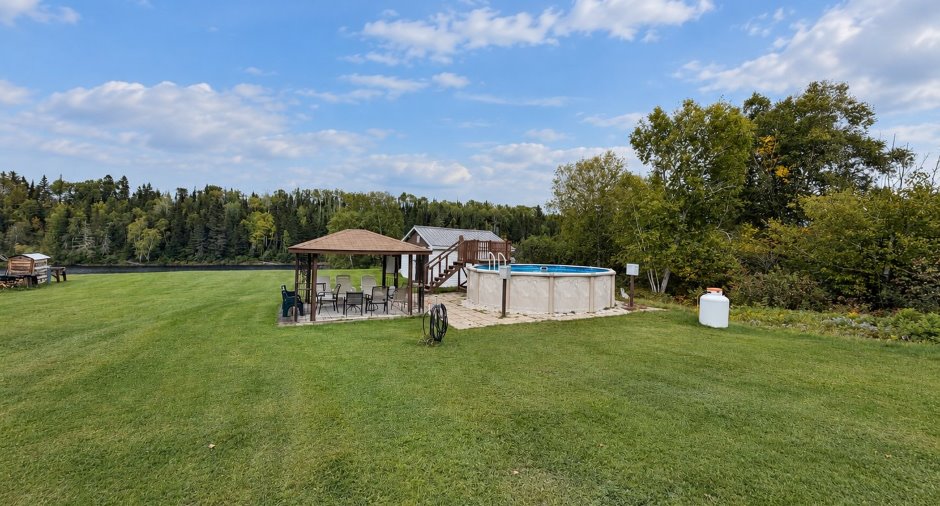
Pool
Chauffée au propane, Heated (1), Above-ground (1)
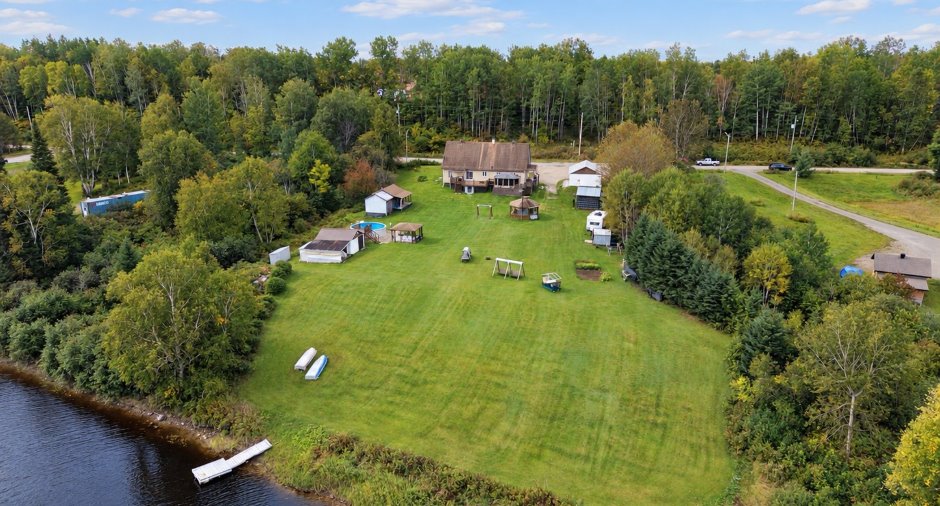
Landscaping
Land / Yard lined with hedges (1), Landscape (1)
Water supply
Surface well (1)
Sewage system
Purification field (1), Septic tank (1)
Topography
Sloped (1), Flat (1)
View
Water (1)
Proximity
Alpine skiing (1), Cross-country skiing (1), Snowmobile trail (1), ATV trail (1)
Available services
Fire detector (1)
Dimensions
Land area
51155.5 pi²
Room details
Unité 1
Unité 2
| Room | Level | Dimensions | Ground Cover |
|---|---|---|---|
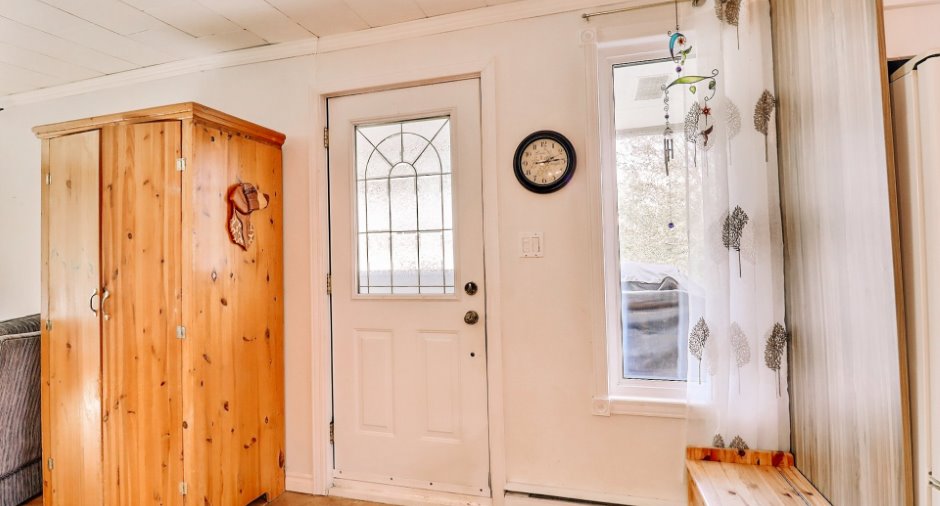
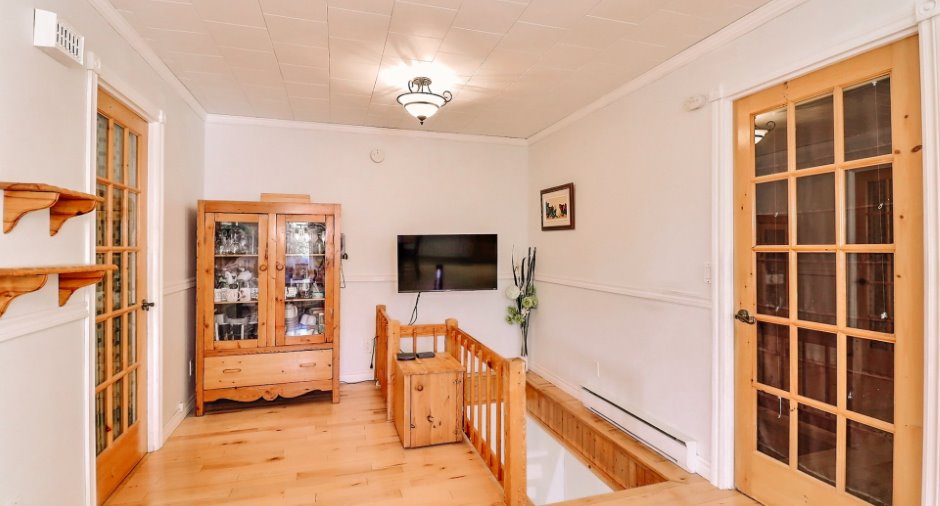
| Hallway | Ground floor | 5' 8" x 4' 8" pi | Ceramic tiles |
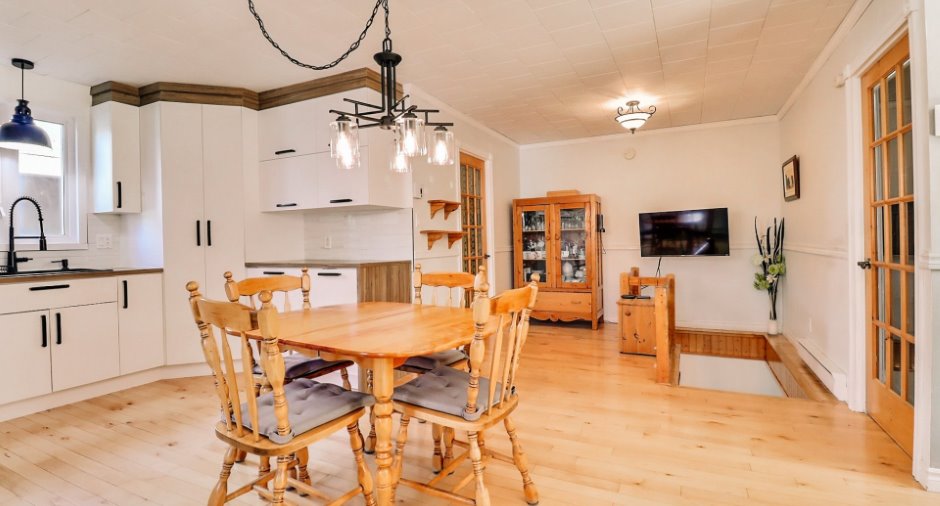
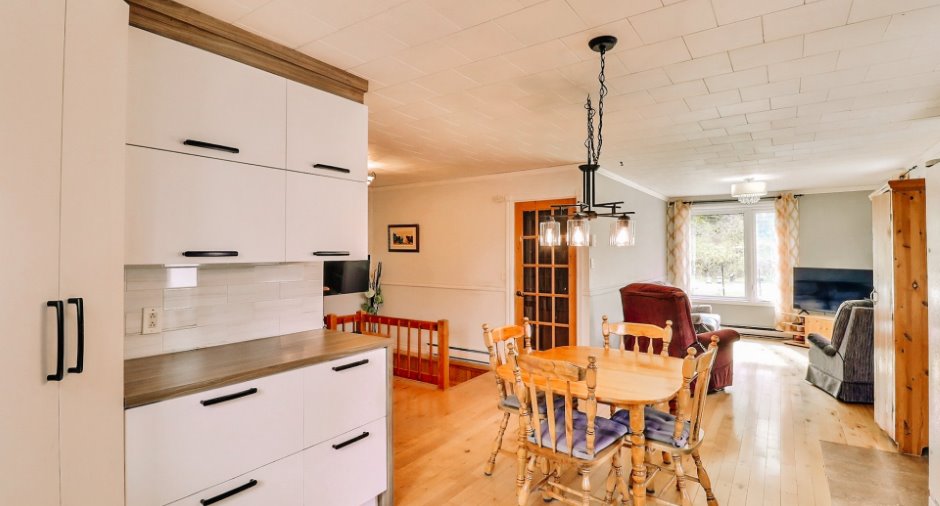
| Kitchen | Ground floor |
11' x 11' 1" pi
Irregular
|
Other |
| Dining room | Ground floor |
11' 1" x 10' 8" pi
Irregular
|
Other |
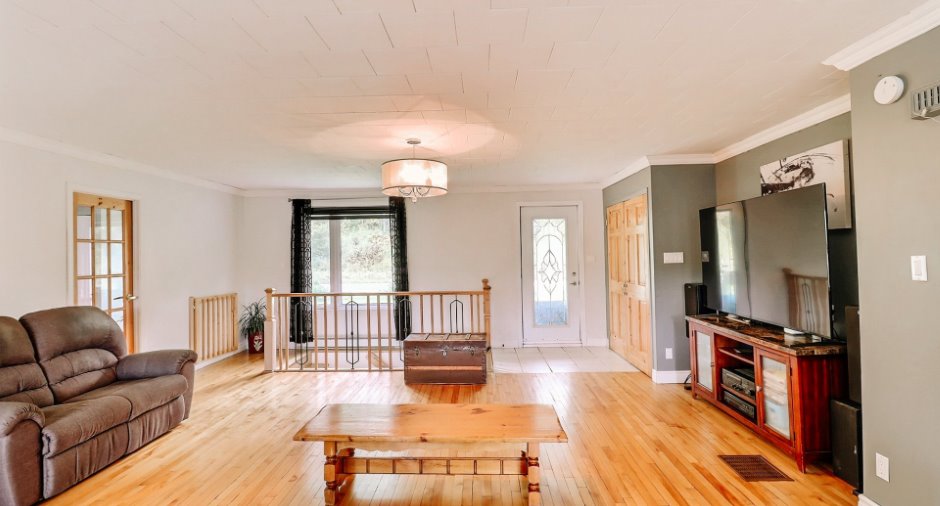
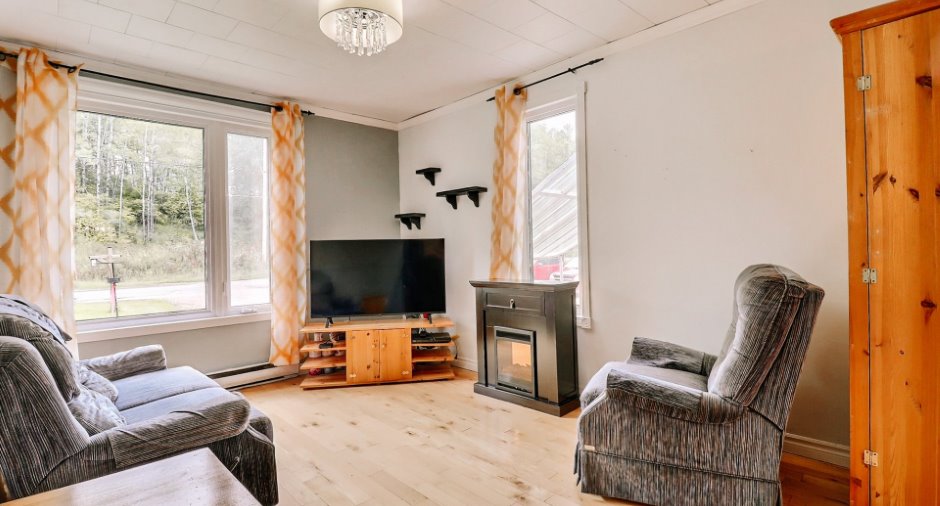
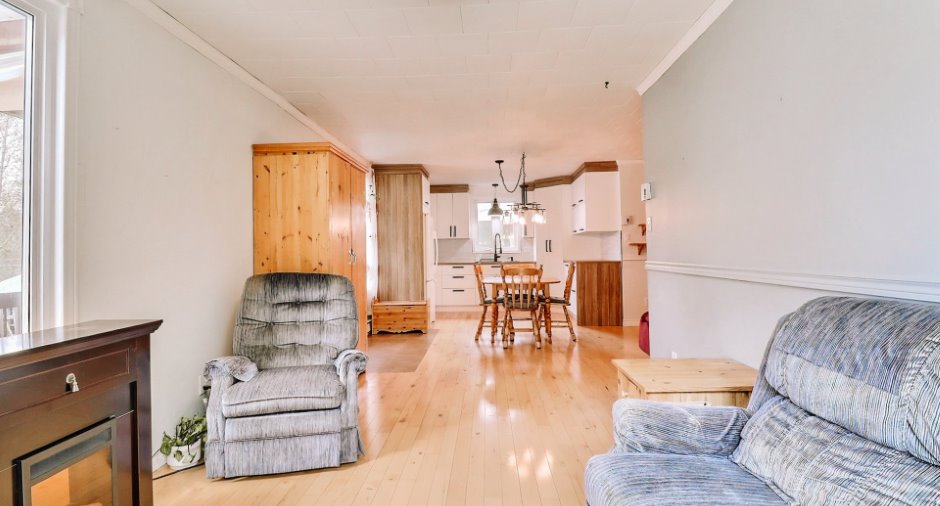
| Living room | Ground floor |
18' 1" x 18' 2" pi
Irregular
|
Wood |
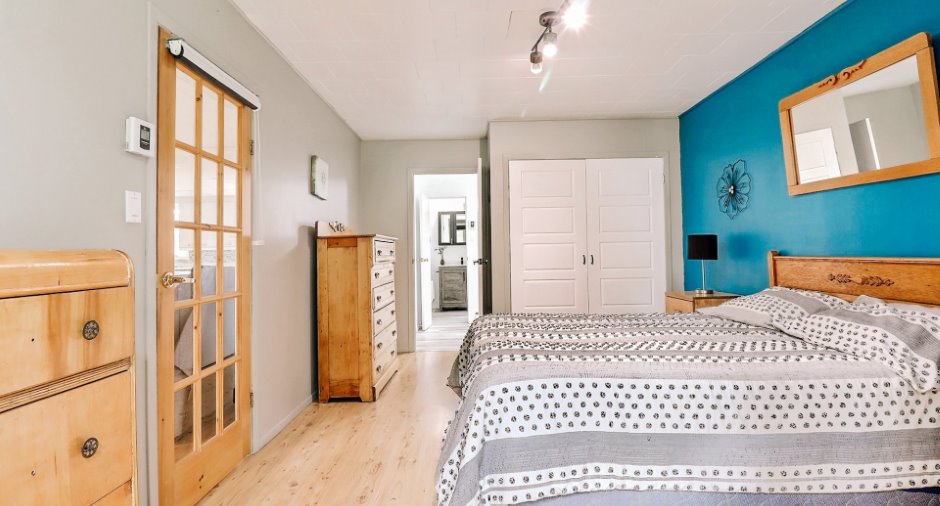
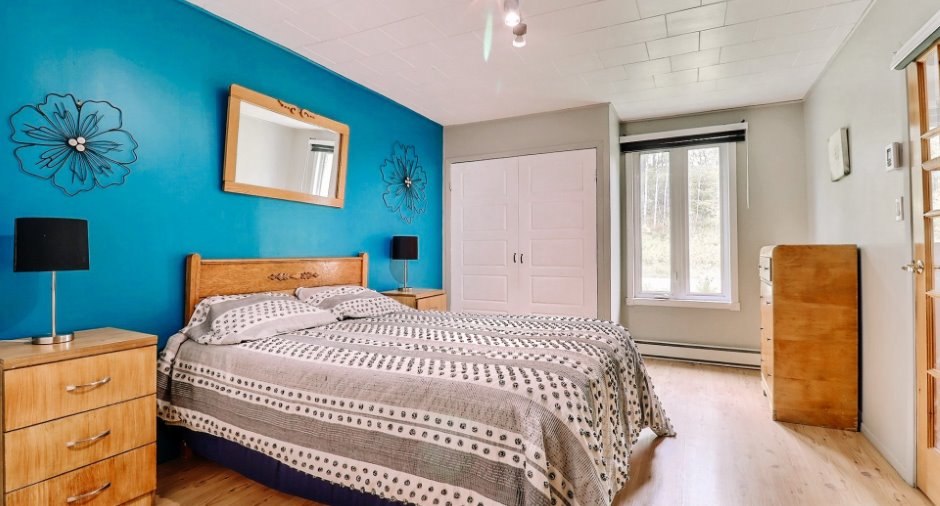
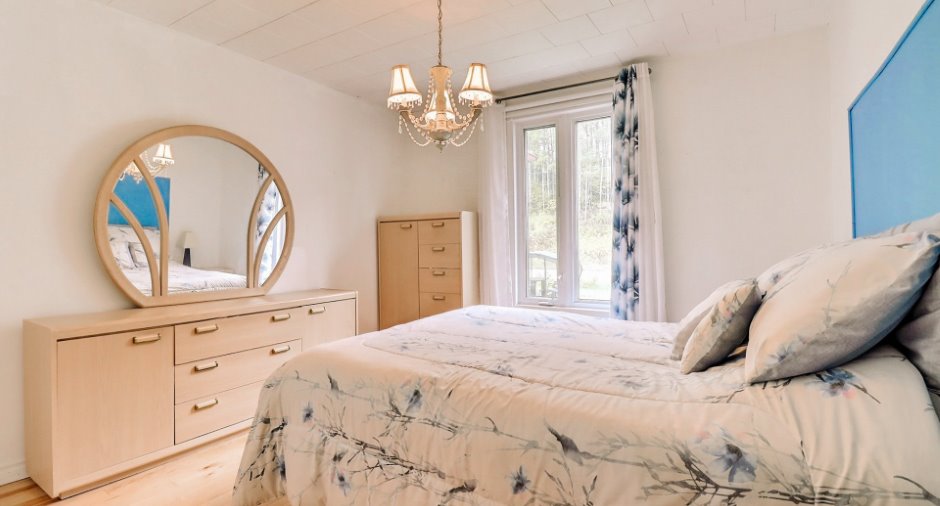
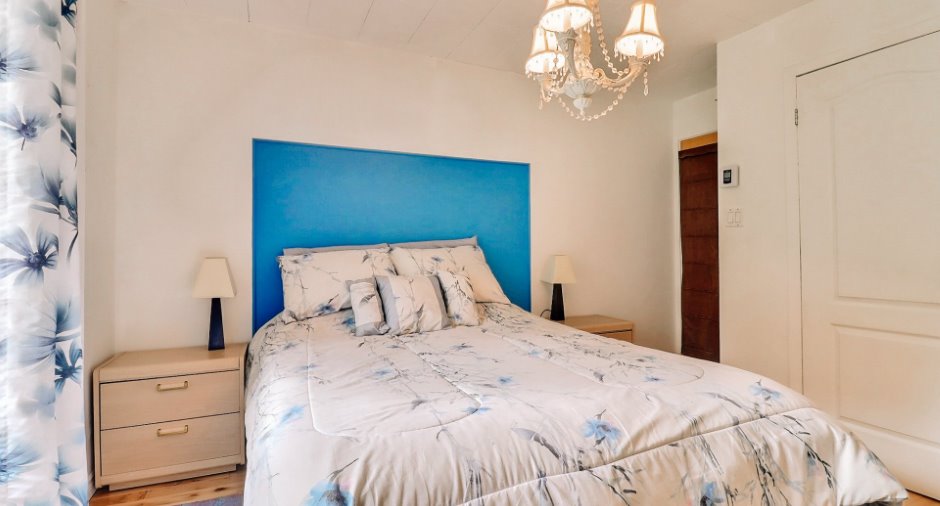
| Primary bedroom | Ground floor |
10' 1" x 17' 1" pi
Irregular
|
Floating floor |
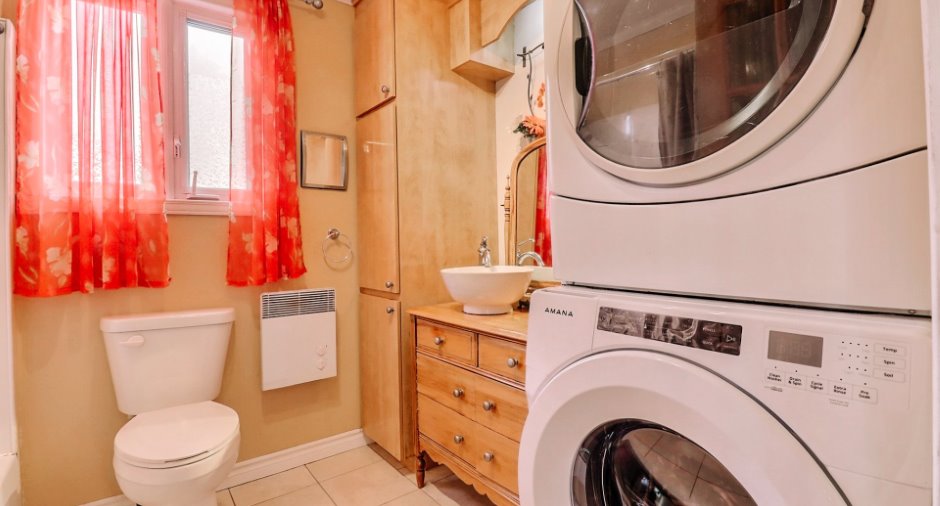
| Bathroom | Ground floor |
6' 1" x 6' 3" pi
Irregular
|
Floating floor |
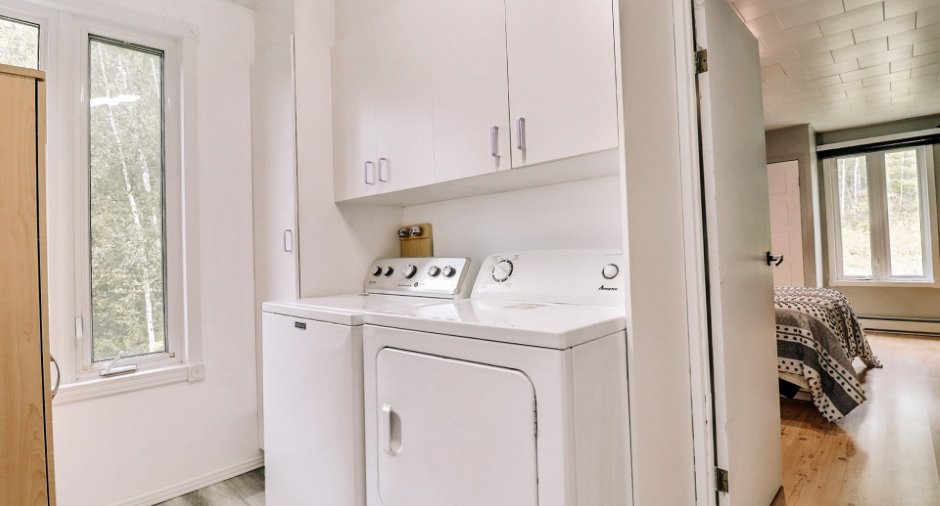
| Laundry room | Ground floor |
6' 5" x 9' 5" pi
Irregular
|
Floating floor |
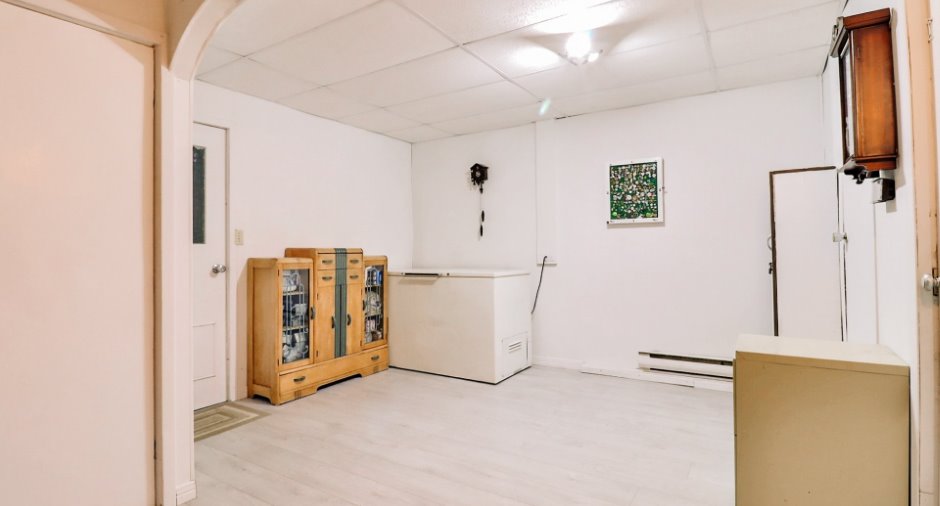
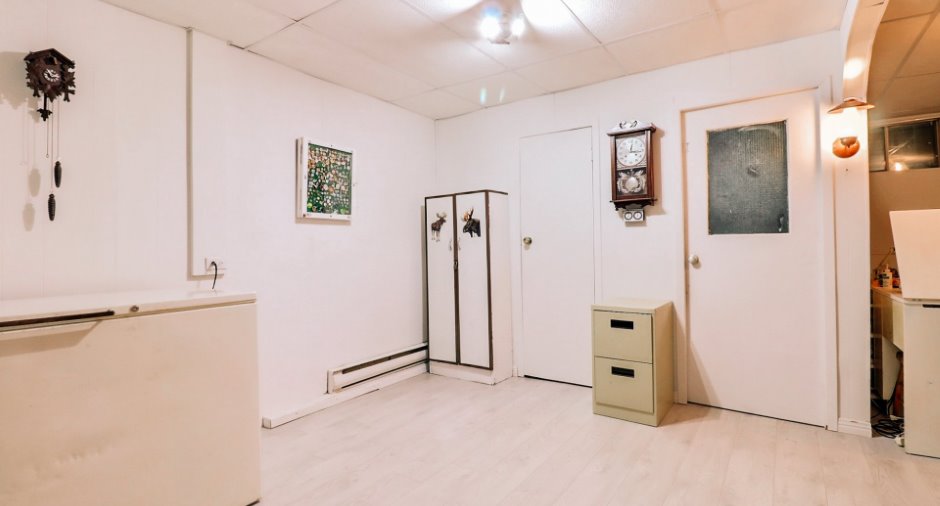
| Family room | Basement |
27' 1" x 18' 1" pi
Irregular
|
Wood |
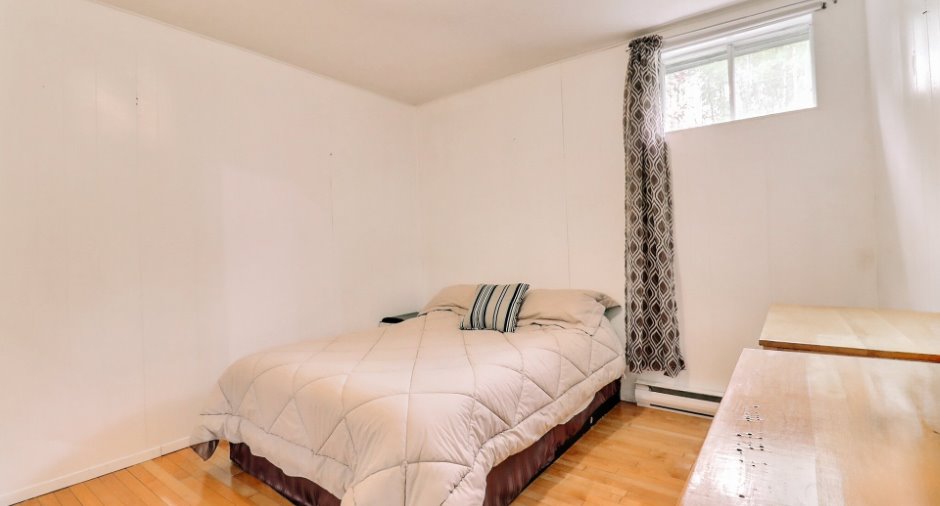
| Bedroom | Basement | 8' 6" x 10' 4" pi | Wood |
| Other | Basement | 8' 7" x 4' 1" pi | |
| Office | Basement | 11' 1" x 11' 7" pi | Wood |
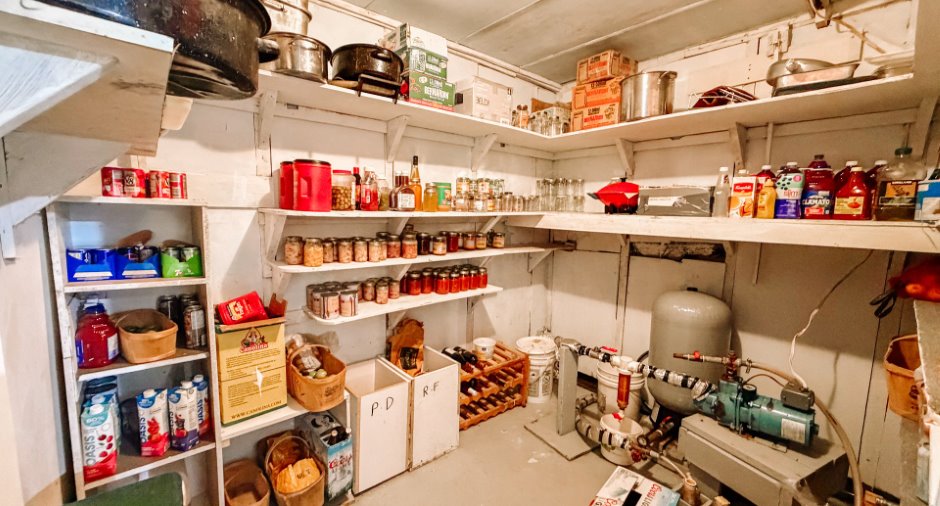
| Storage | Basement |
9' x 12' 9" pi
Irregular
|
Concrete |
| Room | Level | Dimensions | Ground Cover |
|---|---|---|---|
| Hallway | Ground floor | 7' 7" x 3' 3" pi | Ceramic tiles |
| Kitchen | Ground floor |
17' 9" x 17' 1" pi
Irregular
|
Wood |
| Living room | Ground floor | 15' 4" x 9' 9" pi | Wood |
| Primary bedroom | Ground floor |
10' 5" x 10' 1" pi
Irregular
|
Wood |
| Bathroom | Ground floor |
8' 9" x 7' 3" pi
Irregular
|
Ceramic tiles |
| Family room | Basement |
20' 4" x 18' 4" pi
Irregular
|
Floating floor |
| Bedroom | Basement |
11' 7" x 10' 4" pi
Irregular
|
Wood |
| Cellar / Cold room | Basement | 6' 6" x 9' 9" pi | Concrete |
| Storage | Basement |
9' 2" x 9' 8" pi
Irregular
|
Concrete |
Inclusions
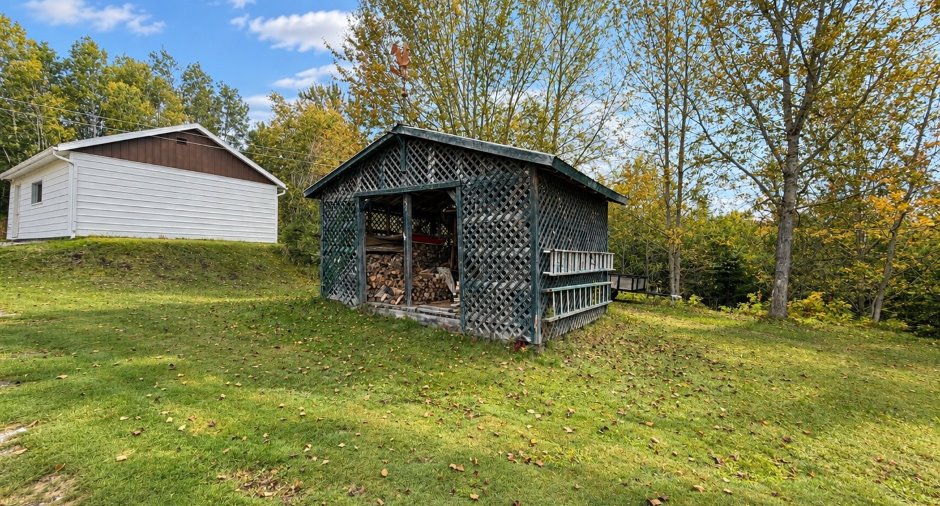
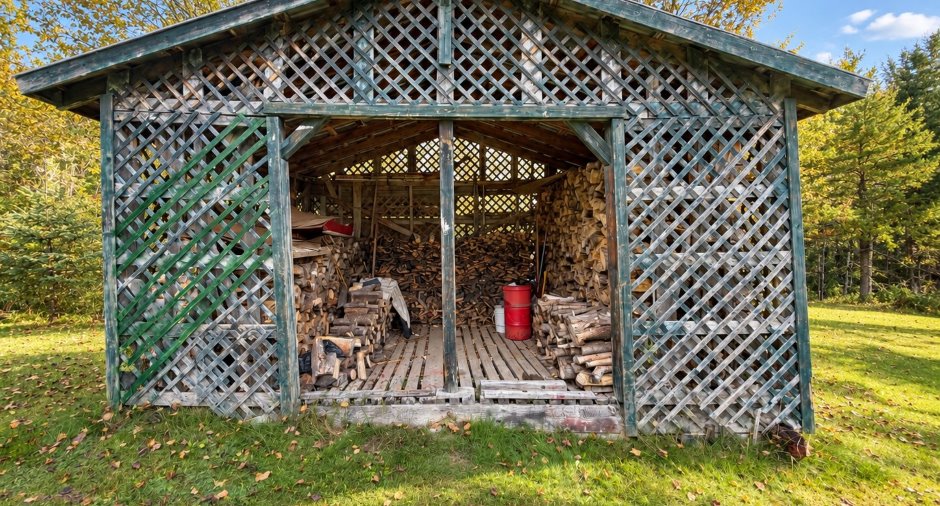
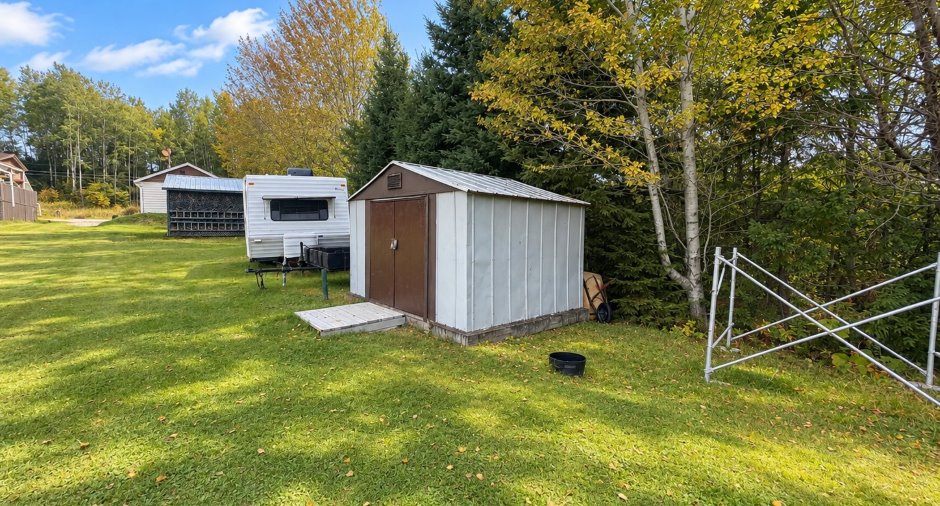
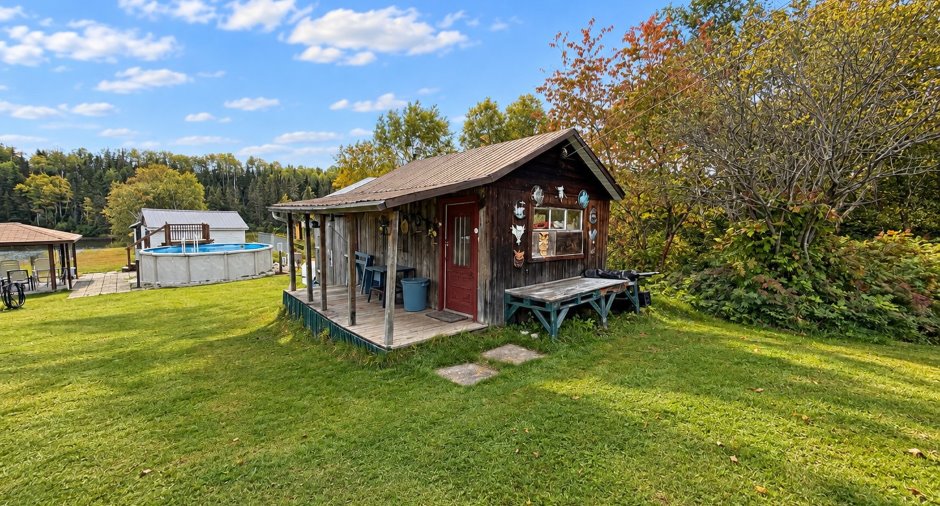
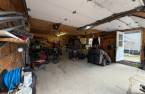
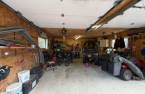
Dans les 2 logements : Pôles à rideaux, stores, luminaires, toiles, (1) ouvre-porte électrique du garage, balançoire en bois, corde de bois restant s'il y a lieu, piscine et accessoires, chauffe-piscine au propane, 3 gazébos, cabanon en métal pour le jardin, bac à poubelles roulant, récupération et compost, armoires et établis du garage et des remises, quai flottant. #346 : Les 5 tablettes dans les aires communes, armoires en bois dans le salon.
Exclusions
Tous les effets personnels du propriétaire, poêle à bois du gazébo, armoires de métal style casier d'école de la remise à droite la plus près de la maison, 2 balançoires en fer et à l'avant #344 : lave-vaisselle #346 : rideaux de la chambre principale, possibilité d'acheter laveuse-sécheuse à part de la transaction, télévision et support mural.
Taxes and costs
Municipal Taxes (2026)
2692 $
School taxes (2026)
132 $
Total
2824 $
Monthly fees
Energy cost
247 $
Evaluations (2026)
Building
179 800 $
Land
33 300 $
Total
213 100 $
Additional features
Distinctive features
Water access (1), River access (1), No neighbours in the back (1), Water front (1), Navigable (1)
Occupation
2027-07-01
