





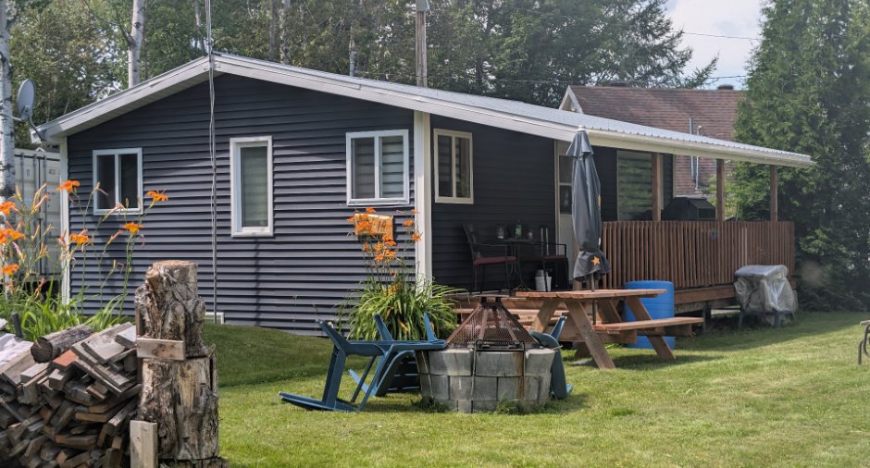
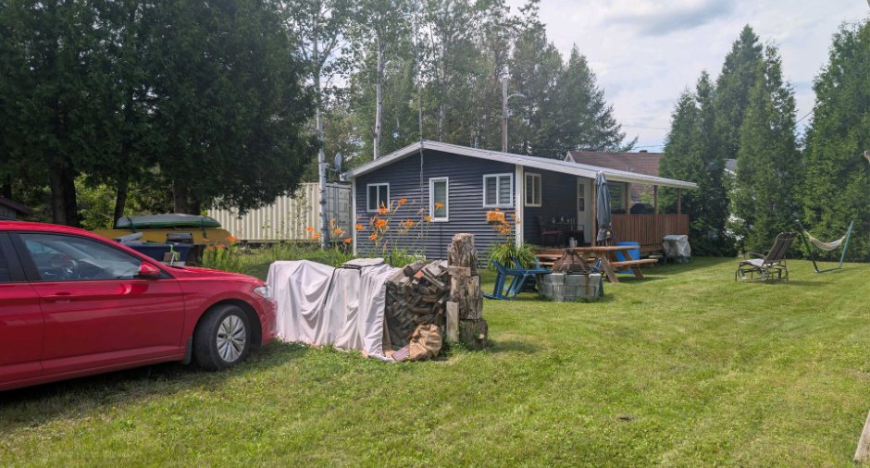
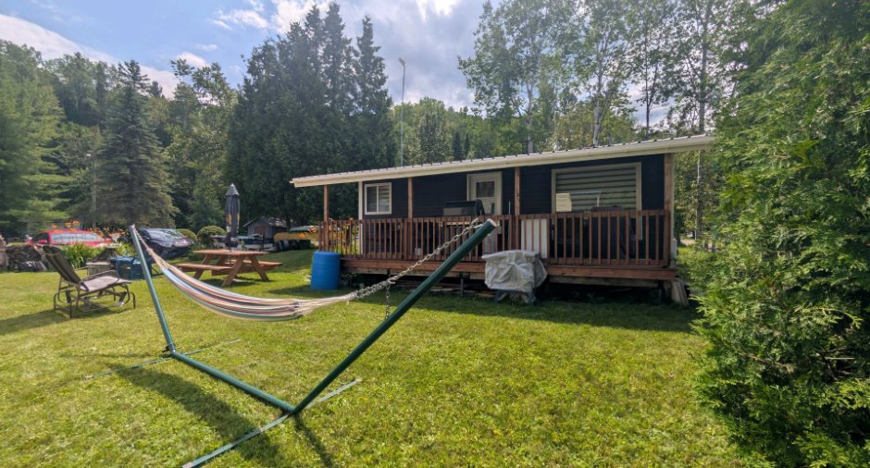
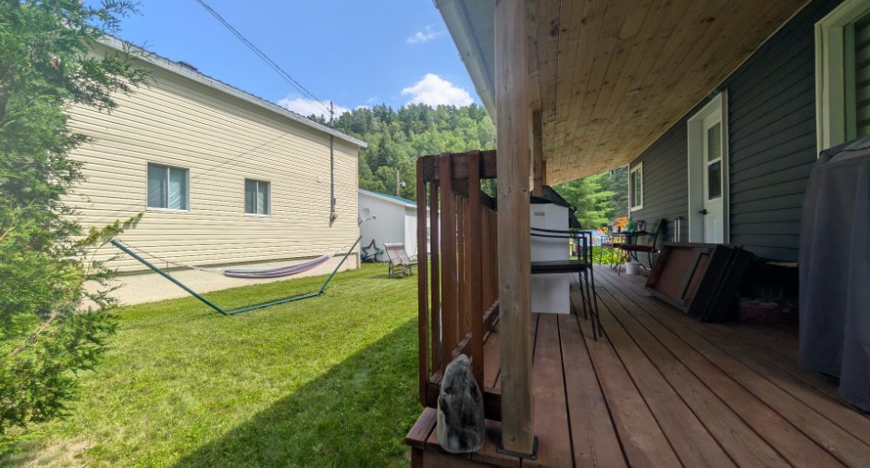
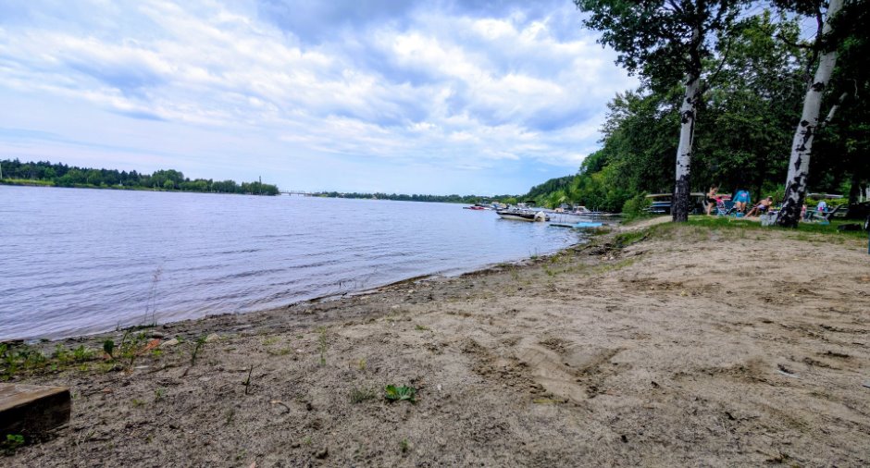
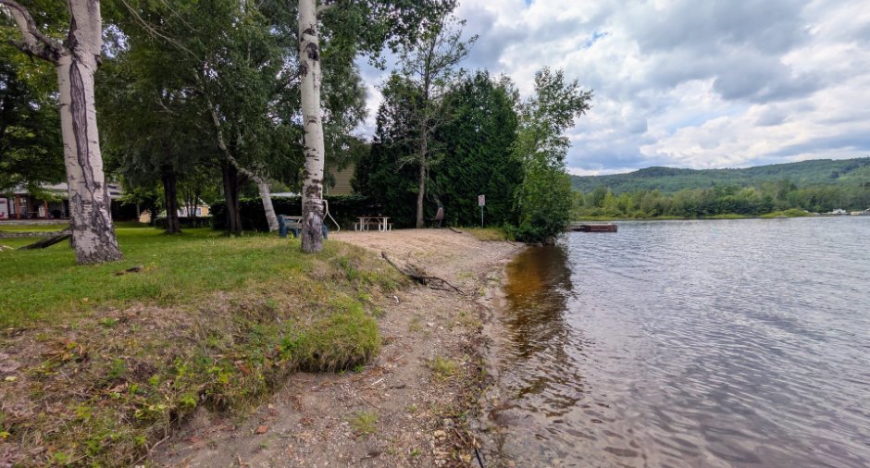
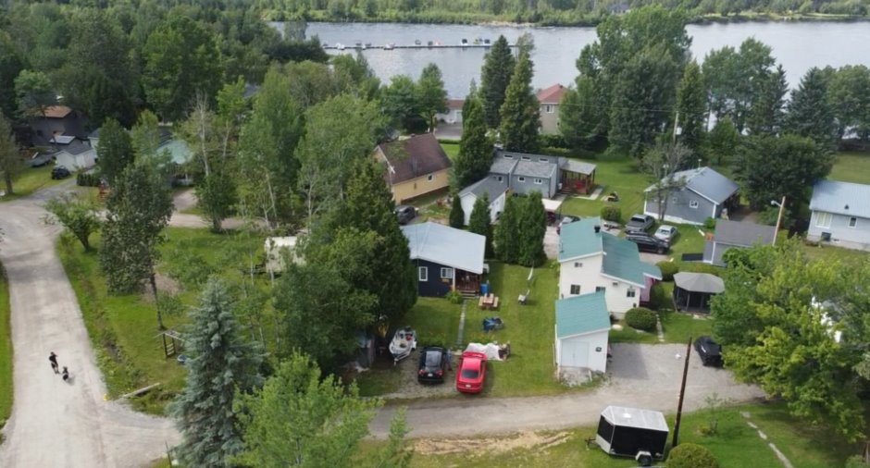
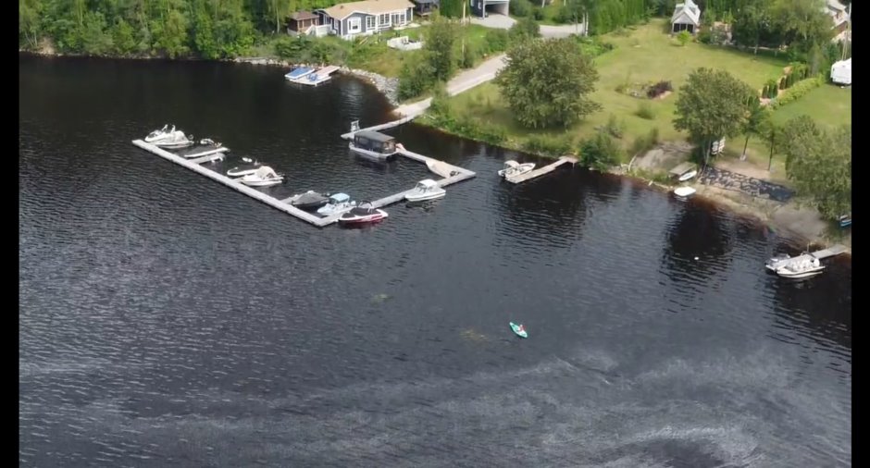
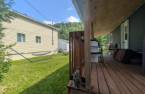
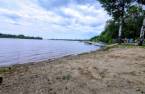
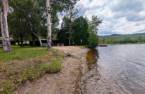
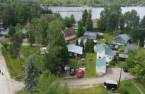
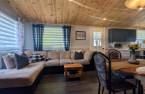
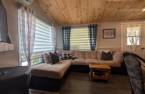
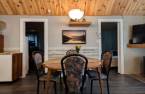
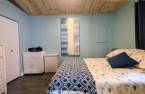
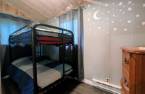
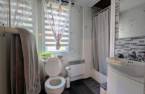
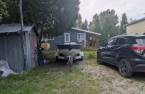
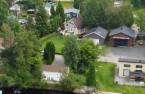
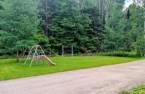
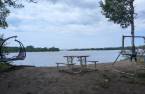
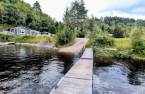
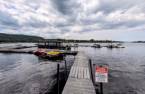
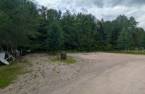
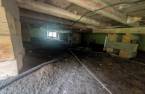
Please contact the selling broker for details about the property.
Create an account
CREATING AN ACCOUNT ALLOWS:
-
 Add favorites
-
 Save your searches
-
 Personalize your visits to viacapitalesells.com
-
 Activity on your properties

2

1

n/a


I AM INTERESTED IN THIS PROPERTY

Marc-André Parrot
Residential and Commercial Real Estate Broker
Via Capitale Saguenay/Lac St-Jean
Real estate agency
Presentation
Please contact the selling broker for details about the property.
Building and interior
Year of construction
1971
Equipment available
Private yard (1)
Heating system
Electric baseboard units (1)
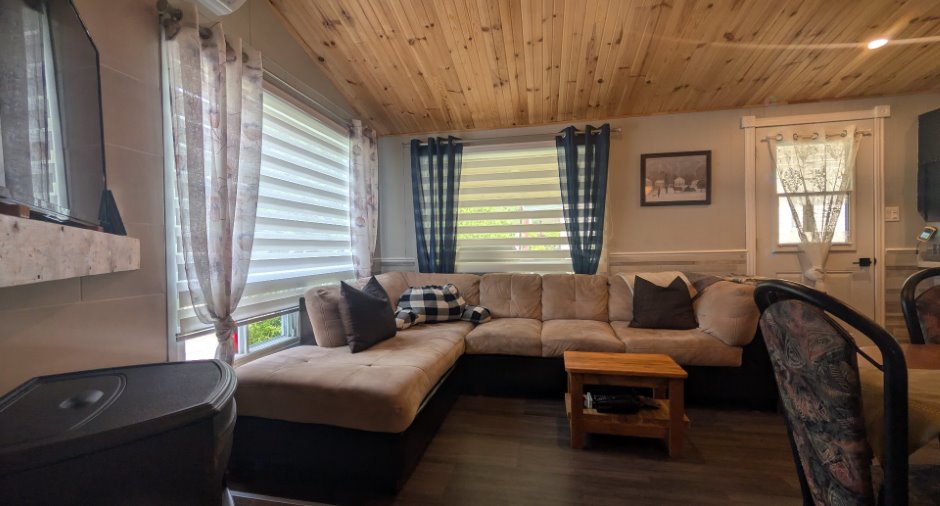
Hearth stove
Granule stove (1)
Heating energy
Electricity (1)
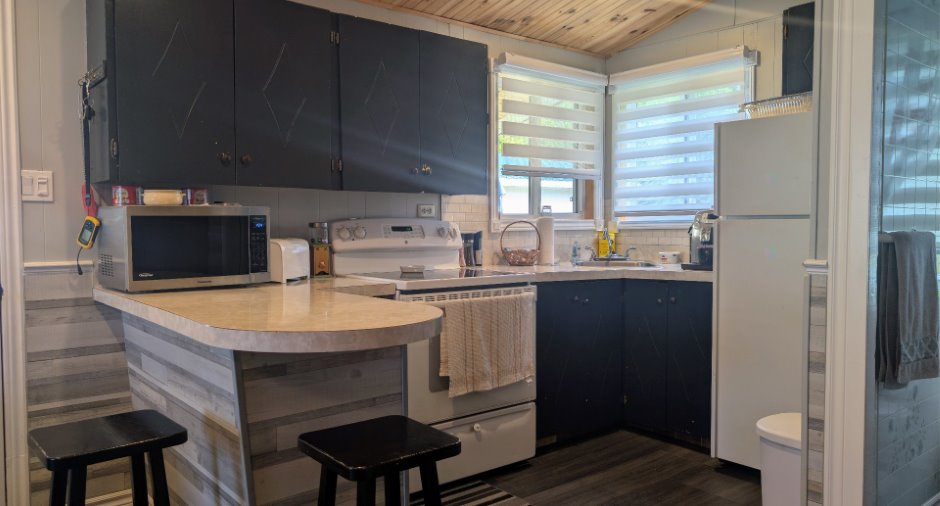
Cupboard
Melamine (1)
Window type
Sliding (1), Crank handle (1)
Windows
PVC (1)
Roofing
Tin (1)
Land and exterior
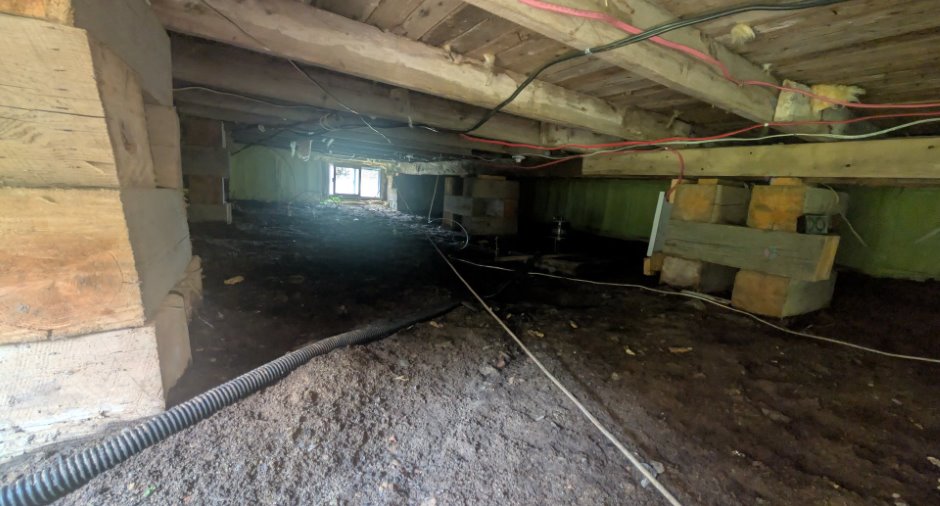
Foundation
Piles (1)
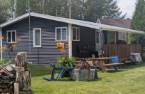
Siding
Vinyl (1)
Parking (total)
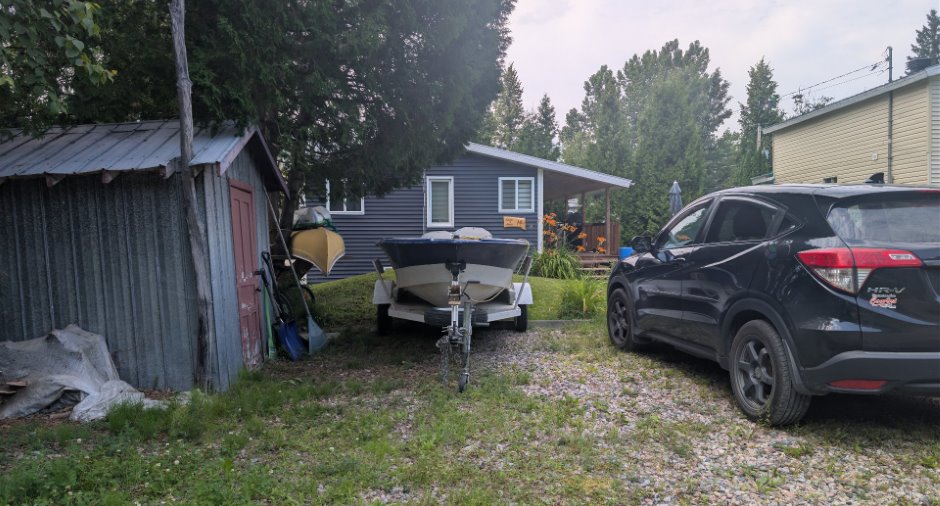
Outdoor (2)
Water supply
Municipality (1)
Sewage system
Purification field (1), Septic tank (1)
Topography
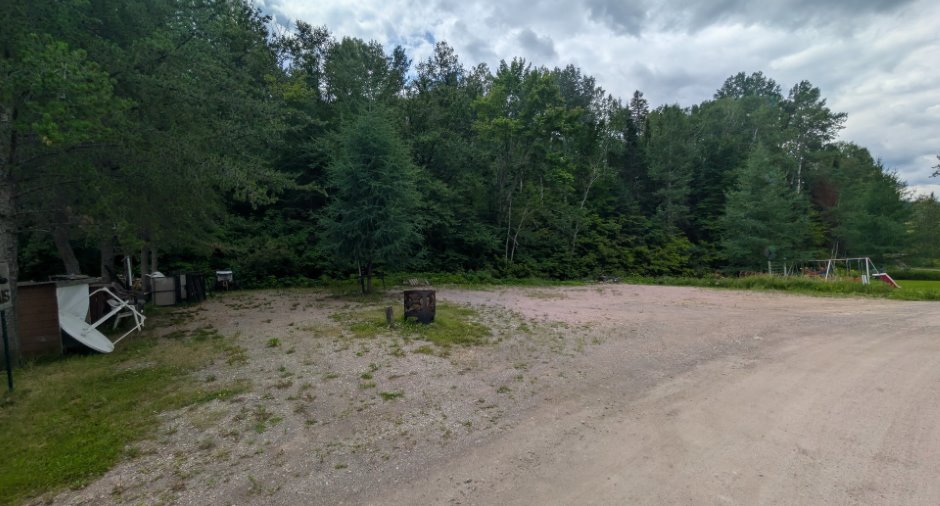
Flat (1)
Proximity
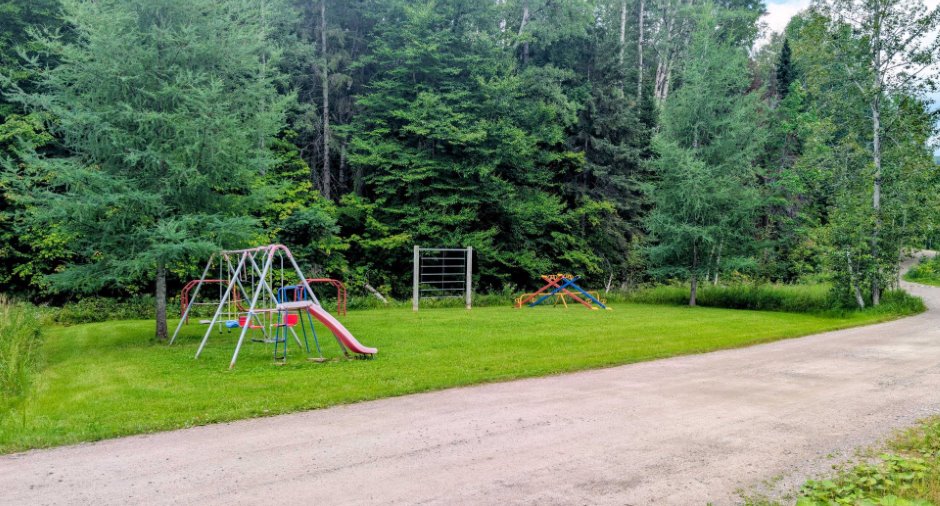
Daycare centre (1), Golf (1), Hospital (1), Park - green area (1), Bicycle path (1), Elementary school (1), High school (1), Cross-country skiing (1), Snowmobile trail (1), ATV trail (1)
Dimensions
Size of building
8.04 m
Frontage land
15.53
Depth of building
6.22 m
Depth of land
28.5
Building area
50 m²
Land area
395.8 m²
Room details
| Room | Level | Dimensions | Ground Cover |
|---|---|---|---|
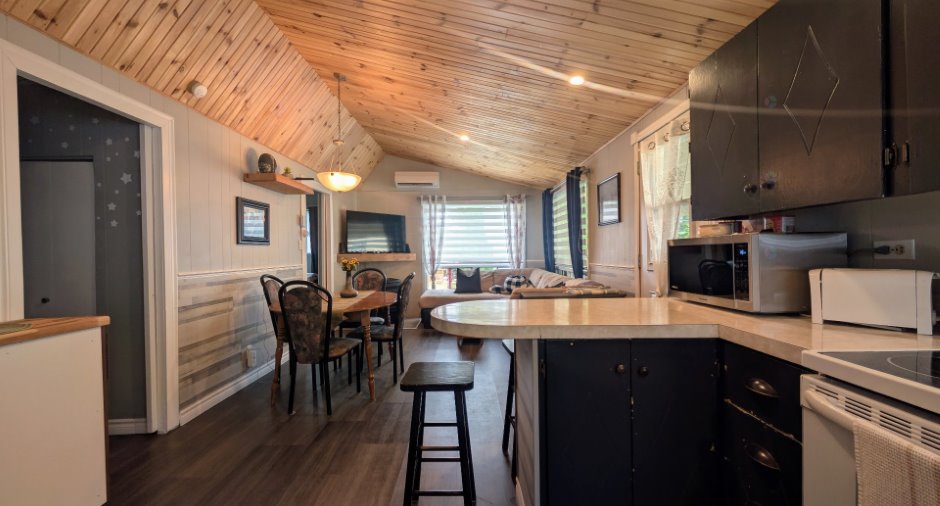
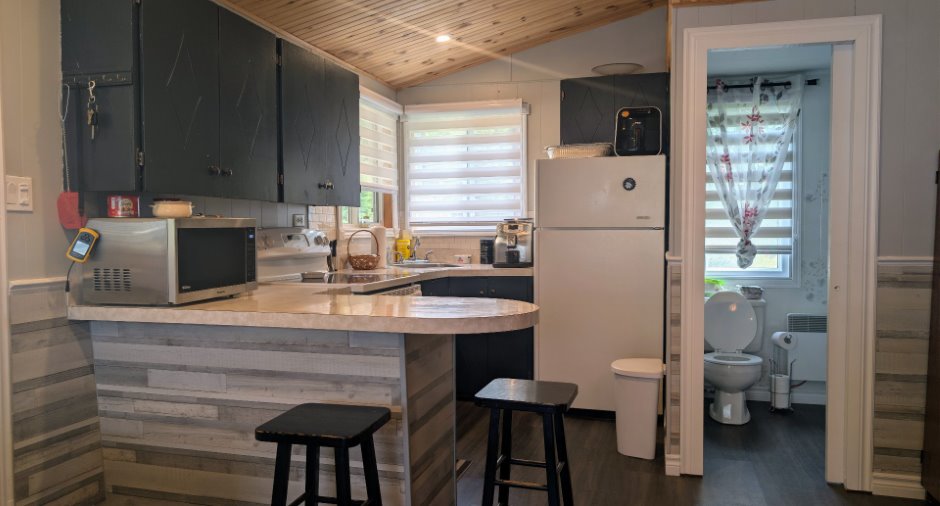
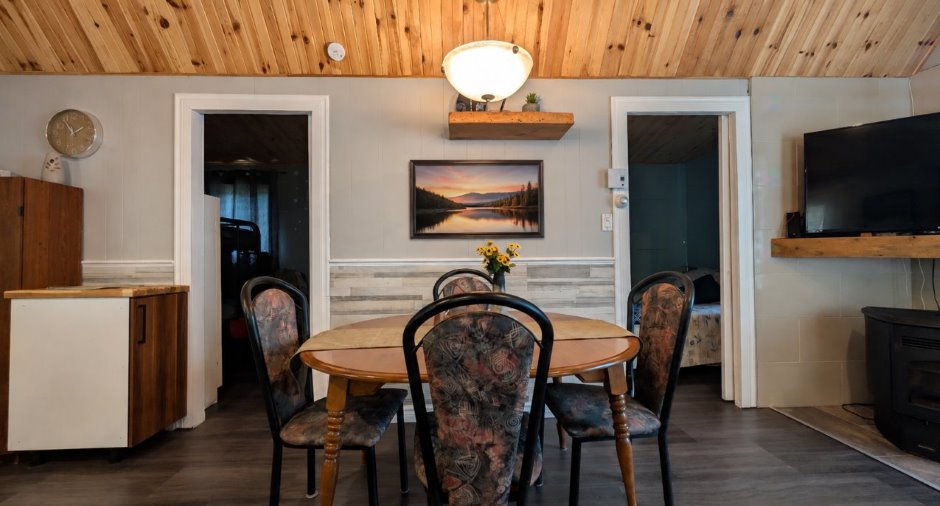
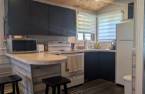
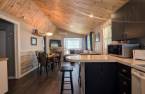
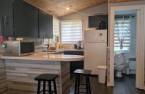
| Kitchen | Ground floor | 11' x 11' pi | Floating floor |
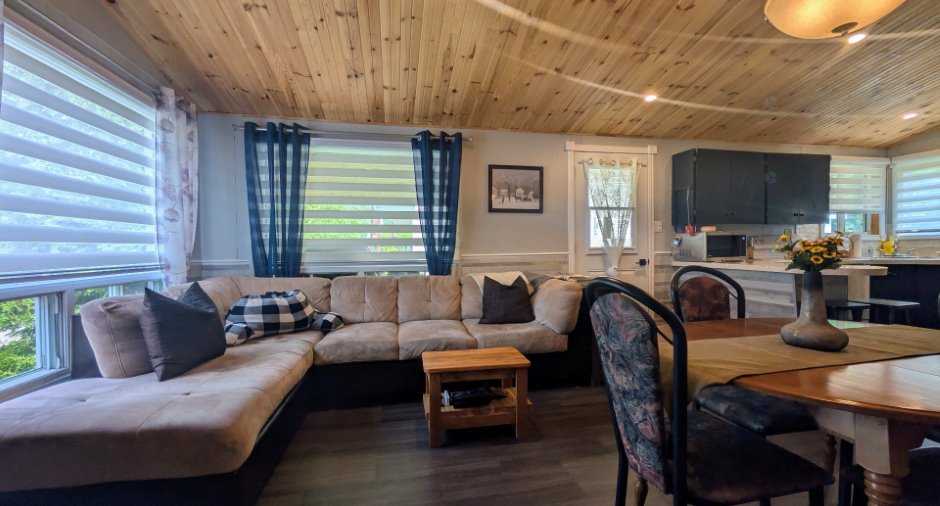
| Living room | Ground floor | 14' 2" x 11' 2" pi | Floating floor |
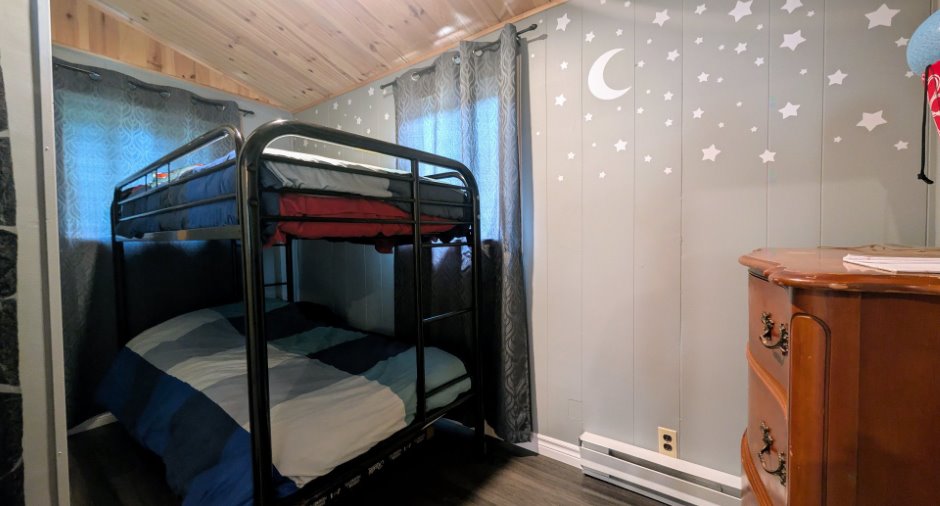
| Bedroom | Ground floor | 7' 5" x 11' 3" pi | Floating floor |
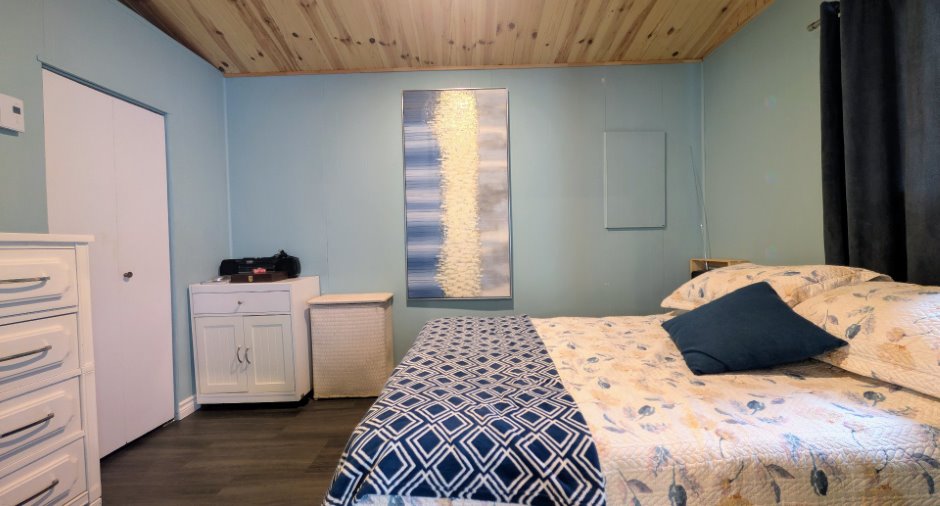
| Primary bedroom | Ground floor | 7' 2" x 11' 9" pi | Floating floor |
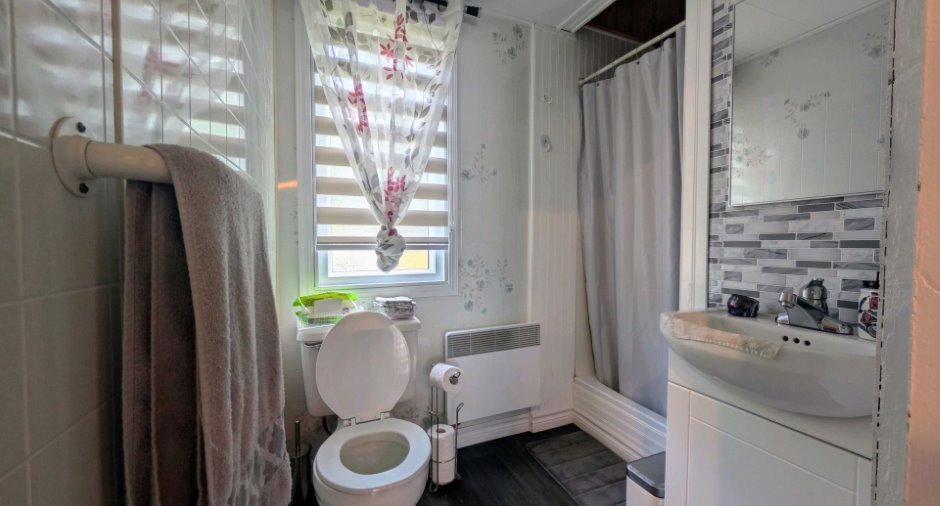
| Bathroom | Ground floor | 4' 6" x 4' 5" pi | Floating floor |
| Dining room | Ground floor | 7' 5" x 6' pi | Floating floor |
Inclusions
ous les luminaires, habillages de fenêtres (stores, rideaux et tringles), la thermopompe murale et ses accessoires, le poêle à granules, le foyer extérieur en béton, la petite remise de rangement, ainsi que l'ensemble des meubles, électroménagers (réfrigérateur, cuisinière, micro-ondes, etc.), vaisselle, articles de cuisine et éléments de décoration se trouvant à l'intérieur de l'immeuble au moment de la signature. Le tout est vendu sans garantie légale de qualité, aux risques et périls de l'ach
Exclusions
Les effets personnels, vêtements et éléments décoratifs personnels des vendeurs, la chaloupe avec moteur 15 forces, ainsi que le canot-camping jaune (note : ces embarcations peuvent être vendues séparément sur entente directe entre les parties).
Taxes and costs
Municipal Taxes (2026)
3390 $
School taxes (2026)
50 $
Total
3440 $
Monthly fees
Energy cost
160 $
Common expenses/Rental
23 $
Total
183 $
Evaluations (2026)
Building
100 000 $
Land
27 400 $
Total
127 400 $
Additional features
Distinctive features
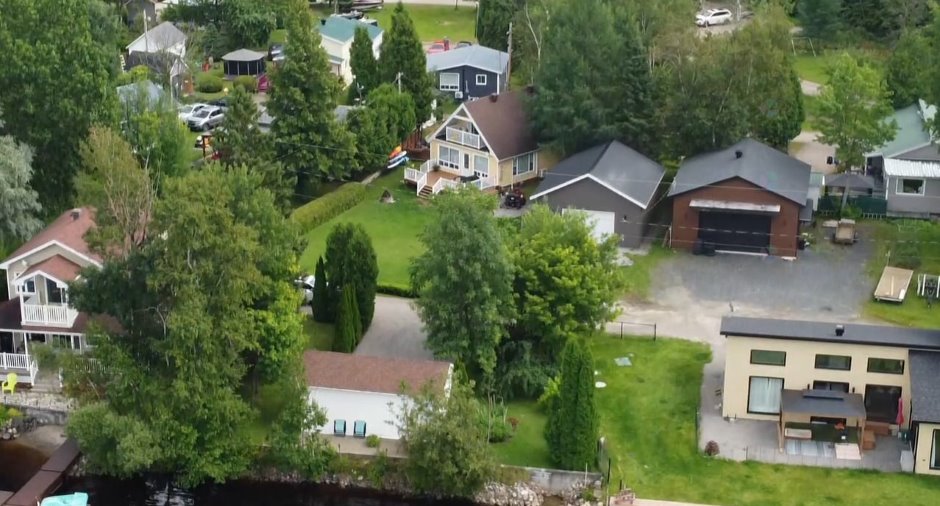
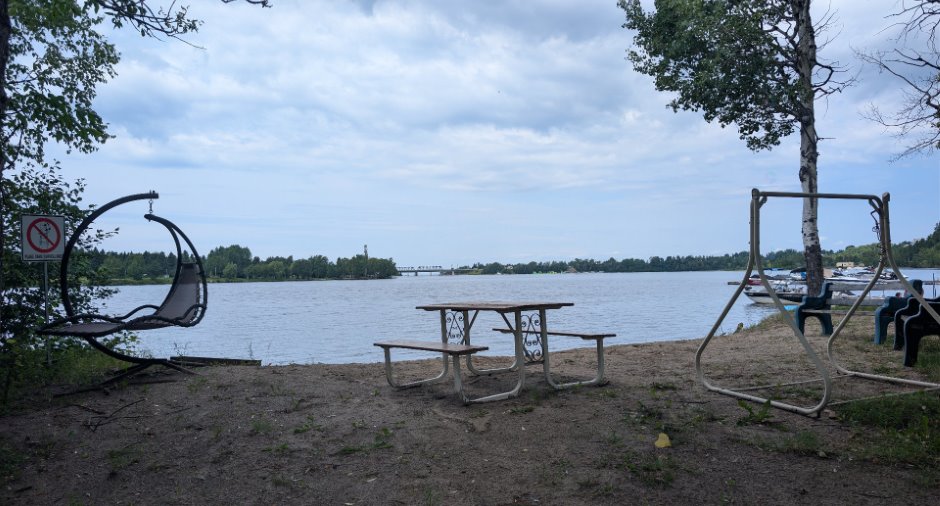
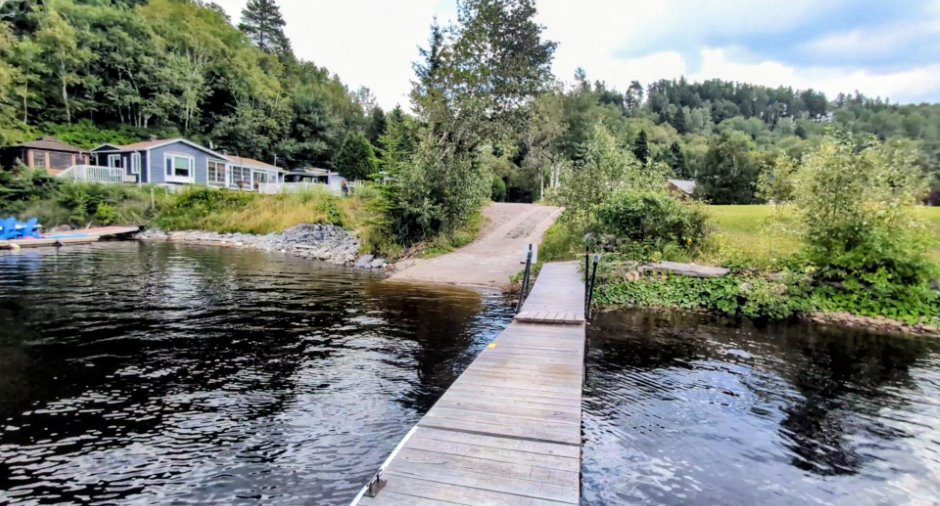
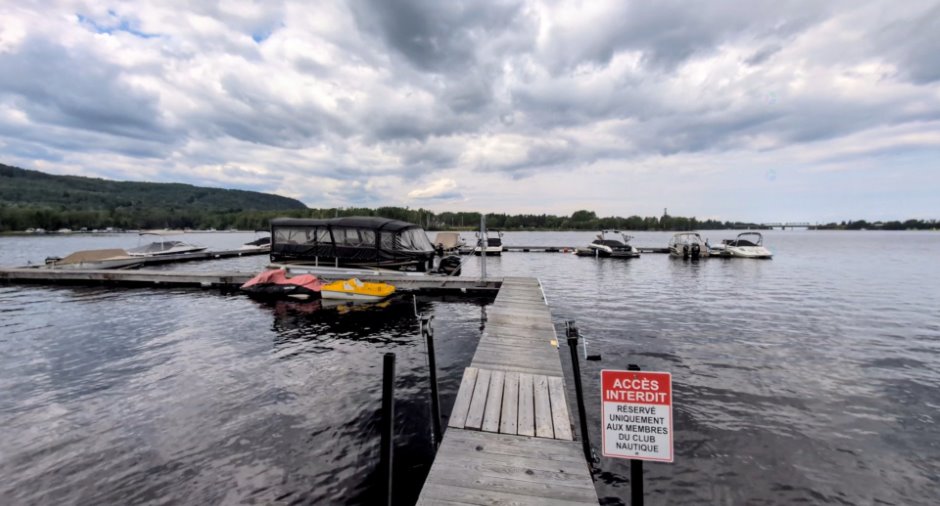
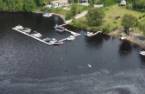
Water access (1), River access (1), No neighbours in the back (1), Navigable (1), Resort/Chalet (1)
Occupation
30 days
Zoning
Vacationing area (1)
