


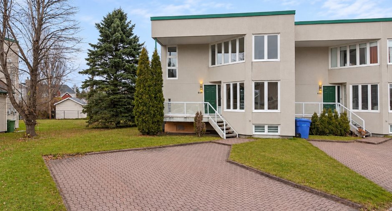
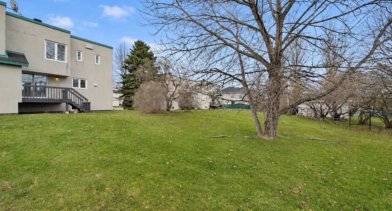
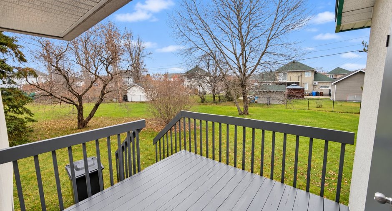
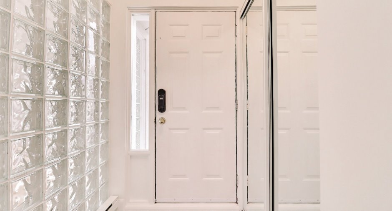
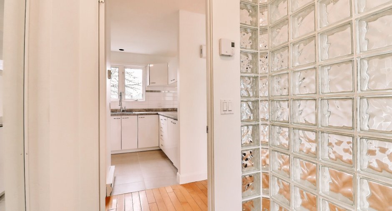
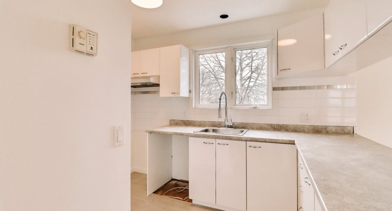
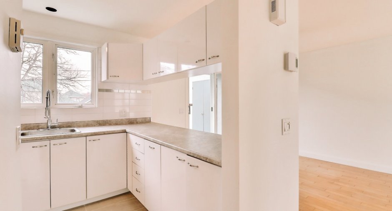
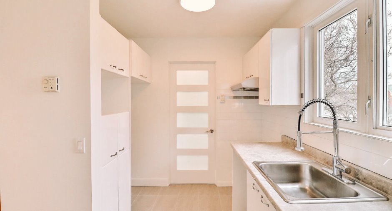
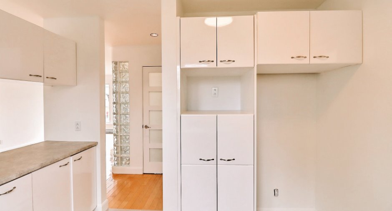
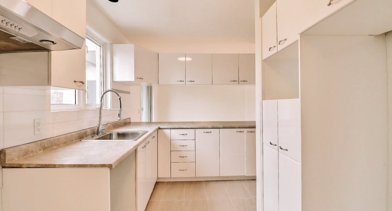
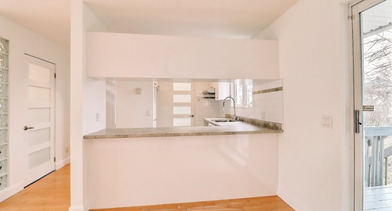
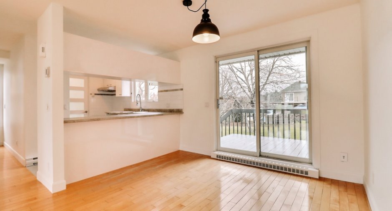
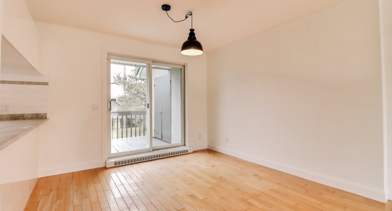
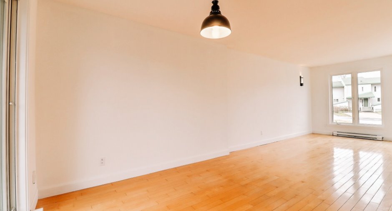
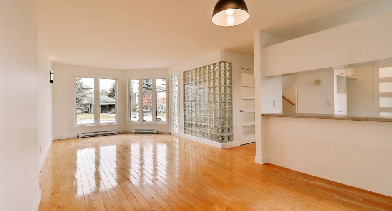
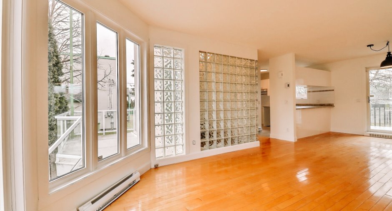
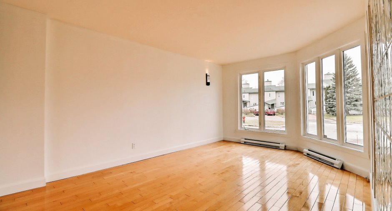
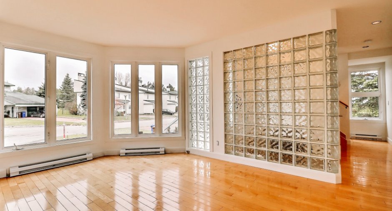
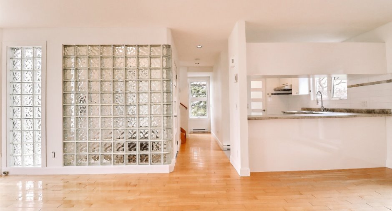
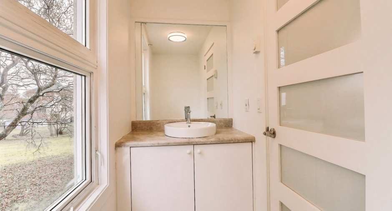
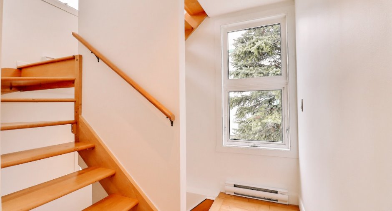
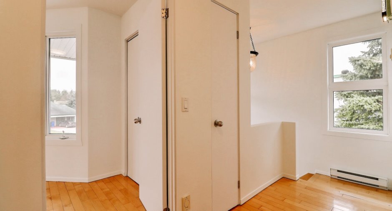
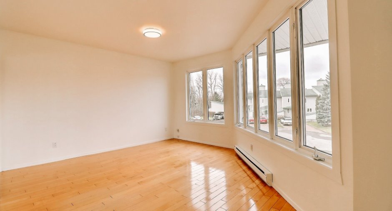
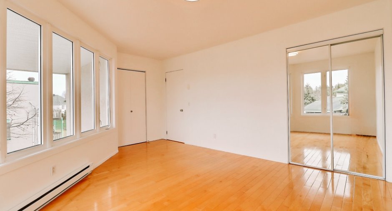
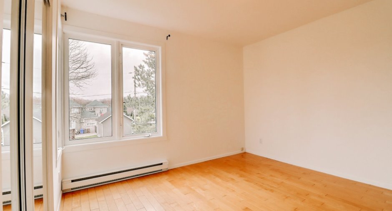
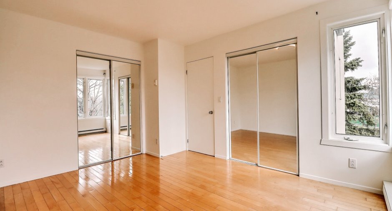
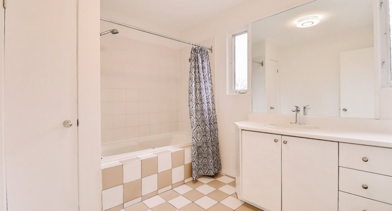
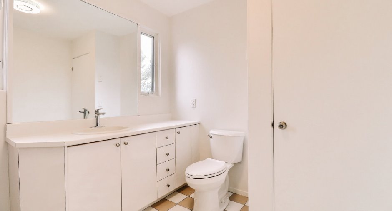
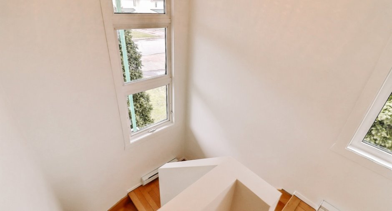
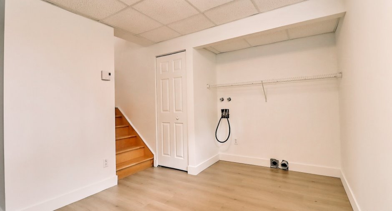
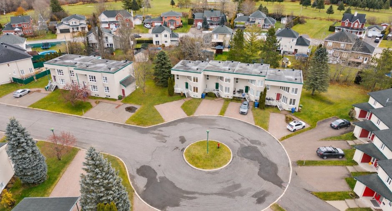
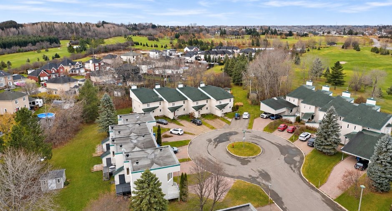
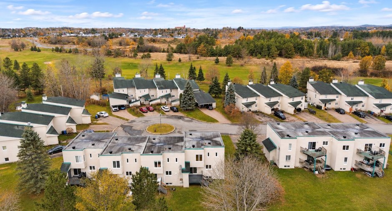
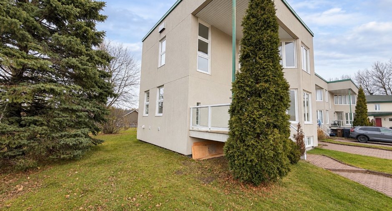
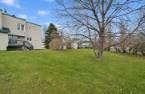
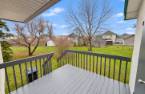
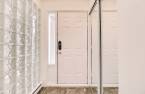
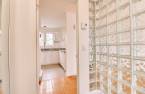
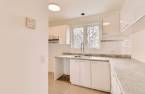
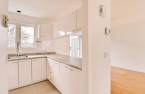
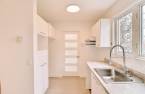
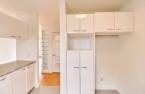
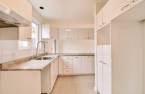
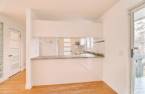
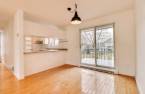
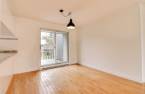
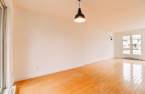
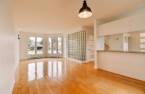
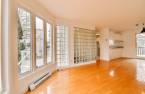
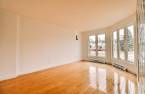
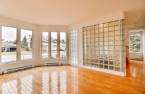
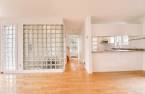
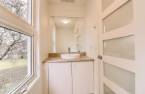
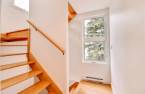
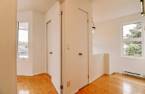
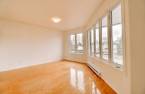
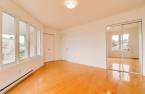
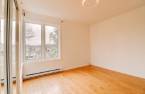
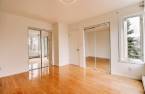
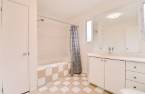
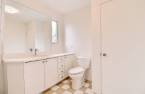
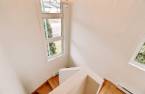
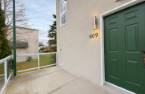
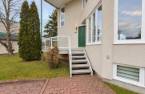
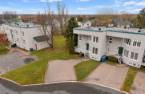
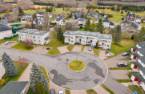
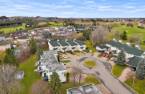
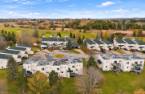
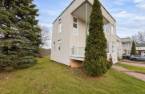
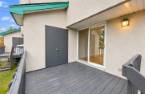
Please contact the selling broker for details about the property.
Create an account
CREATING AN ACCOUNT ALLOWS:
-
 Add favorites
-
 Save your searches
-
 Personalize your visits to viacapitalesells.com
-
 Activity on your properties
No: 26521276

2

1
+ 1

625pi²


I AM INTERESTED IN THIS PROPERTY

François Chayer
Residential and Commercial Real Estate Broker
Via Capitale Saguenay/Lac St-Jean
Real estate agency

Alexandra Desbiens
Residential and Commercial Real Estate Broker
Via Capitale Saguenay/Lac St-Jean
Real estate agency

Marie-Eve Desroches
Residential Real Estate Broker
Via Capitale Saguenay/Lac St-Jean
Real estate agency
Presentation
Please contact the selling broker for details about the property.
Building and interior
Year of construction
1992
Equipment available
Central vacuum cleaner system installation
Heating system
Electric baseboard units
Heating energy
Electricity
Basement
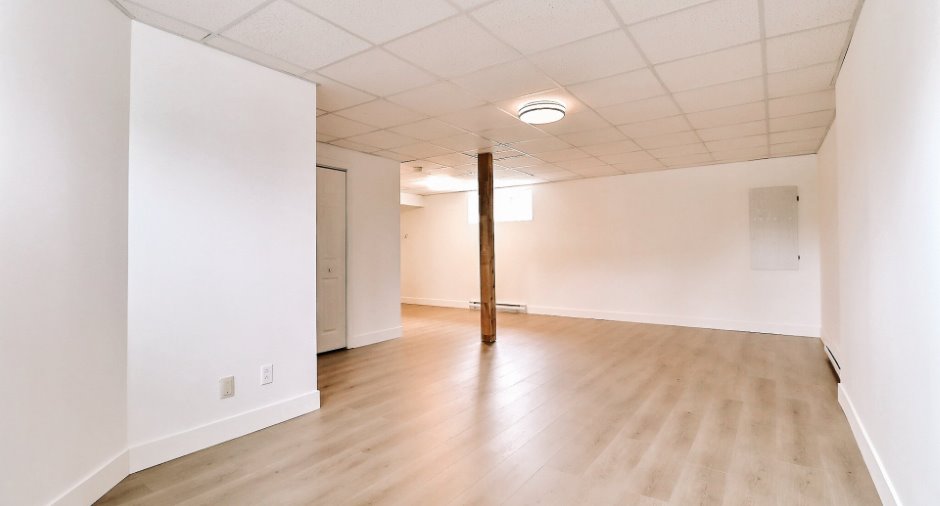
6 feet and over, Finished basement
Cupboard
Comptoir en stratifié, Melamine
Window type
Tilt and turn
Windows
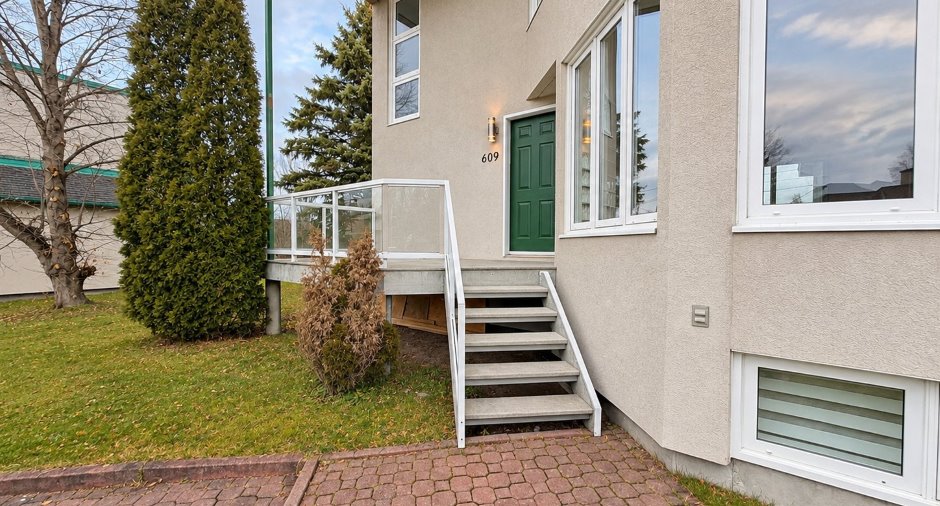
PVC
Additional spaces
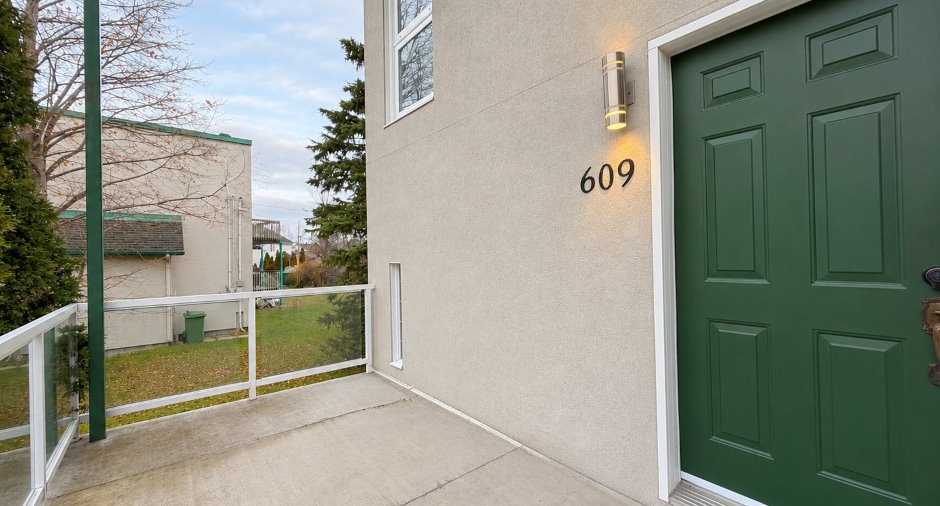
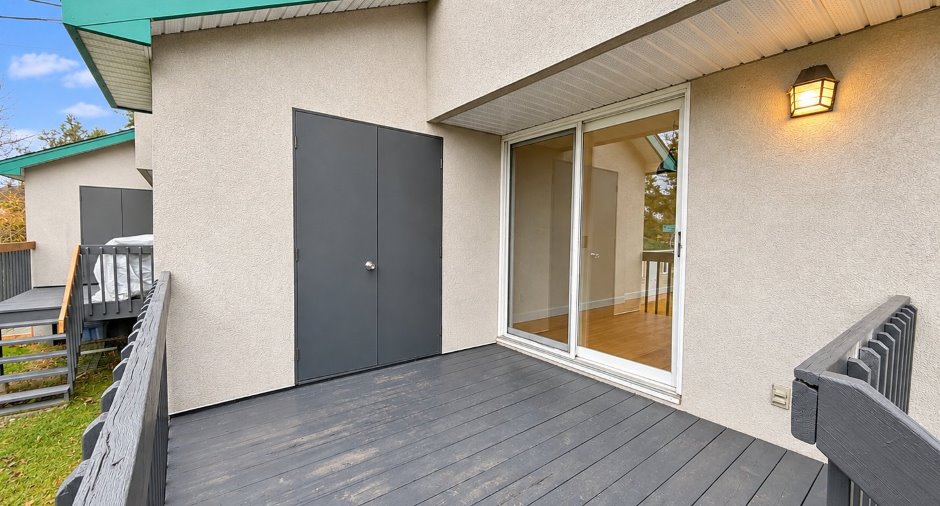
Rangement sur la galerie, 2 X 8.1 ft / 0.61 X 2.46 m
Roofing
Asphalt shingles
Land and exterior
Siding
Stucco
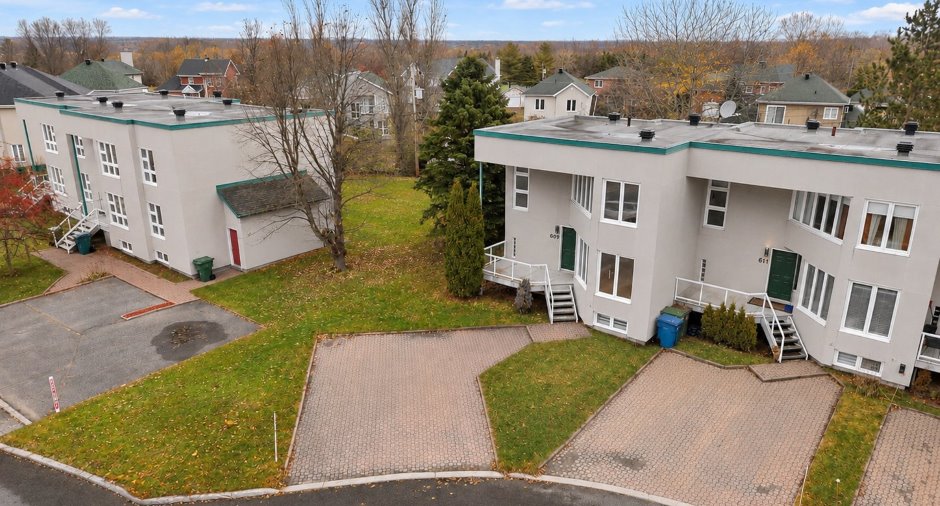
Driveway
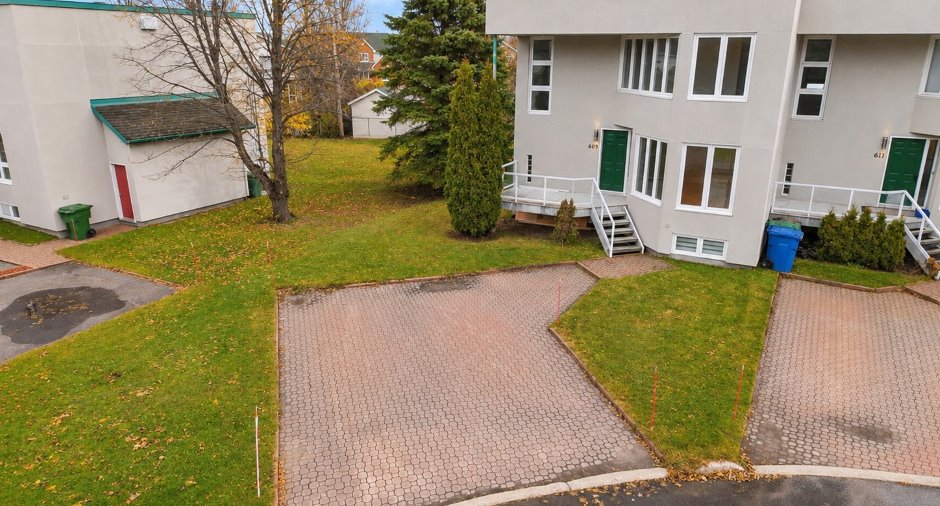
Plain paving stone
Parking (total)
Outdoor (2), Exterior electric outlet
Water supply
Municipality
Sewage system
Municipal sewer
Topography
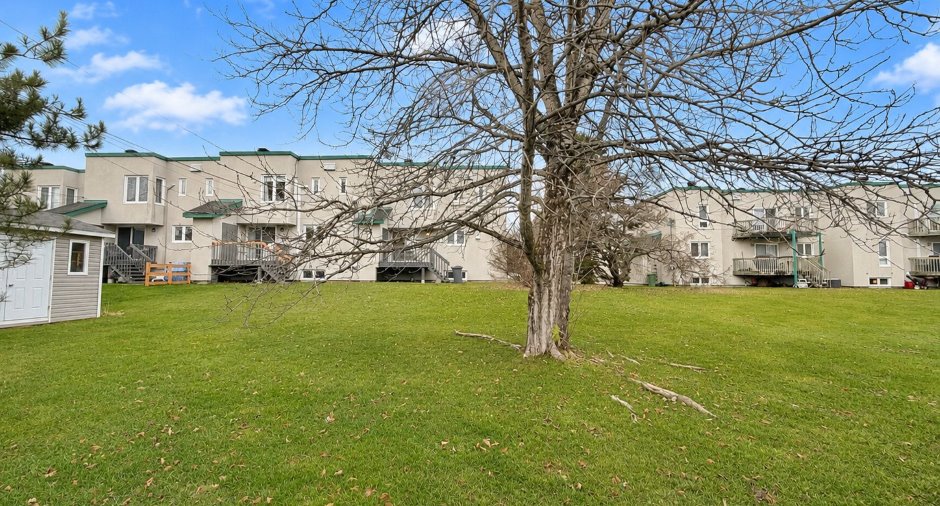
Flat
Proximity
Daycare centre, Golf, Park - green area, Bicycle path, Snowmobile trail, ATV trail, Public transport
Available services
Fire detector
Dimensions
Land area
5085 pi²
Private portion
625 pi²
Room details
| Room | Level | Dimensions | Ground Cover |
|---|---|---|---|
| Hallway | Ground floor |
5' 1" x 4' 1" pi
Irregular
|
Ceramic tiles |
| Kitchen | Ground floor |
8' x 10' 1" pi
Irregular
|
Ceramic tiles |
| Dining room | Ground floor |
8' x 10' 1" pi
Irregular
|
Wood |
| Living room | Ground floor |
16' 1" x 11' 1" pi
Irregular
|
Wood |
| Washroom | Ground floor | 3' 1" x 7' 1" pi | Ceramic tiles |
| Primary bedroom | 2nd floor |
11' x 12' 1" pi
Irregular
|
Wood |
| Bedroom | 2nd floor |
16' 1" x 12' 1" pi
Irregular
|
Wood |
| Bathroom | 2nd floor |
8' x 10' 1" pi
Irregular
|
Ceramic tiles |
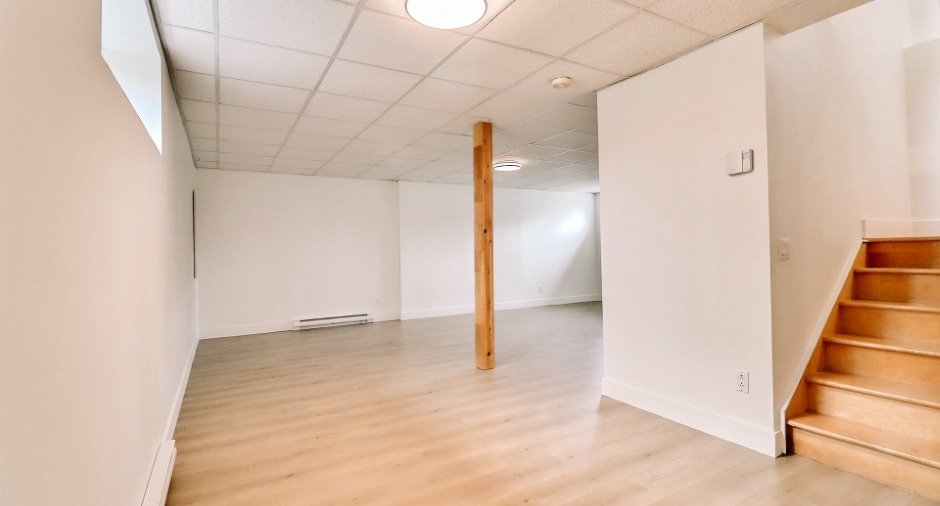
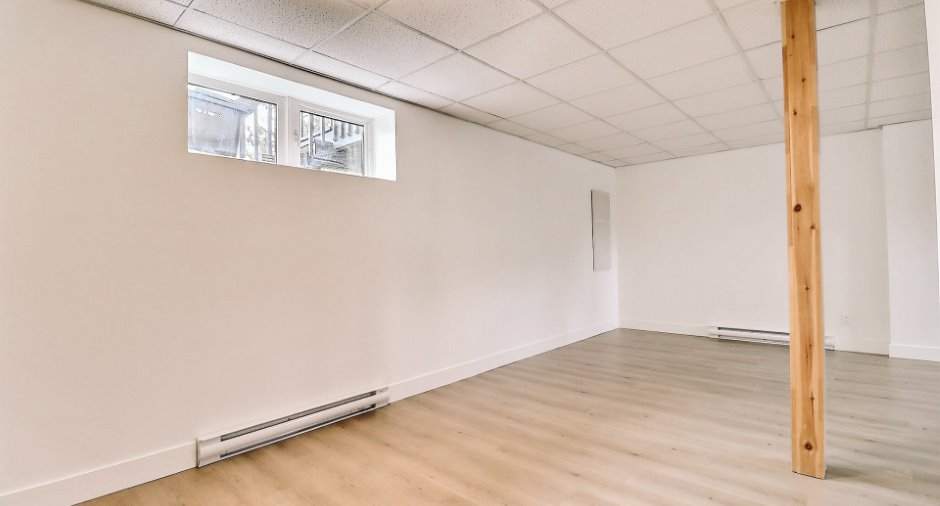
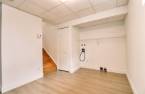
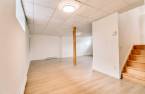
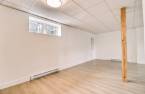
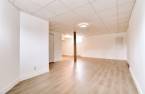
| Family room | Basement |
24' x 23' 1" pi
Irregular
|
Floating floor |
| Walk-in closet | Basement | 3' x 6' 1" pi |
Taxes and costs
Municipal Taxes (2026)
3318 $
School taxes (2026)
173 $
Total
3491 $
Monthly fees
Energy cost
244 $
Co-ownership fees
100 $
Total
344 $
Evaluations (2026)
Building
206 000 $
Land
64 200 $
Total
270 200 $
Additional features
Distinctive features
Cul-de-sac
Occupation
30 days
