





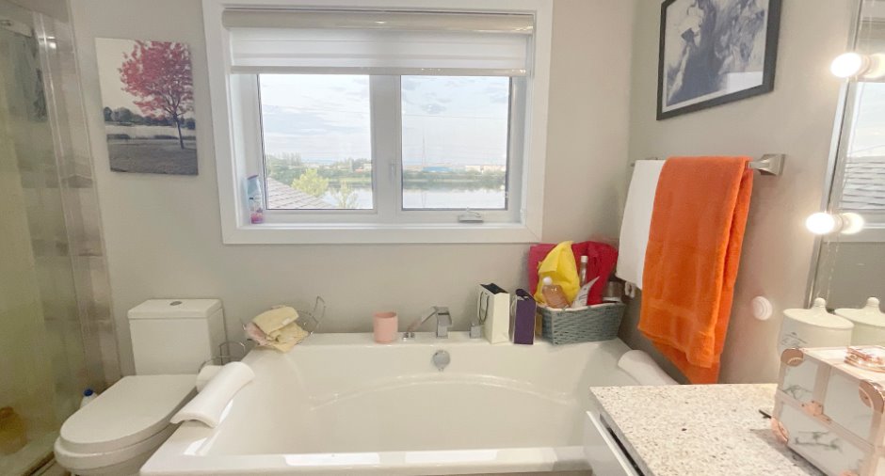
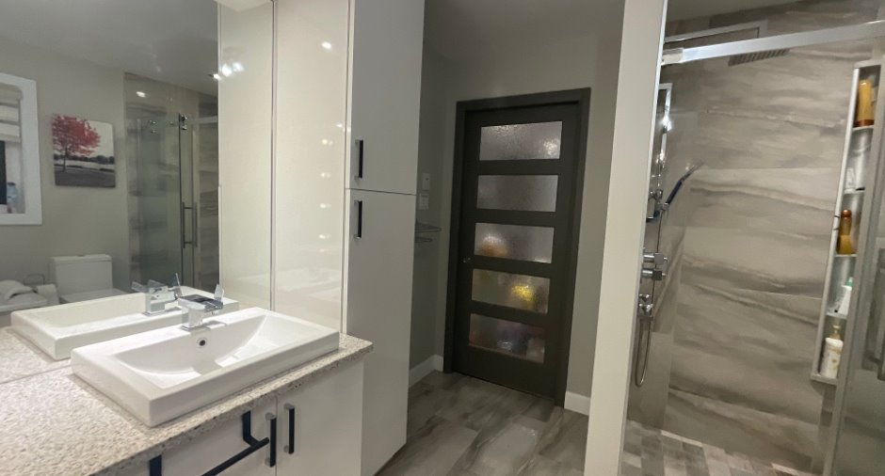
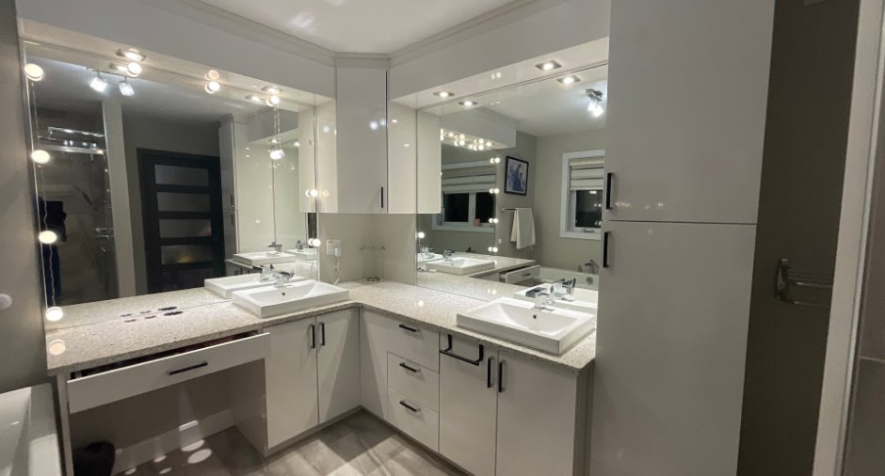
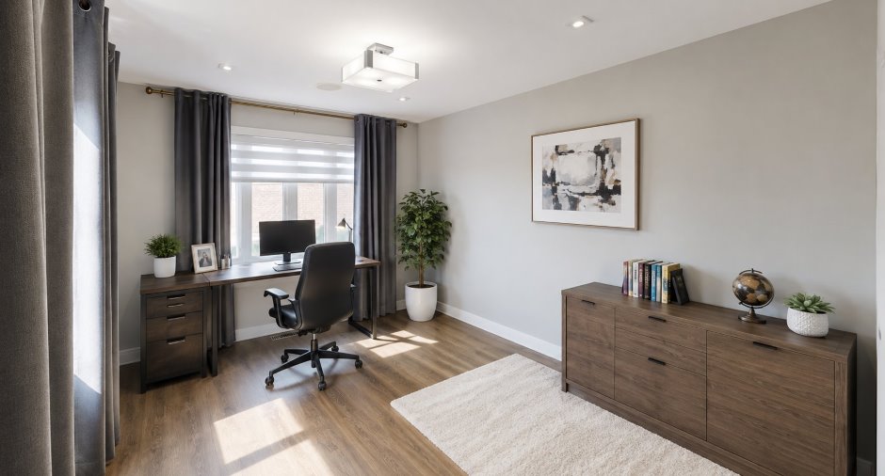
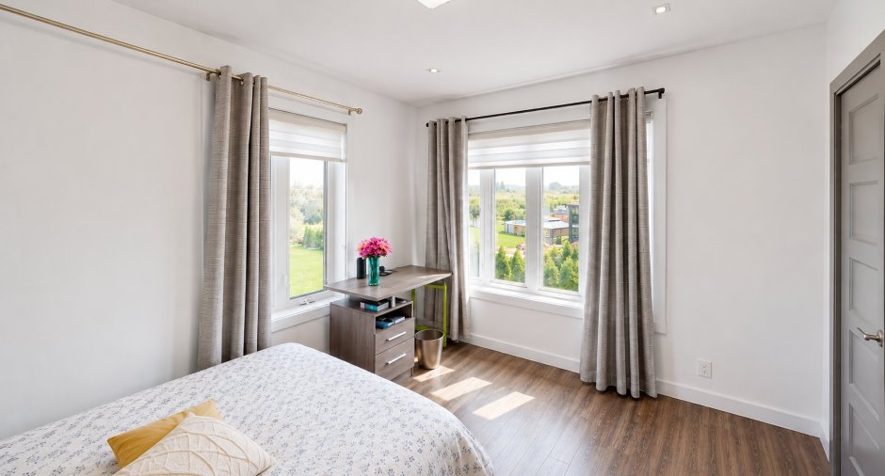
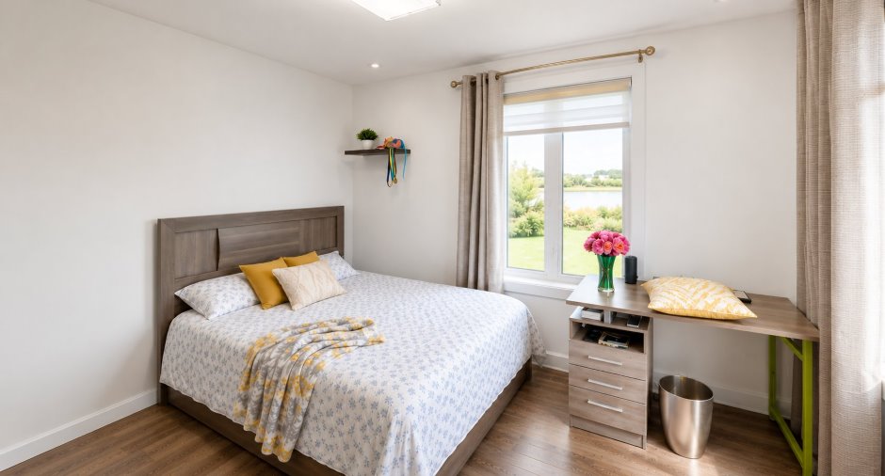
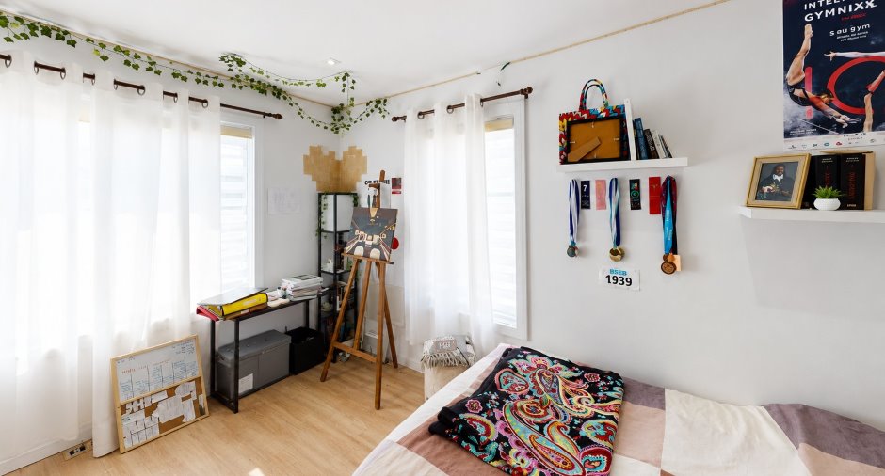
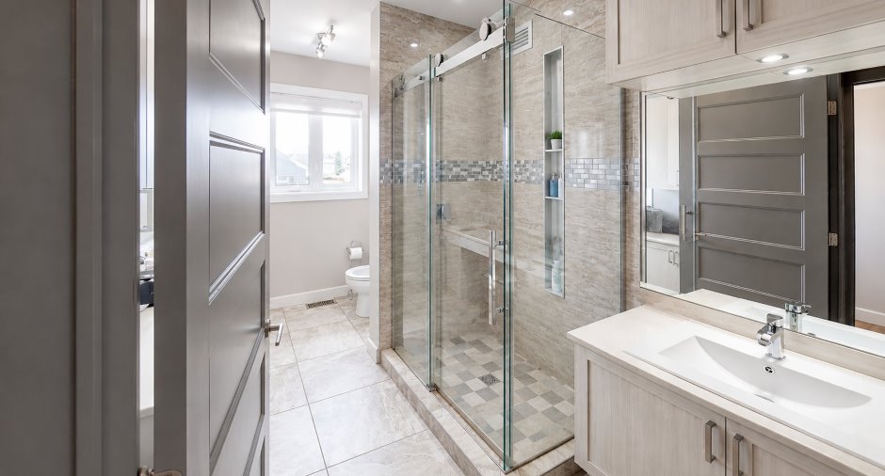


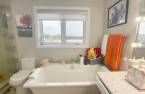
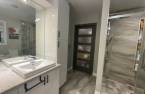
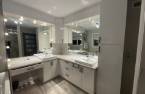
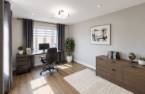
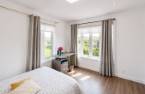
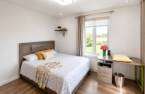
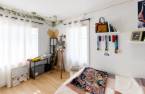
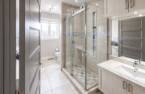
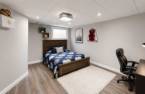
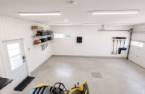
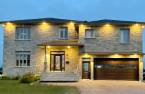
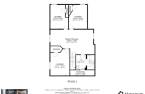
Please contact the selling broker for details about the property.
Create an account
CREATING AN ACCOUNT ALLOWS:
-
 Add favorites
-
 Save your searches
-
 Personalize your visits to viacapitalesells.com
-
 Activity on your properties

7

3
+ 1

3126pi²


I AM INTERESTED IN THIS PROPERTY

Jean-Pierre Dionne
Certified Residential and Commercial Real Estate Broker AEO
Via Capitale Saguenay/Lac St-Jean
Real estate agency

Marc-André Desbiens
Residential and Commercial Real Estate Broker
Via Capitale Saguenay/Lac St-Jean
Real estate agency
Presentation
Please contact the selling broker for details about the property.
Addendum
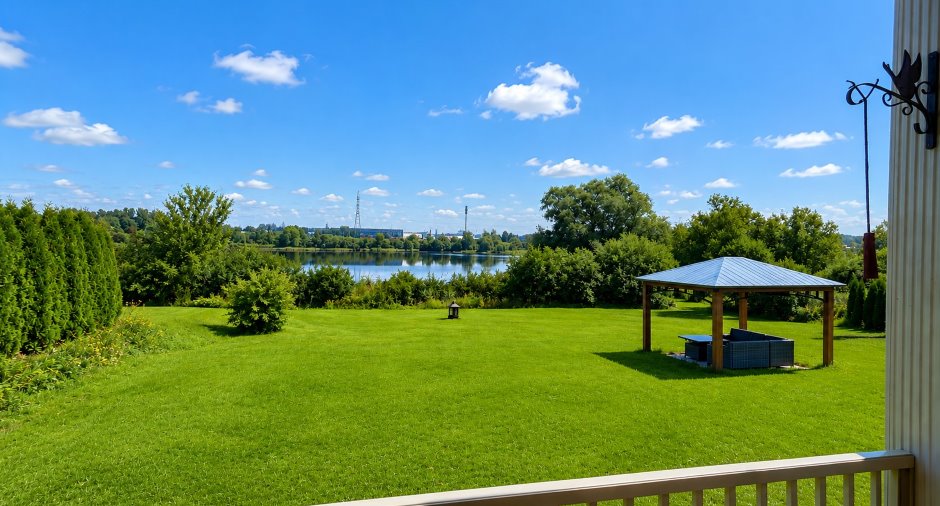
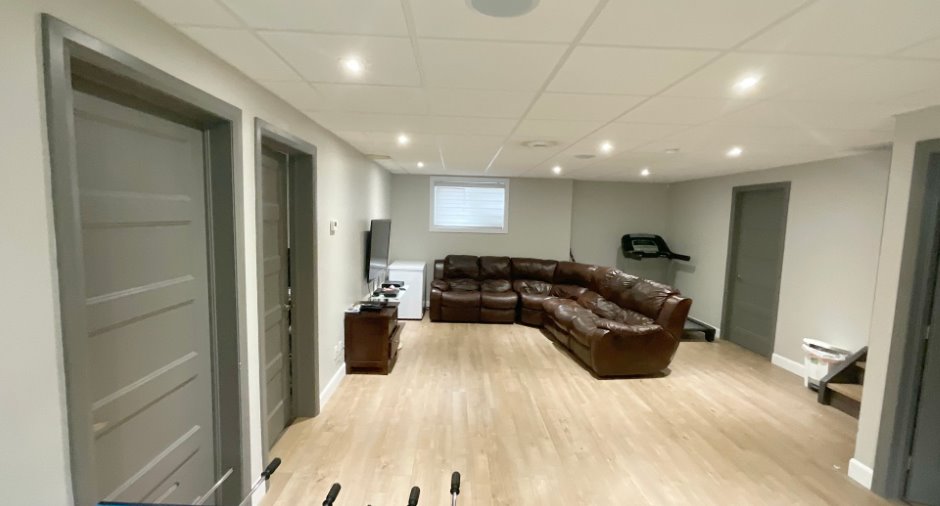
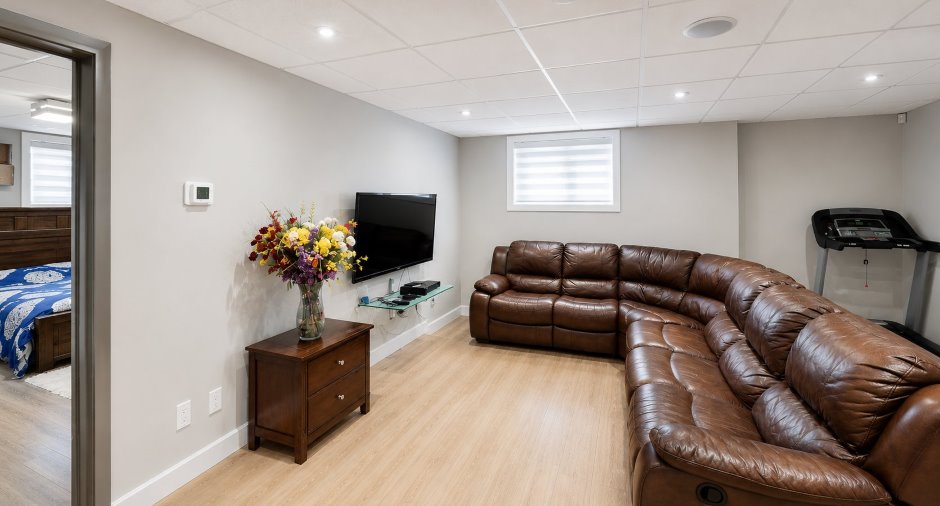
CONTINUED INCLUSIONS: garage door opener with 2 remote controls, home automation installed, outdoor gazebo, modular sofa in the basement, alarm system.
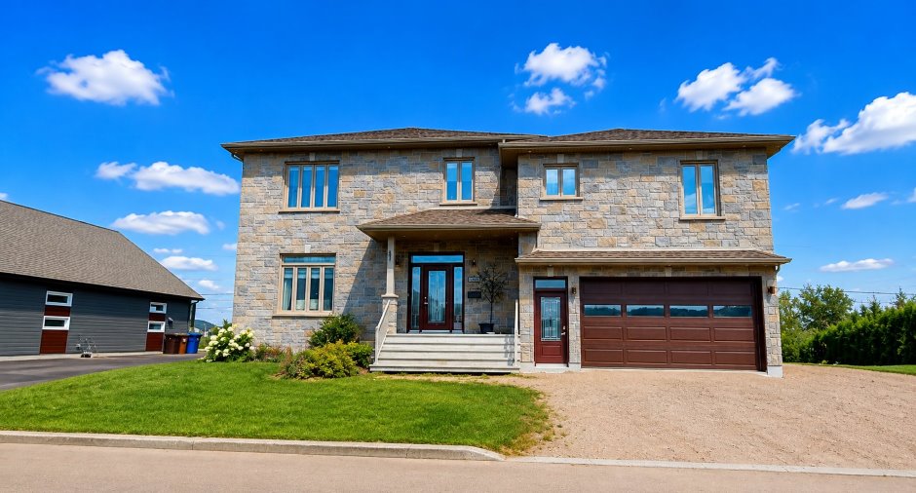
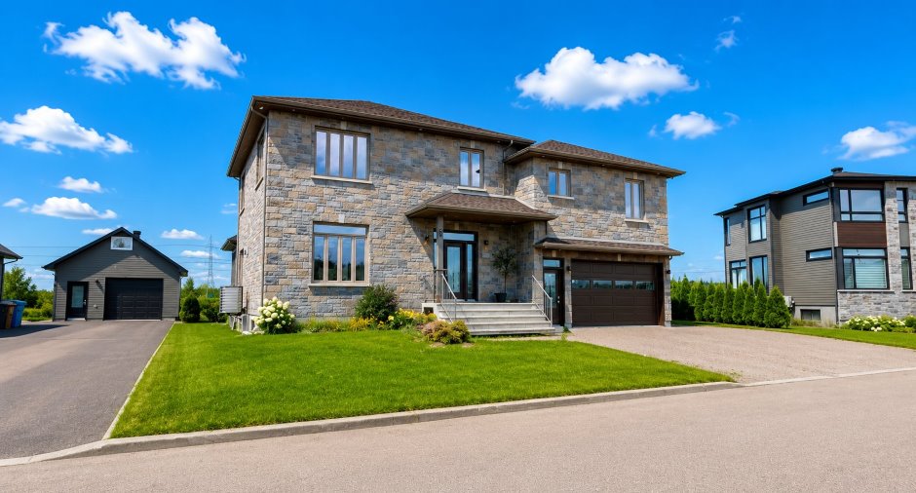
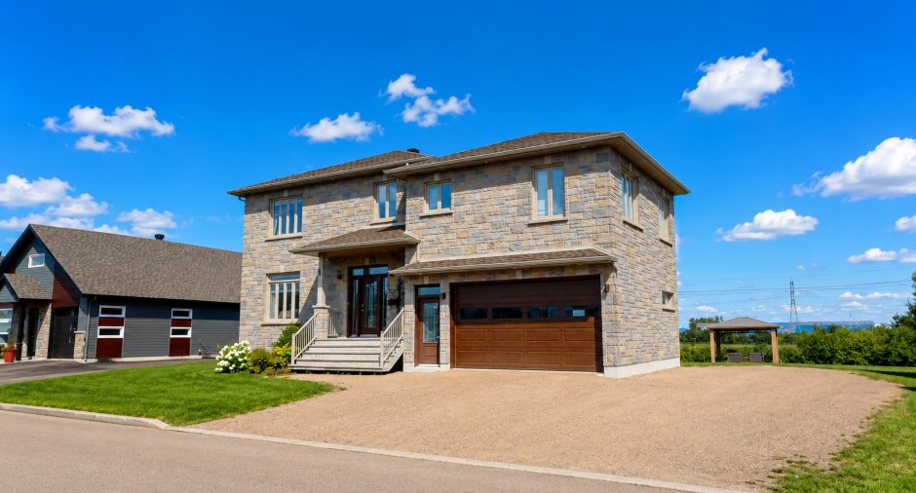
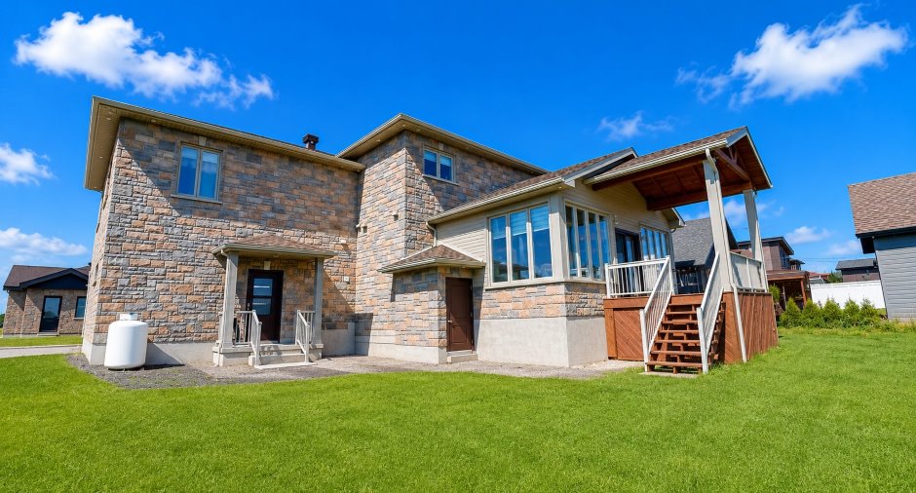
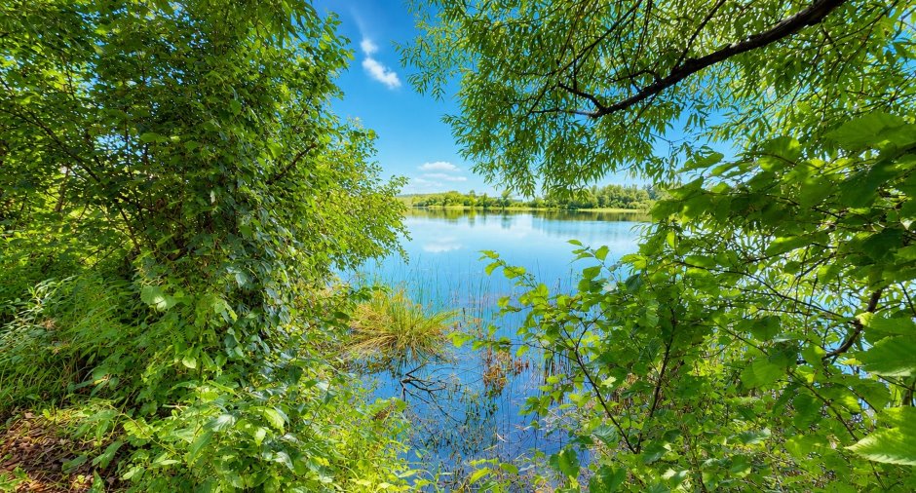
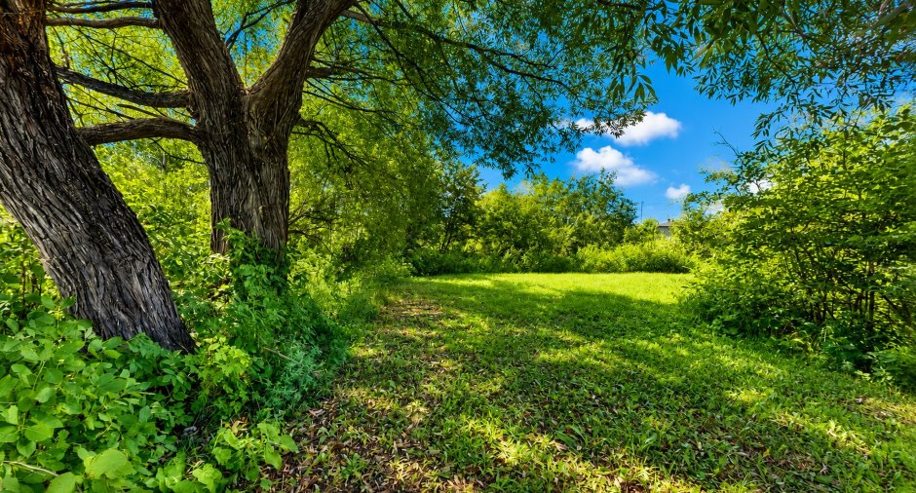
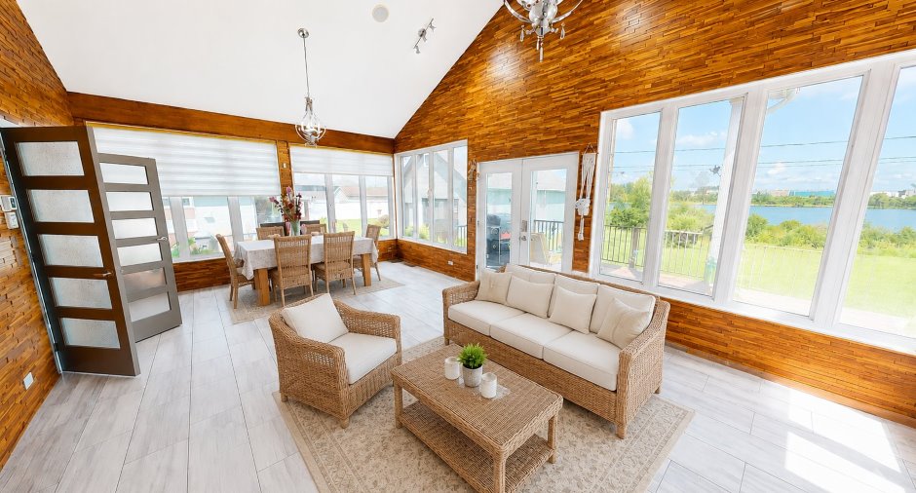
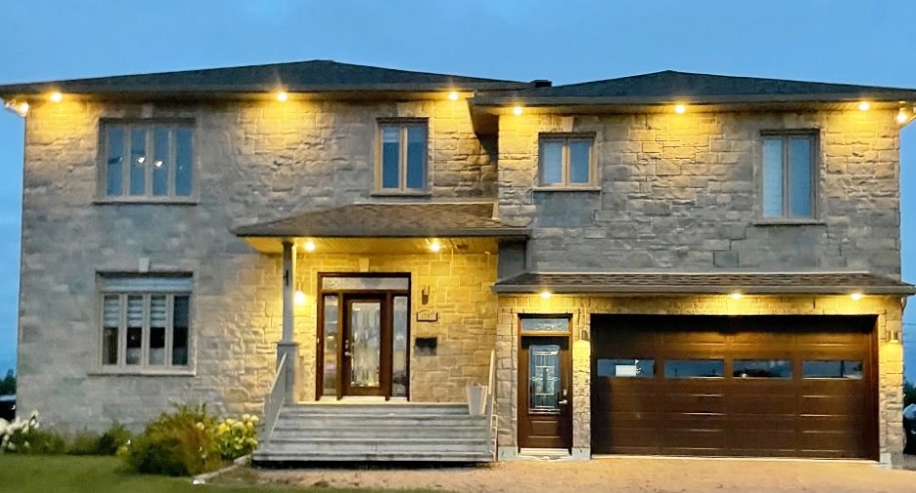
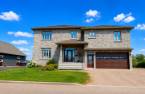
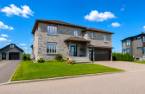
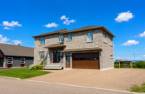
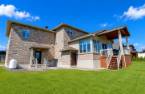
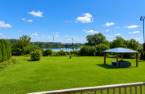
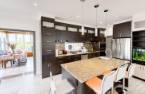
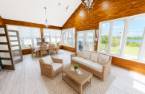
Magnificent prestigious country-style cottage located on the water's edge (Chicoutimi River) with direct access to the river in a peaceful and sought-after area. This residence (9 foot ceilings) with 7 bedrooms, 3 bathrooms and storage spaces, built on a large lot of +- 24,000 square feet with no rear neighbors. 100% stone exterior covering (360 degrees). Spacious 4-season glass roof (Solarium) (cathedral ceiling) with panoramic view of the Chicoutimi River. Heated floors on the ground floor ...
See More ...
Building and interior
Year of construction
2016
Equipment available
Central vacuum cleaner system installation (1), Central air conditioning (1), Electric garage door (1), Alarm system (1), Central heat pump (1)
Bathroom / Washroom
Adjoining to the master bedroom (1), 3 Salles de bains et 1 salle d'eau, Separate shower (1)
Heating system
Air circulation (1), Fournaise / Thermopompe chauffe et climatise, Electric baseboard units (1), Radiant (1)
Hearth stove
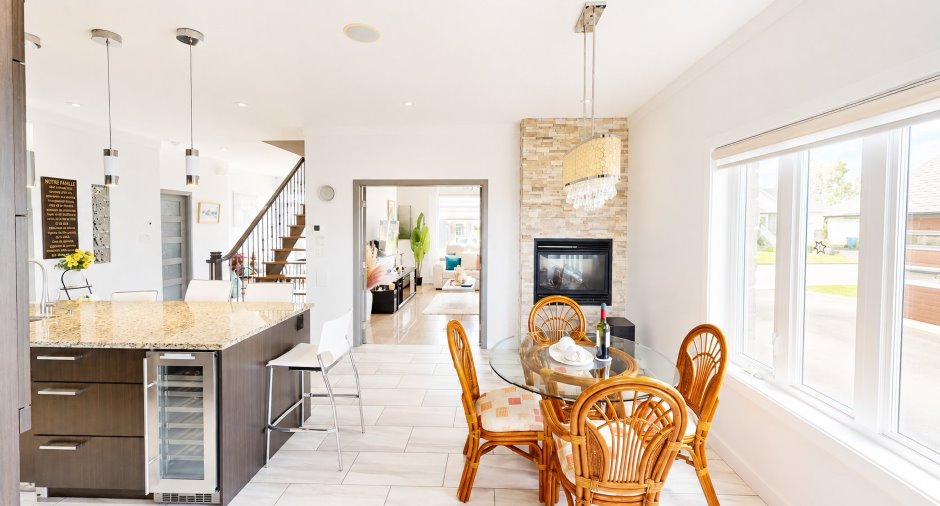
Gaz fireplace (1)
Heating energy
Electricity (1), Propane (1)
Basement
6 feet and over (1), Finished basement (1), No basement (1)
Cupboard
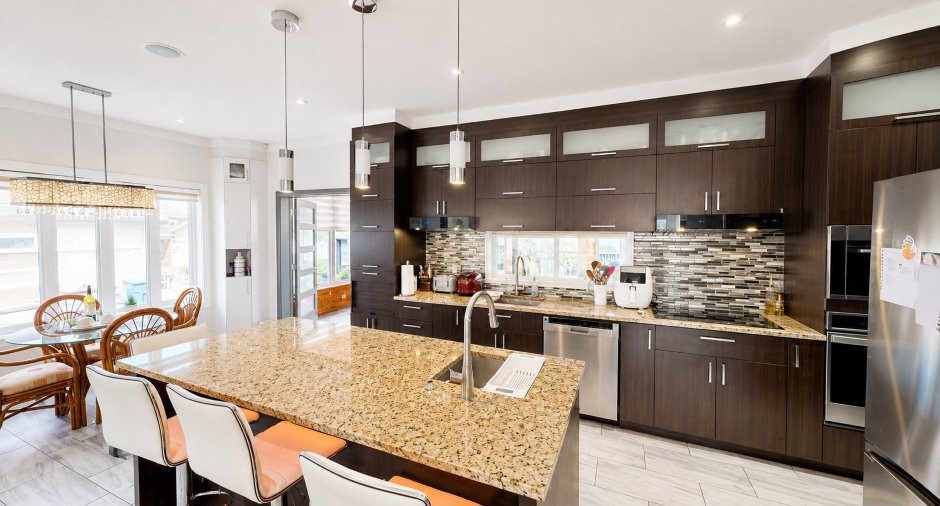
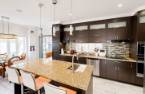
Ilot et comptoir de granit, Polyester (1)
Window type
Verrière 4 saisons, Crank handle (1), French window (1)
Windows
PVC (1)
Rental appliances
Réservoir de propane
Roofing
Asphalt shingles (1)
Land and exterior
Foundation
Poured concrete (1)
Siding
4 murs 100%, Stone (1)
Garage
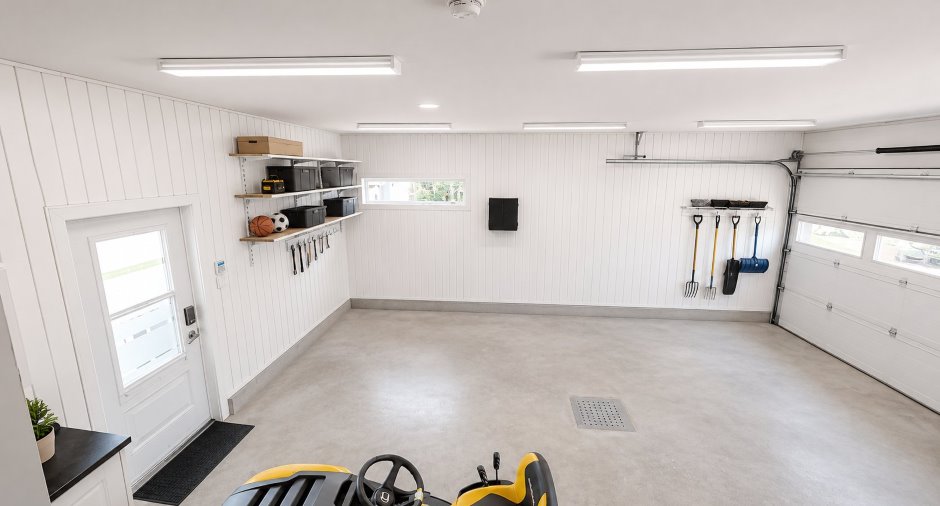
Attached (1), , Heated (1)
Driveway
Double width or more (1)
Parking (total)
Outdoor (4), Garage (2), Exterior electric outlet (1)
Landscaping
Landscape (1)
Water supply
Municipality (1)
Sewage system
Municipal sewer (1)
Topography
Flat (1)
View
Water (1), Panoramic (1)
Proximity
, Highway (1), Daycare centre (1), Golf (1), Park - green area (1), Bicycle path (1), Elementary school (1), High school (1), Cross-country skiing (1), Public transport (1)
Dimensions
Size of building
30 pi
Depth of land
75 m
Depth of building
48 pi
Land area
2303.8 m²irregulier
Building area
2880 pi²irregulier
Private portion
3126 pi²
Frontage land
23.4 m
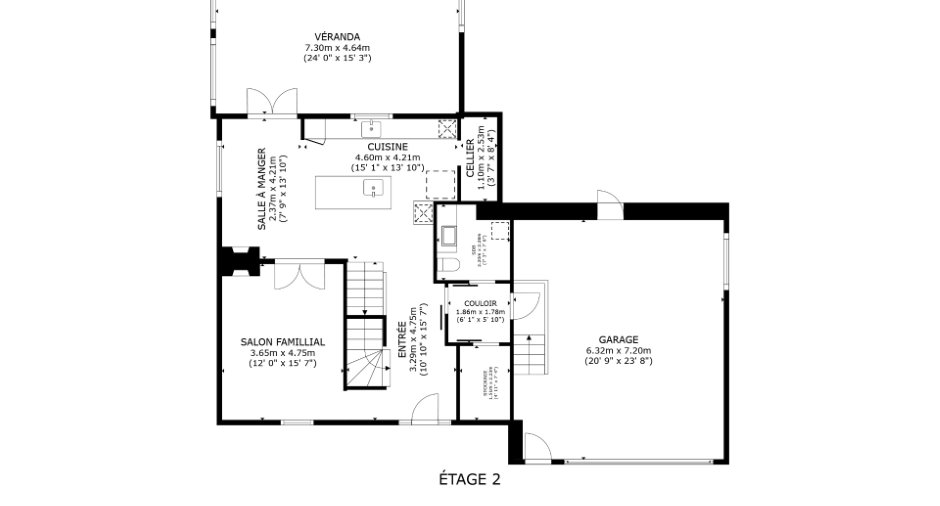
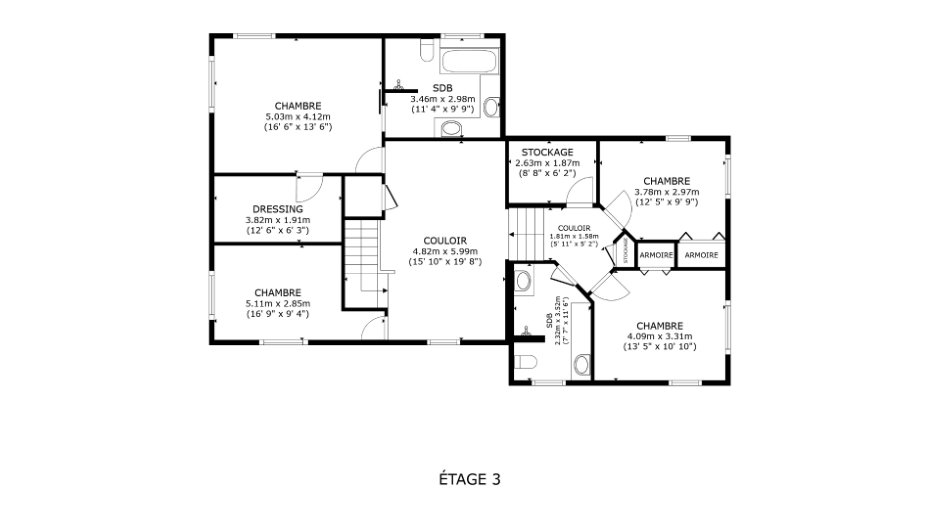
Room details
| Room | Level | Dimensions | Ground Cover |
|---|---|---|---|
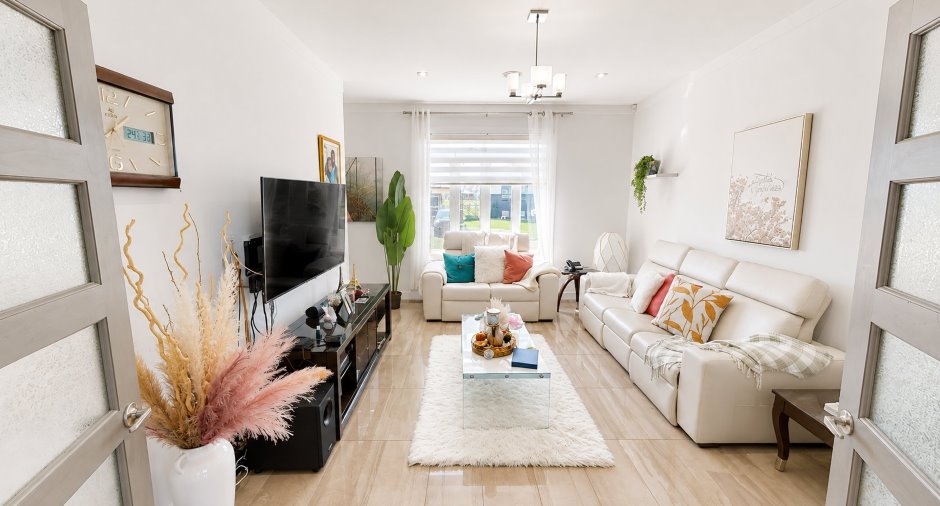
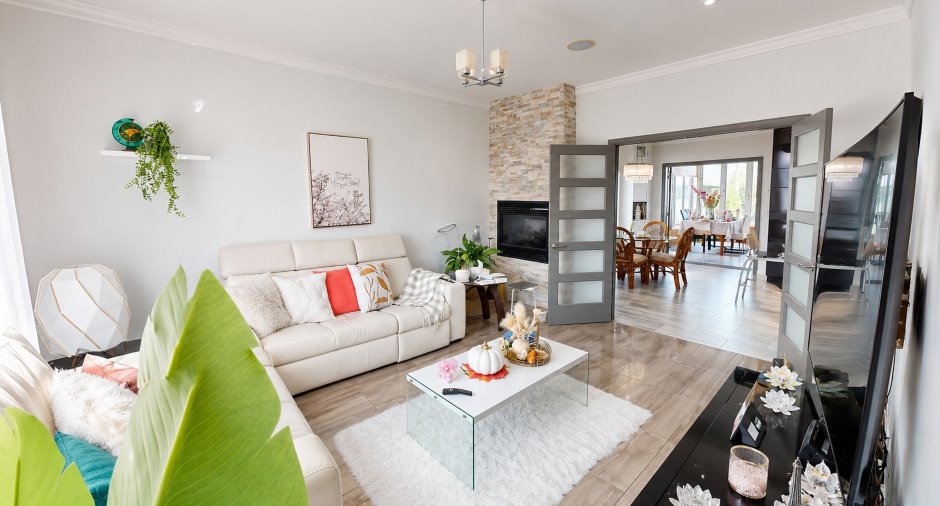
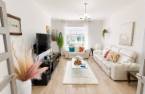
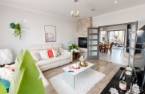
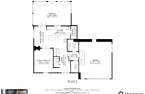
| Living room | Ground floor | 12' x 15' 7" pi | Ceramic tiles |
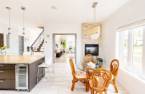
| Dining room | Ground floor | 7' 9" x 13' 1" pi | Ceramic tiles |
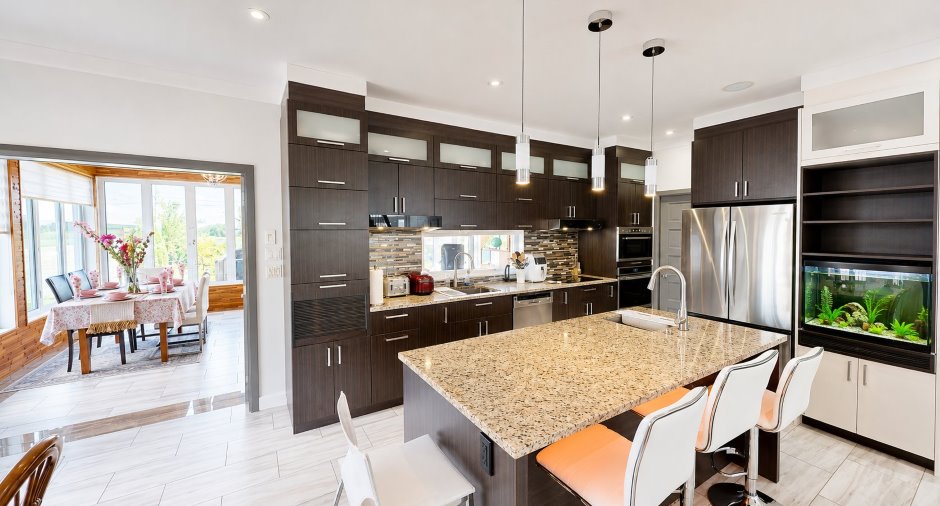
| Kitchen | Ground floor | 15' 1" x 13' 1" pi | Ceramic tiles |
| Solarium/Sunroom | Ground floor | 24' x 15' 3" pi | Ceramic tiles |
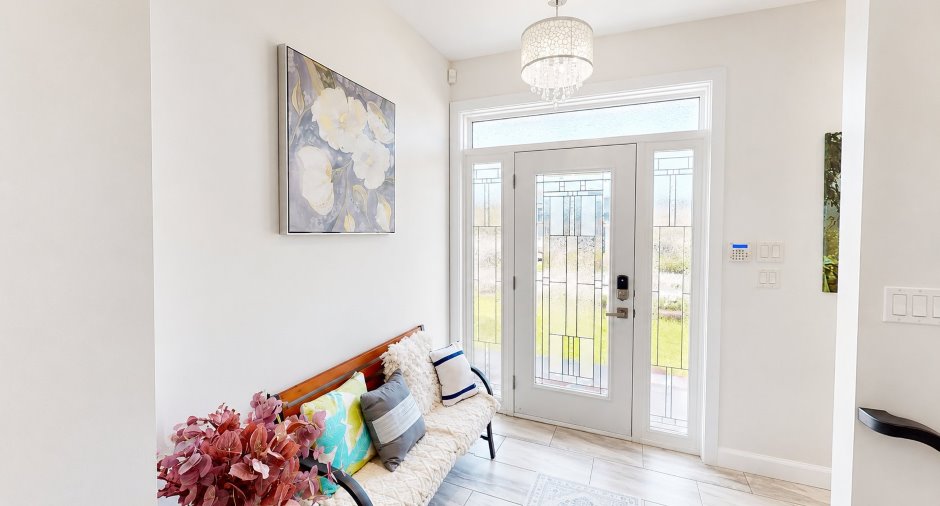
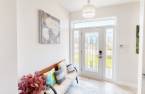
| Hallway | Ground floor | 15' 6" x 7' pi | Ceramic tiles |
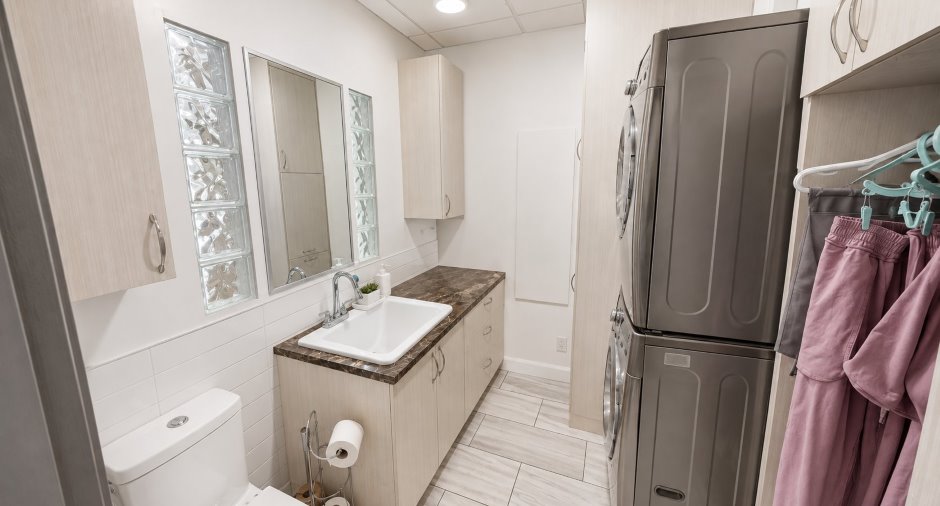
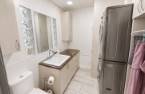
| Washroom | Ground floor | 7' 3" x 7' 6" pi | Ceramic tiles |
| Hallway | Ground floor | 10' 1" x 15' 7" pi | Ceramic tiles |
| Walk-in closet | Ground floor | 4' 1" x 7' 4" pi | Ceramic tiles |
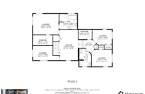
| Other | 2nd floor | 15' 1" x 19' 8" pi | Floating floor |
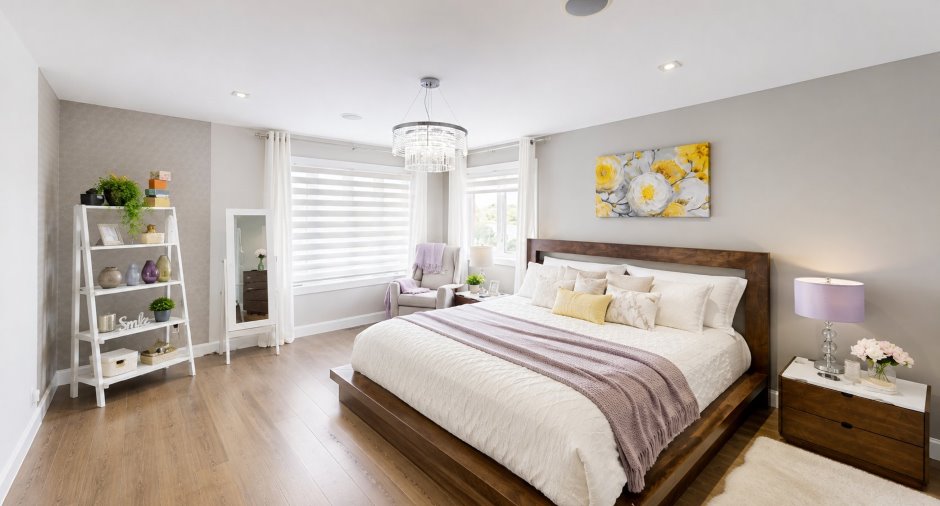
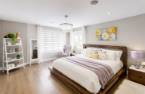
| Primary bedroom | 2nd floor | 16' 6" x 13' 6" pi | Floating floor |
| Walk-in closet | 2nd floor | 12' 6" x 6' 3" pi | Floating floor |
| Bathroom | 2nd floor | 11' 4" x 9' 9" pi | Ceramic tiles |
| Bedroom | 2nd floor | 12' 5" x 9' 9" pi | Floating floor |
| Bedroom | 2nd floor | 13' 5" x 10' 1" pi | Floating floor |
| Bedroom | 2nd floor | 16' 9" x 9' 4" pi | Floating floor |
| Bathroom | 2nd floor | 7' 7" x 11' 6" pi | Ceramic tiles |
| Storage | 2nd floor | 8' 8" x 6' 2" pi | Floating floor |
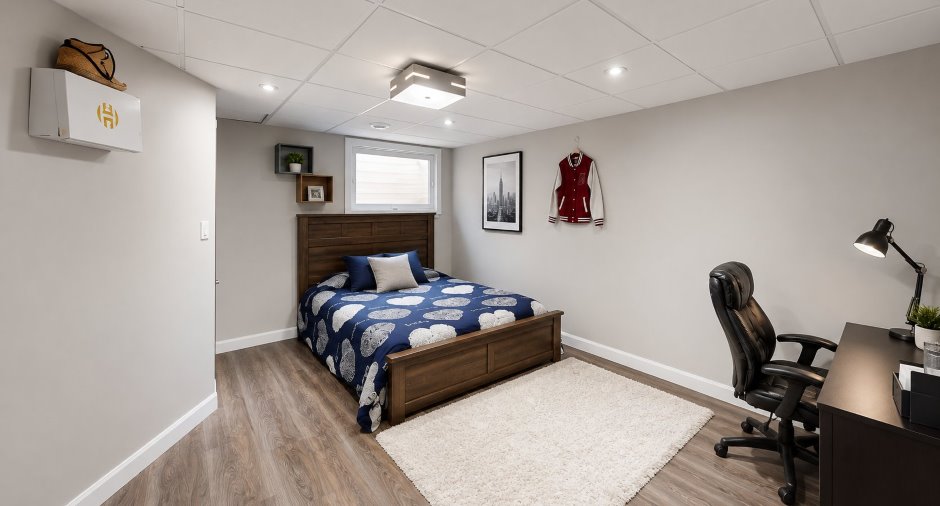
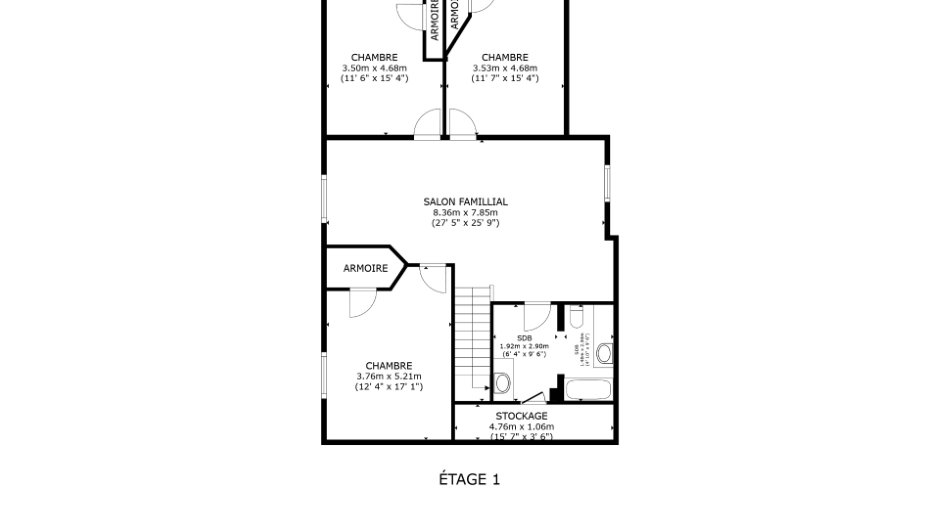
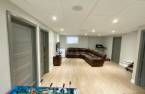
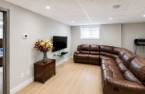
| Family room | Basement | 27' 5" x 25' 9" pi | Floating floor |
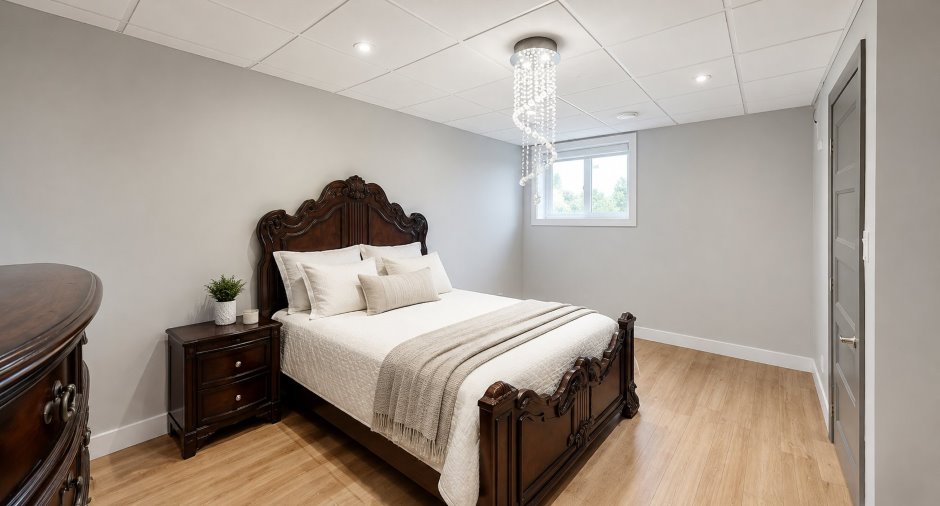
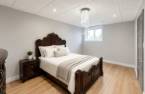
| Bedroom | Basement | 11' 6" x 15' 4" pi | Floating floor |
| Bedroom | Basement | 11' 7" x 15' 4" pi | Floating floor |
| Bedroom | Basement | 12' 4" x 17' 1" pi | Ceramic tiles |
| Other | Basement | 15' 7" x 3' 6" pi | Floating floor |
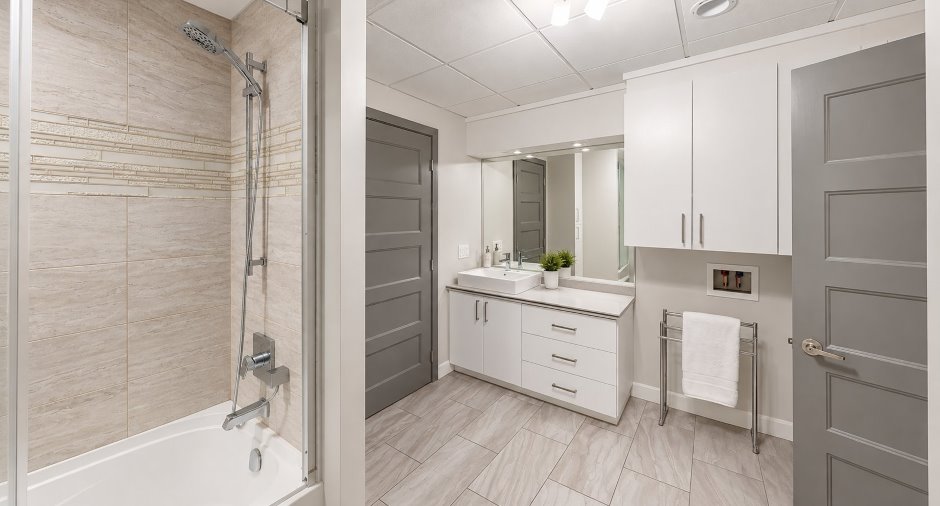
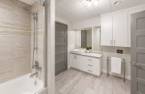
| Bathroom | Basement | 6' 4" x 9' 6" pi | Ceramic tiles |
Inclusions
Stainless refrigerator, induction cooktop, built-in oven, dishwasher, defective stainless microwave, defective pantry, 4 kitchen counter benches, light fixtures, blinds, poles and curtains, air exchanger, central vacuum cleaner and accessories, CONTINUED IN ADDENDUM.
Exclusions
Personal effects, furniture in the glass roof and television and refrigerator in the garage could be sold separately.
Taxes and costs
Municipal Taxes (2026)
9938 $
School taxes (2026)
654 $
Total
10 592 $
Monthly fees
Energy cost
468 $
Evaluations (2025)
Building
830 900 $
Land
120 900 $
Total
951 800 $
Additional features
Distinctive features
, No neighbours in the back (1), Wooded (1)
Occupation
30 days
Zoning
Residential (1)
