


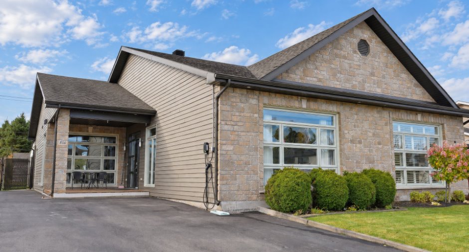
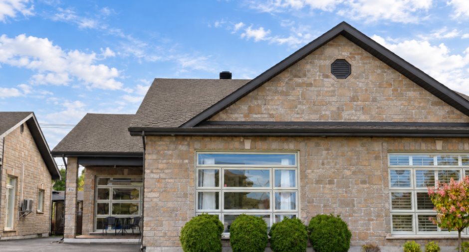
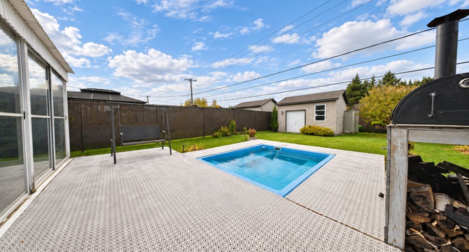
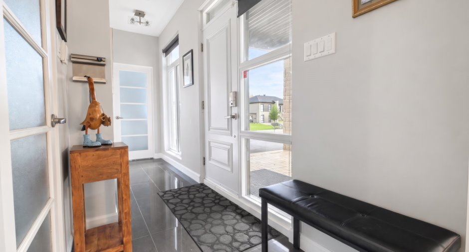
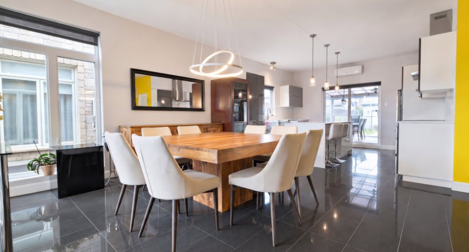
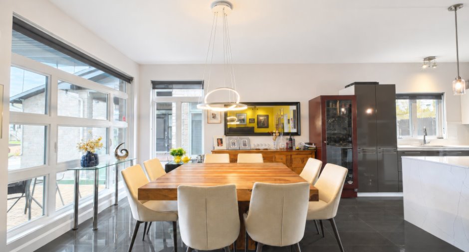
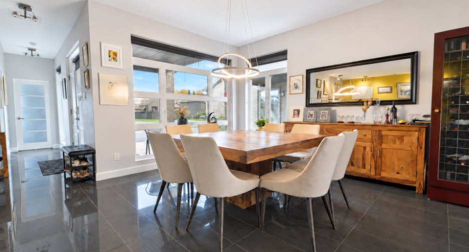
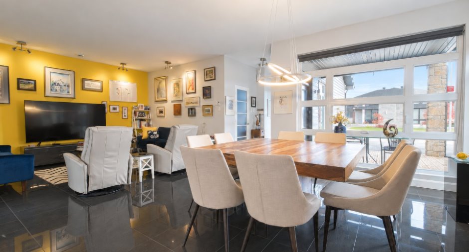
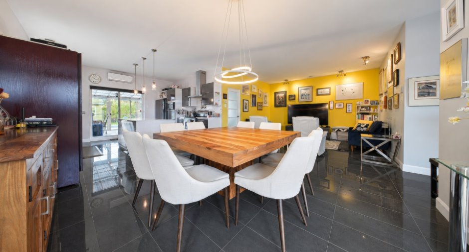
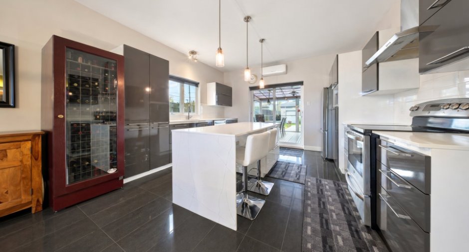
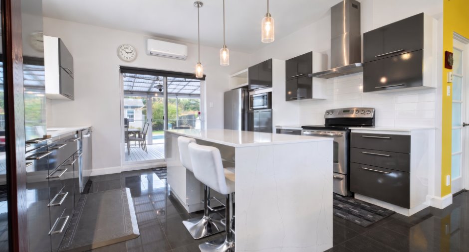
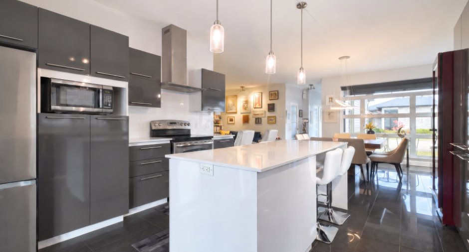
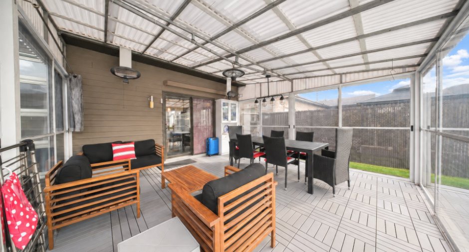
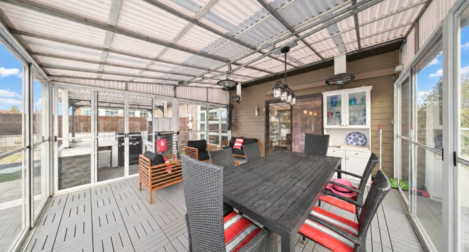
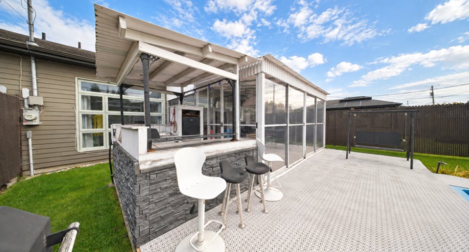
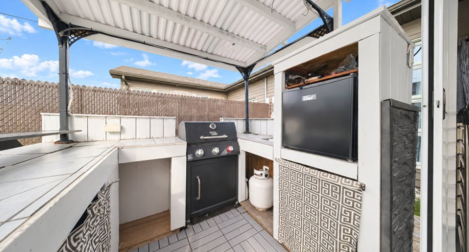
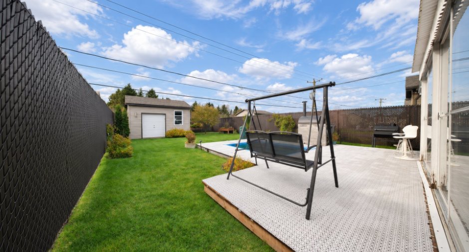
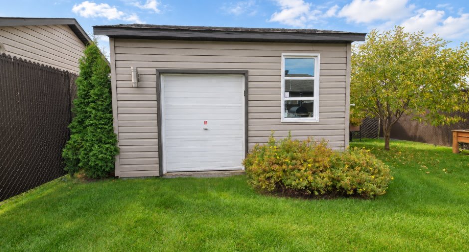
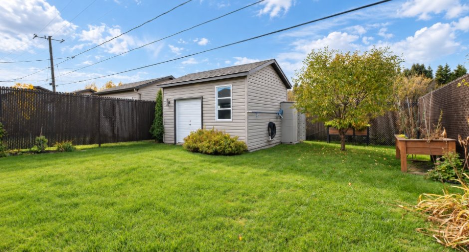
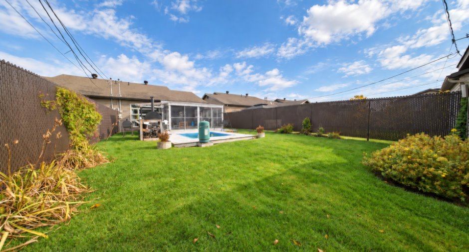
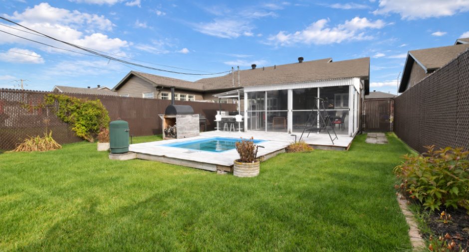
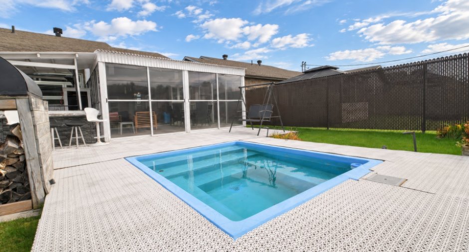
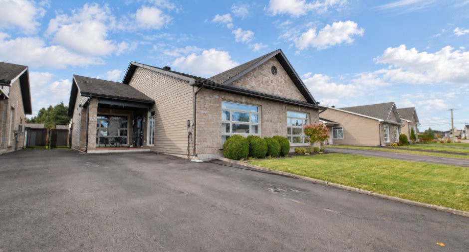
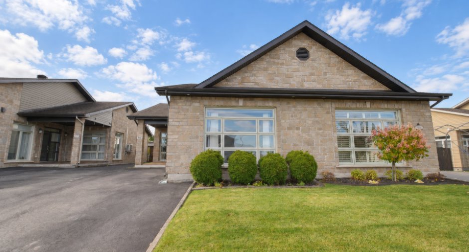
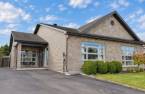
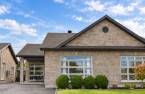
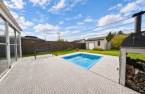
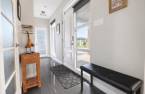
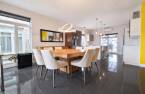
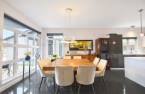
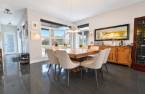
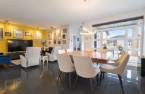
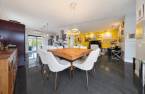
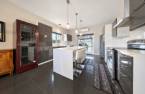
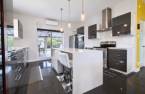
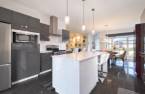
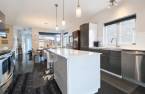
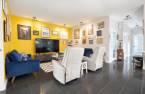
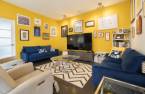
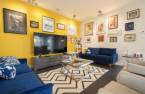
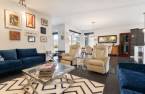
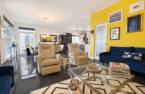
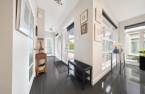
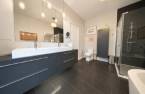
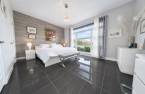
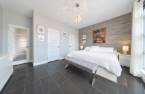
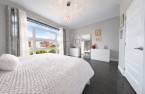
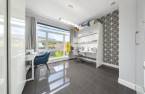
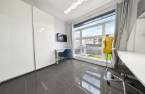
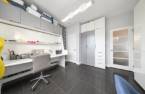
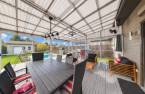
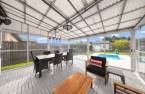
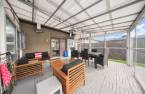
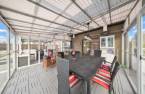
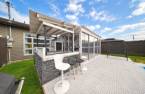
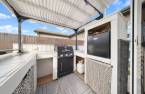
Please contact the selling broker for details about the property.
Create an account
CREATING AN ACCOUNT ALLOWS:
-
 Add favorites
-
 Save your searches
-
 Personalize your visits to viacapitalesells.com
-
 Activity on your properties
No: 10077342

2

1

1297pi²


I AM INTERESTED IN THIS PROPERTY

Marylène Boivin
Residential Real Estate Broker
Via Capitale Saguenay/Lac St-Jean
Real estate agency
I offer
 *
*
Certain conditions apply
Presentation
Please contact the selling broker for details about the property.
Building and interior
Year of construction
2012
Equipment available
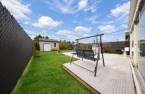
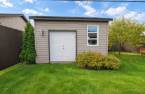
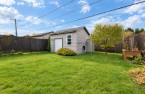
Central vacuum cleaner system installation (1), Shed (1), Alarm system (1), Wall-mounted heat pump (1)
Bathroom / Washroom
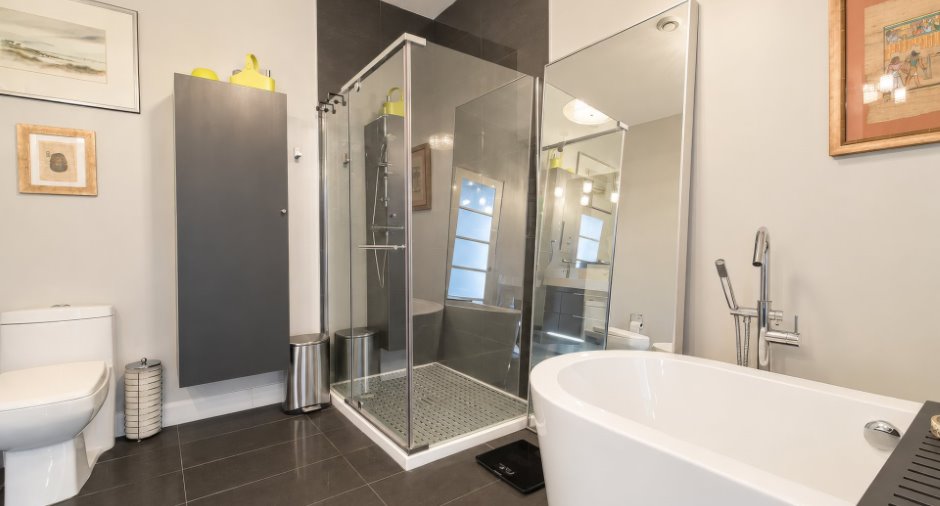
Separate shower (1)
Heating system
Radiant (1)
Heating energy
glycol, Electricity (1)
Basement
No basement (1)
Window type
Crank handle (1)
Windows
PVC (1)
Roofing
Asphalt shingles (1)
Land and exterior
Siding
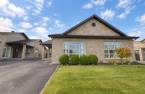
fibro-ciment, Stone (1)
Driveway
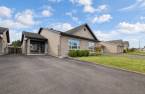
Asphalt (1), Double width or more (1)
Parking (total)
Outdoor (2)
Pool
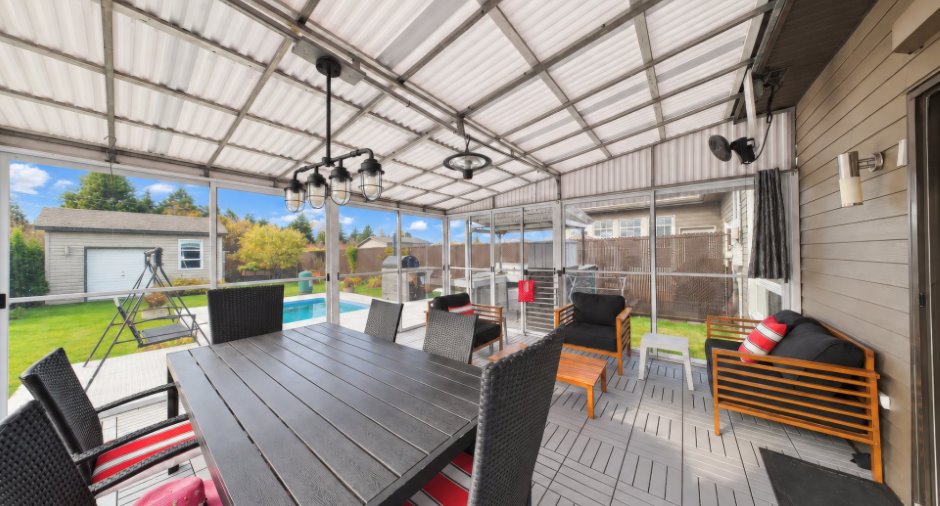
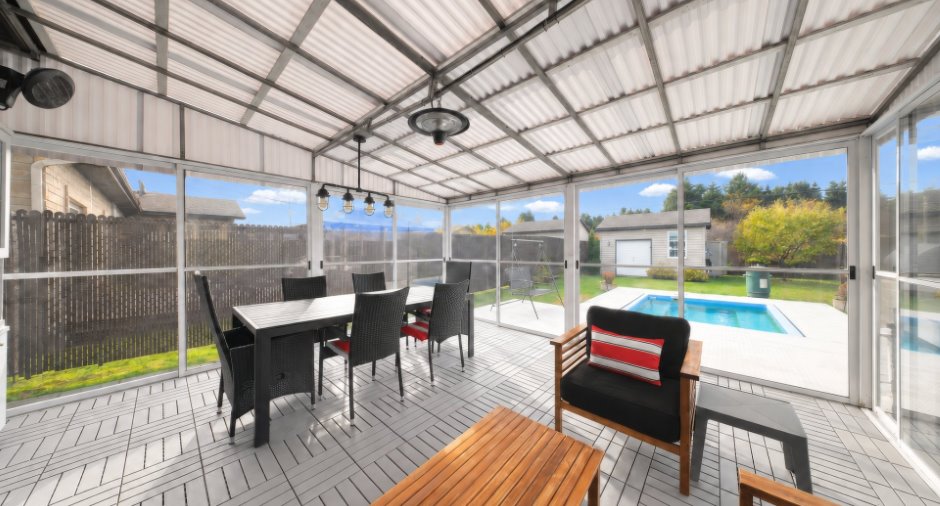
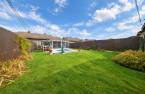
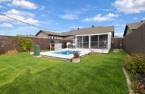
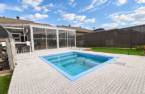
Inground (1)
Water supply
Municipality (1)
Sewage system
Municipal sewer (1)
Topography
Flat (1)
Proximity
, Daycare centre (1), Park - green area (1), Bicycle path (1), Cross-country skiing (1), Public transport (1)
Available services
Fire detector (1)
Dimensions
Size of building
17.7 m
Depth of land
43.73
Depth of building
8.4 m
Land area
396 m²
Frontage land
9.06
Private portion
1297 pi²
Room details
| Room | Level | Dimensions | Ground Cover |
|---|---|---|---|
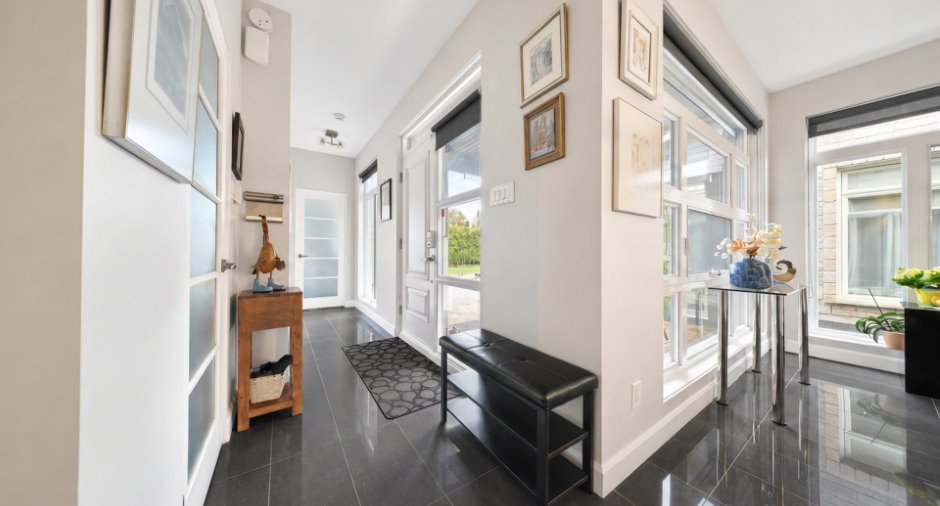
| Hallway | Ground floor | 4' 5" x 5' 8" pi | Ceramic tiles |
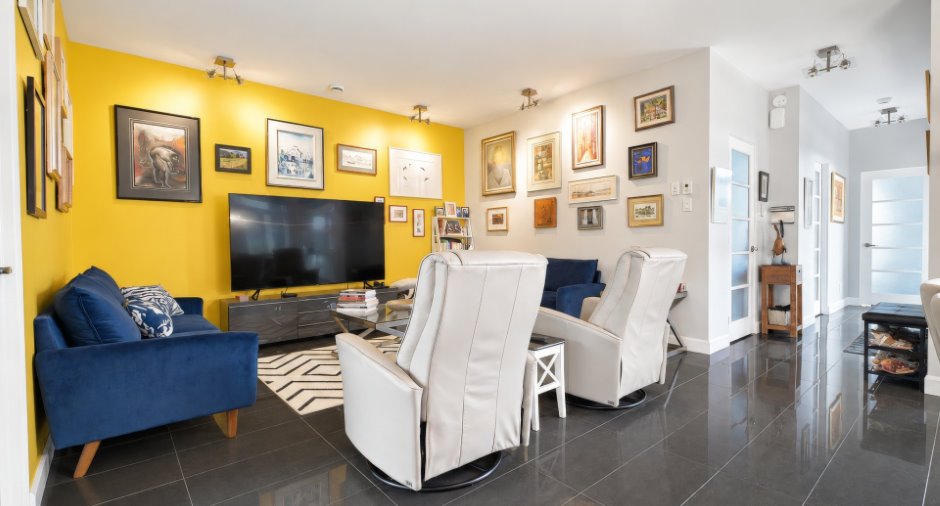
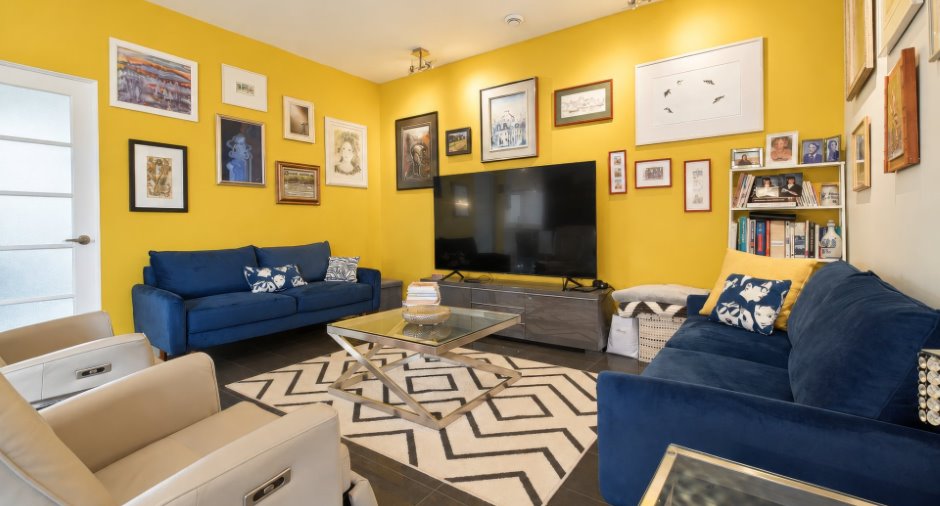
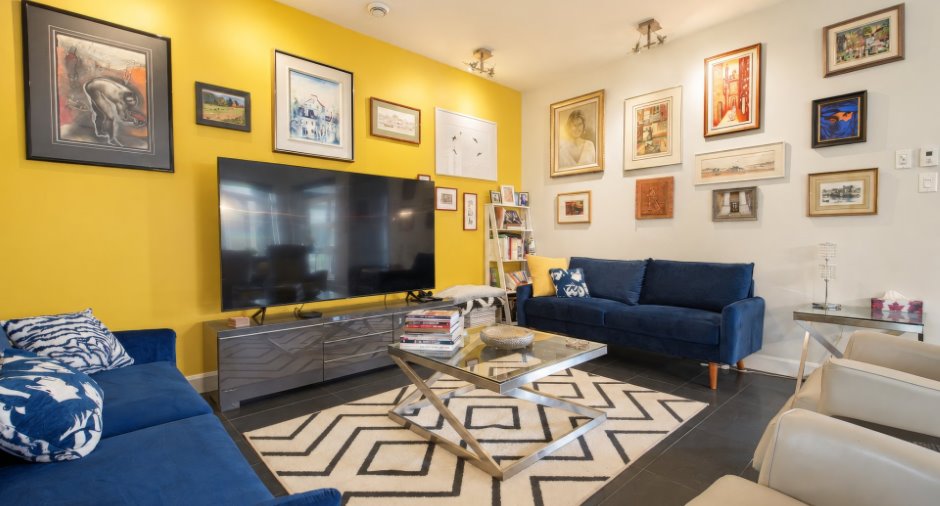
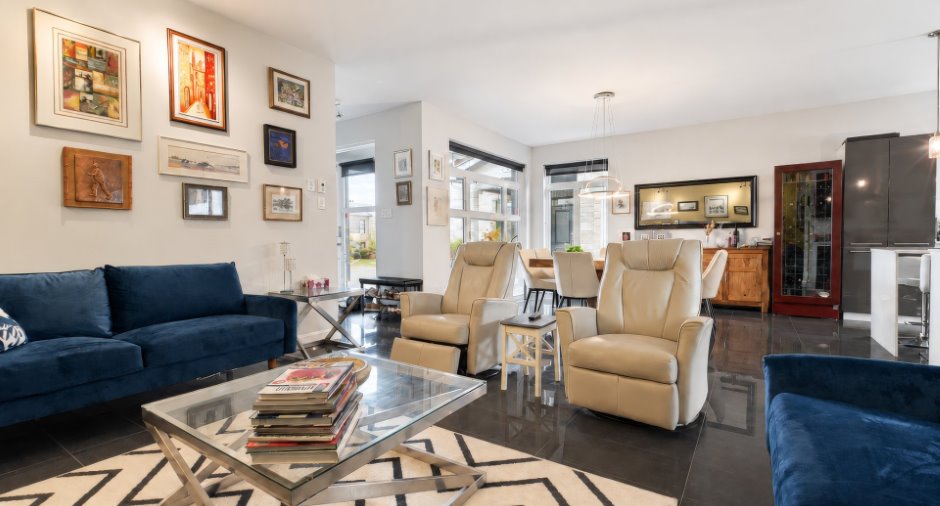
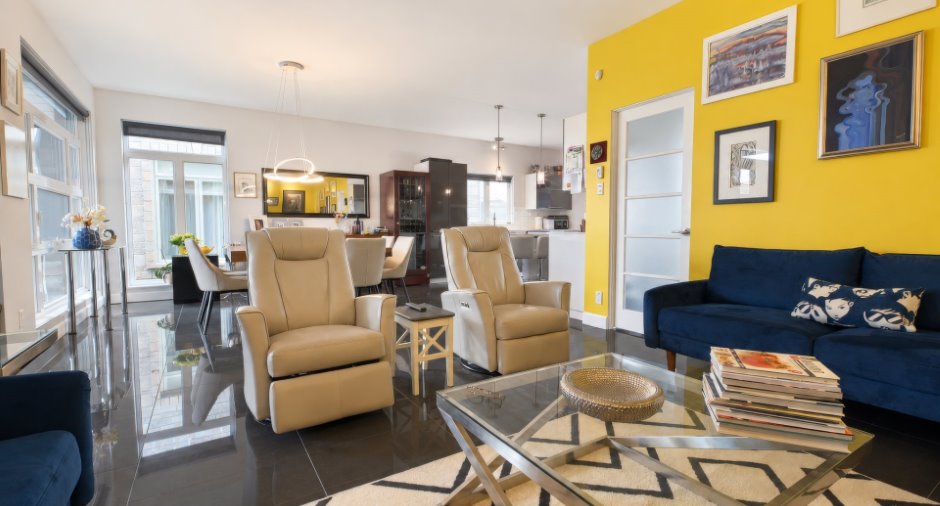
| Living room | Ground floor | 11' x 14' 2" pi | Ceramic tiles |
| Dining room | Ground floor | 10' 6" x 12' 1" pi | Ceramic tiles |
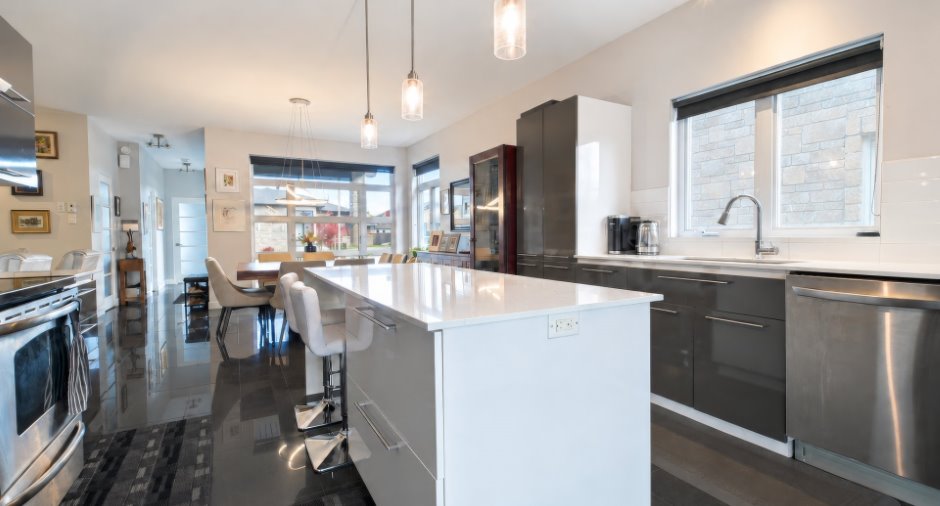
| Kitchen | Ground floor | 12' 1" x 13' 8" pi | Ceramic tiles |
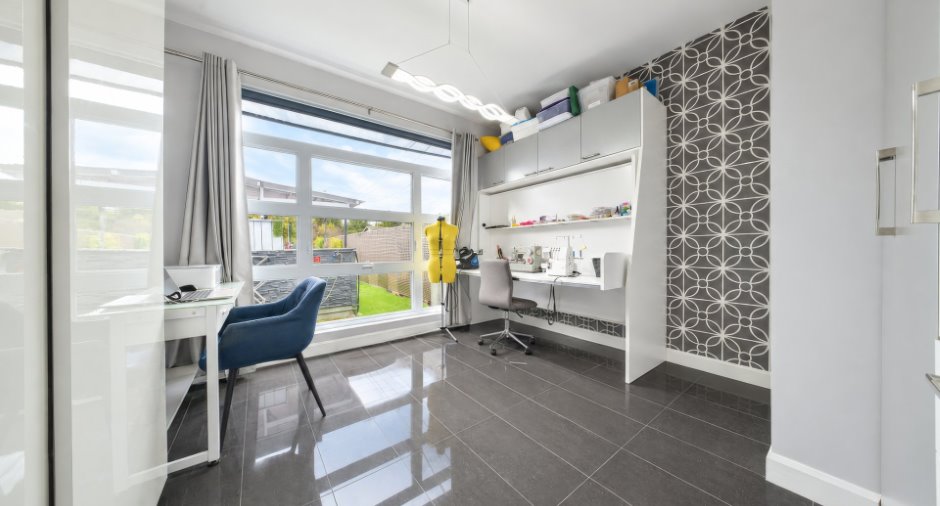
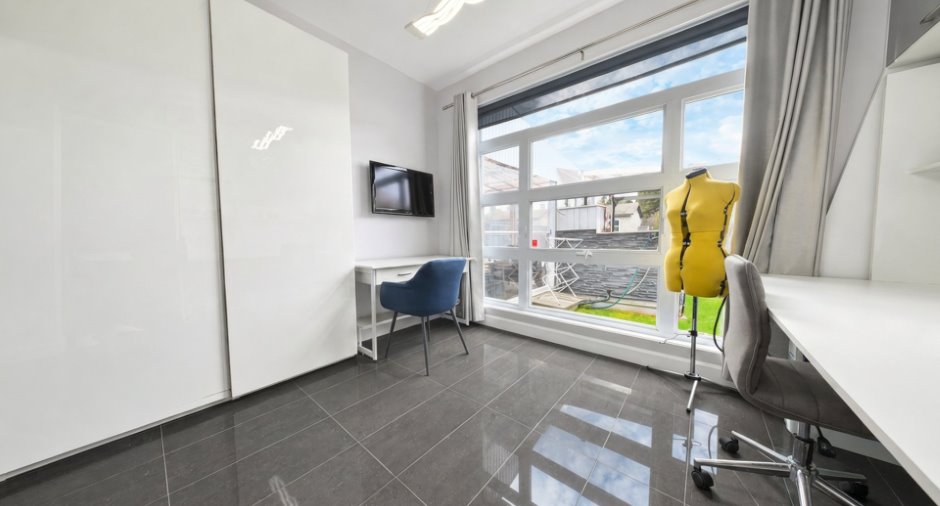
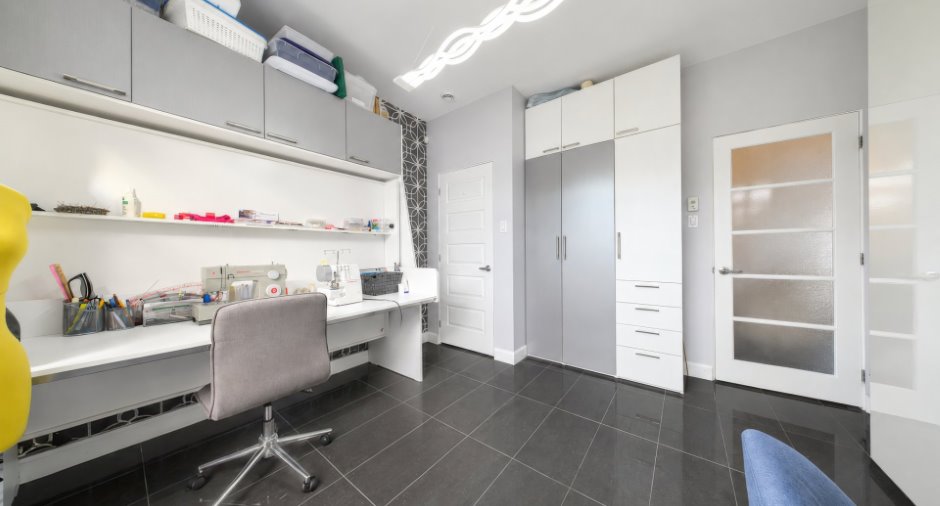
| Bedroom | Ground floor | 10' 1" x 12' 1" pi | Ceramic tiles |
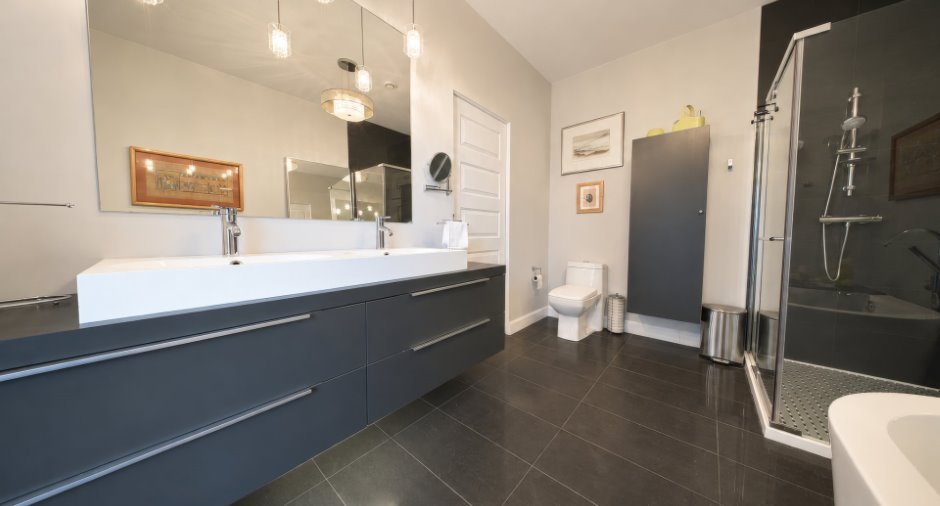
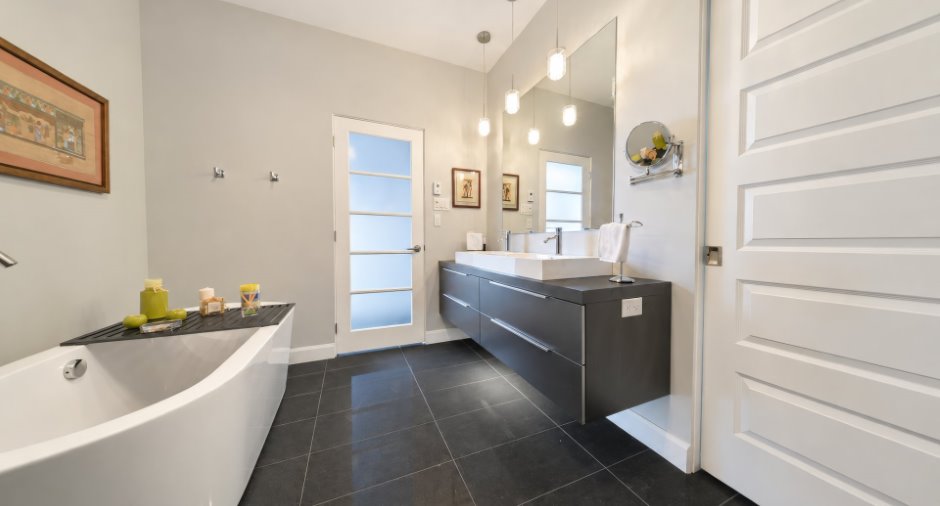
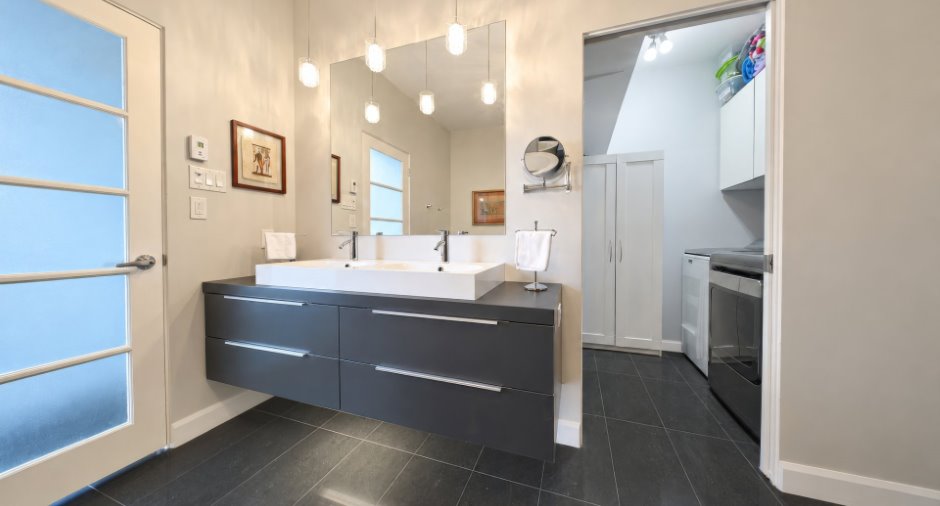
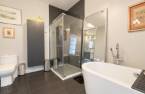
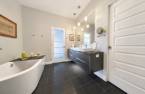
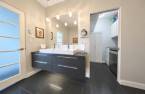
| Bathroom | Ground floor | 11' 8" x 8' 7" pi | Ceramic tiles |
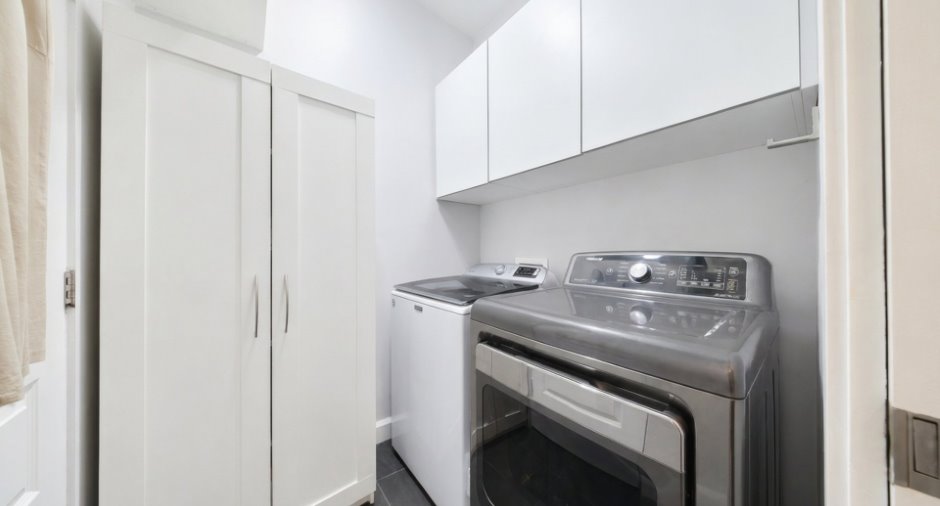
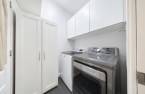
| Laundry room | Ground floor | 5' 4" x 5' 9" pi | Ceramic tiles |
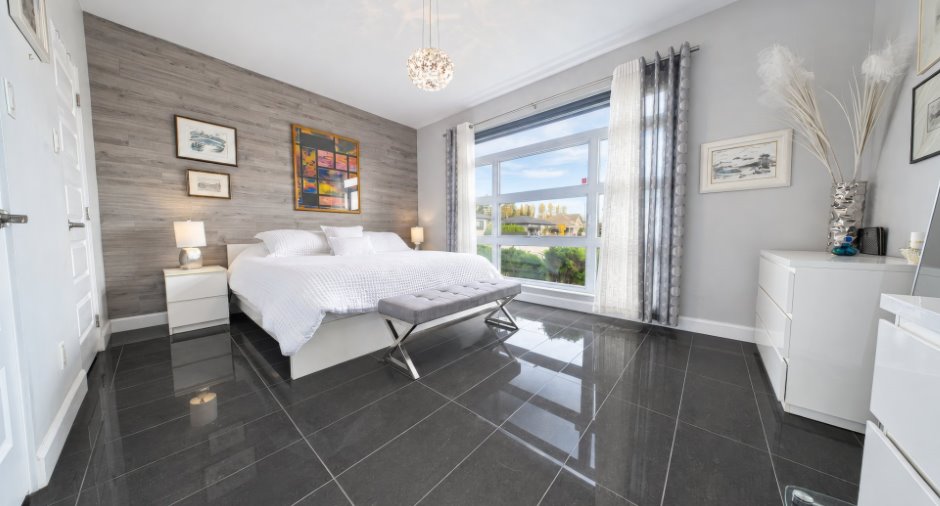
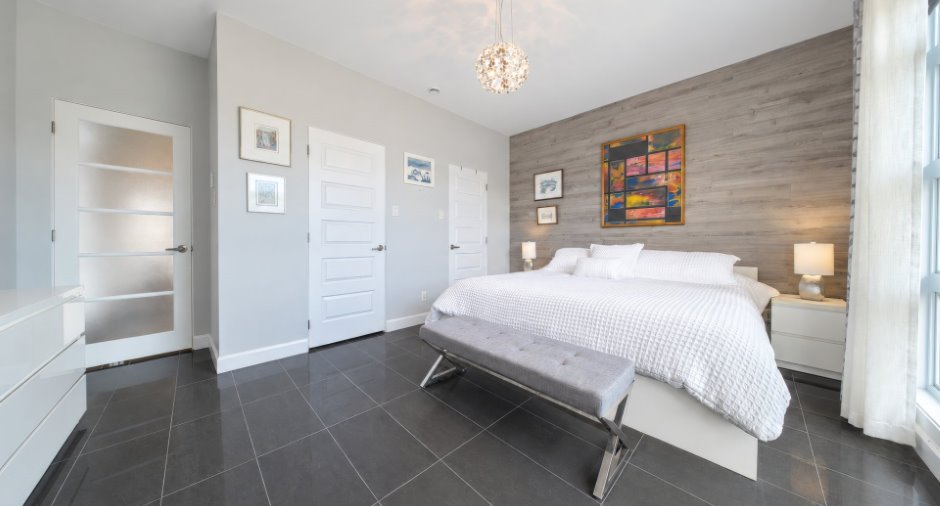
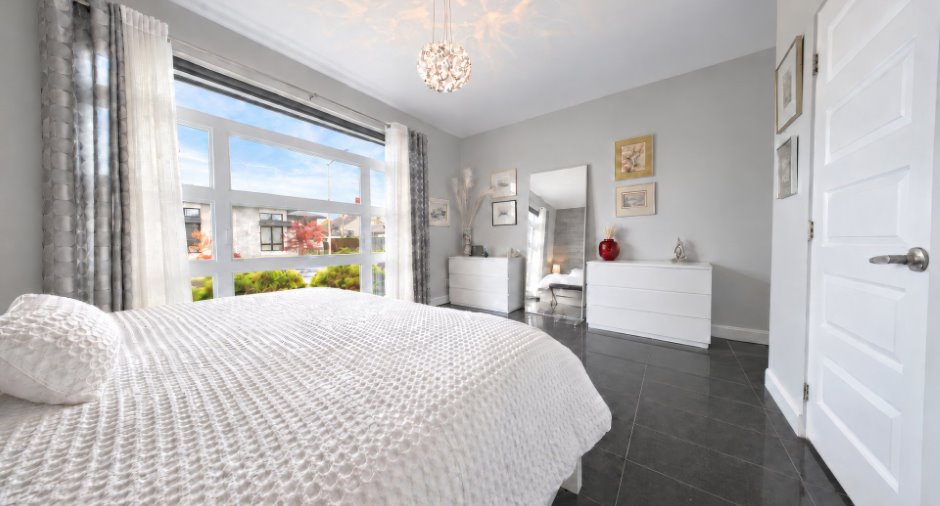
| Primary bedroom | Ground floor | 14' x 15' 7" pi | Ceramic tiles |
Inclusions
Stores, pôles, lustres, rideaux, thermopompe, ouvre-porte électrique de la remise, lave-vaisselle, lampes chauffantes de la terrasse, toiles d'hiver sur mesure pour l'entrée, échangeur d'air, aspirateur central (moteur et accessoires) et système d'alarme.
Exclusions
Borne privée de voiture électrique, lit escamotable, contrat de service du système d'alarme.
Taxes and costs
Municipal Taxes (2026)
4554 $
School taxes (2026)
290 $
Total
4844 $
Monthly fees
Energy cost
199 $
Co-ownership fees
1 $
Total
200 $
Evaluations (2026)
Building
303 700 $
Land
82 300 $
Total
386 000 $
Additional features
Distinctive features
No neighbours in the back (1)
Occupation
2027-05-01
Zoning
Residential (1)
