





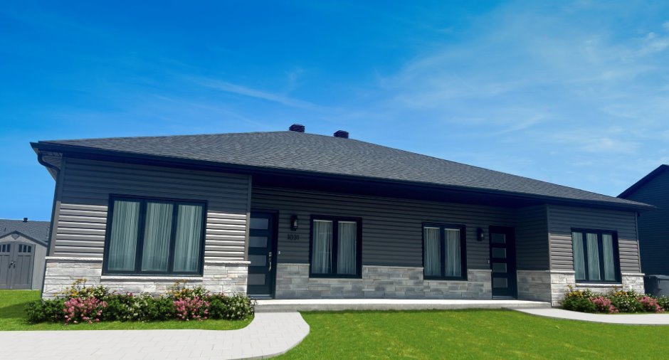
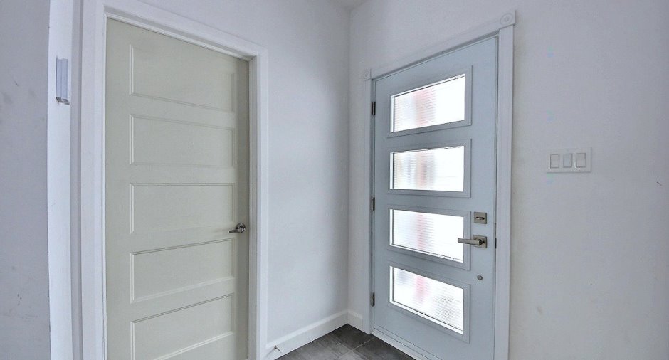
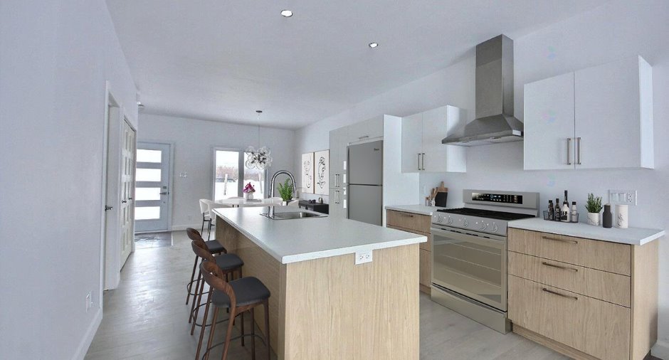
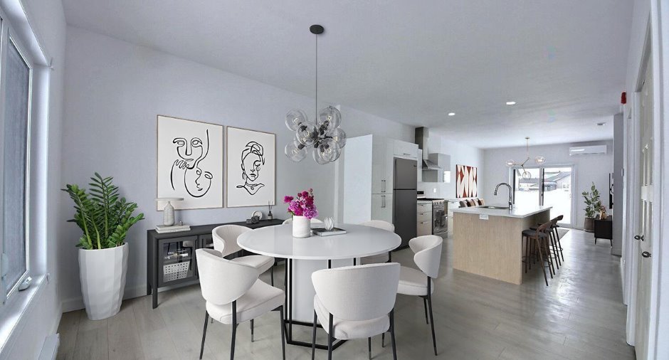
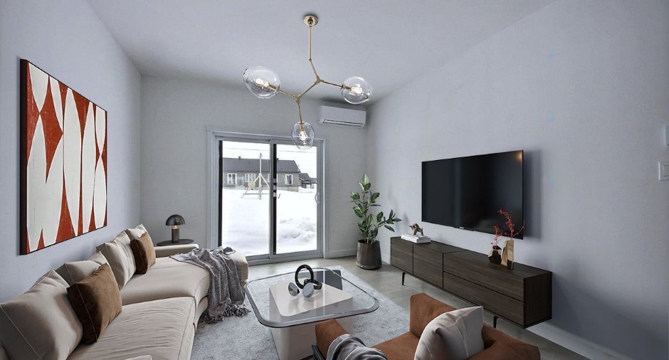
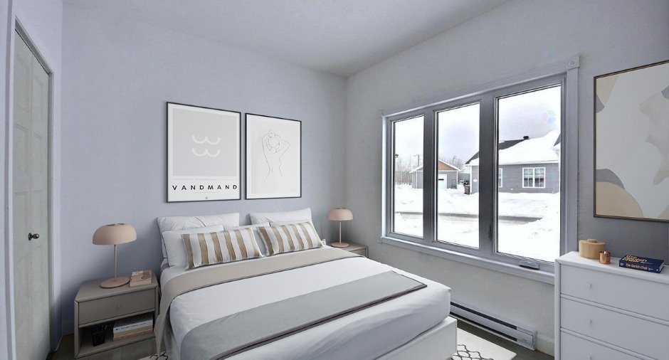
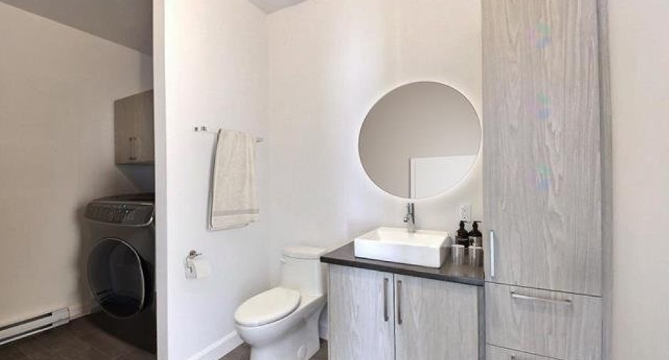
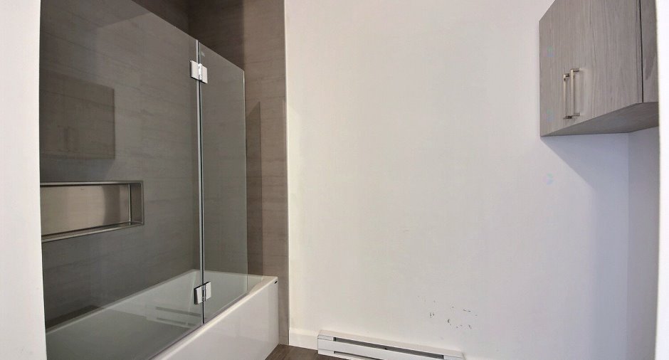
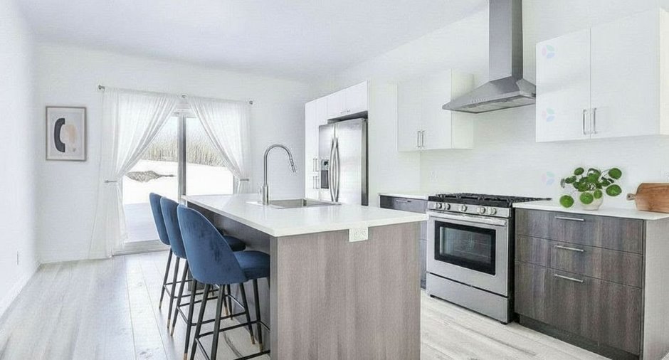
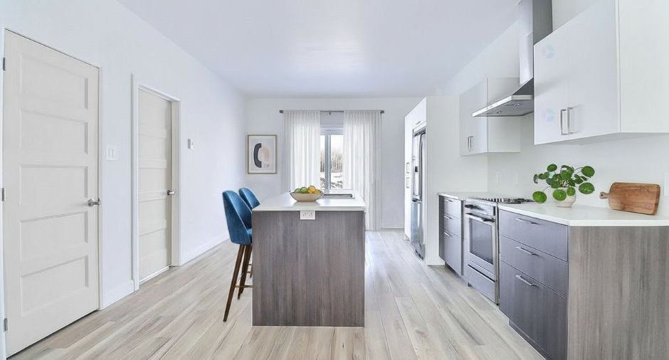
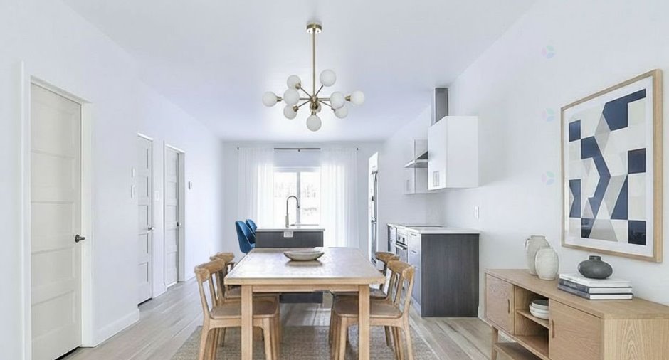
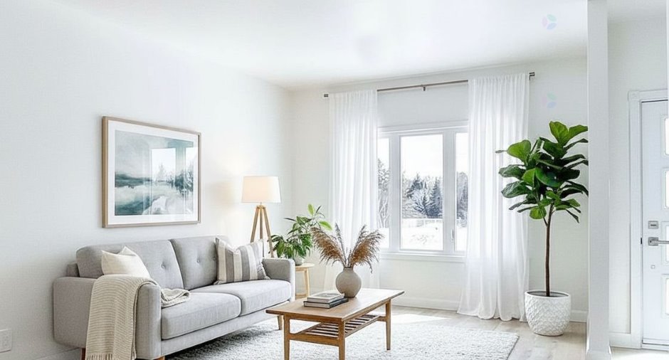
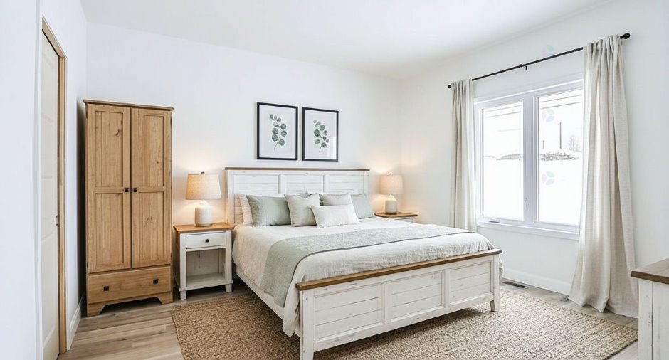
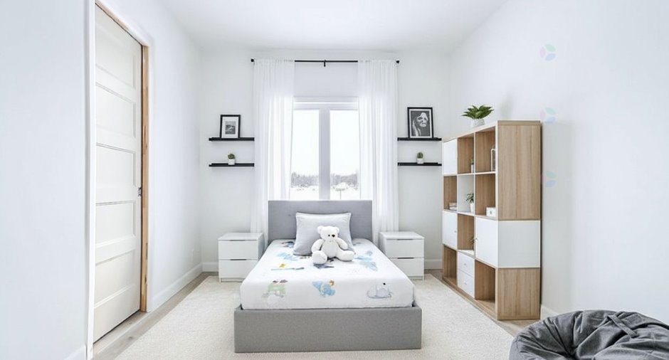
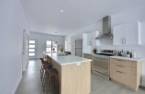
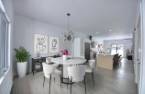
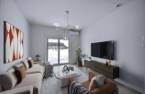
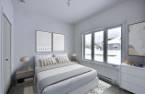
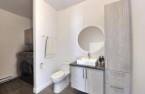
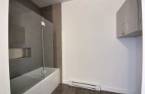
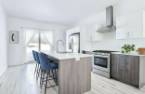
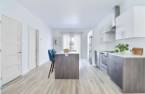
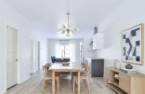
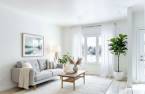
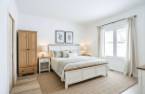
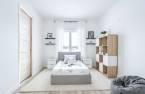
Please contact the selling broker for details about the property.
Create an account
CREATING AN ACCOUNT ALLOWS:
-
 Add favorites
-
 Save your searches
-
 Personalize your visits to viacapitalesells.com
-
 Activity on your properties

3

1

n/a


I AM INTERESTED IN THIS PROPERTY

Lisa-Marie Tremblay
Residential and Commercial Real Estate Broker
Via Capitale Saguenay/Lac St-Jean
Real estate agency
I offer
 *
*
*
Certain conditions apply
Presentation
Please contact the selling broker for details about the property.
Building and interior
Heating system
Electric baseboard units (1)
Heating energy
Electricity (1)
Basement
No basement (1)
Cupboard
Melamine (1), Laminated (1)
Windows
PVC (1)
Roofing
Asphalt shingles (1)
Land and exterior
Siding
Vinyl (1)
Driveway
Not Paved (1)
Water supply
Municipality (1)
Sewage system
Municipal sewer (1)
Proximity
Park - green area (1)
Dimensions
Size of building
26.5 pi
Depth of building
47 pi
Room details
| Room | Level | Dimensions | Ground Cover |
|---|---|---|---|
| Kitchen | Ground floor |
13' x 13' pi
Irregular
|
Floating floor |
| Dining room | Ground floor |
13' x 13' pi
Irregular
|
Floating floor |
| Living room | Ground floor |
13' x 13' pi
Irregular
|
Floating floor |
| Bathroom | Ground floor |
8' x 10' pi
Irregular
|
Ceramic tiles |
| Bedroom | Ground floor |
10' x 12' pi
Irregular
|
Floating floor |
| Bedroom | Ground floor |
10' x 12' pi
Irregular
|
Floating floor |
| Bedroom | Ground floor | 8' x 8' pi | Floating floor |
Inclusions
Aspirateur central et accessoires, frais d'acte d'achat (notaire du contracteur), luminaires budget de 800$ (non installés). Hotte de poêle, chauffe-eau 40 gallons.
Exclusions
Peinture, patio, aménagement paysager, frais d'acte d'hypothèque, céramique dans la cuisine, alcôve du bain douche, porte de douche en verre, climatiseur. Fenêtre de la troisième chambre (1500$ de plus). Salle de lavage indépendante (+-2000$ de plus). Dosseret de céramique.
Additional features
Occupation
2026-12-15
Zoning
Residential (1)
