





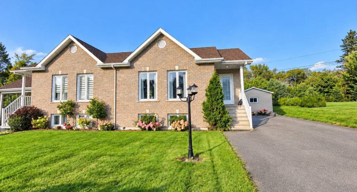
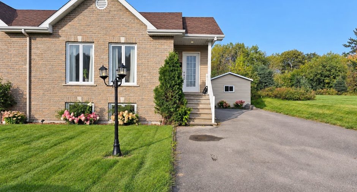
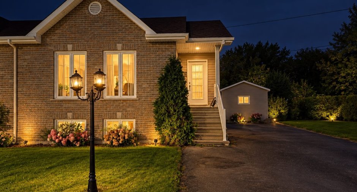
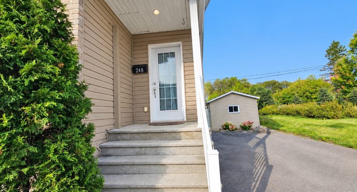
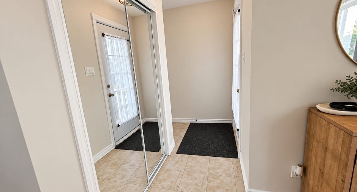
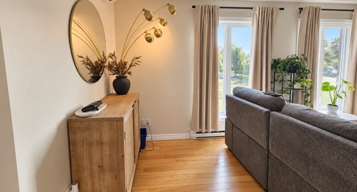
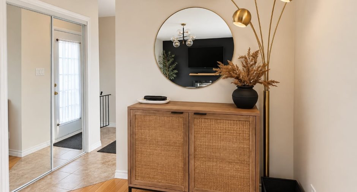
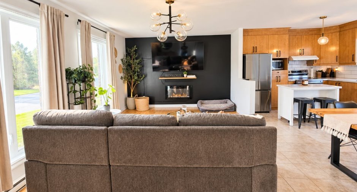
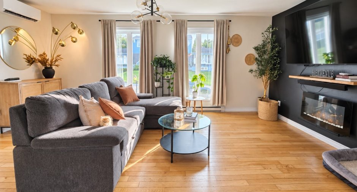
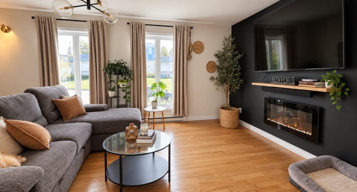
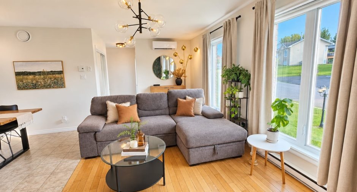
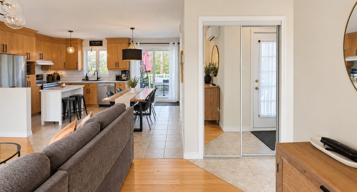
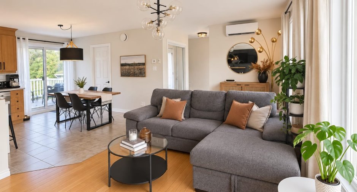
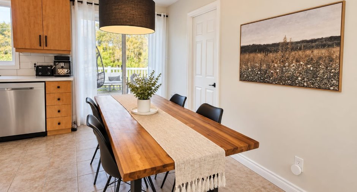
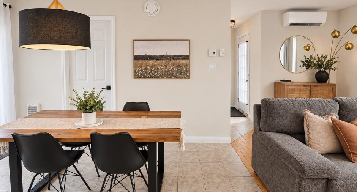
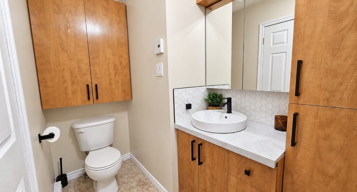
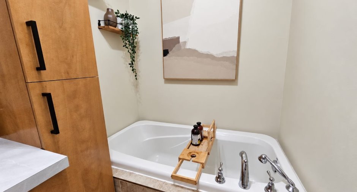
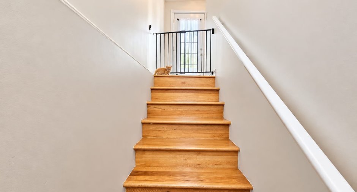
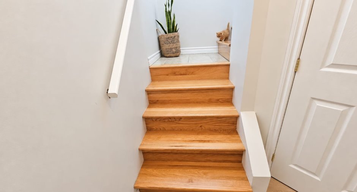
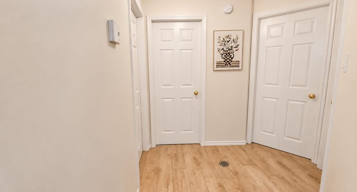
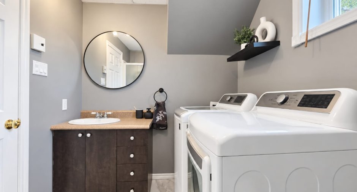
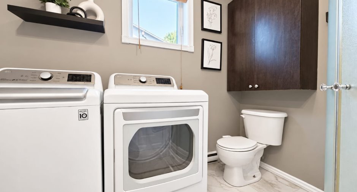
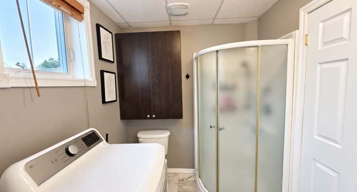
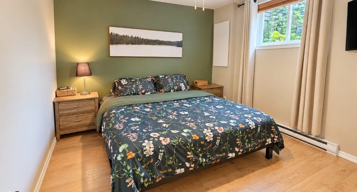
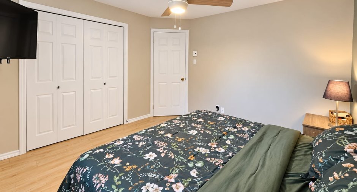
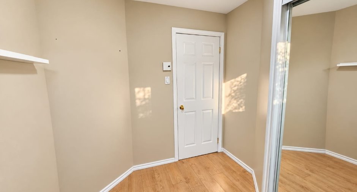
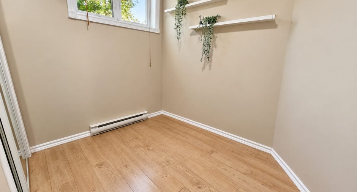
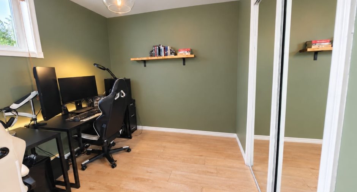
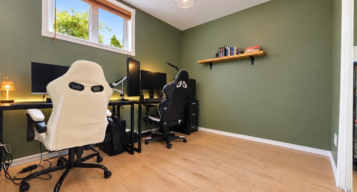
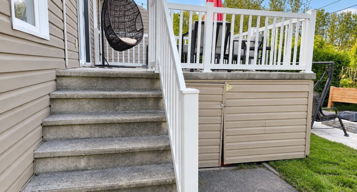
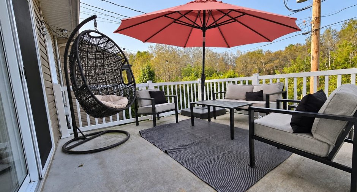
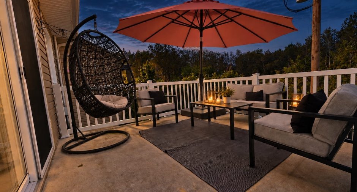
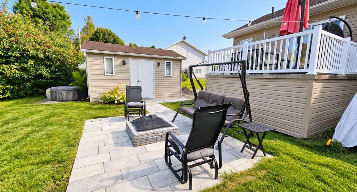
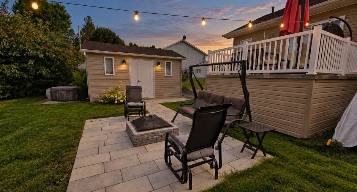
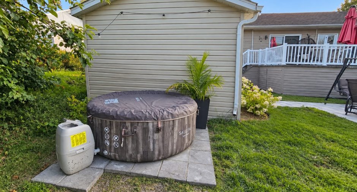
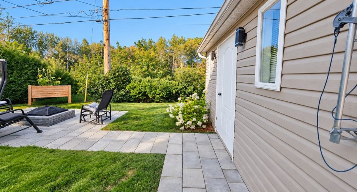
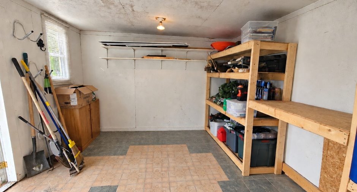
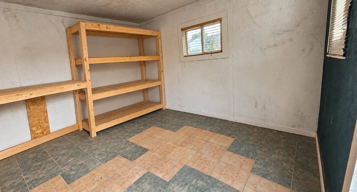
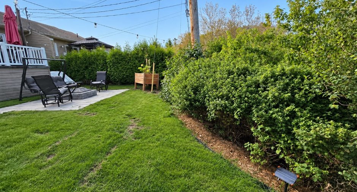
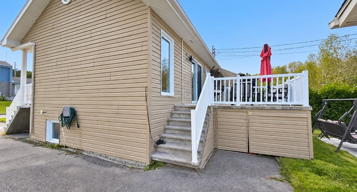
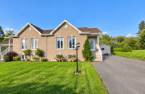
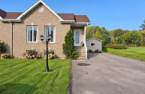
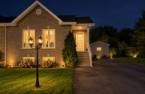
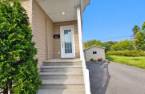
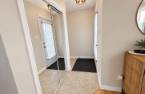
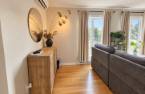
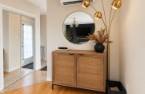
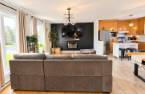
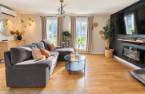
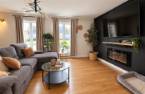
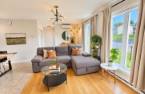
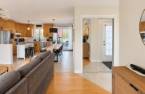
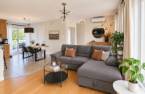
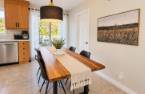
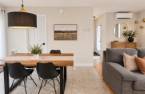
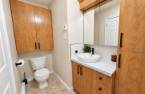
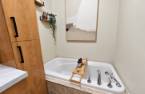
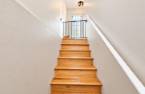
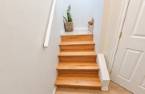
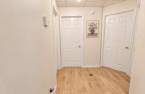
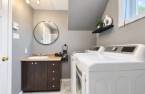
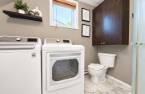
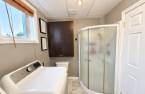
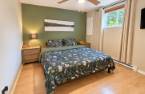
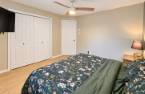
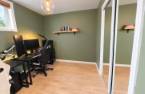
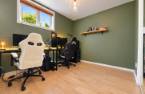
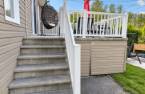
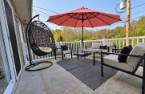
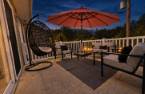
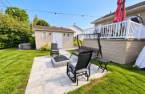
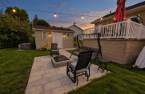
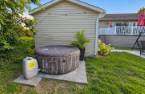
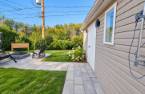
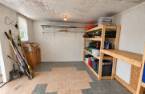
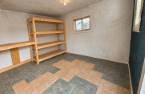
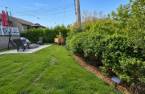
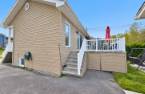
3 BEDROOMS | OPEN-CONCEPT LIVING | FIREPLACE | HEAT PUMP | PRIVATE YARD A HOME YOU'LL WANT TO MAKE YOUR OWN! Built in 2007, this bright and inviting semi-detached home features an open-concept living area where the living room, dining room and kitchen flow naturally together. Functional kitchen with island and plenty of storage, living room with fireplace and accent wall, 3 comfortable bedrooms and a practical laundry room. Outside, enjoy a patio and private yard on beautiful days. DON'T JUST LOOK AT THE PHOTOS--COME SEE IT FOR YOURSELF! QUICK VISIT POSSIBLE!
Create an account
CREATING AN ACCOUNT ALLOWS:
-
 Add favorites
-
 Save your searches
-
 Personalize your visits to viacapitalesells.com
-
 Activity on your properties

3

2

n/a


I AM INTERESTED IN THIS PROPERTY

Jean-Guy Laplante
Residential Real Estate Broker
Via Capitale Saguenay/Lac St-Jean
Real estate agency
Presentation
3 BEDROOMS | OPEN-CONCEPT LIVING | FIREPLACE | HEAT PUMP | PRIVATE YARD A HOME YOU'LL WANT TO MAKE YOUR OWN! Built in 2007, this bright and inviting semi-detached home features an open-concept living area where the living room, dining room and kitchen flow naturally together. Functional kitchen with island and plenty of storage, living room with fireplace and accent wall, 3 comfortable bedrooms and a practical laundry room. Outside, enjoy a patio and private yard on beautiful days. DON'T JUST LOOK AT THE PHOTOS--COME SEE IT FOR YOURSELF! QUICK VISIT POSSIBLE!
Addendum
A WARM AND INVITING 3-BEDROOM HOME YOU'LL LOVE COMING HOME TO!
BRIGHT, SPACIOUS AND DESIGNED FOR EVERYDAY LIVING!
From the moment you step inside, you'll discover a bright open-concept layout where the living room, dining room and kitchen come together in a welcoming space filled with natural light. The living room stands out with its accent wall, fireplace and generous windows that create a bright and comfortable atmosphere.
A KITCHEN DESIGNED FOR EVERYDAY LIFE!
Plenty of storage, beautiful cabinetry, a practical island and a functional layout that opens onto the dining area. An inviting space whether you're preparing everyday meals or e...
See More ...
Building and interior
Year of construction
2007
Equipment available
Wall-mounted heat pump (1)
Heating system
Electric baseboard units (1)
Heating energy
Electricity (1)
Basement
6 feet and over (1), Finished basement (1)
Cupboard
Melamine (1)
Window type
Sliding (1), Crank handle (1)
Windows
PVC (1)
Roofing
Asphalt shingles (1)
Land and exterior
Siding
Brick (1), Vinyl (1)
Driveway
Asphalt (1), Double width or more (1)
Parking (total)
Outdoor (4)
Landscaping
Landscape (1)
Water supply
Municipality (1)
Sewage system
Municipal sewer (1)
Proximity
Park - green area (1), Bicycle path (1), Elementary school (1), High school (1), Public transport (1)
Dimensions
Size of building
26 pi
Depth of land
115
Depth of building
24 pi
Land area
5509 pi²
Frontage land
43
Room details
| Room | Level | Dimensions | Ground Cover |
|---|---|---|---|
| Hallway | Ground floor |
8' 6" x 3' 6" pi
Irregular
|
Ceramic tiles |
| Living room | Ground floor |
18' 5" x 11' 1" pi
Irregular
|
Wood |
| Dining room | Ground floor |
13' 2" x 7' 6" pi
Irregular
|
Ceramic tiles |
| Kitchen | Ground floor |
10' 9" x 9' 7" pi
Irregular
|
Ceramic tiles |
| Bathroom | Ground floor |
10' 1" x 5' 1" pi
Irregular
|
Ceramic tiles |
| Primary bedroom | Basement |
11' x 11' 9" pi
Irregular
|
|
| Bedroom | Basement |
11' 2" x 10' 3" pi
Irregular
|
|
| Bedroom | Basement |
8' 7" x 7' 5" pi
Irregular
|
|
| Bathroom | Basement |
8' 7" x 7' 5" pi
Irregular
|
|
| Storage | Basement |
6' 5" x 3' 8" pi
Irregular
|
Concrete |
Inclusions
Kitchen island, garden planter, heat pump, dishwasher, small wall-mounted electric fireplace, chandeliers and light fixtures, and bedroom blinds.
Exclusions
The occupants' personal belongings.
Taxes and costs
Municipal Taxes (2026)
2909 $
School taxes (2026)
147 $
Total
3056 $
Evaluations (2026)
Building
175 100 $
Land
53 000 $
Total
228 100 $
Additional features
Distinctive features
No neighbours in the back (1)
Occupation
60 days
Zoning
Residential (1)
