


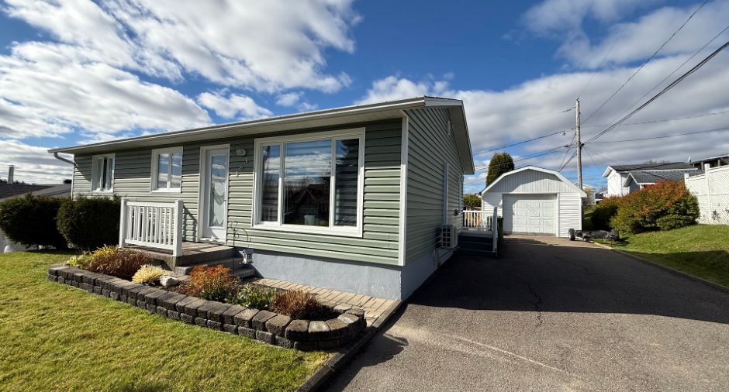
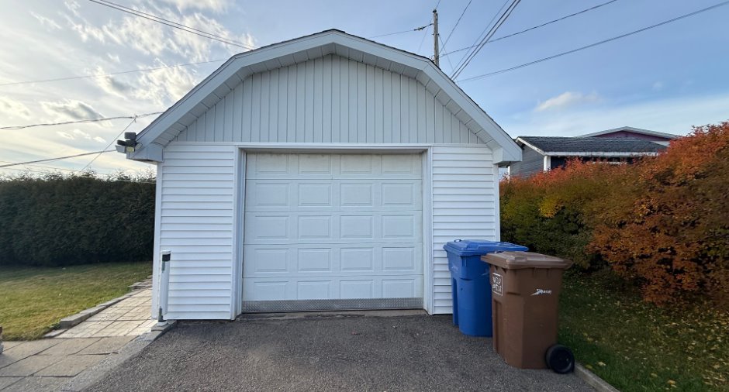
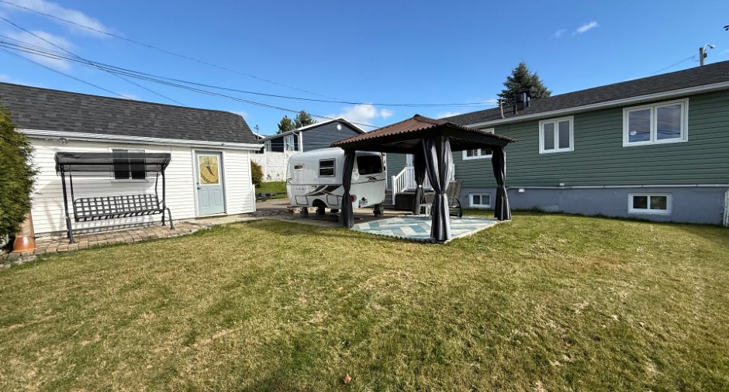
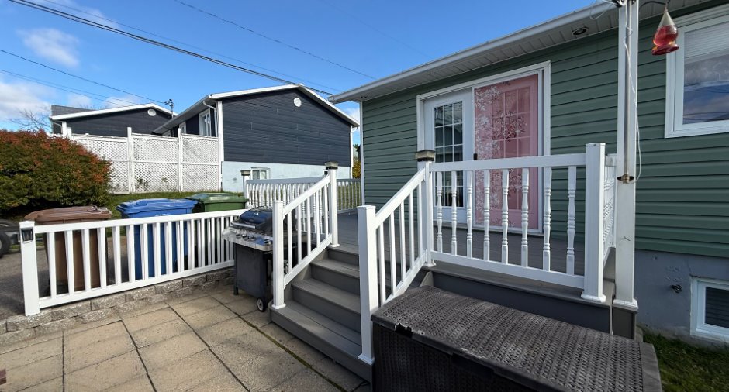
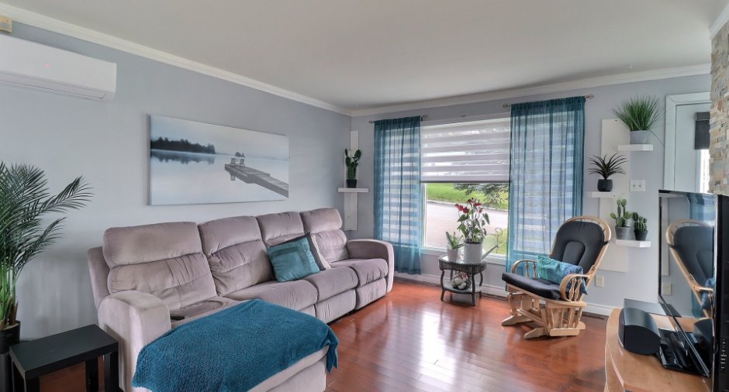
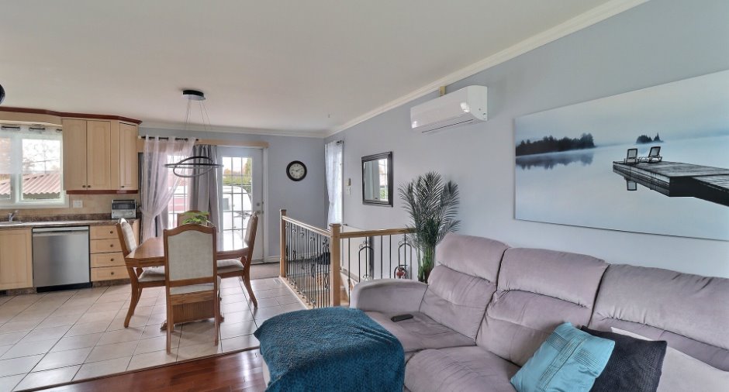
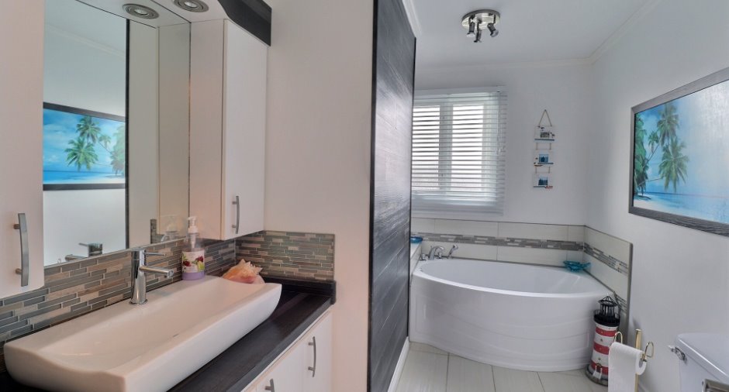
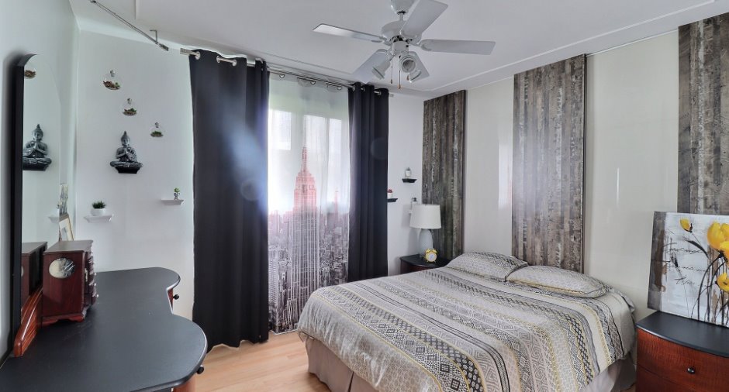
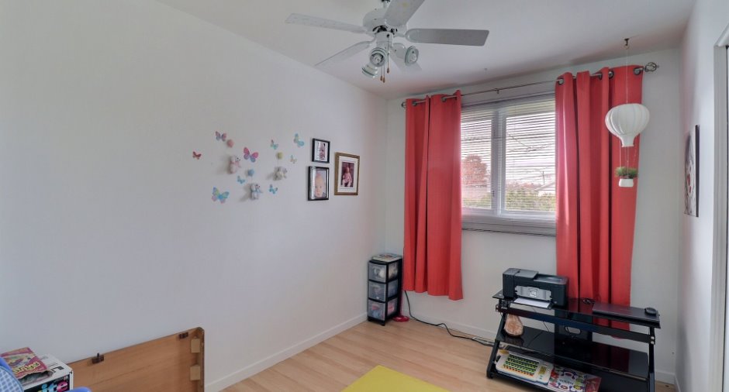
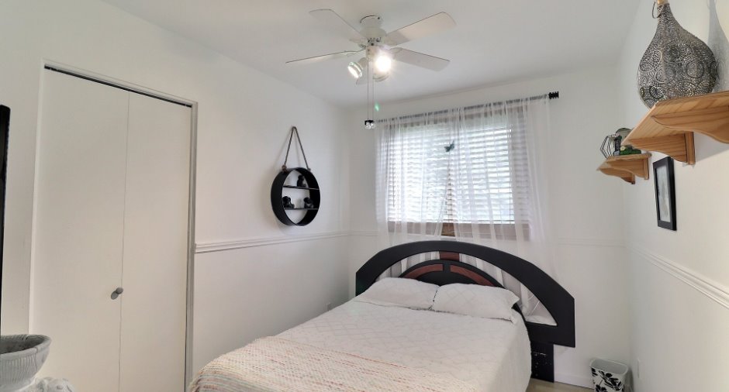
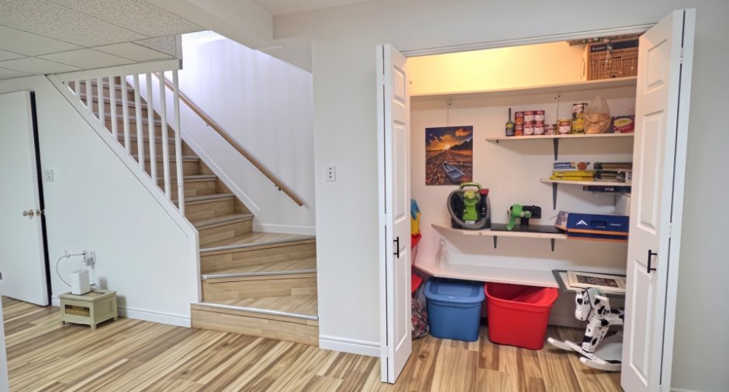
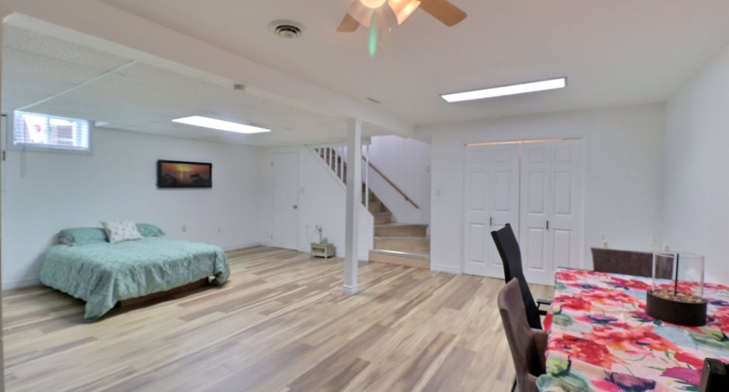
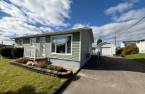
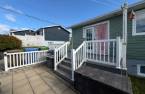
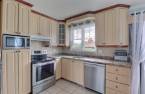
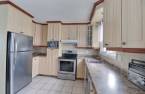
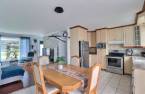
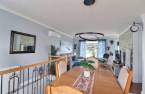
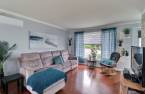
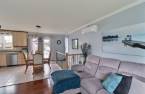
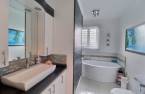
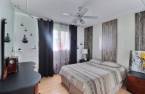
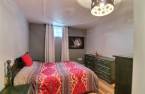
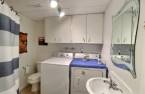
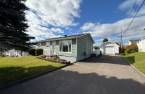
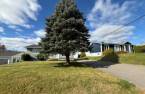
Please contact the selling broker for details about the property.
Create an account
CREATING AN ACCOUNT ALLOWS:
-
 Add favorites
-
 Save your searches
-
 Personalize your visits to viacapitalesells.com
-
 Activity on your properties

4

2

n/a


I AM INTERESTED IN THIS PROPERTY

Presentation
Please contact the selling broker for details about the property.
Building and interior
Year of construction
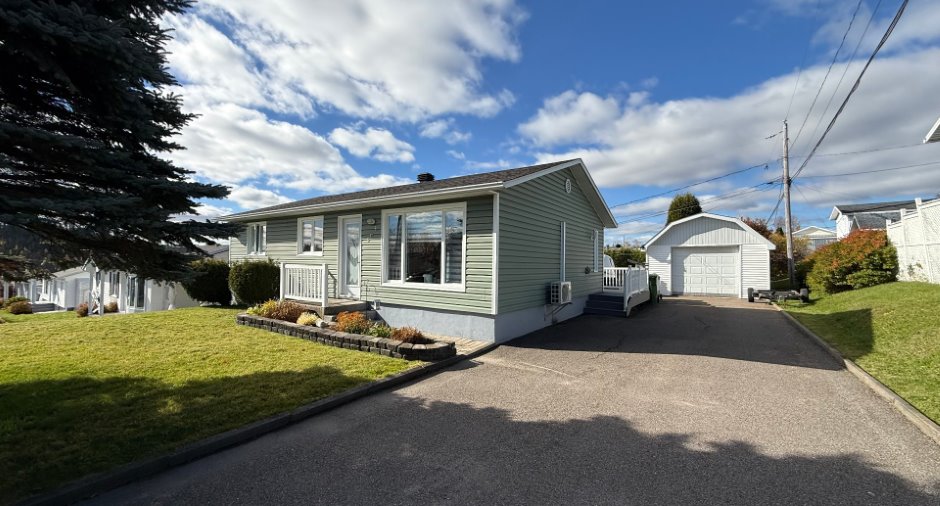
1974
Basement
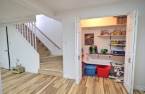
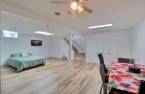
6 feet and over, Finished basement
Rental appliances
Réservoir de propane
Roofing
Asphalt shingles
Land and exterior
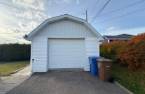
Garage
Heated, Detached, Single width
Driveway
Asphalt
Parking (total)
Outdoor (4), Garage
Water supply
Municipality
Sewage system
Municipal sewer
Proximity
Cegep, Daycare centre, Park - green area, Bicycle path, Elementary school, High school
Dimensions
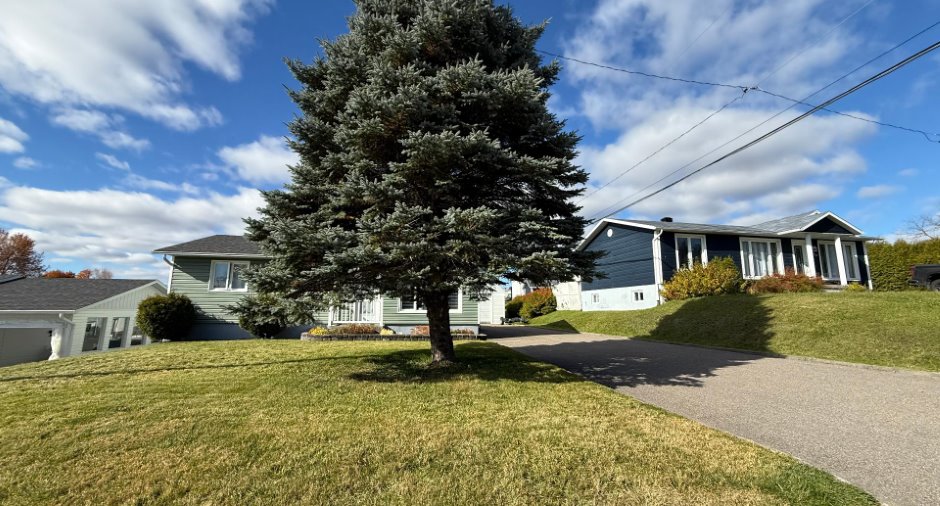
Frontage land
63
Land area
6299 pi²
Depth of land
98
Room details
| Room | Level | Dimensions | Ground Cover |
|---|---|---|---|
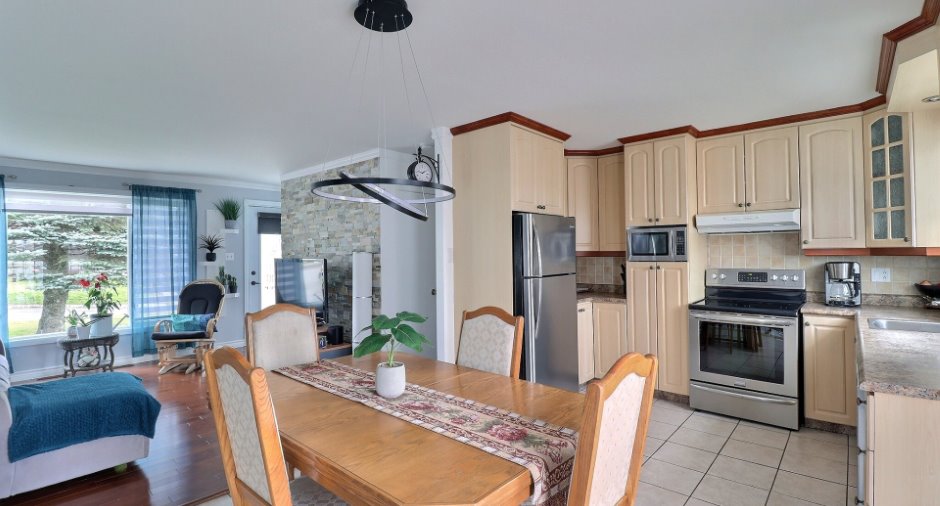
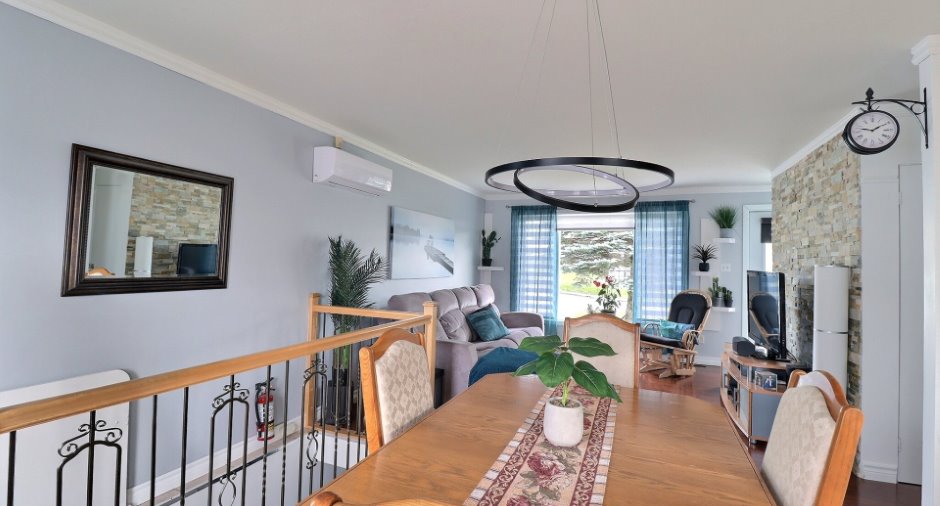
| Dining room | Ground floor | 11' x 7' 5" pi | Ceramic tiles |
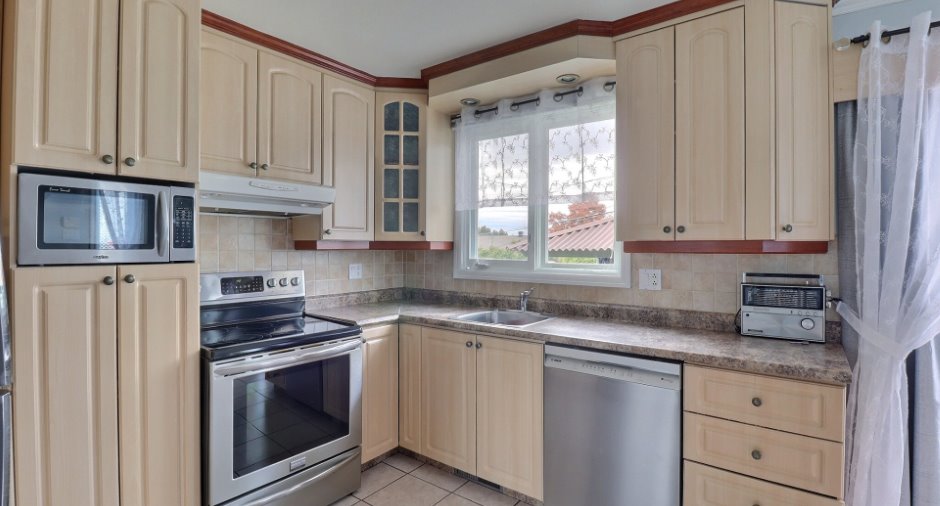
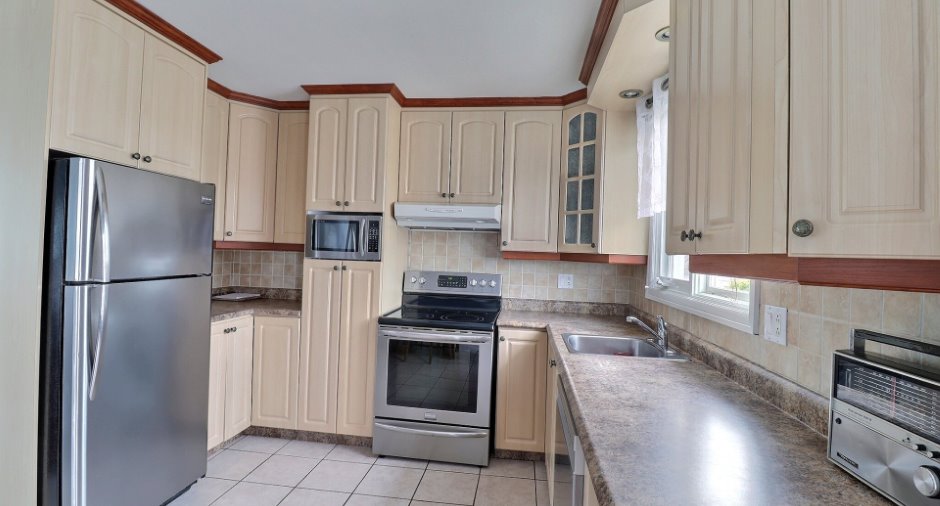
| Kitchen | Ground floor | 11' x 7' 5" pi | Ceramic tiles |
| Living room | Ground floor | 13' x 12' pi | Wood |
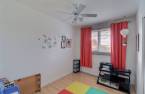
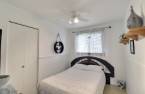
| Primary bedroom | Ground floor | 11' x 10' 5" pi | Floating floor |
| Bedroom | Ground floor | 10' x 7' pi | Floating floor |
| Bedroom | Ground floor | 10' 5" x 8' pi | Floating floor |
| Bathroom | Ground floor | 10' 5" x 7' pi | Ceramic tiles |
| Family room | Basement | 22' 5" x 19' pi | Flexible floor coverings |
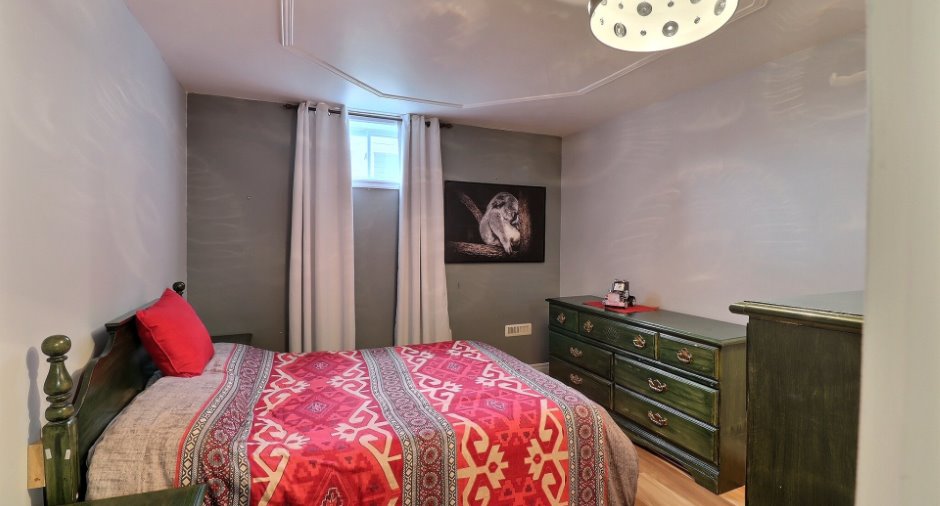
| Bedroom | Basement | 10' 5" x 11' pi | Flexible floor coverings |
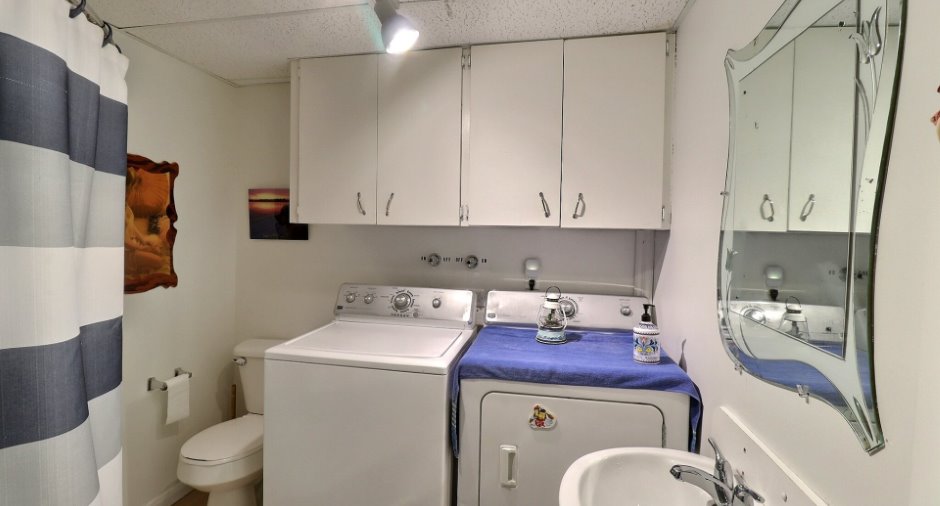
| Bathroom | Basement | 6' 5" x 7' pi | Flexible floor coverings |
| Workshop | Basement | 12' 5" x 8' pi | Concrete |
Inclusions
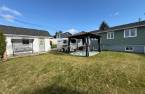
Luminaires, aspirateur central et acc. Chauffage au propane du garage, toiles et gazebo.
Exclusions
Luminaire (salle a manger), lave vaisselle.
Taxes and costs
Municipal Taxes (2026)
3165 $
School taxes (2026)
164 $
Total
3329 $
Monthly fees
Energy cost
222 $
Common expenses/Rental
0 $
Total
222 $
Evaluations (2026)
Building
187 100 $
Land
67 300 $
Total
254 400 $
Additional features
Occupation
90 days
Zoning
Residential
