IISPROD04 - en

Presentation

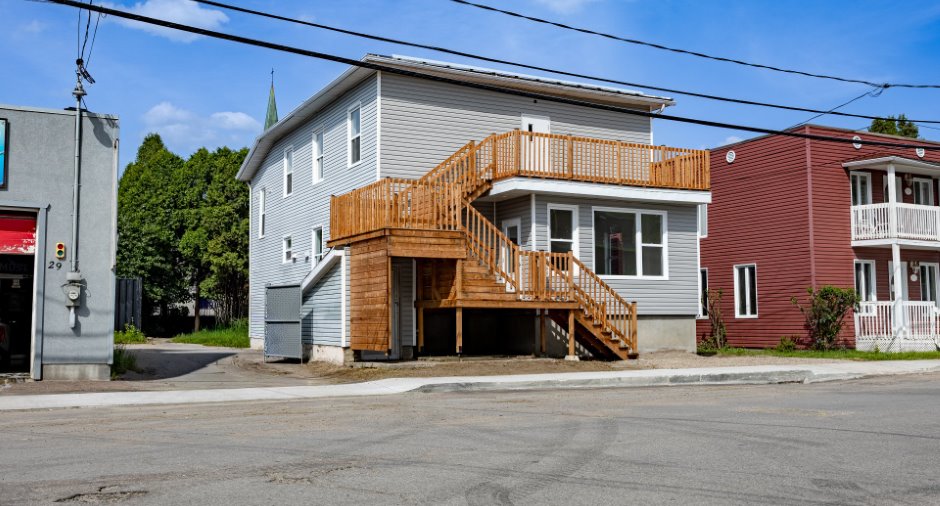
Please contact the selling broker for details about the property.

Building and interior
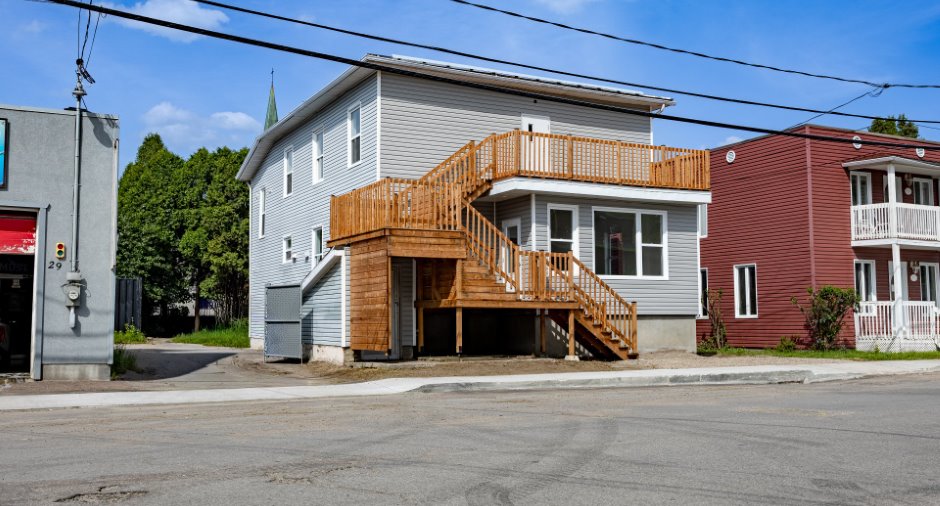
Year of construction
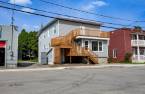
1933
Number of floors
3
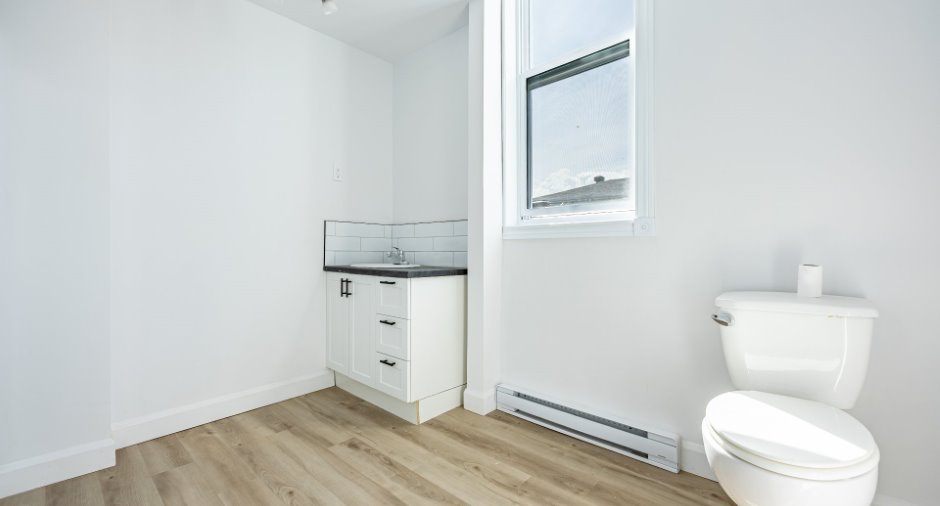
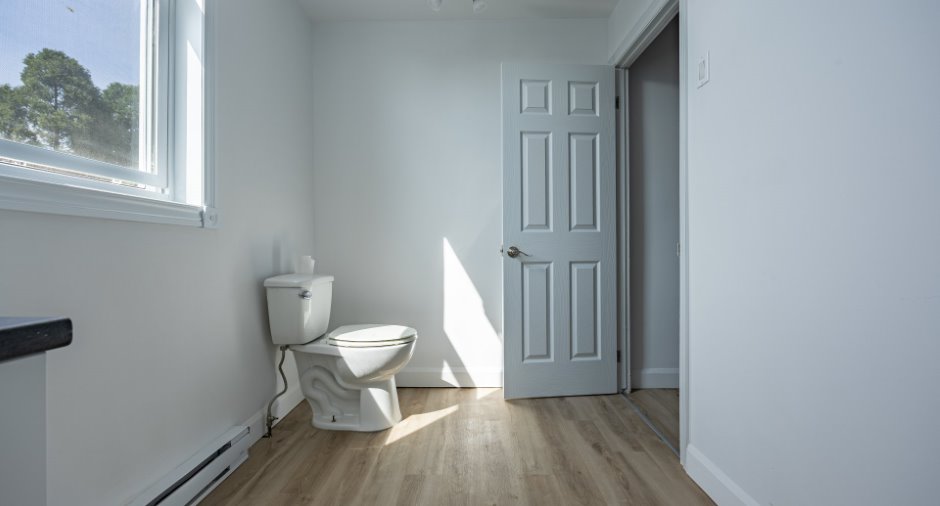
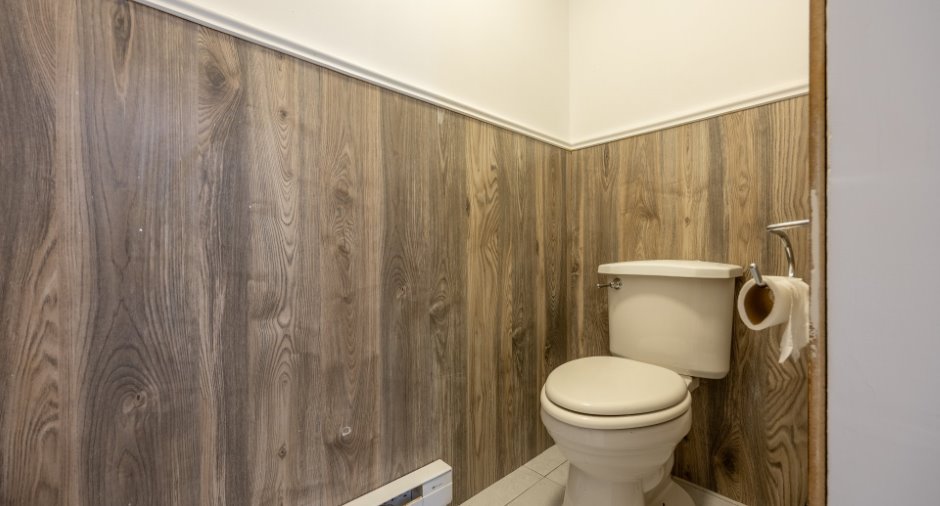
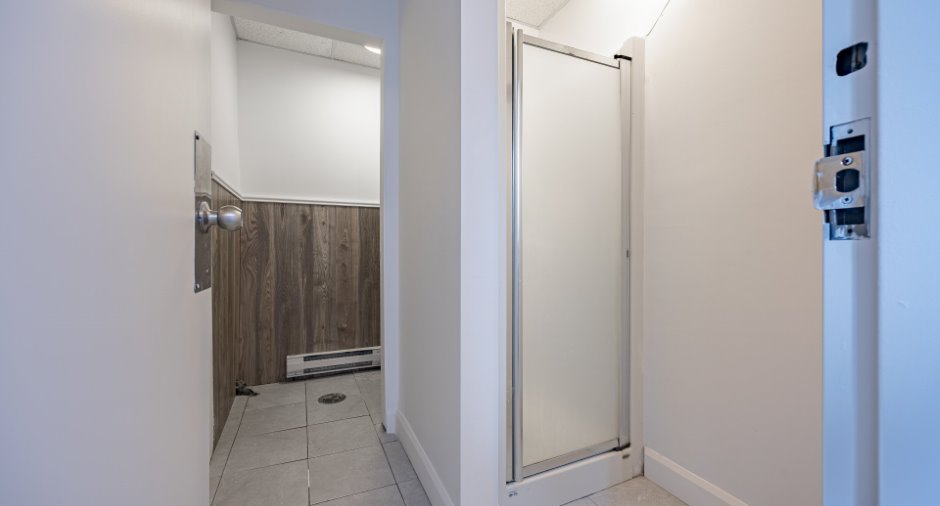
Bathroom / Washroom
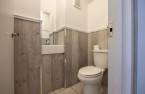
Separate shower (1)
Heating system
Electric baseboard units (1)
Heating energy
Electricity (1)
Basement
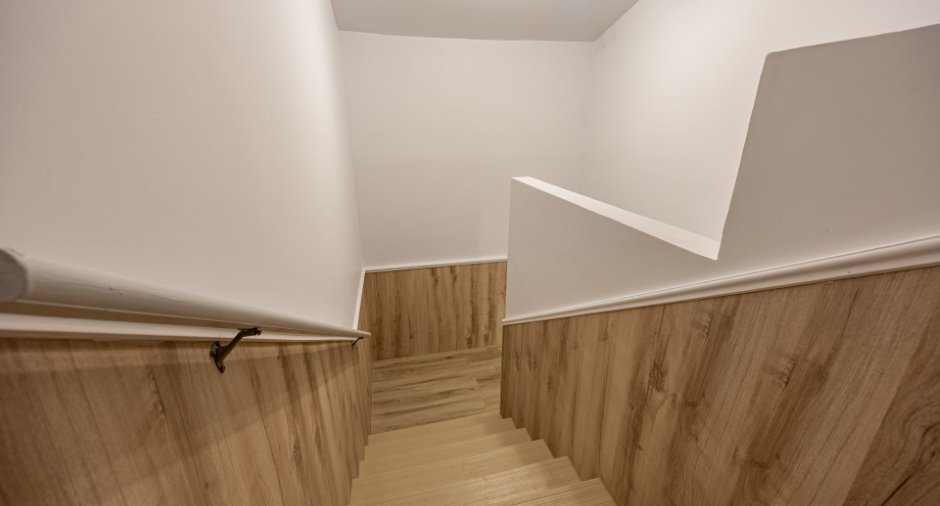
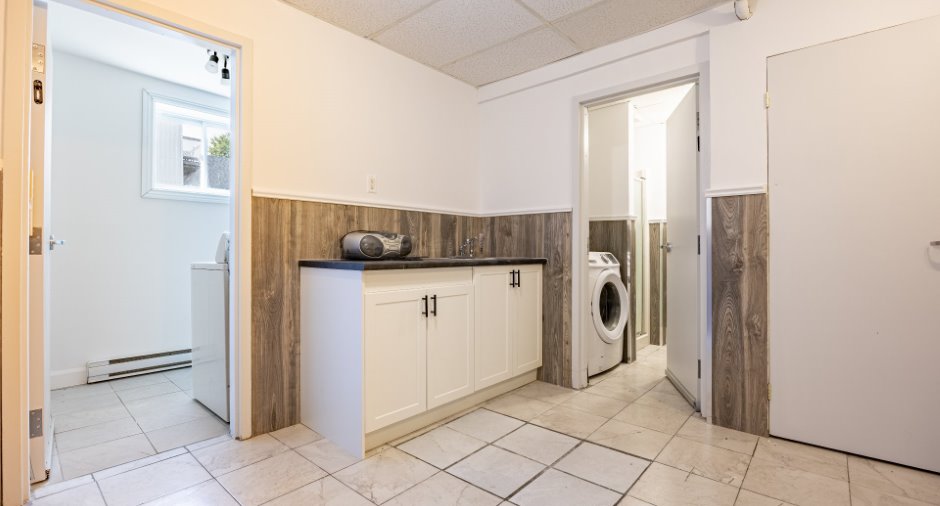
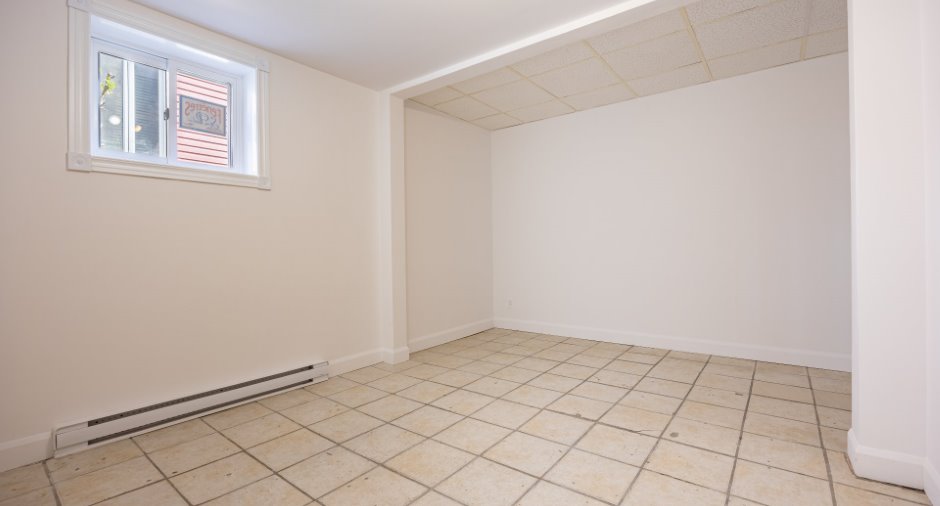
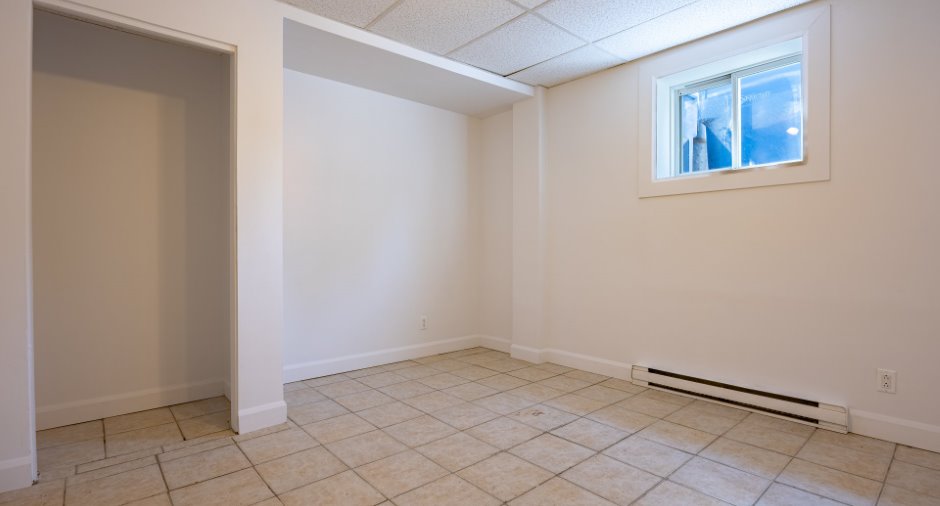
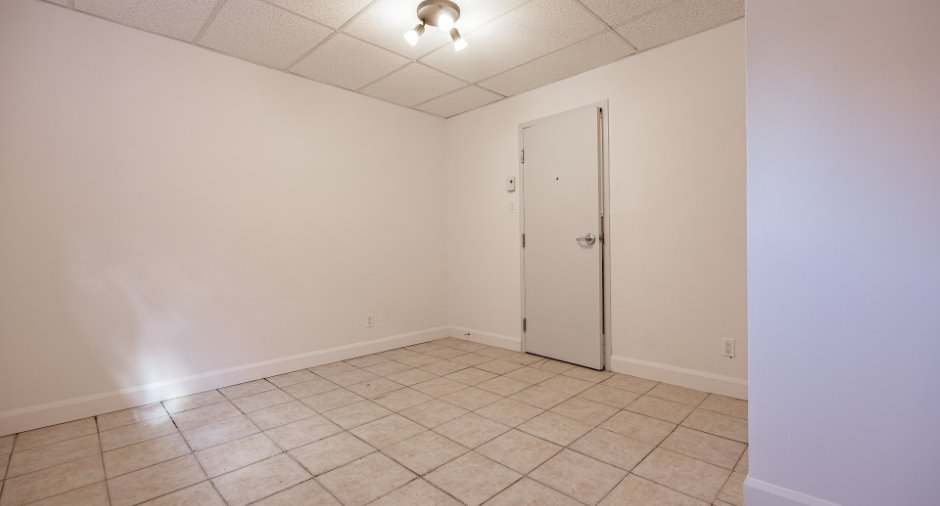
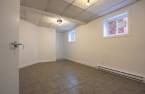
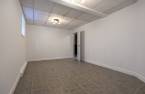
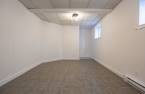
6 feet and over (1), Finished basement (1)
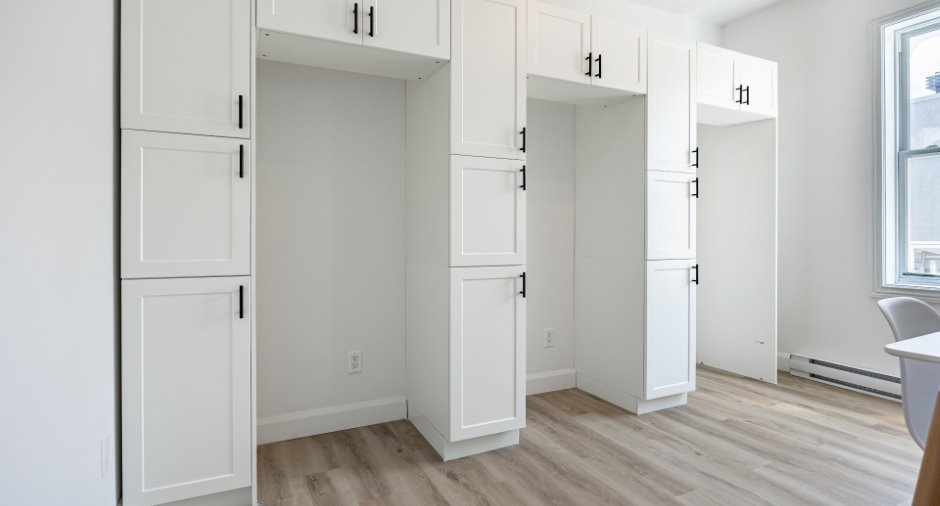
Cupboard
Melamine (1)
Window type
Sliding (1), Tilt and turn (1)
Windows
PVC (1)
Roofing
Asphalt shingles (1)
Land and exterior
Foundation
 Poured concrete (1)
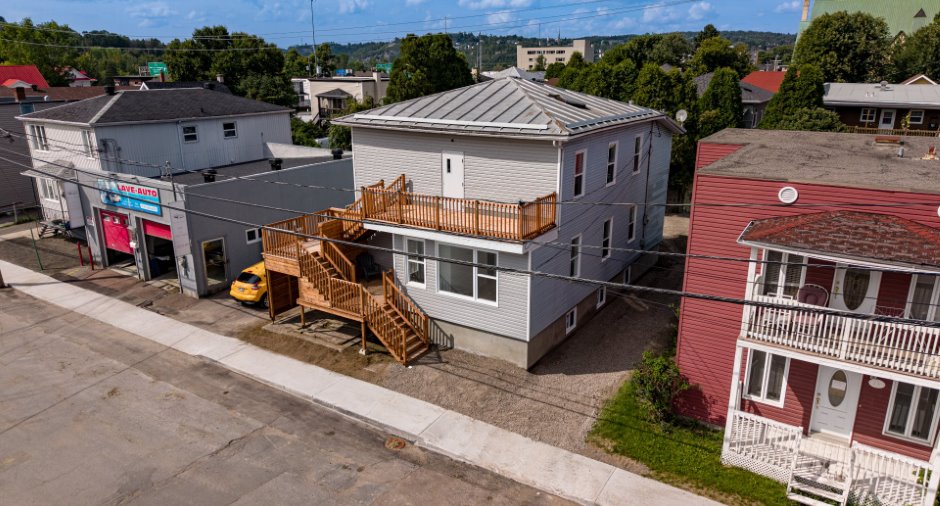
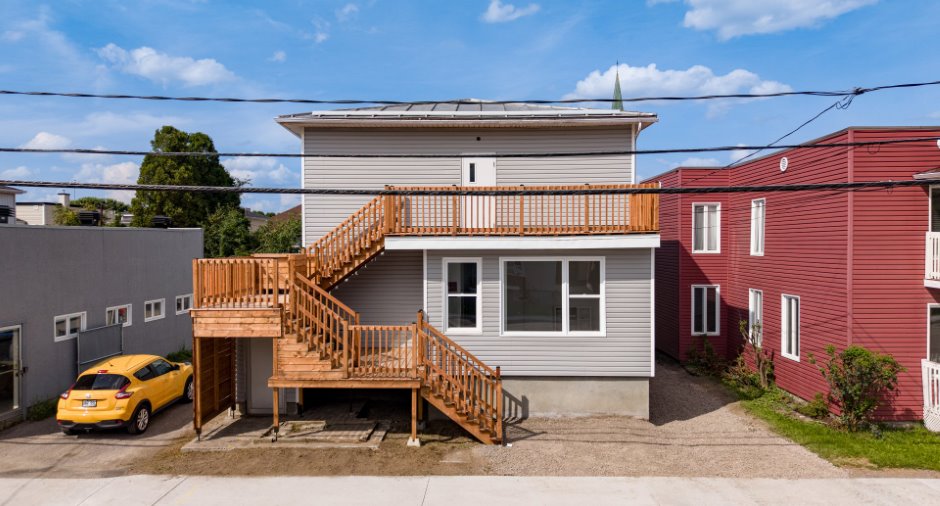
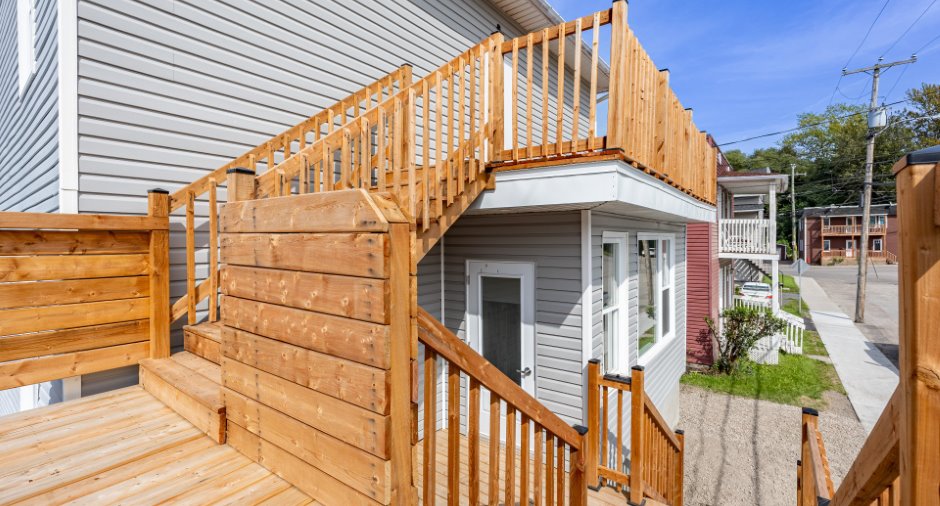
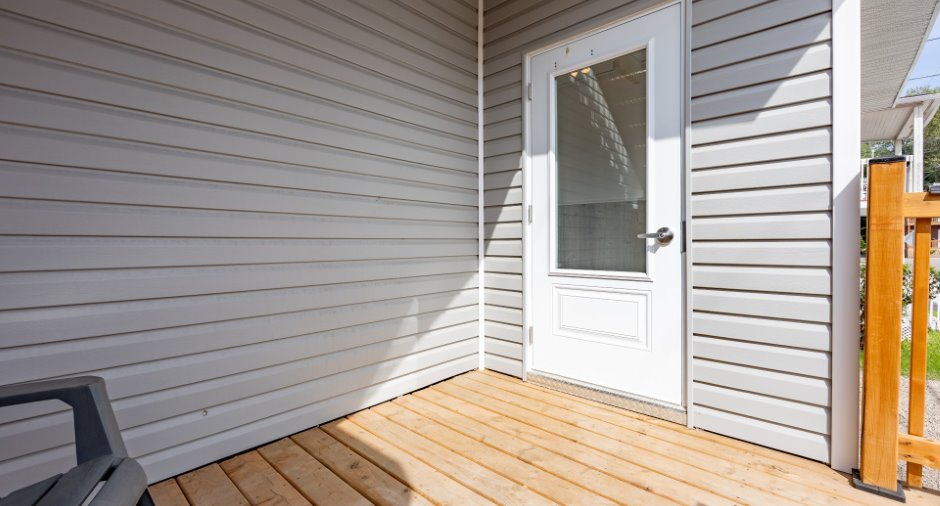
Siding
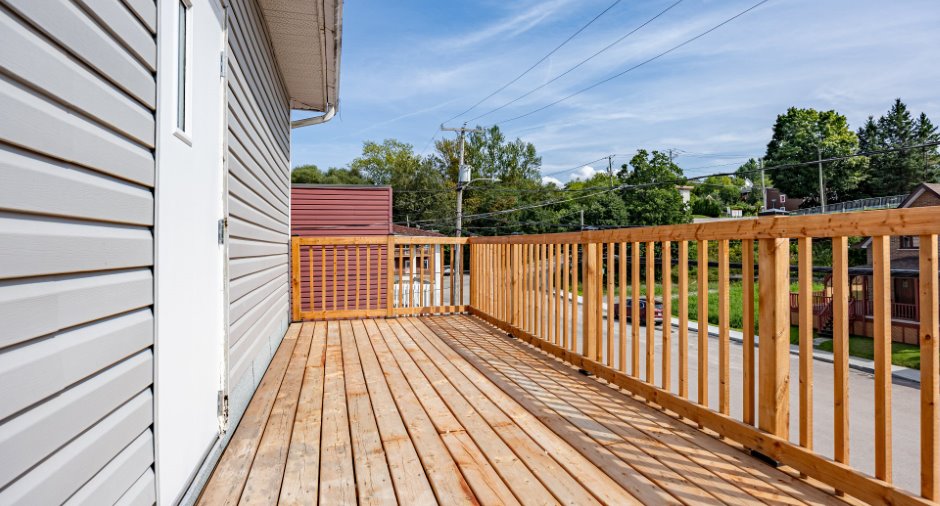
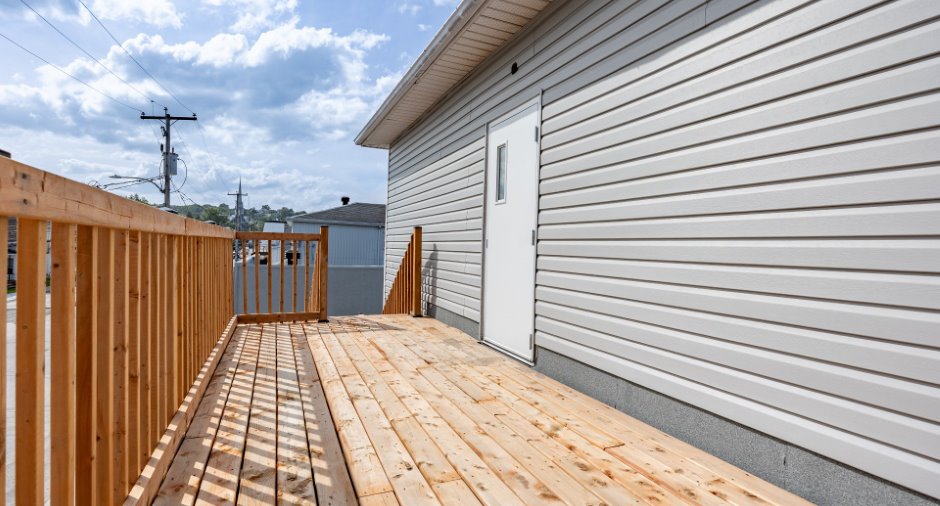
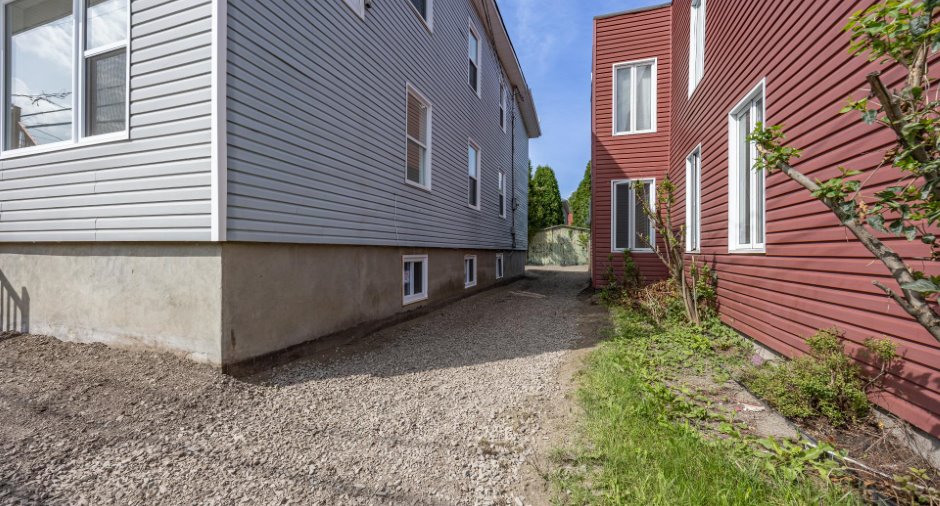
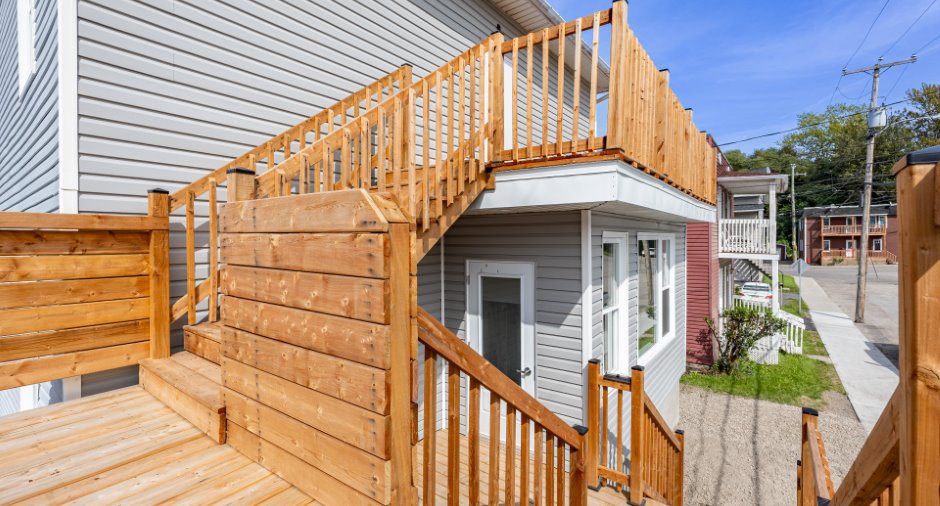
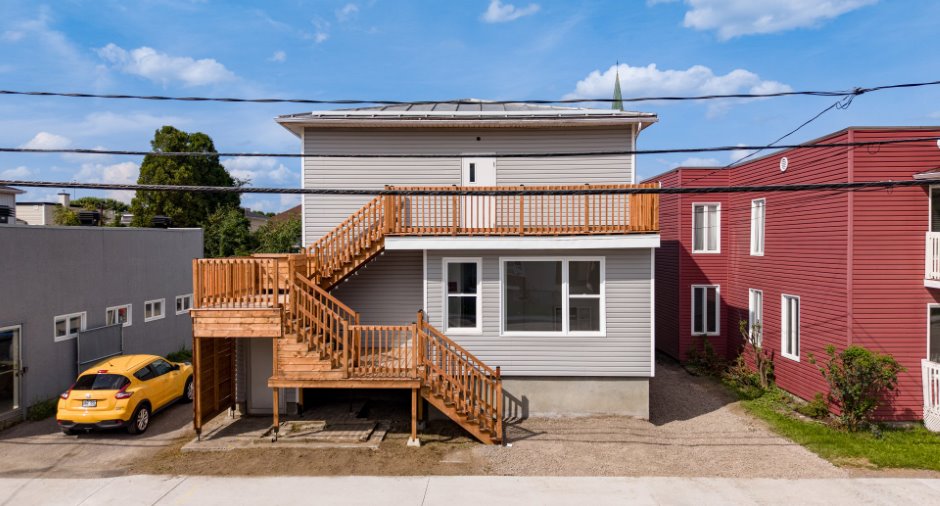
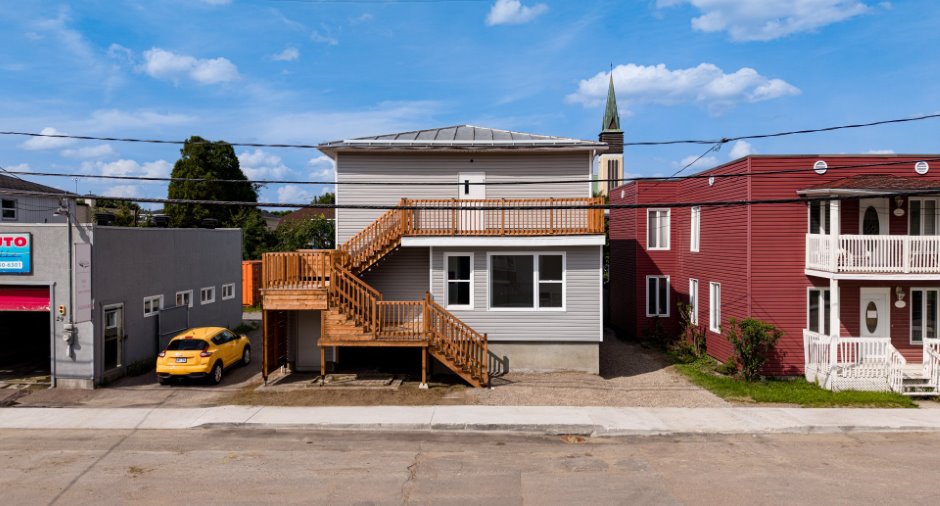
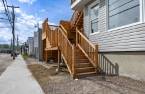
 Vinyl (1)
Driveway
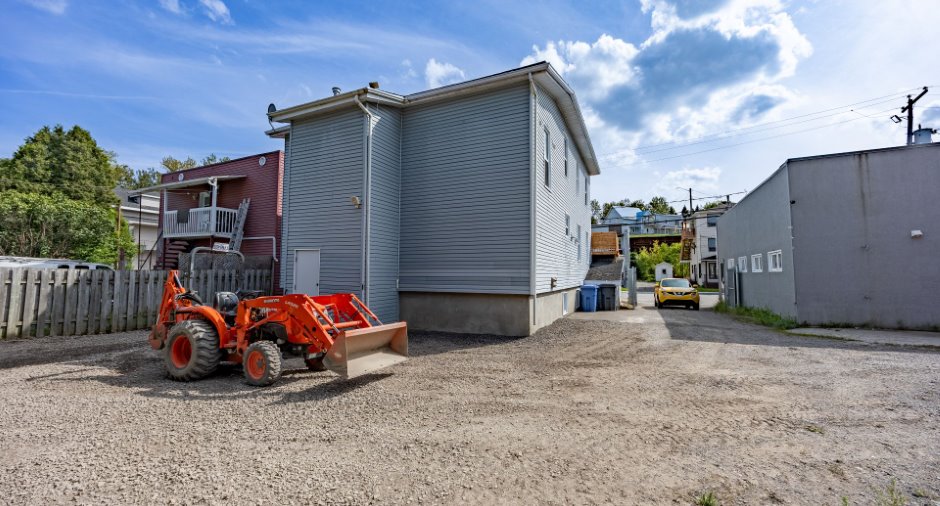
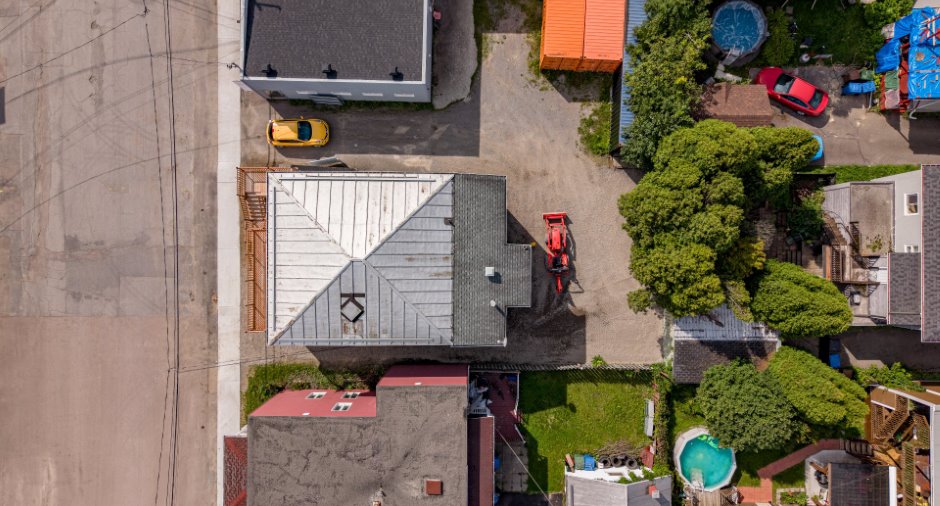
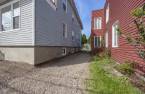
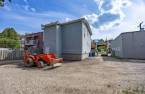
 Not Paved (1)
Parking (total)
 Outdoor (3)
Water supply
 Municipality (1)
Sewage system
 Municipal sewer (1)
Topography
 Flat (1)
Dimensions
Size of building
8.53 m
Depth of land
27.94
Depth of building
12.25 m
Land area
283.2 m²
Frontage land
13.72
Room details
Unité 1
Unité 2
Unité 3
Room Level Dimensions Ground Cover
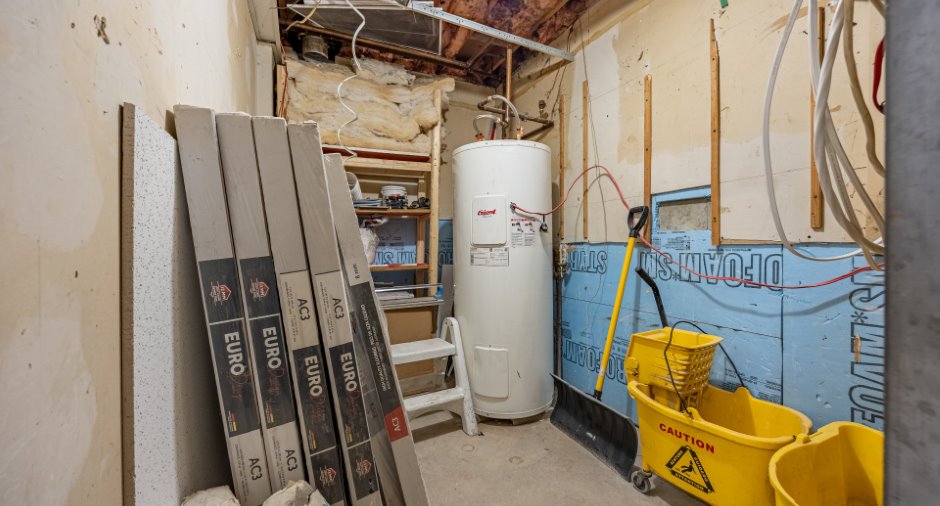
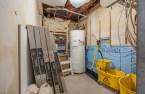
Storage
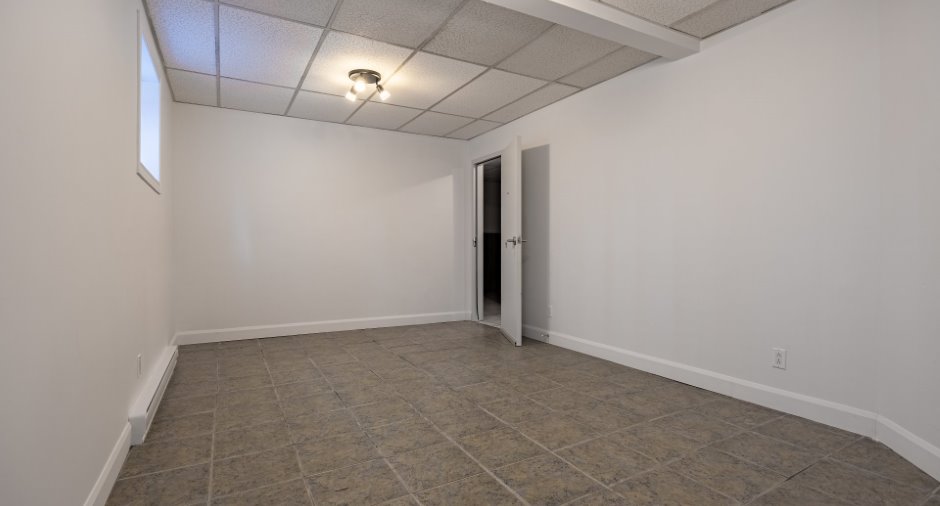
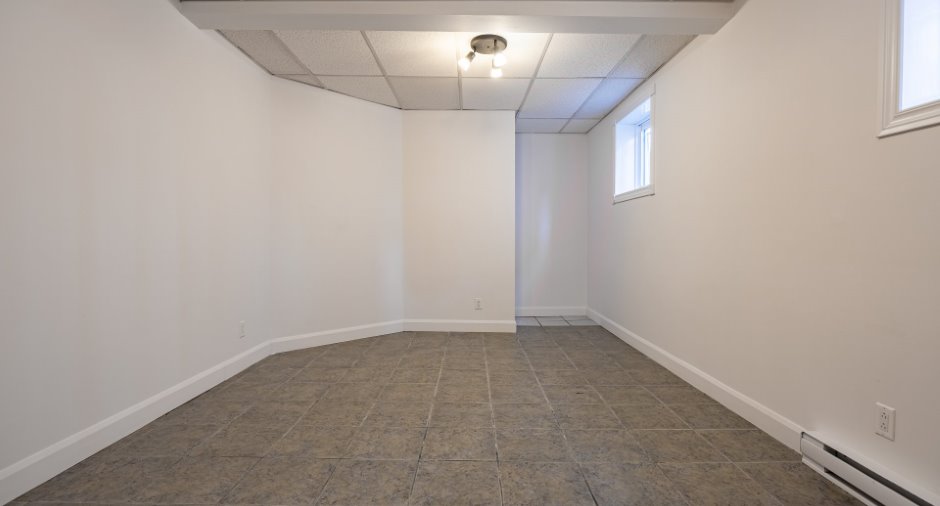
Basement
8' 7" x 6' pi
Ceramic tiles
Other
Basement
9' x 5' pi
Irregular
Ceramic tiles
Other
Basement
5' 7" x 8' 7" pi
Irregular
Ceramic tiles
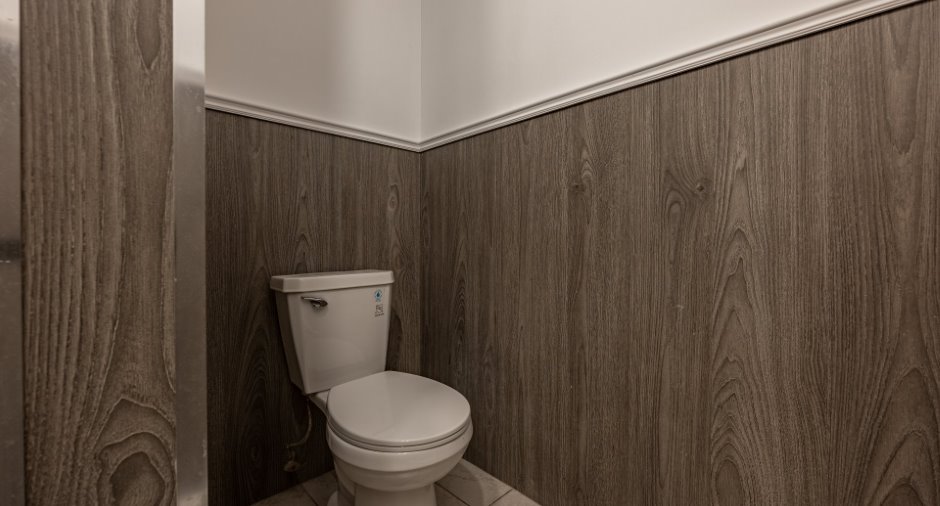
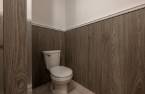
Bathroom
Basement
5' 9" x 8' 7" pi
Irregular
Ceramic tiles
Other
Basement
9' 4" x 8' 8" pi
Irregular
Ceramic tiles
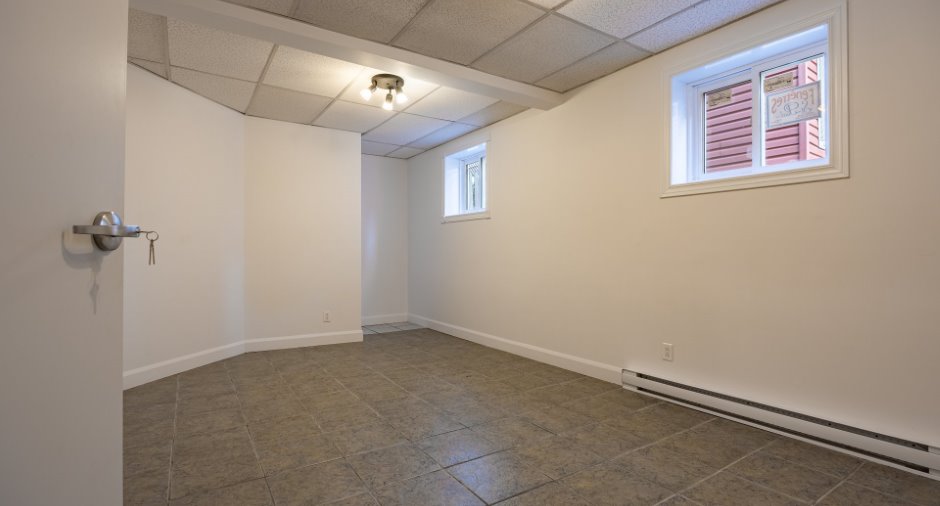
Bedroom
Basement
11' x 12' pi
Irregular
Ceramic tiles
Bedroom
Basement
10' 4" x 16' 8" pi
Irregular
Ceramic tiles
Bedroom
Basement
10' 6" x 14' 7" pi
Irregular
Ceramic tiles
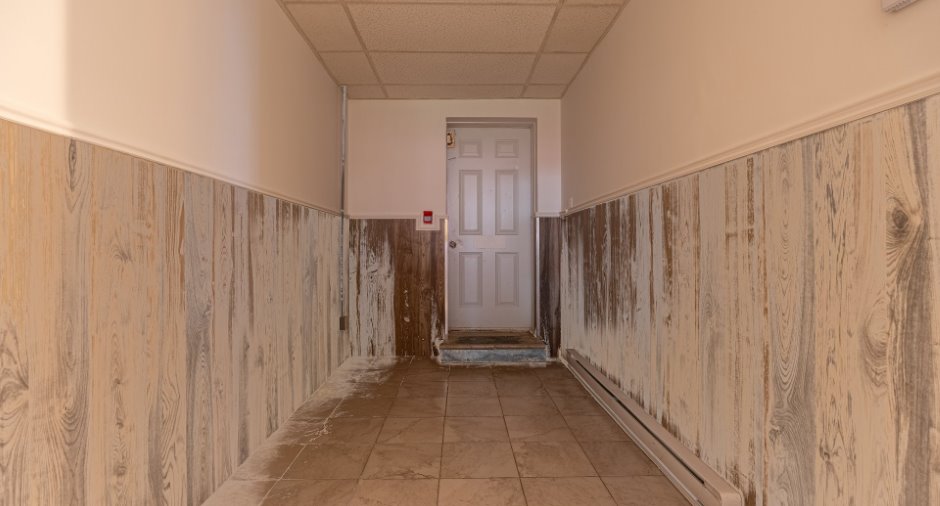
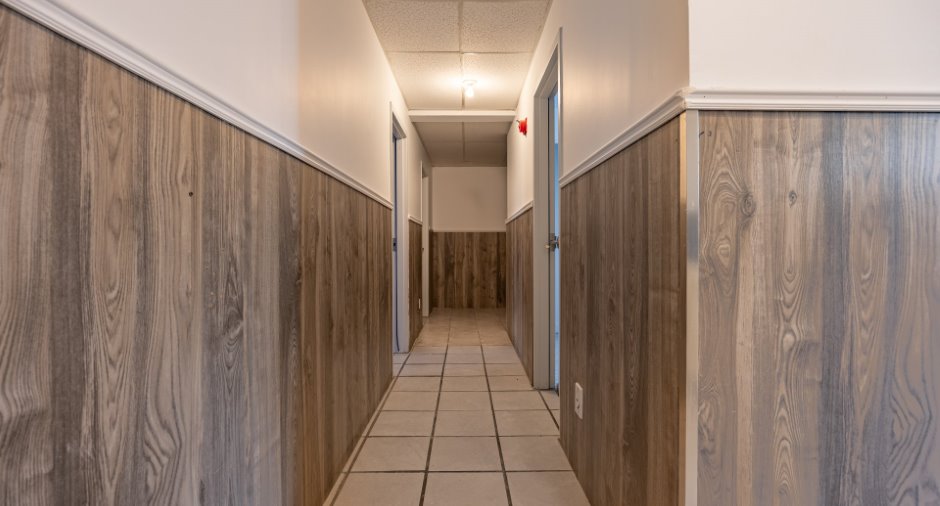
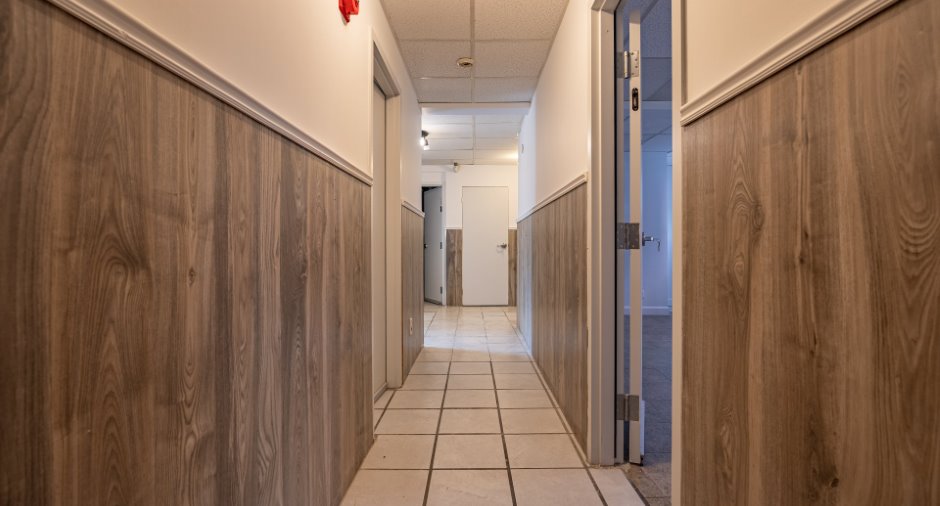
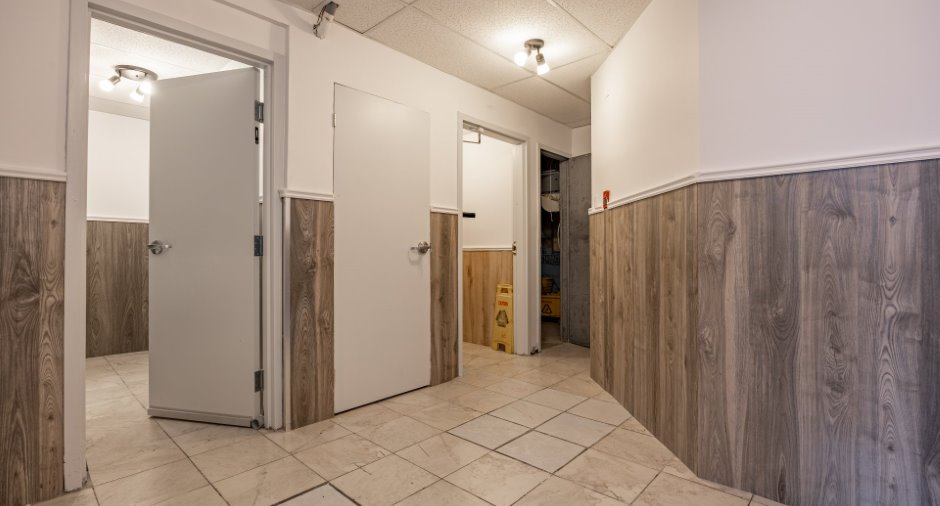
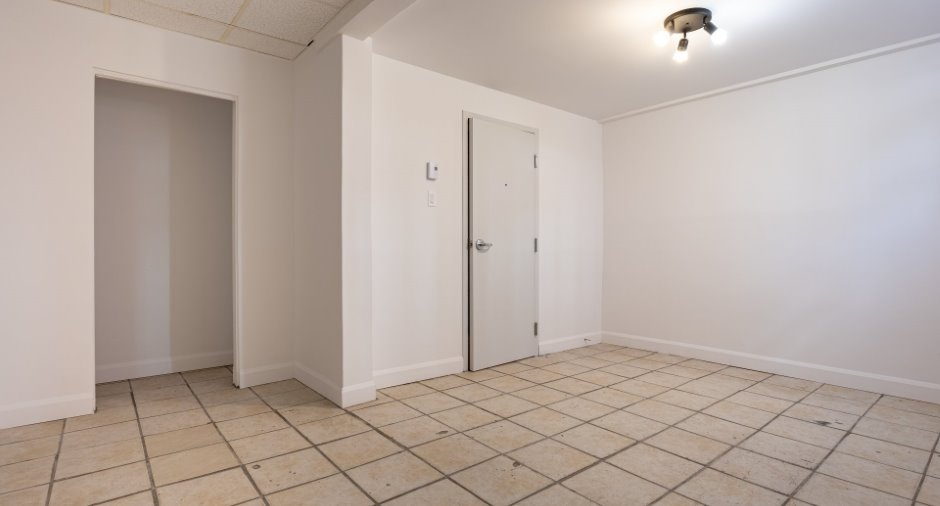
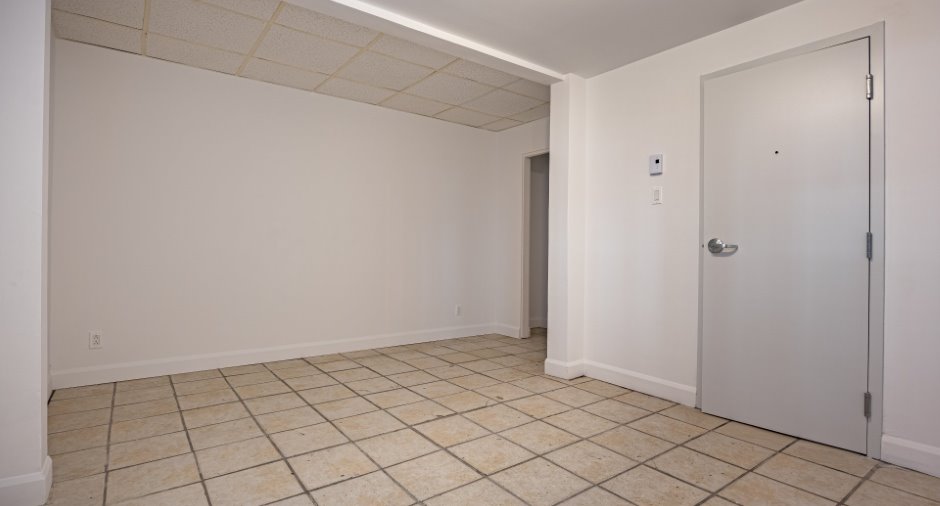
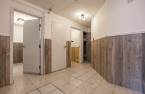
Hallway
Basement
6' 4" x 11' 5" pi
Ceramic tiles
Storage
Basement
9' 4" x 3' 4" pi
Concrete
Room Level Dimensions Ground Cover
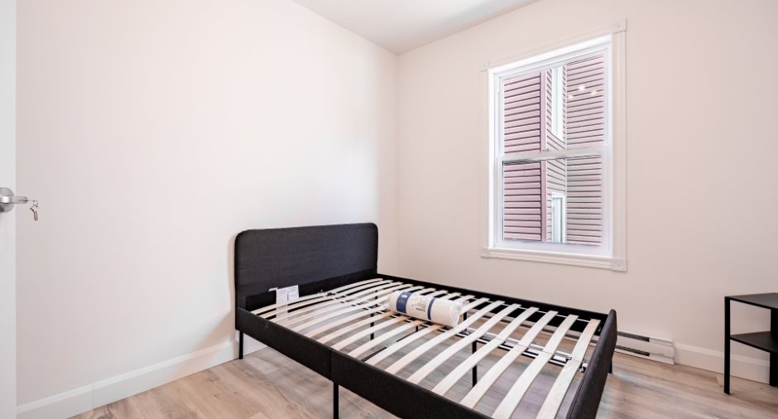
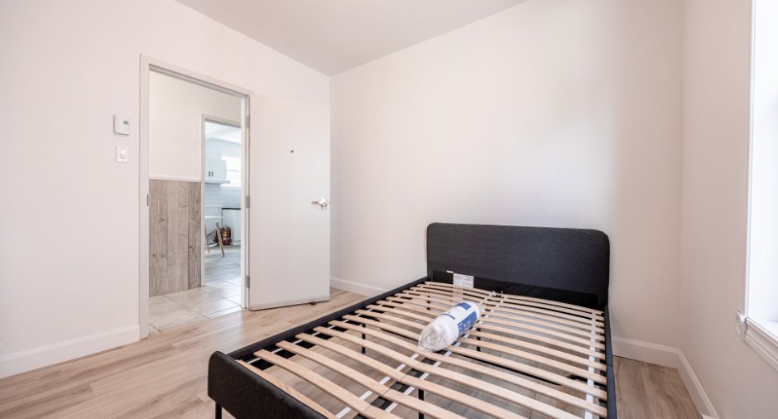
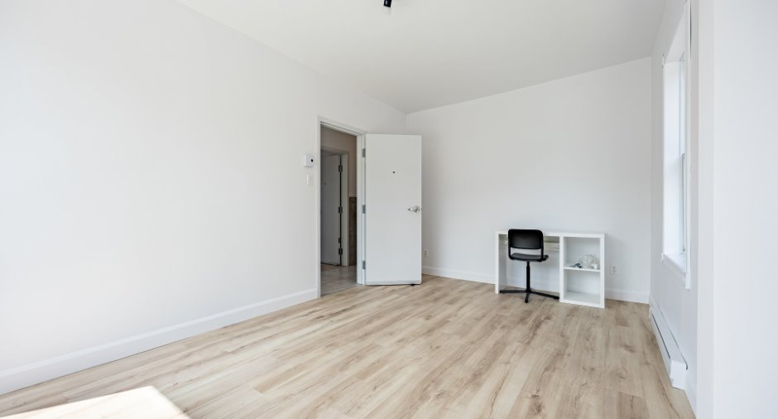
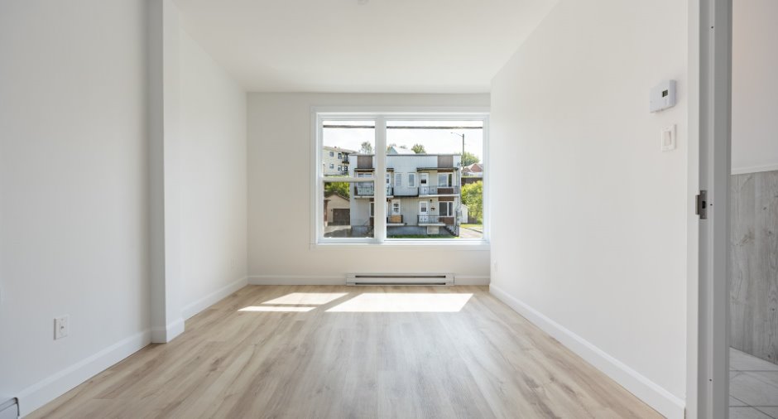
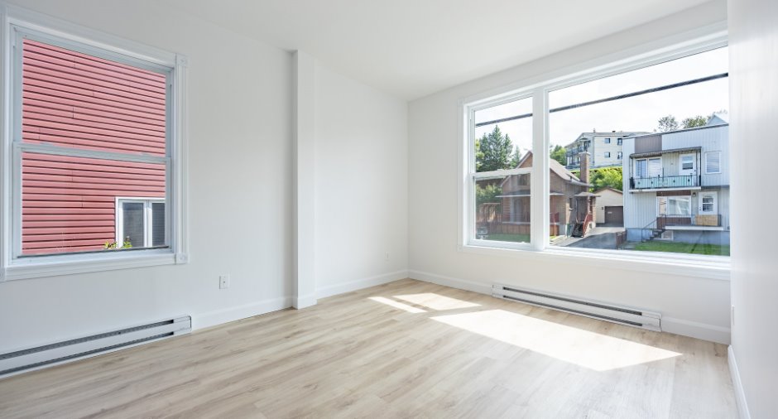
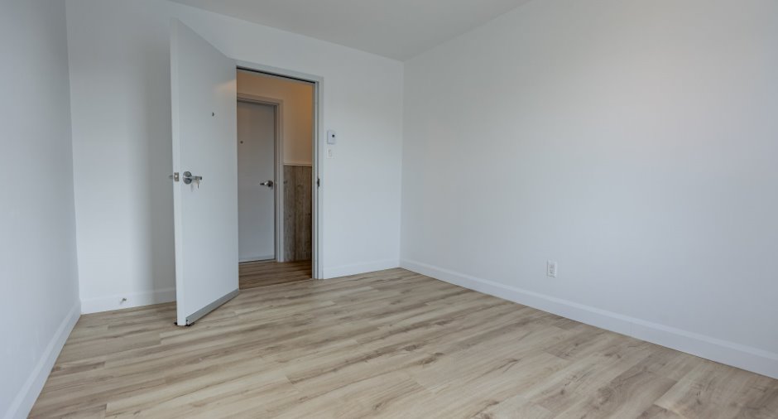
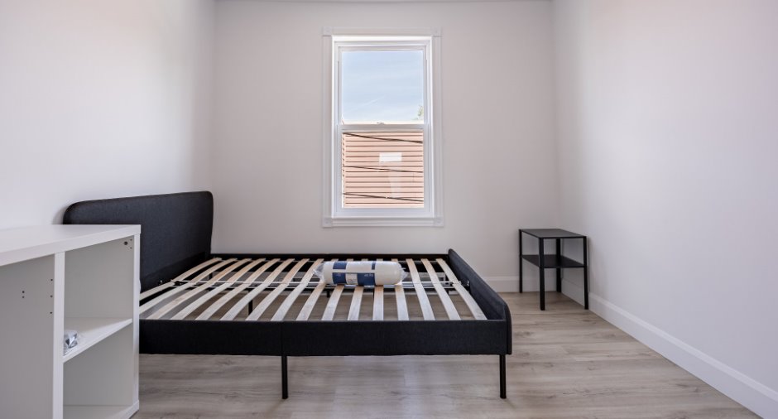
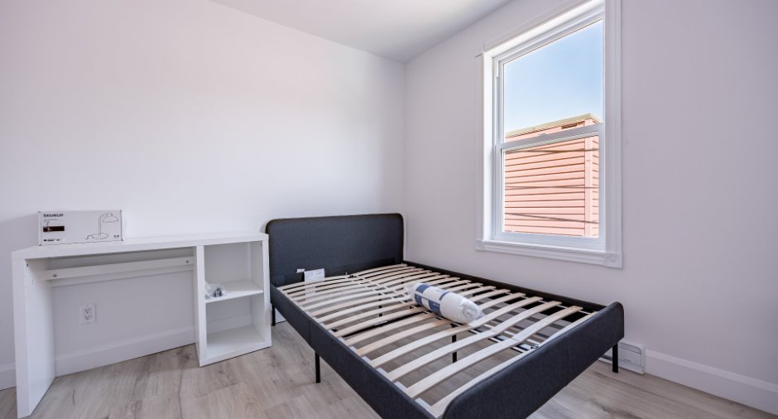
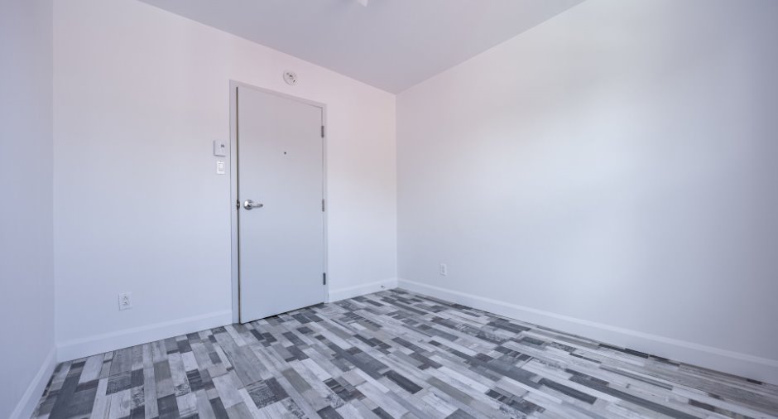
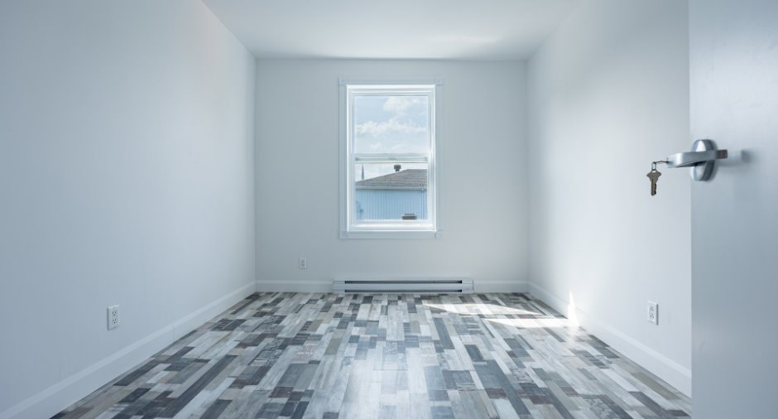
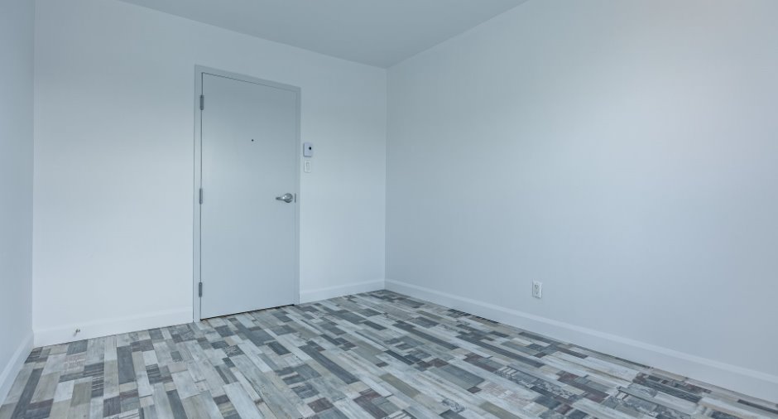
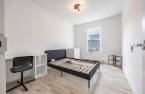
Bedroom
Ground floor
15' x 10' pi
Other
Bedroom
Ground floor
12' 5" x 9' 2" pi
Other
Bedroom
Ground floor
10' 3" x 9' 9" pi
Other
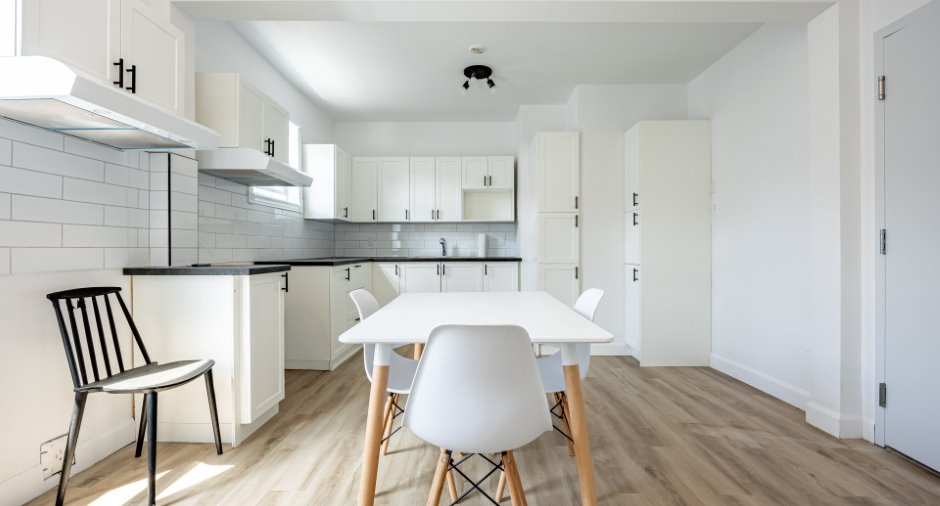
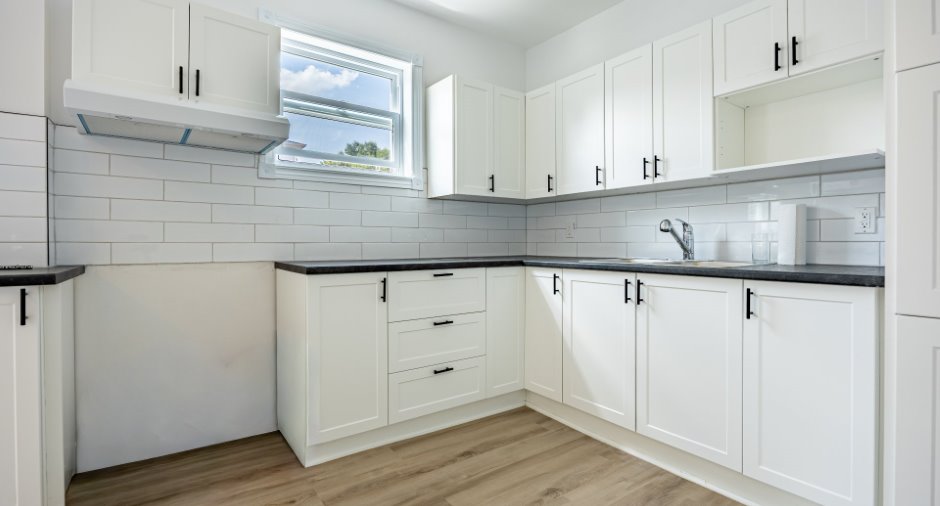
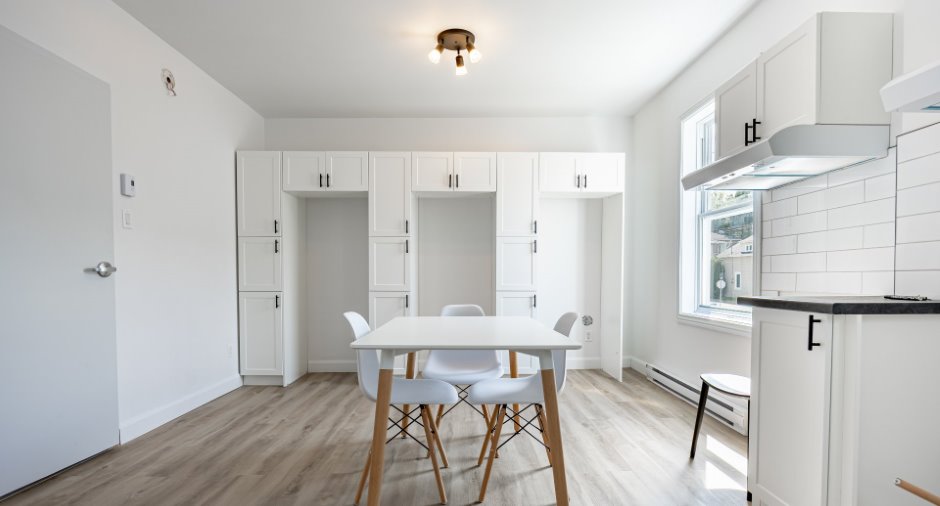
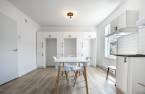
Kitchen
Ground floor
19' x 12' pi
Irregular
Other
Bedroom
Ground floor
10' 3" x 18' pi
Irregular
Other
Other
Ground floor
5' 1" x 2' 1" pi
Other
Hallway
Ground floor
5' 6" x 5' 4" pi
Other
Room Level Dimensions Ground Cover
Bedroom
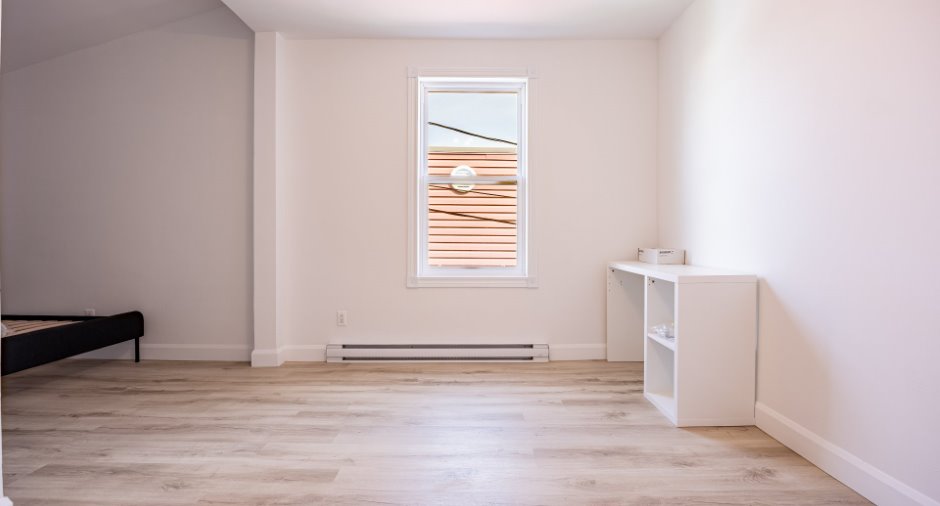
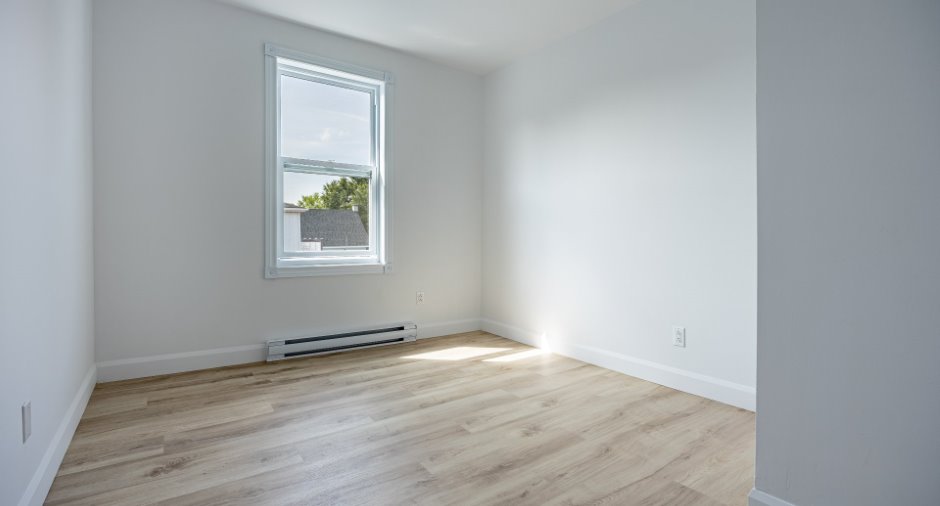
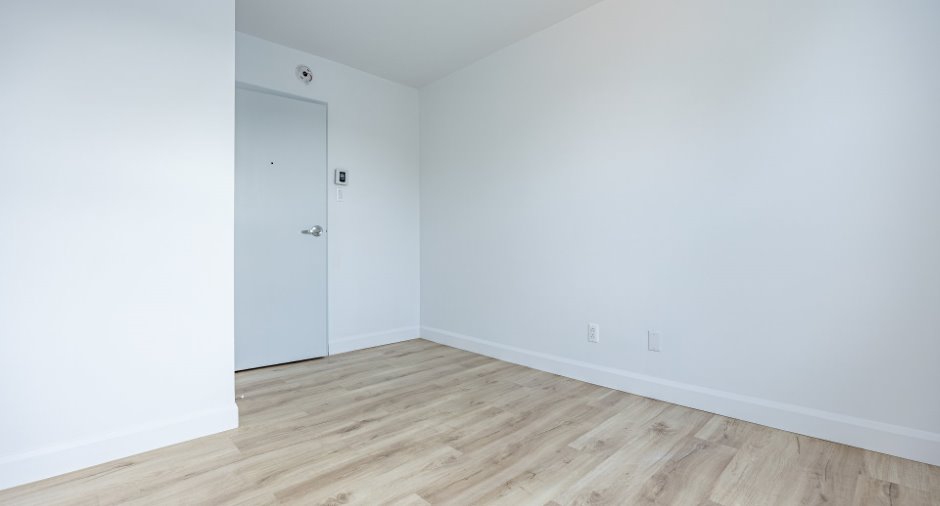
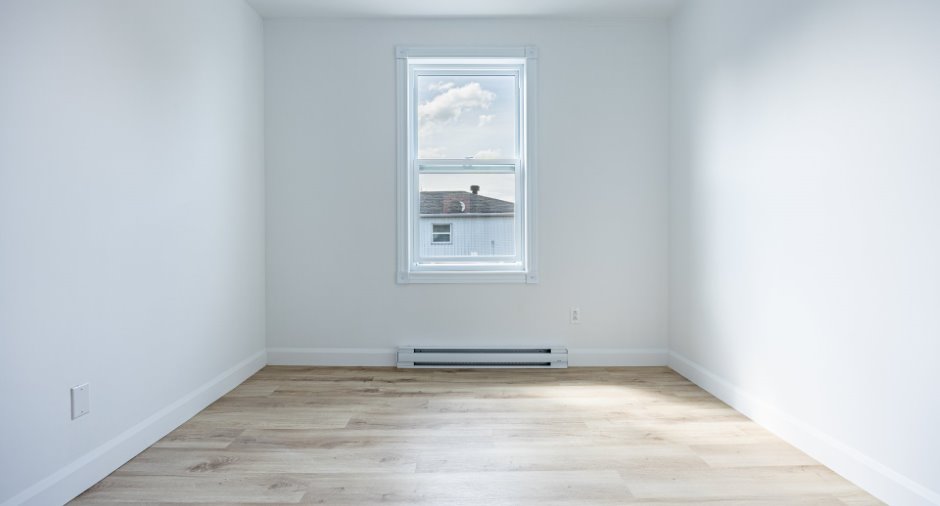
2nd floor
18' x 10' pi
Irregular
Other
Bedroom
2nd floor
12' 4" x 9' 5" pi
Irregular
Other
Bedroom
2nd floor
12' 4" x 9' 5" pi
Other
Bedroom
2nd floor
10' 6" x 9' 5" pi
Other
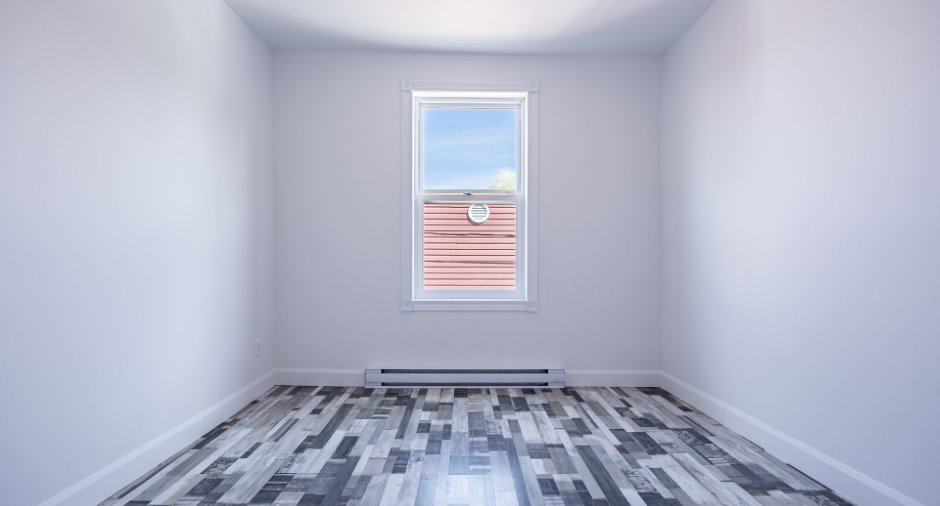
Bedroom
2nd floor
10' 5" x 9' 6" pi
Floating floor
Bedroom
2nd floor
12' 4" x 9' 5" pi
Floating floor
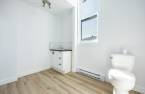
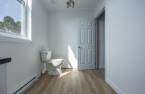
Bathroom
2nd floor
6' 4" x 9' 6" pi
Other
Other
2nd floor
4' x 3' pi
Other
Inclusions
Luminaires, tous les meubles sur place.
Taxes and costs
Municipal Taxes (2026)
4856 $
School taxes (2026)
188 $
Total
5044 $
Monthly fees
Insurance
497 $
Energy cost
580 $
Total
1077 $
Evaluations (2026)
Building
245 700 $
Land
39 900 $
Total
285 600 $
Additional features
Occupation
30 days
Zoning
Residential (1)
Personal Notes
My Locations
You have no location
I AM INTERESTED IN THIS PROPERTY
Jean-Philippe Côté
Jean-Philippe Côté Residential and Commercial Real Estate Broker

Via Capitale Saguenay/Lac St-Jean

Real estate agency

418 815-4780 / 418 815-4780


Receive notifications
for this property
By Email
By Text Message
Presentation

Please contact the selling broker for details about the property.

Building and interior
Year of construction
1933
Number of floors
3
Bathroom / Washroom
Separate shower (1)
Heating system
Electric baseboard units (1)
Heating energy
Electricity (1)
Basement
6 feet and over (1), Finished basement (1)
Cupboard
Melamine (1)
Window type
Sliding (1), Tilt and turn (1)
Windows
PVC (1)
Roofing
Asphalt shingles (1)
Land and exterior
Foundation
 Poured concrete (1)
Siding
 Vinyl (1)
Driveway
 Not Paved (1)
Parking (total)
 Outdoor (3)
Water supply
 Municipality (1)
Sewage system
 Municipal sewer (1)
Topography
 Flat (1)
Dimensions
Size of building
8.53 m
Depth of land
27.94
Depth of building
12.25 m
Land area
283.2 m²
Frontage land
13.72
Room details
Unité 1
Unité 2
Unité 3
Room Level Dimensions Ground Cover
Storage
Basement
8' 7" x 6' pi
Ceramic tiles
Other
Basement
9' x 5' pi
Irregular
Ceramic tiles
Other
Basement
5' 7" x 8' 7" pi
Irregular
Ceramic tiles
Bathroom
Basement
5' 9" x 8' 7" pi
Irregular
Ceramic tiles
Other
Basement
9' 4" x 8' 8" pi
Irregular
Ceramic tiles
Bedroom
Basement
11' x 12' pi
Irregular
Ceramic tiles
Bedroom
Basement
10' 4" x 16' 8" pi
Irregular
Ceramic tiles
Bedroom
Basement
10' 6" x 14' 7" pi
Irregular
Ceramic tiles
Hallway
Basement
6' 4" x 11' 5" pi
Ceramic tiles
Storage
Basement
9' 4" x 3' 4" pi
Concrete
Room Level Dimensions Ground Cover
Bedroom
Ground floor
15' x 10' pi
Other
Bedroom
Ground floor
12' 5" x 9' 2" pi
Other
Bedroom
Ground floor
10' 3" x 9' 9" pi
Other
Kitchen
Ground floor
19' x 12' pi
Irregular
Other
Bedroom
Ground floor
10' 3" x 18' pi
Irregular
Other
Other
Ground floor
5' 1" x 2' 1" pi
Other
Hallway
Ground floor
5' 6" x 5' 4" pi
Other
Room Level Dimensions Ground Cover
Bedroom
2nd floor
18' x 10' pi
Irregular
Other
Bedroom
2nd floor
12' 4" x 9' 5" pi
Irregular
Other
Bedroom
2nd floor
12' 4" x 9' 5" pi
Other
Bedroom
2nd floor
10' 6" x 9' 5" pi
Other
Bedroom
2nd floor
10' 5" x 9' 6" pi
Floating floor
Bedroom
2nd floor
12' 4" x 9' 5" pi
Floating floor
Bathroom
2nd floor
6' 4" x 9' 6" pi
Other
Other
2nd floor
4' x 3' pi
Other
Inclusions
Luminaires, tous les meubles sur place.
Taxes and costs
Municipal Taxes (2026)
4856 $
School taxes (2026)
188 $
Total
5044 $
Monthly fees
Insurance
497 $
Energy cost
580 $
Total
1077 $
Evaluations (2026)
Building
245 700 $
Land
39 900 $
Total
285 600 $
Additional features
Occupation
30 days
Zoning
Residential (1)
IISPROD04