





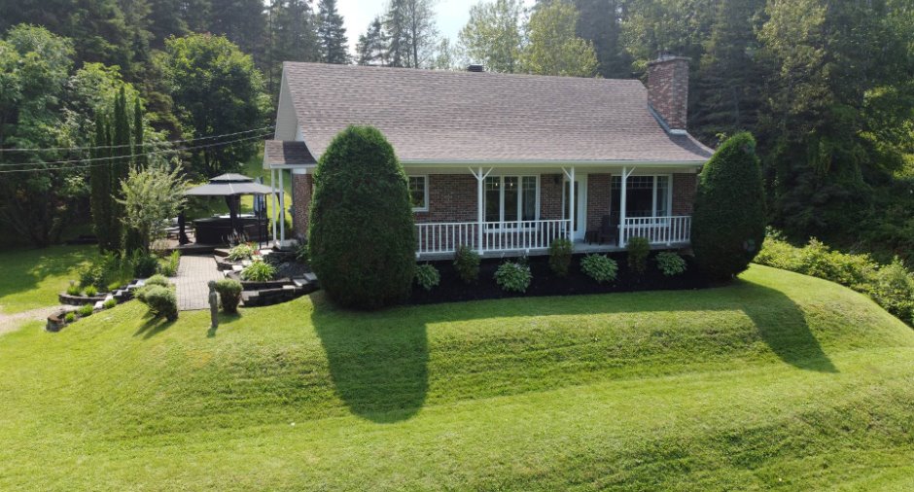
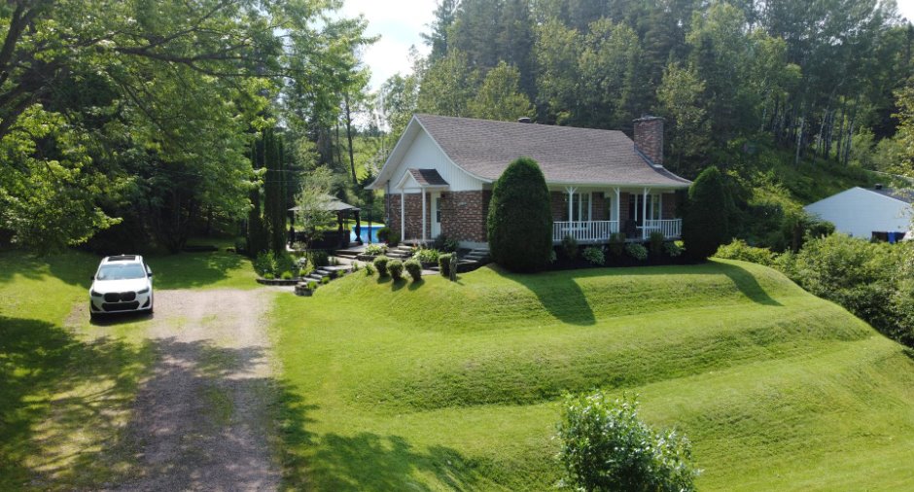
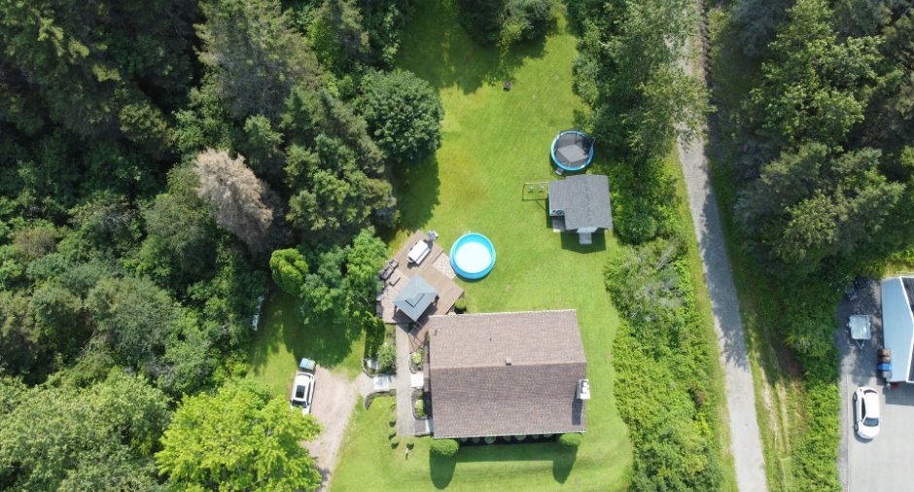
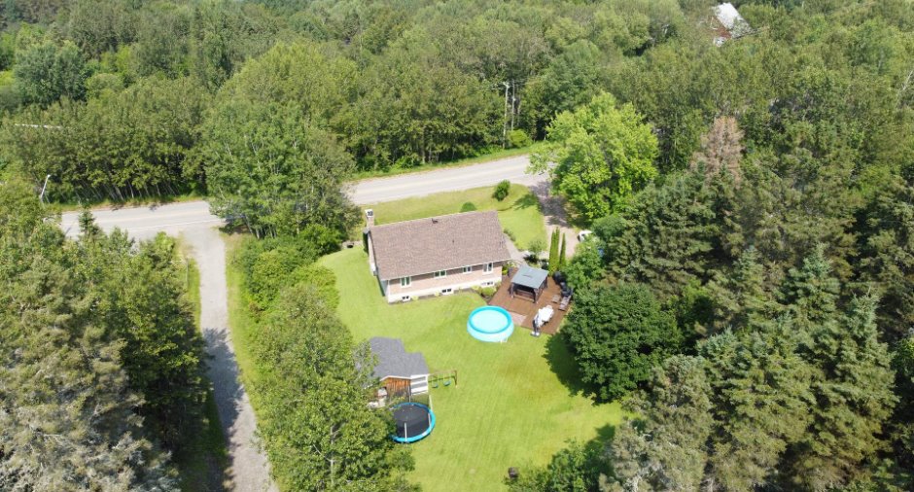
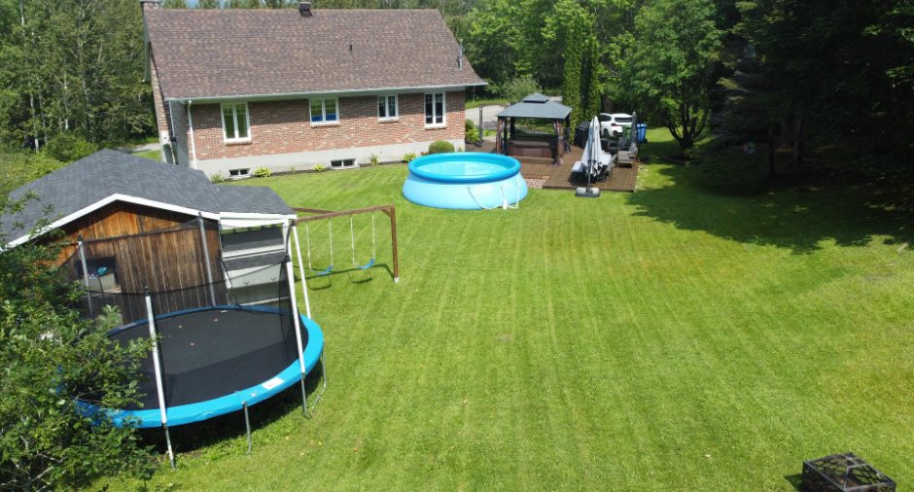
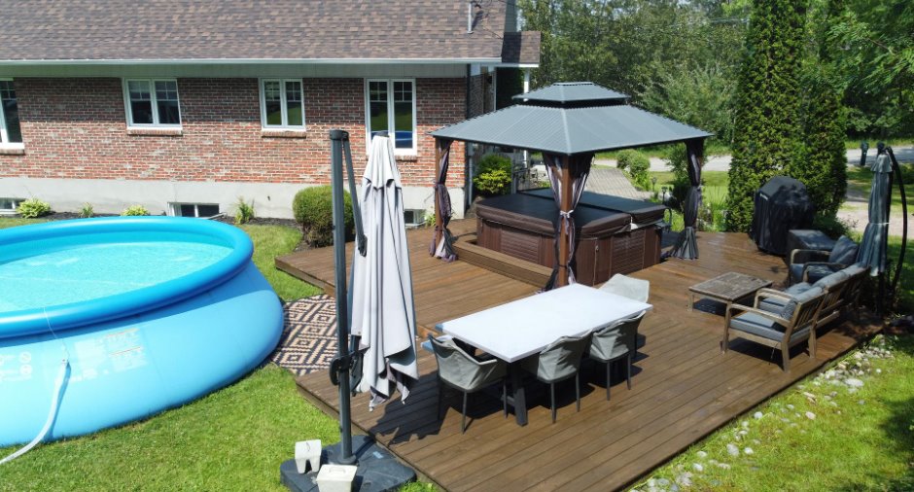
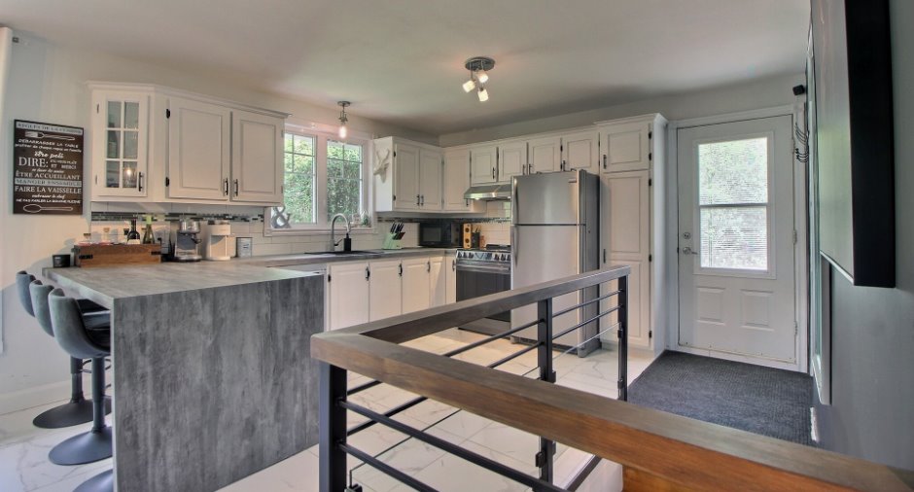
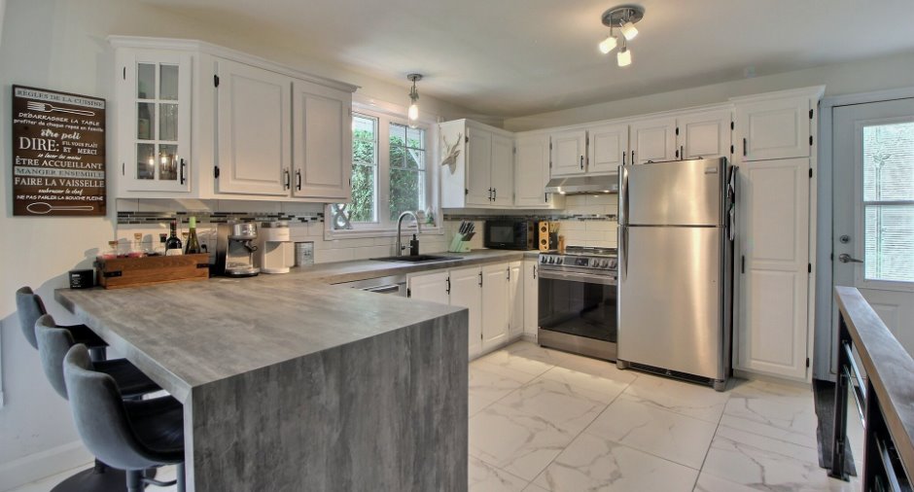
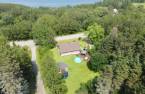
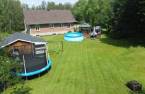
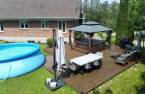
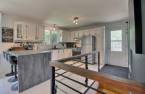
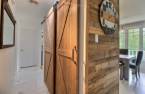
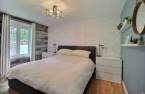
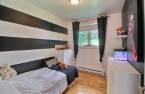
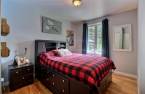
Please contact the selling broker for details about the property.
Create an account
CREATING AN ACCOUNT ALLOWS:
-
 Add favorites
-
 Save your searches
-
 Personalize your visits to viacapitalesells.com
-
 Activity on your properties

3

1

n/a


I AM INTERESTED IN THIS PROPERTY

Jean-Marc Prince
Residential Real Estate Broker
Via Capitale Saguenay/Lac St-Jean
Real estate agency

Charles-Olivier Jean
Residential and Commercial Real Estate Broker
Via Capitale Saguenay/Lac St-Jean
Real estate agency


Michel Dufour
Residential and Commercial Real Estate Broker
Via Capitale Saguenay/Lac St-Jean
Real estate agency
Presentation
Please contact the selling broker for details about the property.
Building and interior
Year of construction
1979
Heating system
Electric baseboard units (1)
Hearth stove

Wood fireplace (1)
Heating energy
Electricity (1)
Basement
Finished basement (1)
Cupboard
Wood (1)
Window type
Sliding (1), Crank handle (1)
Windows
triple verre, PVC (1)
Rental appliances
Water heater (1)
Roofing
Asphalt shingles (1)
Land and exterior
Foundation
Poured concrete (1)
Siding
Brick (1)
Driveway
Double width or more (1), Not Paved (1)
Parking (total)
Outdoor (6)
Landscaping
Landscape (1)
Water supply
Municipality (1)
Sewage system
Purification field (1), Septic tank (1)
Topography
Sloped (1)
Proximity
Daycare centre (1), Golf (1), Bicycle path (1), Elementary school (1), Public transport (1)
Dimensions
Size of building
12.22 m
Depth of land
60.96
Depth of building
8.55 m
Land area
2772.9 m²
Frontage land
46.73
Room details
| Room | Level | Dimensions | Ground Cover |
|---|---|---|---|
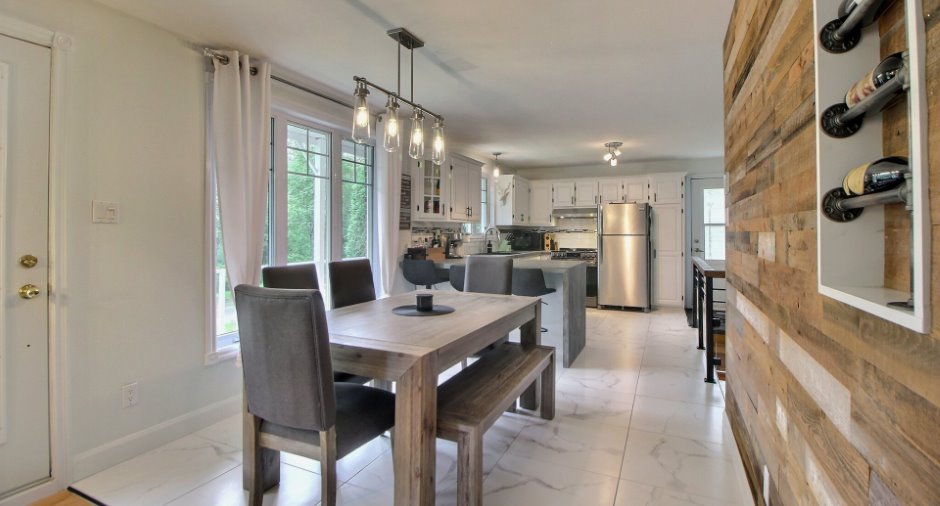
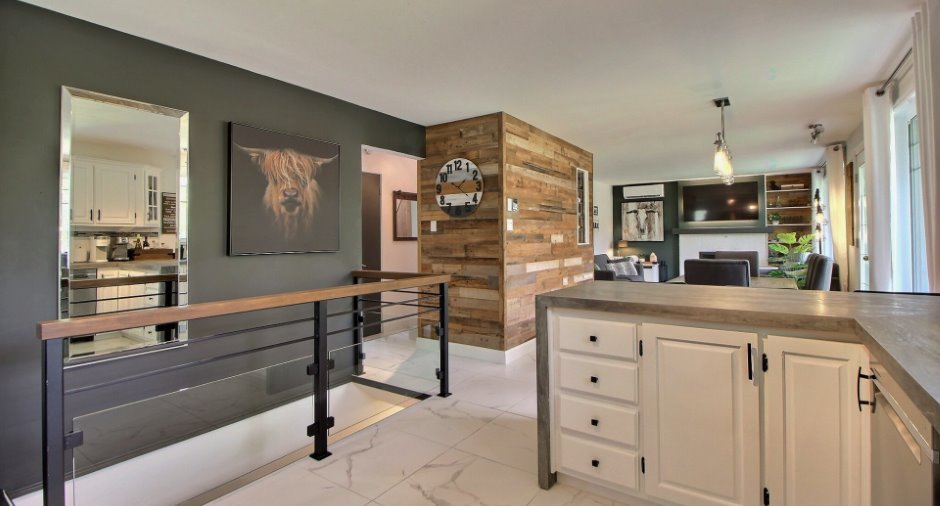
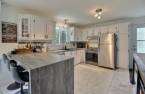
| Kitchen | Ground floor | 13' x 9' 5" pi | Ceramic tiles |
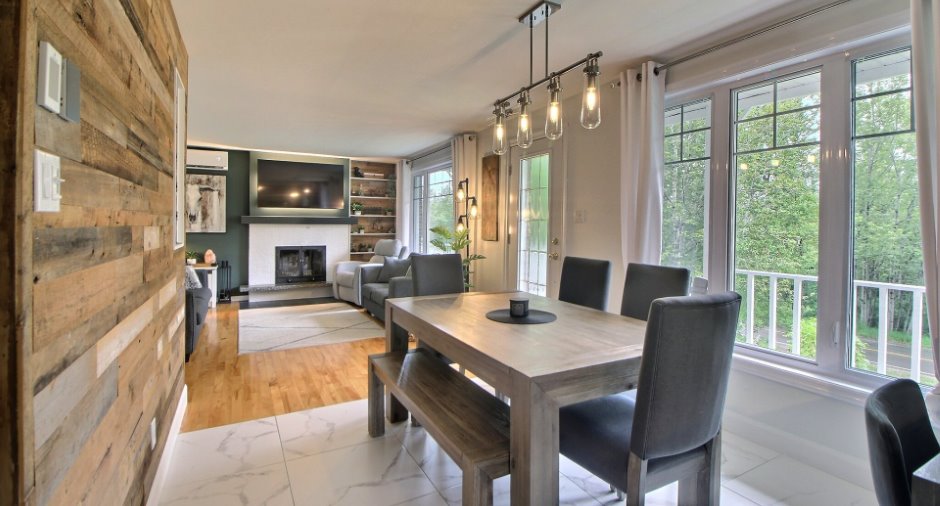
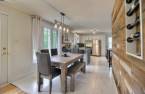
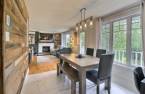
| Dining room | Ground floor | 9' 8" x 9' 2" pi | Ceramic tiles |
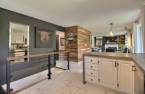
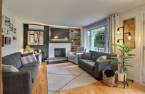
| Living room | Ground floor | 14' 2" x 12' 1" pi | Wood |
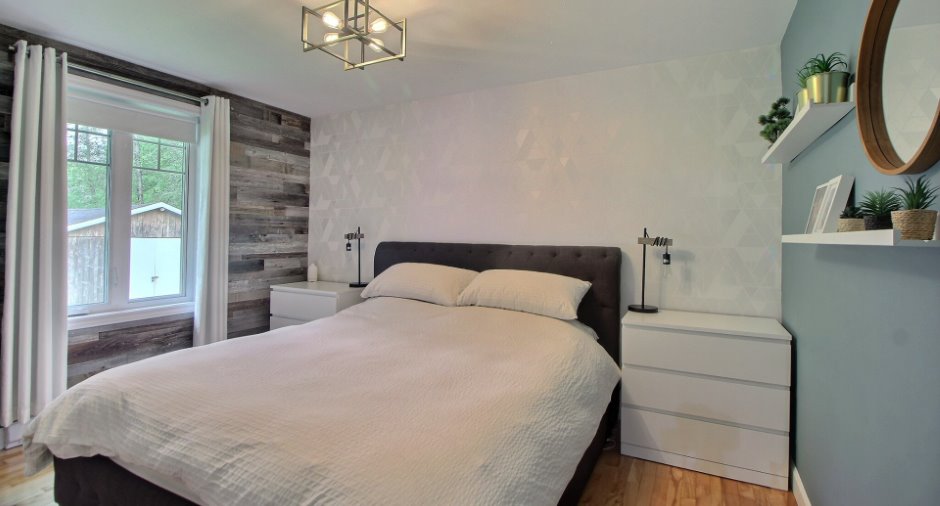
| Primary bedroom | Ground floor | 12' 1" x 10' 5" pi | Wood |
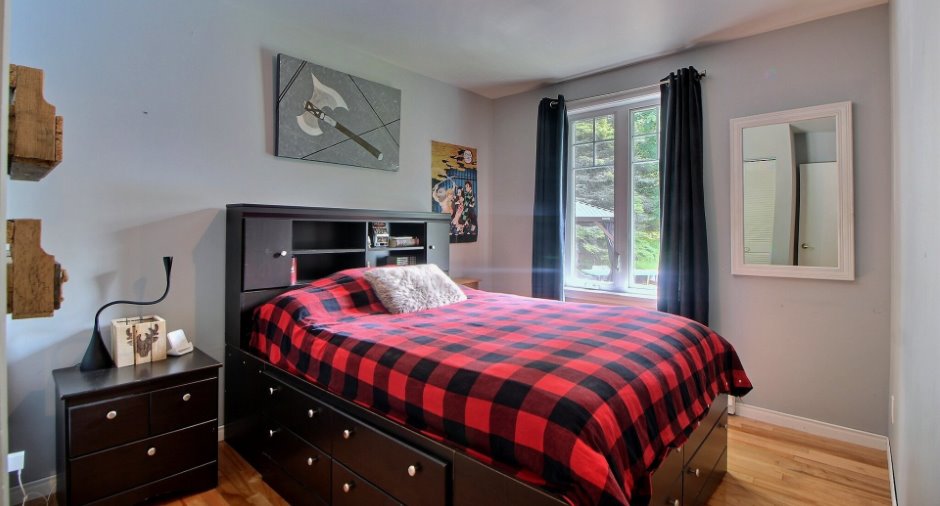
| Bedroom | Ground floor | 10' 6" x 9' 1" pi | Wood |
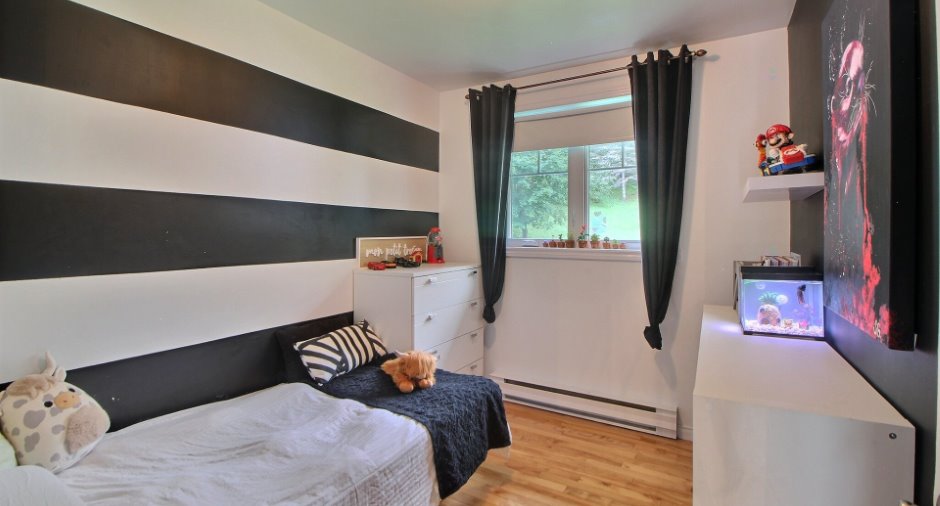
| Bedroom | Ground floor | 9' 6" x 7' 9" pi | Wood |
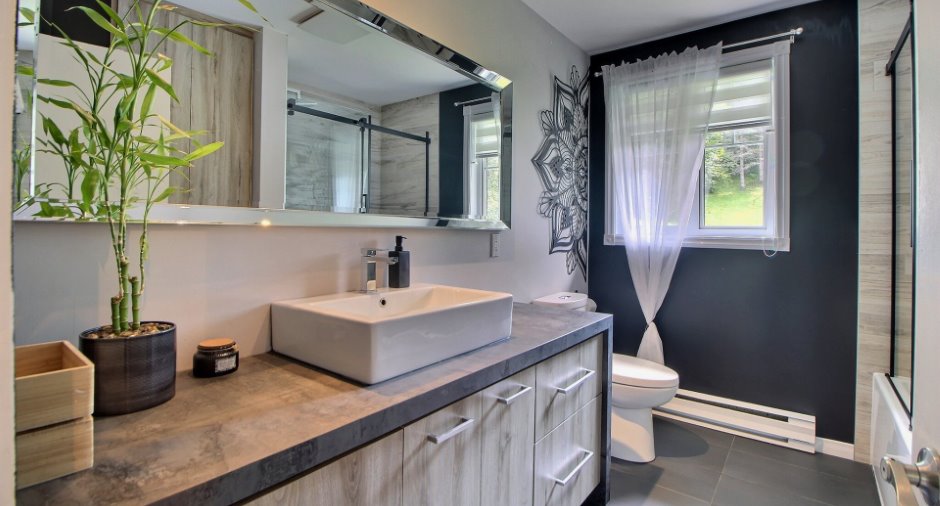
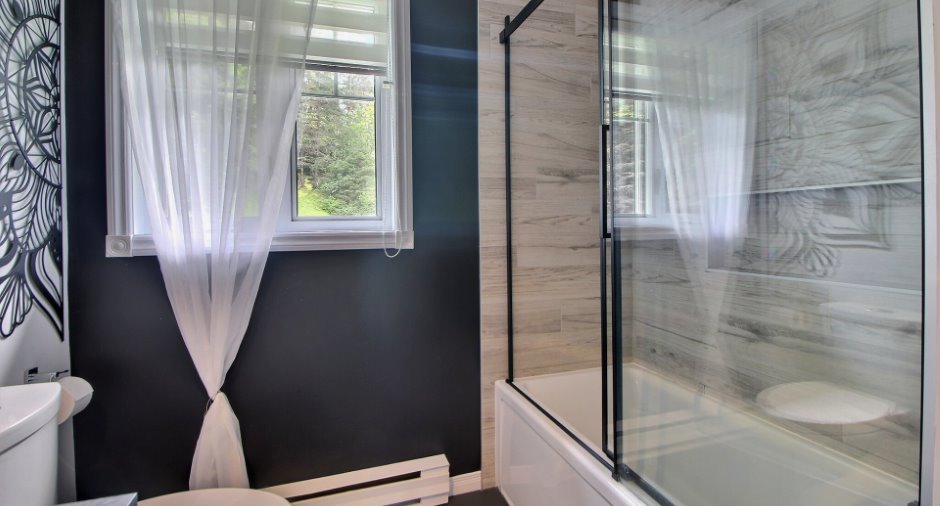

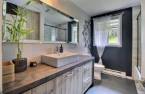
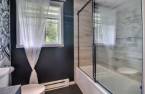
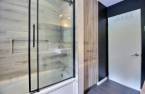
| Bathroom | Ground floor | 9' 6" x 7' 4" pi | Ceramic tiles |
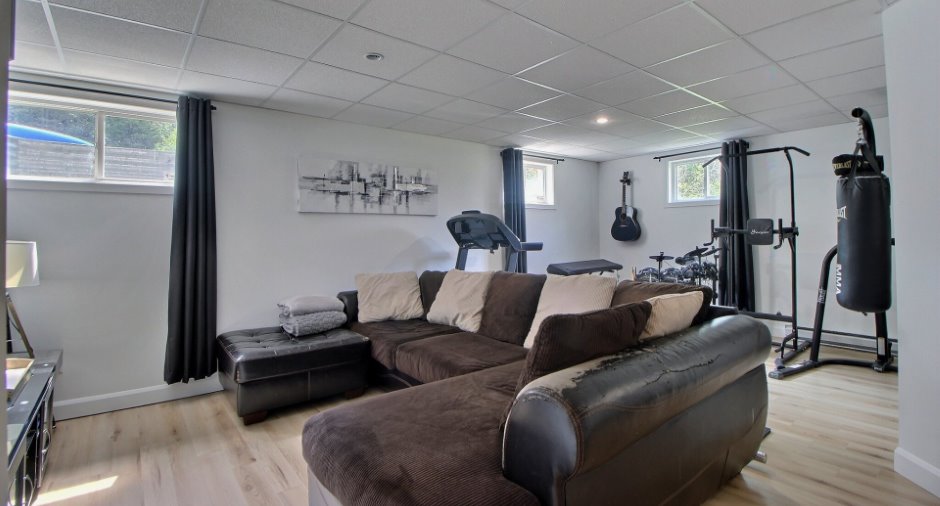
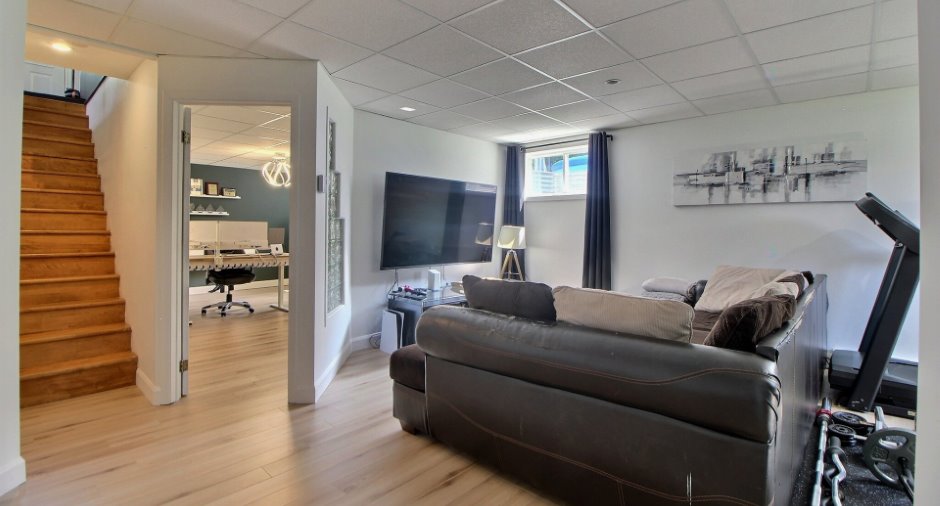
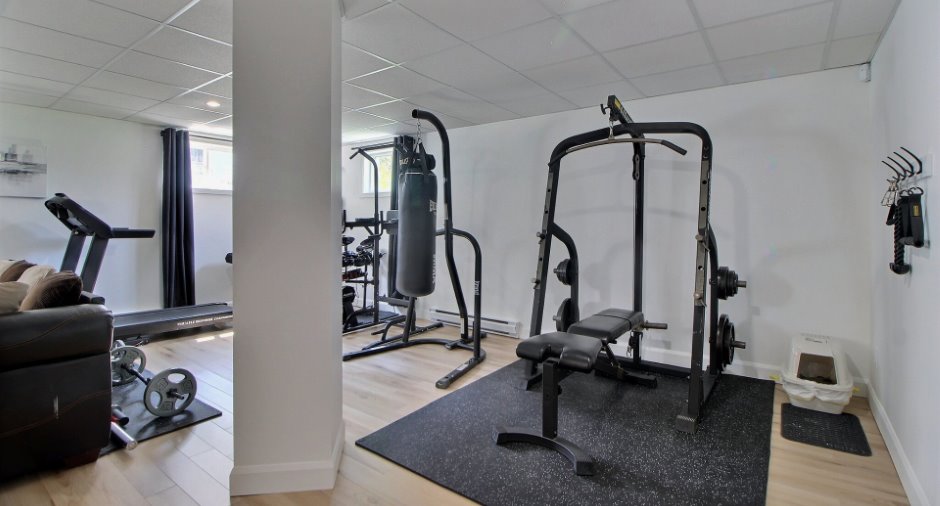
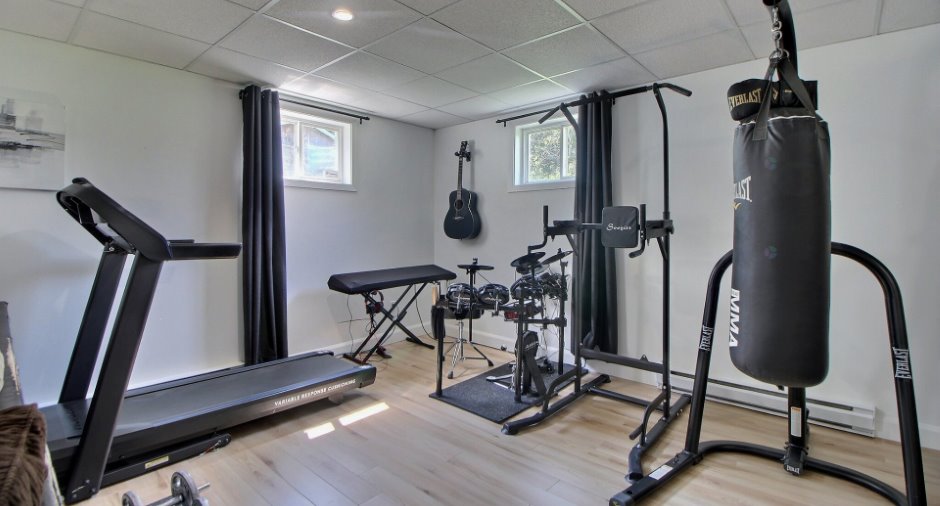
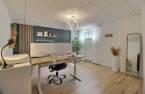
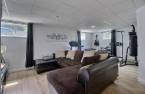
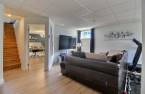
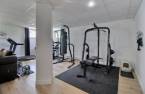
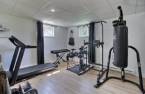
| Family room | Basement | 22' x 20' 9" pi | Floating floor |
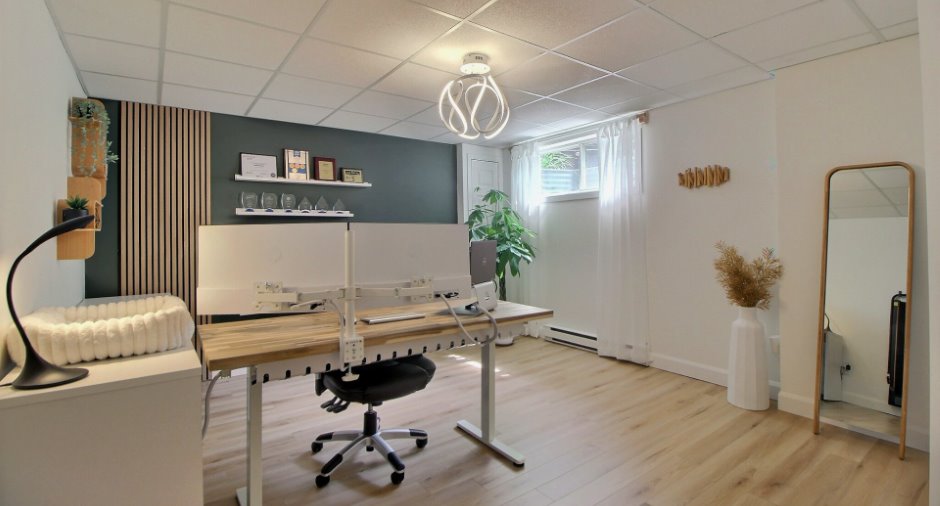
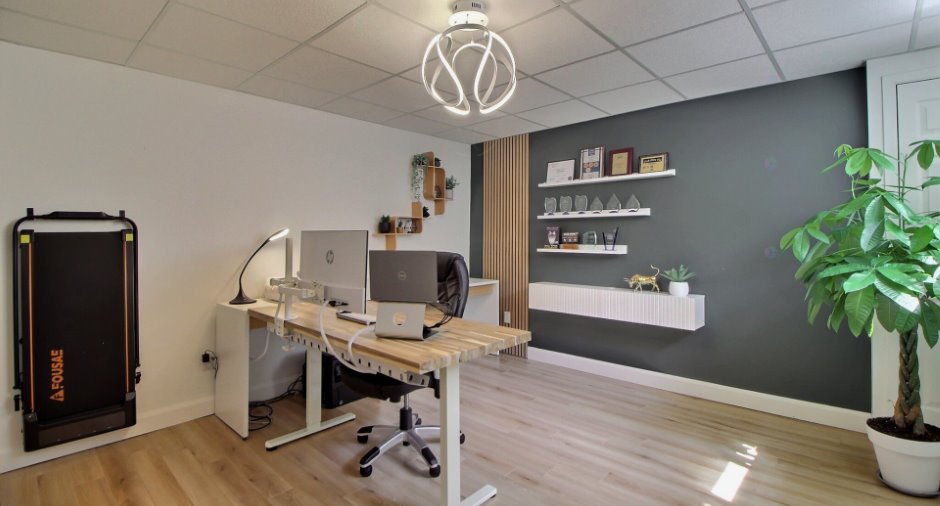
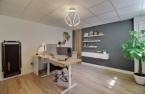
| Office | Basement | 13' x 12' 3" pi | Floating floor |
| Workshop | Basement | 22' 5" x 9' 4" pi | Concrete |
| Storage | Basement | 4' 9" x 4' 9" pi | Floating floor |
| Storage | Basement | 8' 1" x 4' 8" pi | Floating floor |
Inclusions
Réfrigérateur, Lave-vaisselle, luminaires, tringles (sauf rideaux), support à télévision du salon du rdc, lumière de télévision du salon du RDC. Possibilité d'acheter le spa.
Exclusions
Tablette du bureau du sous-sol, meuble flottant du bureau du sous-sol, porte manteau du bureau du sous-sol tringle et luminaire du bureau du sous-sol. (le luminaire sera remplacé par un plafonnier). La statue extérieur, Rideaux.
Taxes and costs
Municipal Taxes (2026)
2922 $
School taxes (2026)
161 $
Total
3083 $
Monthly fees
Energy cost
265 $
Evaluations (2026)
Building
200 100 $
Land
45 600 $
Total
245 700 $
Additional features
Distinctive features
No neighbours in the back (1), Wooded (1)
Occupation
90 days
Zoning
Residential (1)
