





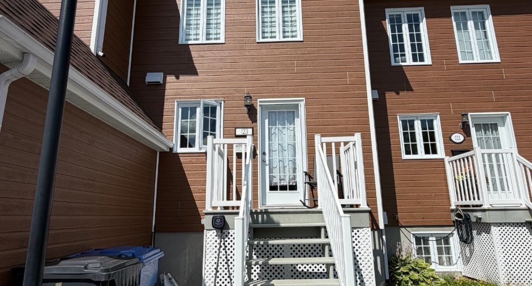
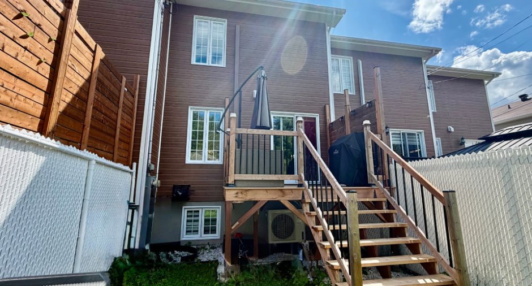
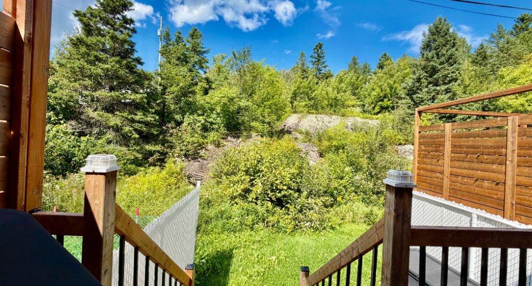
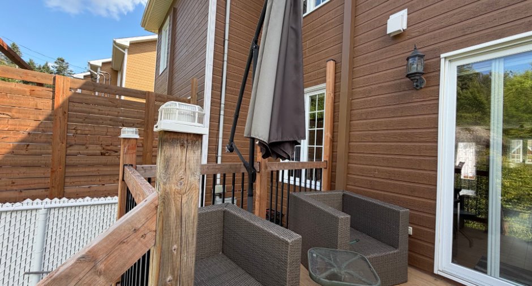
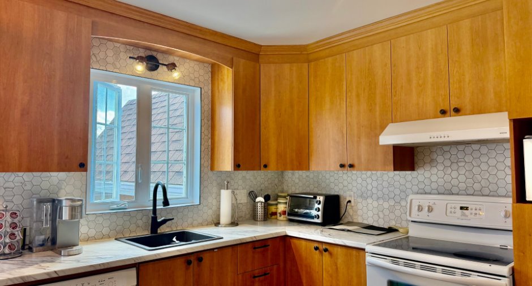
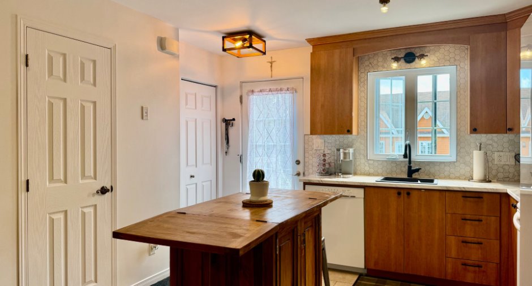
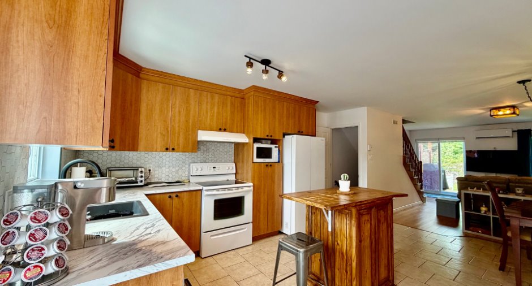
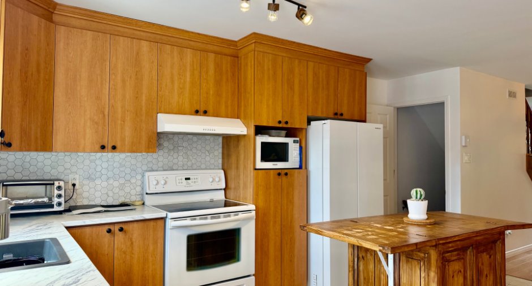
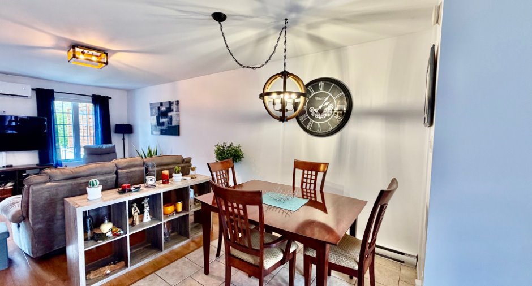
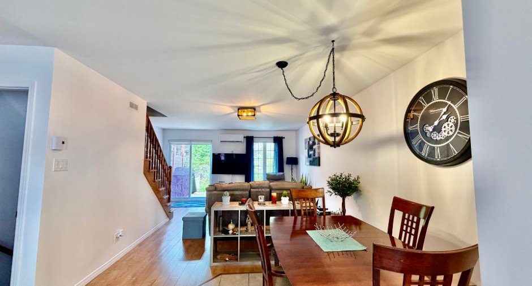
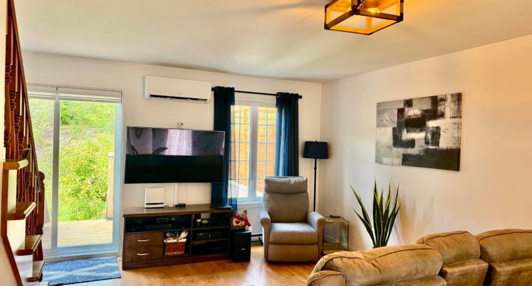
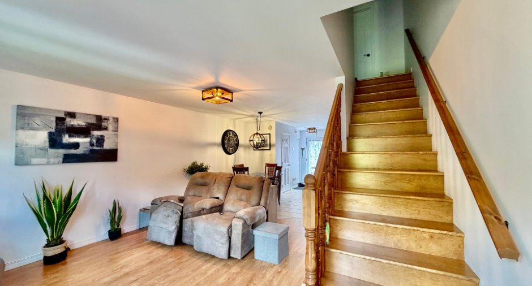
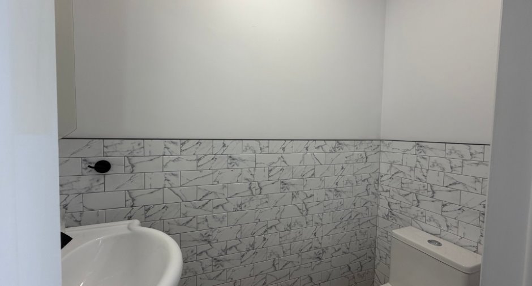
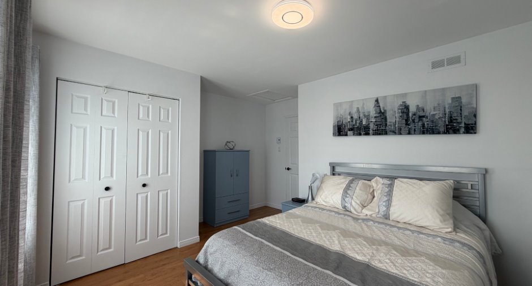
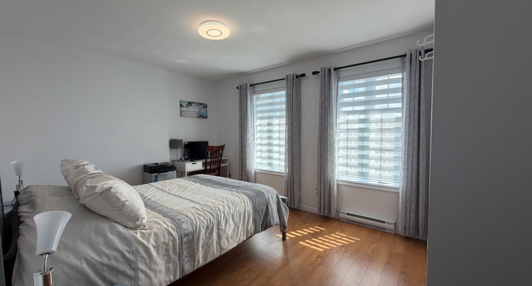
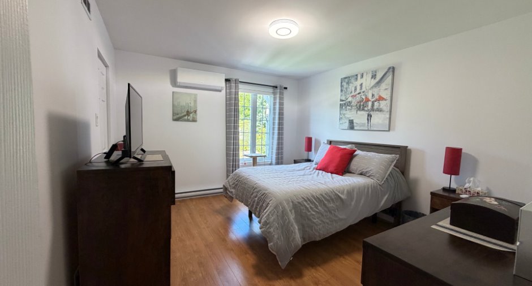
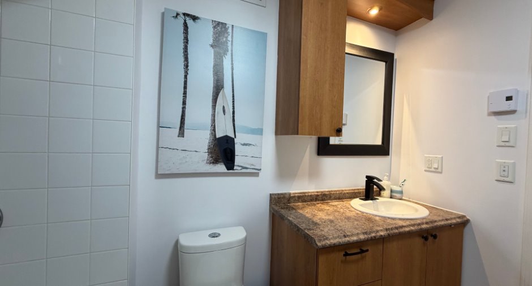
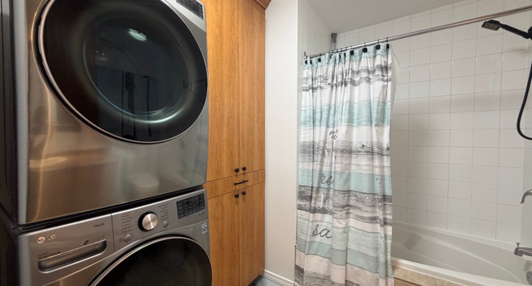
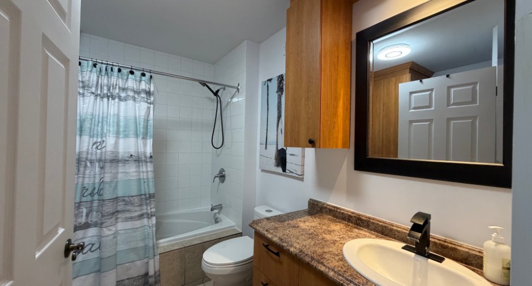
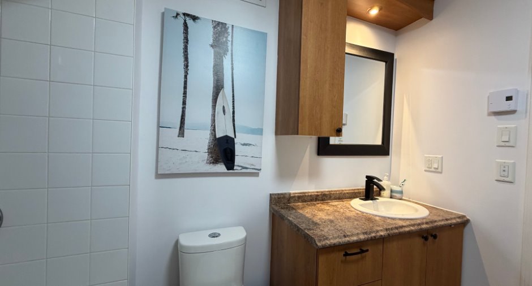
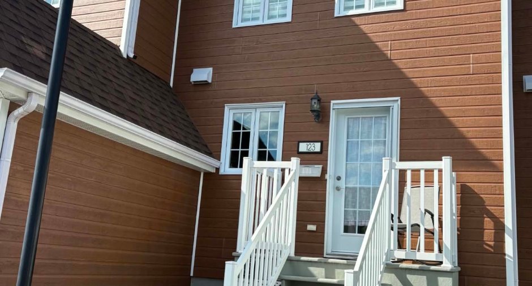
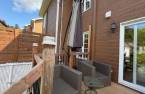
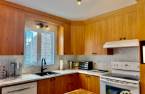
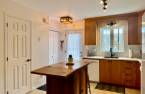
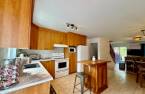
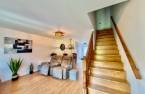
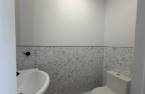
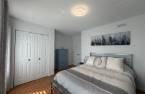
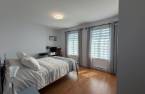
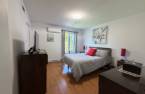
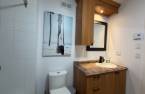
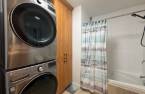
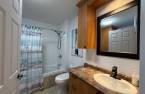
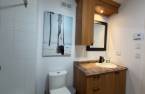
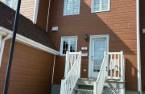
Please contact the selling broker for details about the property.
Create an account
CREATING AN ACCOUNT ALLOWS:
-
 Add favorites
-
 Save your searches
-
 Personalize your visits to viacapitalesells.com
-
 Activity on your properties
123 Place de la Colline
Saguenay (Chicoutimi), Saguenay/Lac-Saint-Jean
APARTMENT / CONDO ( splited )
No: 26228074

2

1
+ 1

93.3m²


I AM INTERESTED IN THIS PROPERTY

Michelle Jean
Residential and Commercial Real Estate Broker
Via Capitale Saguenay/Lac St-Jean
Real estate agency
I offer
 *
*
*
Certain conditions apply
Presentation
Please contact the selling broker for details about the property.
Building and interior
Year of construction
2012
Level
2nd floor
Basement
6 feet and over (1), Partially finished (1)
Cupboard
Melamine (1)
Window type
Crank handle (1)
Roofing
Asphalt shingles (1)
Land and exterior
Driveway
Asphalt (1)
Landscaping
Fenced (1)
Water supply
Municipality (1)
Sewage system
Municipal sewer (1)
Topography
Flat (1)
Proximity
Park - green area (1), Elementary school (1), High school (1)
Dimensions
Size of building
4.9 m
Land area
267.9 m²
Depth of building
19.13 m
Private portion
93.3 m²
Room details
| Room | Level | Dimensions | Ground Cover |
|---|---|---|---|
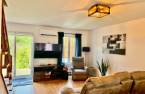
| Living room | Ground floor | 14' 1" x 14' 7" pi | Floating floor |
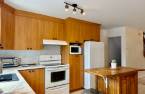
| Kitchen | Ground floor | 11' 6" x 11' 1" pi | Floating floor |
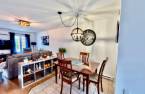
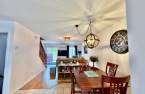
| Dining room | Ground floor | 9' 5" x 11' 5" pi | Ceramic tiles |
| Washroom | Ground floor | 2' 1" x 5' 9" pi | Ceramic tiles |
| Primary bedroom | Ground floor | 13' x 14' 4" pi | Floating floor |
| Bedroom | Ground floor | 10' 5" x 14' 9" pi | Floating floor |
| Bathroom | Ground floor | 6' 5" x 9' 5" pi | Ceramic tiles |
| Other | Basement | 10' 8" x 25' pi | Concrete |
Inclusions
Thermopompe deux têtes, lave-vaisselle, toiles. aspirateur centrale
Exclusions
Borne de recharge, pôles et rideaux.
Taxes and costs
Municipal Taxes (2026)
2910 $
School taxes (2026)
146 $
Total
3056 $
Monthly fees
Energy cost
152 $
Co-ownership fees
163 $
Total
315 $
Evaluations (2026)
Building
197 400 $
Land
30 800 $
Total
228 200 $
Additional features
Occupation
2026-11-01
Zoning
Residential (1)
