


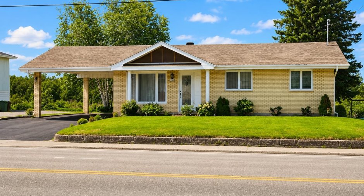
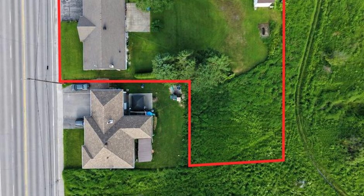
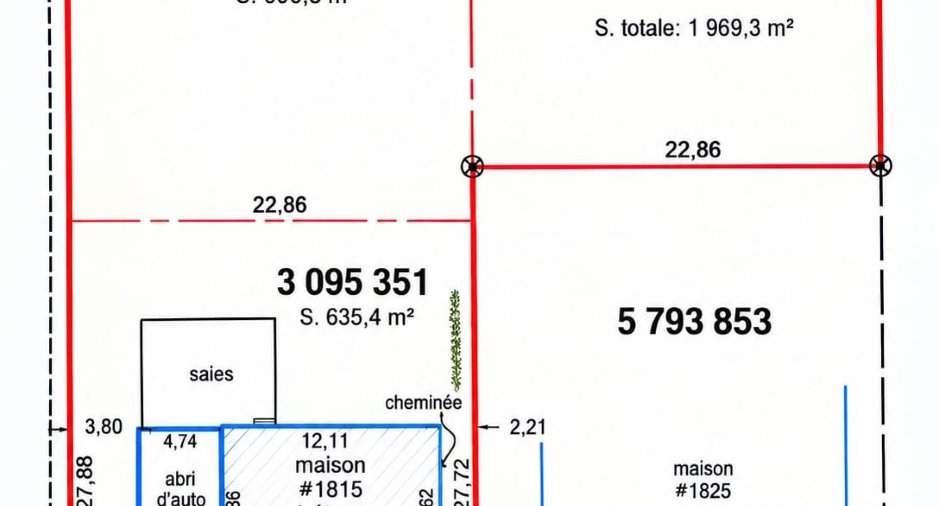
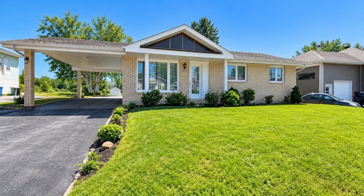
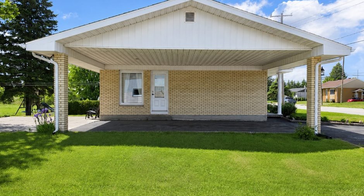
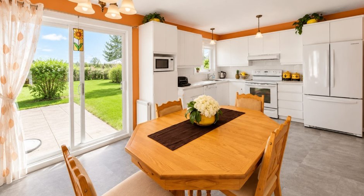
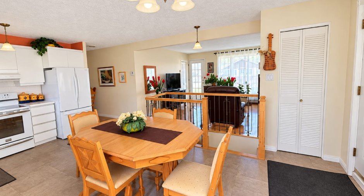
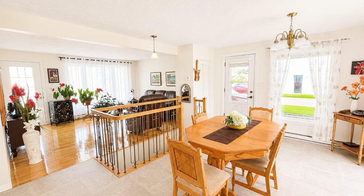
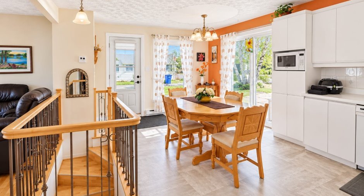
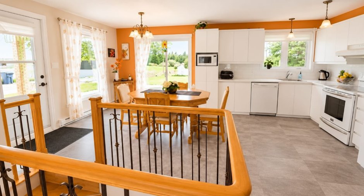
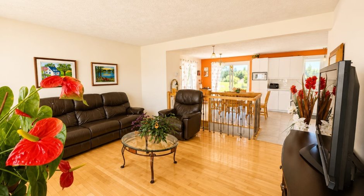
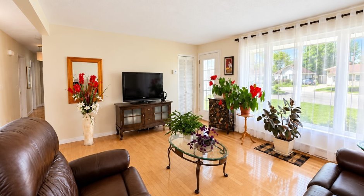
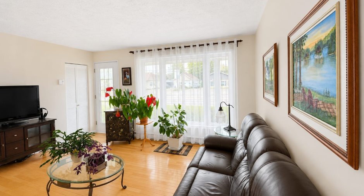
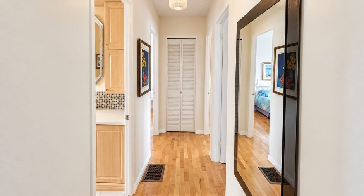
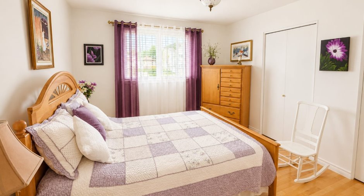
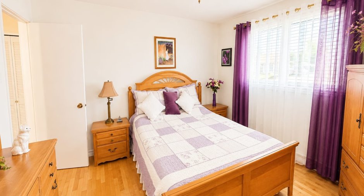
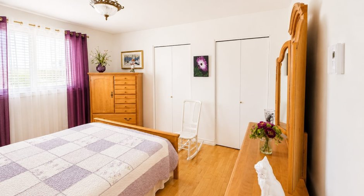
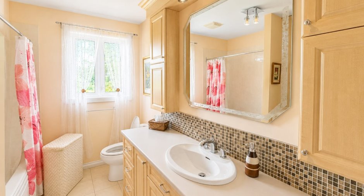
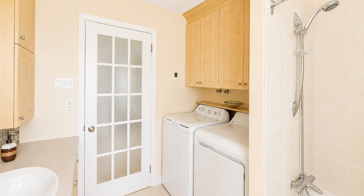
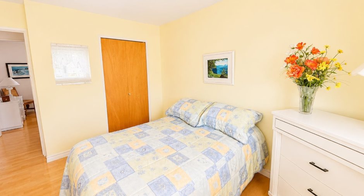
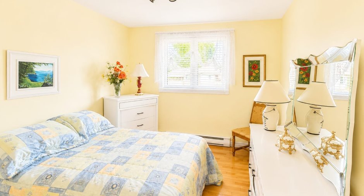
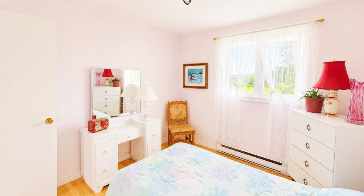
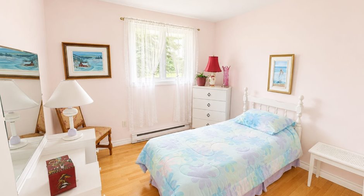
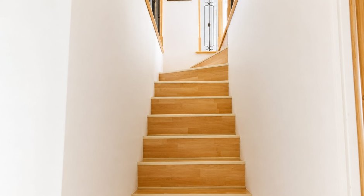
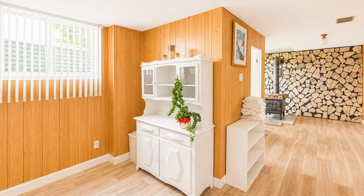
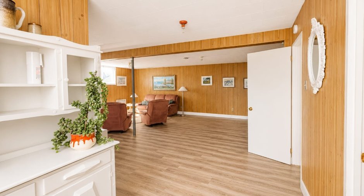
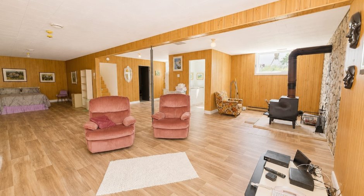
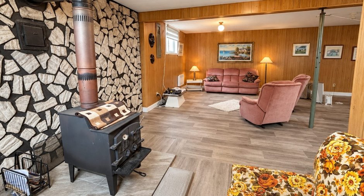
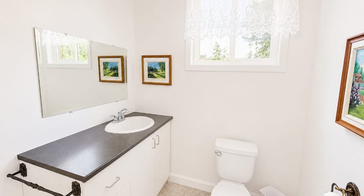
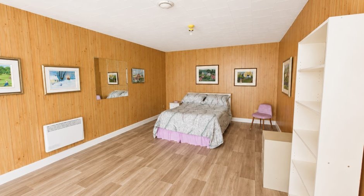
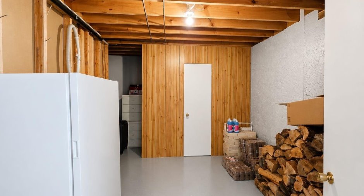
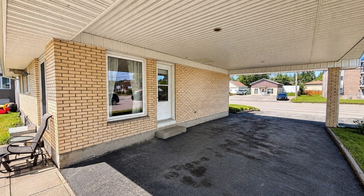
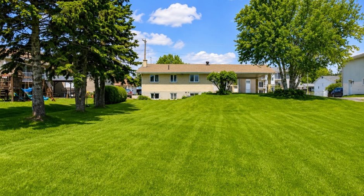
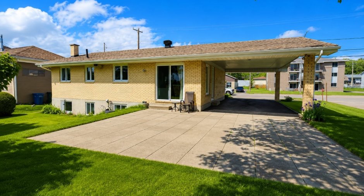
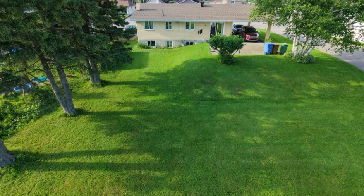
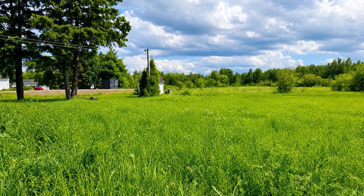
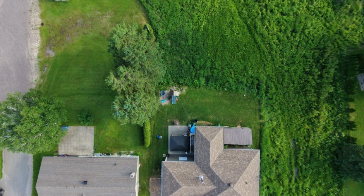
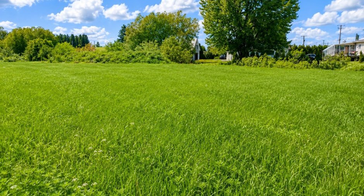
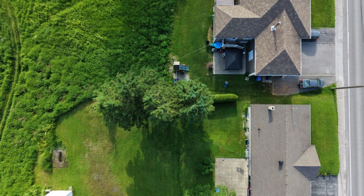
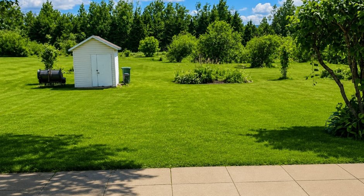
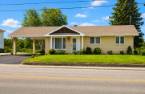
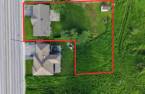
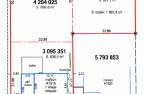
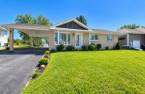
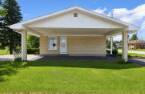
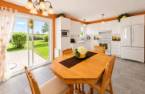
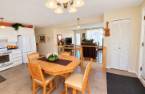
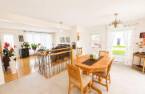
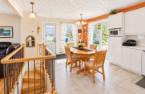
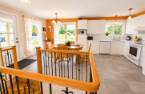
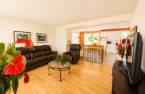
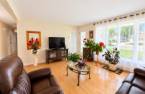
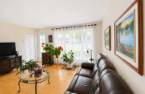
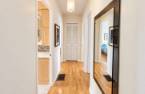
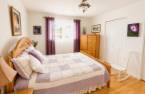
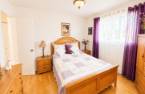
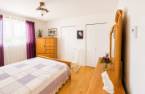
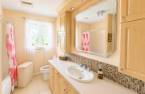
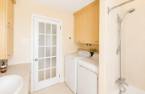
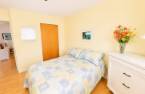
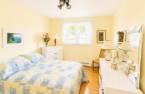
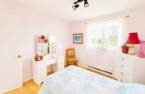
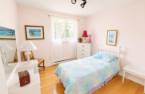
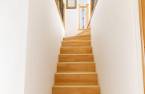
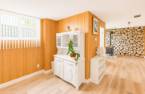
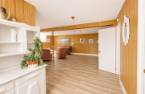
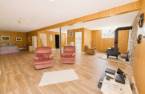
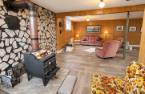
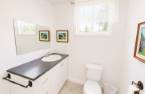
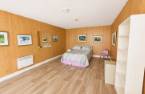
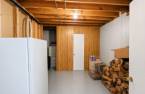
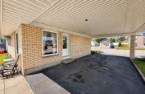
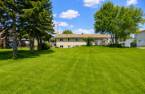
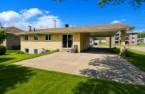
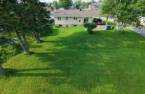
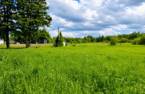
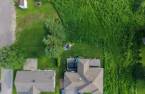
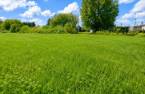
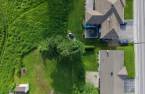
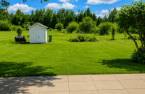
21,090 SQ. FT. LOT | SPACE | 3 BEDROOMS, POSSIBILITY OF A 4TH! An impeccably maintained property where life feels good! The main floor features a bright open-concept layout combining the kitchen and living room, 3 bedrooms, with the possibility of a 4th in the basement, as well as a full bathroom. On the lower level, discover a LARGE family room with a fireplace, perfect for family time, along with a powder room. A LOT THAT MAKES ALL THE DIFFERENCE! Enjoy 21,090 sq. ft. spread across 3 lots, offering privacy and great potential for future projects. A large attached carport and spacious terrace complete the property. A PROPERTY WORTH DISCOV
Create an account
CREATING AN ACCOUNT ALLOWS:
-
 Add favorites
-
 Save your searches
-
 Personalize your visits to viacapitalesells.com
-
 Activity on your properties

3

1
+ 1

n/a
Open Houses
Sunday 25 October From 14h00 to 16h00


I AM INTERESTED IN THIS PROPERTY

Jean-Guy Laplante
Residential Real Estate Broker
Via Capitale Saguenay/Lac St-Jean
Real estate agency
Presentation
21,090 SQ. FT. LOT | SPACE | 3 BEDROOMS, POSSIBILITY OF A 4TH! An impeccably maintained property where life feels good! The main floor features a bright open-concept layout combining the kitchen and living room, 3 bedrooms, with the possibility of a 4th in the basement, as well as a full bathroom. On the lower level, discover a LARGE family room with a fireplace, perfect for family time, along with a powder room. A LOT THAT MAKES ALL THE DIFFERENCE! Enjoy 21,090 sq. ft. spread across 3 lots, offering privacy and great potential for future projects. A large attached carport and spacious terrace complete the property. A PROPERTY WORTH DISCOV
Addendum
21,090 SQ. FT. LOT | 3 BEDROOMS, POSSIBILITY OF A 4TH | LARGE FAMILY ROOM
A LOT THAT TRULY SETS THIS PROPERTY APART!
Discover this charming property, meticulously maintained over the years. Warm, bright and functional, it offers inviting living spaces along with a particularly attractive feature: a spacious 21,090 sq. ft. lot consisting of 3 separate lots.
From the moment you step inside, you will appreciate the abundance of natural light and the welcoming atmosphere. The main floor features an open-concept layout that seamlessly connects the living room and kitchen, creating a comfortable gathering space perfectly suited to everyday living...
See More ...
Building and interior
Year of construction
1975
Heating system
Electric baseboard units (1)
Hearth stove
Wood fireplace (1)
Heating energy
Electricity (1)
Basement
6 feet and over (1), Finished basement (1)
Window type
Sliding (1), Crank handle (1)
Windows
PVC (1)
Roofing
Asphalt shingles (1)
Land and exterior
Foundation
Poured concrete (1)
Siding
Brick (1)
Carport
Attached (1)
Parking (total)
Outdoor (2)
Water supply
Municipality (1)
Sewage system
Municipal sewer (1)
Topography
Flat (1)
Proximity
Highway (1), Daycare centre (1), Park - green area (1), Bicycle path (1), Elementary school (1), High school (1), Public transport (1)
Dimensions
Size of building
40 pi
Land area
21090 pi²
Depth of building
28 pi
Room details
| Room | Level | Dimensions | Ground Cover |
|---|---|---|---|
| Living room | Ground floor |
14' 9" x 12' 8" pi
Irregular
|
Floating floor |
| Kitchen | Ground floor |
10' 6" x 9' 1" pi
Irregular
|
|
| Dining room | Ground floor |
10' 7" x 10' 6" pi
Irregular
|
|
| Bedroom | Ground floor |
12' 6" x 11' pi
Irregular
|
Floating floor |
| Primary bedroom | Ground floor |
12' 7" x 9' 9" pi
Irregular
|
Floating floor |
| Bedroom | Ground floor |
10' 3" x 10' pi
Irregular
|
Floating floor |
| Bathroom | Ground floor |
10' 4" x 7' 7" pi
Irregular
|
Ceramic tiles |
| Family room | Basement |
37' 1" x 26' 1" pi
Irregular
|
|
| Washroom | Basement |
6' 4" x 6' 2" pi
Irregular
|
|
| Storage | Basement |
13' 1" x 10' 1" pi
Irregular
|
Concrete |
Inclusions
Dishwasher, window blinds.
Exclusions
The occupants' personal belongings.
Taxes and costs
Municipal Taxes (2026)
2987 $
School taxes (2026)
152 $
Total
3139 $
Evaluations (2026)
Building
165 300 $
Land
70 900 $
Total
236 200 $
Additional features
Distinctive features
No neighbours in the back (1)
Occupation
2027-01-08
Zoning
Residential (1)
