





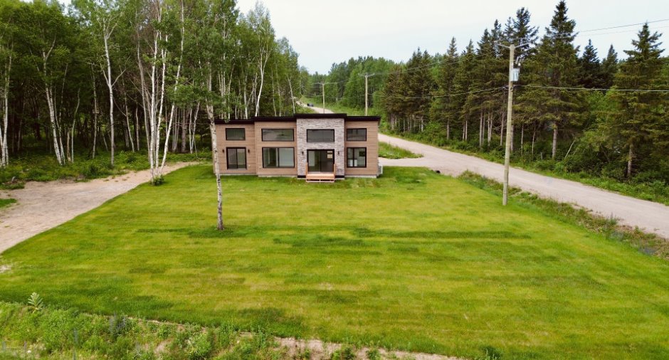

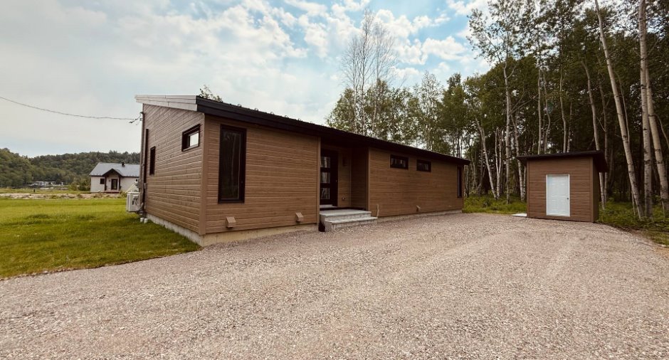
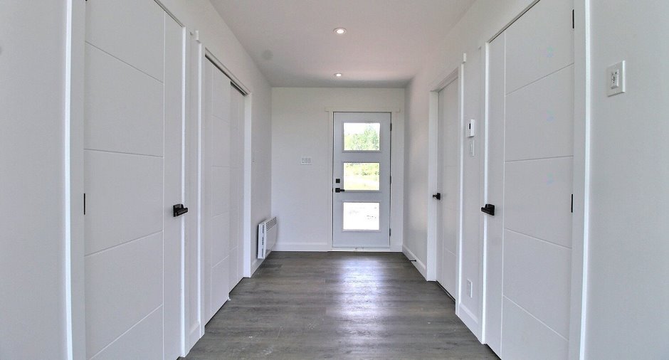
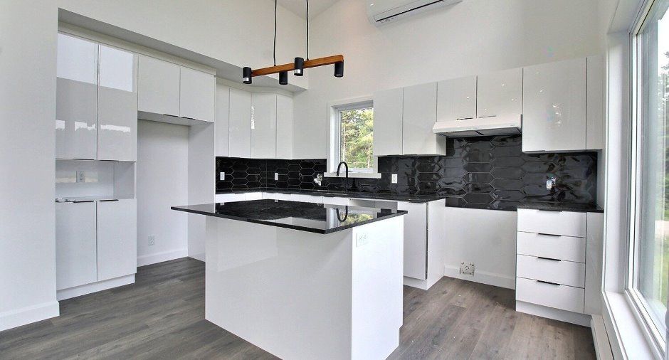
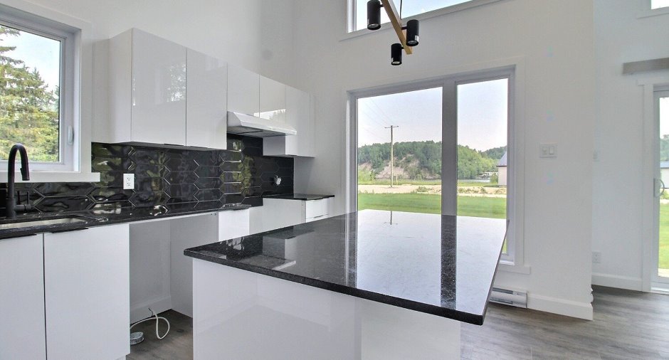
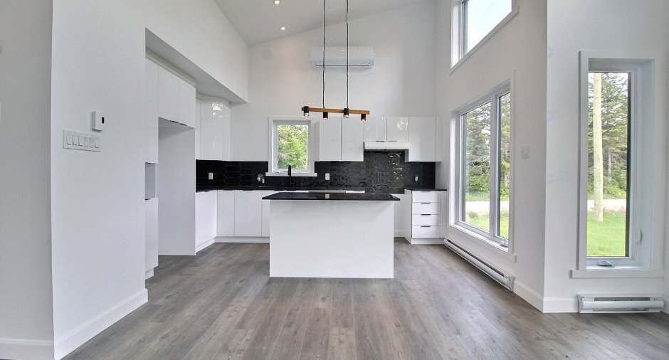
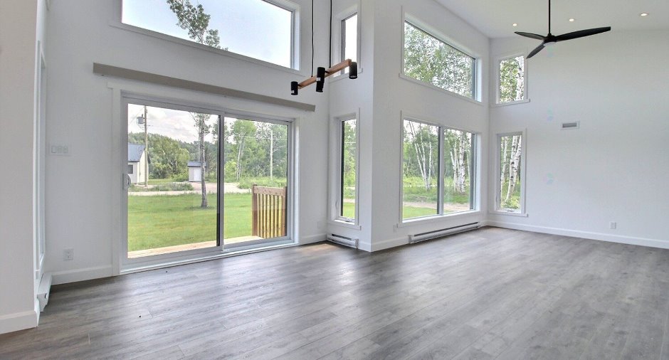
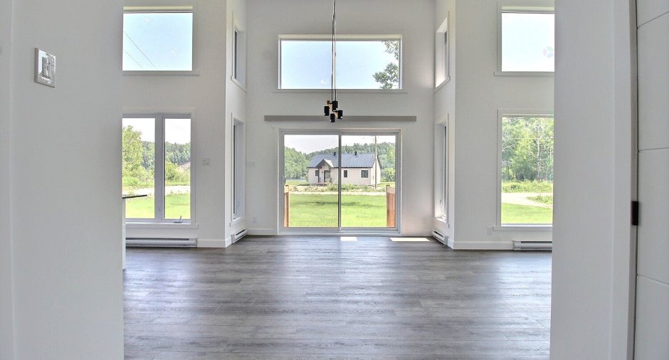
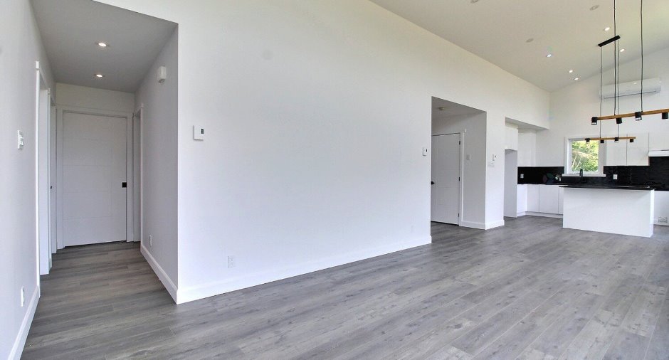
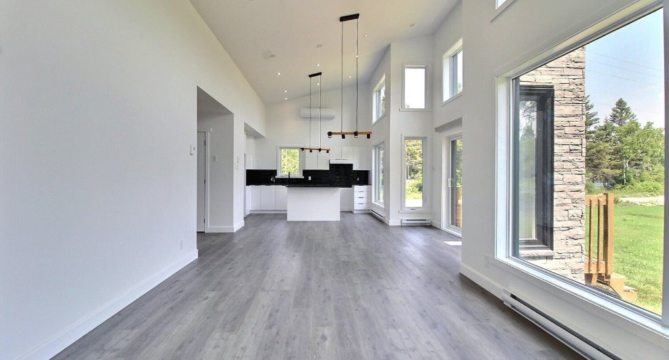
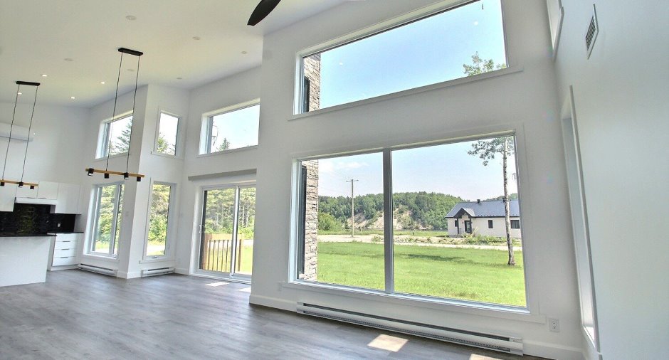
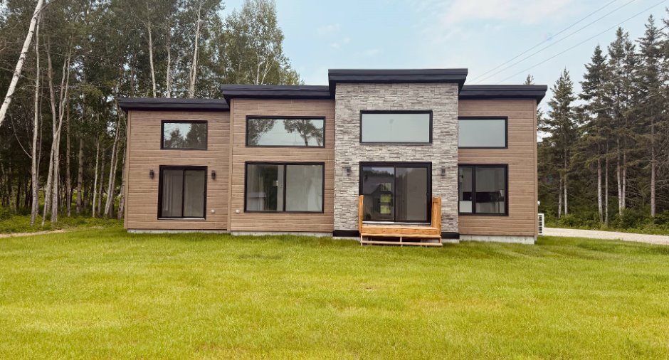
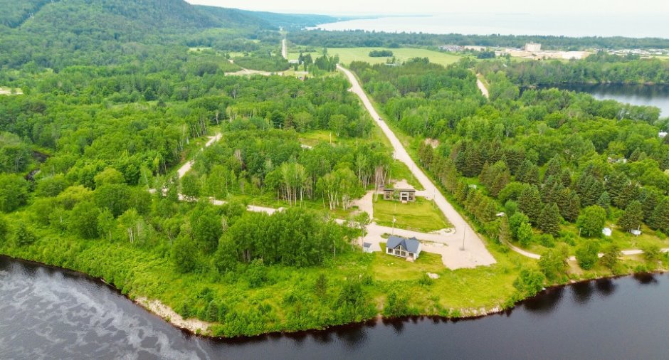
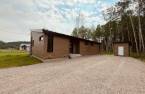
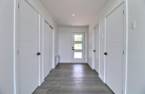
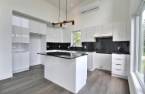
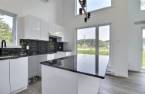
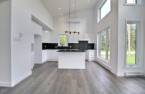
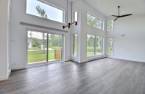
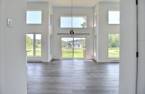
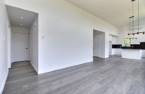
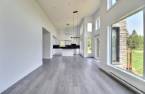
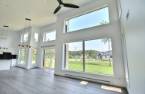
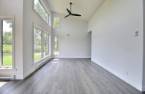
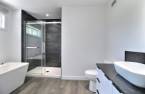
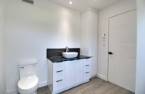
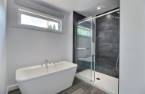
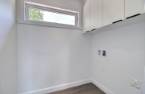
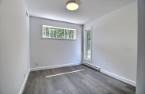
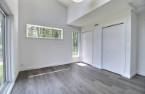
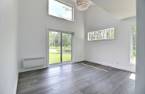
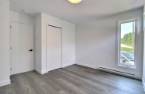
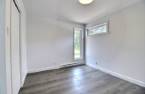
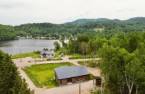
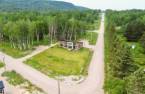
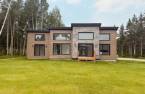
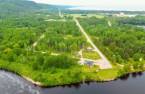
Please contact the selling broker for details about the property.
Create an account
CREATING AN ACCOUNT ALLOWS:
-
 Add favorites
-
 Save your searches
-
 Personalize your visits to viacapitalesells.com
-
 Activity on your properties

3

1

n/a


I AM INTERESTED IN THIS PROPERTY


Éloïse Blanchette
Residential and Commercial Real Estate Broker
Via Capitale Saguenay/Lac St-Jean
Real estate agency
Presentation
Please contact the selling broker for details about the property.
Building and interior
Year of construction
2025
Equipment available
Wall-mounted heat pump (1)
Heating system
Electric baseboard units (1)
Heating energy
Electricity (1)
Basement
Unfinished (1), Low (less than 6 feet) (1)
Cupboard
Melamine (1)
Window type
Crank handle (1)
Windows
Aluminum (1), PVC (1)
Roofing
Tin (1)
Land and exterior
Foundation
Poured concrete (1)
Siding
Pressed fibre (1), Stone (1)
Driveway
Not Paved (1)
Parking (total)
Outdoor (3)
Water supply
Municipality (1)
Sewage system
Purification field (1), Septic tank (1)
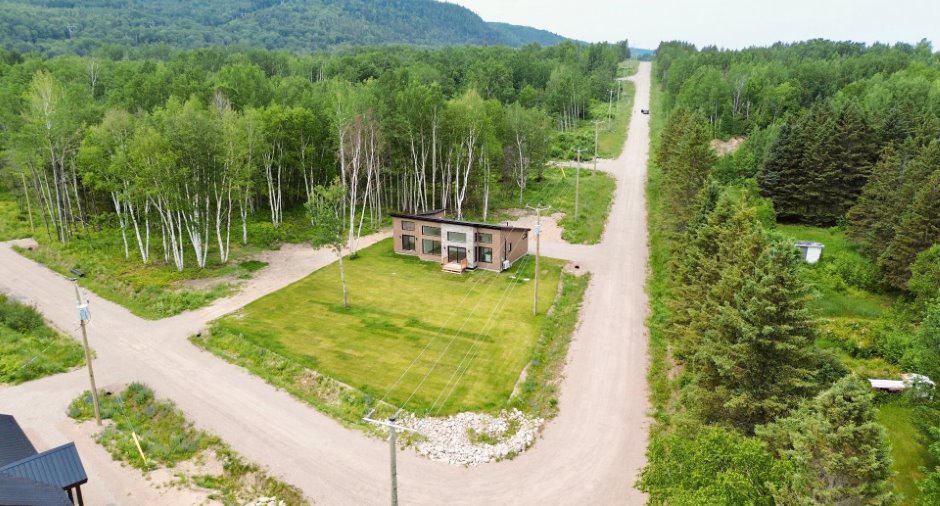
Topography
Flat (1)
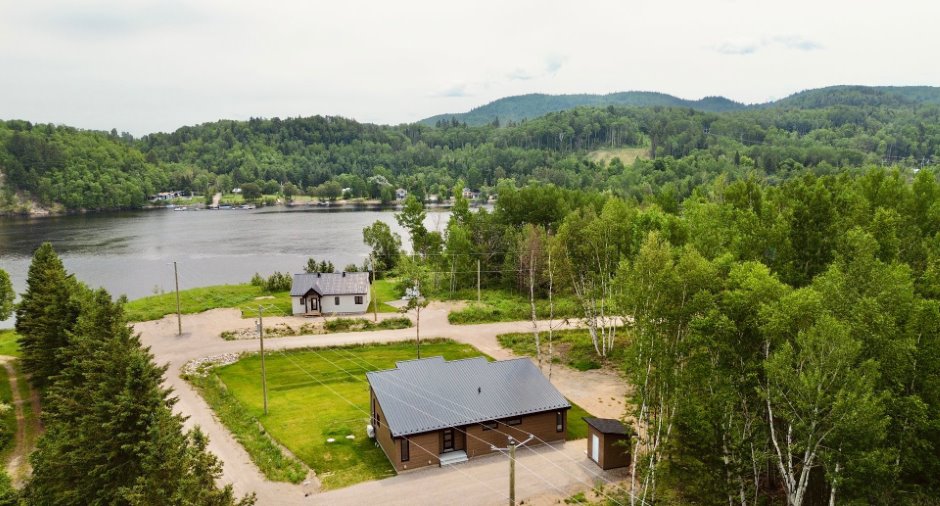
View
Water (1), Mountain (1)
Dimensions
Land area
1999.1 m²
Room details
| Room | Level | Dimensions | Ground Cover |
|---|---|---|---|
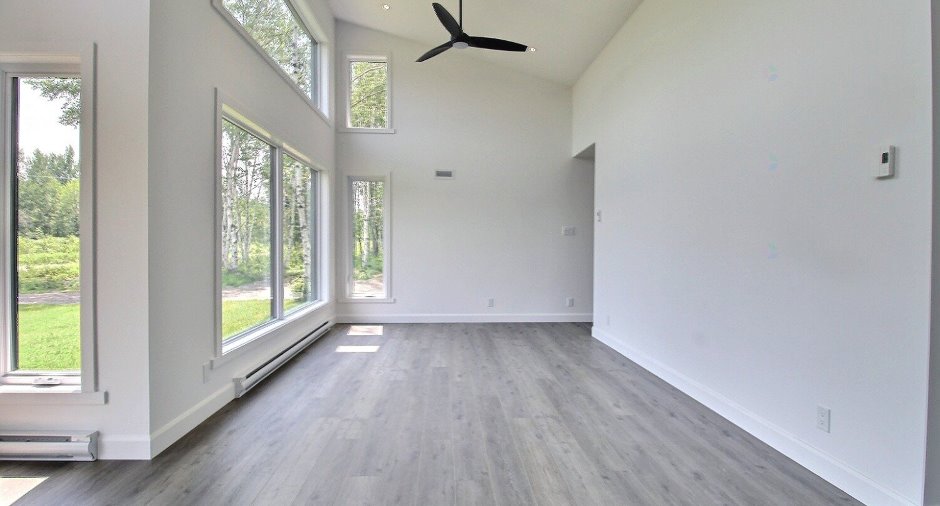
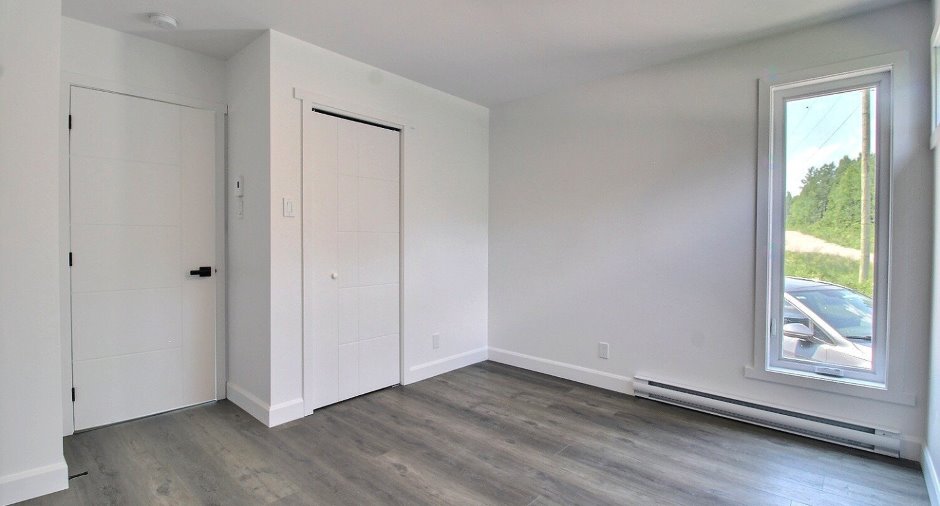
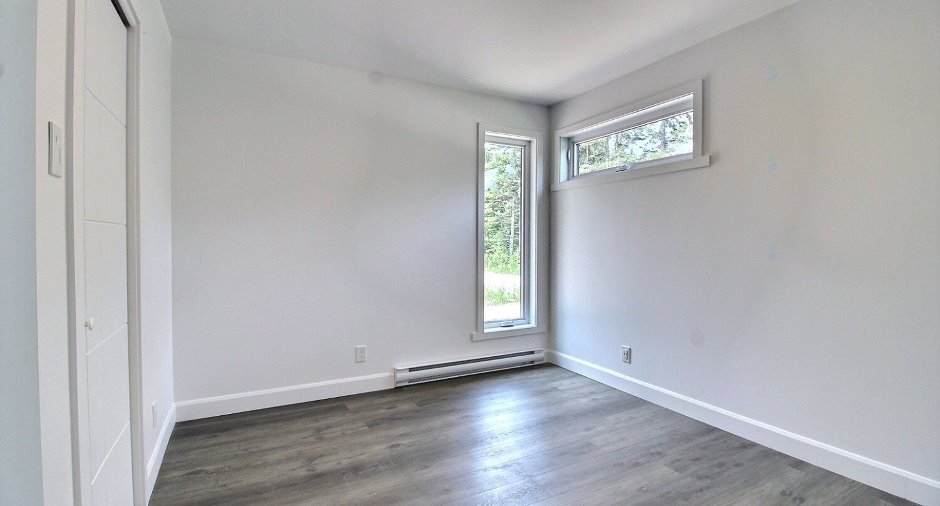
| Hallway | Ground floor | 12' 7" x 6' 6" pi | Floating floor |
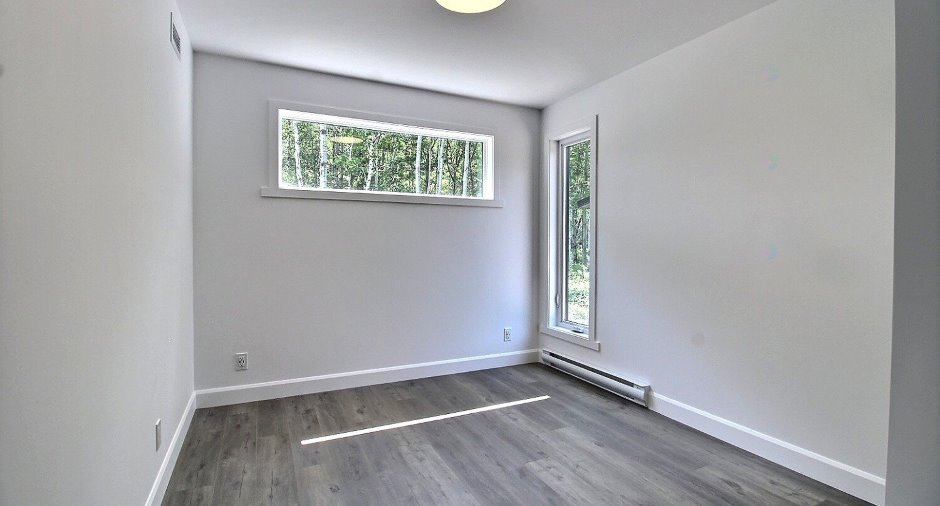
| Bedroom | Ground floor | 9' 1" x 12' 3" pi | Floating floor |
| Kitchen | Ground floor | 9' 9" x 14' 4" pi | Floating floor |
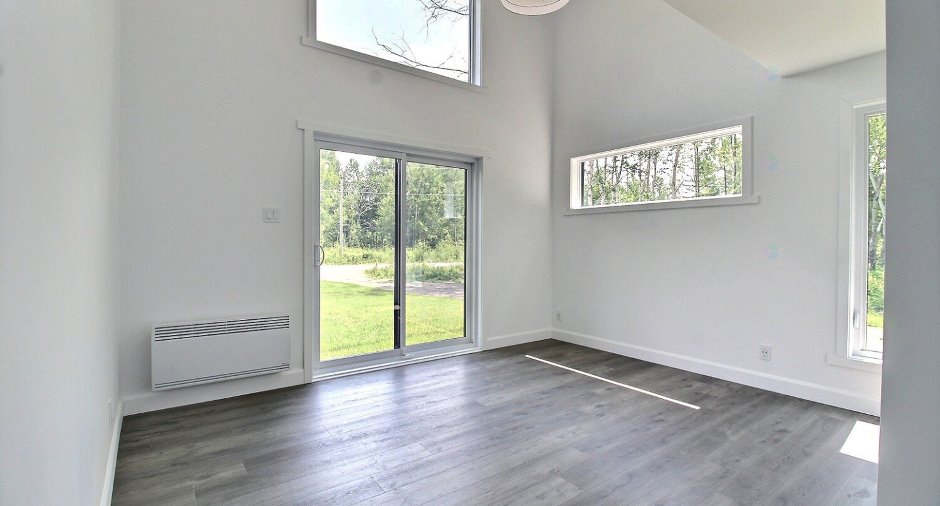
| Dining room | Ground floor | 11' 1" x 14' 8" pi | Floating floor |
| Living room | Ground floor | 12' 1" x 11' 3" pi | Floating floor |
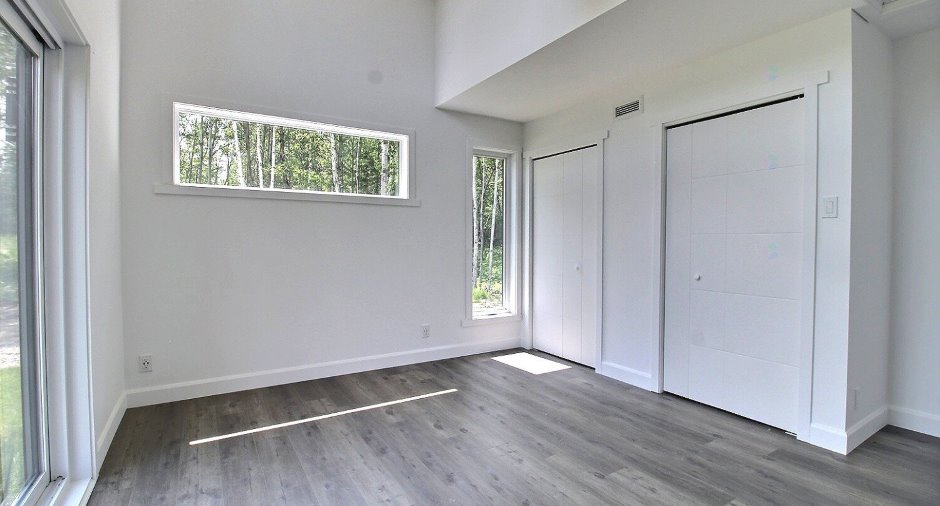
| Primary bedroom | Ground floor | 13' 5" x 11' 5" pi | Floating floor |
| Bedroom | Ground floor | 10' 6" x 9' 5" pi | Floating floor |
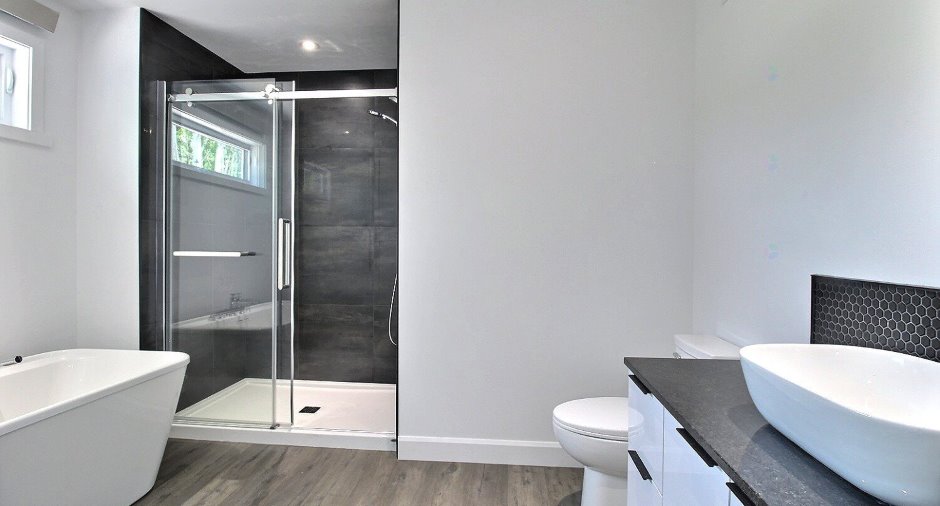
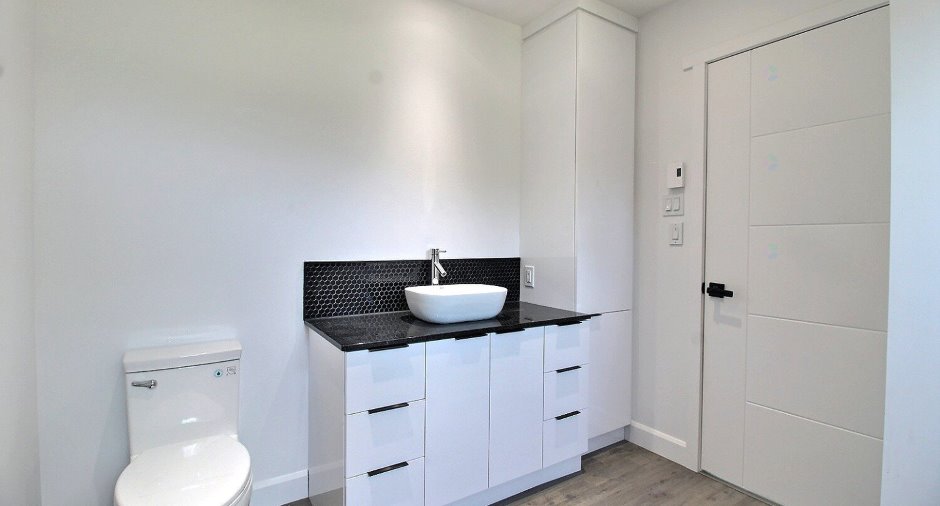
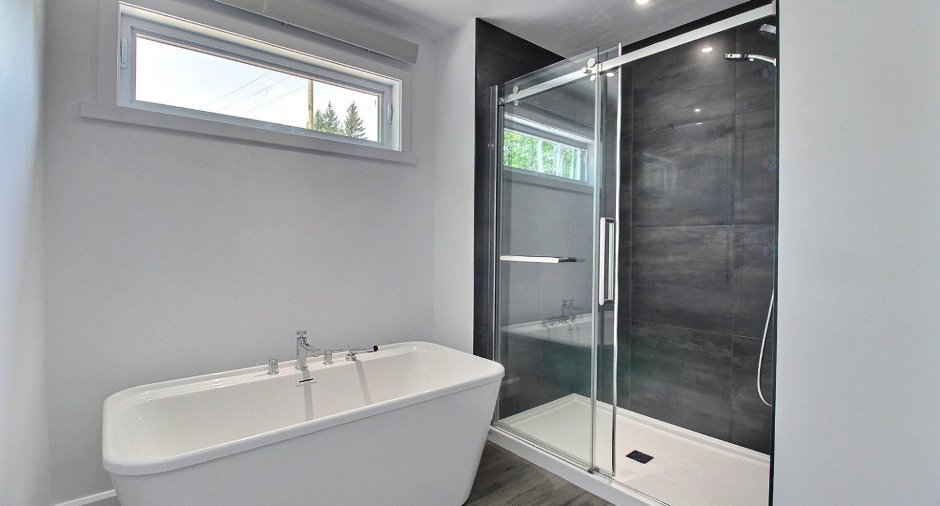
| Bathroom | Ground floor | 12' 6" x 11' 1" pi | Floating floor |
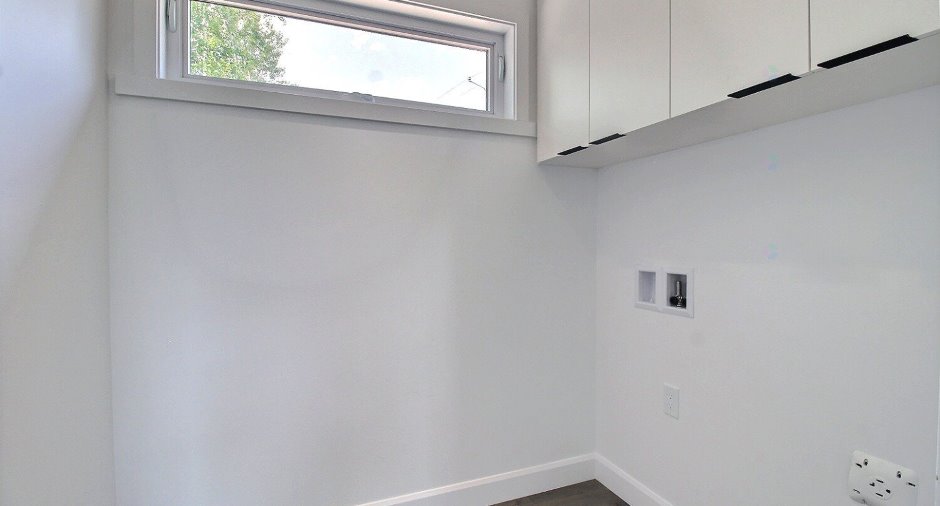
| Laundry room | Ground floor | 6' 3" x 5' pi | Floating floor |
| Storage | Basement | 28' x 34' pi | Floating floor |
Inclusions
Luminaires, thermopompe, garantie GCR
Exclusions
certificat de localisation (DLT arpentage)
Evaluations (2024)
Land
106 200 $
Additional features
Distinctive features
Water access (1), River access (1),
Occupation
30 days
Zoning
Vacationing area (1)
