





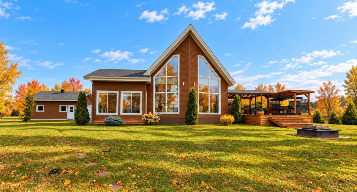
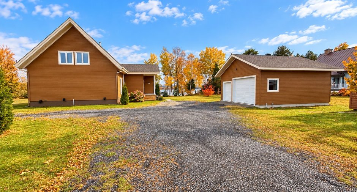
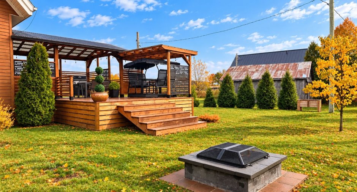
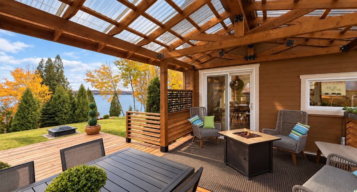
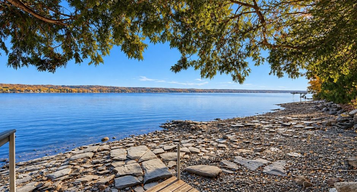
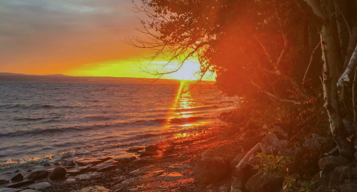
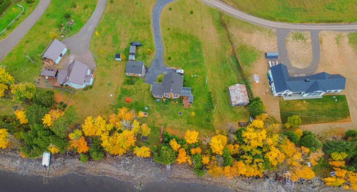
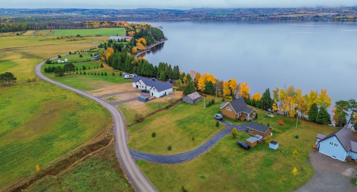
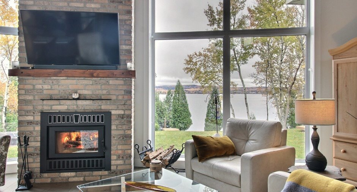
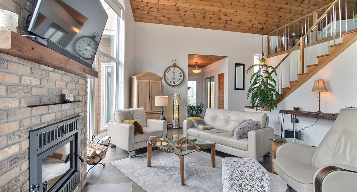
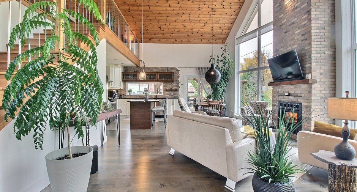
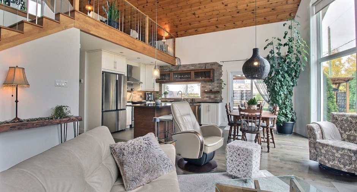
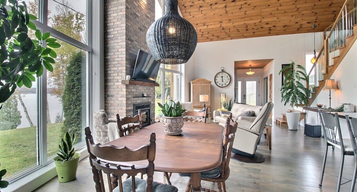
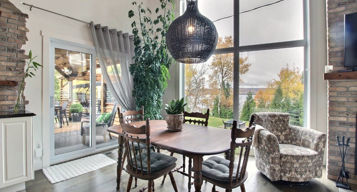
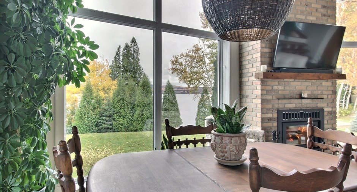
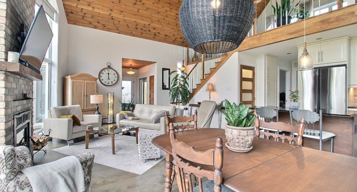
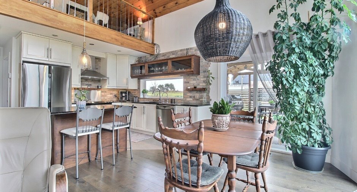
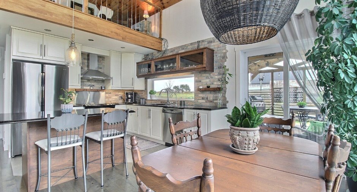
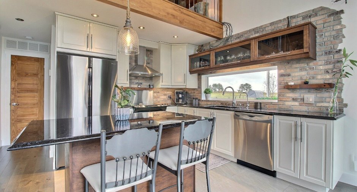
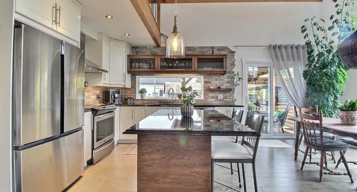
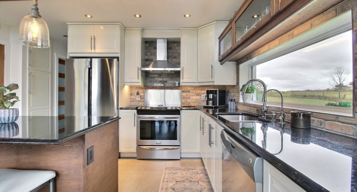
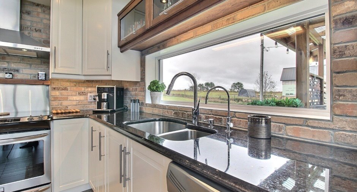
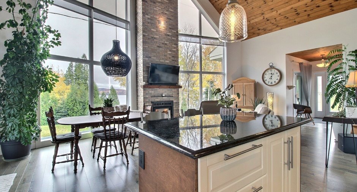
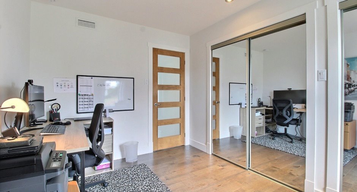
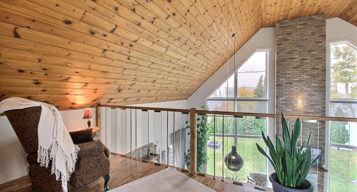
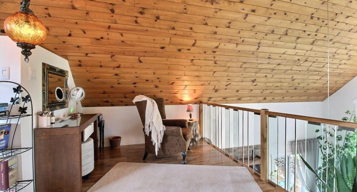
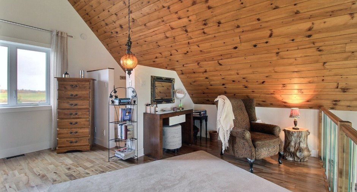
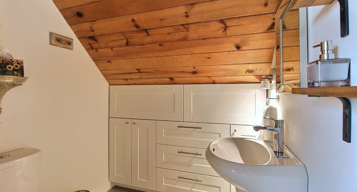
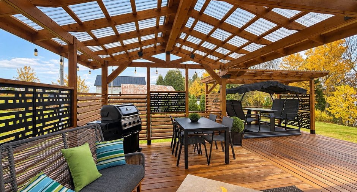
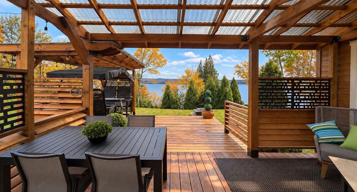
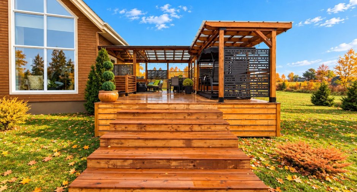
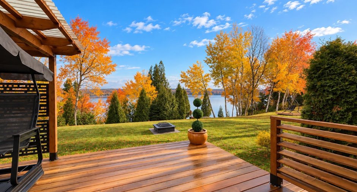
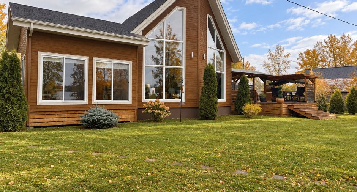
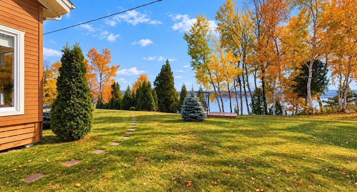
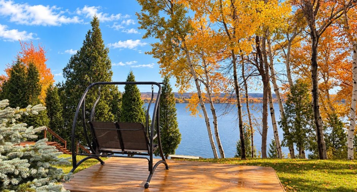
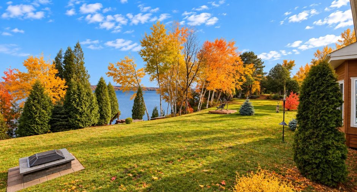
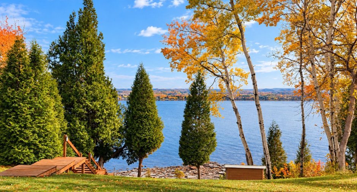
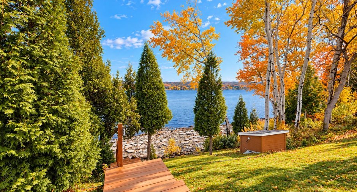
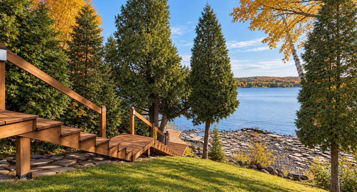
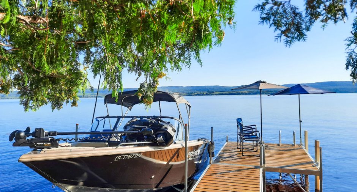
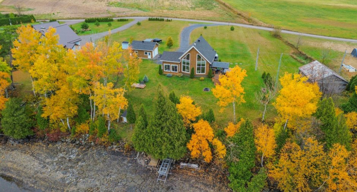
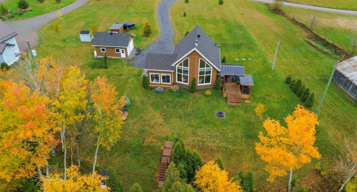
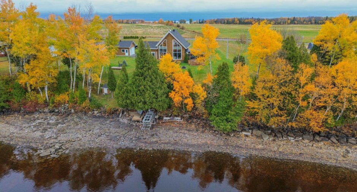
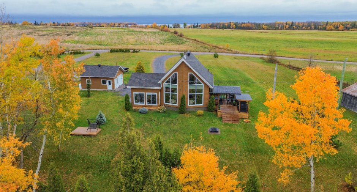
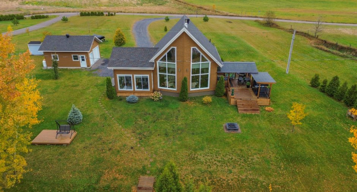
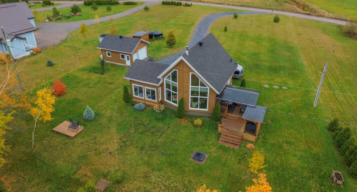
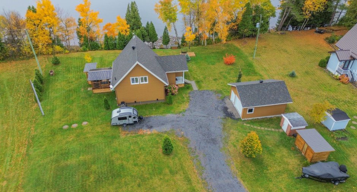
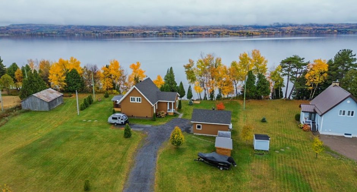
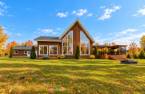
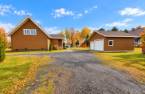
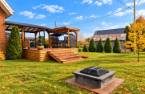
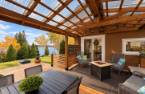
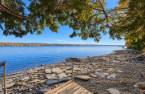

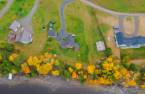
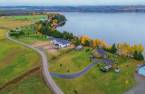
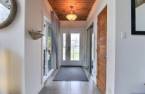
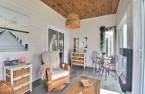
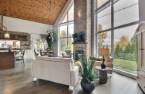
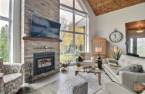
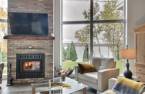
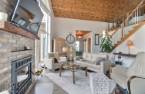
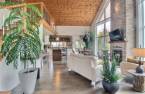
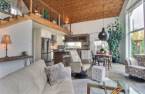
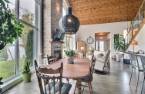
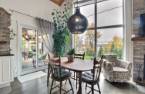
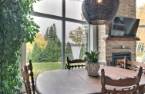
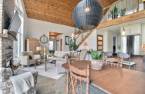
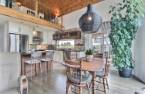
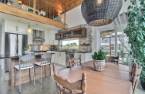
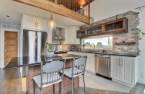
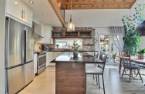
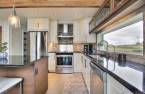
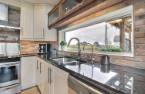
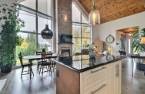
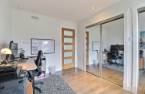
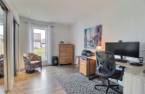
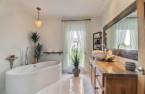
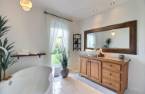

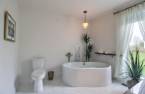
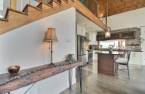
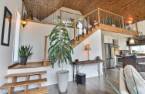
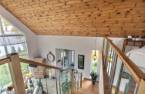
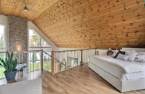
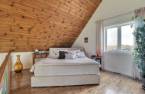
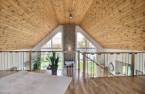
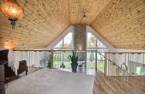
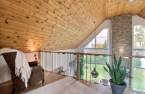
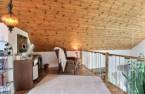
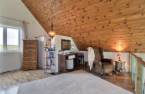
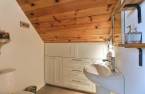
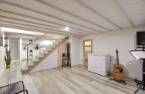
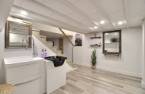
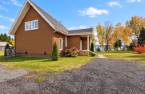
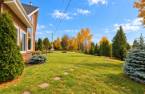
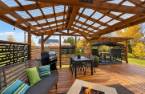
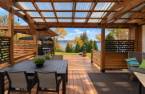
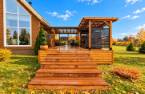
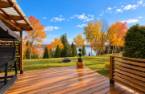
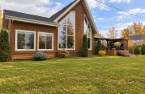
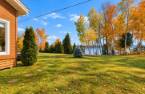
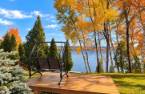



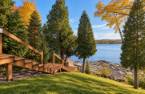

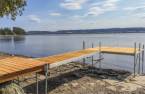


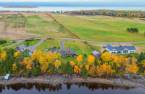
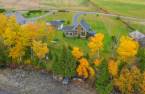
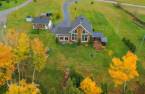
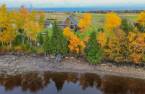
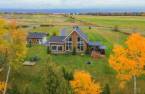
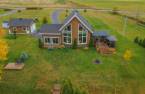
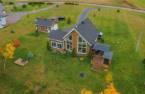
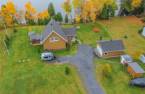
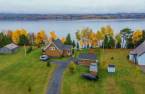
Please contact the selling broker for details about the property.
Create an account
CREATING AN ACCOUNT ALLOWS:
-
 Add favorites
-
 Save your searches
-
 Personalize your visits to viacapitalesells.com
-
 Activity on your properties

2

1
+ 1

n/a


I AM INTERESTED IN THIS PROPERTY


Éloïse Blanchette
Residential and Commercial Real Estate Broker
Via Capitale Saguenay/Lac St-Jean
Real estate agency
Presentation
Please contact the selling broker for details about the property.
Building and interior
Year of construction
2018
Equipment available
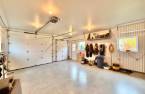
Electric garage door (1), Central heat pump (1)
Heating system
Air circulation (1)
Heating energy
Electricity (1)
Basement
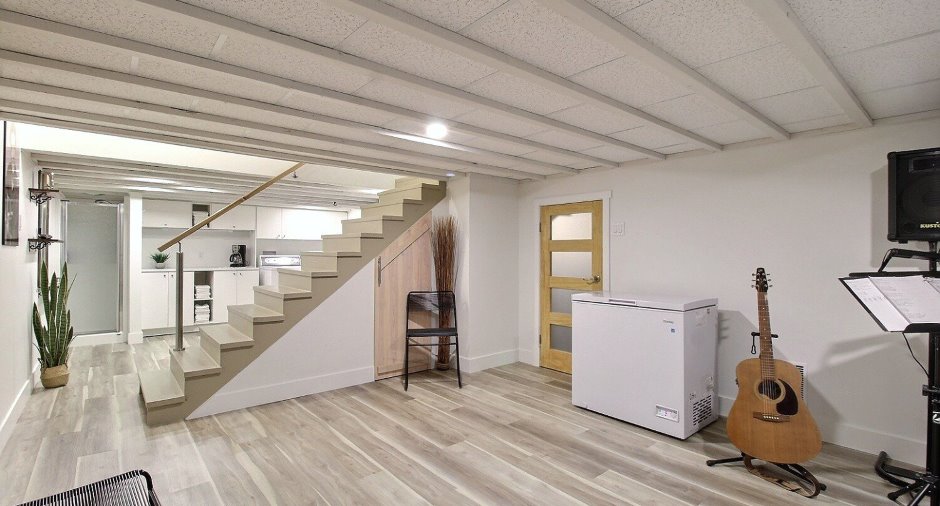
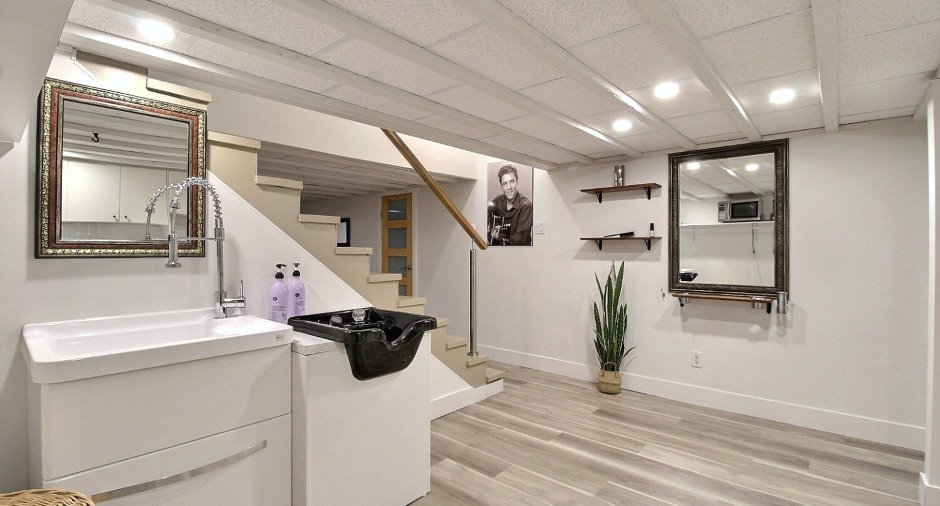
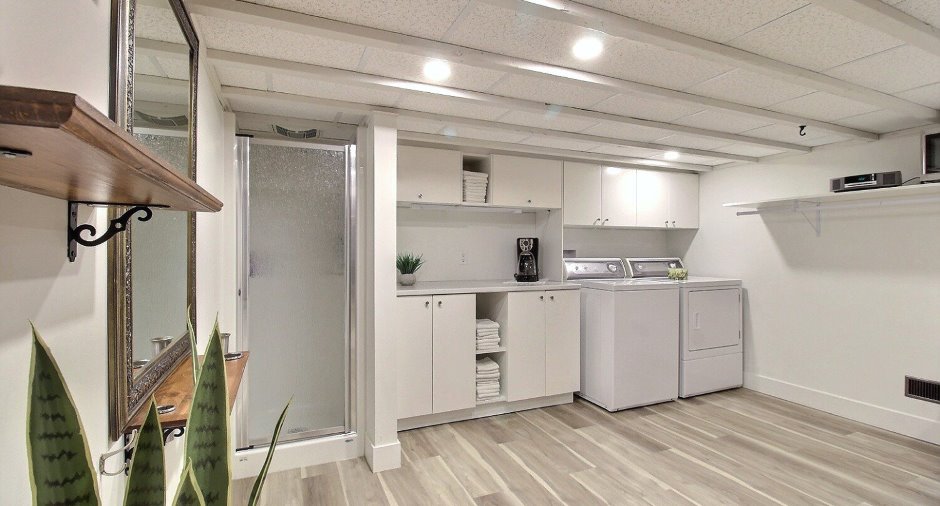
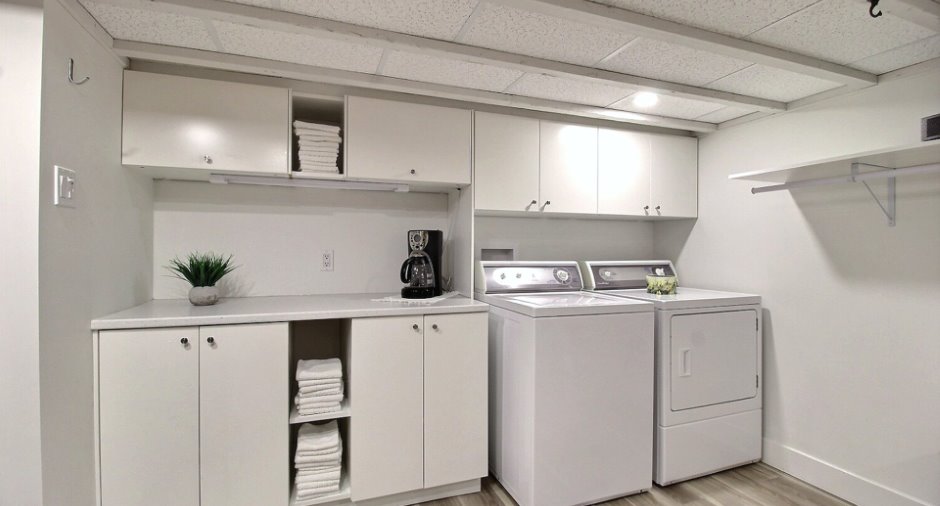
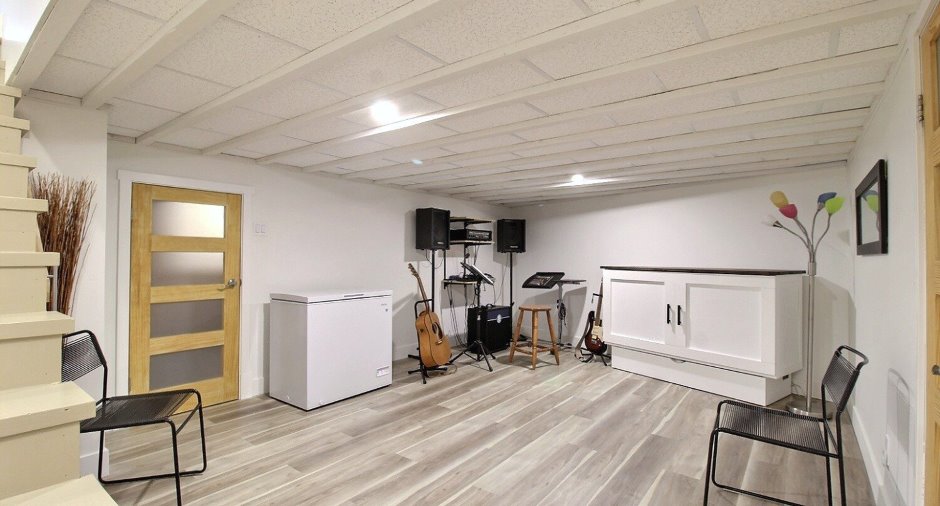
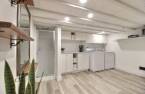
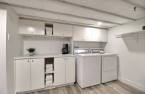
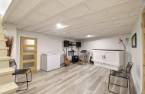
Finished basement (1)
Cupboard
Wood (1), Polyester (1)
Window type
Crank handle (1)
Windows
PVC (1)
Rental appliances
Réservoir de propane
Roofing
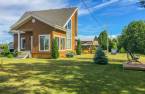
Asphalt shingles (1)
Land and exterior
Foundation
Poured concrete (1)
Siding
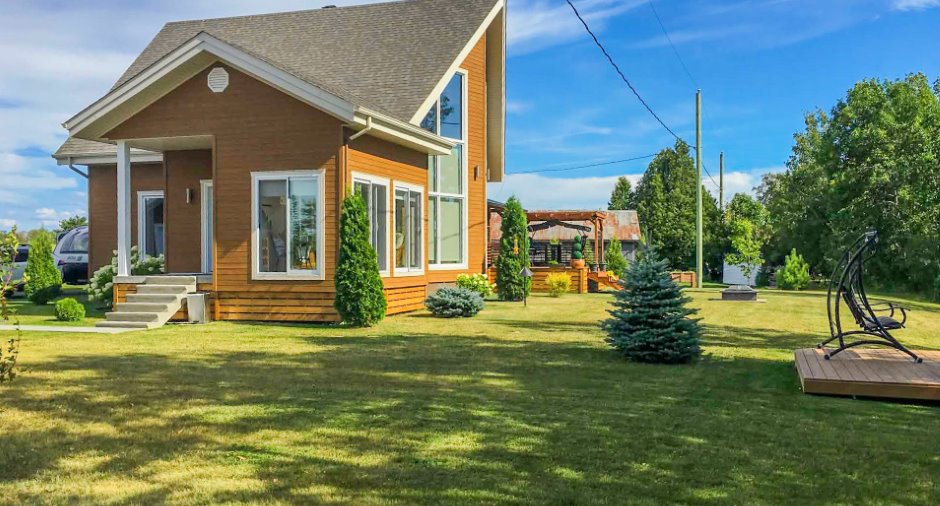
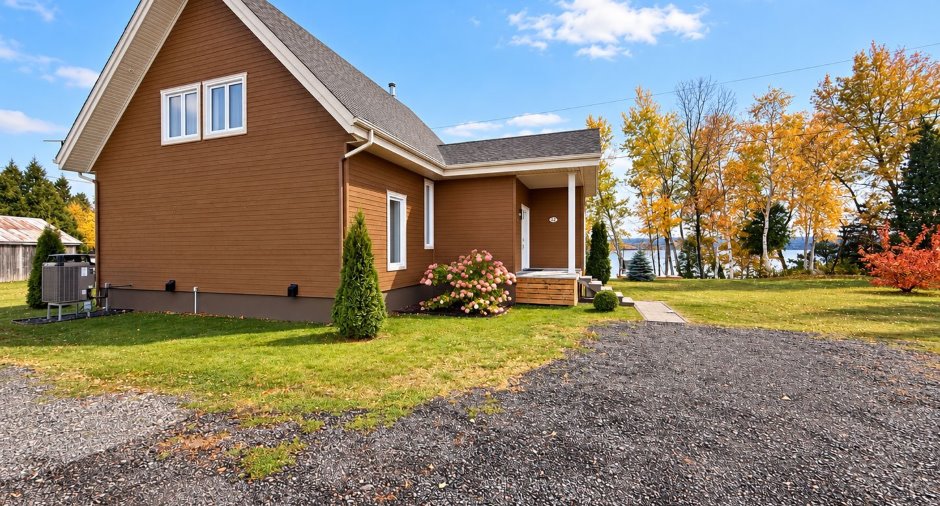
Wood (1)
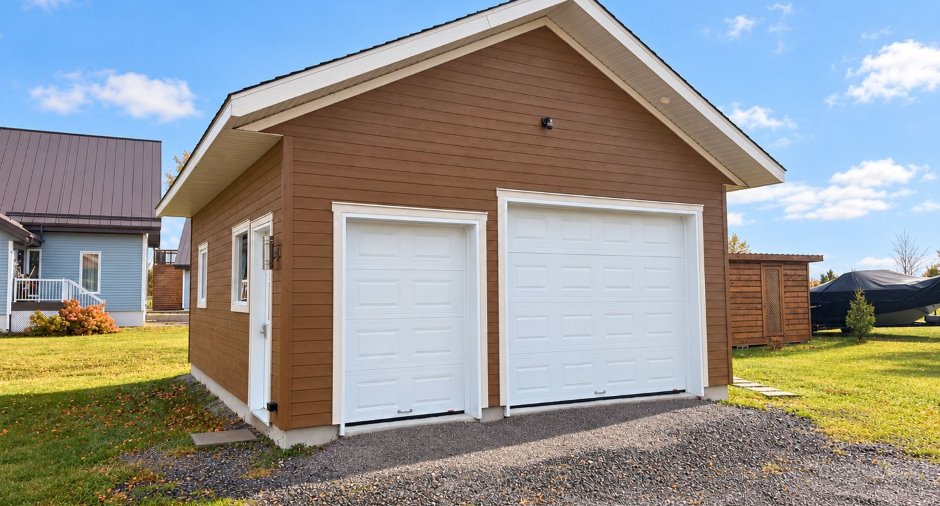
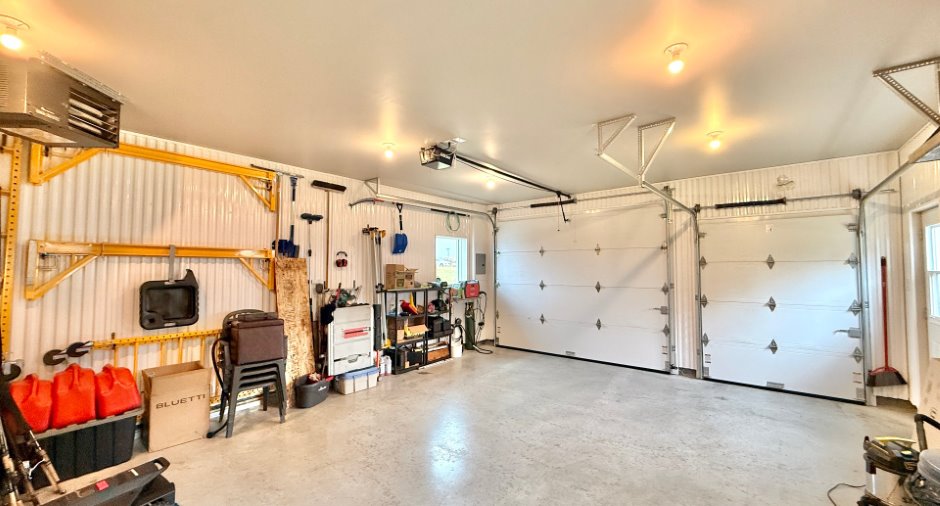
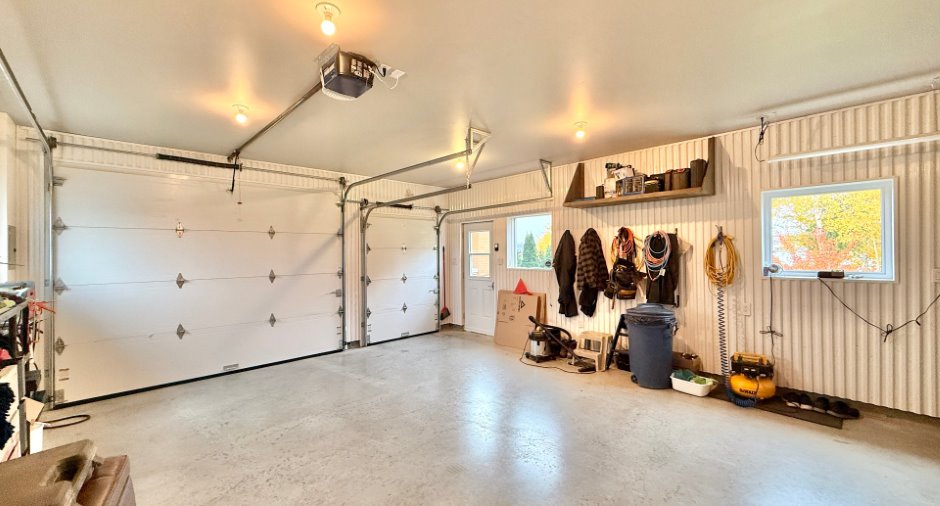
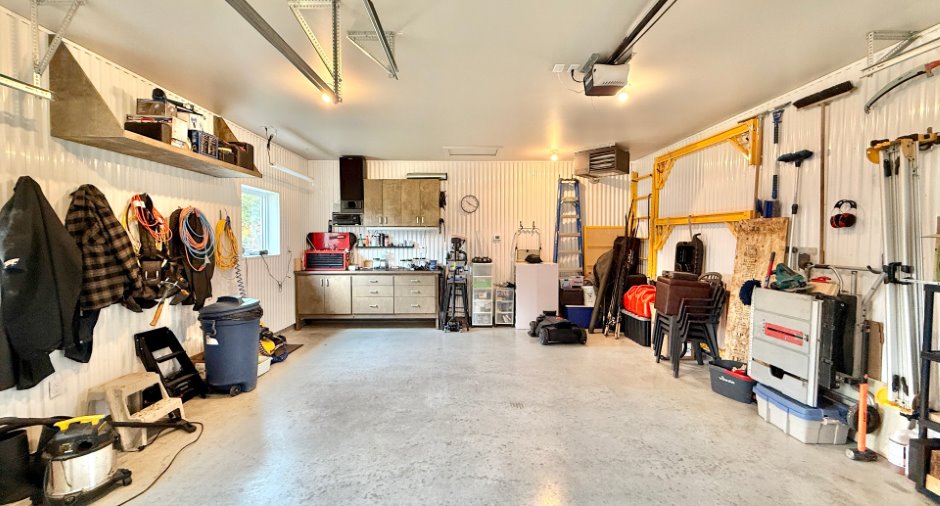
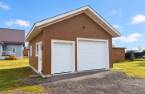
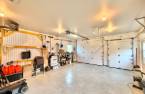
Garage
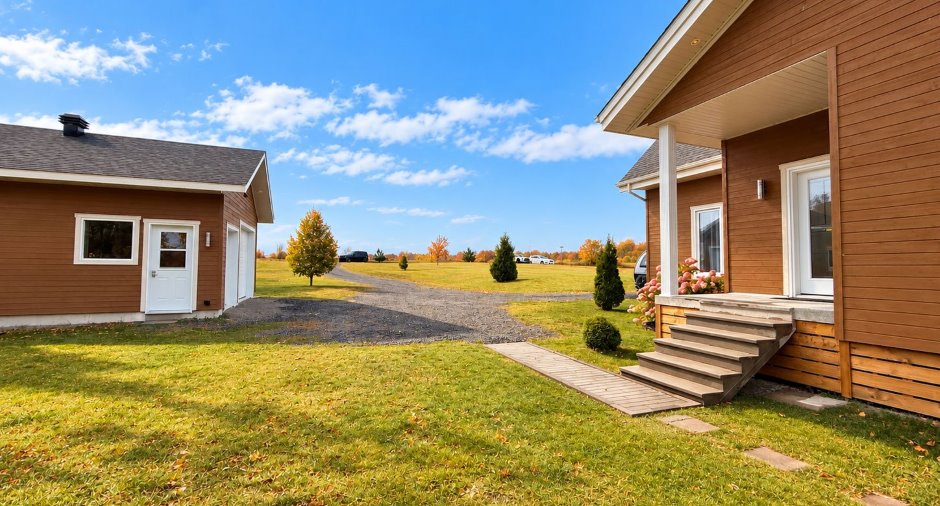
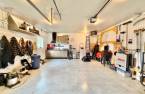
Heated (1), Detached (1)
Driveway
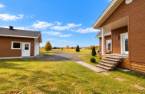
Not Paved (1)
Parking (total)
Outdoor (10), Garage (2)
Water supply
Puit de captation dans le lac
Sewage system
Purification field (1), Septic tank (1)
Topography
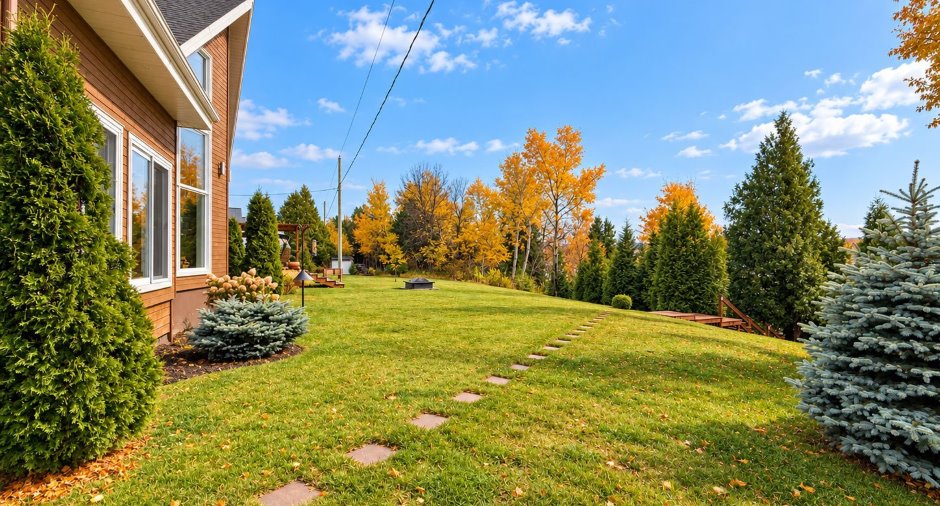
Sloped (1), Flat (1)
View
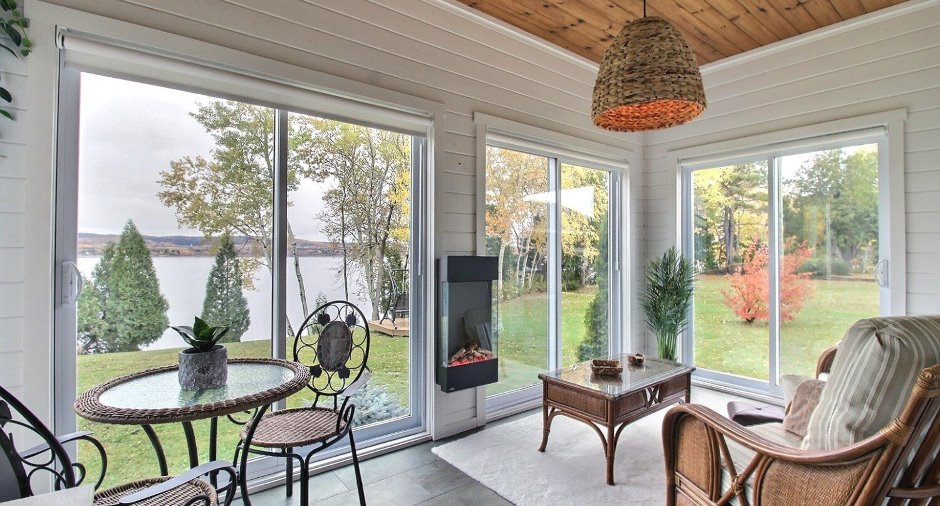
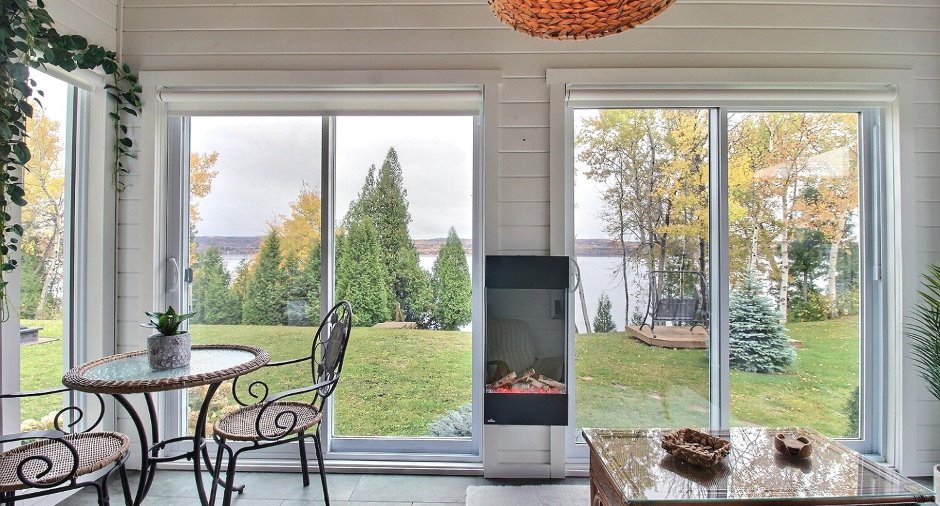
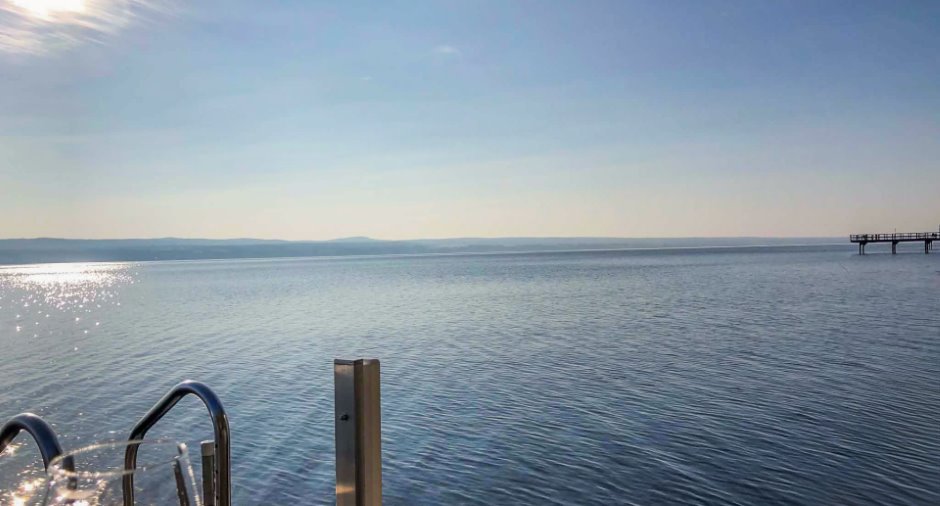
Water (1)
Proximity
Bicycle path (1)
Dimensions
Size of building
9.14 m
Depth of land
53.04
Depth of building
8.53 m
Land area
4025.5 m²
Frontage land
98.03
Room details
| Room | Level | Dimensions | Ground Cover |
|---|---|---|---|
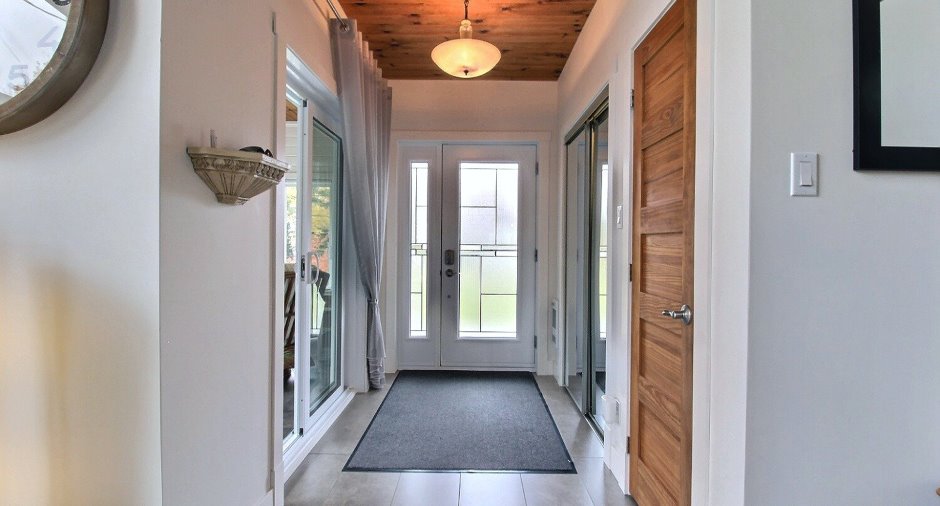
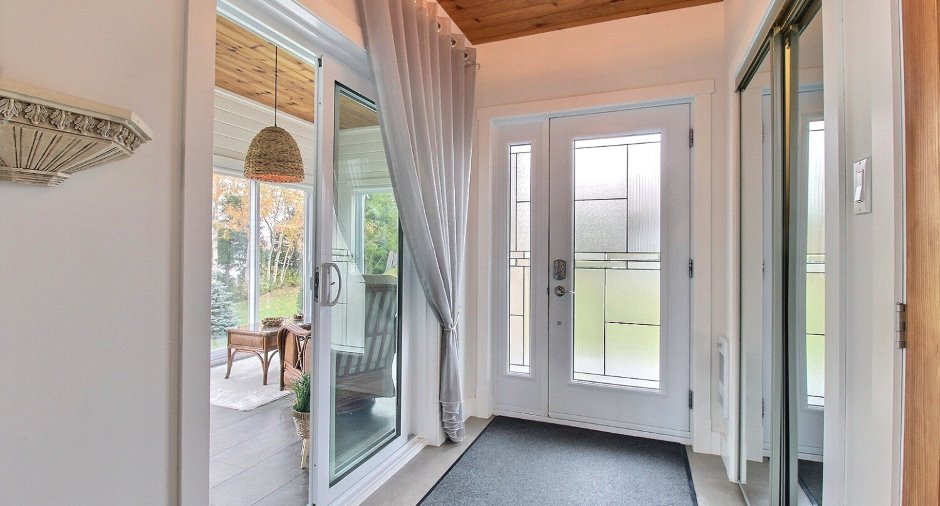
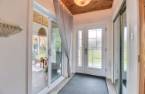
| Hallway | Ground floor | 9' x 5' 2" pi | Ceramic tiles |
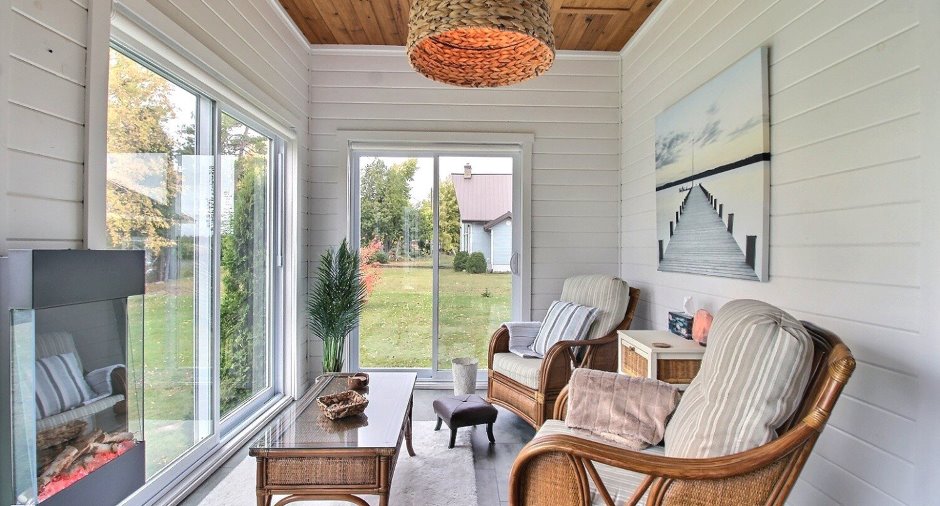
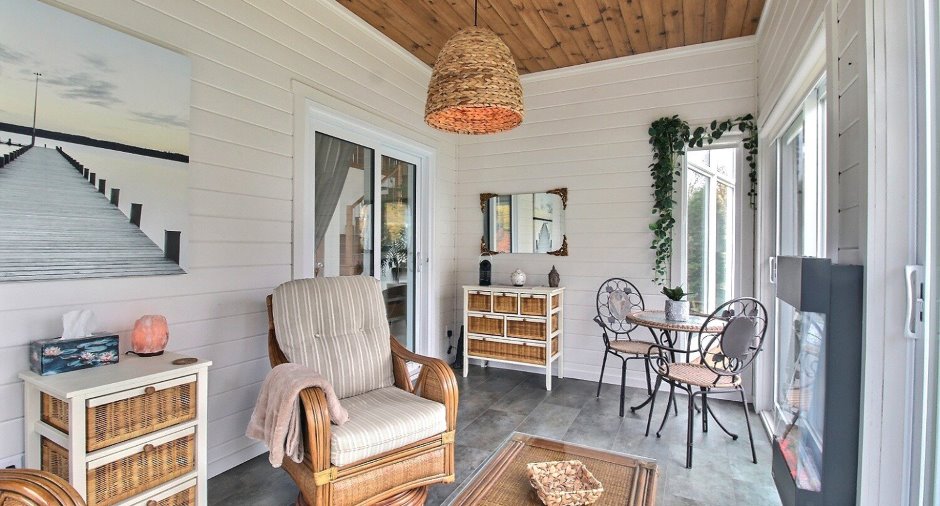
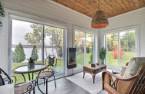
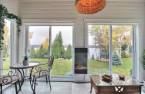
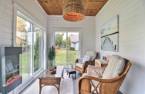
| Solarium/Sunroom | Ground floor | 14' 6" x 8' 6" pi | Other |
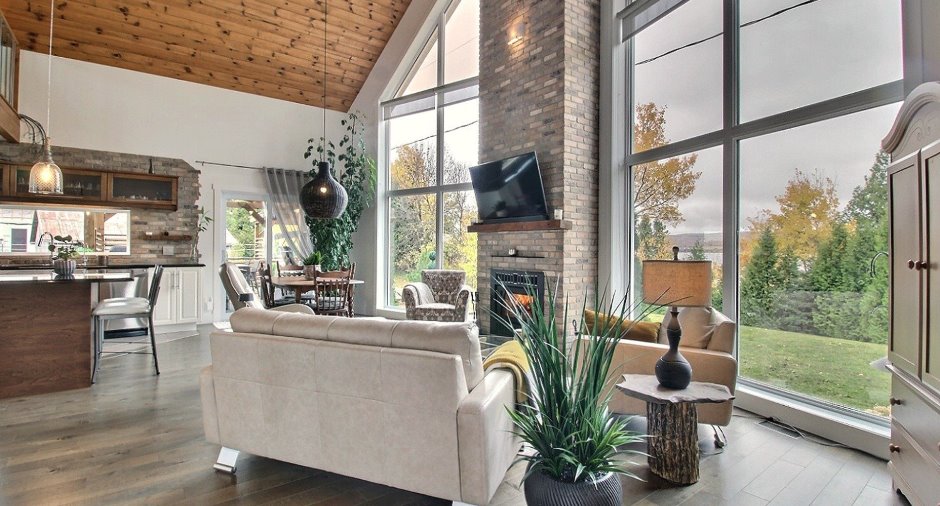
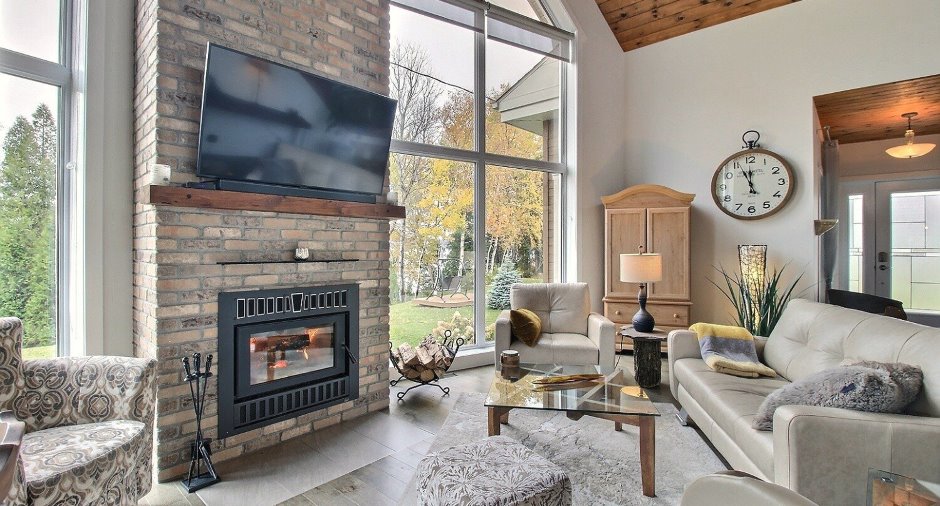
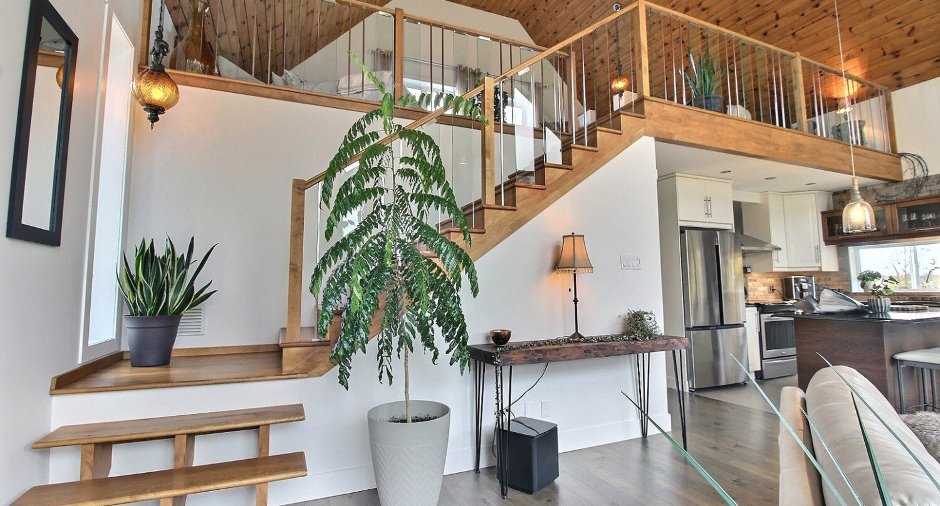
| Living room | Ground floor | 15' 4" x 16' 1" pi | Wood |
| Dining room | Ground floor | 11' 4" x 11' 3" pi | Wood |
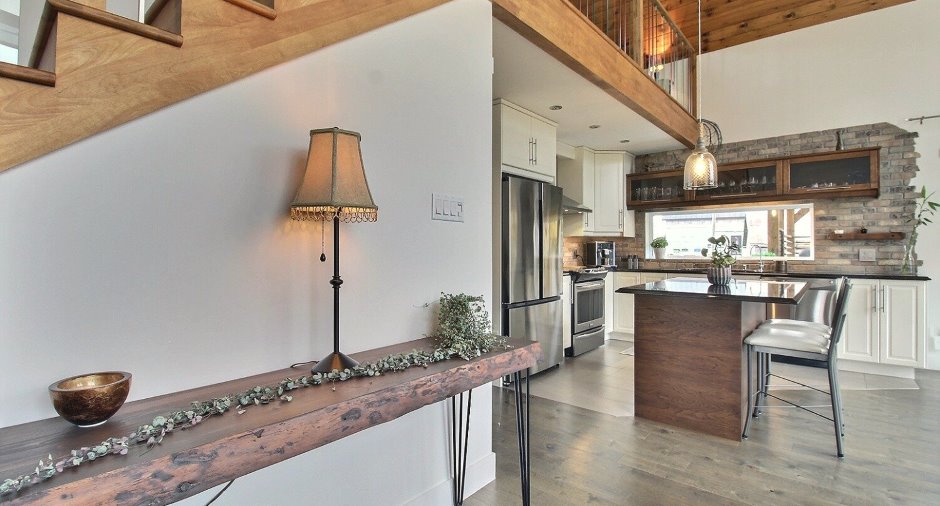
| Kitchen | Ground floor | 9' 8" x 11' pi | Ceramic tiles |
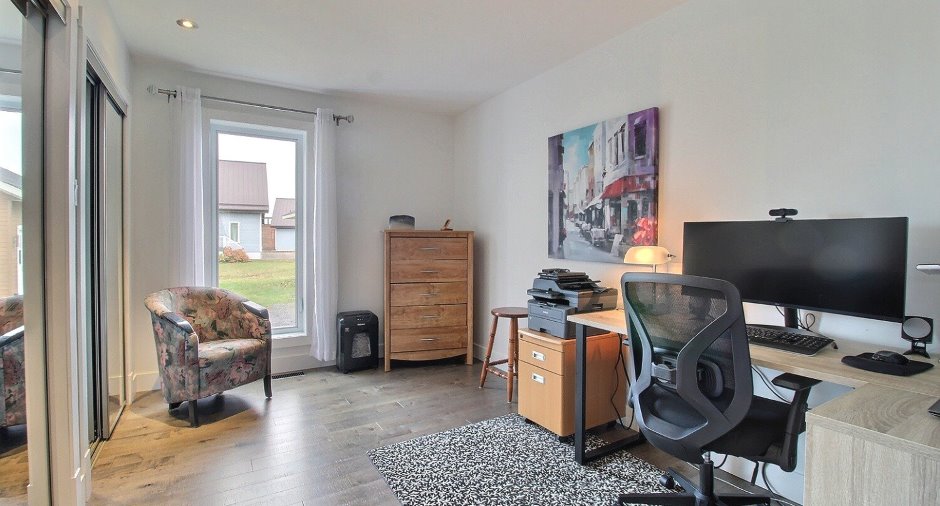
| Bedroom | Ground floor | 13' 1" x 8' 8" pi | Wood |
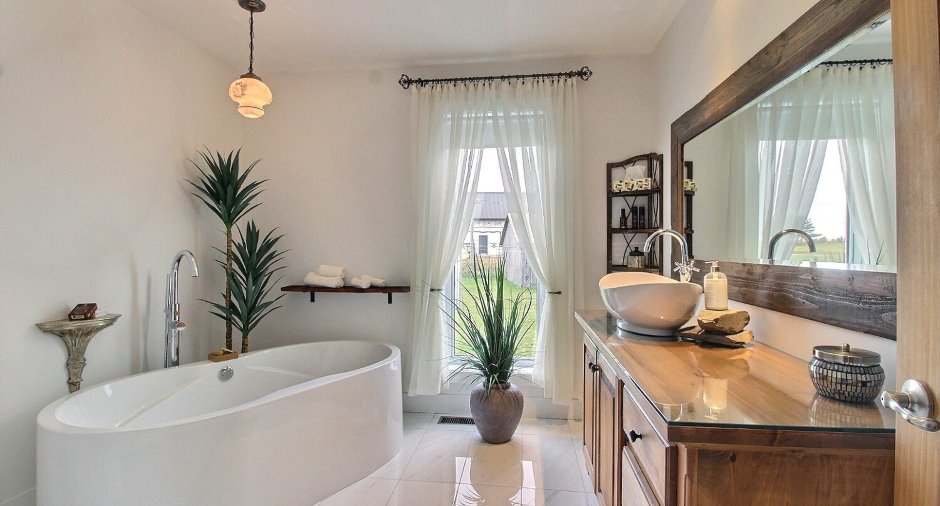
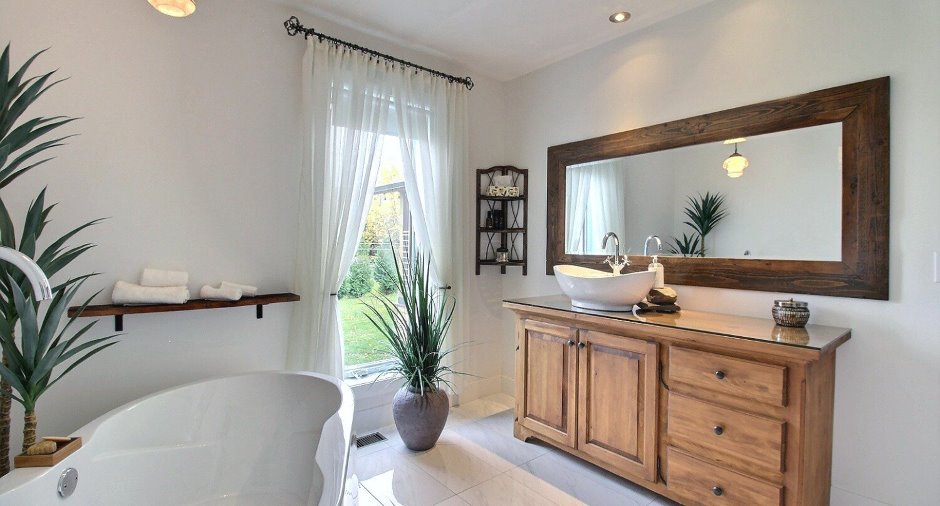
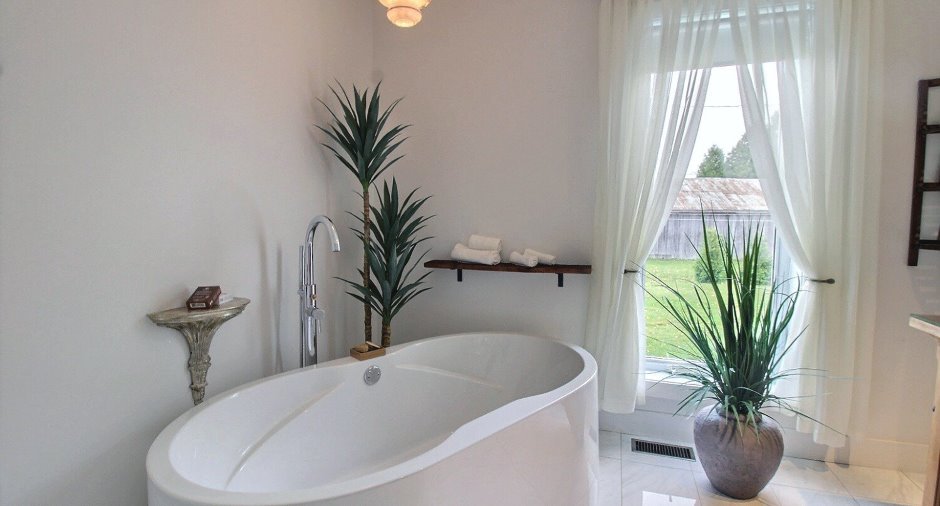
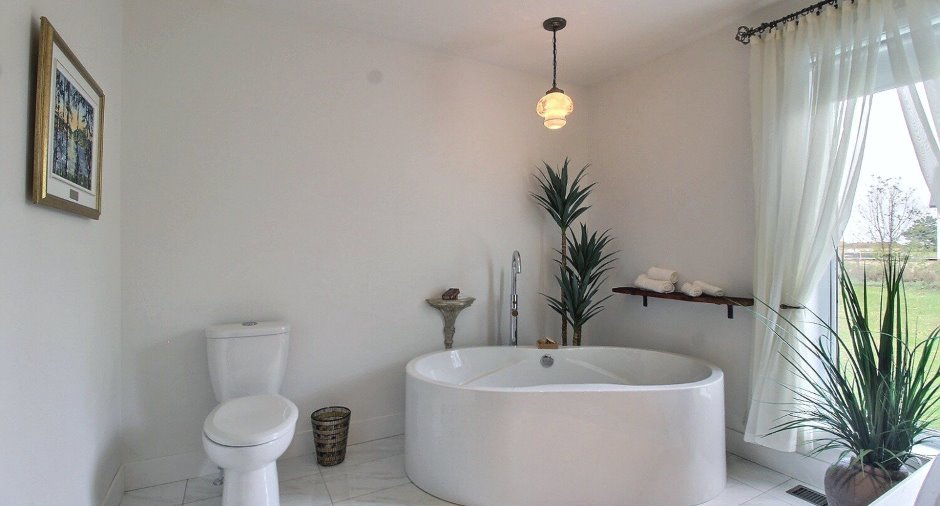
| Bathroom | Ground floor | 9' 6" x 9' 8" pi | Ceramic tiles |
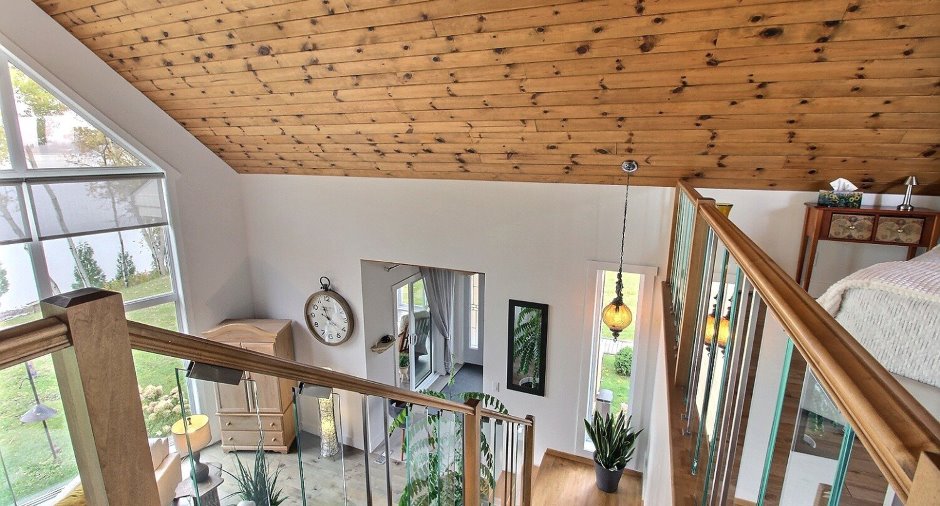
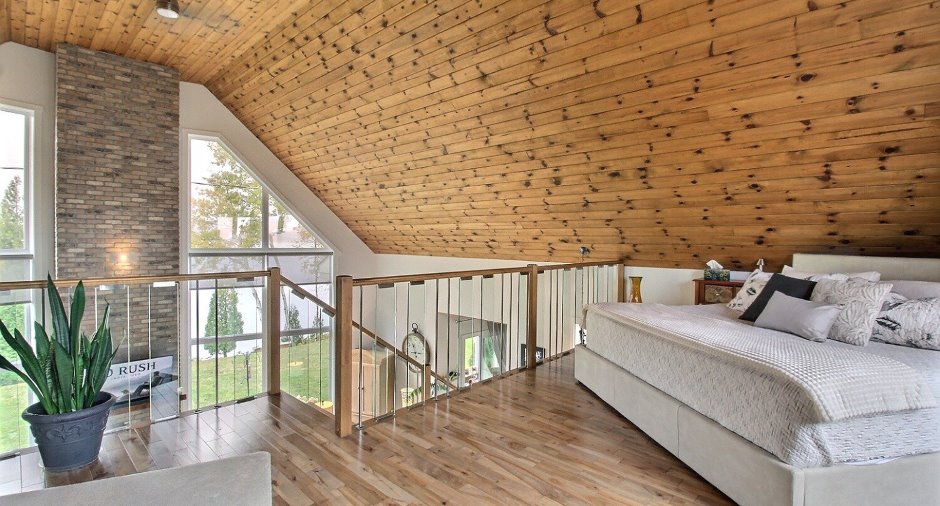
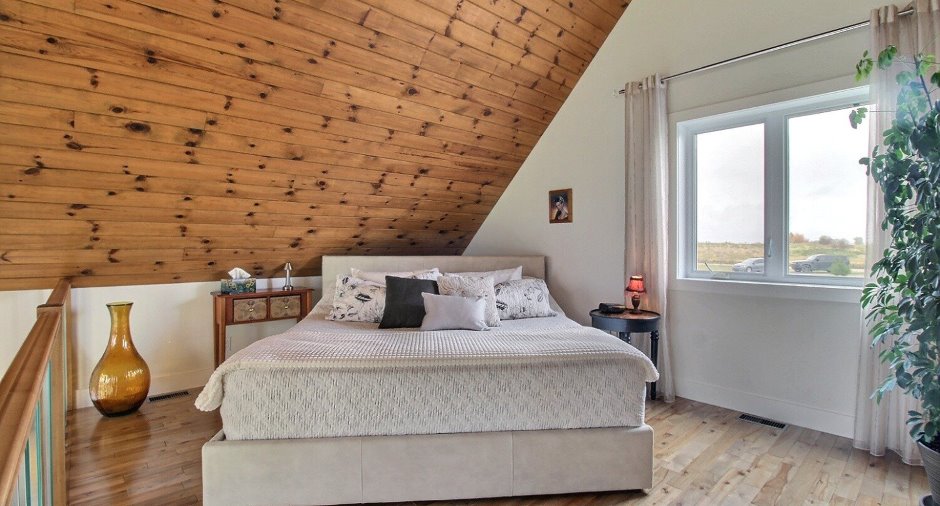
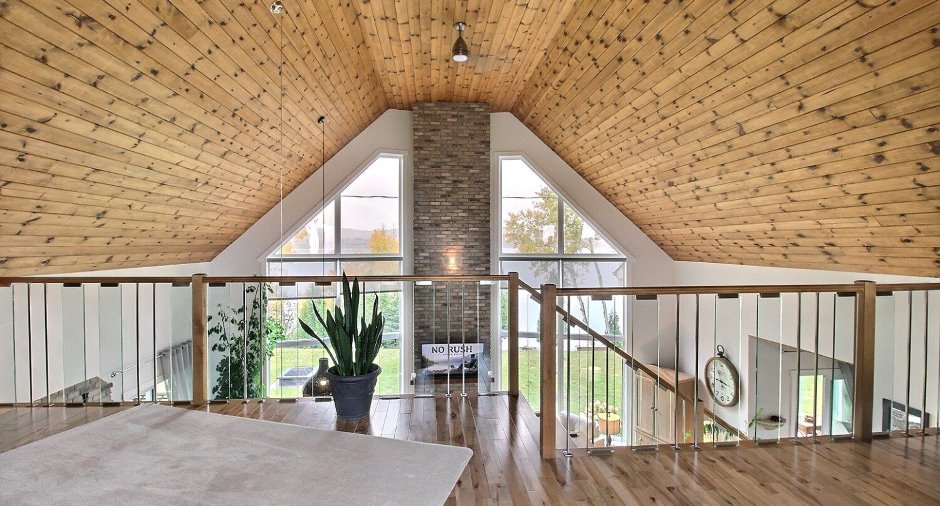
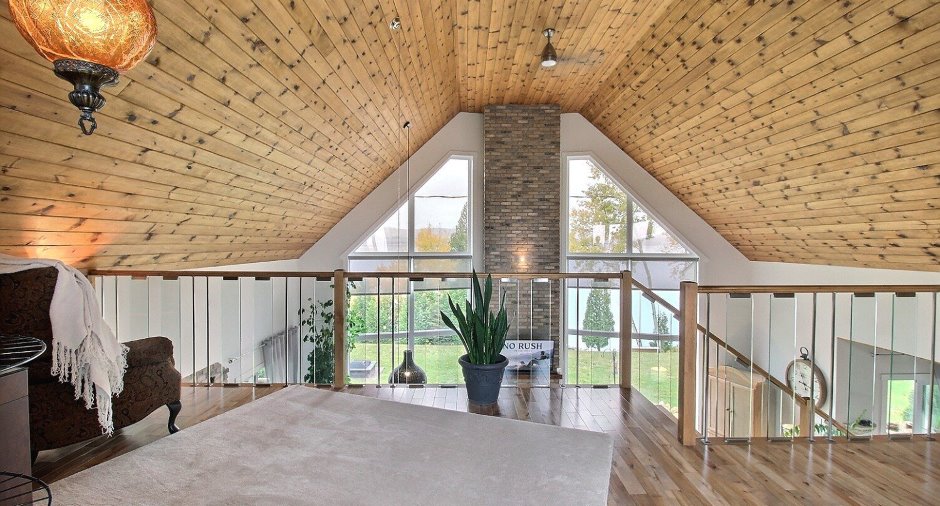
| Bedroom | 2nd floor | 14' 3" x 26' 7" pi | Wood |
| Washroom | 2nd floor | 5' 6" x 4' 9" pi | Ceramic tiles |
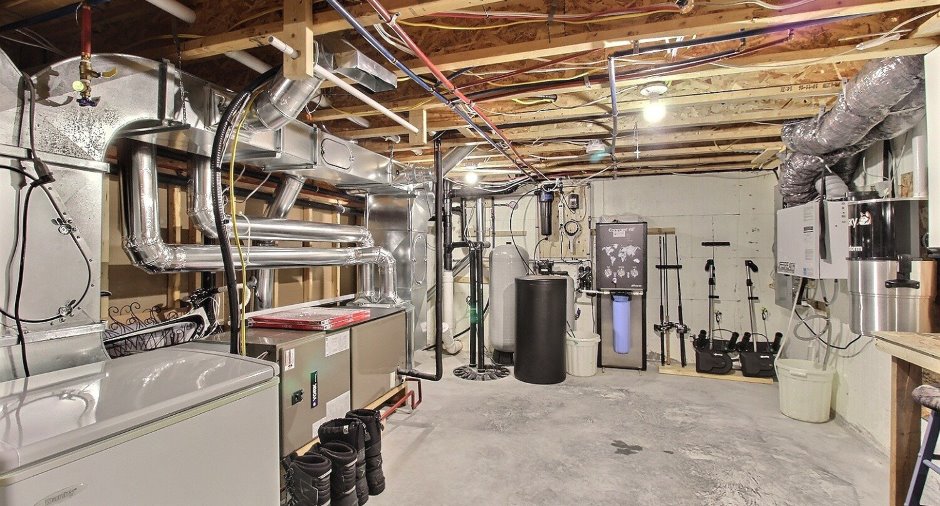
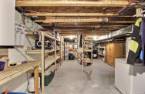
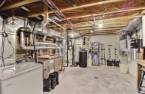
| Laundry room | Basement | 11' 2" x 12' 8" pi | Other |
| Family room | Basement | 12' 8" x 16' 1" pi | Other |
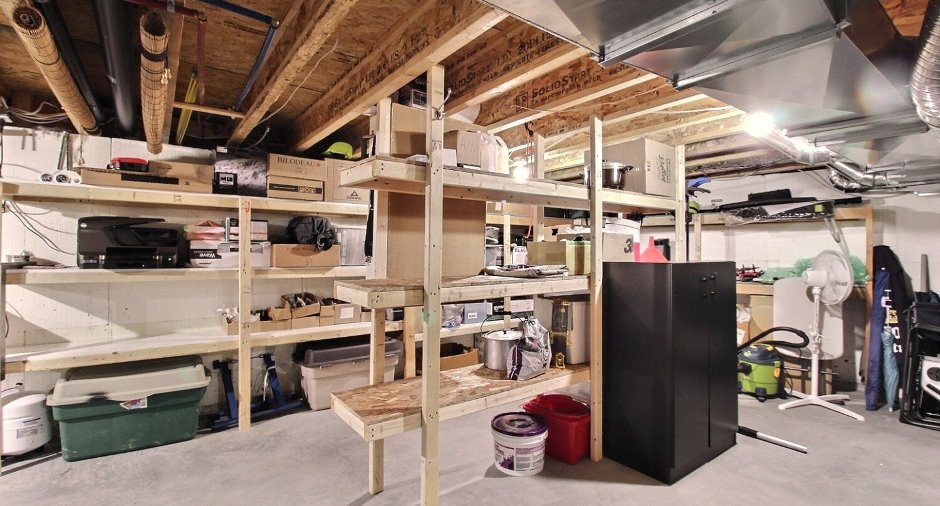
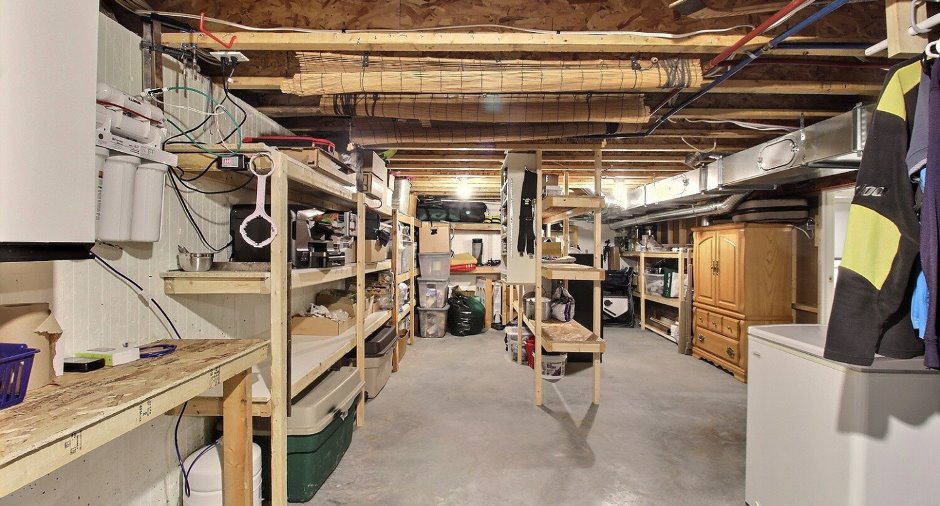
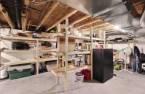
| Storage | Basement | 8' 8" x 6' 1" pi | Other |
| Other | Basement | 29' 3" x 13' 2" pi | Concrete |
Inclusions
Luminaires, poles, rideaux, foyer extérieur, quai et la descente de bateau, établie garage et armoire de rangement, étagère en bois ss, aspirateur centrale et ses acc., lave-vaisselle, système filtration d'eau, bois restant de chauffage, lumière gazebo, gazebo, balancoir sur le terrain, support tv, accessoir du foyer, génératrice,
Exclusions
Rideaux gris entrée et salle à manger, effets personnels des vendeurs. Possibilité d'acheter certains meubles.
Taxes and costs
Municipal Taxes (2026)
4486 $
School taxes (2026)
5 $
Total
4491 $
Evaluations (2026)
Building
420 700 $
Land
138 500 $
Total
559 200 $
Additional features
Distinctive features
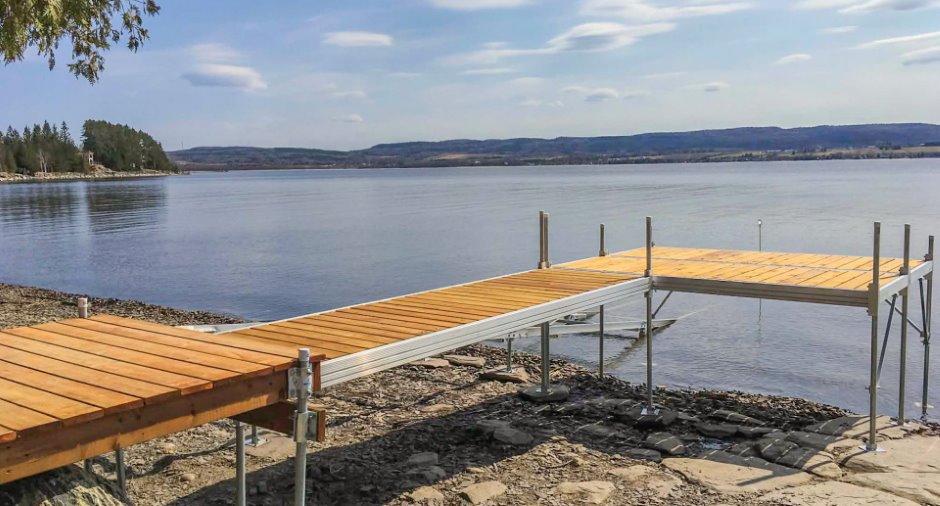
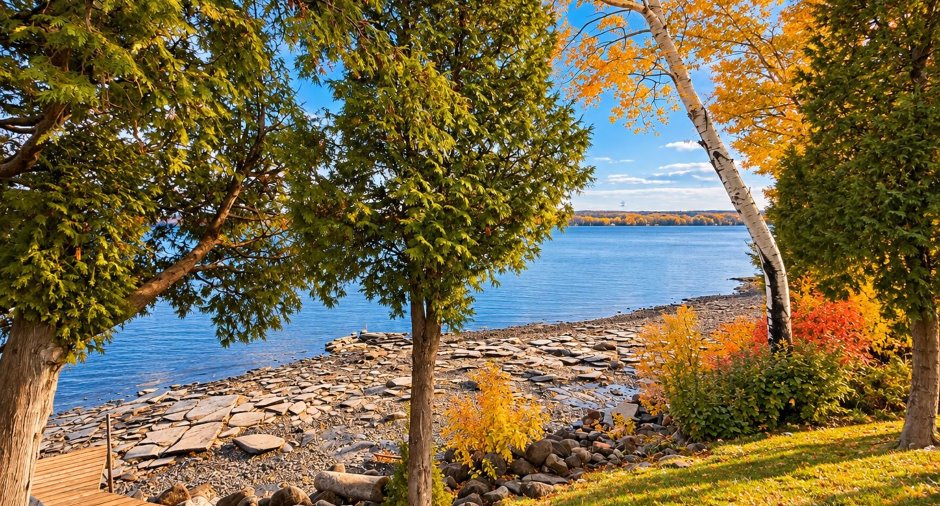
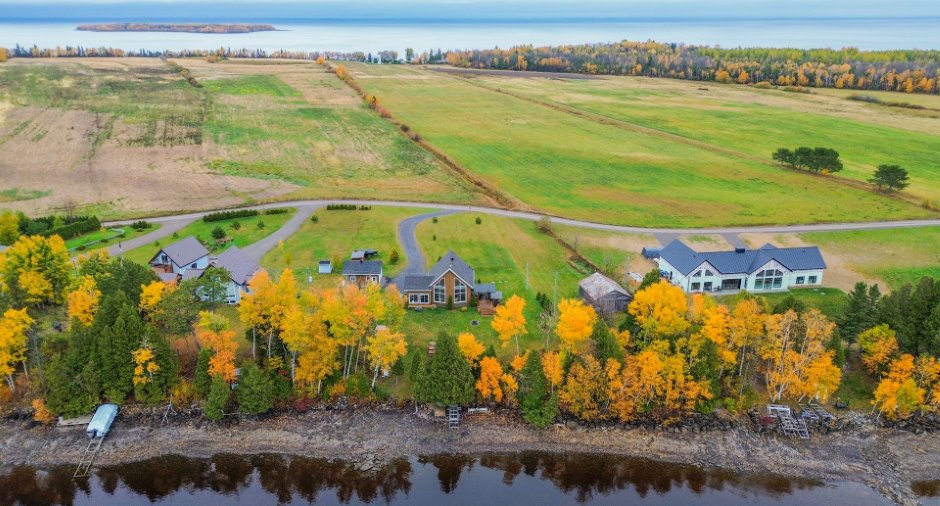
Water front (1), Lot with lake (1)
Occupation
2027-04-30
