





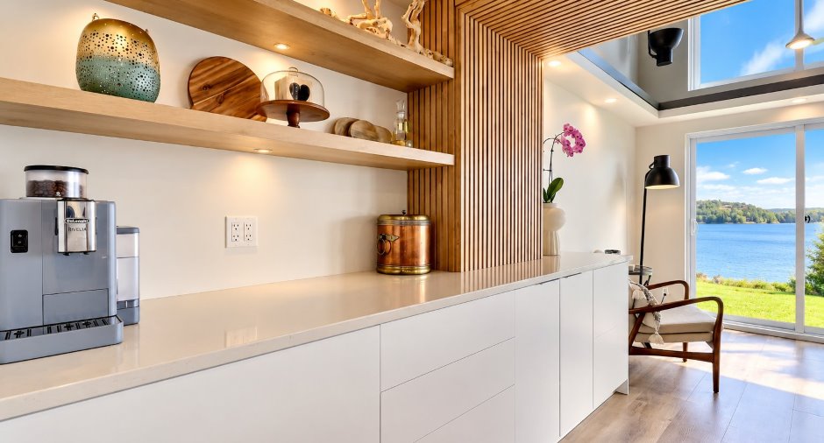
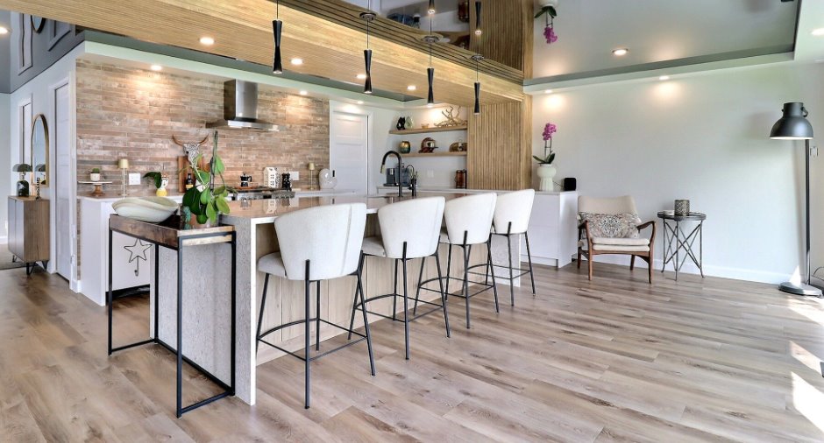
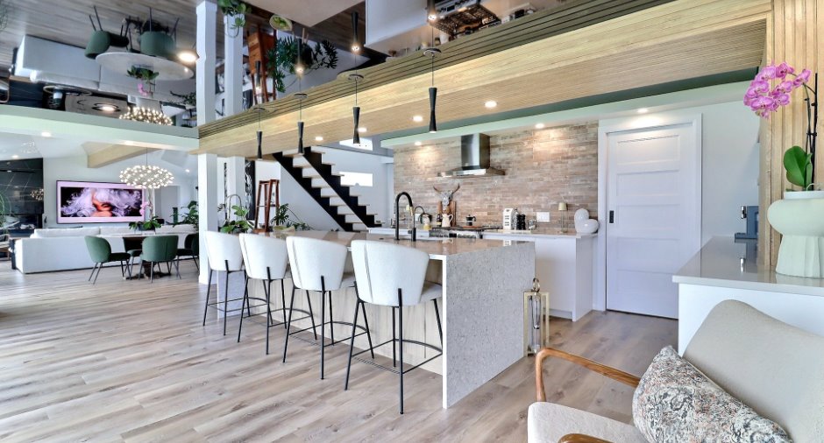
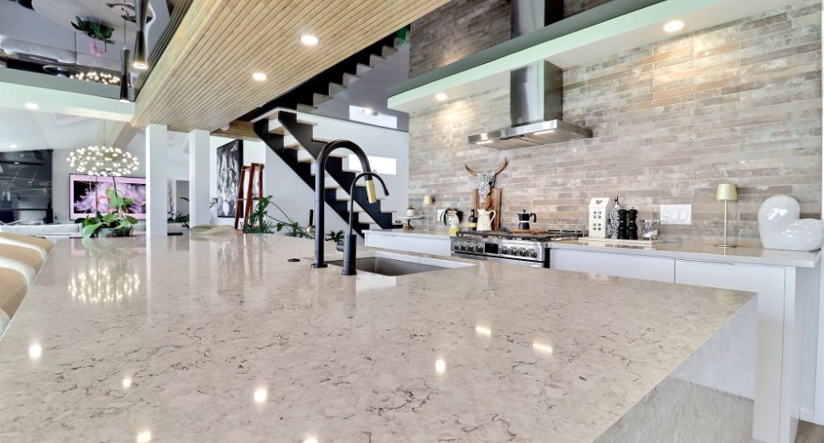
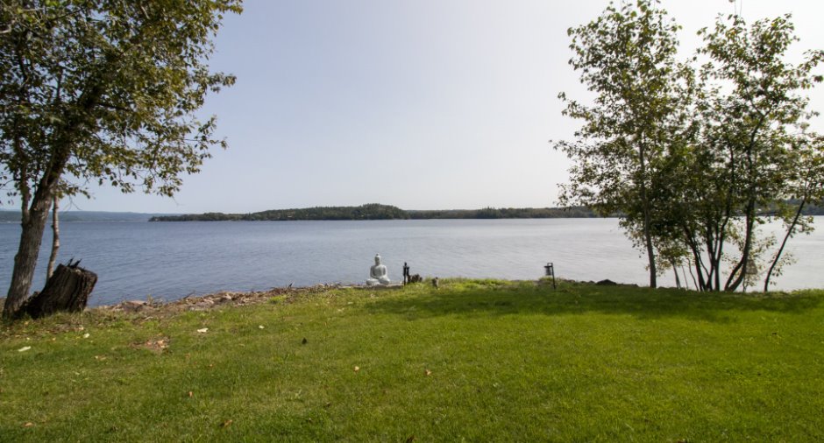
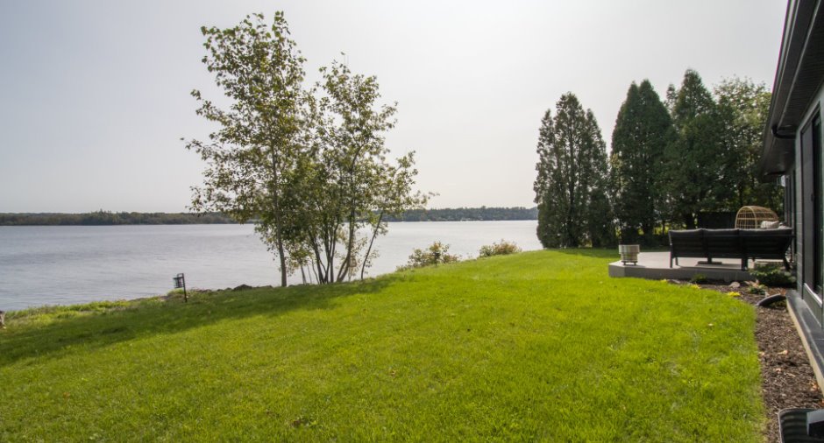
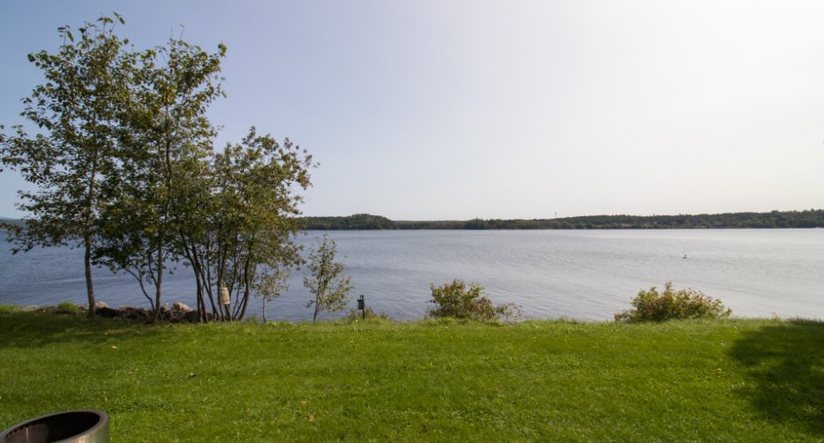
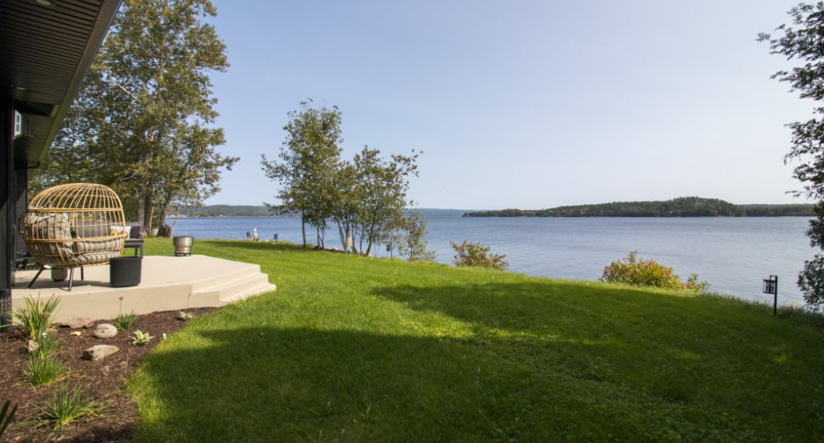
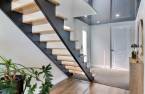
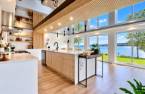
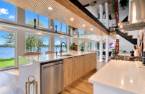
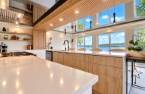
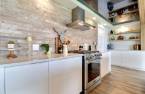
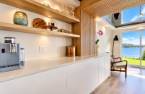
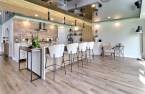
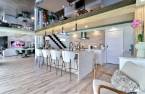
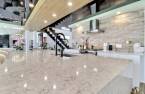
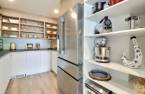
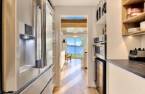
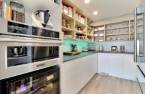
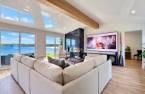
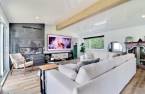
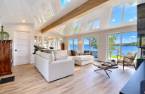
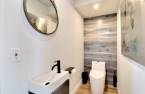
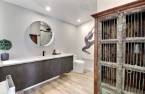
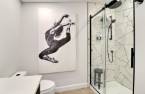
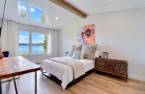
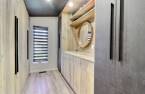
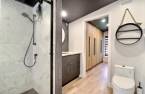
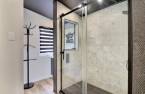
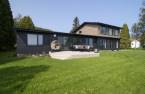
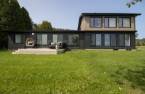
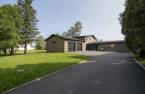
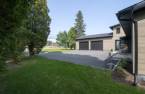
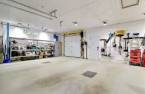
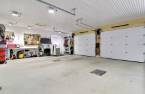
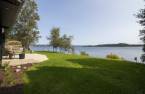

Please contact the selling broker for details about the property.
Create an account
CREATING AN ACCOUNT ALLOWS:
-
 Add favorites
-
 Save your searches
-
 Personalize your visits to viacapitalesells.com
-
 Activity on your properties
No: 27452310

2

3
+ 1

n/a


I AM INTERESTED IN THIS PROPERTY

Josée Gagnon
Residential and Commercial Real Estate Broker
Via Capitale Saguenay/Lac St-Jean
Real estate agency
Presentation
Please contact the selling broker for details about the property.
Building and interior
Year of construction
1962
Equipment available
Central vacuum cleaner system installation (1), Electric garage door (1), Central heat pump (1)
Bathroom / Washroom
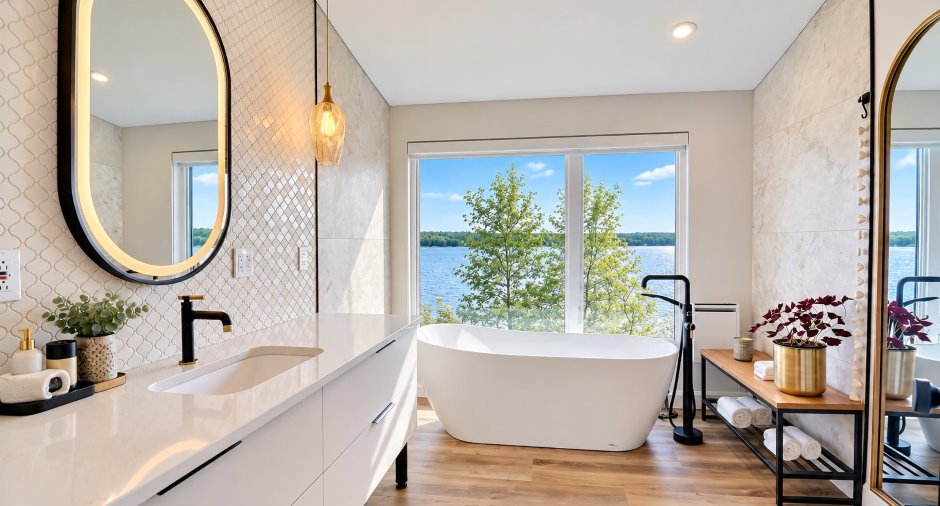
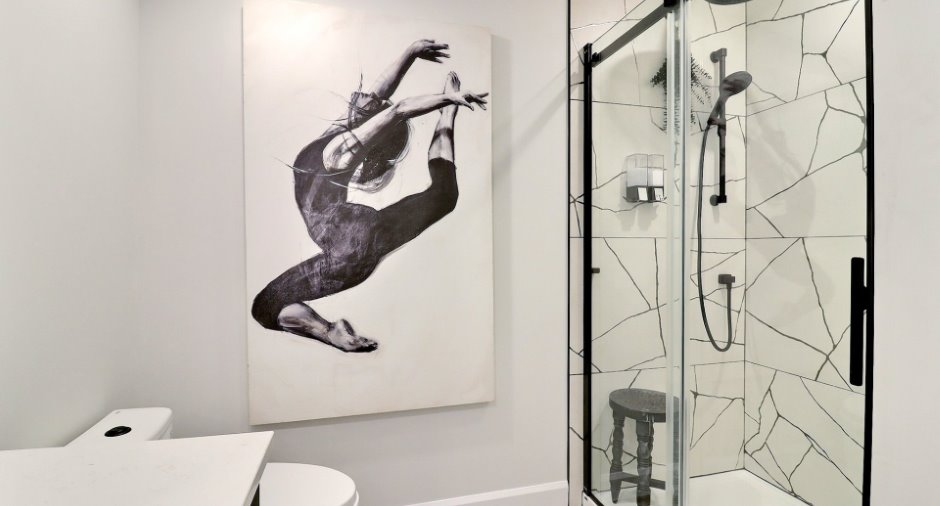
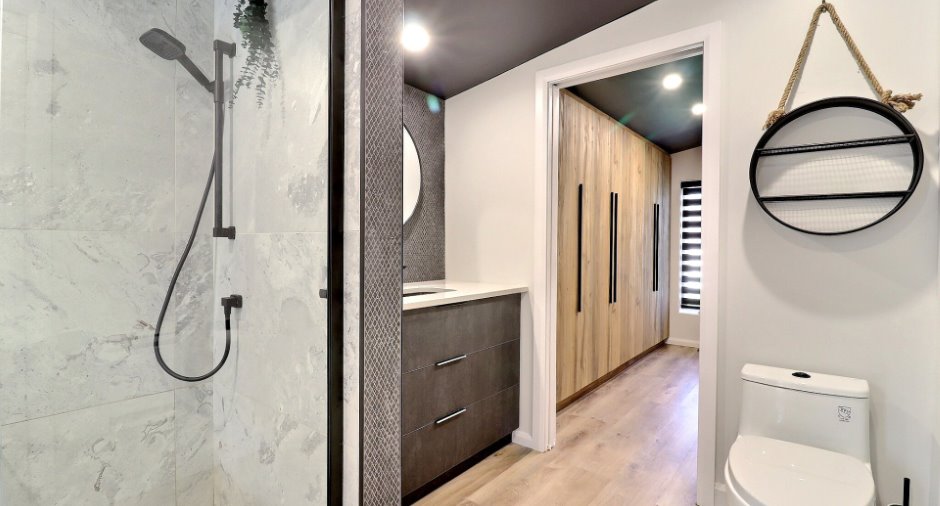
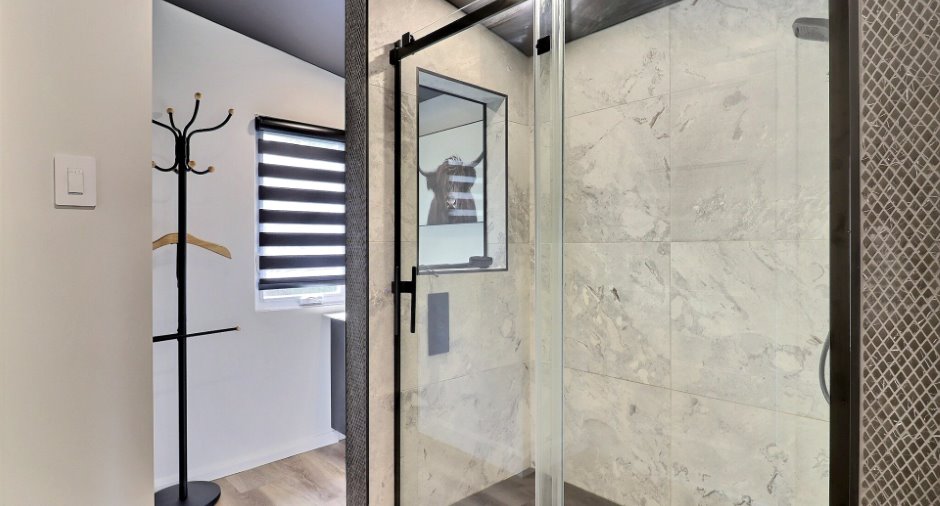
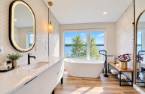
bain autoportant,vue, Separate shower (1)
Heating system
Air circulation (1), À deux zones
Hearth stove
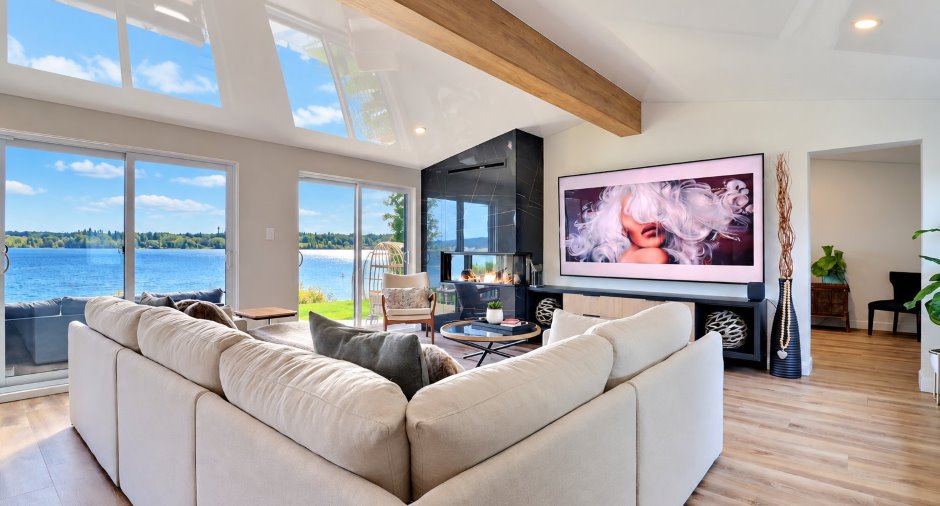
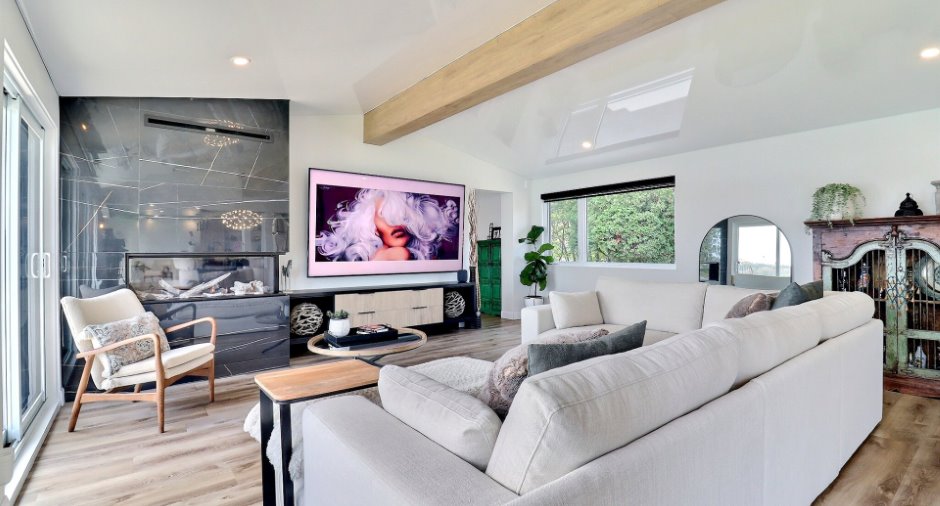
Au salon, Gaz fireplace (1)
Heating energy
Climatisation a deux zones, Electricity (1), Propane (1)
Basement
No basement (1), Crawl Space (1)
Cupboard
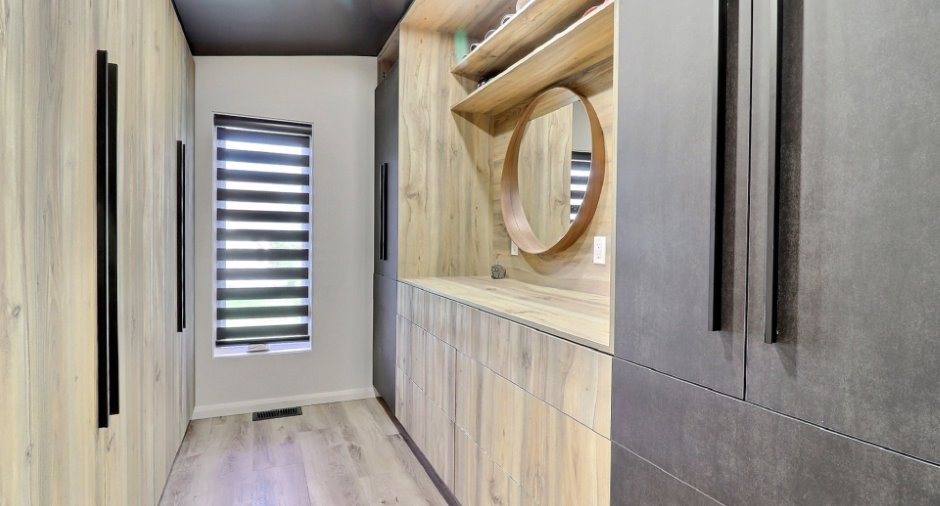
Mélamine haute densité, Laminated (1)
Window type
Crank handle (1)
Windows
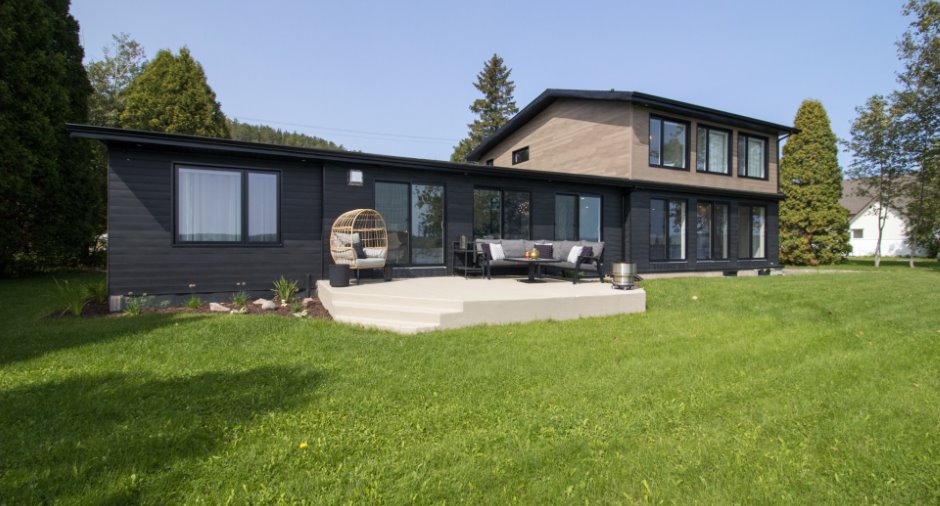
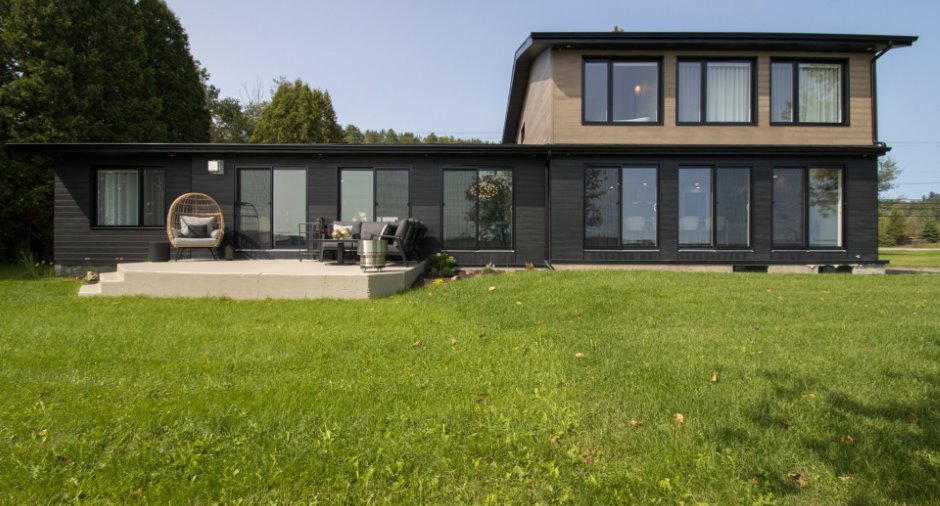
Noir extérieur et blanc intérieur, PVC (1)
Roofing
Asphalt shingles (1)
Land and exterior
Foundation
Poured concrete (1)
Siding
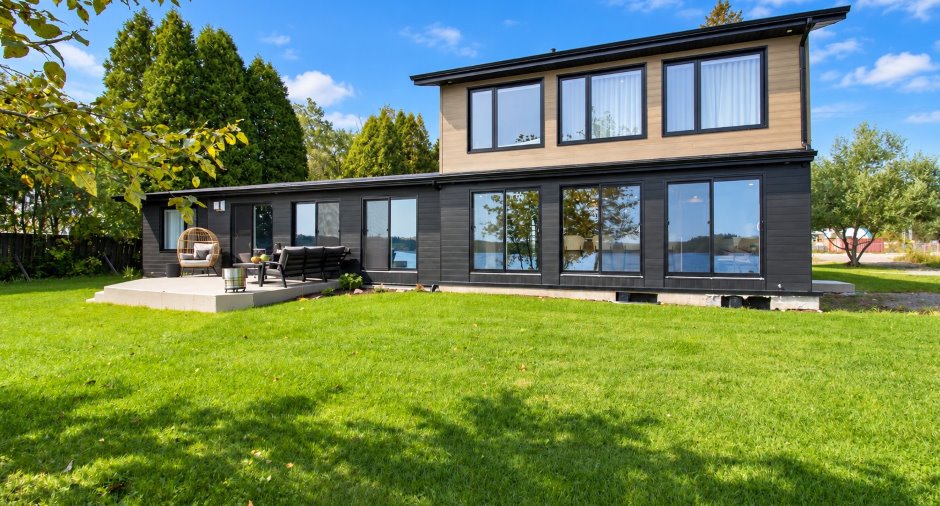
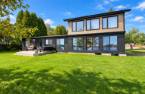
Aluminum (1)
Garage
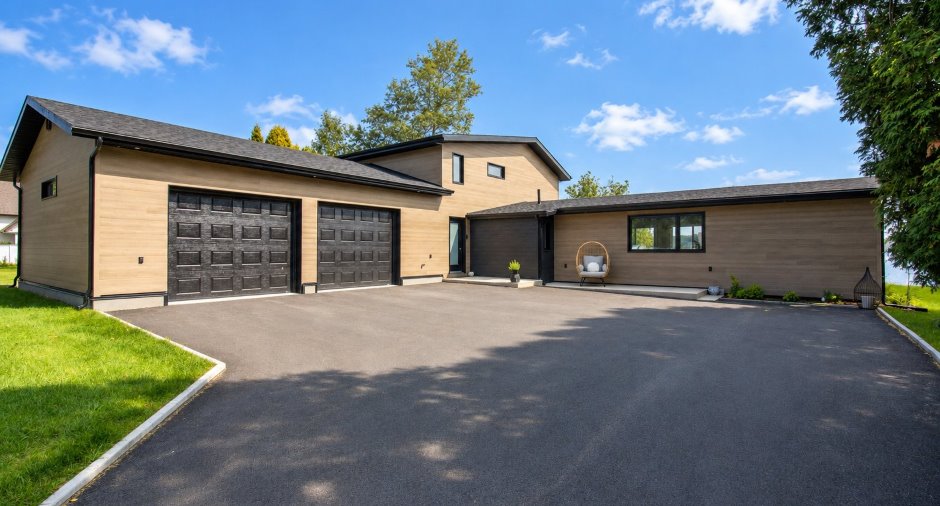
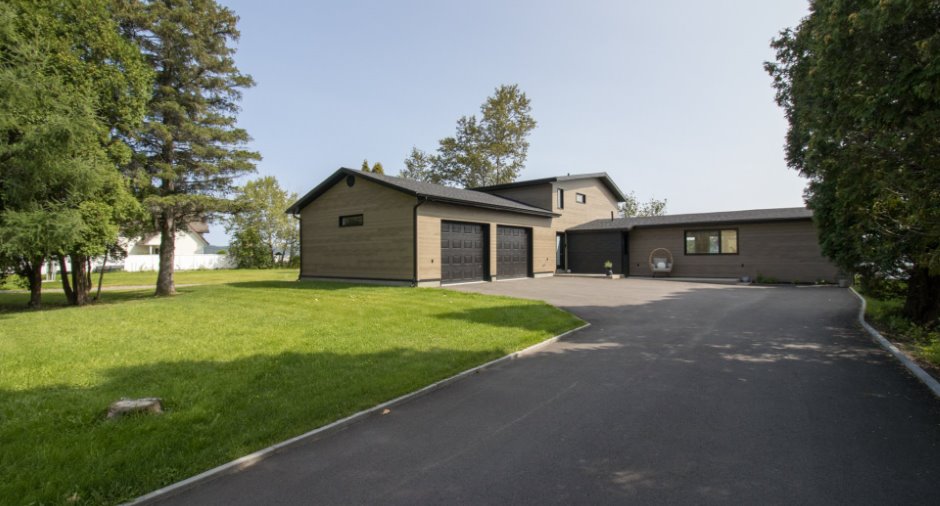
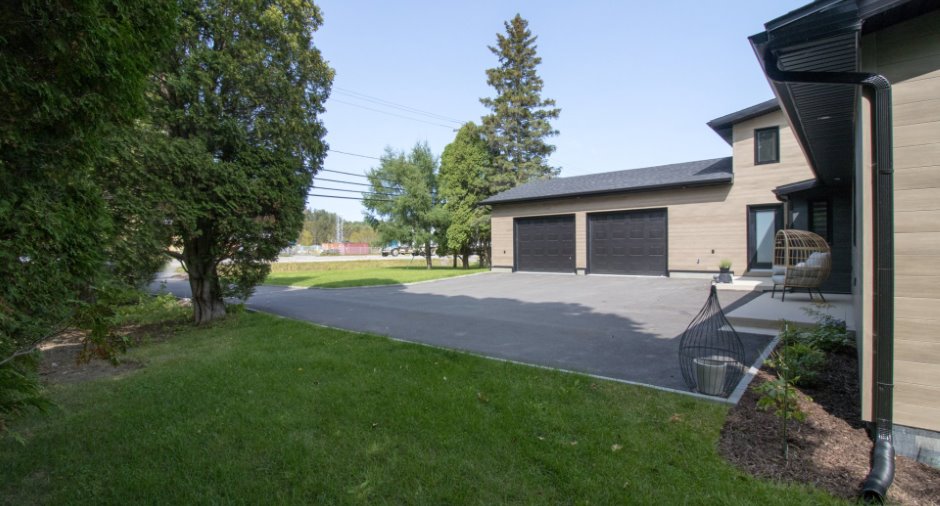
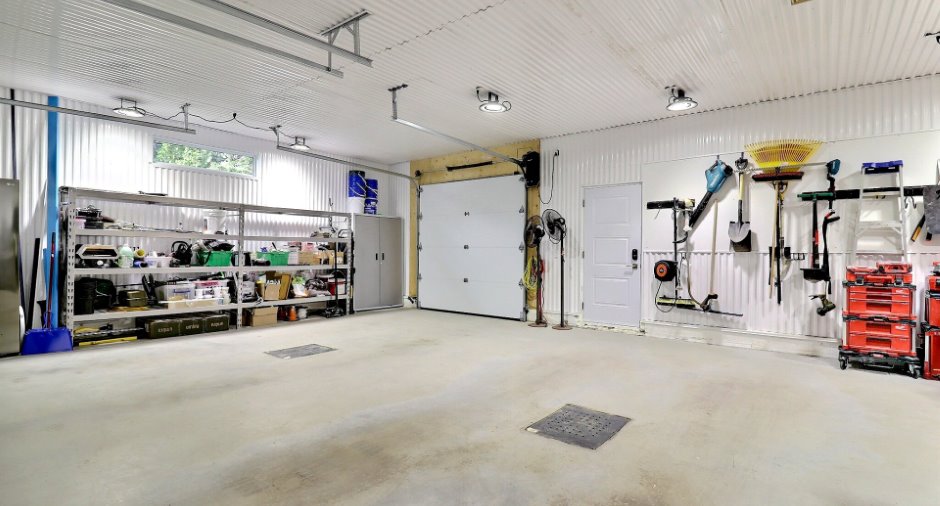
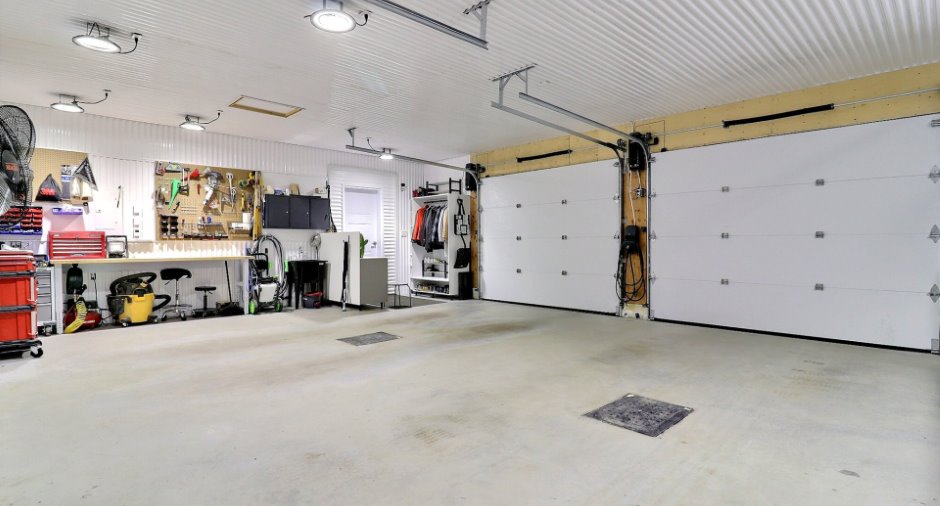
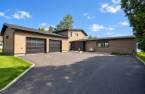
Attached (1), , Double width or more (1)
Driveway
Asphalt (1), Double width or more (1)
Parking (total)
Outdoor (6), Garage (2), Exterior electric outlet (1)
Landscaping
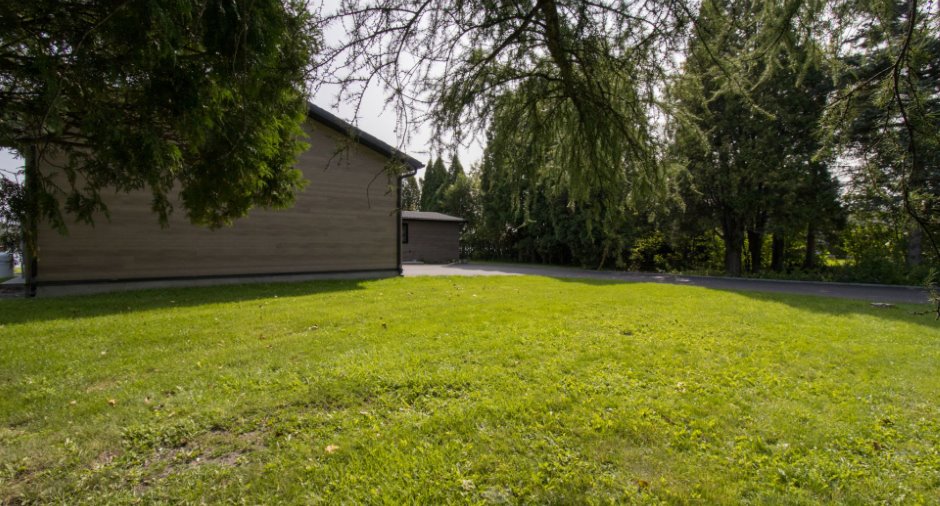
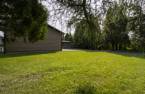
Land / Yard lined with hedges (1)
Water supply
Municipality (1)
Sewage system
Municipal sewer (1)
Topography
Flat (1)
View
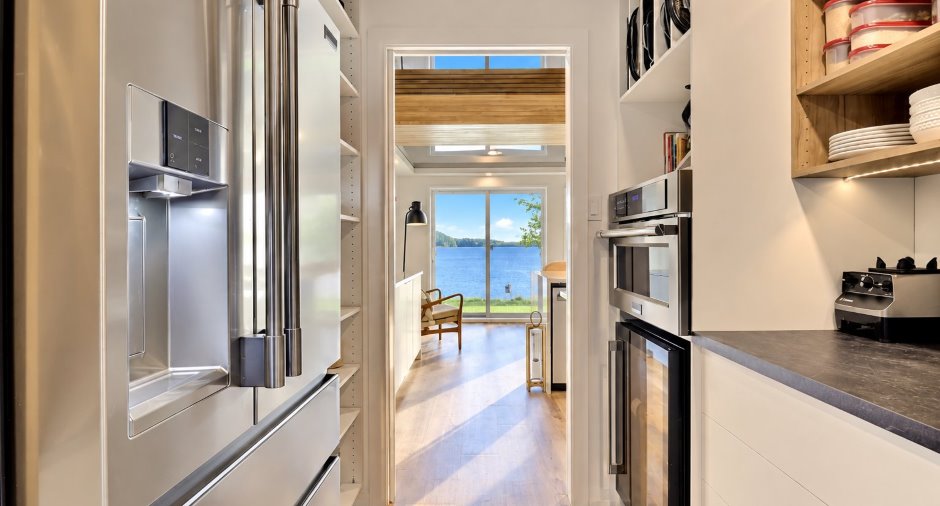
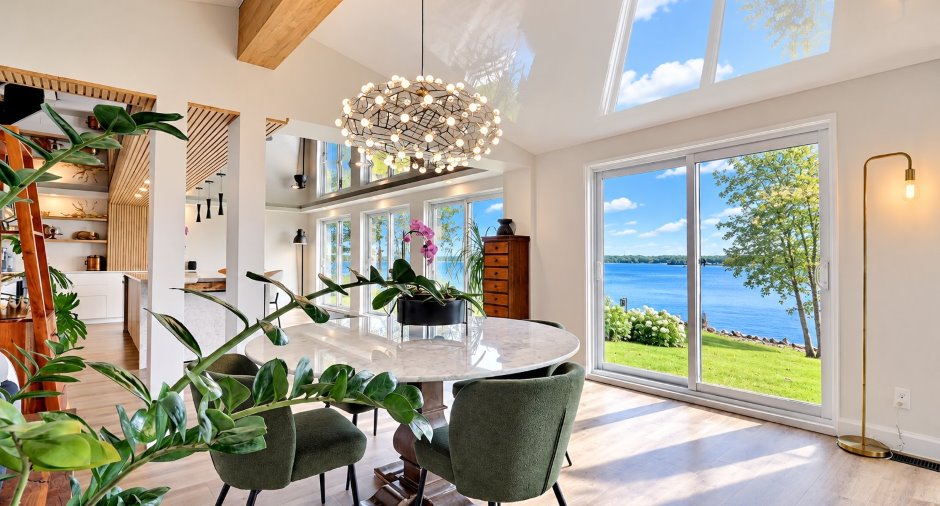
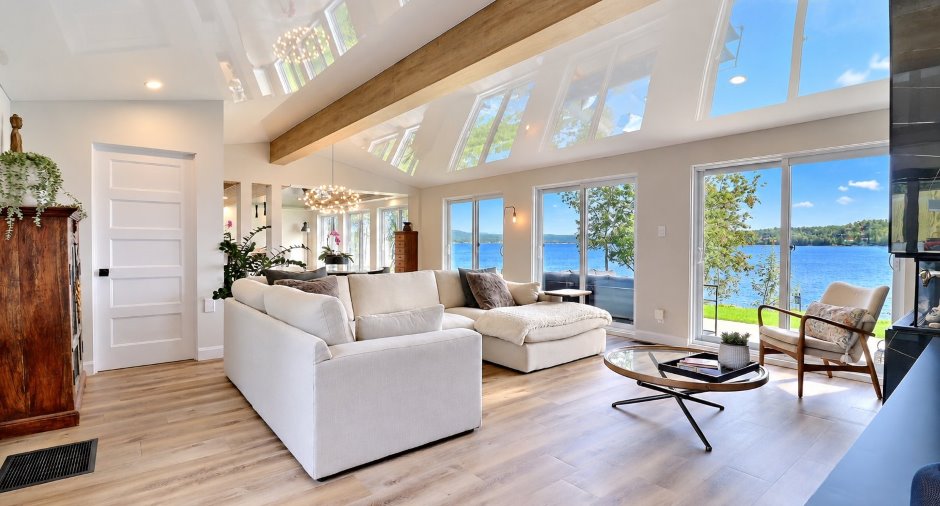
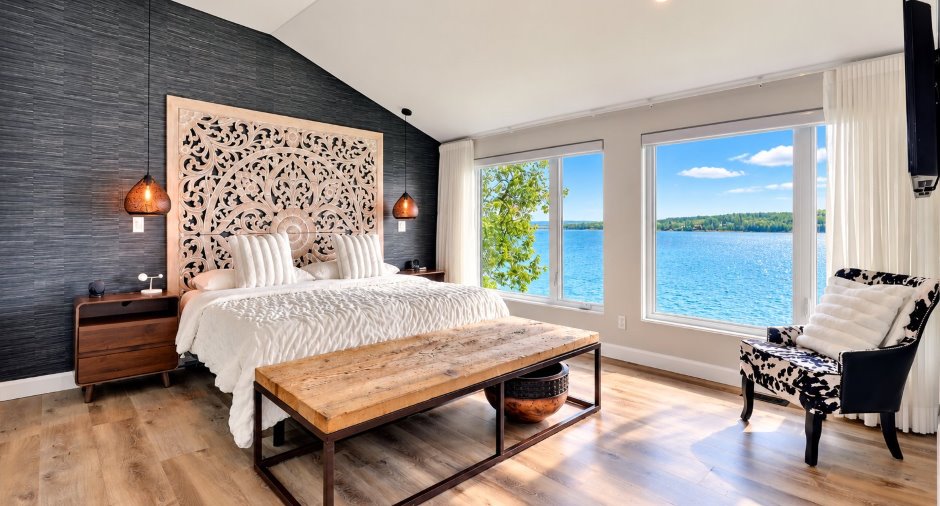
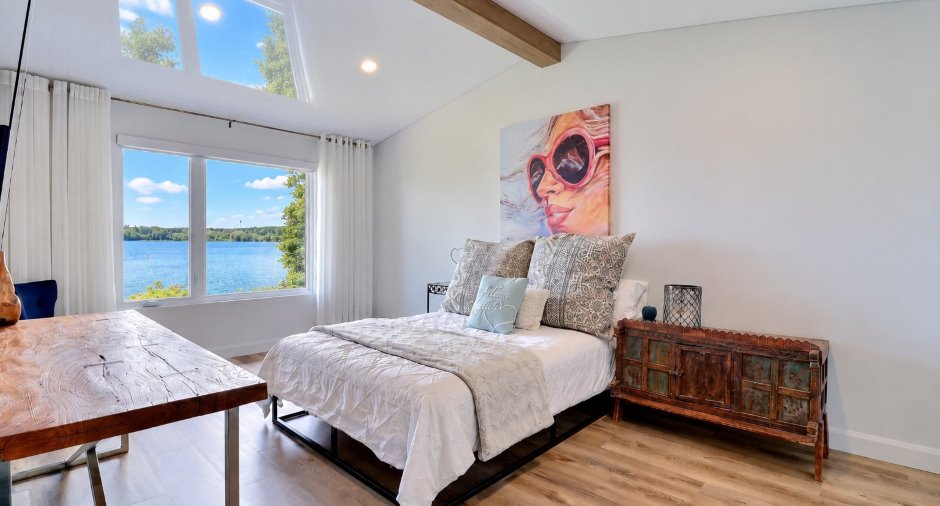
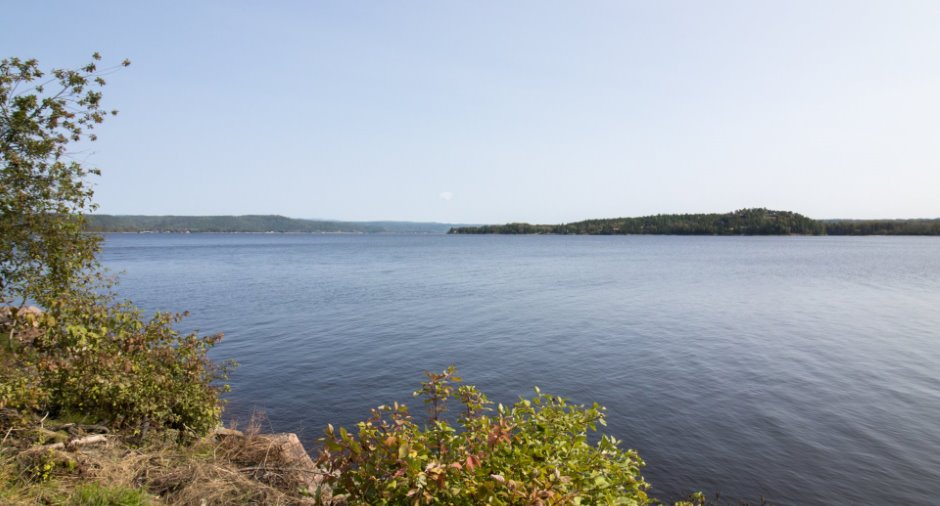
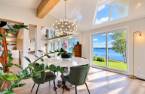
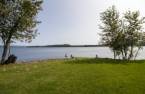
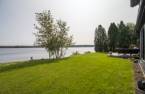
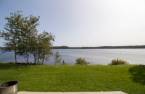
Sur la Rivière Saguenay, Water (1)
Proximity
Daycare centre (1), Elementary school (1), Snowmobile trail (1), ATV trail (1), Public transport (1)
Dimensions
Frontage land
32.89
Land area
1023.3 m²
Depth of land
34.82
Room details
| Room | Level | Dimensions | Ground Cover |
|---|---|---|---|
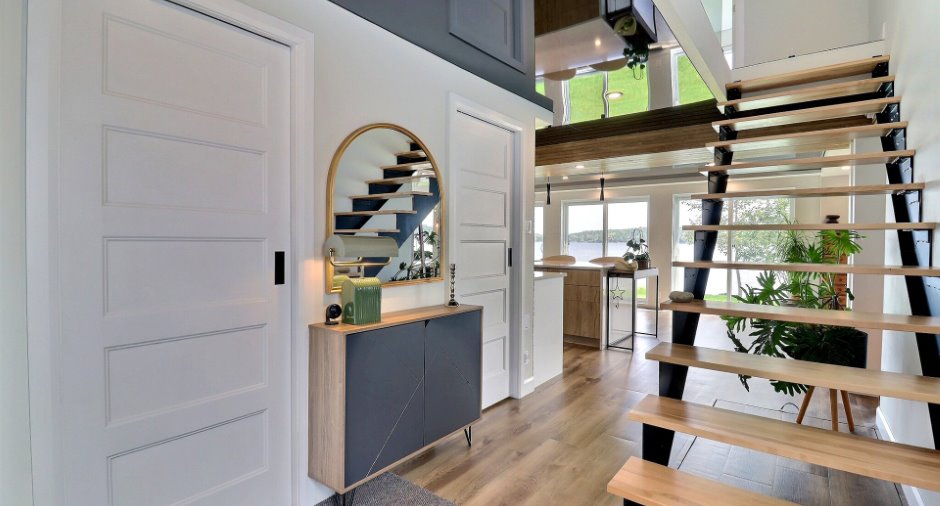
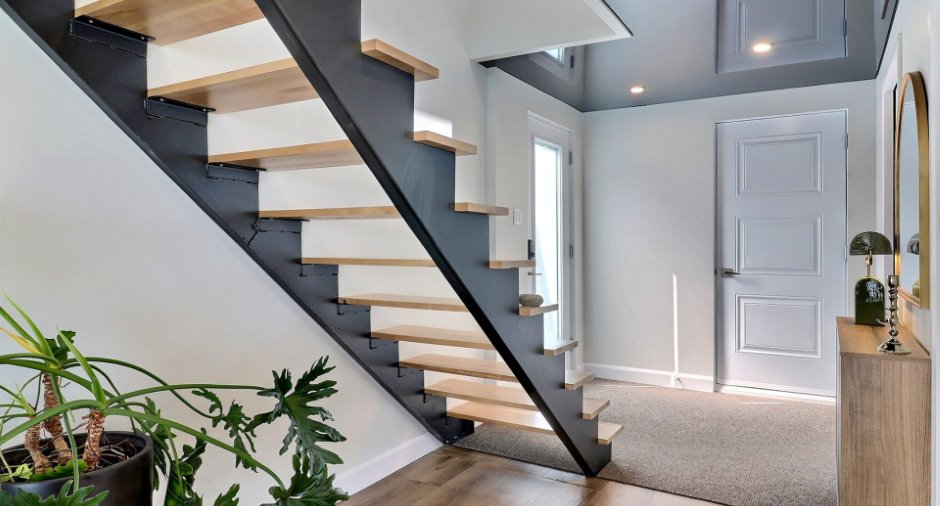
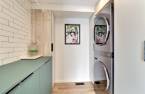
| Hallway | Ground floor | 7' x 6' 1" pi | Floating floor |
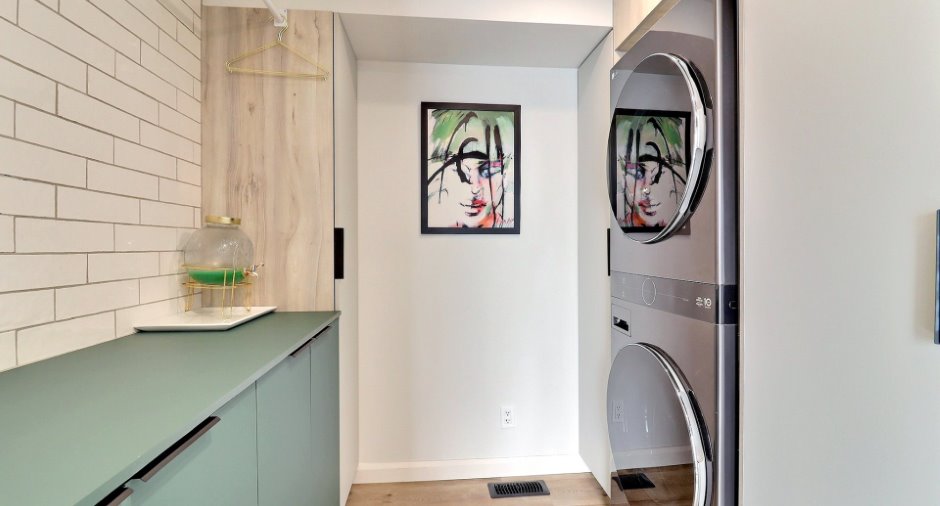
| Laundry room | Ground floor | 7' x 5' pi | Floating floor |
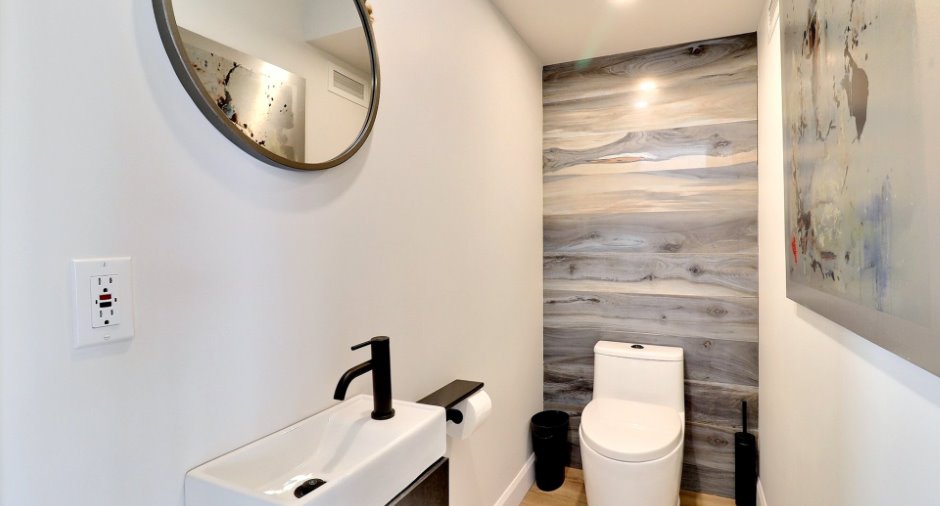
| Washroom | Ground floor | 7' x 3' pi | Floating floor |
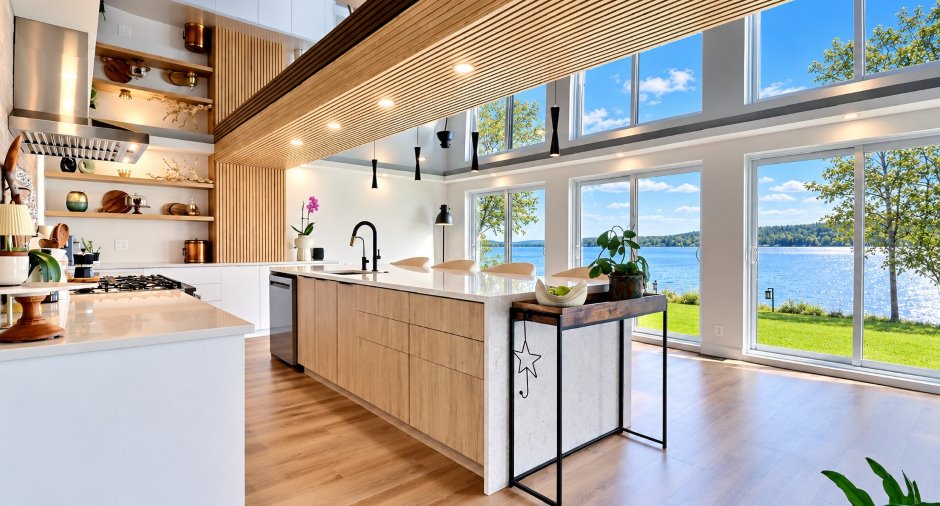
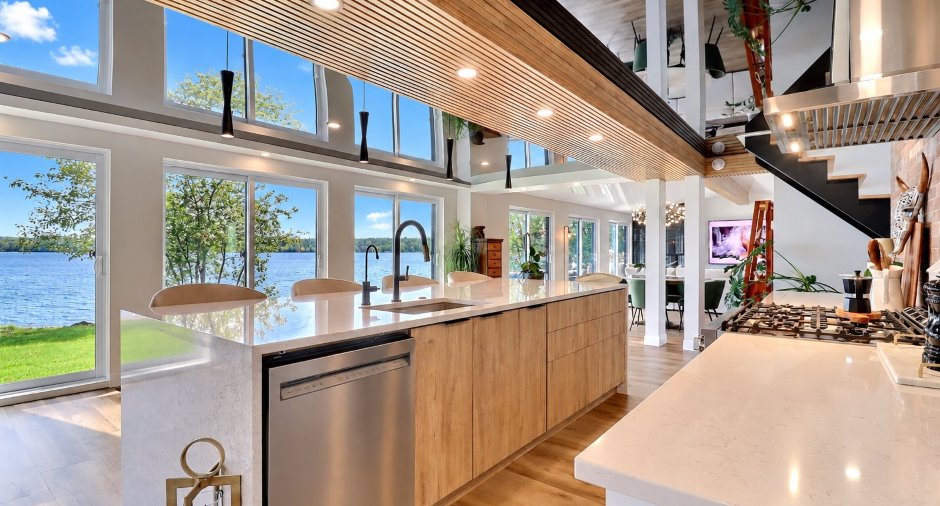
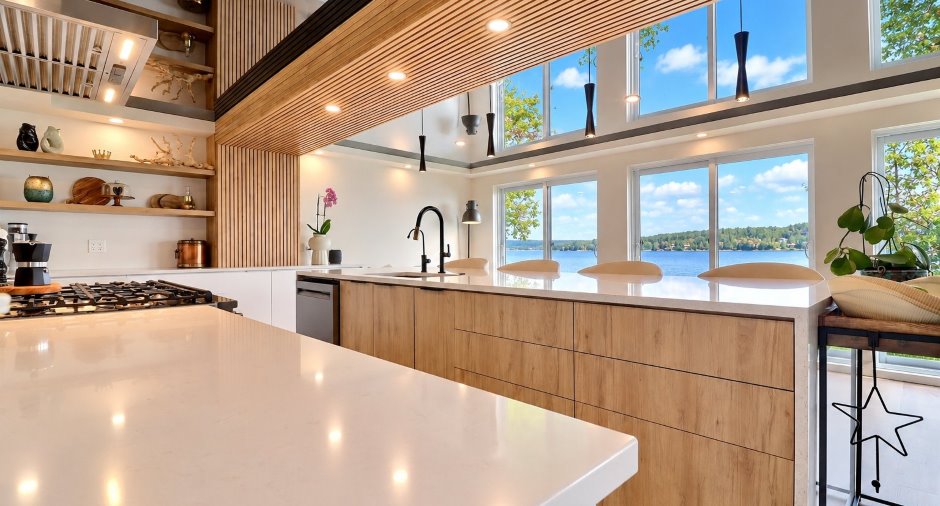
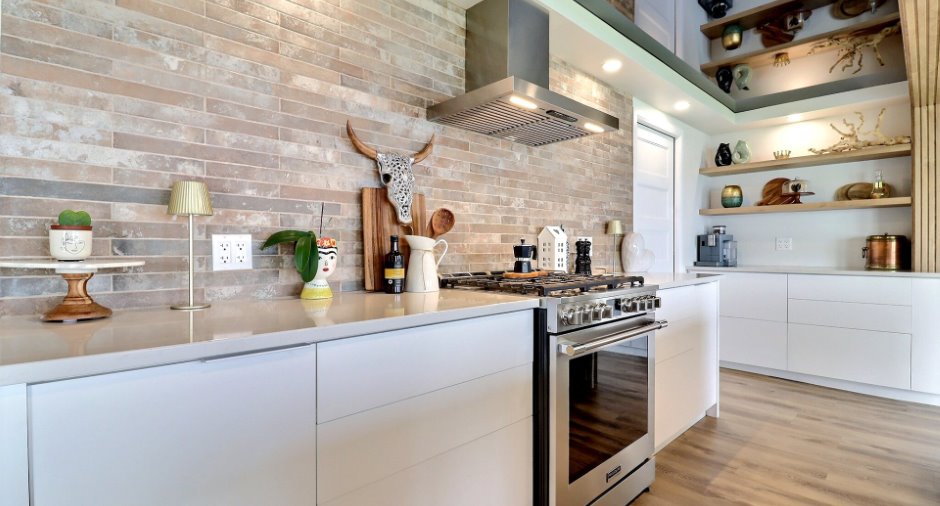
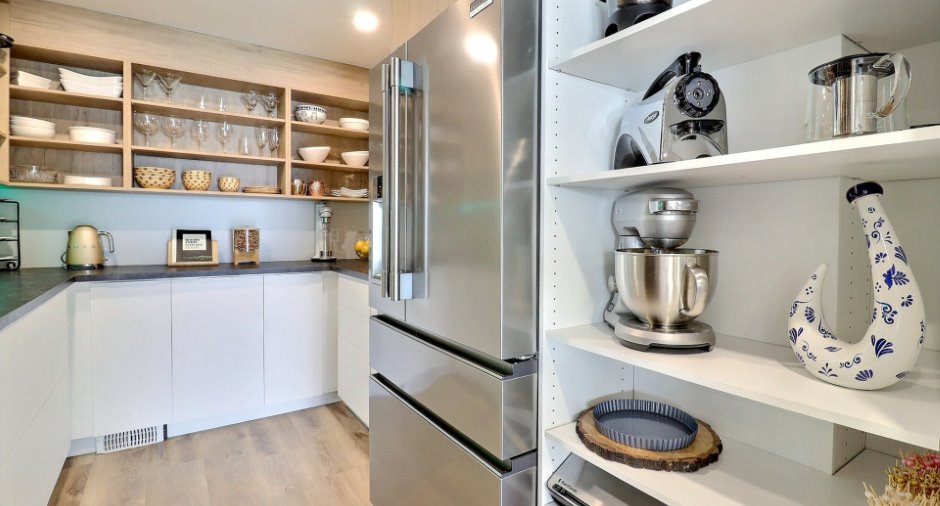
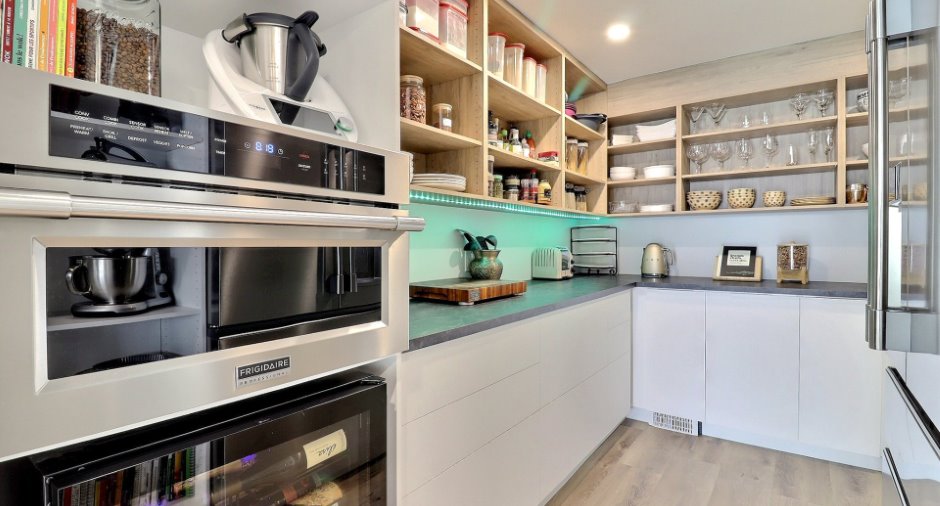
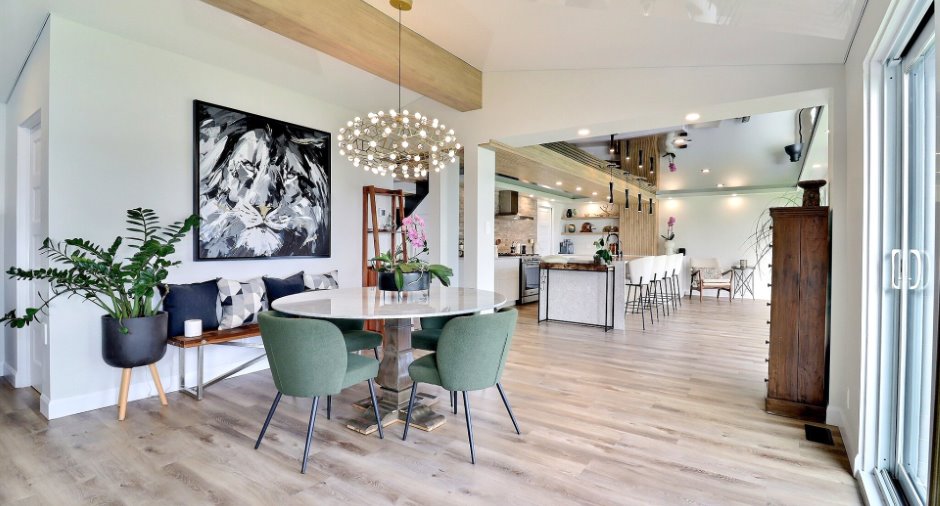
| Kitchen | Ground floor | 15' x 17' pi | Floating floor |
| Kitchen | Ground floor | 11' x 8' pi | Floating floor |
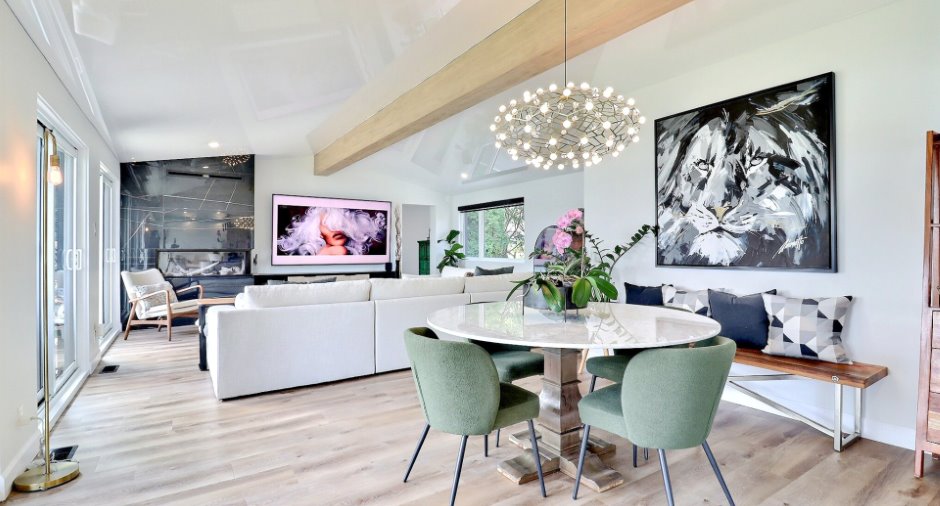
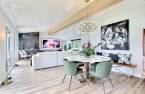
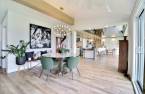
| Dining room | Ground floor | 13' x 10' pi | Floating floor |
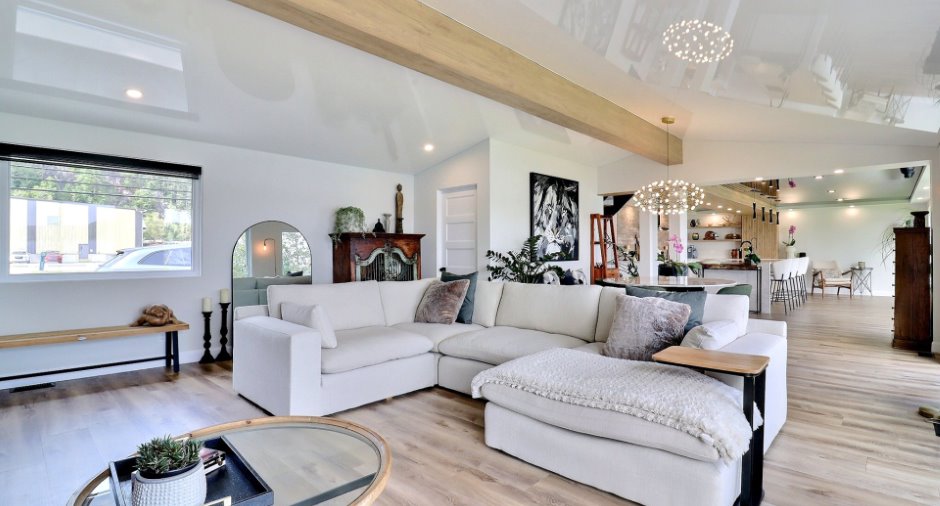
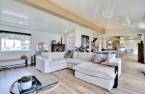
| Living room | Ground floor | 17' x 18' pi | Floating floor |
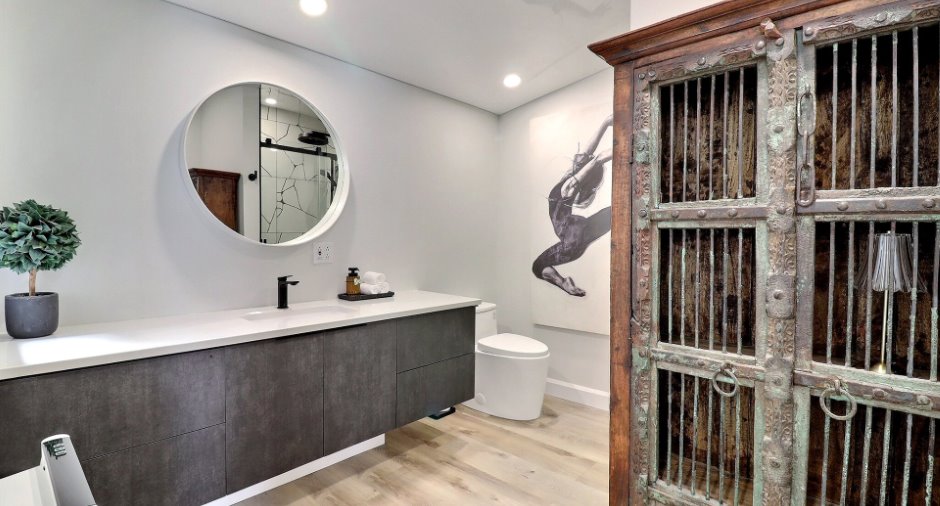
| Bathroom | Ground floor | 9' x 8' pi | Floating floor |
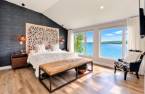
| Primary bedroom | 2nd floor | 18' x 10' 1" pi | Floating floor |
| Bathroom | 2nd floor | 10' x 8' pi | Floating floor |
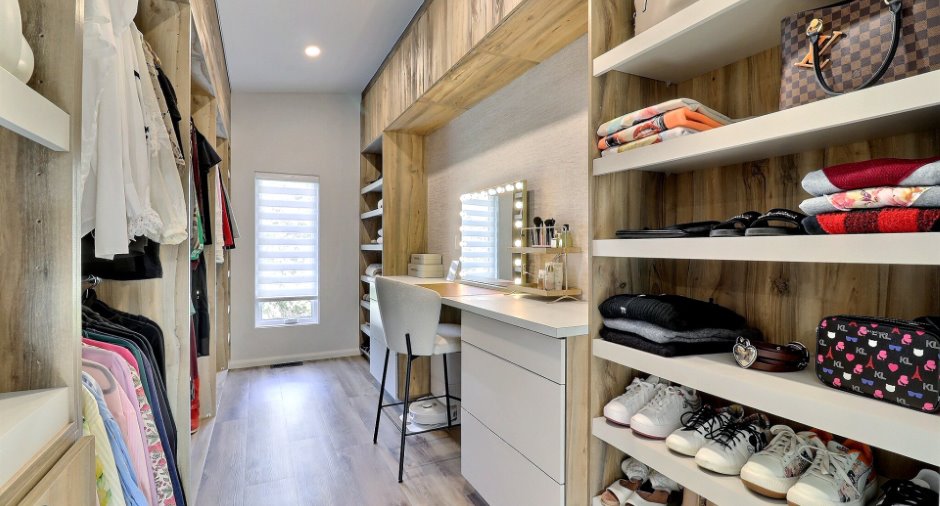
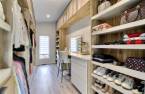
| Walk-in closet | 2nd floor | 14' x 7' pi | Floating floor |
| Bedroom | 2nd floor | 14' x 13' pi | Floating floor |
| Bathroom | 2nd floor | 12' x 7' pi | Floating floor |
| Walk-in closet | 2nd floor | 10' x 5' pi | Floating floor |
Inclusions
Lustres, toiles motorisées, toiles, rideaux, pöles, aspirateur central et accessoires, broyeur, lave-vaisselle, cuisinière au propane, laveuse et sécheuse superposées, foyer au propane, miroir de salle de bain, support de TV et TV intelligente Samsung 96 pouces, système intelligent de la maison (système de chauffage, lumières, ouvre porte de garage) frigidaire et cellier.
Exclusions
Système de traitement d'eau
Details of renovations
Bathroom
2024
Electricity
2024
Floors
2024
Heat
2024
Insulation
2024
Kitchen
2024
Other
2024
Roof - covering
2024
Windows
2024
Taxes and costs
Municipal Taxes (2026)
3669 $
School taxes (2026)
206 $
Total
3875 $
Monthly fees
Energy cost
12 $
Energy cost
355 $
Total
367 $
Evaluations (2026)
Building
235 500 $
Land
70 800 $
Total
306 300 $
Additional features
Distinctive features
Water access (1), River access (1), No neighbours in the back (1), Wooded (1), Water front (1), Navigable (1)
Occupation
2027-07-01
Zoning
Residential (1)
