





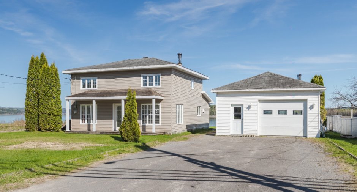
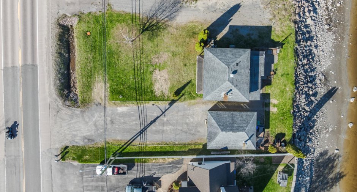
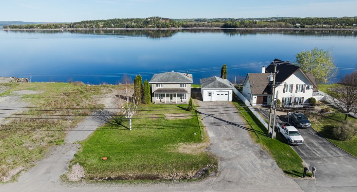
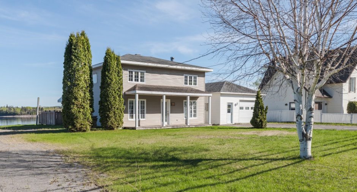
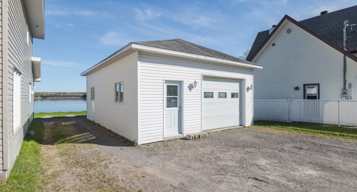
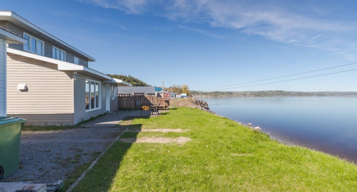
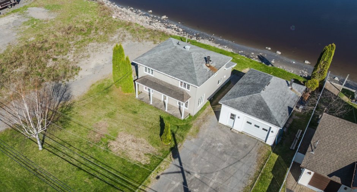
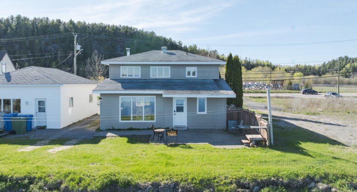
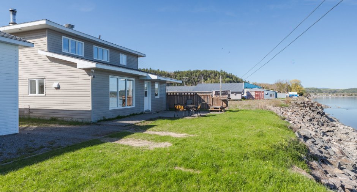
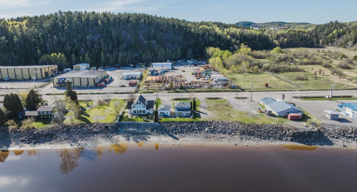
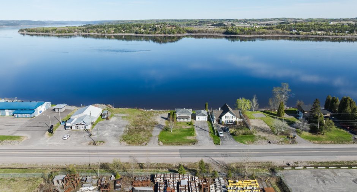
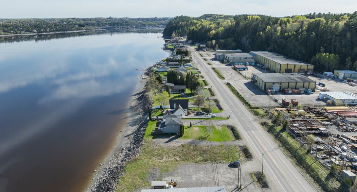
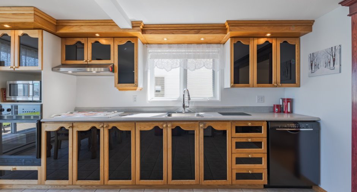
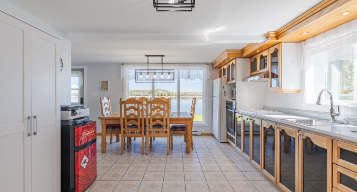
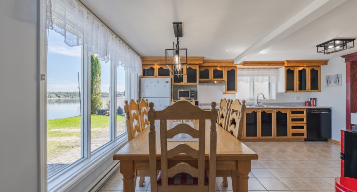
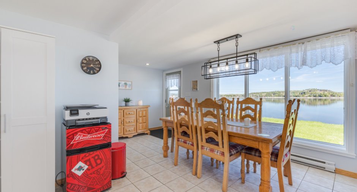
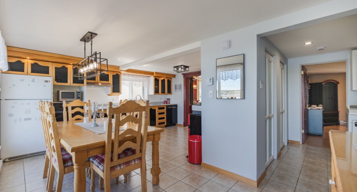
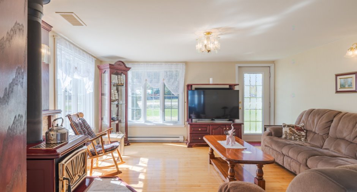
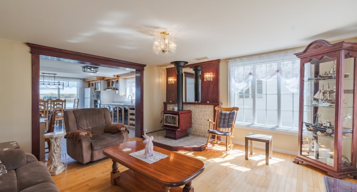
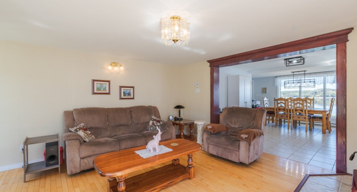
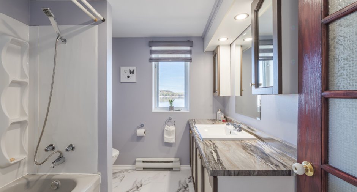
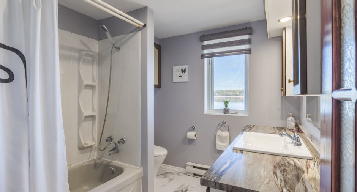
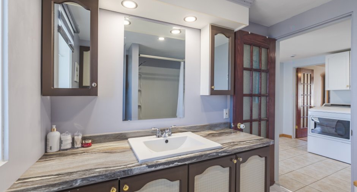
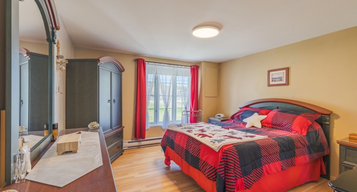
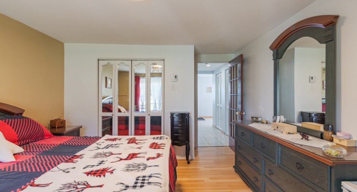
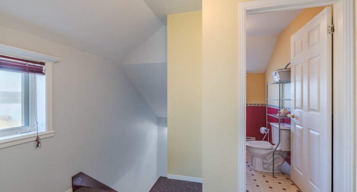
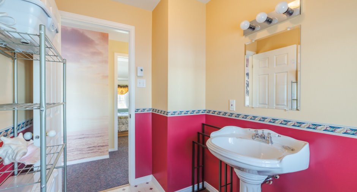
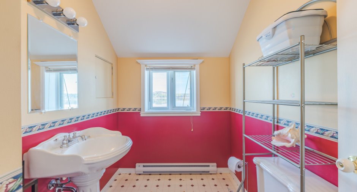
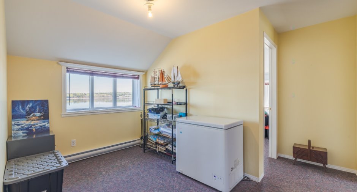
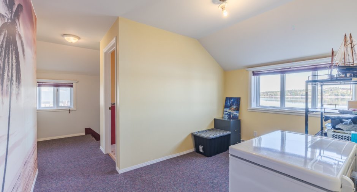
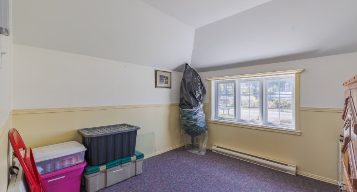
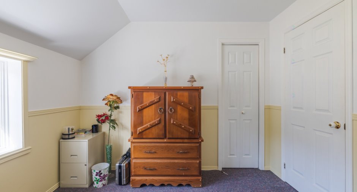
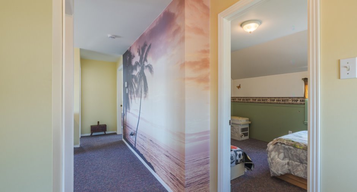
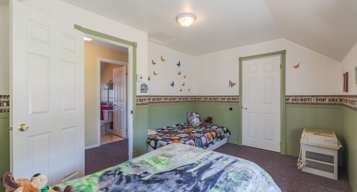
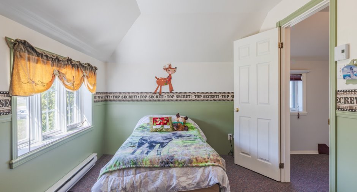
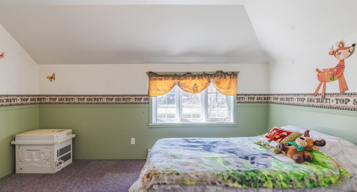
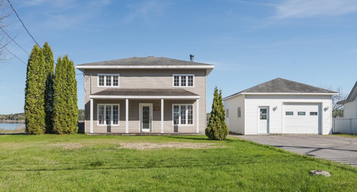
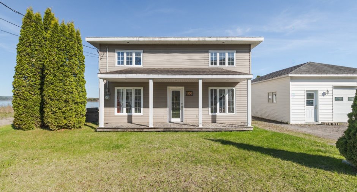
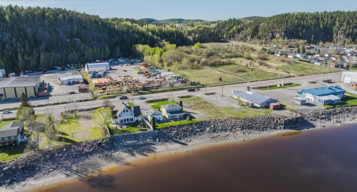
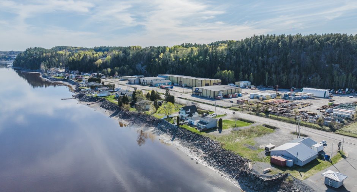
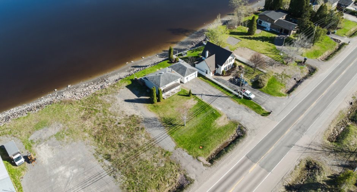
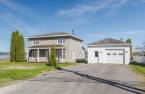
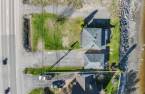
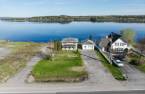
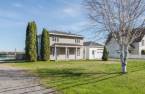
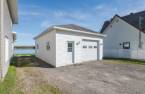
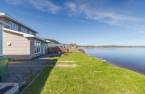
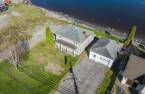
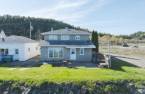
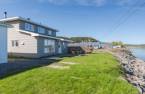
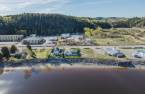
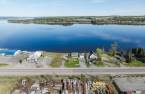
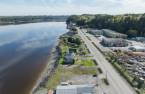
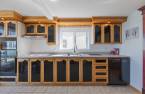
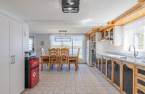
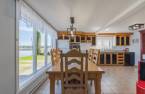
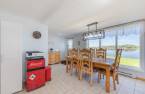
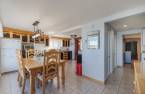
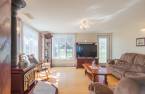
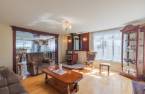
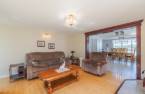
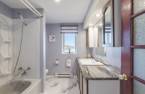
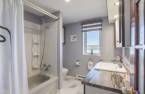
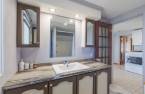
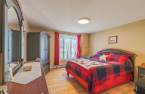
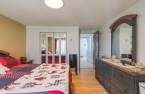
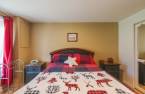
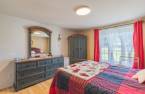
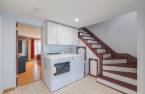
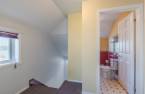
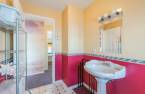
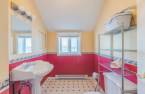
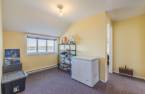
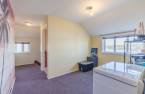
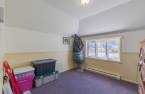
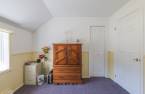
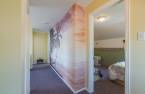
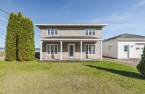
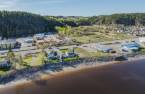
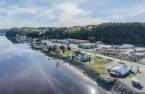
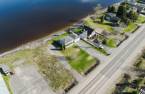
Please contact the selling broker for details about the property.
Create an account
CREATING AN ACCOUNT ALLOWS:
-
 Add favorites
-
 Save your searches
-
 Personalize your visits to viacapitalesells.com
-
 Activity on your properties

No: 20623208

4

1
+ 1

n/a


I AM INTERESTED IN THIS PROPERTY

Lydia Côté
Residential Real Estate Broker
Via Capitale Saguenay/Lac St-Jean
Real estate agency
I offer
 *
*
*

Sébastien Bouchard
Residential Real Estate Broker
Via Capitale Saguenay/Lac St-Jean
Real estate agency
Certain conditions apply
Presentation
Please contact the selling broker for details about the property.
Building and interior
Year of construction
1955
Bathroom / Washroom
Bain-douche
Heating system
Space heating baseboards (1)
Hearth stove
Wood burning stove (1)
Heating energy
Electricity (1)
Basement
Crawl Space (1)
Cupboard
Wood (1)
Window type
Crank handle (1)
Windows
Wood (1)
Roofing
Asphalt shingles (1)
Land and exterior
Foundation
Bloc de béton, vide sanitaire
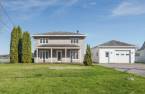
Garage
Heated (1), Detached (1)
Driveway
Parking (total)
Outdoor (8), Garage (1)
Water supply
Municipality (1)
Sewage system
Municipal sewer (1)
Topography
Flat (1)
View
Water (1), Panoramic (1)
Proximity
Daycare centre (1), Bicycle path (1), Elementary school (1), High school (1), Public transport (1)
Dimensions
Frontage land
23.72
Land area
912.3 m²
Depth of land
39.39
Room details
| Room | Level | Dimensions | Ground Cover |
|---|---|---|---|
| Kitchen | Ground floor |
16' 2" x 11' 9" pi
Irregular
|
Ceramic tiles |
| Living room | Ground floor | 14' 2" x 14' 1" pi | Wood |
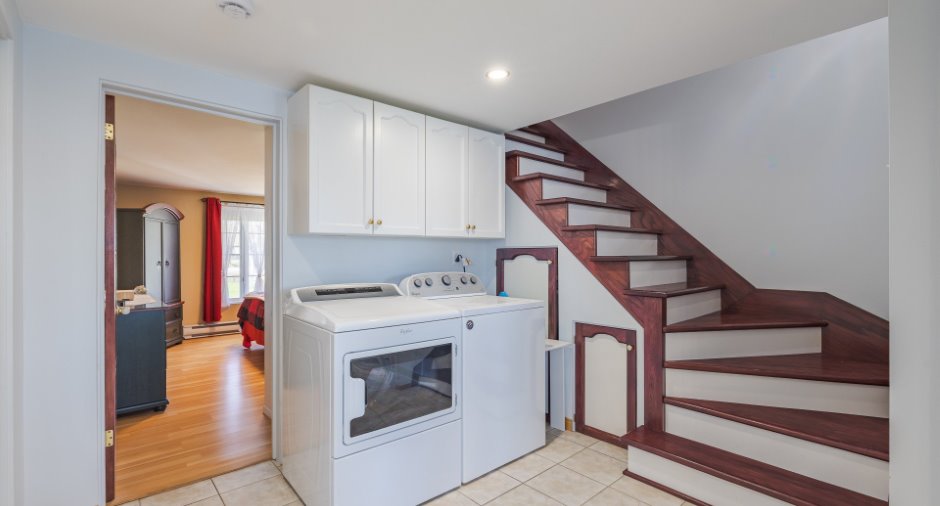
| Hallway | Ground floor | 8' x 6' 9" pi | Ceramic tiles |
| Other | Ground floor | 7' 7" x 8' 8" pi | Ceramic tiles |
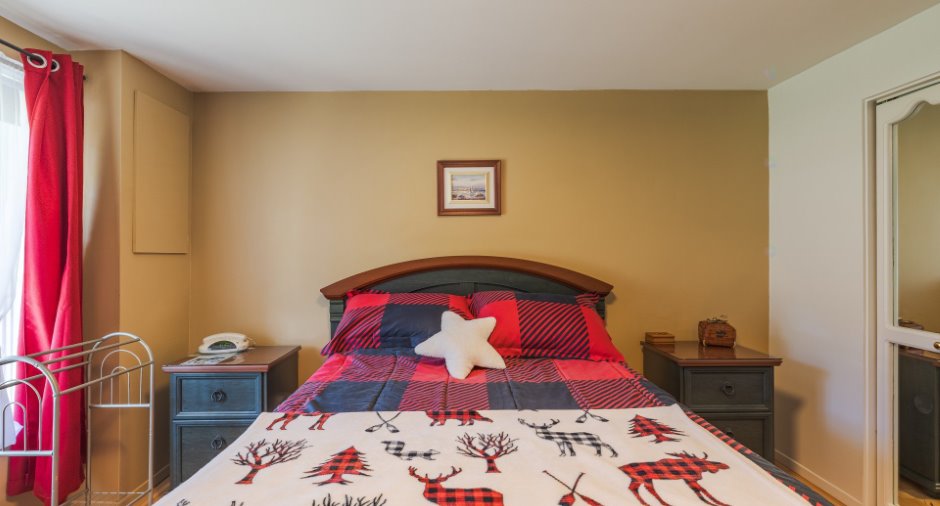
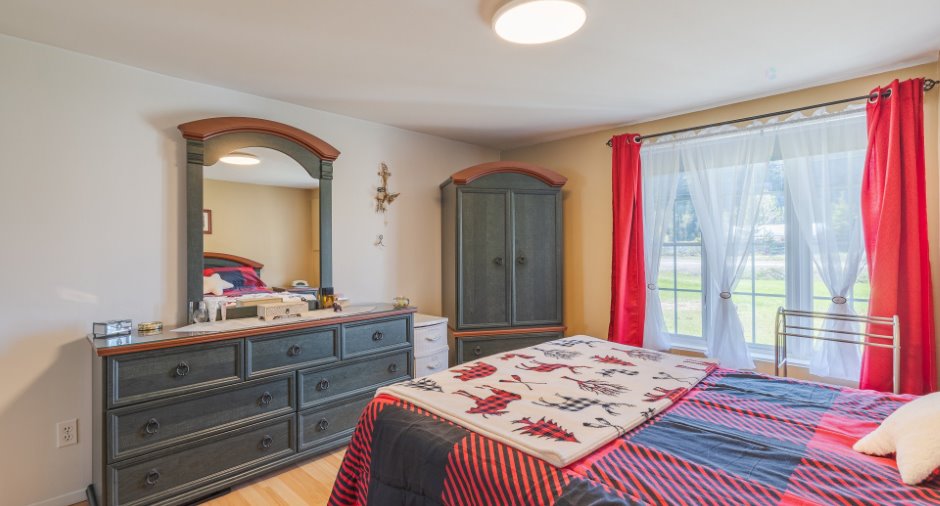
| Primary bedroom | Ground floor | 11' 1" x 11' 2" pi | Floating floor |
| Bathroom | Ground floor | 7' 1" x 11' 2" pi | Floating floor |
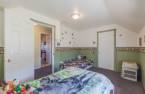
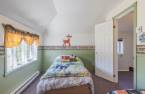
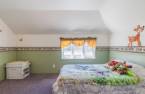
| Bedroom | 2nd floor | 9' 1" x 13' 1" pi | Carpet |
| Bedroom | 2nd floor | 9' 1" x 10' 1" pi | Carpet |
| Bedroom | 2nd floor |
9' 6" x 8' 1" pi
Irregular
|
Carpet |
| Den | 2nd floor | 7' 8" x 8' 6" pi | Carpet |
| Washroom | 2nd floor | 8' 1" x 5' 6" pi | Other |
Inclusions
Pôles et rideaux, luminaires, plaque de cuisson, four encastré, portique amovible, lave-vaisselle de Bosh de couleur noir, garde-manger blanc dans la cusine.
Exclusions
Poêle à bois de la maison et du garage, stores.
Taxes and costs
Municipal Taxes (2026)
3536 $
School taxes (2026)
176 $
Total
3712 $
Monthly fees
Energy cost
98 $
Evaluations (2026)
Building
230 600 $
Land
62 000 $
Total
292 600 $
Additional features
Distinctive features
Water access (1), River access (1), No neighbours in the back (1), Water front (1), Navigable (1)
Occupation
2026-08-14
