





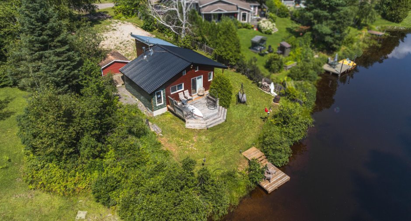
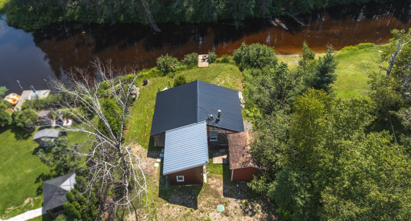
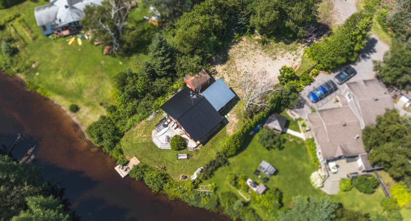
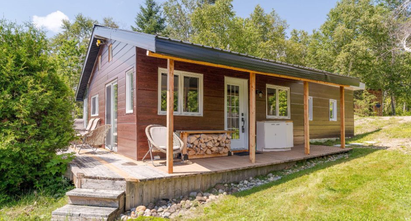
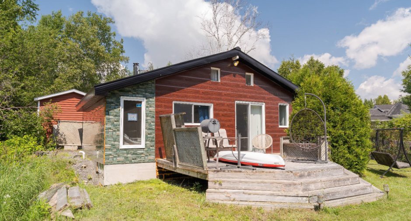
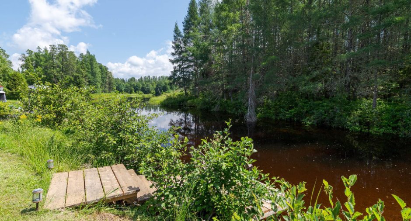
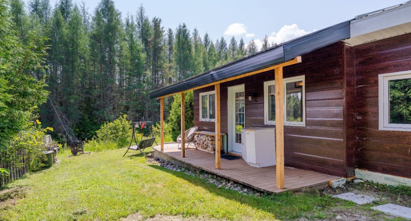
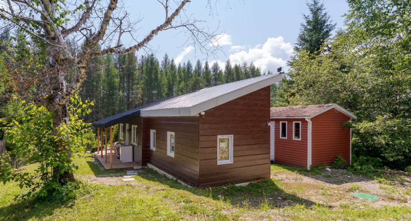
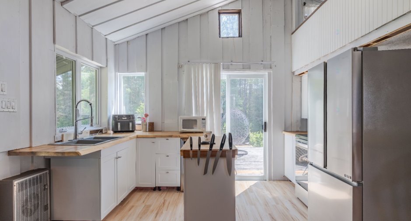
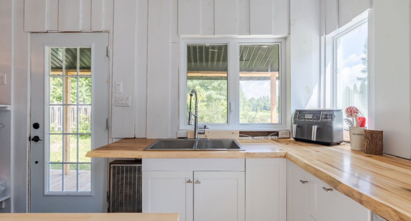
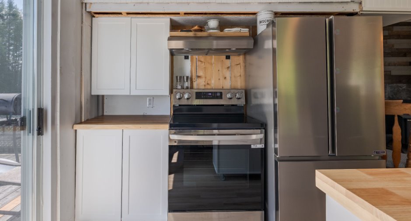
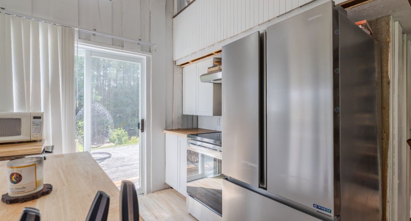
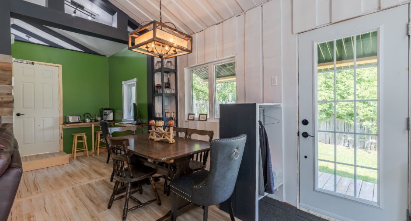
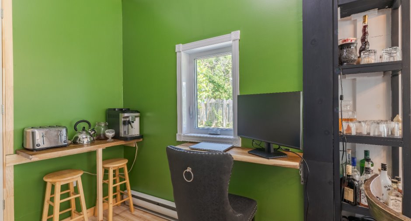
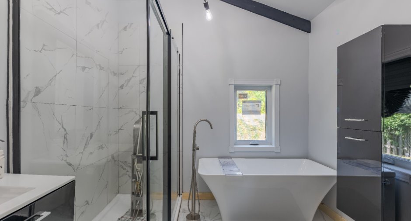
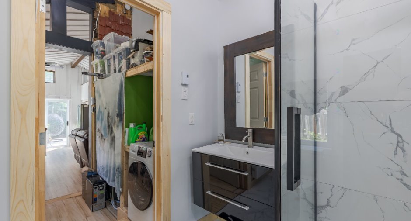
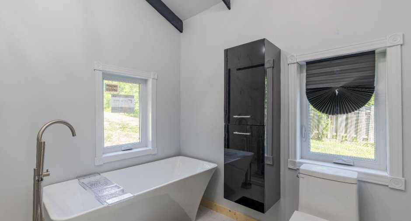
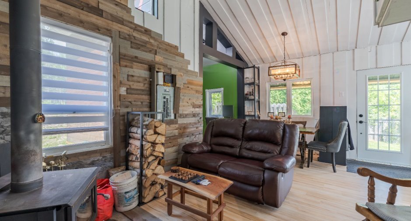
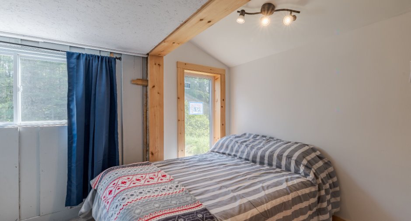
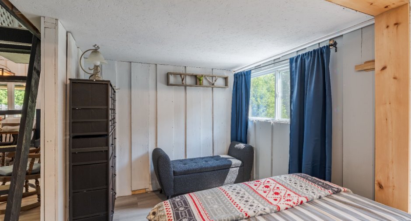
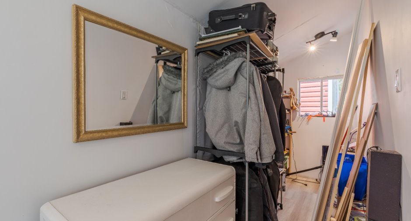
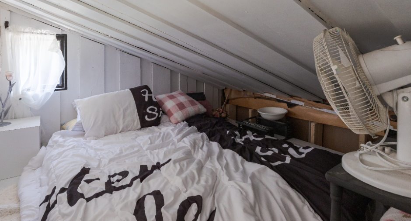
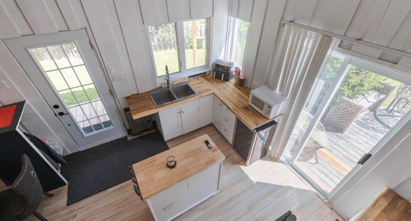
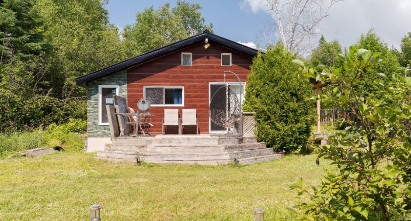
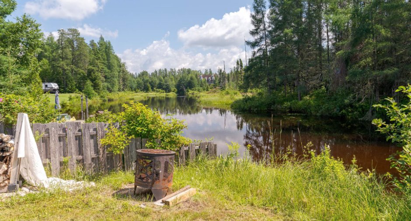
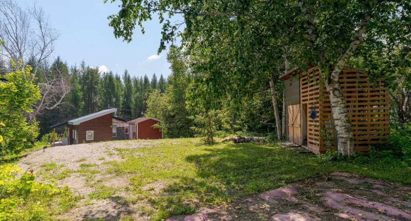
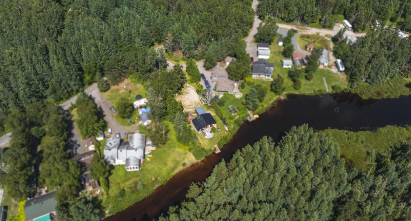
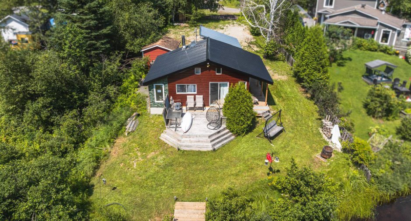
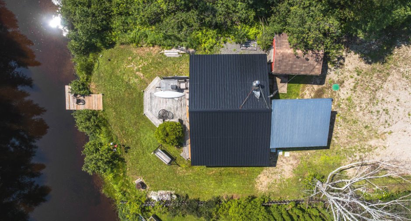
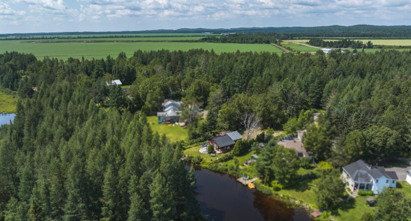
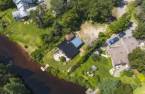
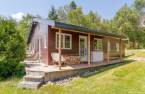
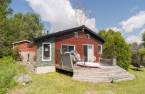
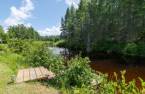
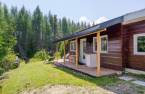
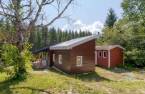
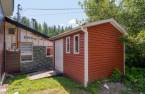
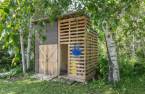
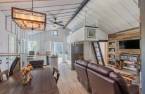
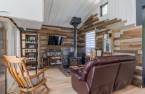
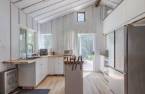
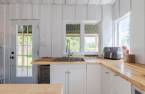
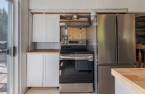
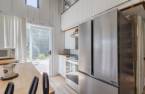
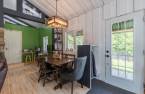
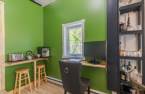
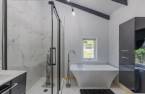
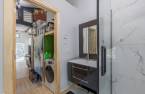
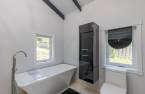
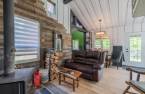
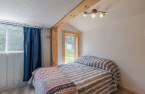
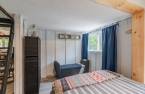
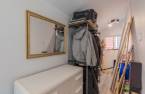
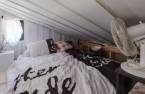
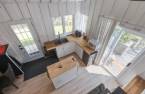
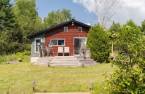
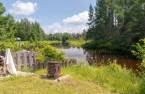
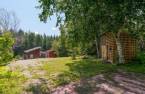
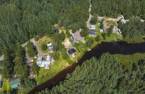
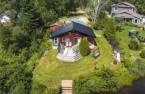
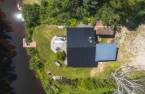
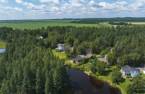
Please contact the selling broker for details about the property.
Create an account
CREATING AN ACCOUNT ALLOWS:
-
 Add favorites
-
 Save your searches
-
 Personalize your visits to viacapitalesells.com
-
 Activity on your properties


1

1

38.5m²


I AM INTERESTED IN THIS PROPERTY

Amélia Vaillancourt-Tremblay
Residential Real Estate Broker
Via Capitale Saguenay/Lac St-Jean
Real estate agency

Sébastien Bouchard
Residential Real Estate Broker
Via Capitale Saguenay/Lac St-Jean
Real estate agency
Presentation
Please contact the selling broker for details about the property.
Building and interior
Year of construction
1965
Equipment available
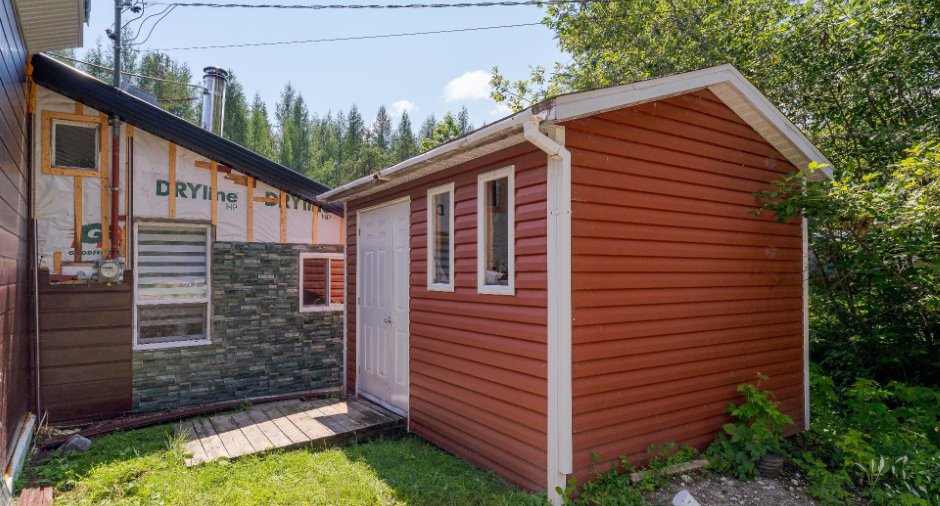
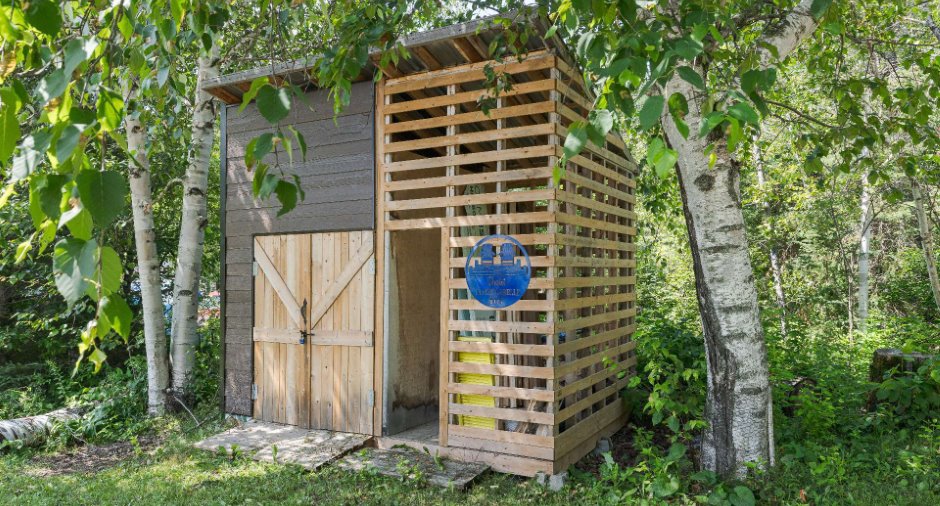
Private yard (1), Shed (1)
Bathroom / Washroom
Bain, Separate shower (1)
Heating system
Electric baseboard units (1)
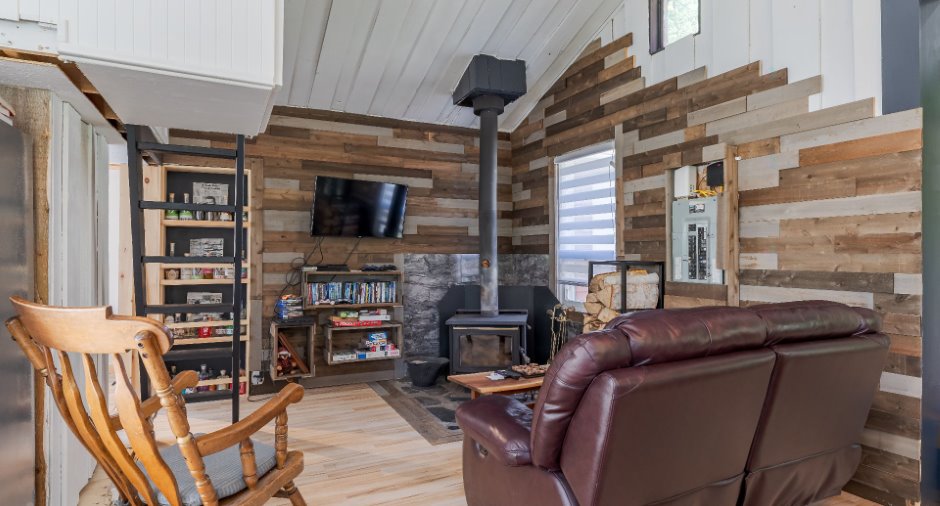
Hearth stove
Wood burning stove (1)
Heating energy
Wood (1), Electricity (1)
Cupboard
Melamine (1)
Roofing
Tin (1)
Land and exterior
Foundation
Cage de bois/Billes de chem fer créosotées
Parking (total)
Outdoor (4)
Landscaping
Fenced (1)
Water supply
Well point (1)
Sewage system
Sealed septic tank (1)
View
Water (1)
Proximity
Golf (1), Cross-country skiing (1), Snowmobile trail (1), ATV trail (1)
Dimensions
Size of building
6.2 m
Depth of land
53.56
Depth of building
6.21 m
Land area
875.9 m²
Building area
38.5 m²
Private portion
38.5 m²
Frontage land
20.39
Room details
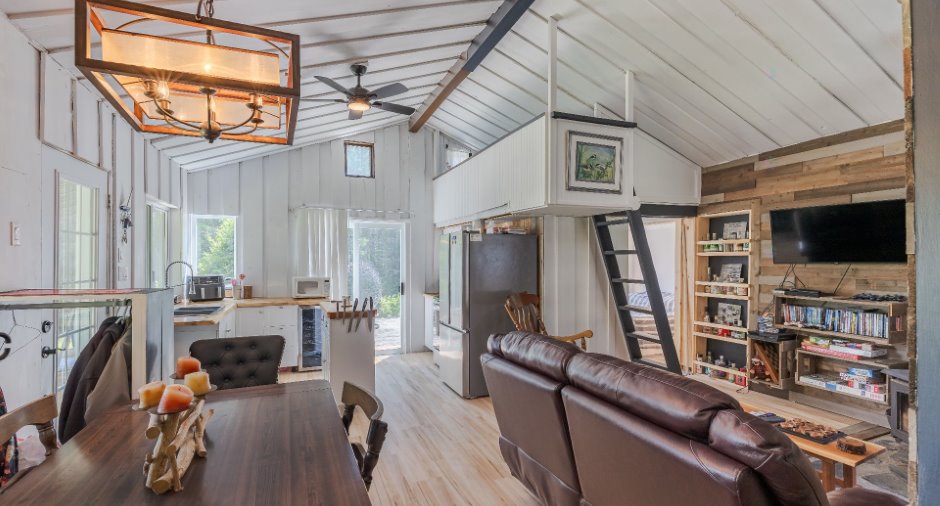
| Room | Level | Dimensions | Ground Cover |
|---|---|---|---|
| Kitchen | Ground floor |
12' 6" x 7' 6" pi
Irregular
|
Floating floor |
| Dining room | Ground floor |
15' 6" x 6' 4" pi
Irregular
|
Floating floor |
| Living room | Ground floor |
11' 3" x 11' pi
Irregular
|
Floating floor |
| Bedroom | Ground floor |
7' x 11' 4" pi
Irregular
|
Floating floor |
| Bathroom | Ground floor |
8' x 6' pi
Irregular
|
|
| Mezzanine | 2nd floor |
10' x 8' pi
Irregular
|
Floating floor |
Inclusions
Ensemble des toiles, rideaux, pôles et luminaires. Ensemble des électroménagers présents sur les photos, incluant notamment réfrigérateur, cuisinière, laveuse-sécheuse, micro-ondes, grille-pain et autres petits électroménagers. Ensemble du mobilier demeurant sur place, tel qu'illustré sur photos, incluant notamment les causeuses, bancs, lits, tables d'appoint, chaises et autres meubles. Literie présente sur place, suite addenda...
Exclusions
Table de salon (table d'appoint); cafetière; balayeuse DeWalt située dans la chambre; planer, scie à onglets, sableuse et compresseur; air fryer; cocotte en fonte; trois bacs situés au-dessus du chauffe-eau servant notamment aux travaux de plomberie; jeux de société et jeu de tic-tac-toe; pneus d'hiver; lecteur Blu-ray.
Taxes and costs
Municipal Taxes (2026)
1029 $
School taxes (2026)
25 $
Total
1054 $
Monthly fees
Energy cost
218 $
Evaluations (2026)
Building
38 900 $
Land
17 900 $
Total
56 800 $
Additional features
Distinctive features
Water access (1), River access (1), , Water front (1)
Occupation
45 days
