





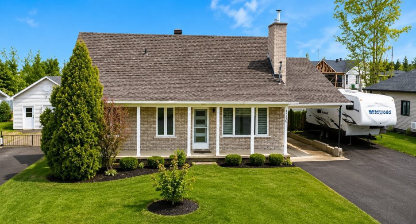
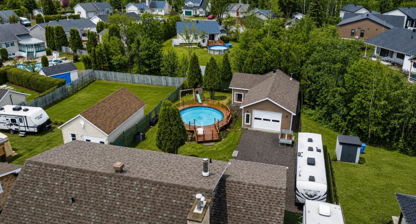
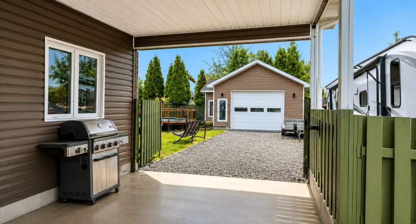
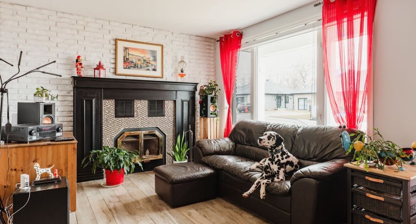
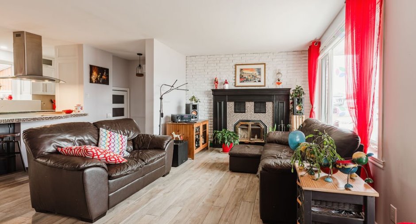
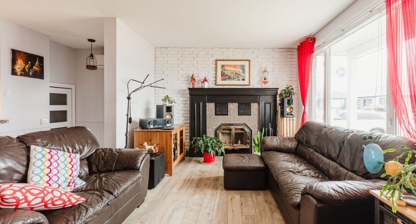
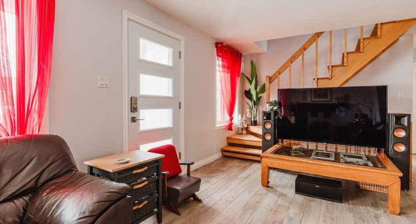
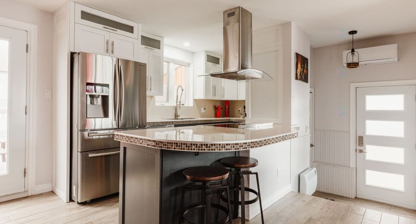
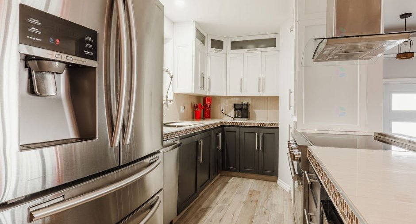
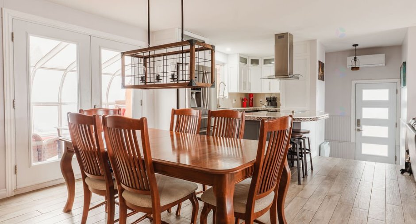
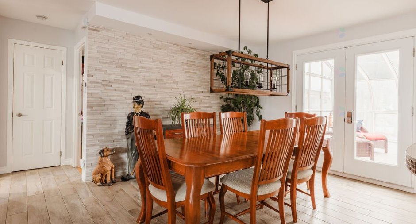
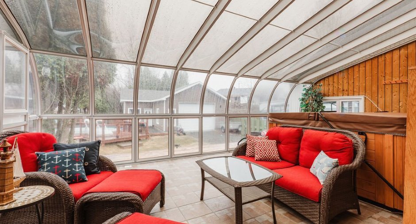
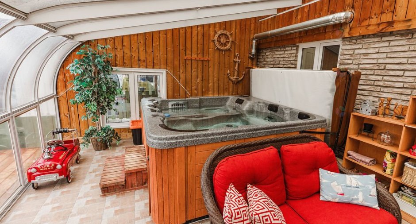
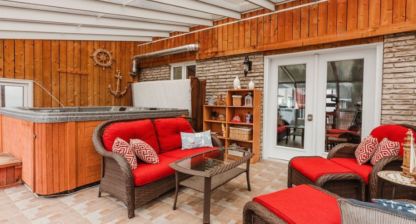
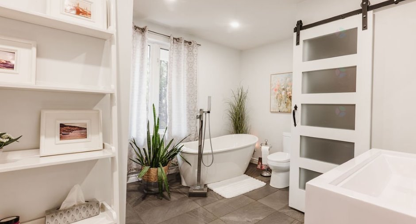
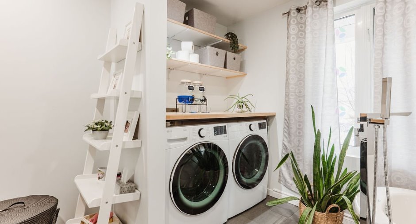
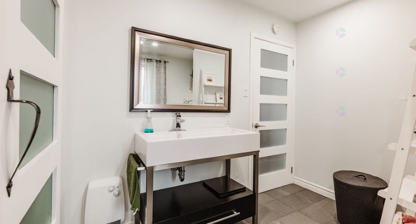
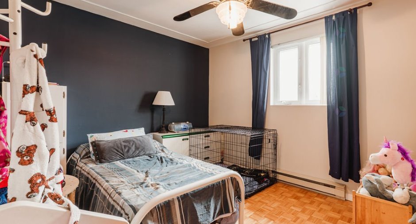
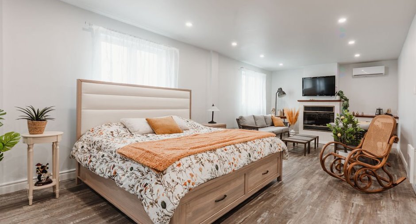
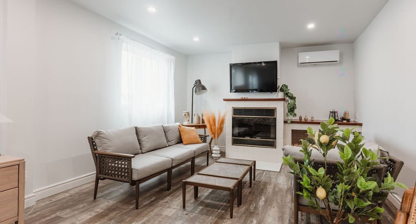
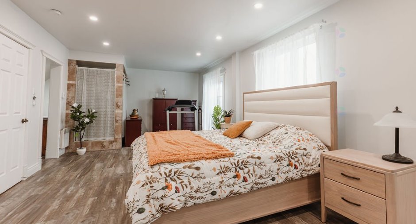
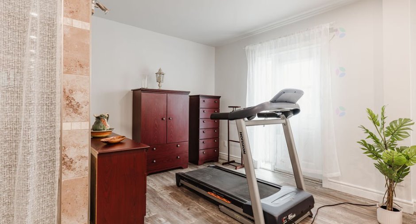
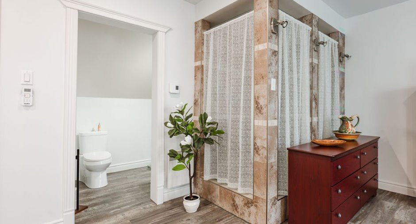
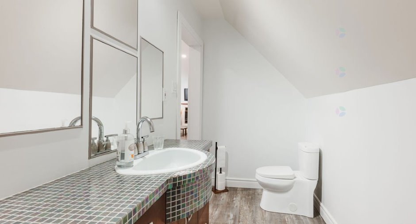
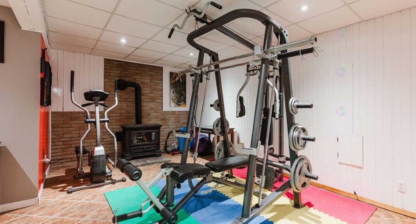
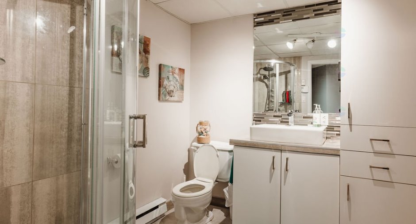
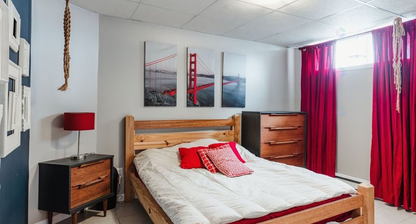
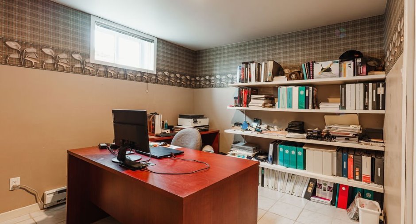
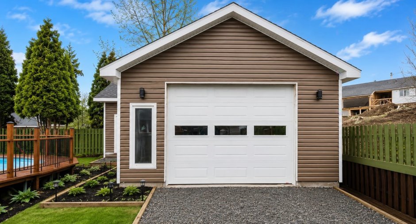
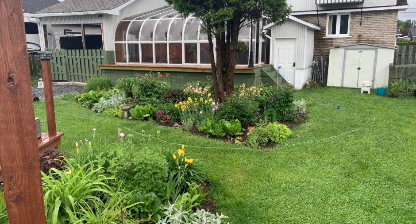
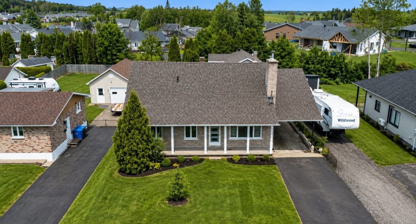
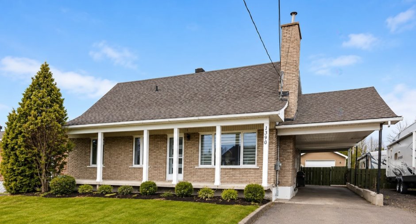
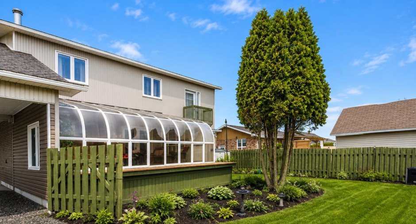
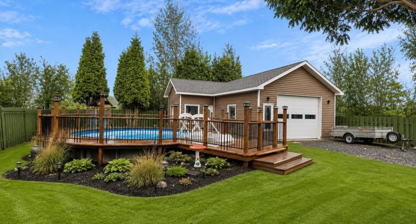
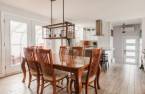
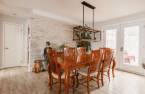
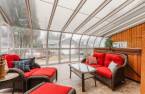
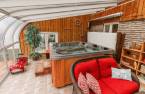
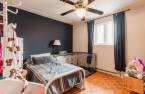
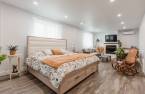
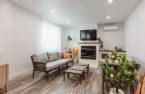
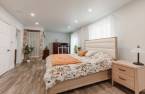
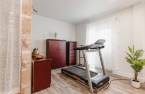
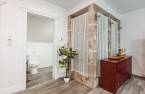
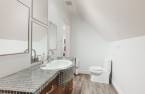
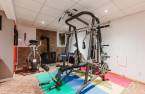
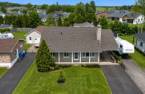
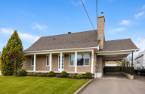
(Property details--see Addendum) Prime and convenient location in Alma! Within walking distance, enjoy primary schools and the college, bus stops, parks, and green spaces perfect for outdoor activities. Nearby: grocery stores, convenience stores, restaurants, and various shops that make daily life easier. Quick access to major roads and downtown. A family-friendly neighborhood offering the perfect balance between tranquility, services, and quality of life, with a bike path and snowmobile trails nearby, as well as the hospital just a 5-minute walk away and the multisport center (Centre Mario Tremblay).
Create an account
CREATING AN ACCOUNT ALLOWS:
-
 Add favorites
-
 Save your searches
-
 Personalize your visits to viacapitalesells.com
-
 Activity on your properties

4

3

n/a


I AM INTERESTED IN THIS PROPERTY

Jean-Guy Laplante
Residential Real Estate Broker
Via Capitale Saguenay/Lac St-Jean
Real estate agency
Presentation
(Property details--see Addendum) Prime and convenient location in Alma! Within walking distance, enjoy primary schools and the college, bus stops, parks, and green spaces perfect for outdoor activities. Nearby: grocery stores, convenience stores, restaurants, and various shops that make daily life easier. Quick access to major roads and downtown. A family-friendly neighborhood offering the perfect balance between tranquility, services, and quality of life, with a bike path and snowmobile trails nearby, as well as the hospital just a 5-minute walk away and the multisport center (Centre Mario Tremblay).
Addendum
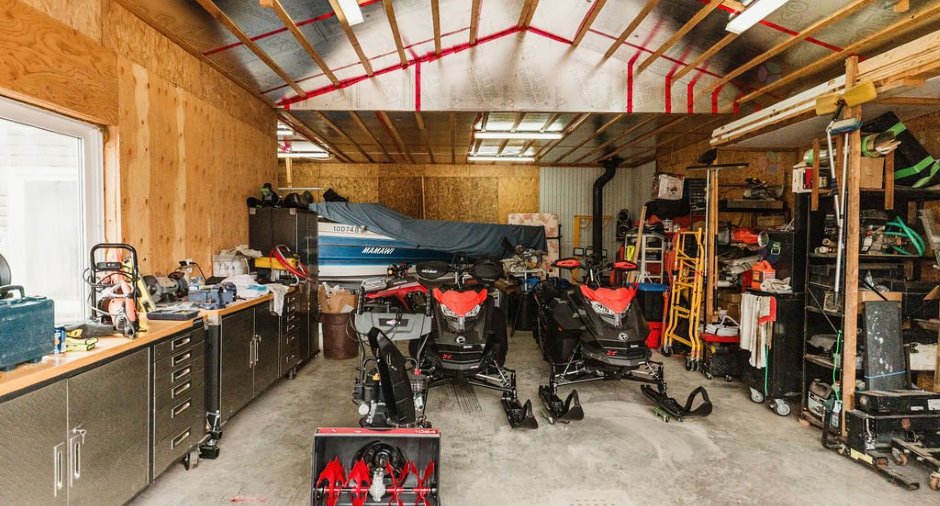
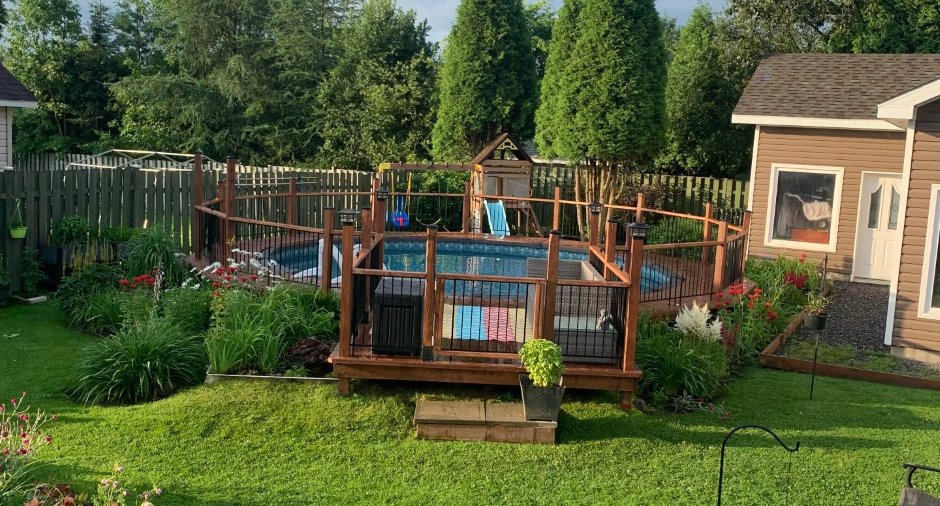
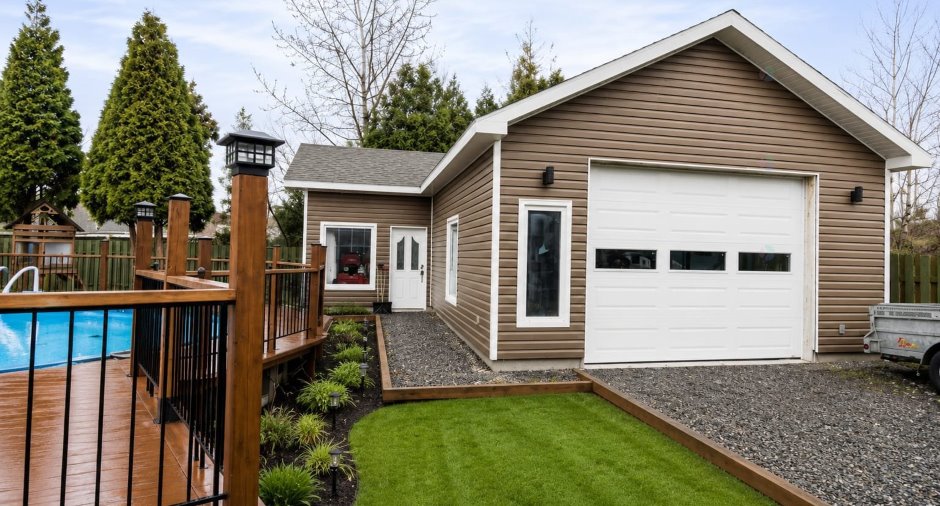
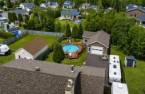
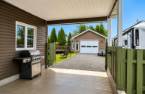
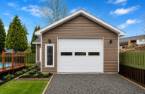
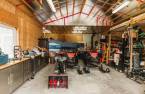
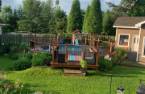
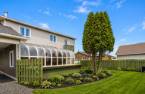
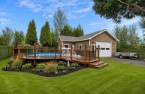
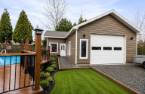
Stunning property offering a highly sought-after lifestyle, located in a vibrant and rapidly growing area. Set on a large lot, it features an inviting backyard with a heated pool, a heat pump ensuring optimal comfort year-round, as well as a spacious garage that can easily accommodate a boat and a car.
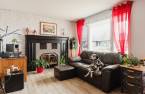
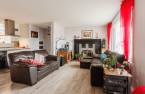
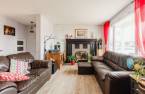
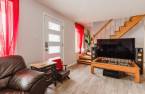
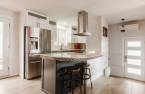
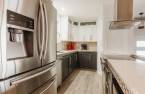
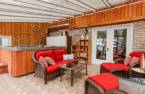
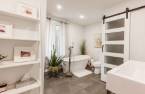
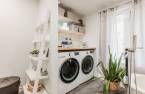
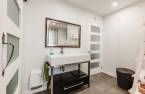
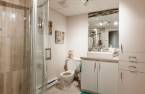
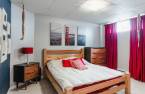
From the moment you enter, you'll be charmed by the open-concept layout combining the living room with fireplace, the kitchen, and the dining area -- a welcoming space perfect for entertaining family and friends. The property also offers a comfortable bedroom, along with a functional bathroom including a washer and dryer area. For your relaxat...
See More ...
Building and interior
Year of construction
1977
Heating system
Electric baseboard units (1)
Hearth stove
Wood fireplace (1), Oil fireplace (1)
Heating energy
Electricity (1)
Basement
6 feet and over (1), Finished basement (1)
Roofing
Asphalt shingles (1)
Land and exterior
Garage
Detached (1)
Carport
Attached (1)
Parking (total)
Garage (1)
Pool
Above-ground (1)
Landscaping
Fenced (1)
Water supply
Municipality (1)
Sewage system
Municipal sewer (1)
Topography
Flat (1)
Dimensions
Building area
2091 pi²
Land area
10525 pi²
Room details
| Room | Level | Dimensions | Ground Cover |
|---|---|---|---|
| Hallway | Ground floor |
5' 8" x 5' 5" pi
Irregular
|
|
| Kitchen | Ground floor |
12' 7" x 9' 4" pi
Irregular
|
|
| Dining room | Ground floor |
11' 1" x 10' 8" pi
Irregular
|
|
| Living room | Ground floor |
18' 1" x 10' 8" pi
Irregular
|
|
| Bathroom | Ground floor |
12' 1" x 10' 9" pi
Irregular
|
|
| Bedroom | Ground floor |
12' 2" x 9' 1" pi
Irregular
|
|
| Solarium/Sunroom | Ground floor |
21' 4" x 13' 8" pi
Irregular
|
|
| Primary bedroom | 2nd floor |
35' 1" x 13' 1" pi
Irregular
|
|
| Bathroom | 2nd floor |
10' 1" x 9' 1" pi
Irregular
|
|
| Walk-in closet | 2nd floor |
19' 1" x 5' 2" pi
Irregular
|
|
| Family room | Basement |
19' 9" x 15' 1" pi
Irregular
|
|
| Storage | Basement |
11' 1" x 6' 1" pi
Irregular
|
|
| Storage | Basement |
14' 4" x 7' 1" pi
Irregular
|
|
| Bathroom | Basement |
7' 8" x 7' 1" pi
Irregular
|
|
| Bedroom | Basement |
11' 8" x 10' 4" pi
Irregular
|
|
| Bedroom | Basement |
10' 1" x 10' pi
Irregular
|
Inclusions
Spa, pool, blinds and curtains, basement refrigerator, central vacuum, small cellar.
Exclusions
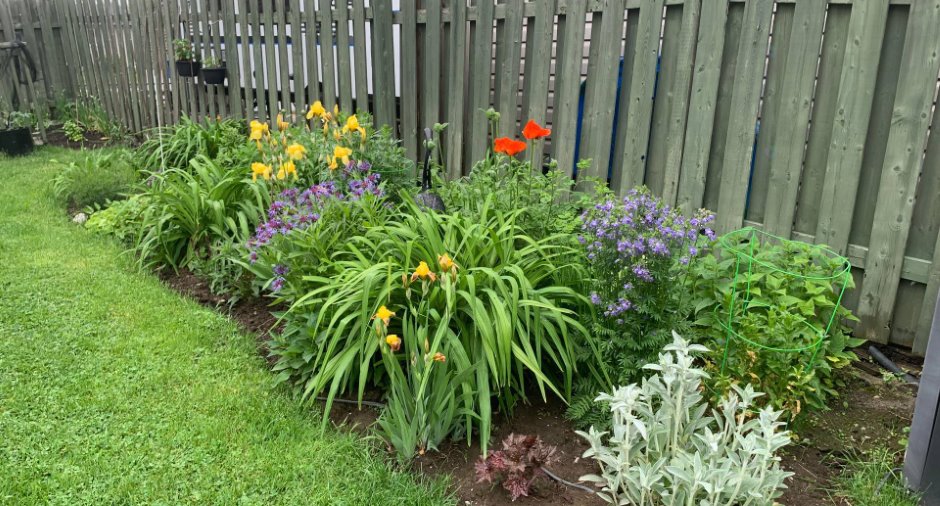
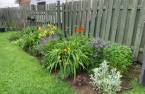
Occupants' personal belongings. Dining room light fixture, dishwasher and appliances, garage wood stove, outdoor flowers (some will be kept, but most will remain), and the backyard play structure for children.
Taxes and costs
Municipal Taxes (2026)
2592 $
School taxes (2025)
265 $
Total
2857 $
Evaluations (2026)
Building
318 900 $
Land
87 300 $
Total
406 200 $
Additional features
Occupation
2026-11-30
Zoning
Residential (1)
