


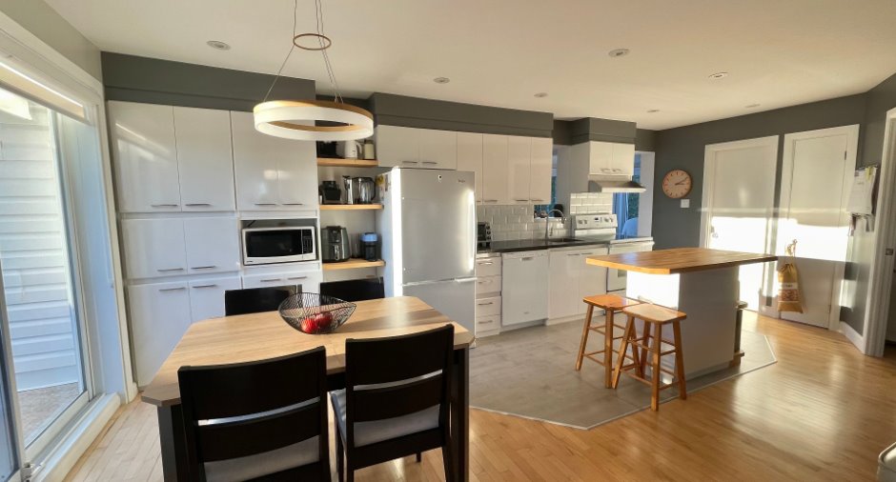
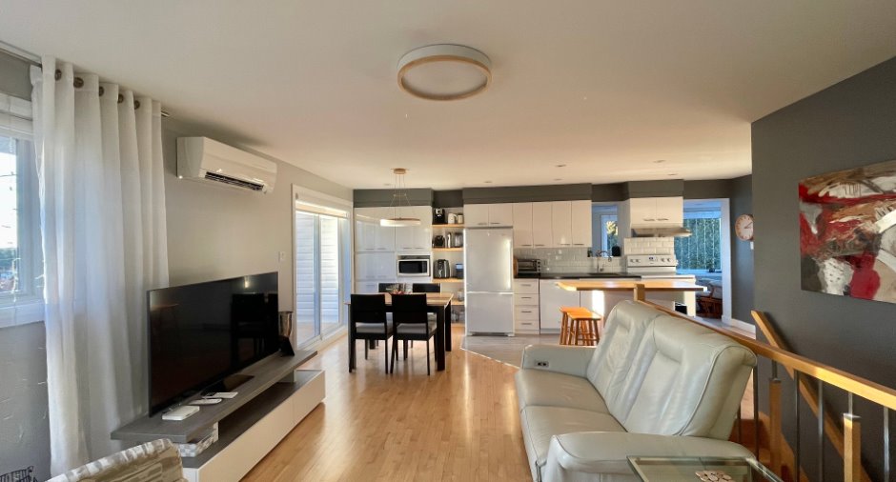
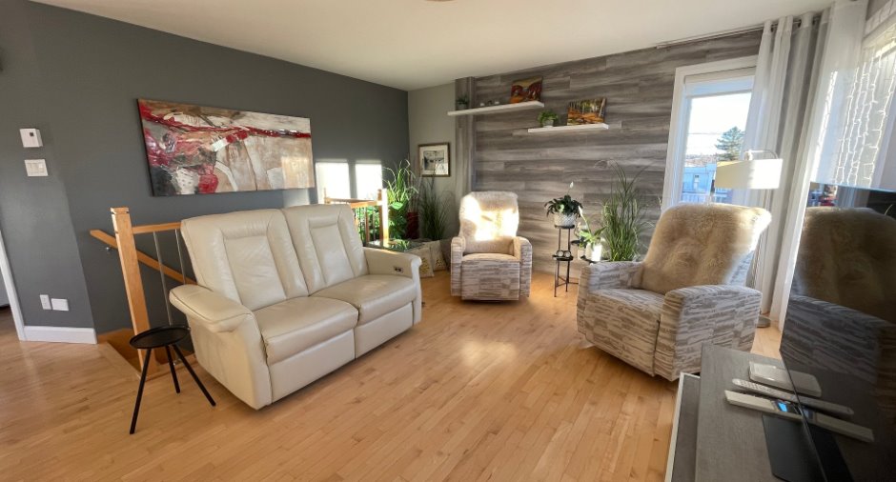
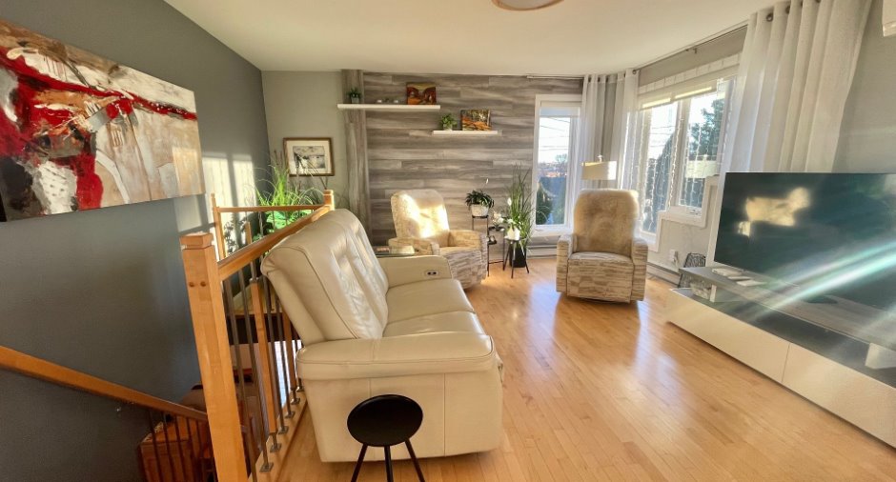
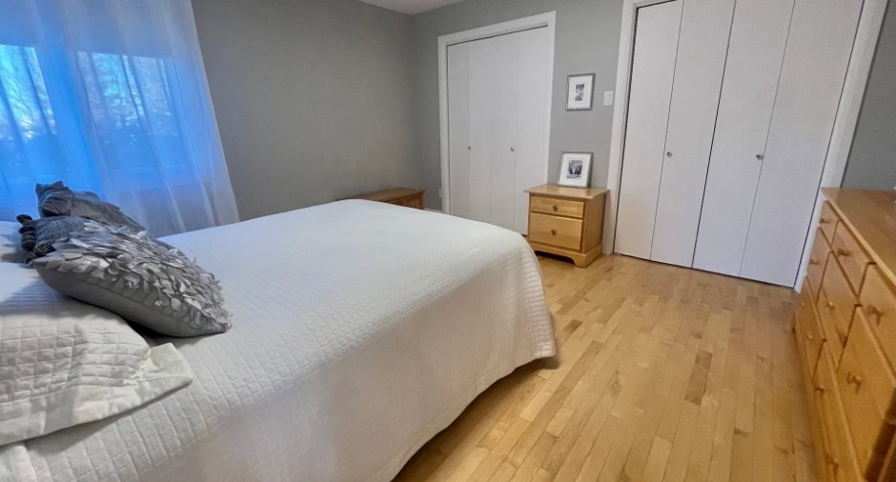
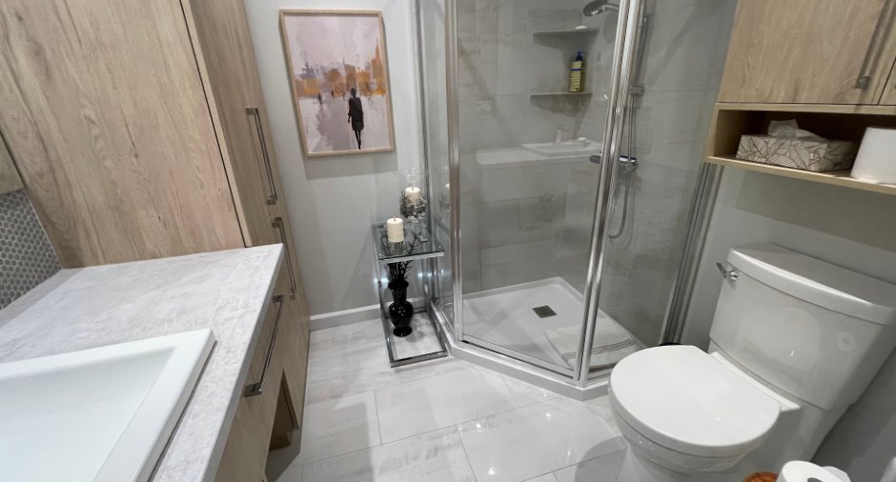
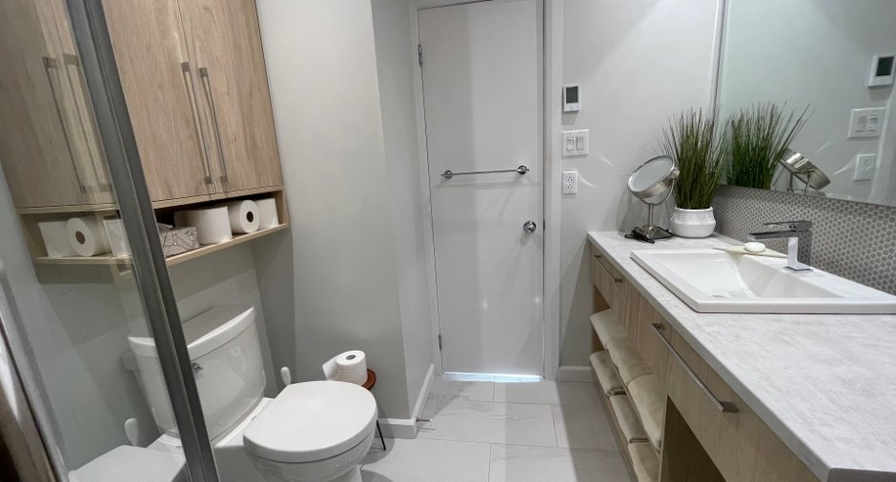
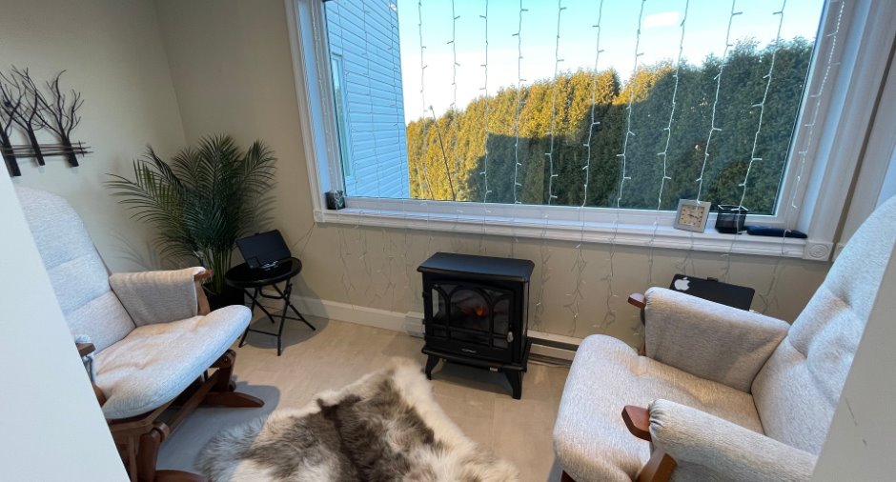
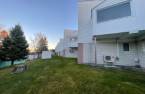
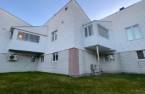
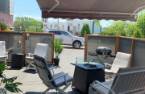
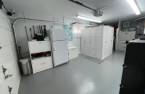
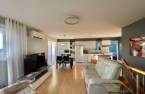
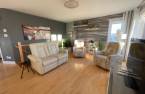
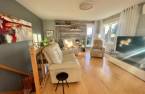
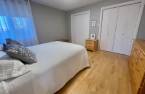
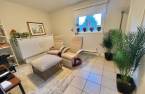
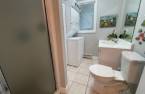
Please contact the selling broker for details about the property.
Create an account
CREATING AN ACCOUNT ALLOWS:
-
 Add favorites
-
 Save your searches
-
 Personalize your visits to viacapitalesells.com
-
 Activity on your properties
No: 26412947

2

2

66.2m²


I AM INTERESTED IN THIS PROPERTY

Pascal Audibert
Residential and Commercial Real Estate Broker
Via Capitale Saguenay/Lac St-Jean
Real estate agency

Christine Imbeault
Residential Real Estate Broker
Via Capitale Saguenay/Lac St-Jean
Real estate agency

Daniel Mayer
Certified Residential and Commercial Real Estate Broker AEO
Via Capitale Saguenay/Lac St-Jean
Real estate agency
Presentation
Please contact the selling broker for details about the property.
Building and interior
Year of construction
1993
Number of floors
2
Level
Main floor
Equipment available
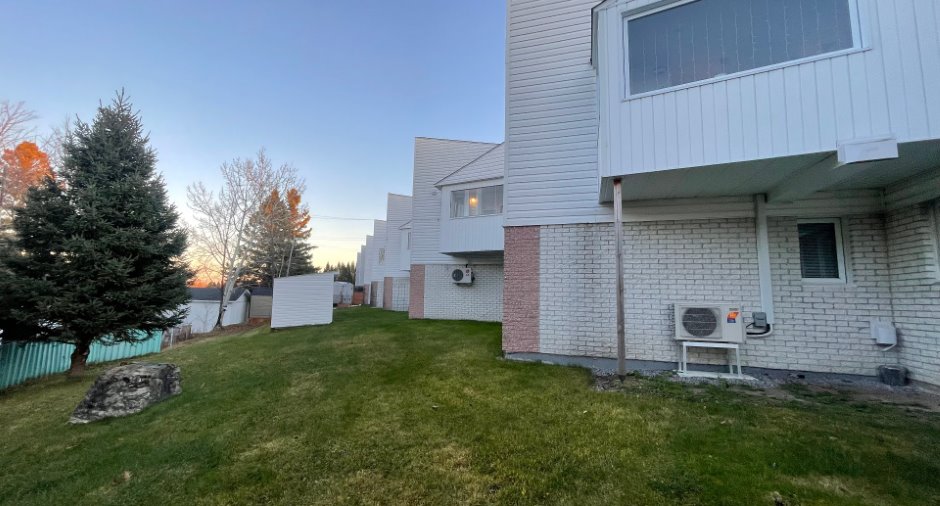
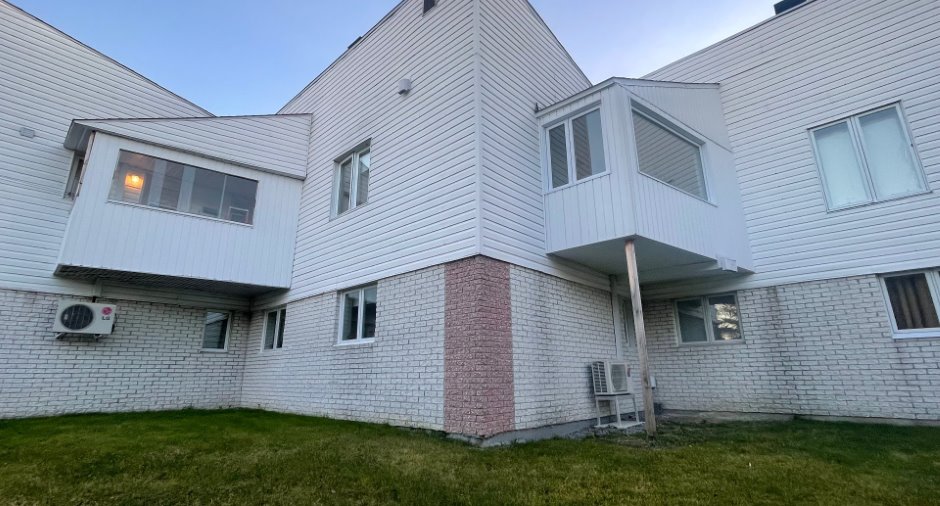
Central vacuum cleaner system installation, Private balcony, Electric garage door, Wall-mounted heat pump
Bathroom / Washroom
Separate shower
Heating system
Electric baseboard units
Heating energy
Electricity
Basement
No basement
Window type
Crank handle
Windows
Wood, PVC
Additional spaces
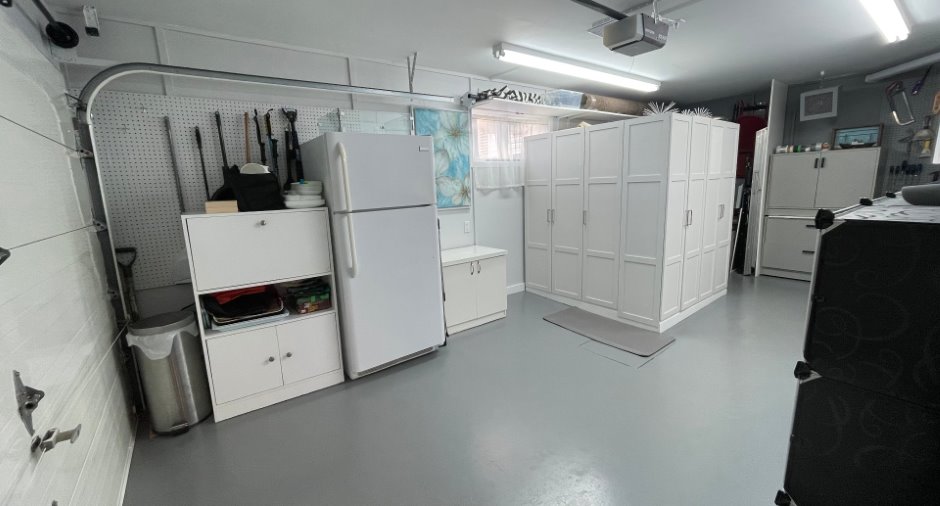
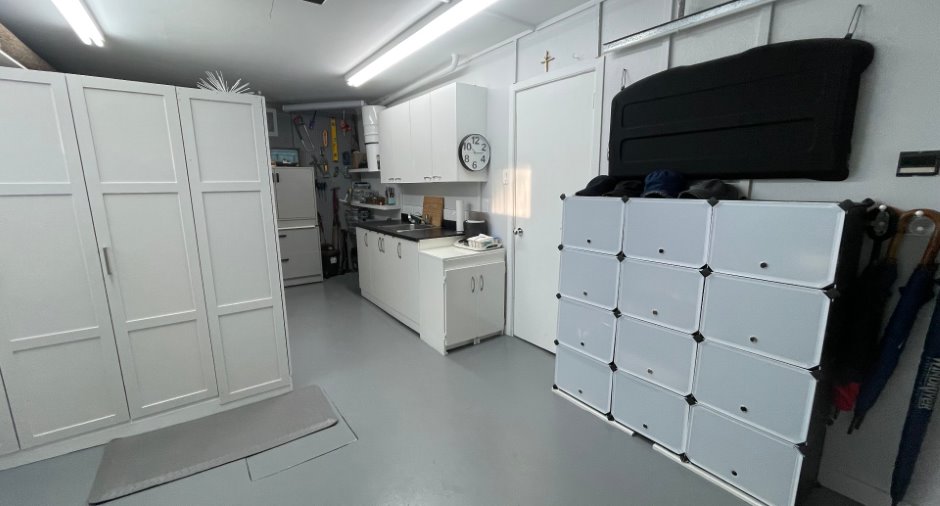
Garage: 11 X 21.9 ft / 3.35 X 6.63 m
Roofing
Asphalt shingles
Land and exterior
Siding
Brick, Vinyl
Garage
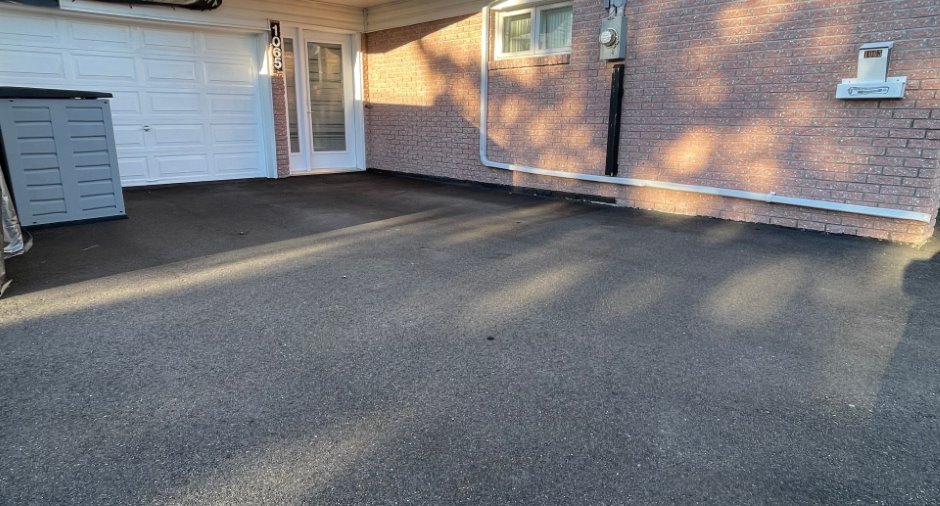
Heated, Fitted, Single width
Driveway
Asphalt
Parking (total)
Outdoor (2), Garage
Landscaping
Land / Yard lined with hedges
Water supply
Municipality
Sewage system
Municipal sewer
Topography
Sloped, Flat
Proximity
Cegep, Daycare centre, Hospital, Park - green area, Bicycle path, Elementary school, Alpine skiing, High school
Dimensions
Size of building
7.21 m
Depth of land
66.28
Depth of building
9.19 m
Land area
3334.3 m²
Frontage land
30.48
Private portion
66.2 m²
Room details
| Room | Level | Dimensions | Ground Cover |
|---|---|---|---|
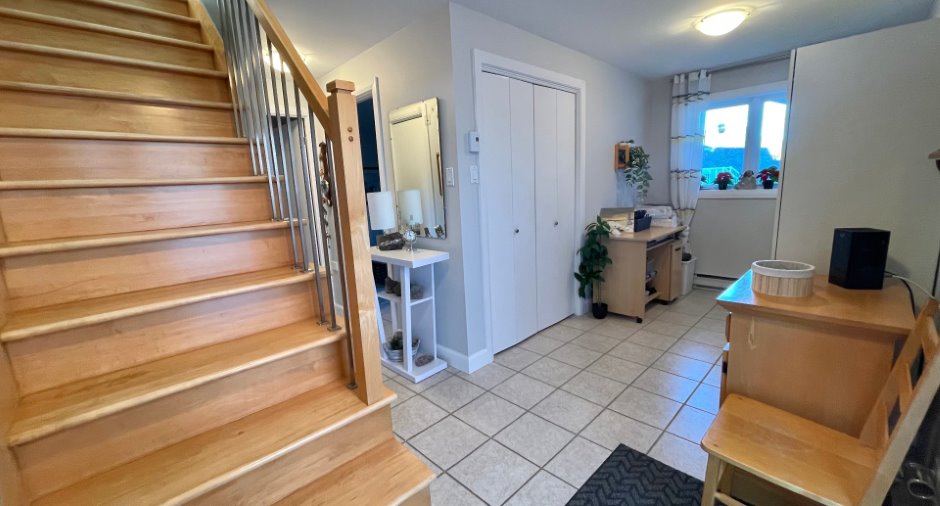
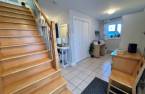
| Hallway | Ground floor | 13' 7" x 6' pi | Ceramic tiles |
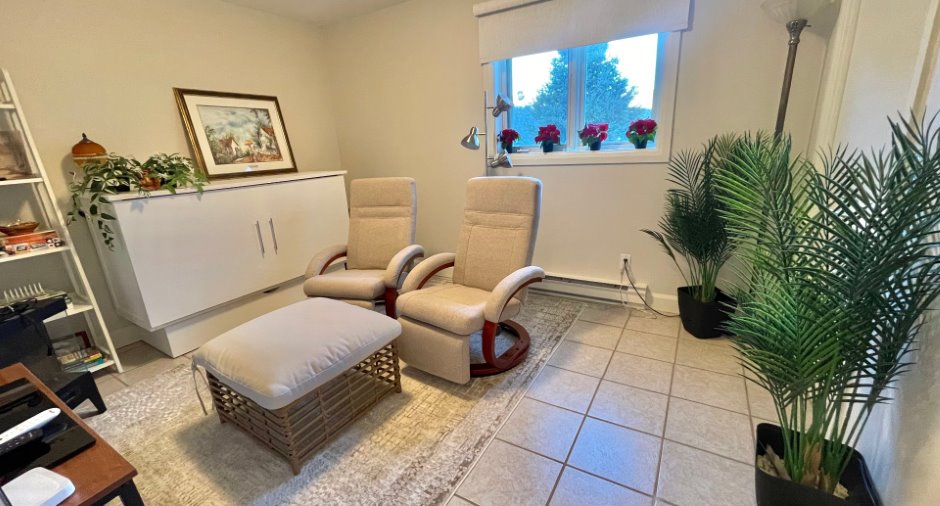
| Bedroom | Ground floor | 5' 9" x 12' 4" pi | Ceramic tiles |
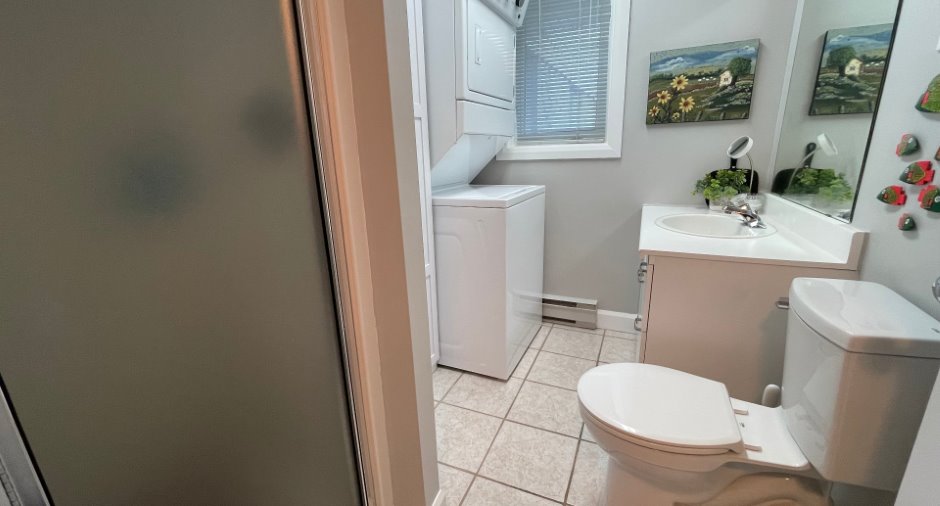
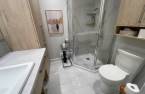
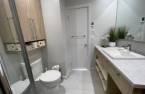
| Bathroom | Ground floor | 7' 1" x 6' 4" pi | Ceramic tiles |
| Bathroom | 2nd floor | 7' 7" x 6' 1" pi | Ceramic tiles |
| Primary bedroom | 2nd floor | 13' 6" x 12' 3" pi | Wood |
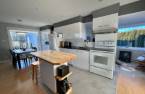
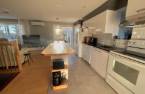
| Living room | 2nd floor | 14' 7" x 12' 3" pi | Wood |
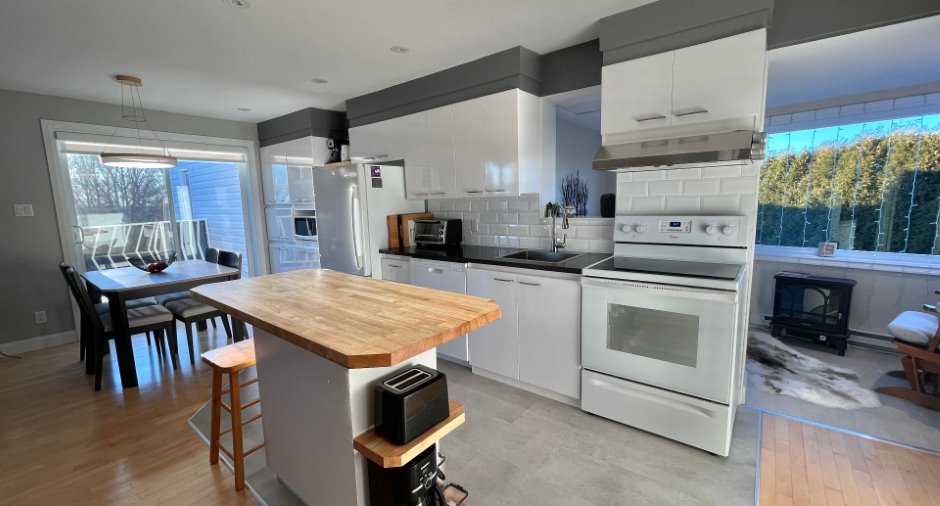
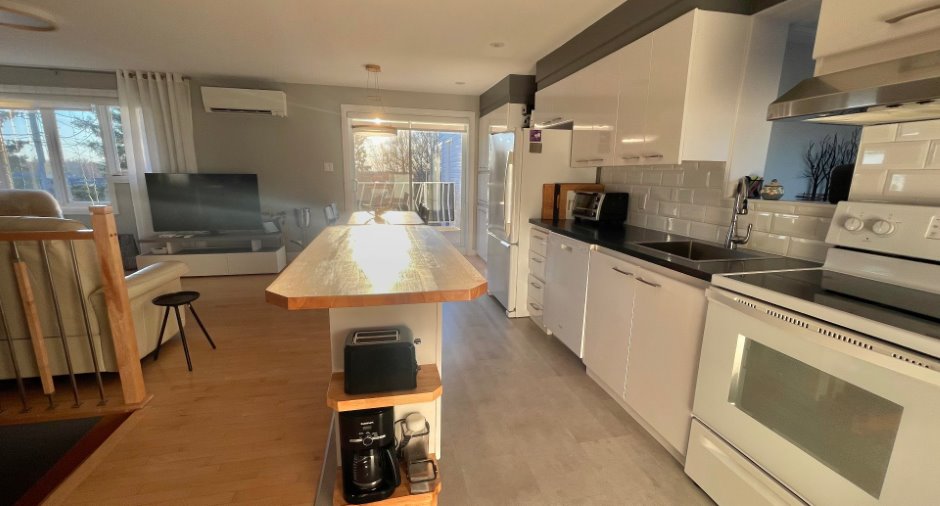
| Kitchen | 2nd floor |
10' 6" x 14' pi
Irregular
|
Ceramic tiles |
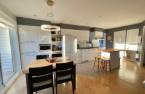
| Dining room | 2nd floor | 10' 6" x 6' 4" pi | Wood |
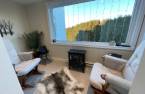
| Solarium/Sunroom | 2nd floor | 4' 3" x 11' 1" pi | Linoleum |
Inclusions
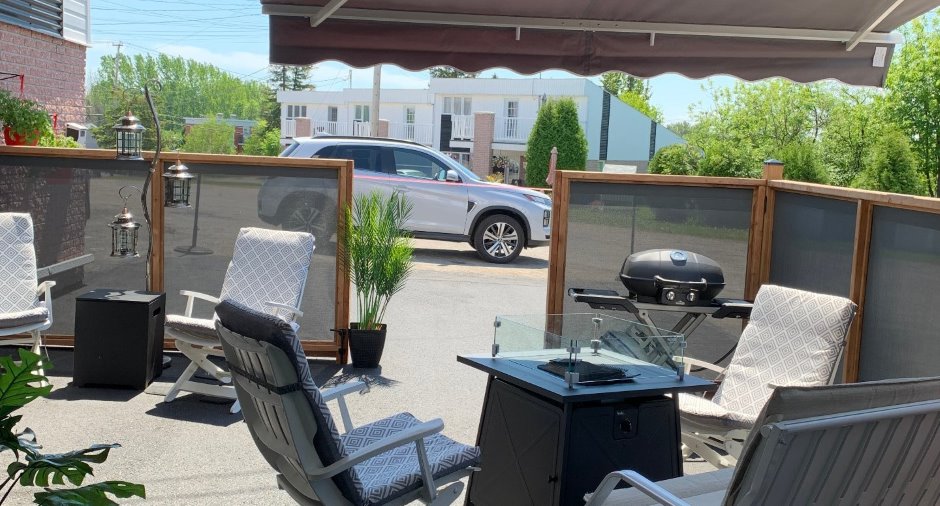
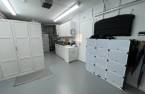
Lustres, toiles (anti-chaleur dans certaines pièces), rideaux, pôles, lave-vaisselle, aspirateur et ses accessoires, 1 bureau d'ordinateur, réfrigérateur du garage (sans garantie de fonctionnement), armoire grise dans le garage, 2 meubles en mélamine dans le garage, toile d'intimité pour la galerie du 2e étage, auvent de 8 pieds rétractable manuel, clôture en bois traité de 3 sections (24 pieds), tapis extérieur, auvent de 10 pieds rétractable.
Exclusions
Les effets personnels des vendeurs Lit escamotable chambre au rc
Taxes and costs
Municipal Taxes (2026)
1992 $
School taxes (2026)
127 $
Total
2119 $
Monthly fees
Energy cost
141 $
Co-ownership fees
158 $
Total
299 $
Evaluations (2026)
Building
144 500 $
Land
54 900 $
Total
199 400 $
Additional features
Distinctive features
Wooded
Occupation
2027-02-01
Zoning
Residential
