


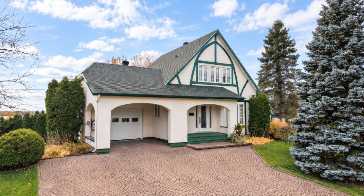
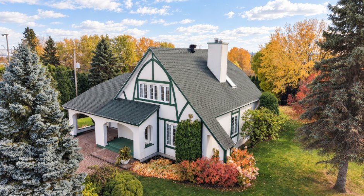
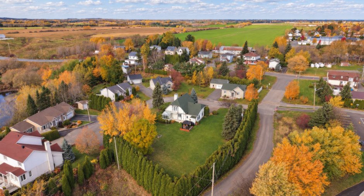
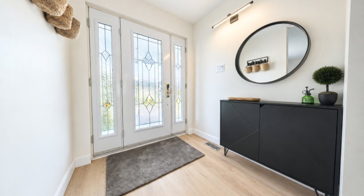
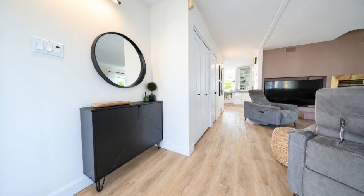
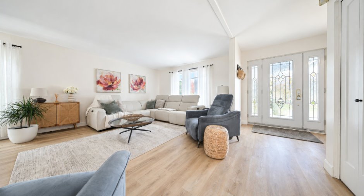
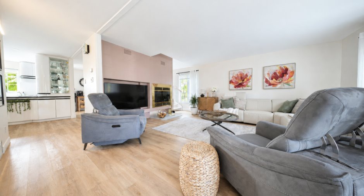
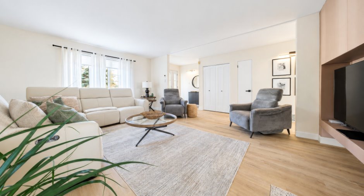
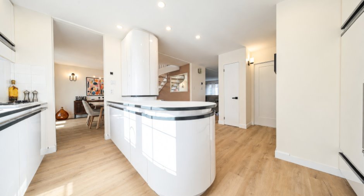
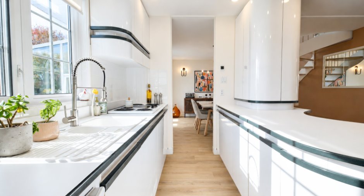
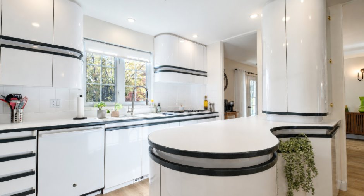
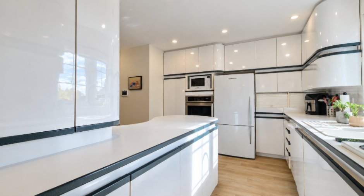
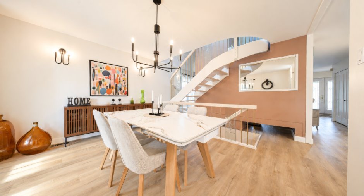
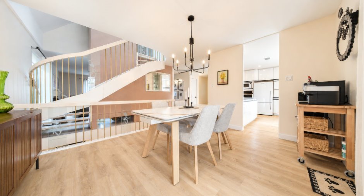
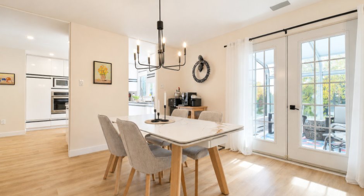
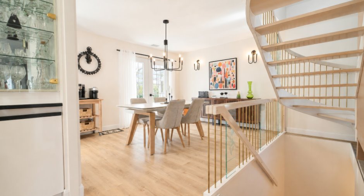
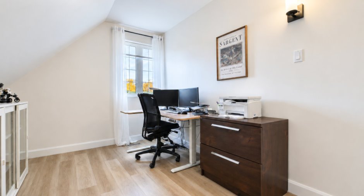
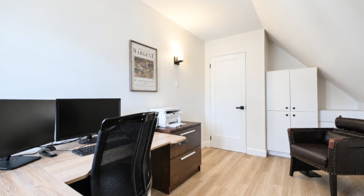
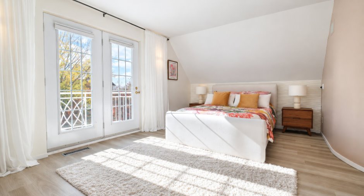
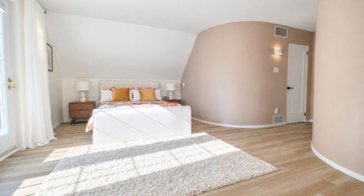
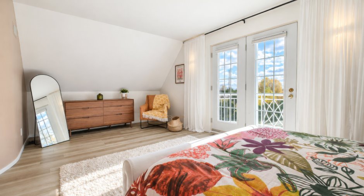
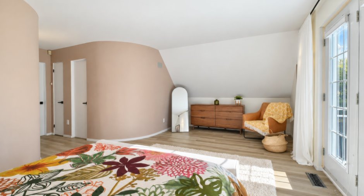
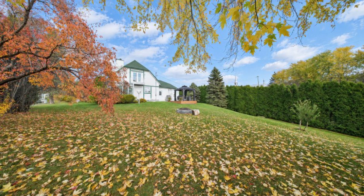
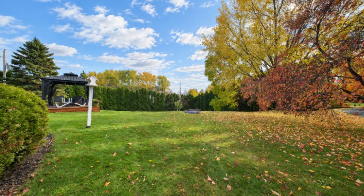
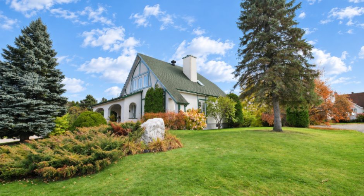
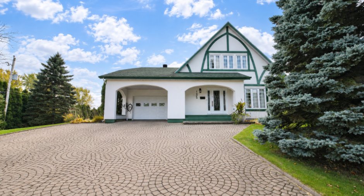
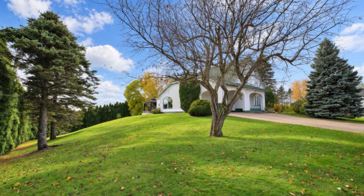
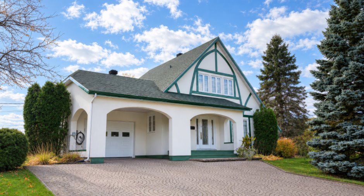
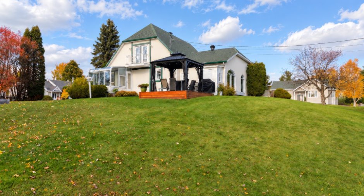
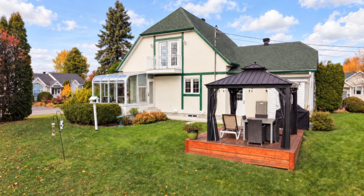
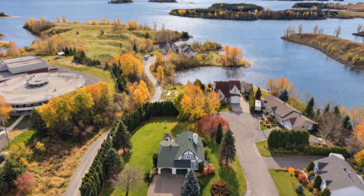
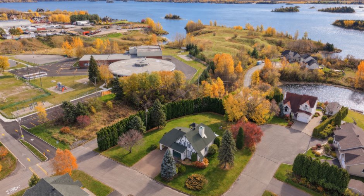
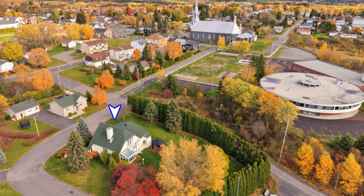
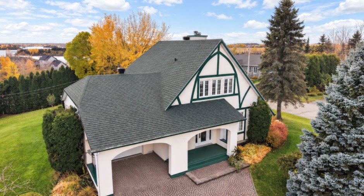
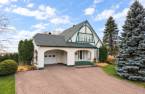
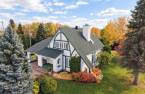
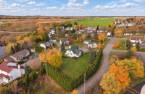
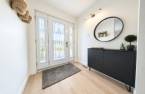
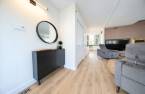
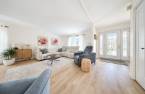
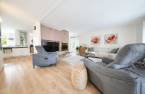
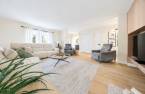
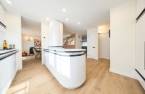
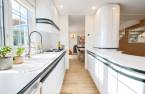
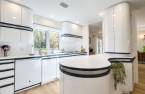
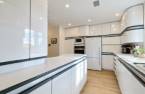
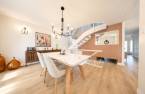
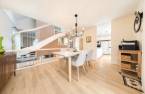
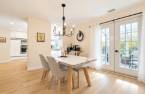
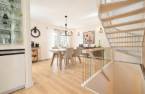
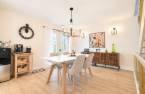
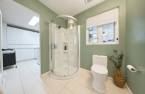
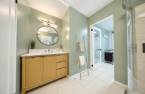
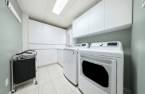
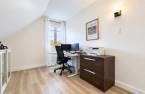
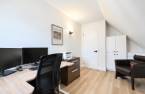
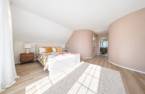
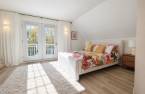
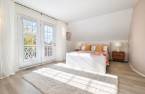
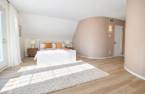
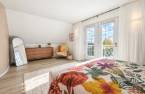
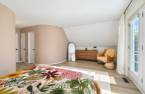
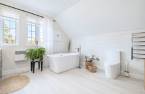
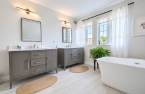
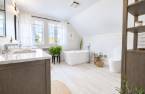
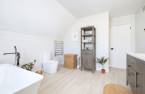
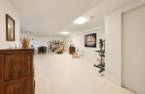
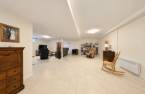
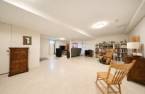
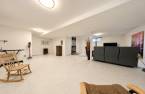
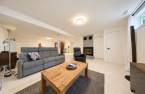
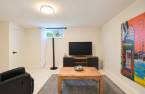
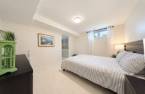
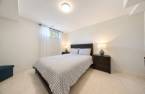
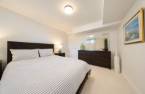
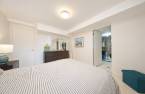
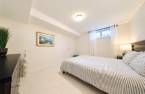
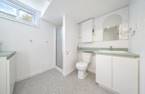
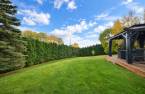
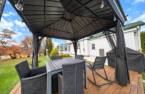
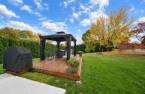
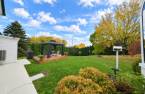
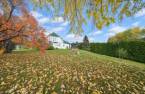
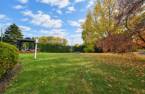
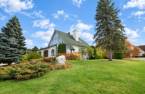
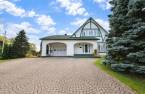
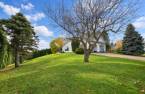
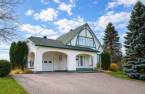
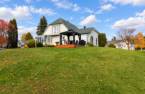
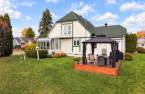
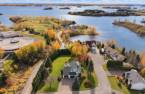
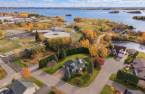
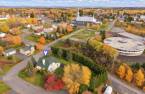
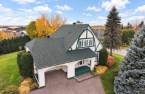
Please contact the selling broker for details about the property.
Create an account
CREATING AN ACCOUNT ALLOWS:
-
 Add favorites
-
 Save your searches
-
 Personalize your visits to viacapitalesells.com
-
 Activity on your properties

3

2
+ 1

n/a


I AM INTERESTED IN THIS PROPERTY

Marie Harvey
Residential Real Estate Broker
Via Capitale Saguenay/Lac St-Jean
Real estate agency
I offer
 *
*

Marylène Boivin
Residential Real Estate Broker
Via Capitale Saguenay/Lac St-Jean
Real estate agency
I offer
*
*
Certain conditions apply
Presentation
Please contact the selling broker for details about the property.
Building and interior
Year of construction
1991
Equipment available
Central air conditioning (1), Electric garage door (1), Alarm system (1)
Bathroom / Washroom
Adjoining to the master bedroom (1), Separate shower (1)
Heating system
Air circulation (1)
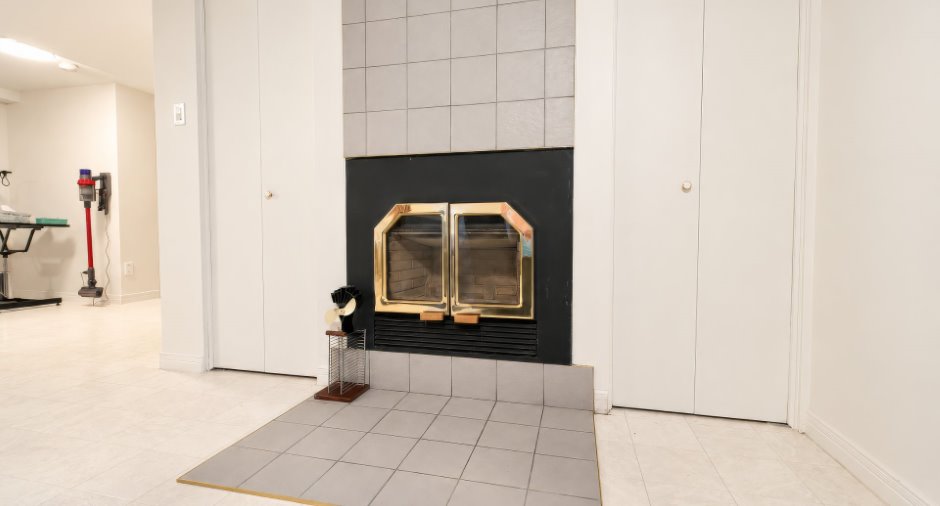
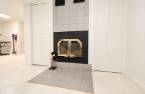
Hearth stove
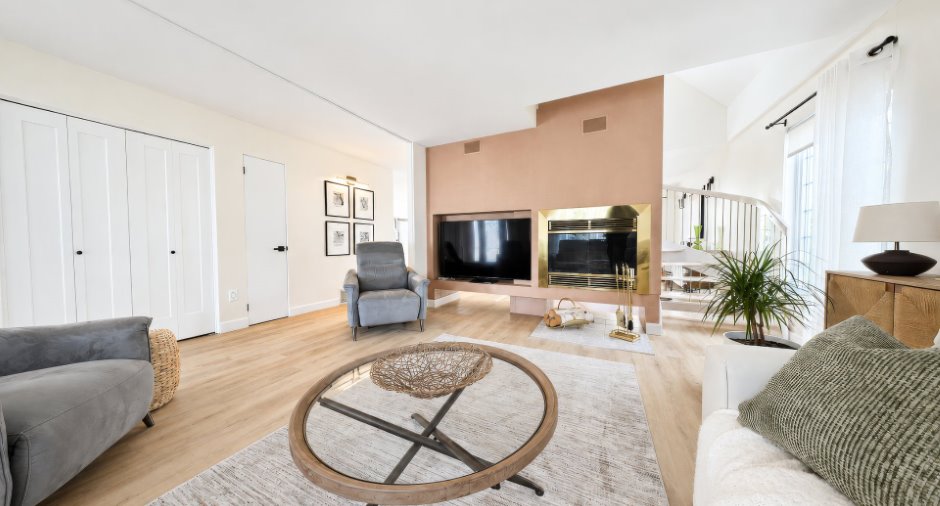
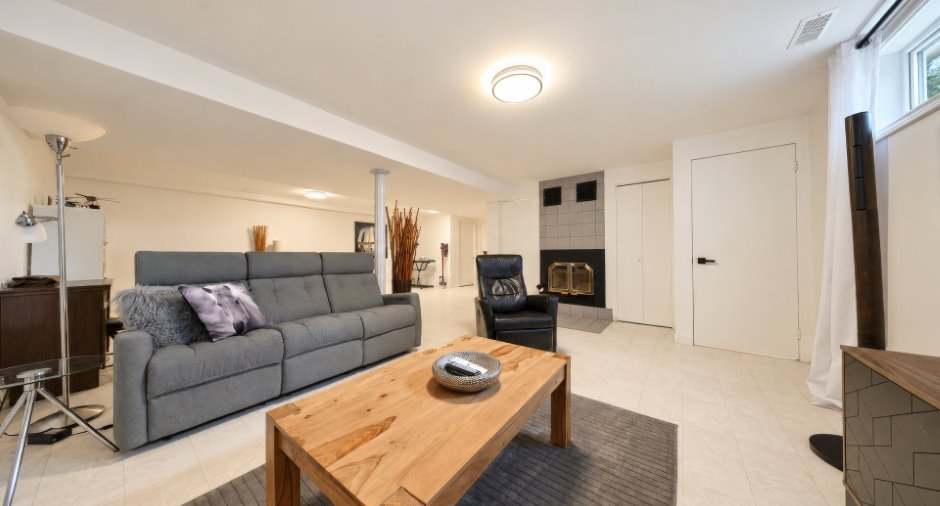
Wood fireplace (1)
Heating energy
Electricity (1)
Basement
6 feet and over (1), Finished basement (1)
Cupboard
Melamine (1)
Window type
Sliding (1), Crank handle (1)
Windows
PVC (1)
Roofing
Asphalt shingles (1)
Land and exterior
Foundation
Poured concrete (1)
Siding
Stucco (1)
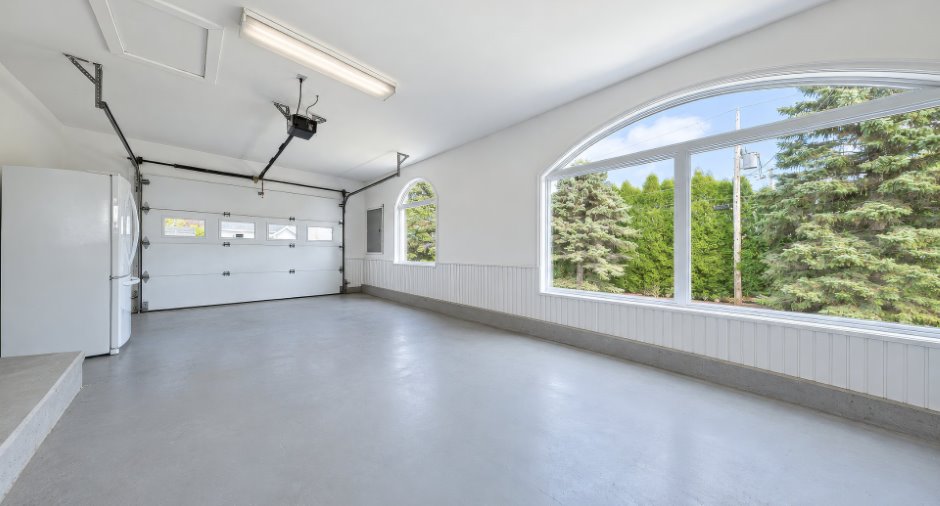
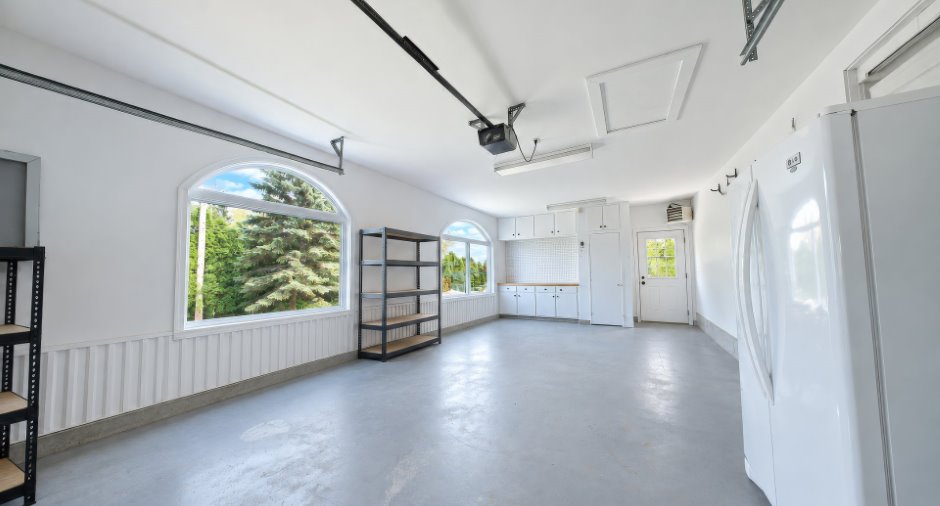
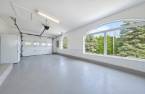
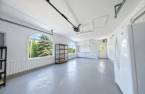
Garage
Attached (1)
Driveway
Plain paving stone (1)
Parking (total)
Outdoor (2), Garage (1)
Water supply
Municipality (1)
Sewage system
Municipal sewer (1)
Proximity
Bicycle path (1)
Dimensions
Size of building
10.33 m
Land area
1911.8 m²
Depth of building
11.9 m
Room details
| Room | Level | Dimensions | Ground Cover |
|---|---|---|---|
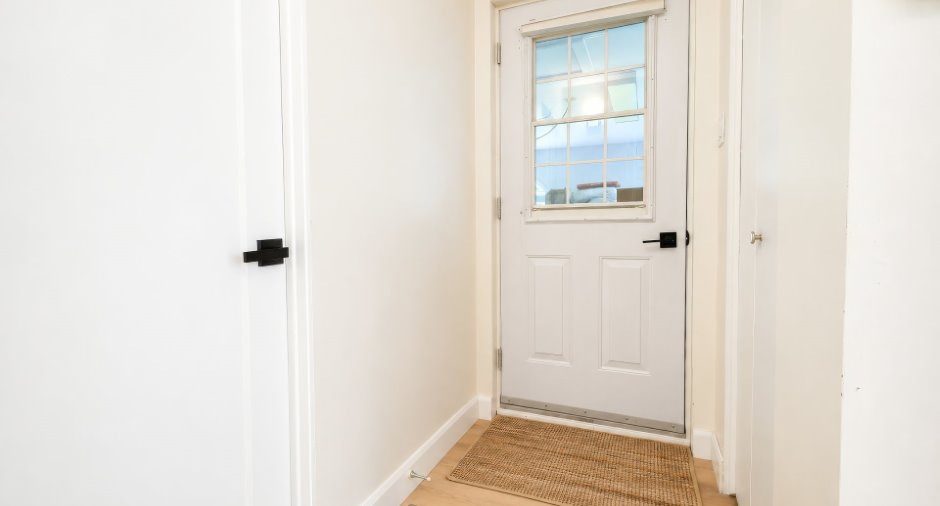
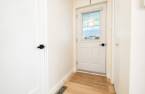
| Hallway | Ground floor | 3' 7" x 6' 9" pi | Floating floor |
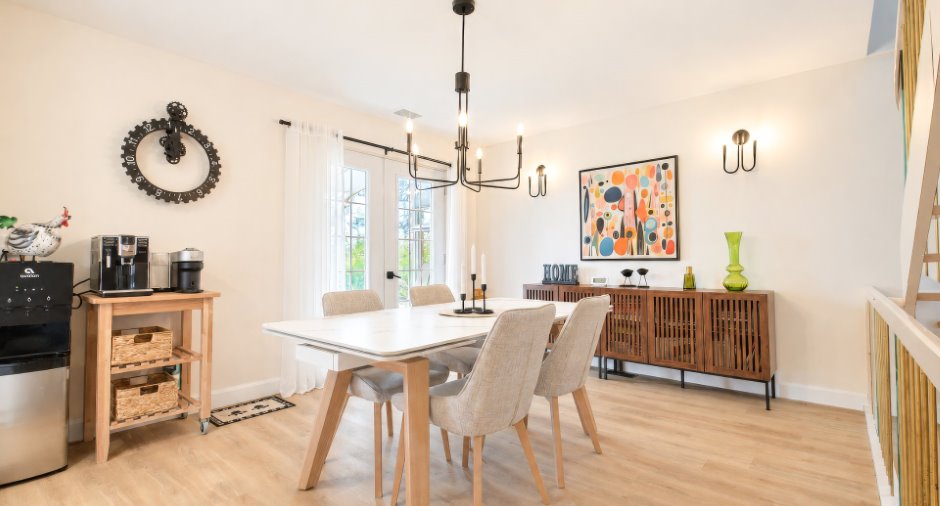
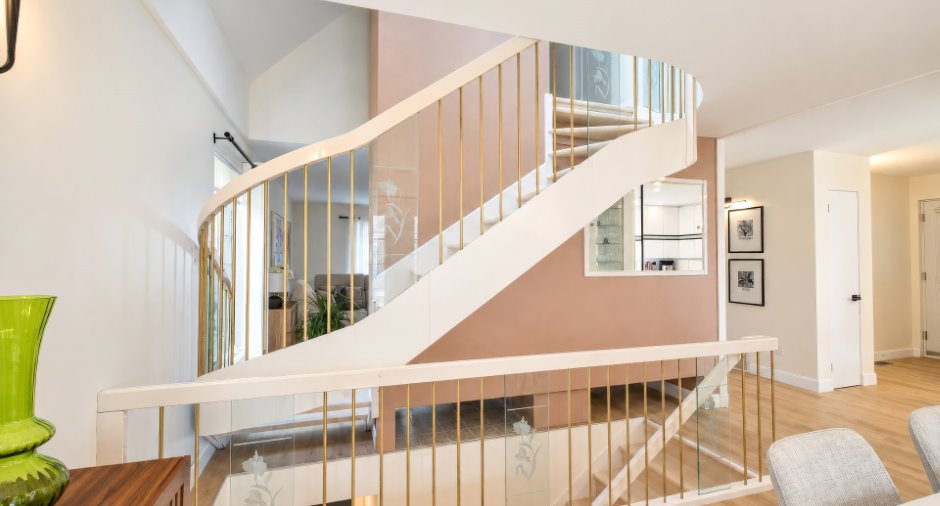
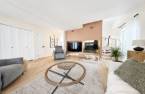
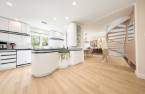
| Living room | Ground floor | 17' 3" x 17' 8" pi | Floating floor |
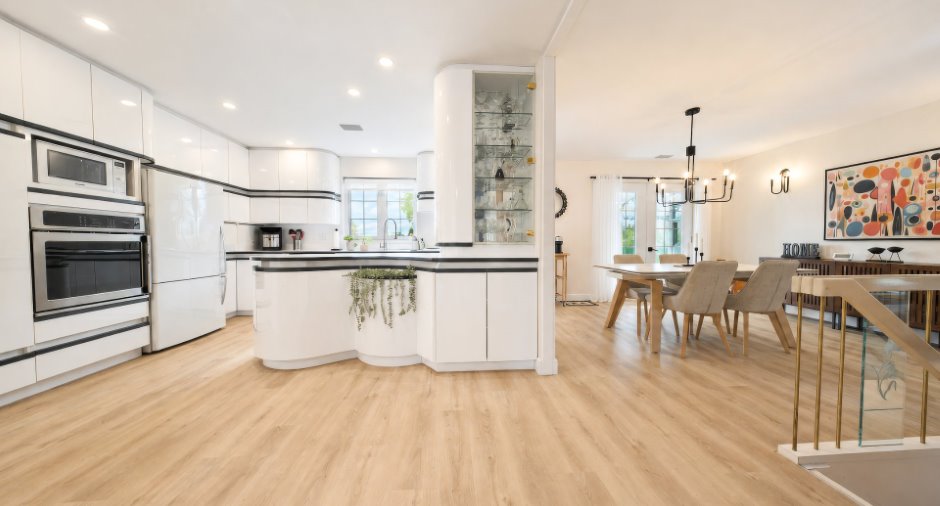
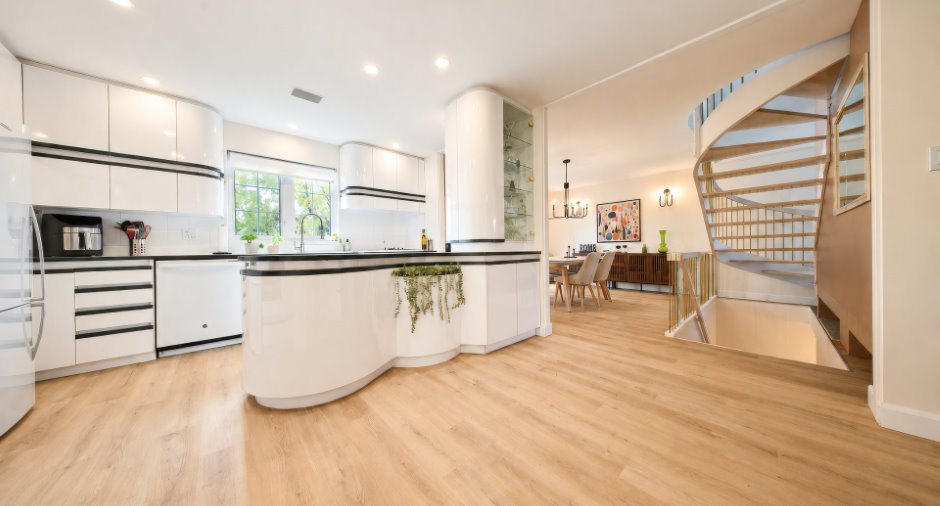
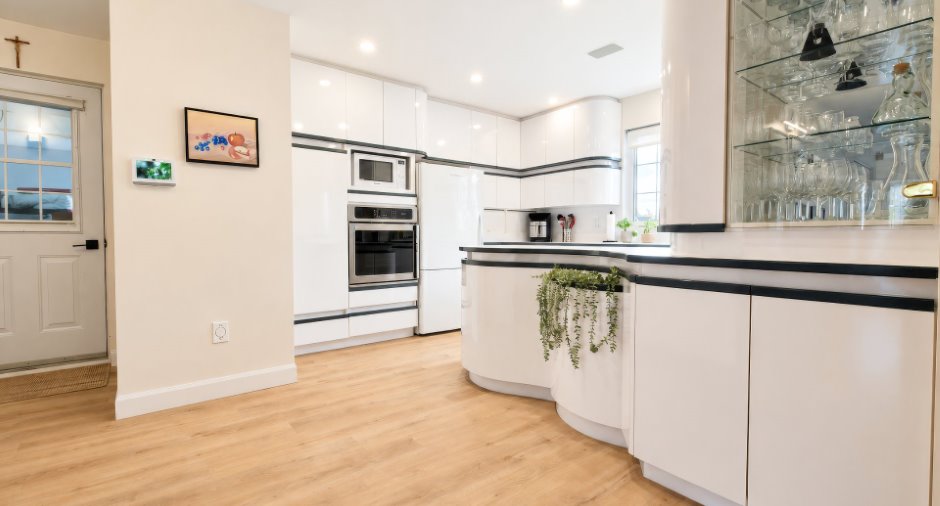
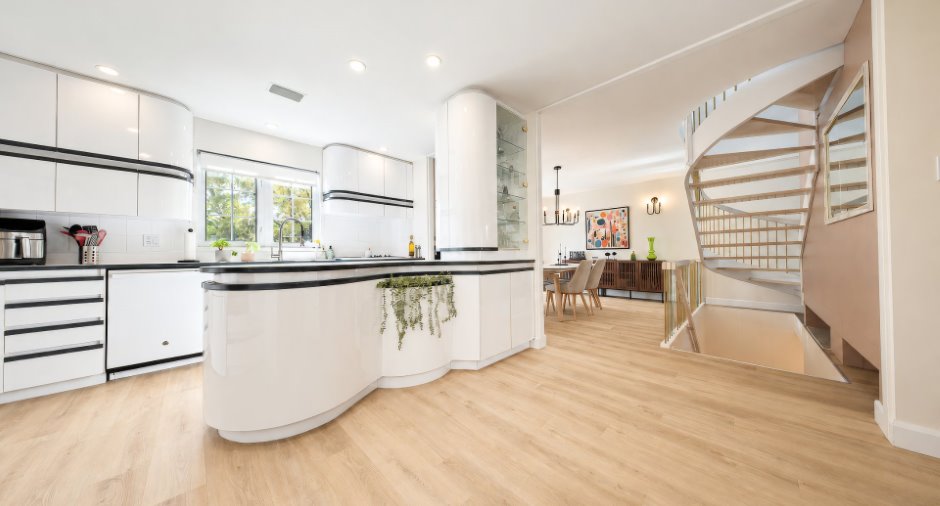
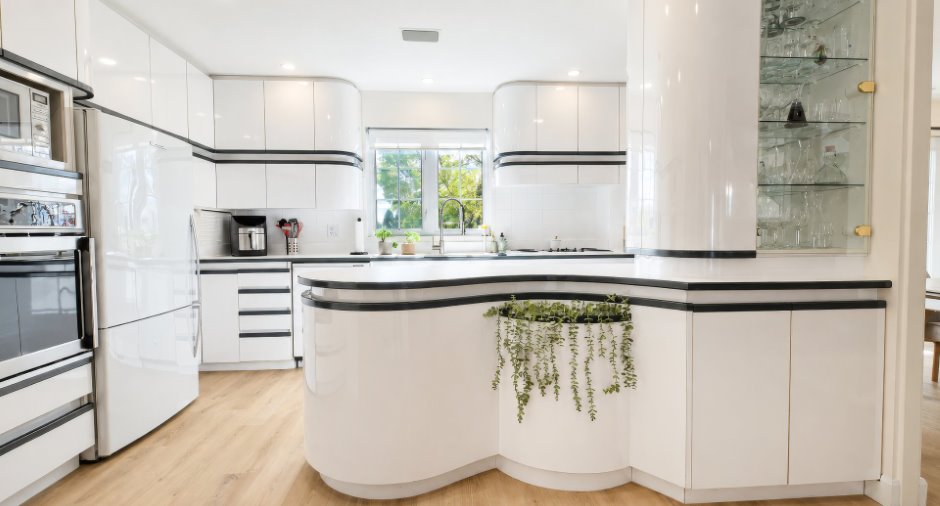
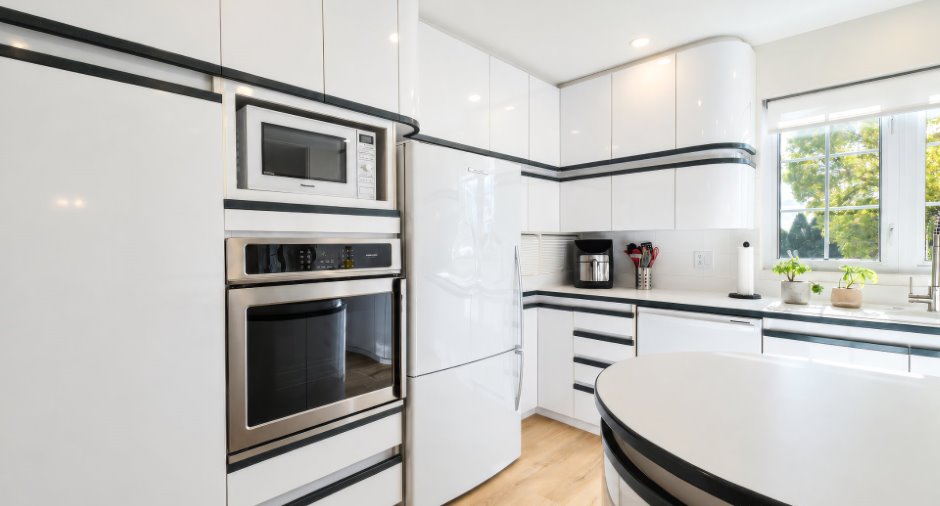
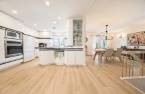
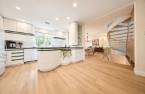
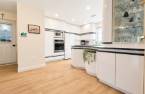
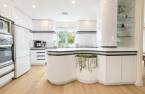
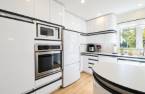
| Kitchen | Ground floor |
11' 1" x 15' 5" pi
Irregular
|
Floating floor |
| Dining room | Ground floor |
13' 3" x 15' pi
Irregular
|
Floating floor |
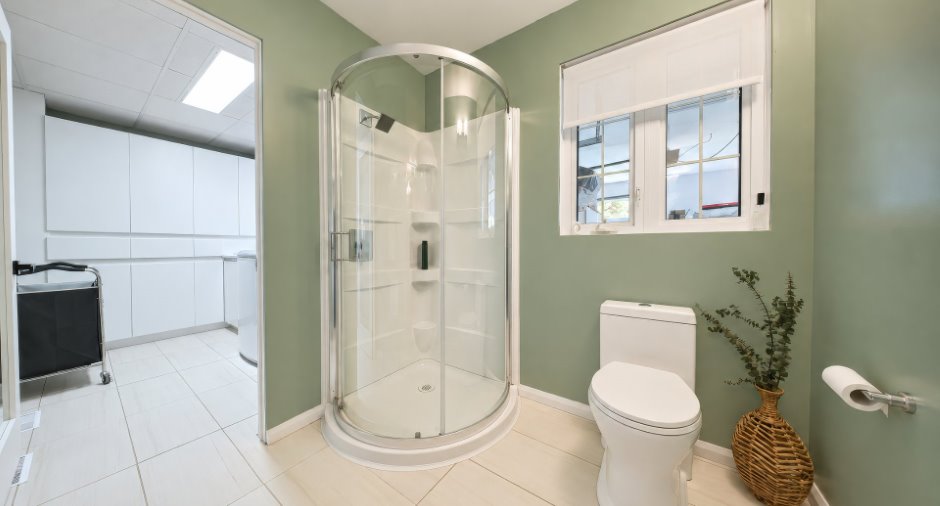
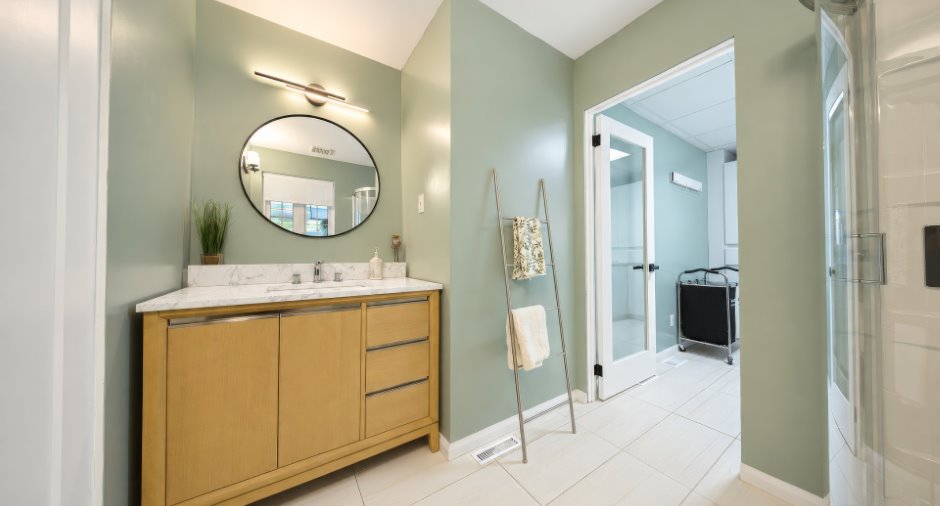
| Washroom | Ground floor | 6' 1" x 8' 1" pi | Ceramic tiles |
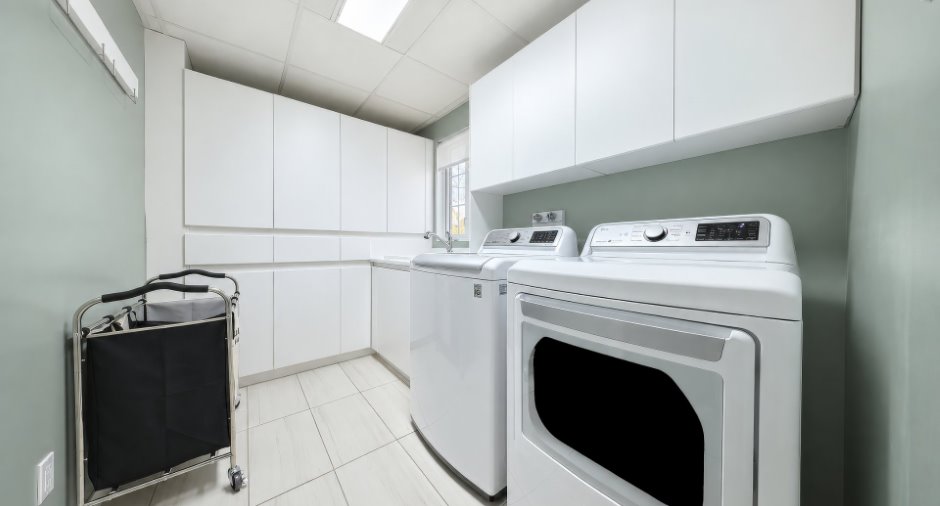
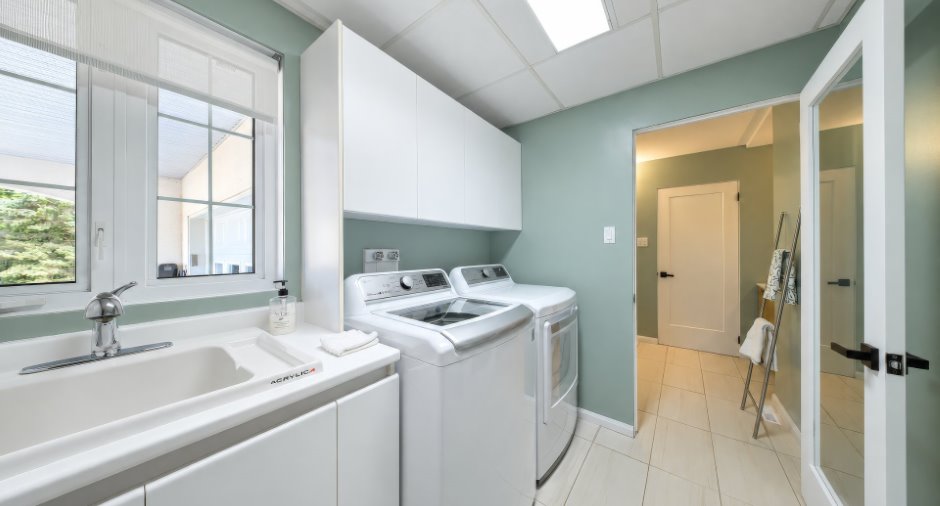
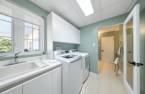
| Laundry room | Ground floor | 6' 9" x 8' 4" pi | Ceramic tiles |
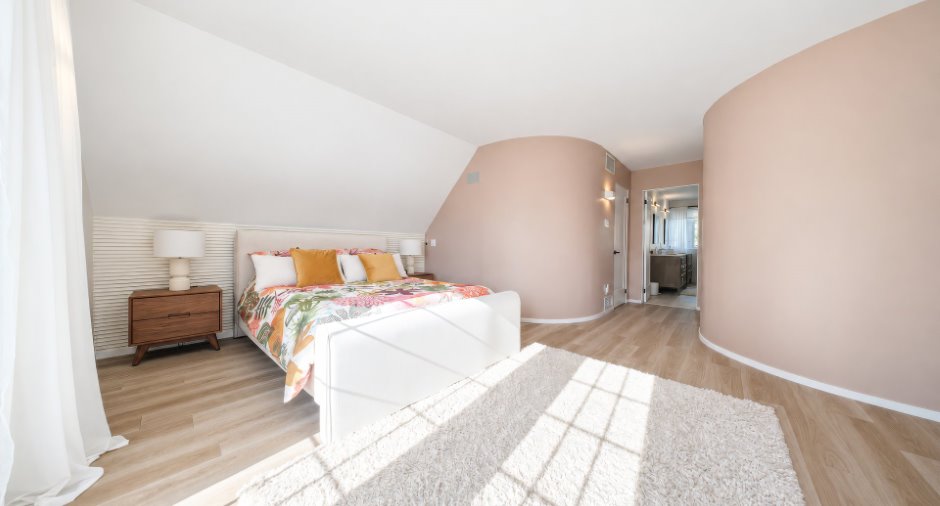
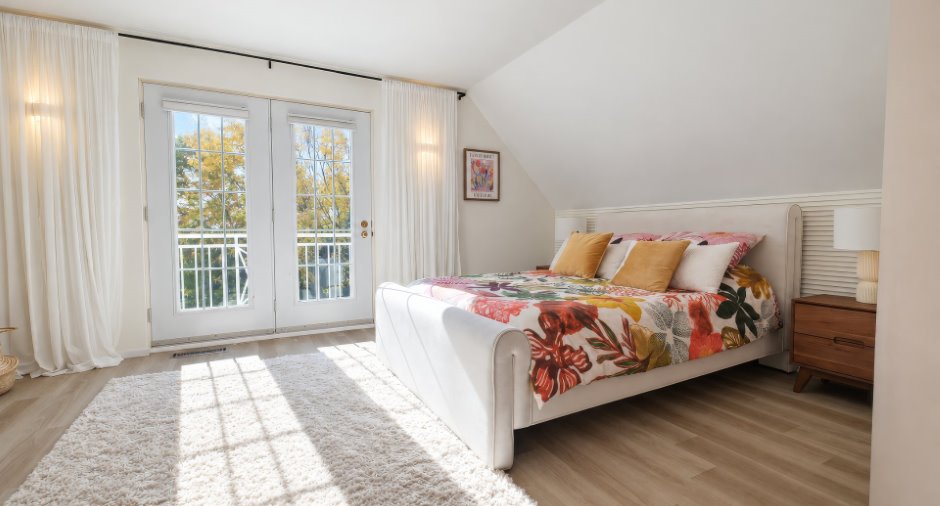
| Primary bedroom | 2nd floor |
20' 8" x 20' 1" pi
Irregular
|
Other |
| Walk-in closet | 2nd floor |
8' 6" x 11' 4" pi
Irregular
|
Other |
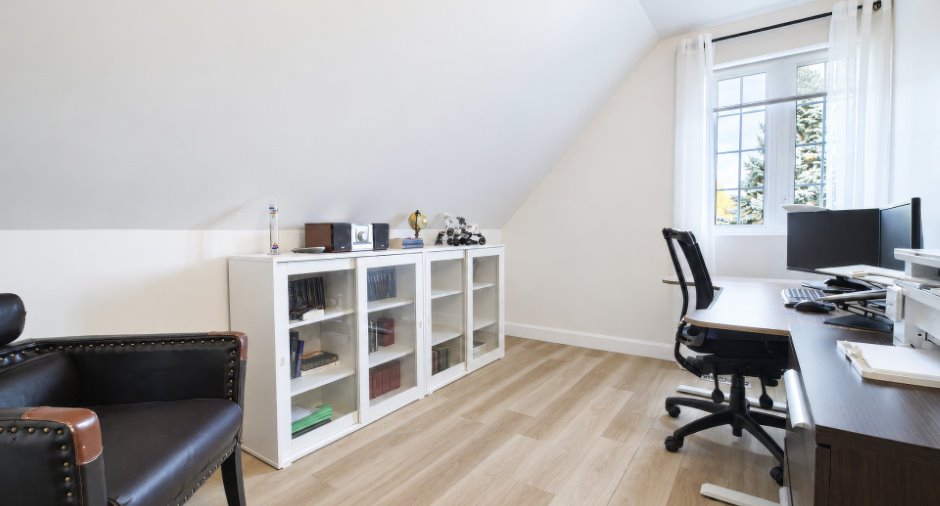
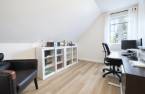
| Bedroom | 2nd floor | 8' 7" x 13' 2" pi | Other |
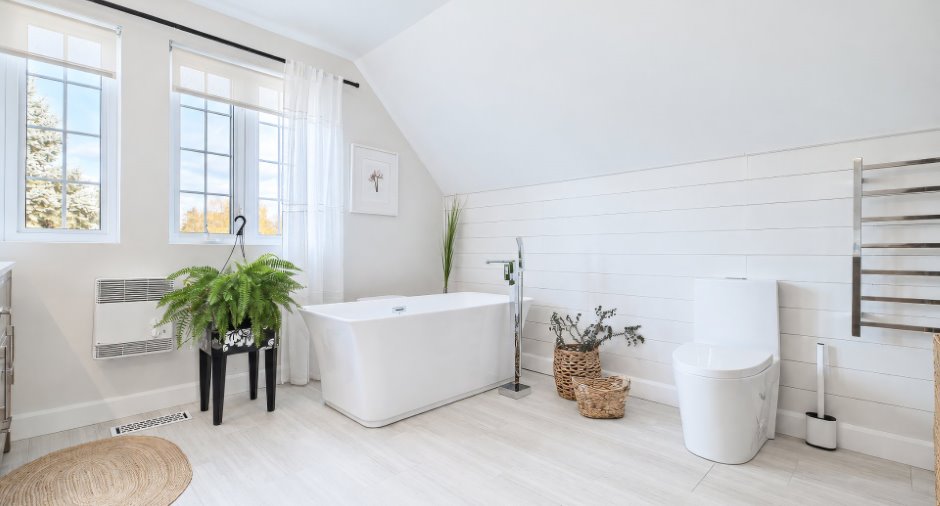
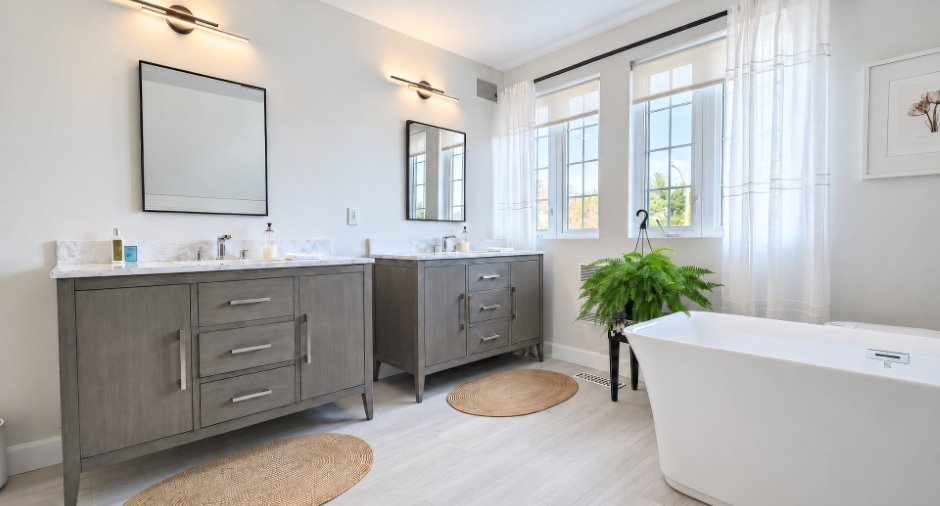
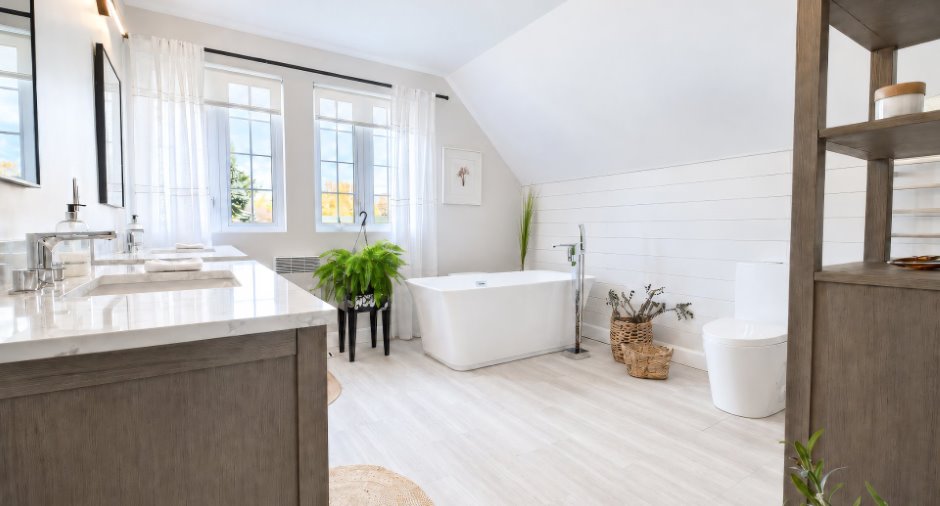
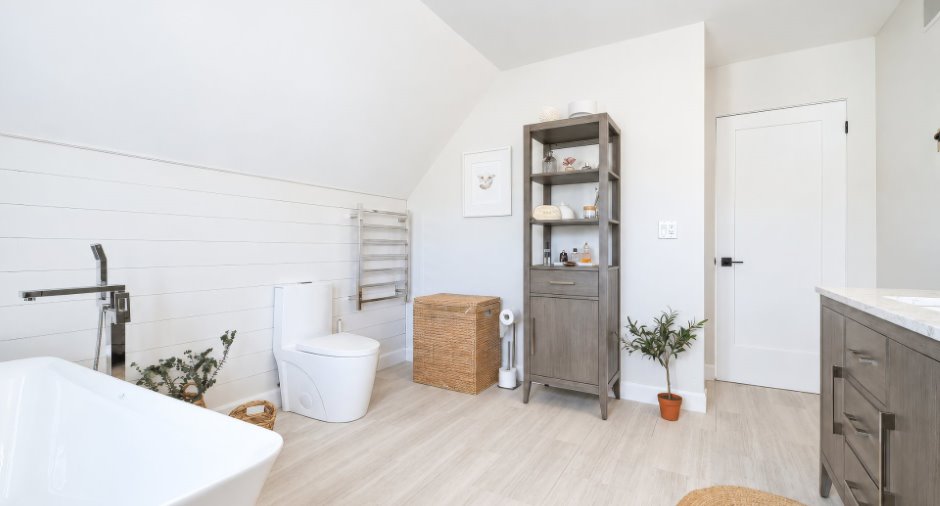
| Bathroom | 2nd floor | 10' 1" x 14' 3" pi | Other |
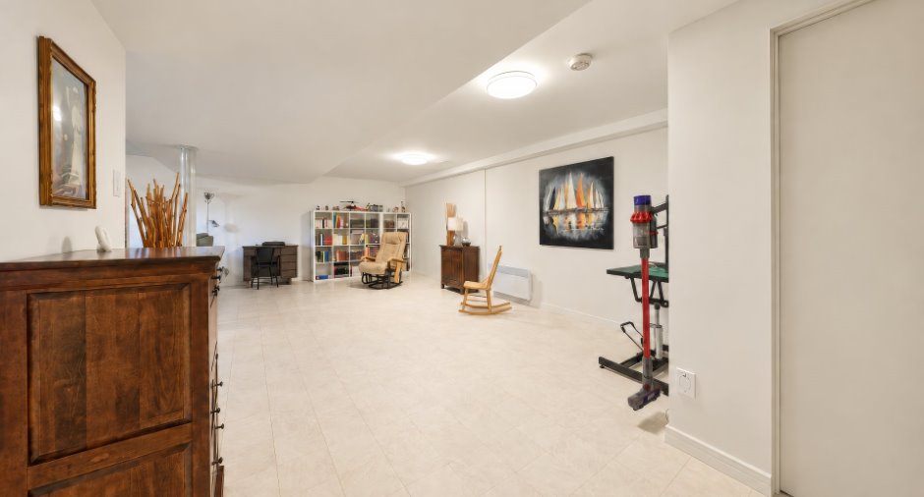
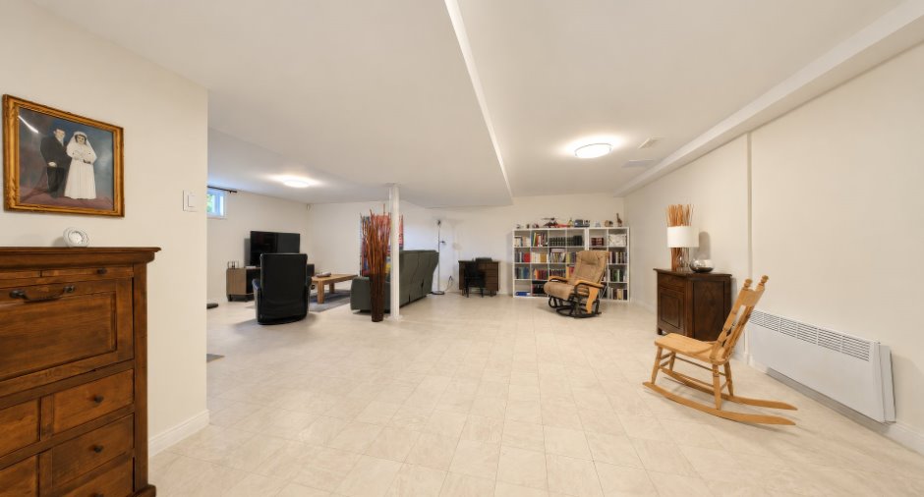
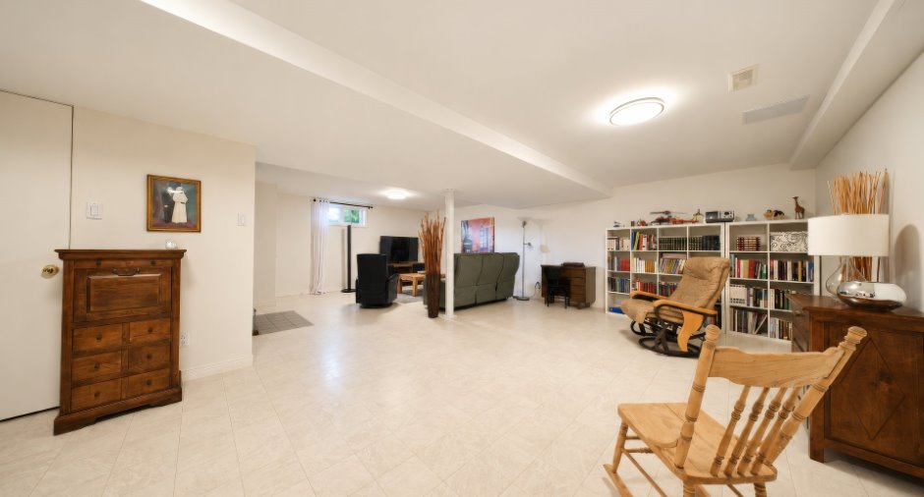
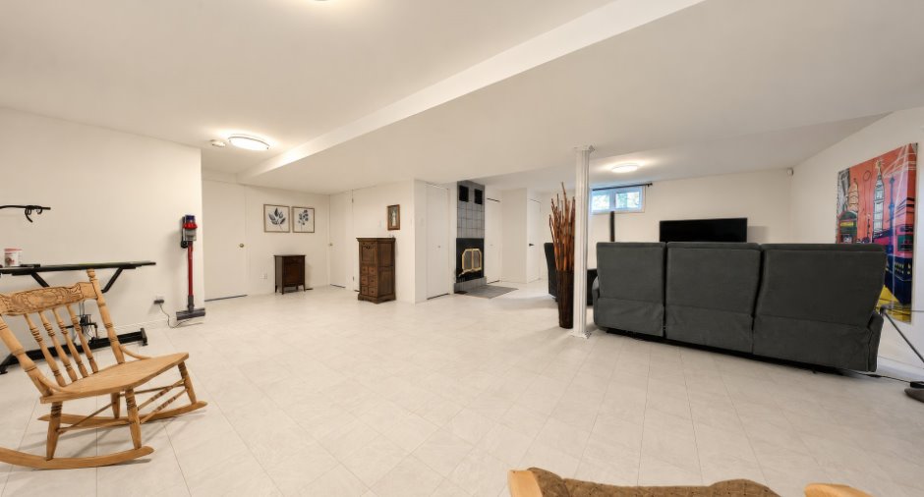
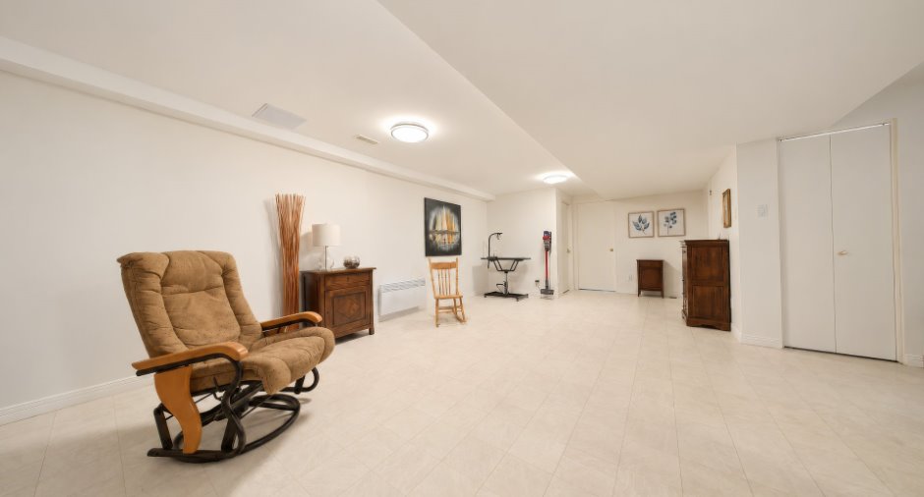
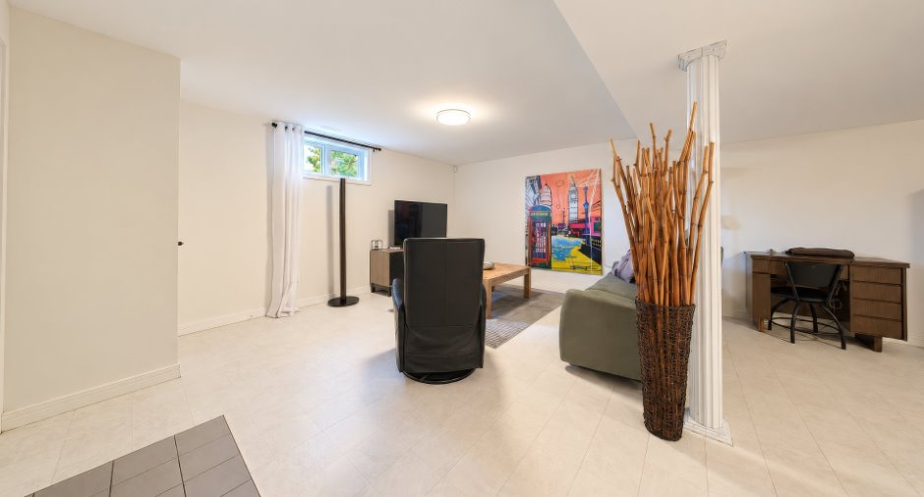
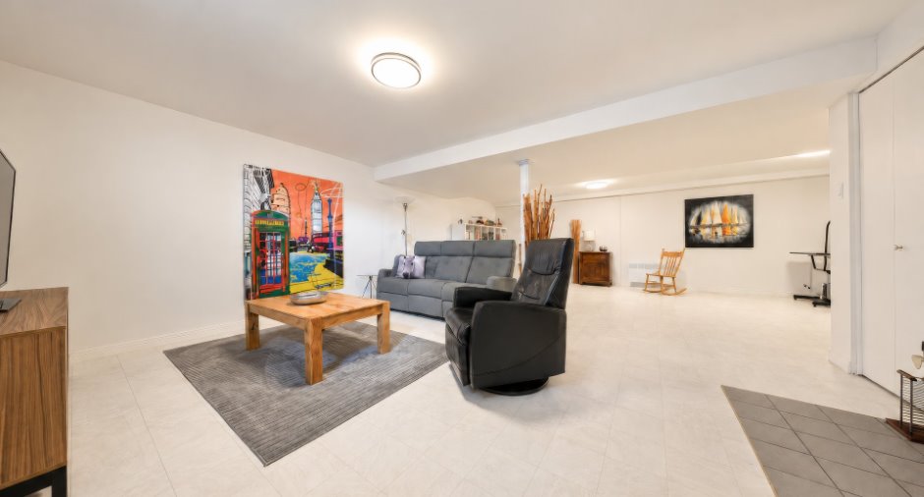
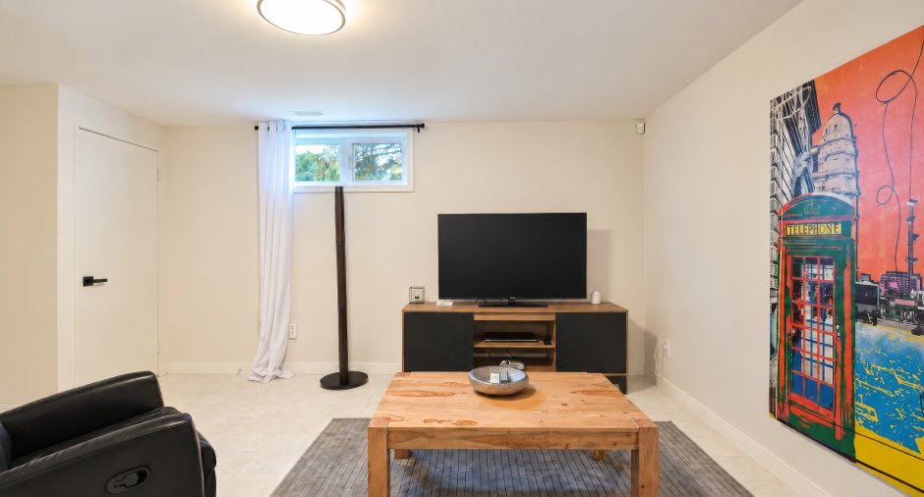
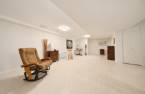
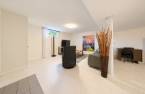
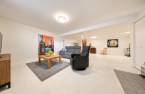
| Family room | Basement |
25' 9" x 26' pi
Irregular
|
Flexible floor coverings |
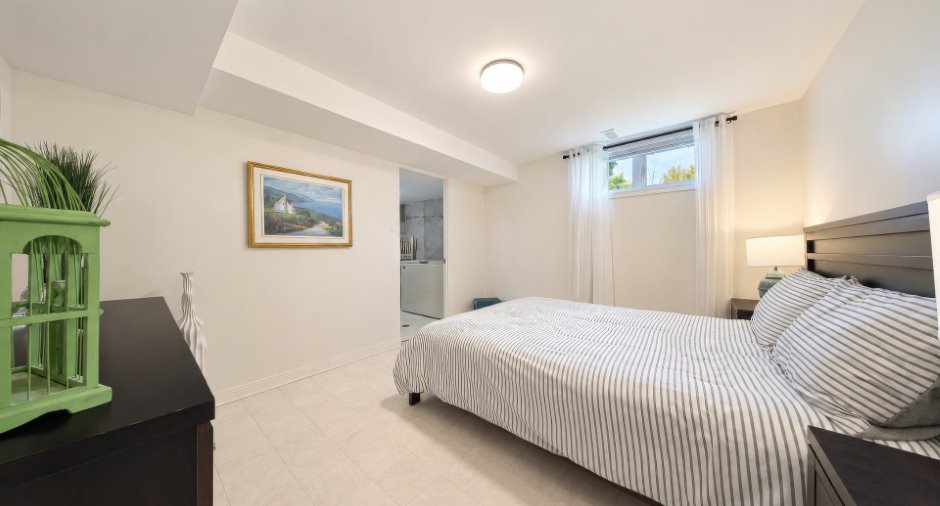
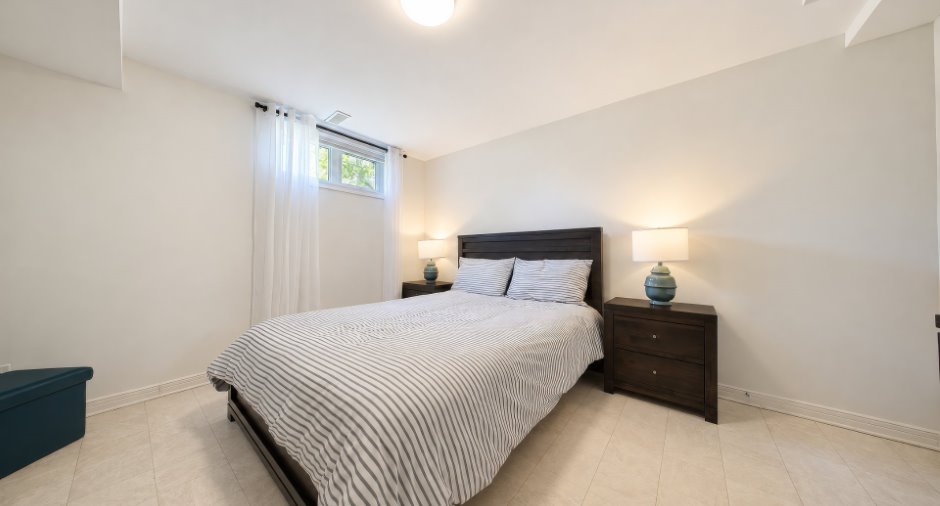
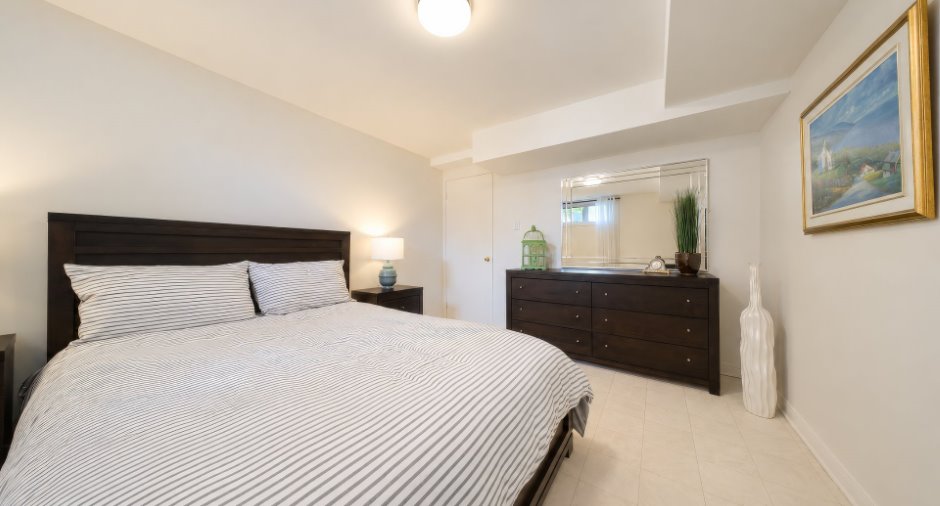
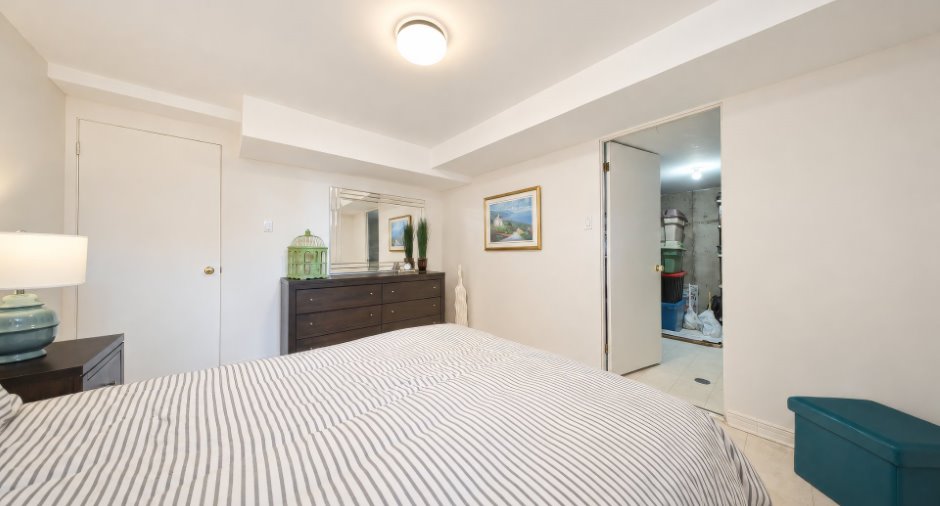
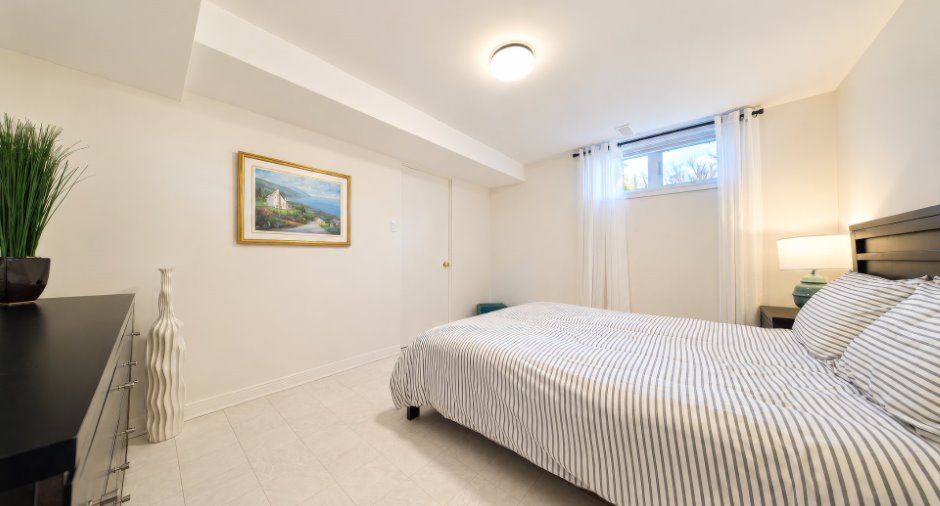
| Bedroom | Basement | 10' 3" x 10' 7" pi | Flexible floor coverings |
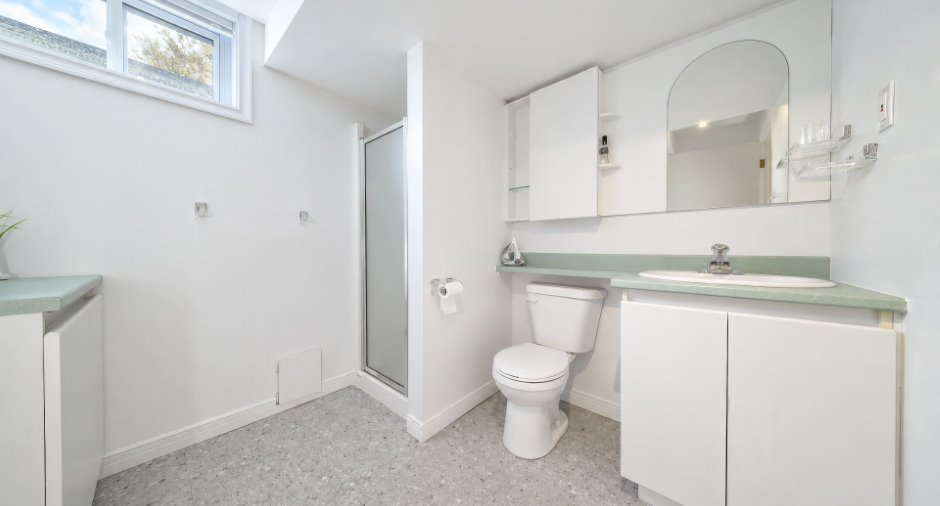
| Bathroom | Basement | 7' 5" x 7' 6" pi | Flexible floor coverings |
| Other | Basement | 4' 9" x 11' 8" pi | Flexible floor coverings |
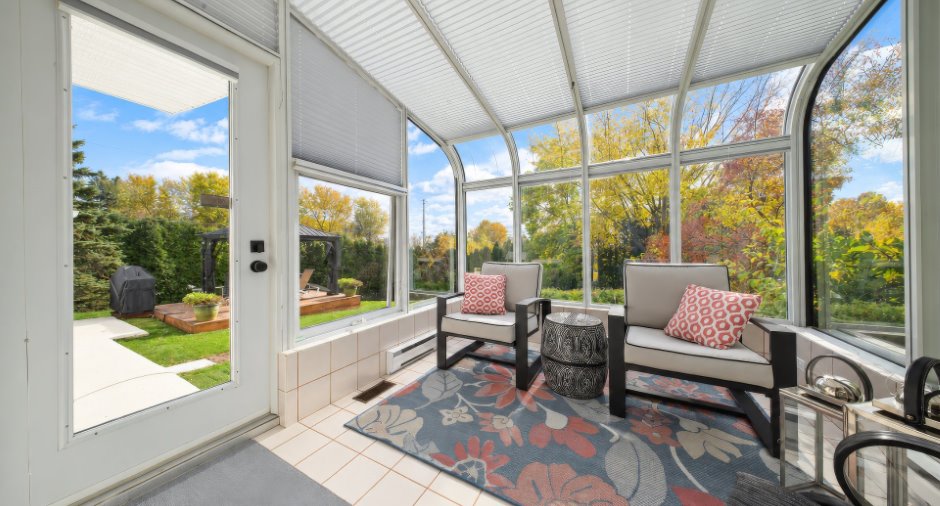
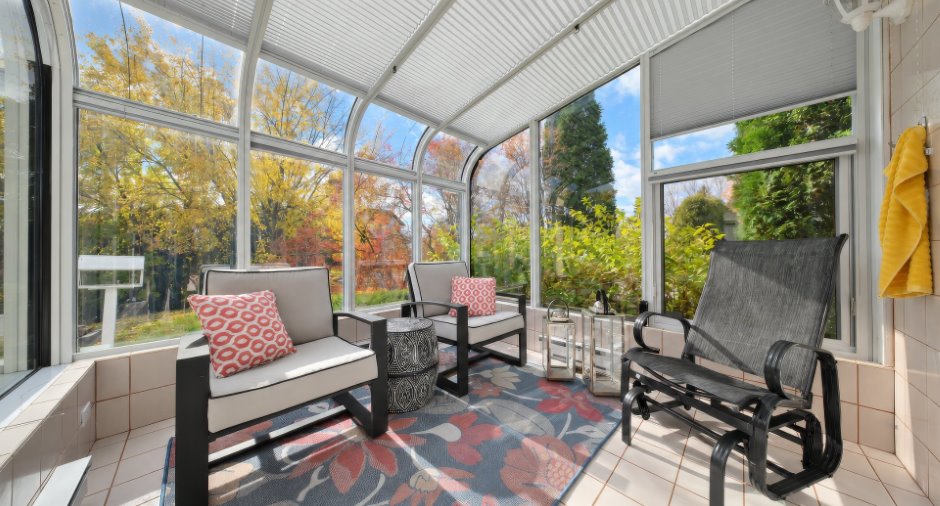
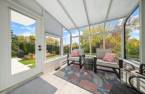
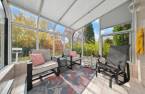
| Solarium/Sunroom | Ground floor | 9' 5" x 9' 1" pi | Ceramic tiles |
Inclusions
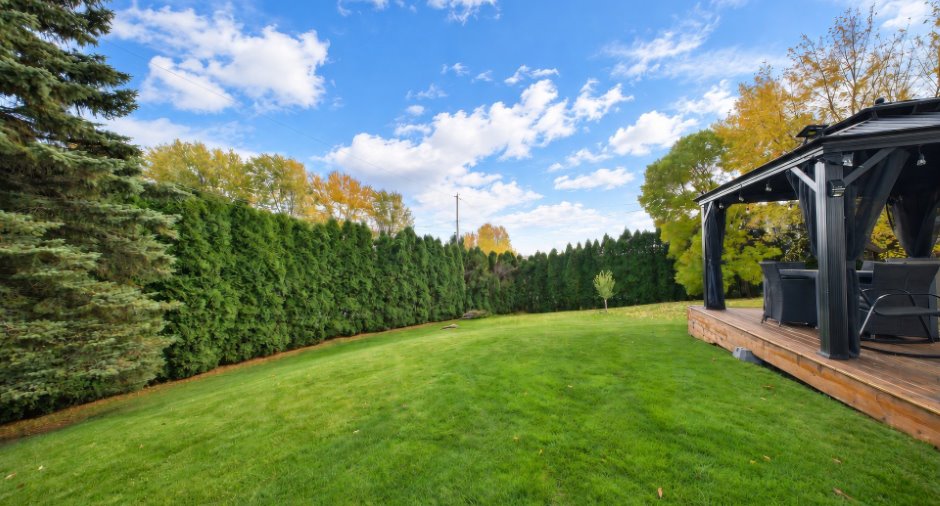
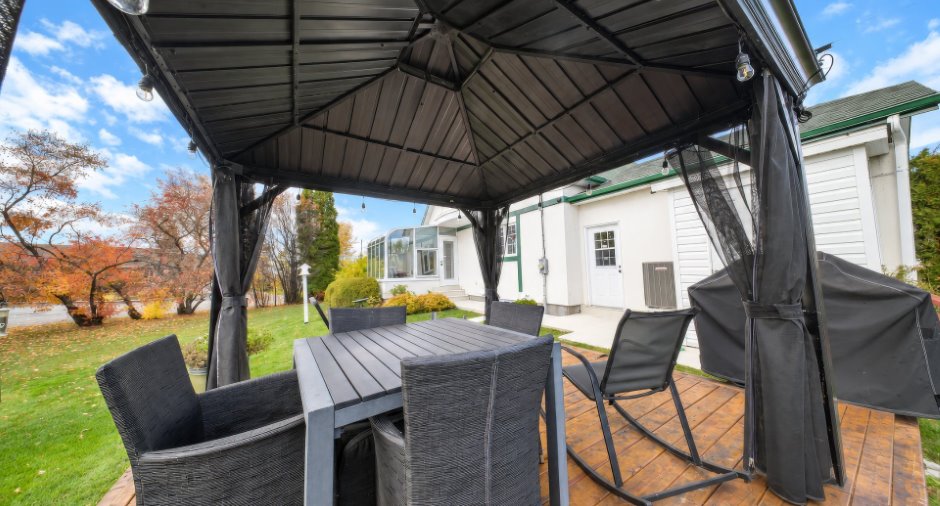
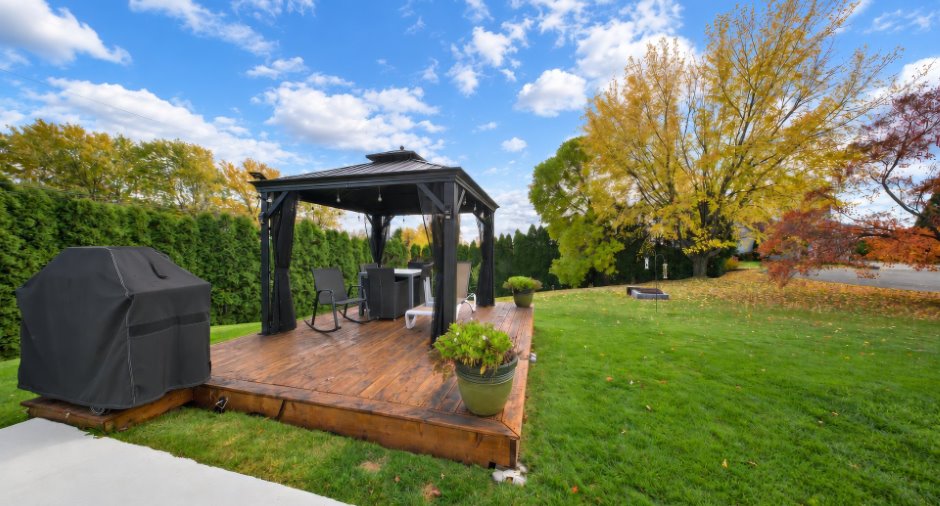
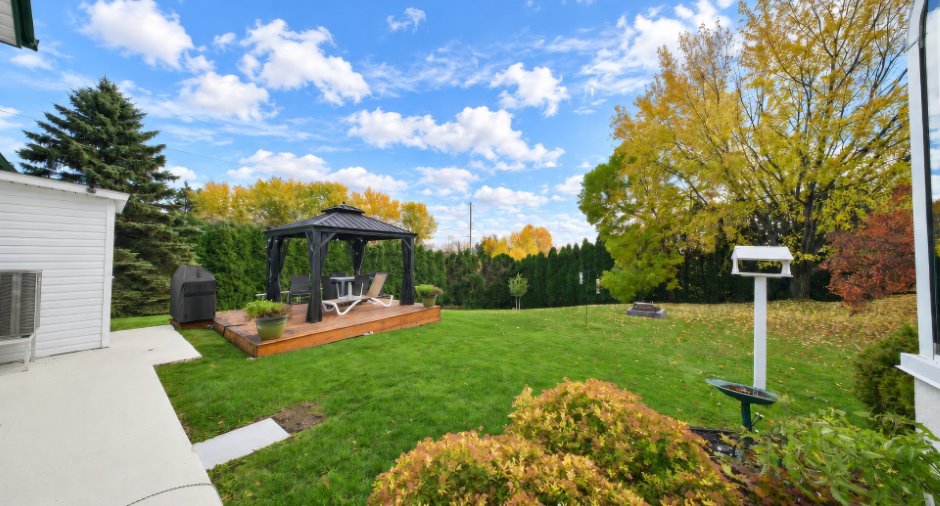
Tous les luminaires, tous les stores, les rideaux de la chambre principale, les rideaux du sous-sol, l'aspirateur commercial et ses accessoires, le système de son, le lave-vaisselle de marque General Electric, le gazebo extérieur, le réfrigérateur dans le garage, le four encastré, la plaque de cuisson ainsi que le congélateur tombeau situé au sous-sol.
Exclusions
Tous les effets personnels des vendeurs.
Taxes and costs
Municipal Taxes (2026)
2962 $
School taxes (2026)
232 $
Total
3194 $
Monthly fees
Energy cost
242 $
Evaluations (2023)
Building
292 000 $
Land
46 900 $
Total
338 900 $
Additional features
Occupation
120 days
Zoning
Residential (1)
