





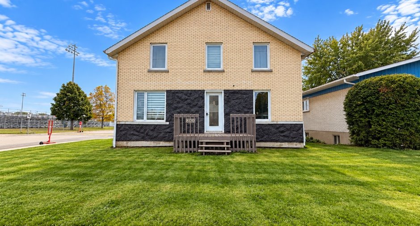
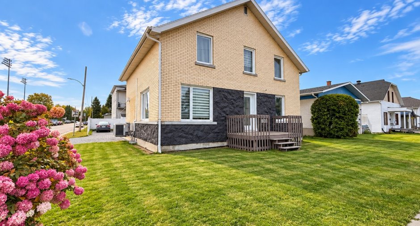
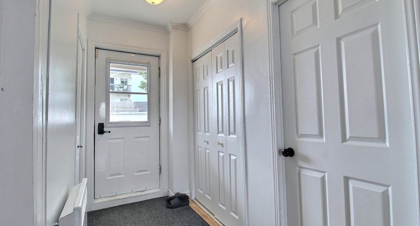
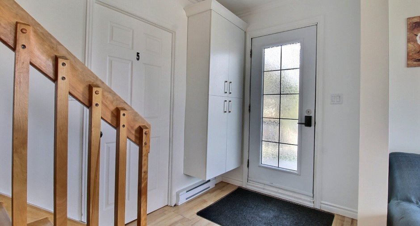
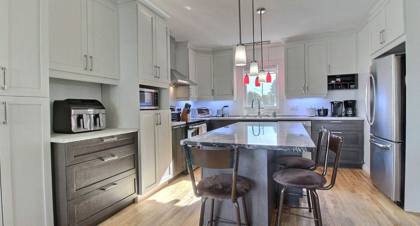
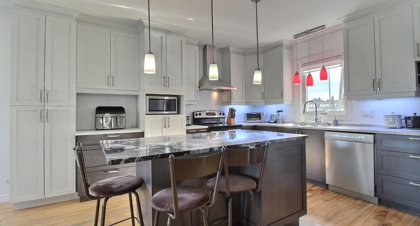
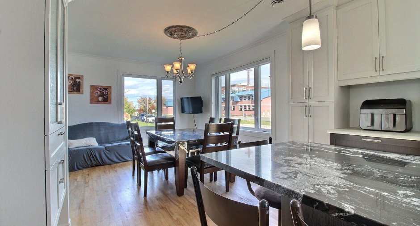
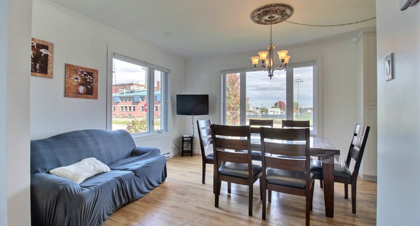
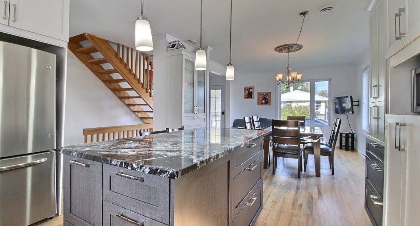
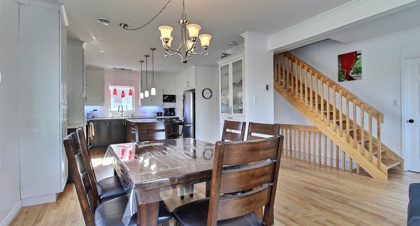
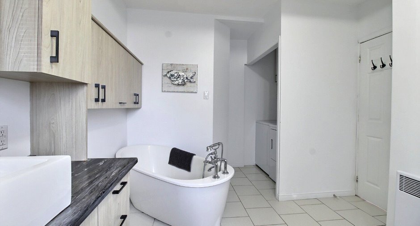
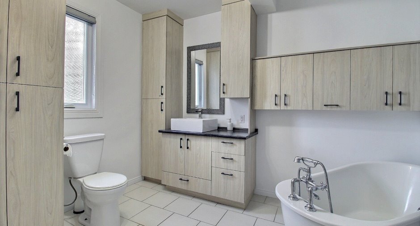
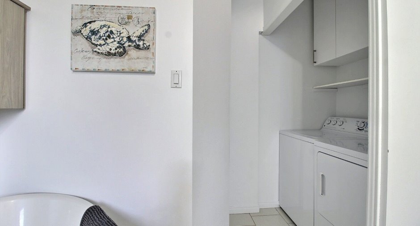
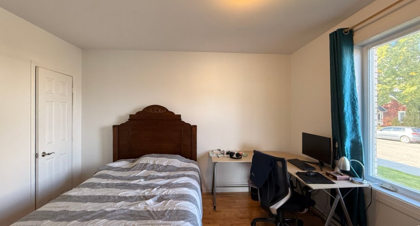
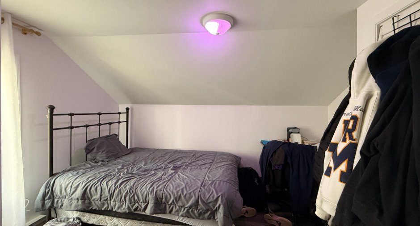
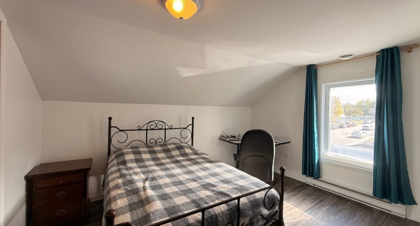
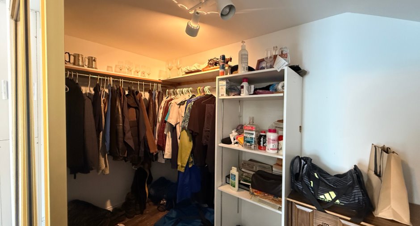
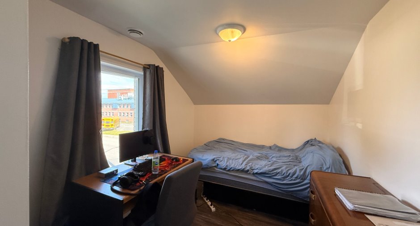
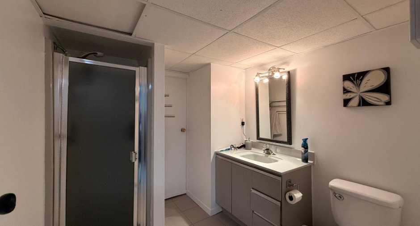
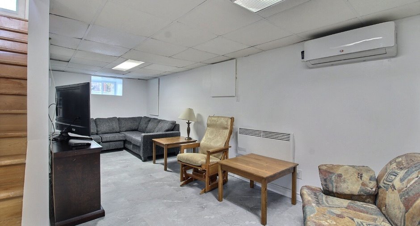
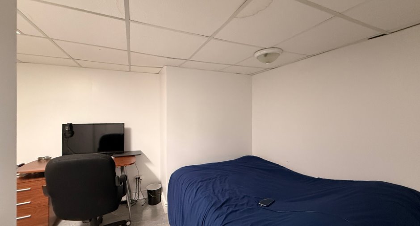
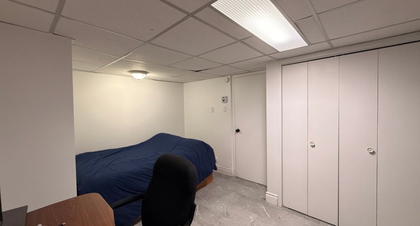
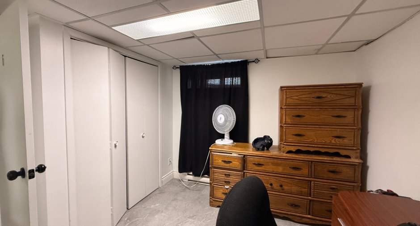
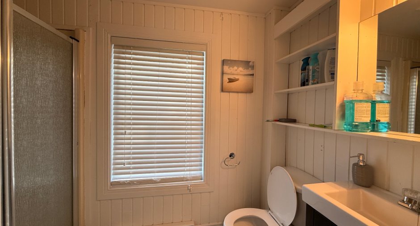
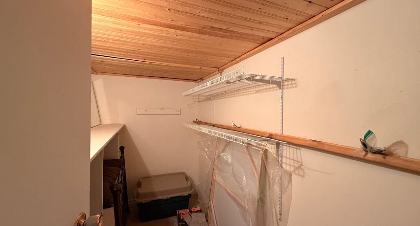
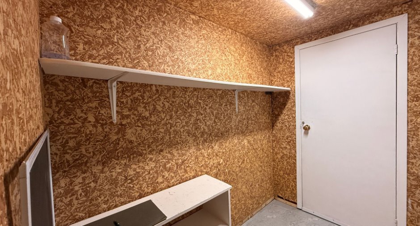
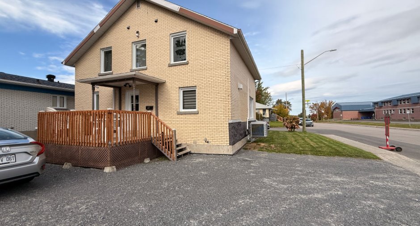
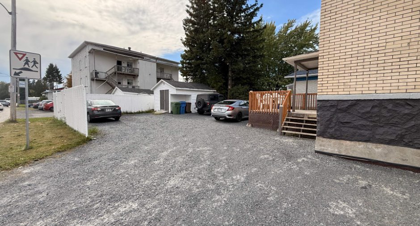
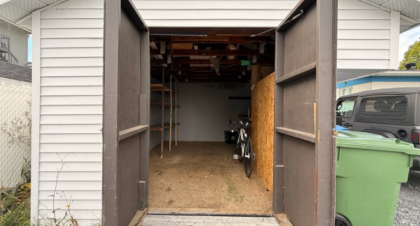
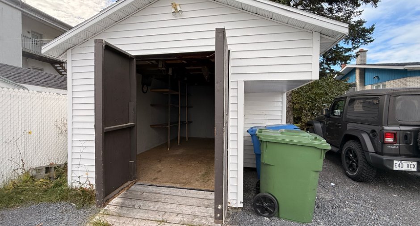
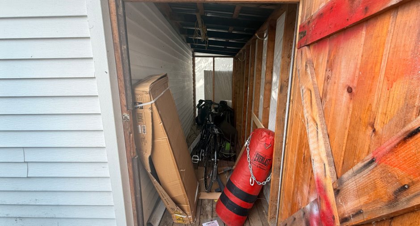
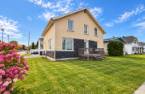
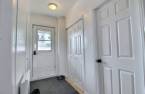
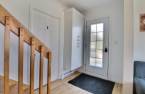
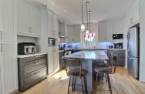
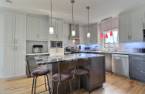
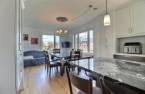
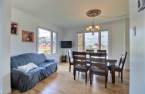
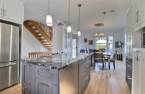
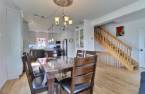
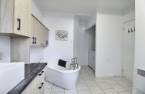
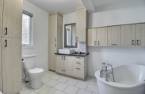
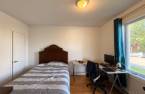
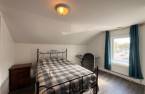
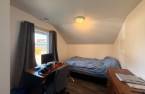
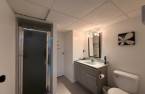
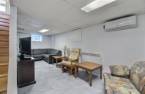
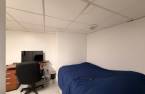
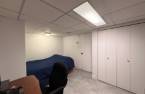
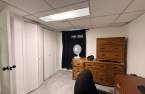
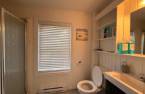
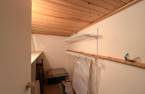
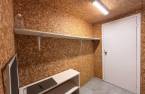
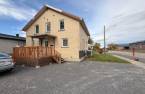
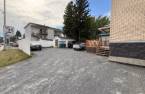
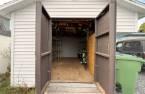
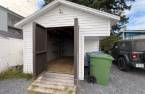
Please contact the selling broker for details about the property.
Create an account
CREATING AN ACCOUNT ALLOWS:
-
 Add favorites
-
 Save your searches
-
 Personalize your visits to viacapitalesells.com
-
 Activity on your properties
No: 14551182

1

0

n/a


I AM INTERESTED IN THIS PROPERTY


Éloïse Blanchette
Residential and Commercial Real Estate Broker
Via Capitale Saguenay/Lac St-Jean
Real estate agency
Presentation
Please contact the selling broker for details about the property.
Building and interior
Year of construction
1950
Equipment available
Central vacuum cleaner system installation (1), Central heat pump (1), Wall-mounted heat pump (1)
Heating system
Electric baseboard units (1)
Heating energy
Electricity (1)
Basement
6 feet and over (1), Finished basement (1)
Cupboard
Melamine (1)
Window type
Sliding (1), Crank handle (1)
Windows
PVC (1)
Roofing
Asphalt shingles (1)
Land and exterior
Foundation
Poured concrete (1)
Siding
Brick (1)
Driveway
Not Paved (1)
Parking (total)
Outdoor (6)
Water supply
Municipality (1)
Sewage system
Municipal sewer (1)
Topography
Flat (1)
Proximity
, Cegep (1), Hospital (1), Park - green area (1), Elementary school (1), High school (1)
Dimensions
Size of building
9.5 m
Depth of land
30.48
Depth of building
8.86 m
Land area
464.5 m²
Frontage land
15.24
Inclusions
Toiles, rideaux luminaires, meubles dans les chambres (Lit, commode, bureau, chaise, matelas et couvre-matelas), réfrigérateur (cuisine et sous-sol), cuisinière, congélateur (sous-sol), deux téléviseurs (salon et sous-sol), 3 bancs de comptoir, table et chaise salle à manger, dux causeuses et un divan (salon et sous-sol), 2 petites tables sous-sol, chaise berçante au sous-sol, aspirateur central et ses accessoires(2025)(La prise du 2e étage ne fonctionne pas, le fil est défait) Suite Addenda....
Exclusions
Trois caméras extérieures et biens personnels des locataires.
Taxes and costs
Municipal Taxes (2026)
2209 $
School taxes (2026)
143 $
Total
2352 $
Monthly fees
Insurance
325 $
Other operating cost
65 $
Energy cost
258 $
Total
648 $
Evaluations (2026)
Building
173 000 $
Land
57 700 $
Total
230 700 $
Additional features
Distinctive features
Street corner (1)
Occupation
30 days
