





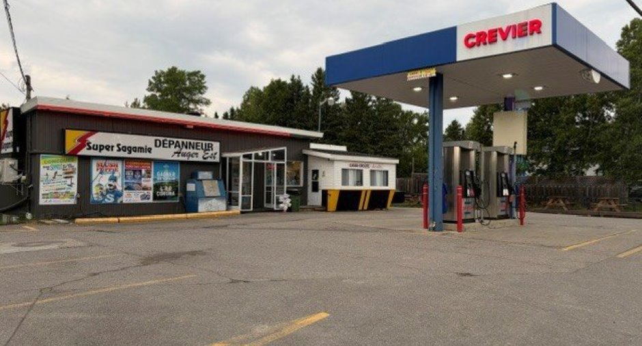
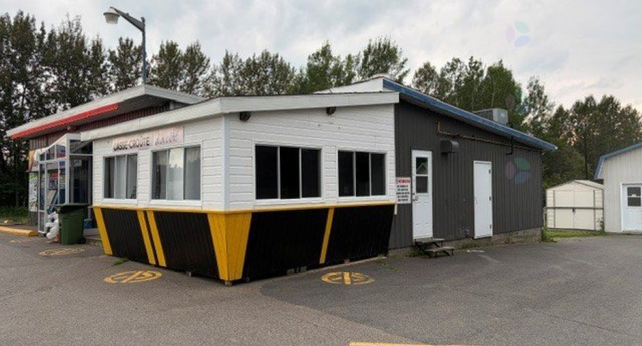
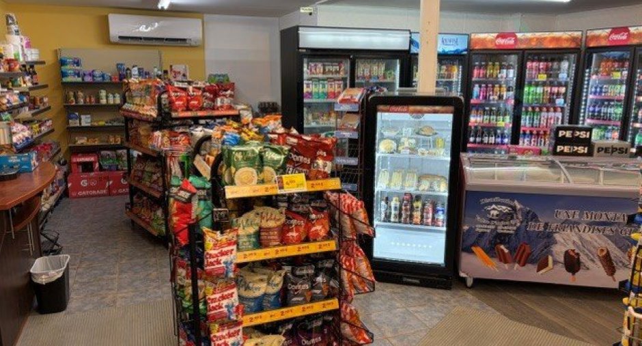
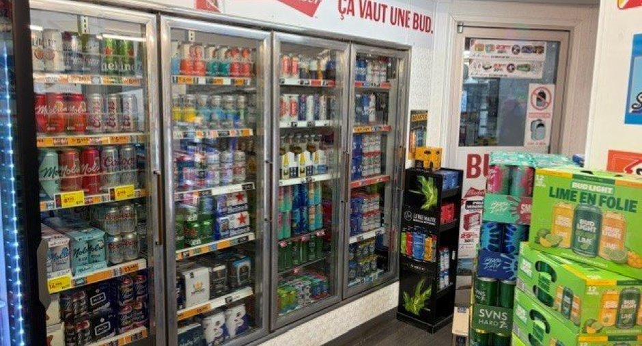
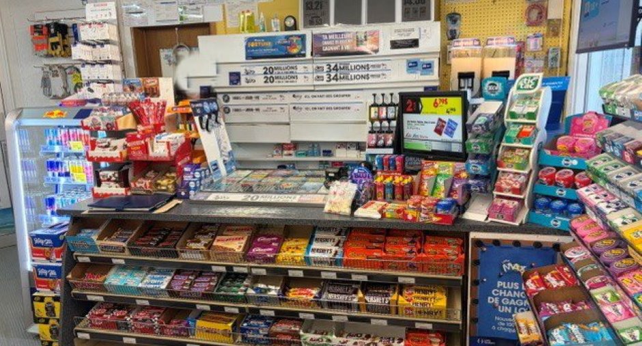
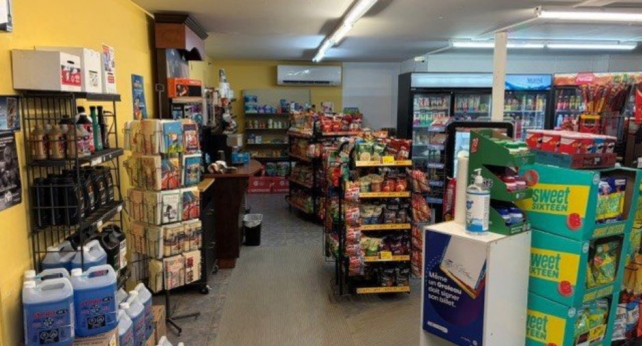
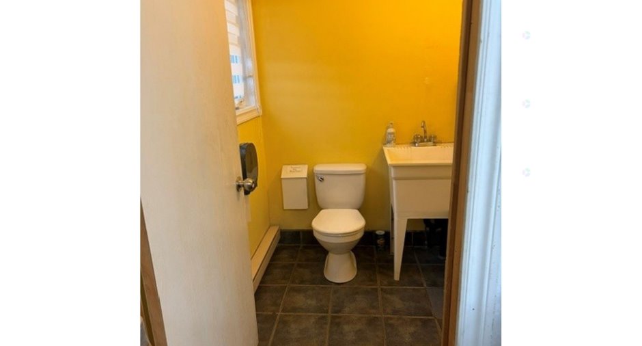
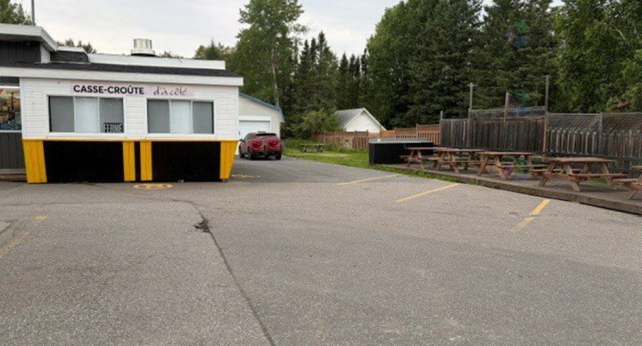
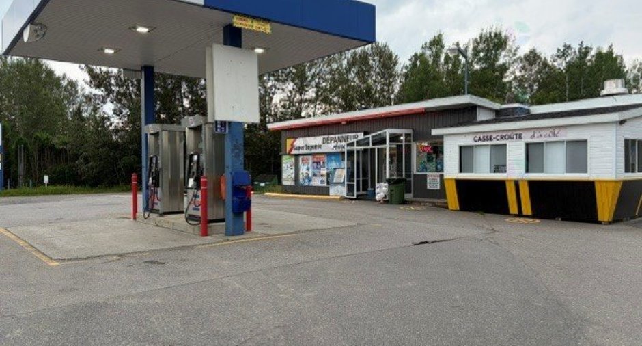
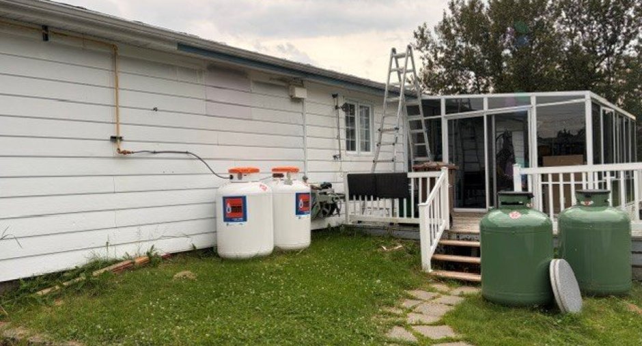
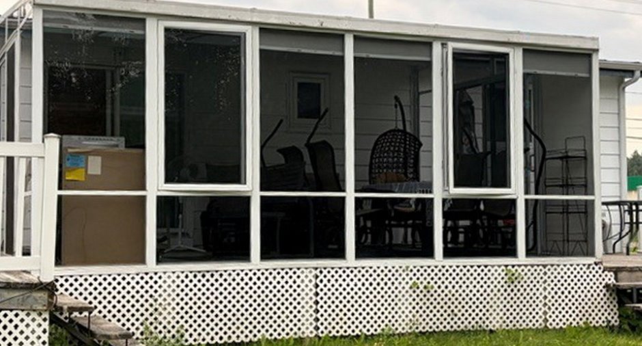
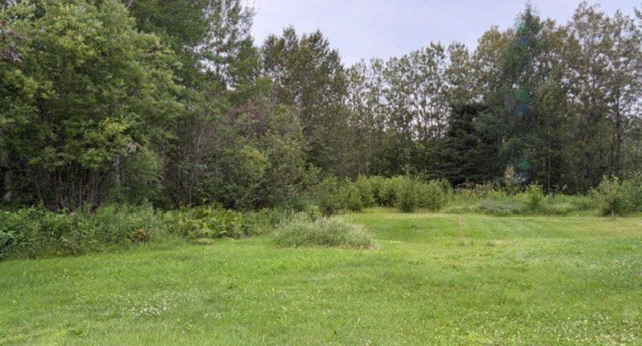
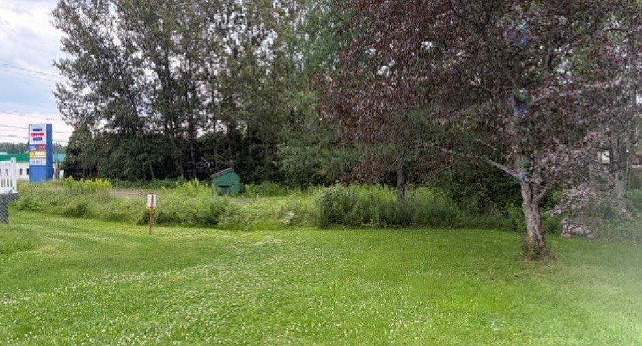
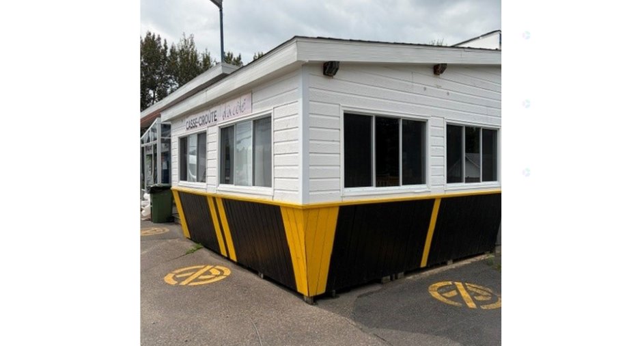
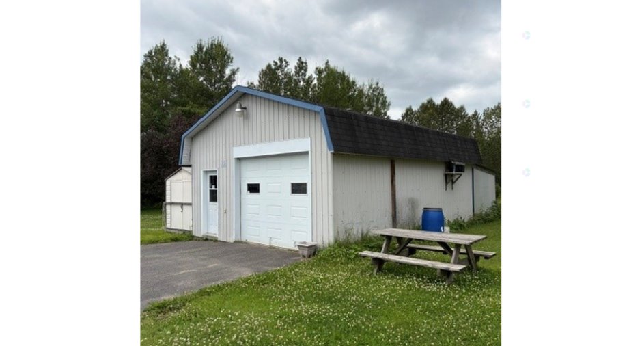
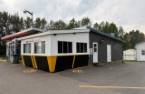
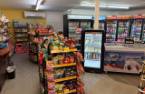
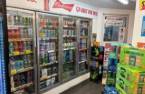
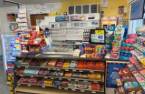
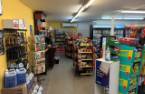
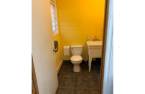
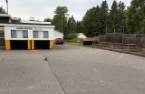
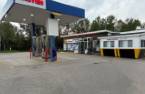
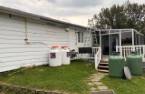
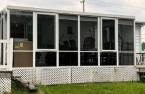
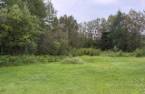
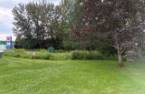
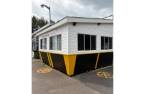
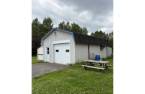
Please contact the selling broker for details about the property.
Create an account
CREATING AN ACCOUNT ALLOWS:
-
 Add favorites
-
 Save your searches
-
 Personalize your visits to viacapitalesells.com
-
 Activity on your properties

0

0

4100pi²


I AM INTERESTED IN THIS PROPERTY

André Bilodeau
Residential and Commercial Real Estate Broker
Via Capitale Saguenay/Lac St-Jean
Real estate agency
Presentation
Please contact the selling broker for details about the property.
Building and interior
Equipment available
Central vacuum cleaner system installation (1), Wall-mounted air conditioning (1), Alarm system (1), Wall-mounted heat pump (1)
Heating system
Electric baseboard units (1)
Heating energy
Electricity (1)
Basement
6 feet and over (1), Finished basement (1)
Windows
PVC (1)
Rental appliances
Alarm system (1)
Dividing floors
Wood (1)
Roofing
Asphalt shingles (1)
Land and exterior
Foundation
Concrete block (1)
Siding
Steel (1), Pressed fibre (1)
Garage
Heated (1), Detached (1), Single width (1)
Driveway
Asphalt (1)
Parking (total)
Outdoor (15), Garage (1), Exterior electric outlet (1)
Water supply
Municipality (1)
Sewage system
Purification field (1), Septic tank (1)
Proximity
Highway (1)
Dimensions
Size of building
38 pi
Frontage land
45.72
Depth of building
55 pi
Land area
5397.2 m²
Building area
2090 pi²
Private portion
4100 pi²
Income spaces
| Type | Free / Total |
|---|---|
|
Autre
Commercial |
1 / 1 |
Inclusions
Tous les ameublements résidentiel et commercial.
Exclusions
Effets personnels et inventaire du commerce (à négocier), véhicule automobile.
Taxes and costs
Municipal Taxes (2026)
4890 $
School taxes (2026)
191 $
Total
5081 $
Monthly fees
Energy cost
708 $
Evaluations (2026)
Building
120 600 $
Land
137 100 $
Total
257 700 $
Additional features
Distinctive features
Wooded (1)
Kind of commerce
Dépanneur avec station service
Occupation
90 days
Type of business/Industry
Service (1)
Zoning
Commercial (1), Residential (1)
