


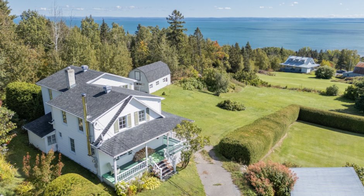
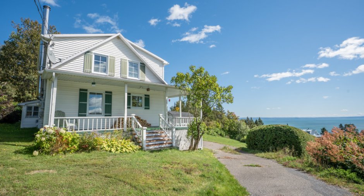
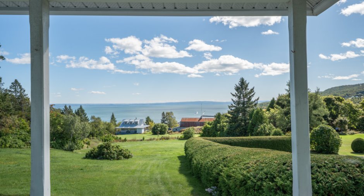
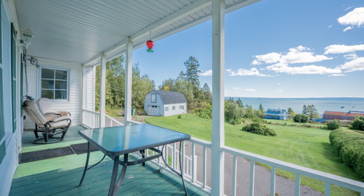
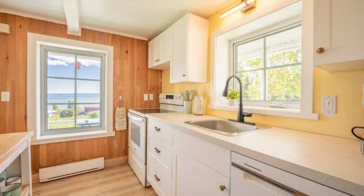
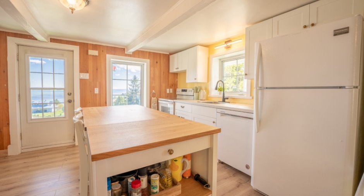
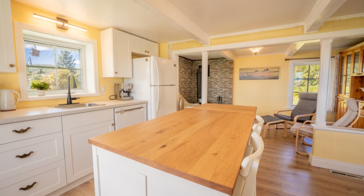
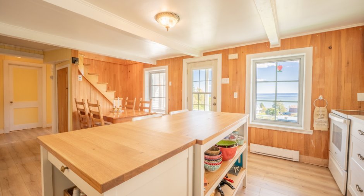
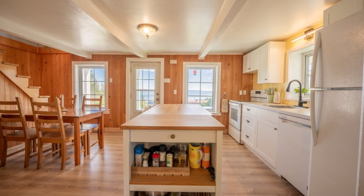
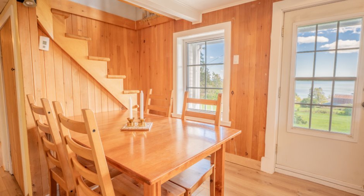
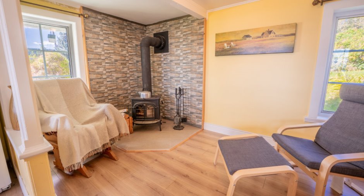
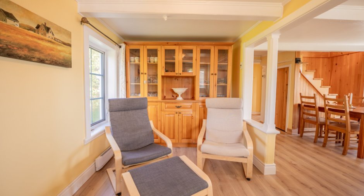
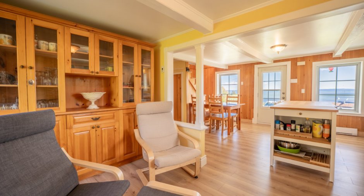
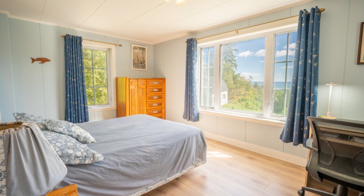
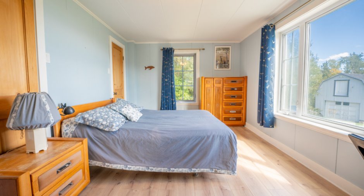
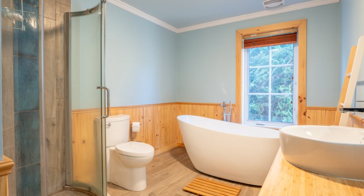
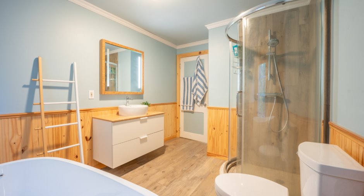
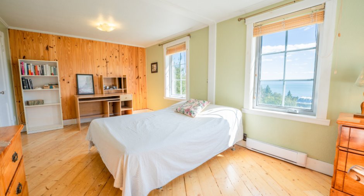
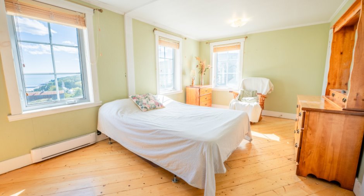
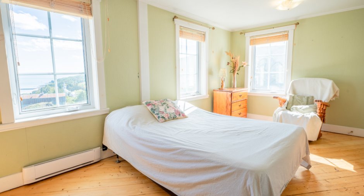
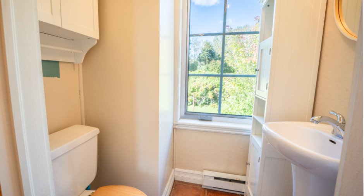
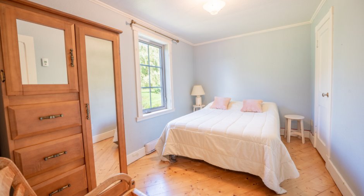
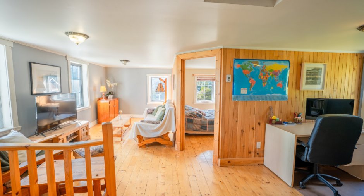
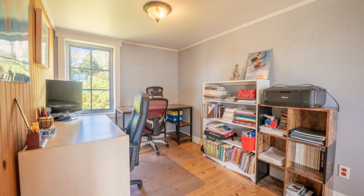
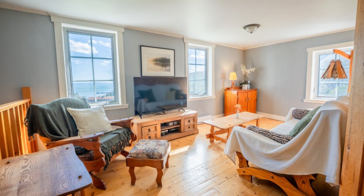
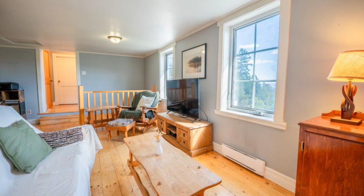
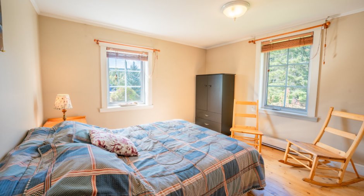
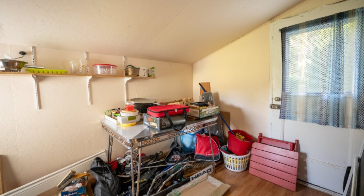
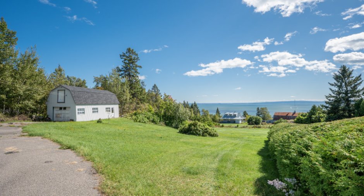
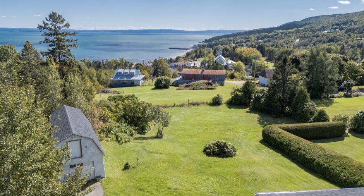
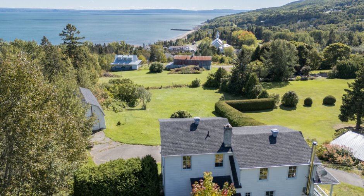
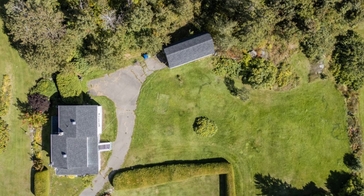
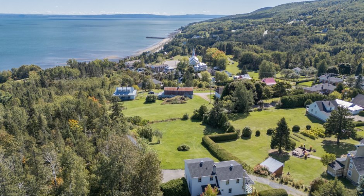
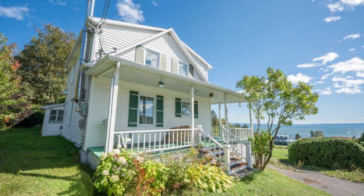
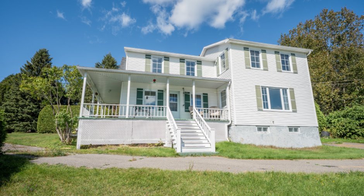
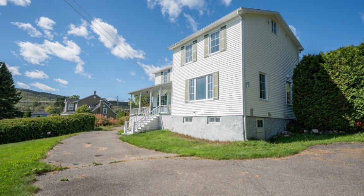
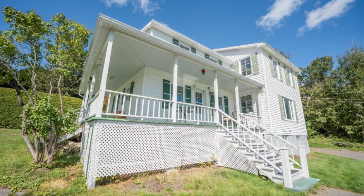
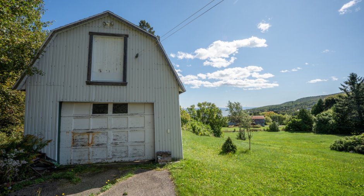
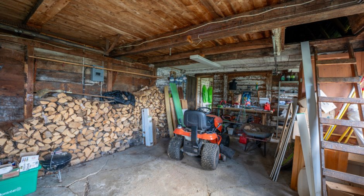
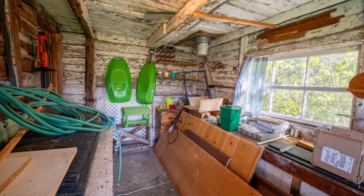
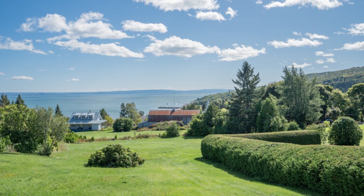
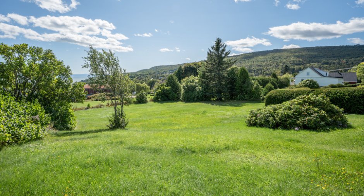
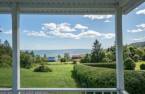
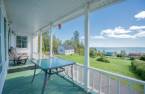
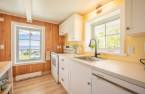
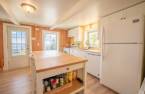
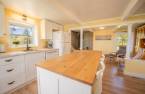
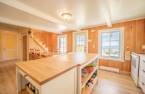
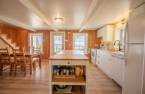
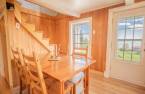
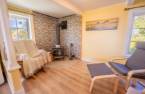
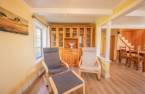
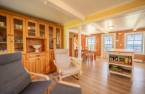
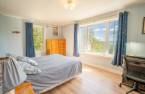
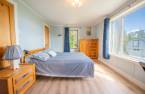
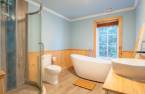
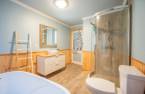
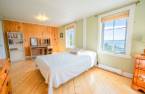
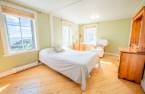
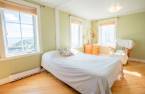
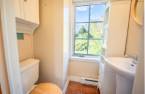
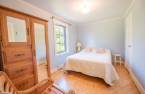
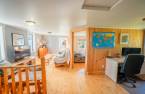
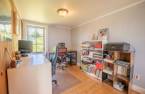
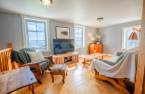
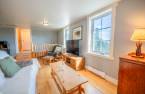
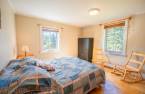
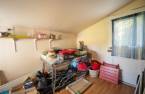
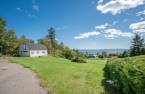
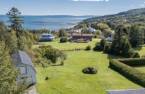
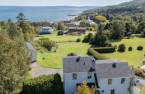
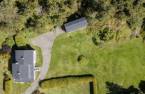
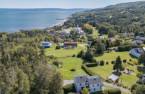
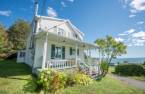
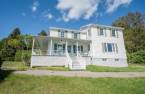
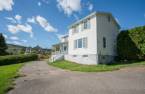
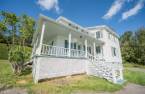
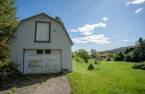
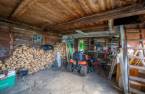
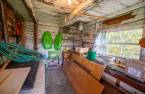
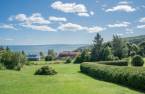
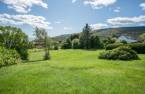
A magnificent property nestled on the heights of Saint-Irénée, set back from the road and offering a breathtaking view of the majestic St. Lawrence River. This inviting four-bedroom home charms with its generous living spaces, abundant natural light, and a welcoming open-concept layout. It features two living areas--one on each floor--a wood-burning fireplace to enhance your winter evenings, and a renovated bathroom complete with a shower and bathtub. There is also no shortage of storage space! This is a unique property, a wonderful place to live, recharge, and take in the beauty of the Charlevoix region. You will fall in love with it!
Create an account
CREATING AN ACCOUNT ALLOWS:
-
 Add favorites
-
 Save your searches
-
 Personalize your visits to viacapitalesells.com
-
 Activity on your properties

4

1
+ 1

n/a


I AM INTERESTED IN THIS PROPERTY

Michel Leroux
Certified Residential and Commercial Real Estate Broker
Via Capitale du Mont-Royal
Real estate agency

Presentation
A magnificent property nestled on the heights of Saint-Irénée, set back from the road and offering a breathtaking view of the majestic St. Lawrence River. This inviting four-bedroom home charms with its generous living spaces, abundant natural light, and a welcoming open-concept layout. It features two living areas--one on each floor--a wood-burning fireplace to enhance your winter evenings, and a renovated bathroom complete with a shower and bathtub. There is also no shortage of storage space! This is a unique property, a wonderful place to live, recharge, and take in the beauty of the Charlevoix region. You will fall in love with it!
Addendum
A magnificent property nestled on the heights of Saint-Irénée, set back from the road and offering a breathtaking view of the majestic St. Lawrence River.
This inviting four-bedroom home charms with its generous living spaces, abundant natural light and a welcoming open-concept layout. It features two living areas - one on each floor - a wood-burning fireplace to enhance your evenings and a renovated bathroom complete with a shower and a bathtub.
Its prime location, peaceful surroundings, and exceptional views make it a true haven of peace.
Simply imagine yourself sitting on the porch, gazing out at the river... Here, time slows down, the ...
See More ...
Building and interior
Year of construction
1933
Equipment available
Ventilation system, Furnished, Shed
Bathroom / Washroom
Separate shower
Heating system
Electric baseboard units
Hearth stove
Wood burning stove
Heating energy
Wood, Electricity
Basement
Low (less than 6 feet), Crawl Space
Cupboard
Melamine
Window type
Crank handle
Windows
PVC
Roofing
Asphalt shingles
Land and exterior
Foundation
Poured concrete, Stone
Garage
Detached
Driveway
Asphalt
Parking (total)
Outdoor (4), Garage
Landscaping
Land / Yard lined with hedges
Water supply
Municipality
Sewage system
Municipal sewer
Topography
Sloped, Flat
View
Sur le fleuve, Panoramic
Proximity
Highway, Daycare centre, Golf, Hospital, Park - green area, Elementary school, Alpine skiing, High school, Cross-country skiing, Snowmobile trail, ATV trail
Dimensions
Size of building
12.21 m
Land area
419 m²
Depth of building
9.51 m
Room details
| Room | Level | Dimensions | Ground Cover |
|---|---|---|---|
| Living room | Ground floor | 14' 6" x 7' 5" pi | Floating floor |
| Kitchen | Ground floor | 9' 9" x 11' 8" pi | Floating floor |
| Dinette | Ground floor | 9' 1" x 11' 8" pi | Floating floor |
| Laundry room | Ground floor | 4' 1" x 6' 6" pi | Floating floor |
| Bathroom | Ground floor |
12' 1" x 8' 3" pi
Irregular
|
Ceramic tiles |
| Other | Ground floor | 10' 6" x 8' pi | Floating floor |
| Primary bedroom | Ground floor | 17' 5" x 10' 5" pi | Floating floor |
| Living room | 2nd floor |
16' 4" x 8' 7" pi
Irregular
|
|
| Primary bedroom | 2nd floor | 17' 5" x 10' 5" pi | |
| Bedroom | 2nd floor | 12' 1" x 7' 9" pi | |
| Bedroom | 2nd floor |
9' 6" x 10' 9" pi
Irregular
|
|
| Washroom | 2nd floor | 5' x 3' 1" pi | |
| Office | 2nd floor |
7' 8" x 9' 1" pi
Irregular
|
Inclusions
All the furniture and accessories present in the house
Exclusions
The blue Adirondack chair in the ground-floor bedroom and the office chair in the upstairs family room.
Taxes and costs
Municipal Taxes (2027)
2415 $
School taxes (2027)
189 $
Total
2604 $
Monthly fees
Energy cost
104 $
Evaluations (2027)
Building
229 300 $
Land
48 100 $
Total
277 400 $
Additional features
Distinctive features
Cul-de-sac
Occupation
2027-01-01
Zoning
Residential
