





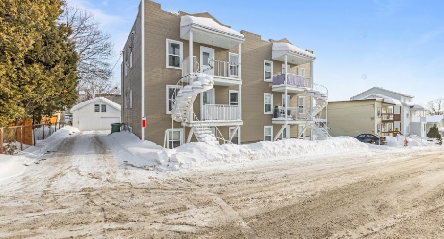
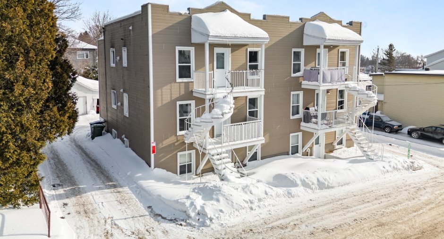
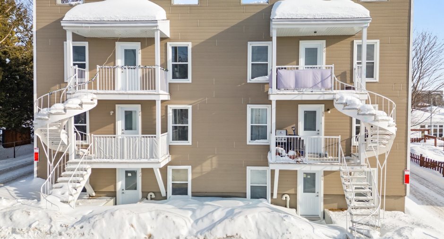
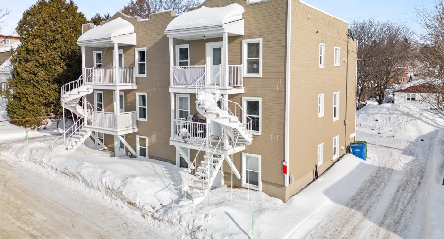
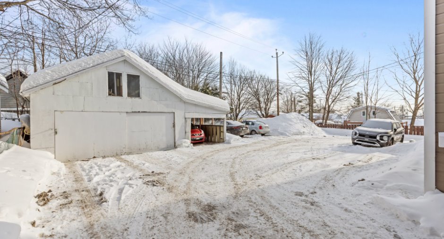
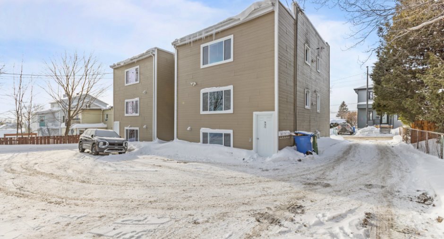
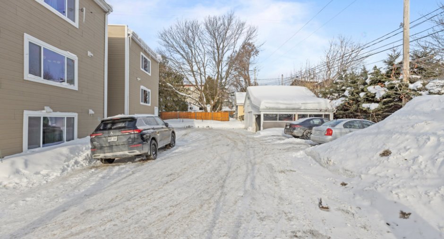
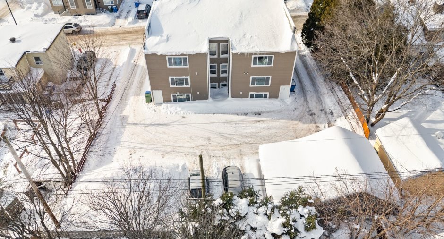
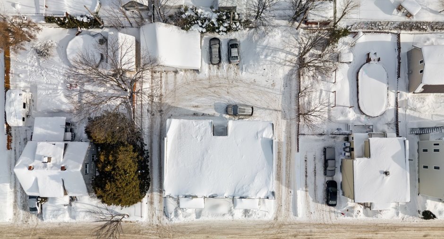
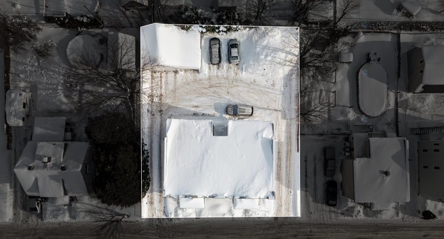
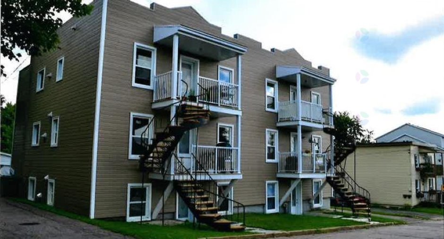
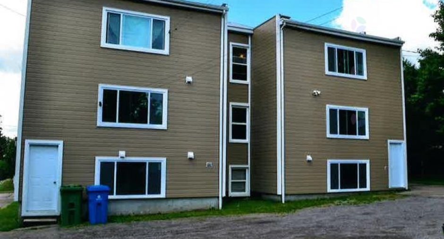
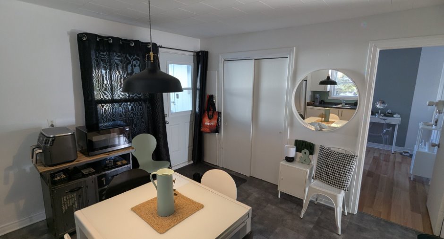
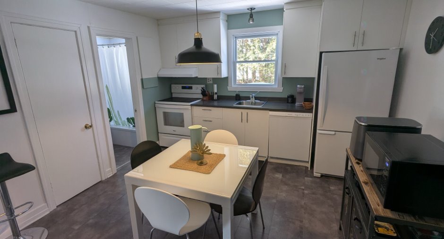
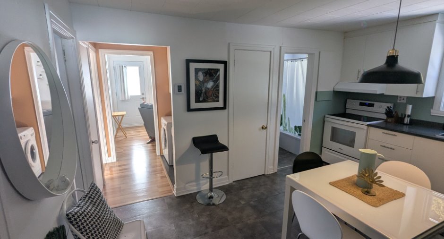
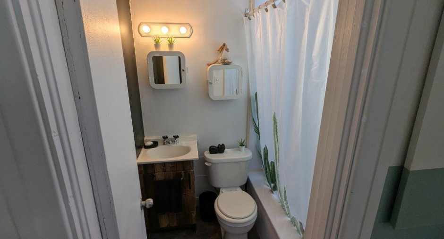
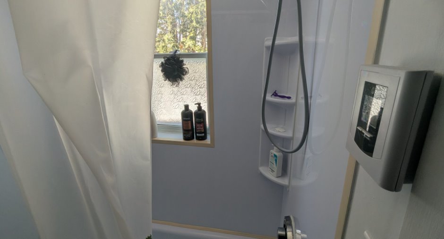
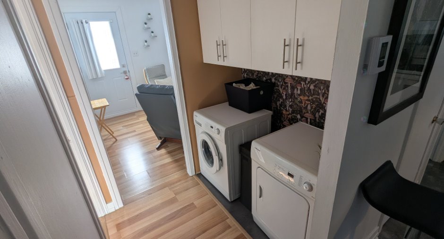
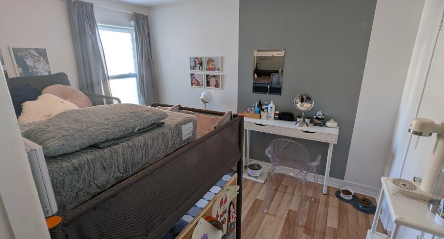
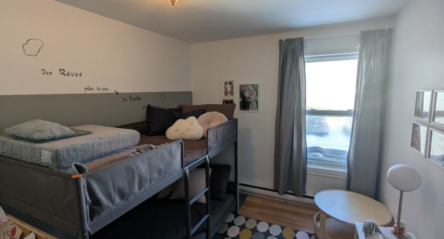
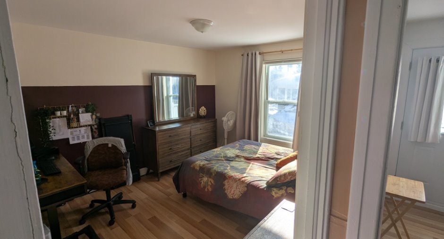
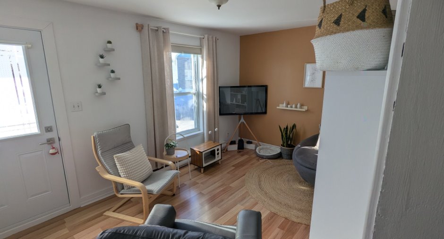
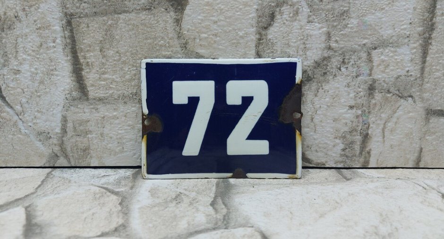
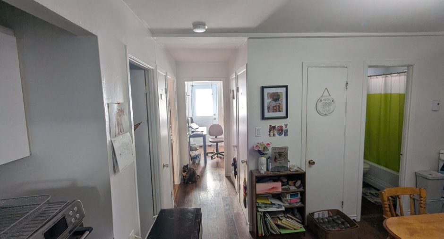
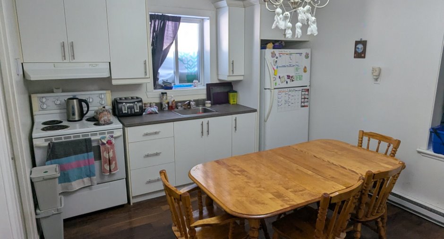
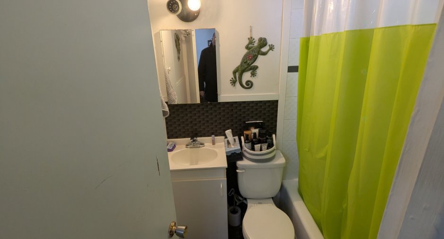
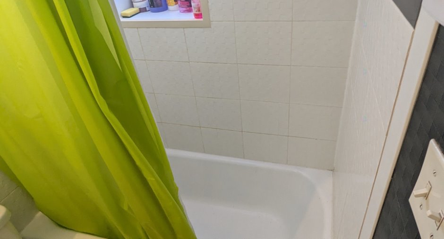
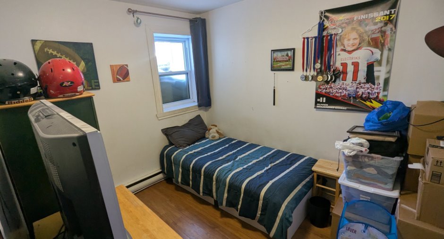
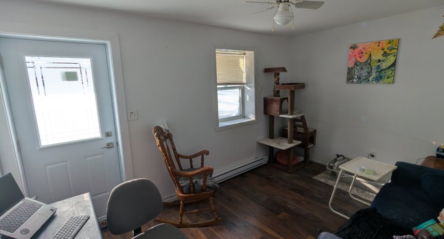
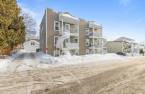
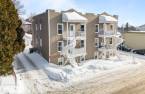
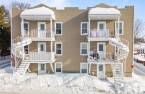
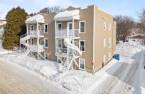
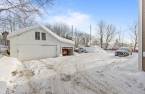
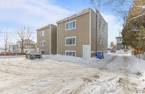
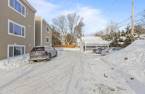
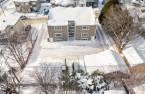
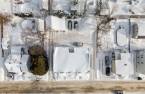
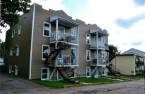
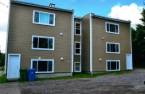

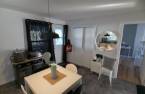
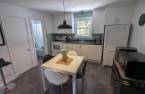
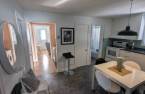
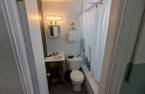
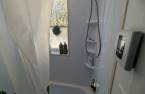
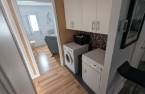
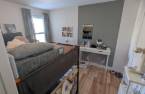
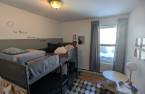
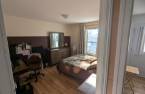
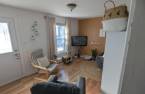
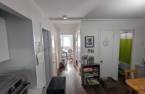
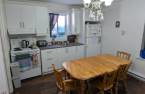
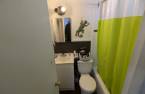
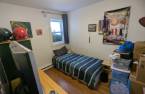
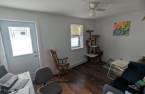
Please contact the selling broker for details about the property.
Create an account
CREATING AN ACCOUNT ALLOWS:
-
 Add favorites
-
 Save your searches
-
 Personalize your visits to viacapitalesells.com
-
 Activity on your properties

2

1

n/a


I AM INTERESTED IN THIS PROPERTY

Christian Dagenais
Residential and Commercial Real Estate Broker
Via Capitale Sélect
Real estate agency
I offer
 *
*
*
Certain conditions apply
Presentation
Please contact the selling broker for details about the property.
Building and interior
Year of construction
1950
Number of floors
2
Heating system
Electric baseboard units (1)
Heating energy
Electricity (1)
Basement
Crawl Space (1)
Cupboard
Wood (1), Melamine (1)
Roofing
Elastomer membrane (1)
Land and exterior
Foundation
Poured concrete (1)
Siding
, Wood (1)
Garage
Detached (1), Single width (1), Tandem (1)
Driveway
Asphalt (1), Not Paved (1)
Parking (total)
Outdoor (4), Garage (3)
Water supply
Municipality (1)
Sewage system
Municipal sewer (1)
Topography
Sloped (1), Flat (1)
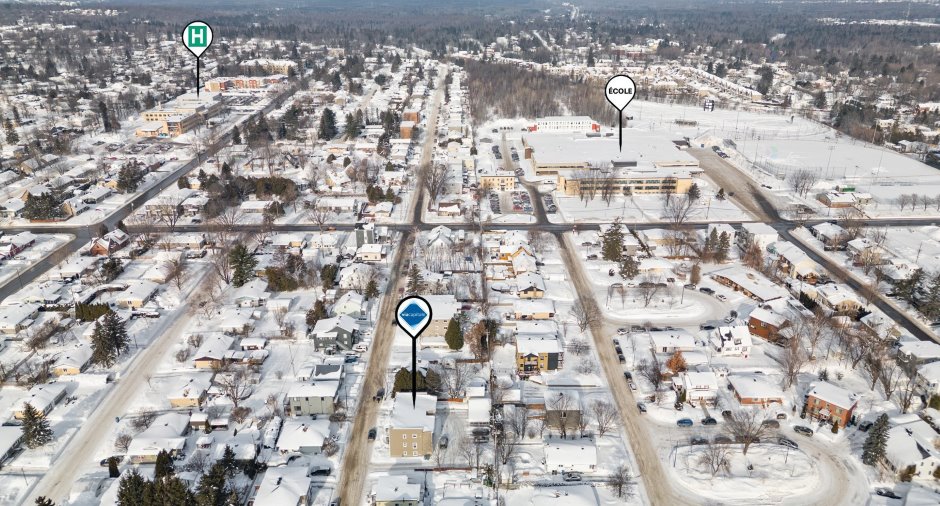
Proximity
Highway (1), Daycare centre (1), Golf (1), Hospital (1), Park - green area (1), Elementary school (1), High school (1), Public transport (1)
Dimensions
Size of building
16.07 m
Depth of land
31.93 m
Depth of building
11.08 m
Land area
836.5 m²irregulier
Frontage land
26.13 m
Income spaces
| Type | Free / Total |
|---|---|
|
Autre
Commercial |
n/a / 3 |
Possible annual income : 60 654 $
Inclusions
Tondeuse, échelle et coupe-bordure.
Exclusions
Tous les effets et biens personnels des locataires.
Taxes and costs
Municipal Taxes (2026)
8913 $
School taxes (2025)
509 $
Total
9422 $
Monthly fees
Administration fees
252 $
Insurance
288 $
Snow removal / Lawn mowing
134 $
Total
674 $
Evaluations (2026)
Building
471 000 $
Land
234 000 $
Total
705 000 $
Additional features
Occupation
2026-10-01
