





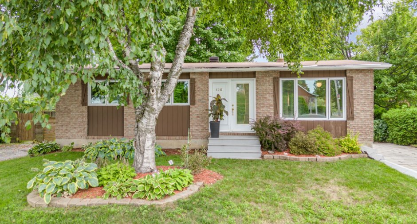
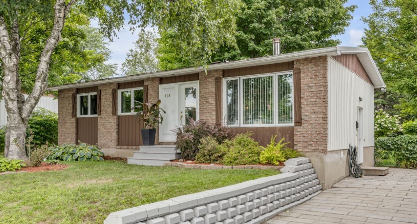
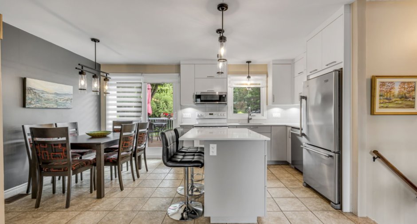
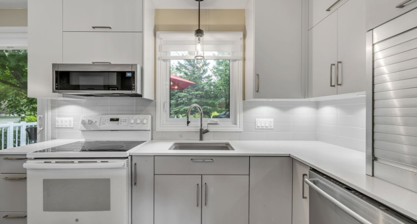
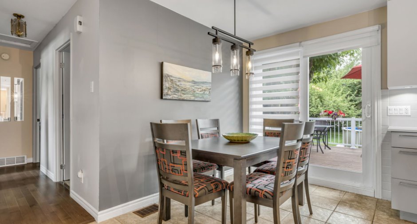
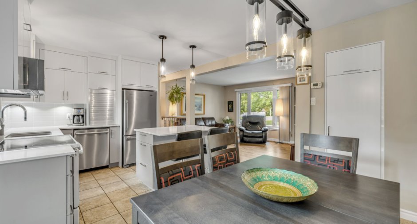
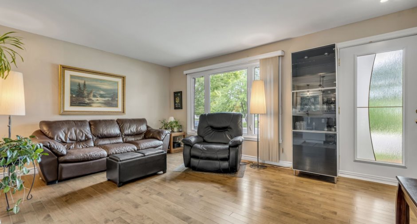
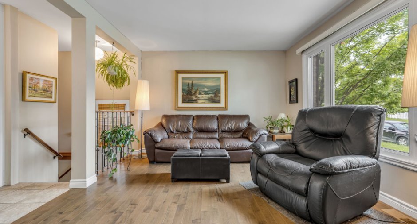
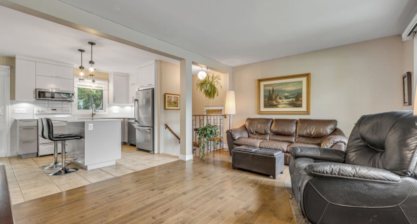
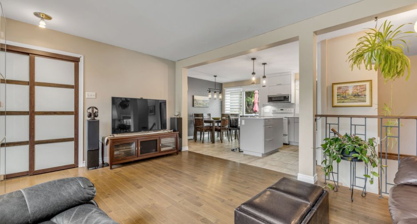
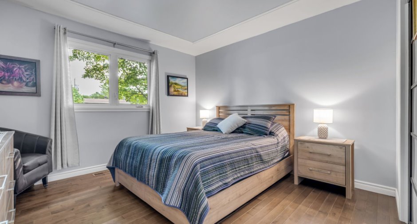
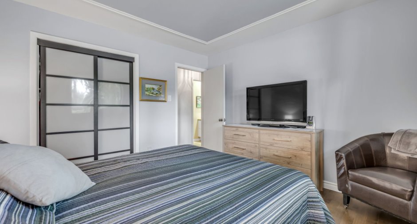
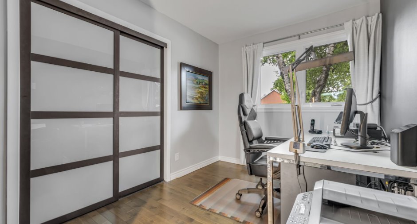
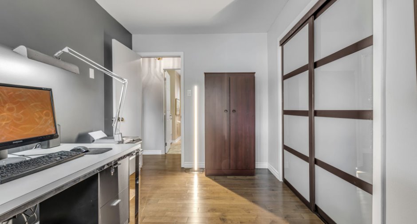
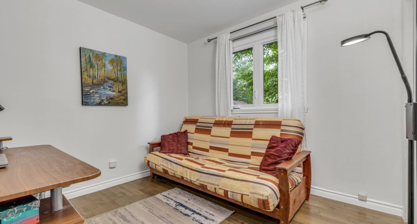
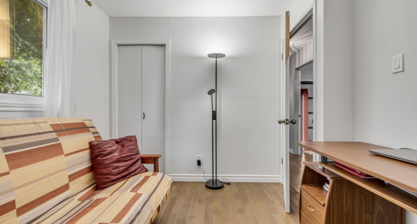
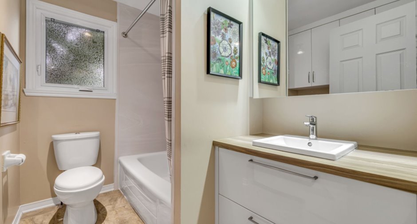
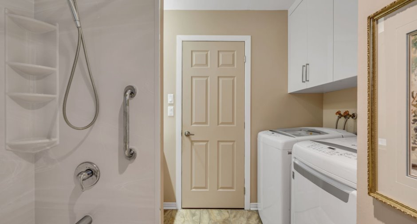
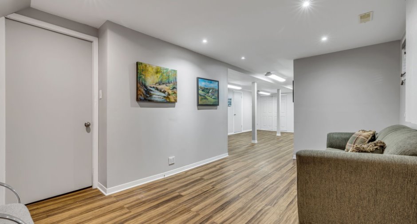
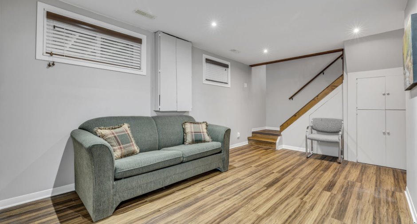
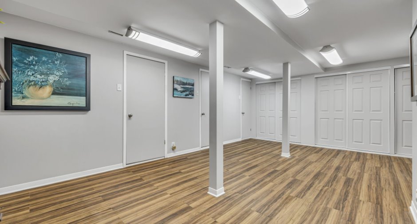
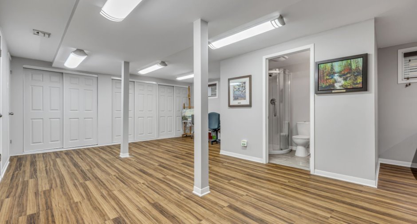
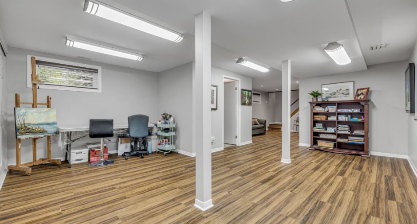
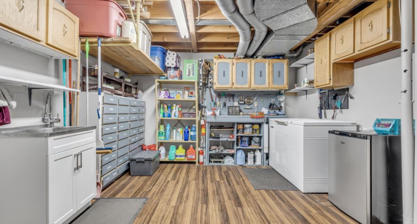
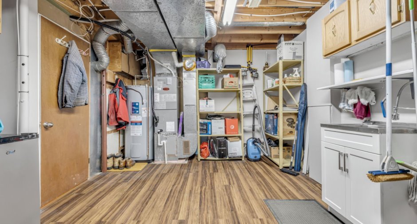
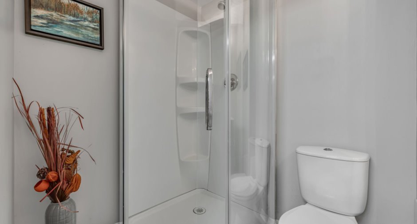
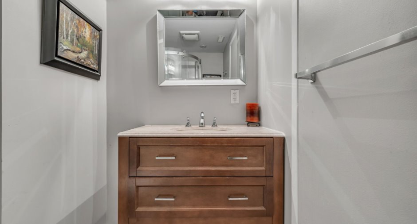
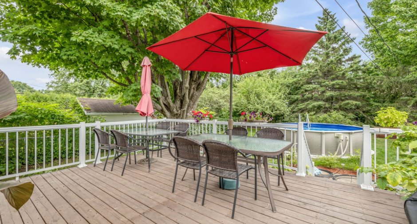
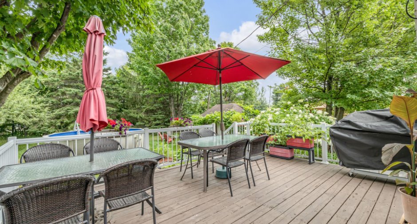
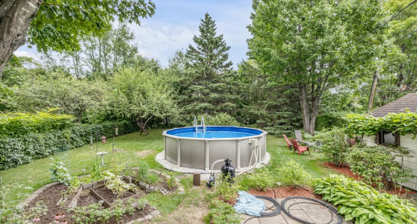
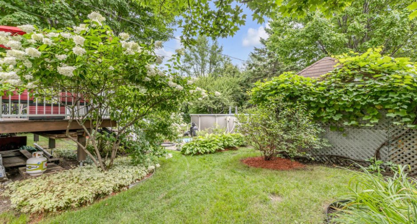
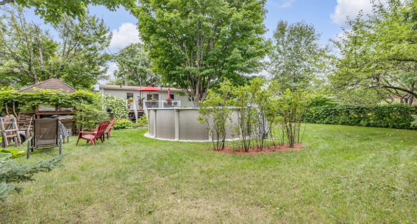
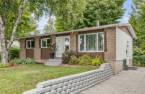
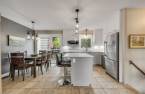
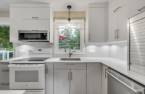
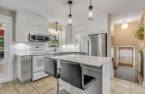
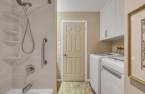
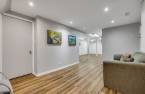
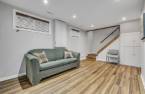
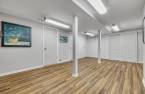
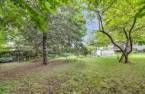
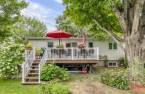
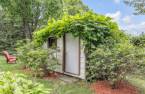
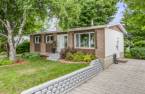
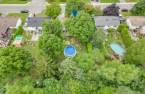
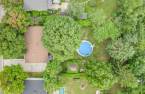
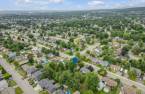
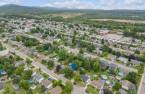
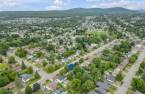
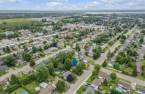
Please contact the selling broker for details about the property.
Create an account
CREATING AN ACCOUNT ALLOWS:
-
 Add favorites
-
 Save your searches
-
 Personalize your visits to viacapitalesells.com
-
 Activity on your properties

3

2

n/a
Open Houses
Sunday 27 September From 13h00 to 15h00


I AM INTERESTED IN THIS PROPERTY


Certain conditions apply
Presentation
Please contact the selling broker for details about the property.
Building and interior
Year of construction
1977
Equipment available
Alarm system (1), Central heat pump (1)
Heating system
Air circulation (1)
Heating energy
Electricity (1)
Basement
6 feet and over (1), Finished basement (1)
Windows
PVC (1)
Roofing
Elastomer membrane (1)
Land and exterior
Foundation
Poured concrete (1)
Siding
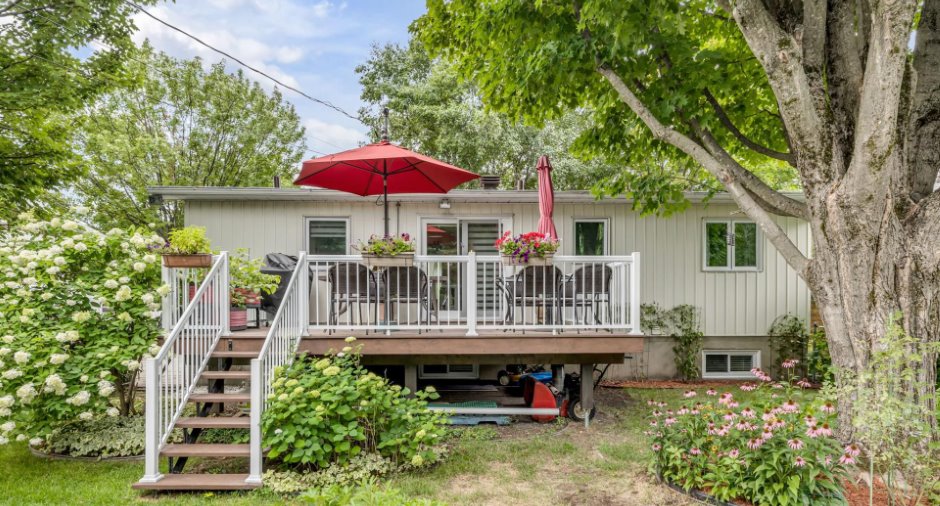
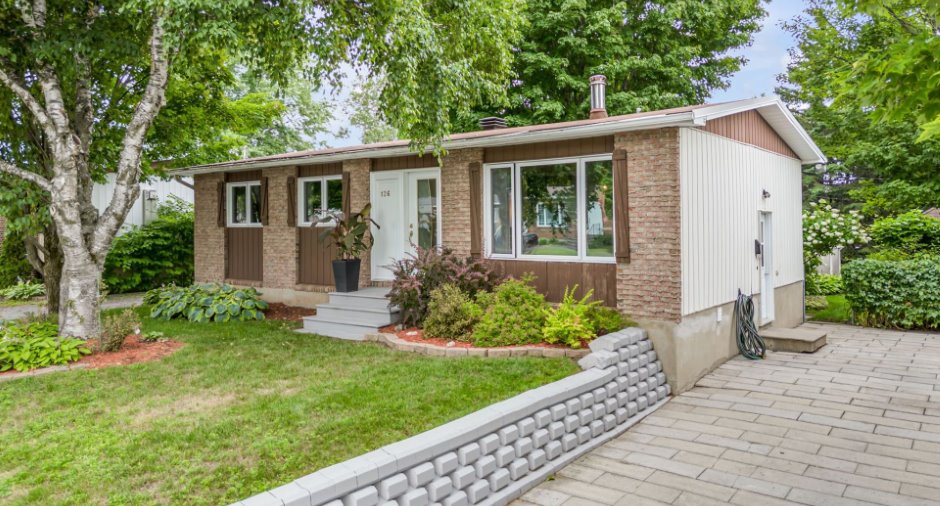
Aluminum (1), Brick (1)
Driveway
Double width or more (1), Plain paving stone (1)
Parking (total)
Outdoor (4)
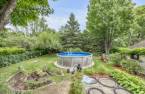
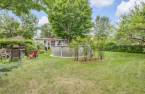
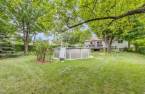
Pool
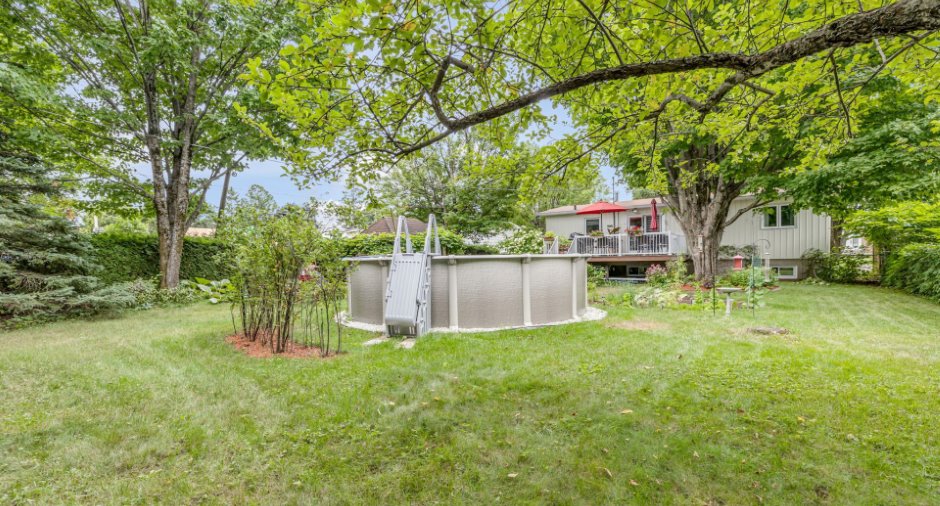
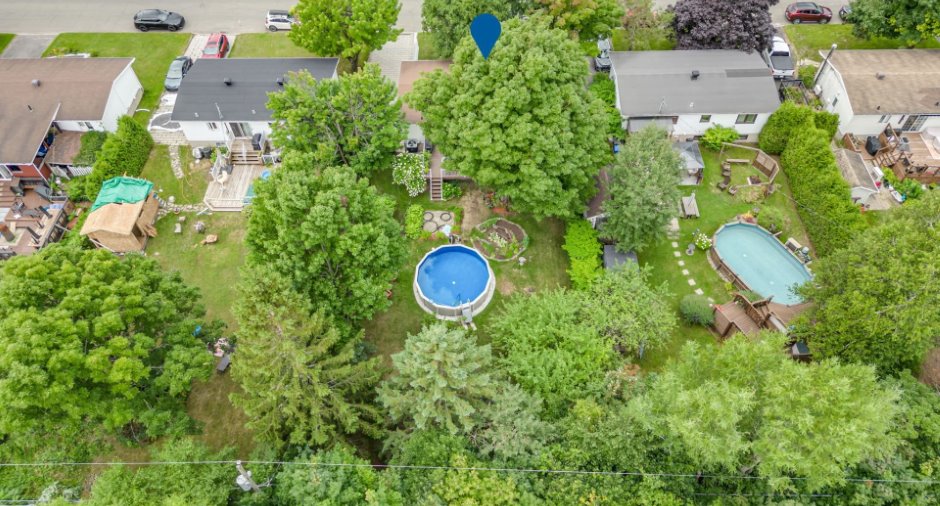
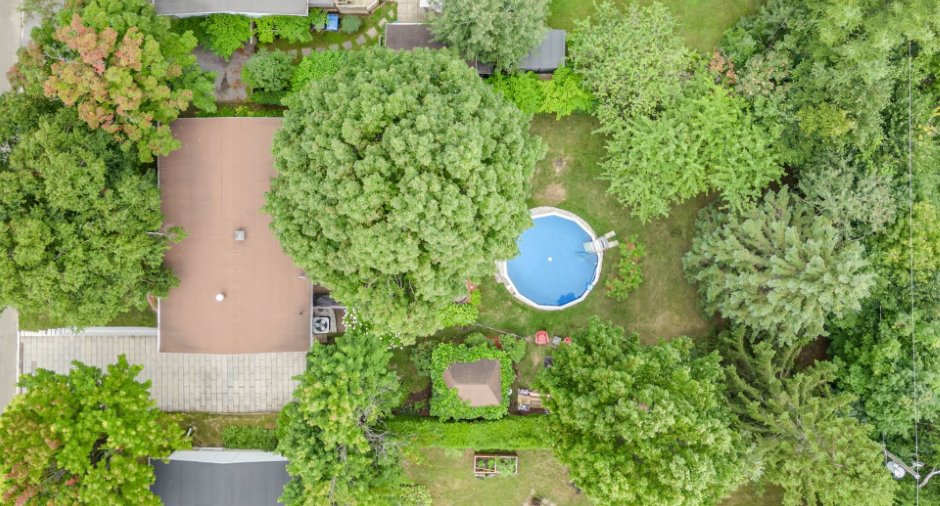
Above-ground (1)
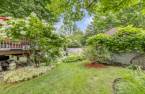
Landscaping
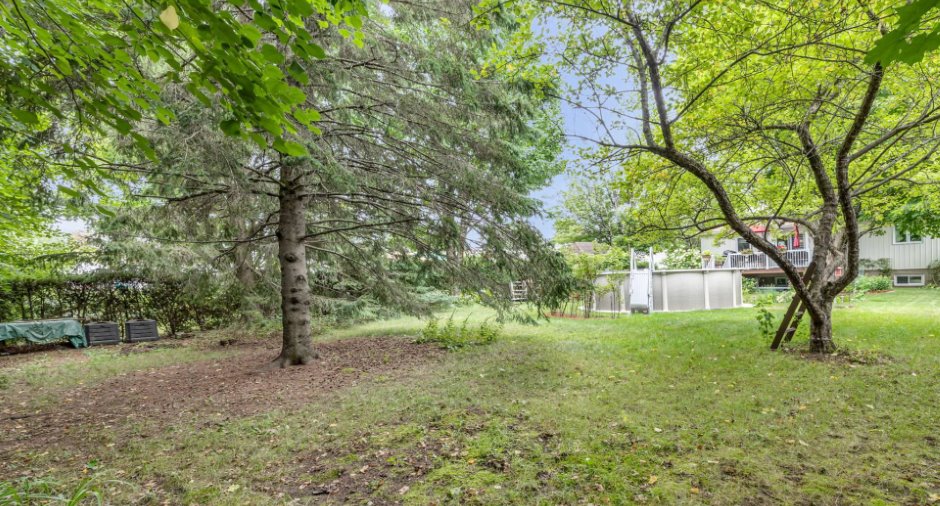
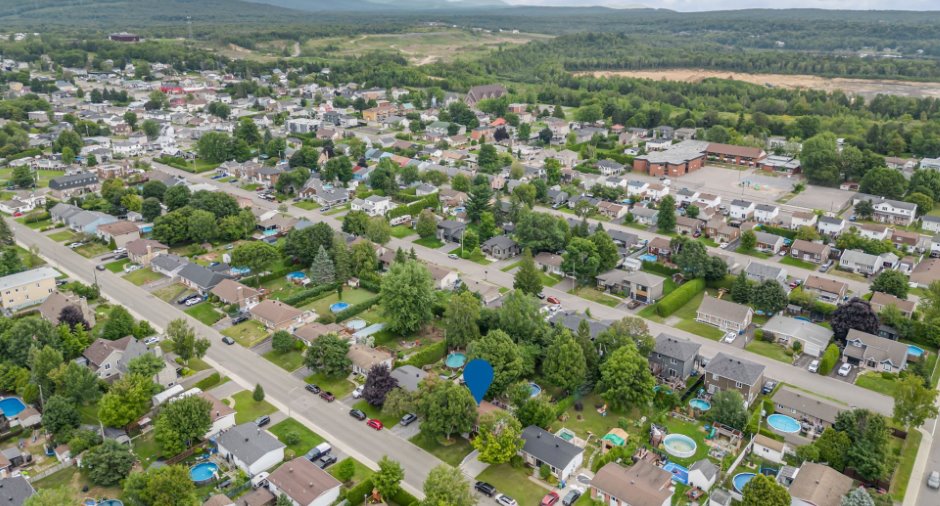
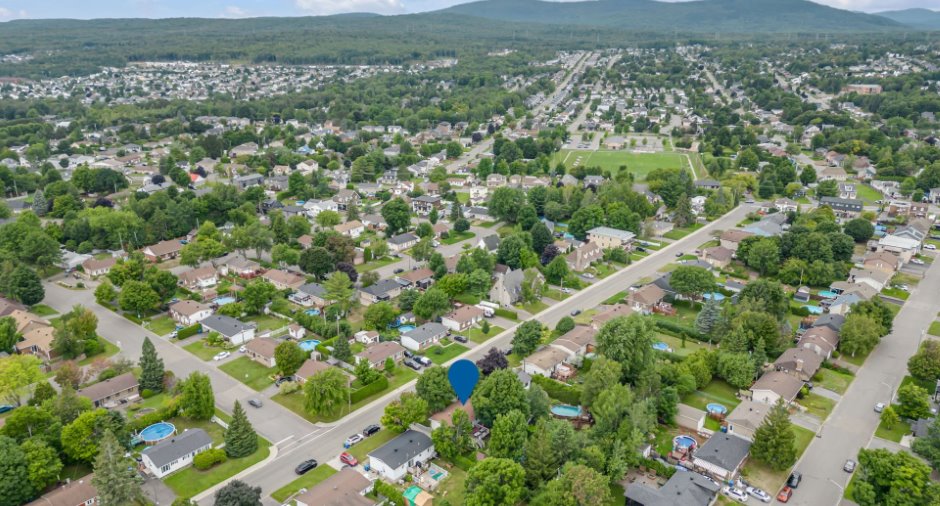
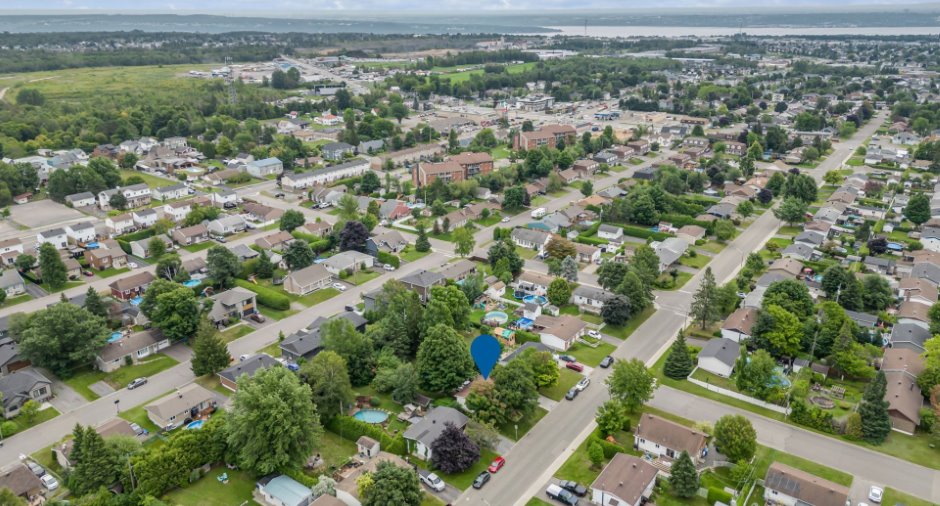
Fenced (1), Land / Yard lined with hedges (1), Landscape (1)
Water supply
Municipality (1)
Sewage system
Municipal sewer (1)
Topography
Flat (1)
Proximity
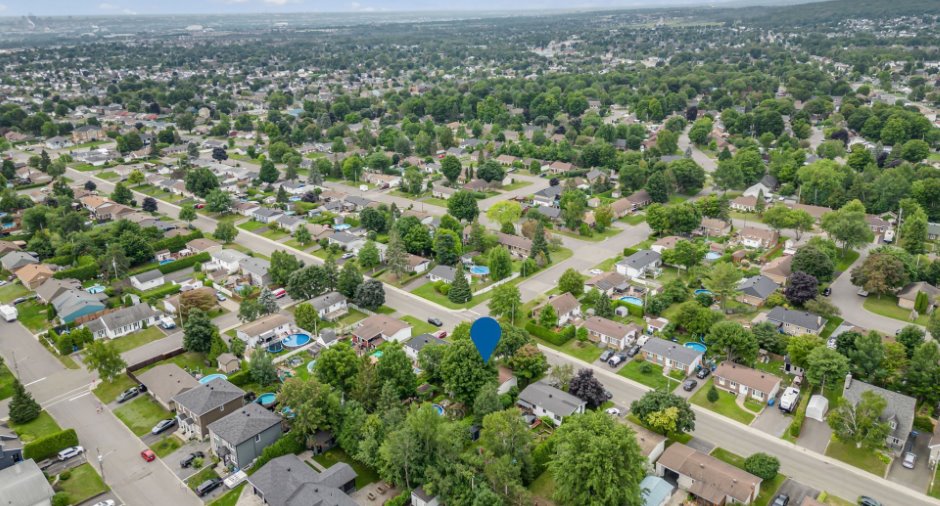
Daycare centre (1), Golf (1), Park - green area (1), Elementary school (1), High school (1), Public transport (1)
Available services
Fire detector (1)
Dimensions
Size of building
24 pi
Building area
980 pi²
Depth of building
40 pi
Land area
9364 pi²
Room details
| Room | Level | Dimensions | Ground Cover |
|---|---|---|---|
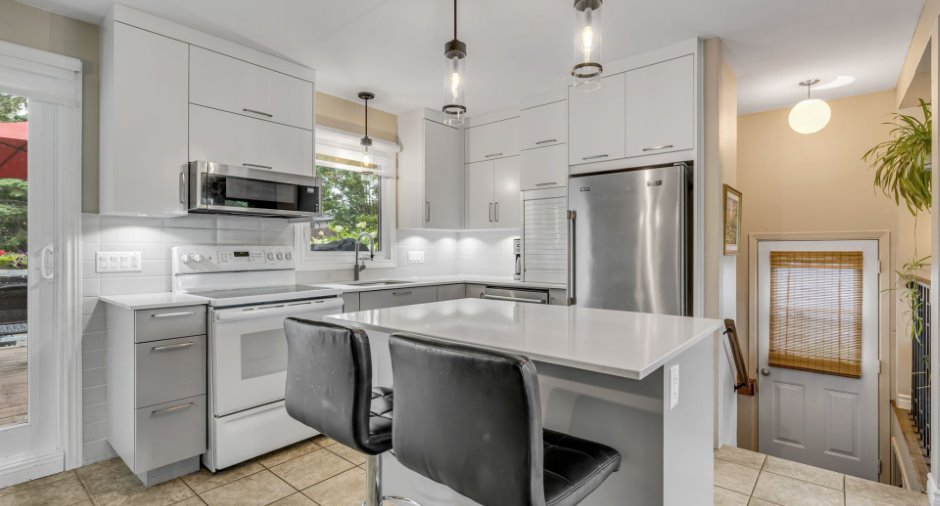
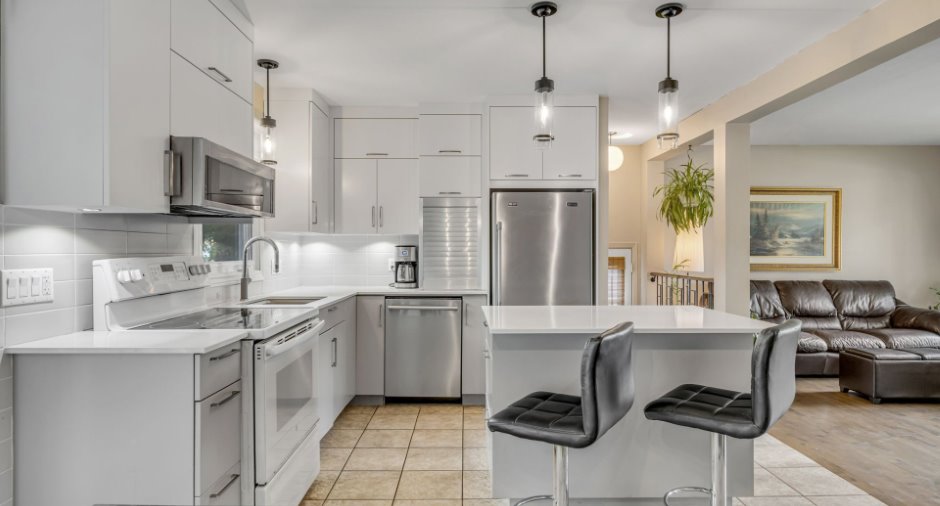
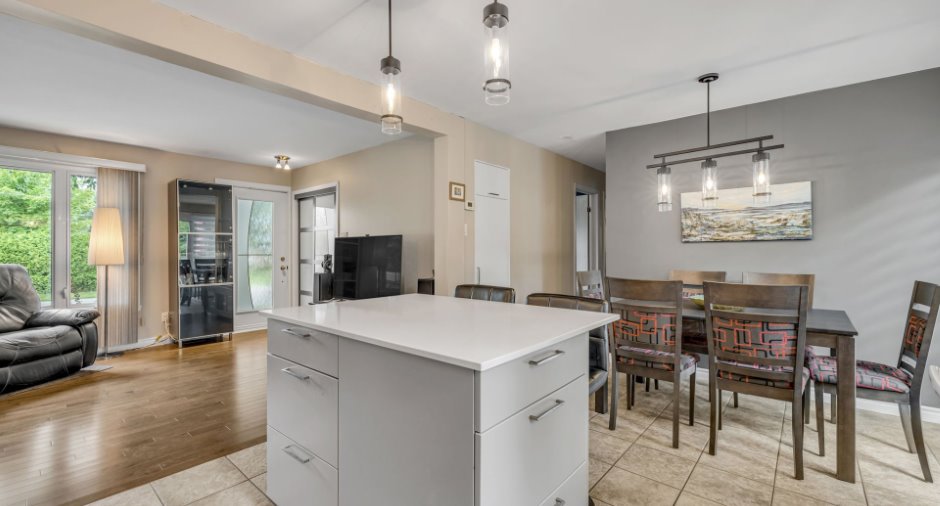
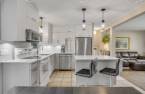
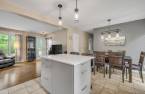
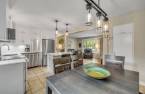
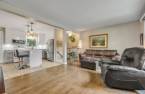
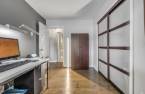
| Kitchen | Ground floor | 10' x 10' 2" pi | Ceramic tiles |
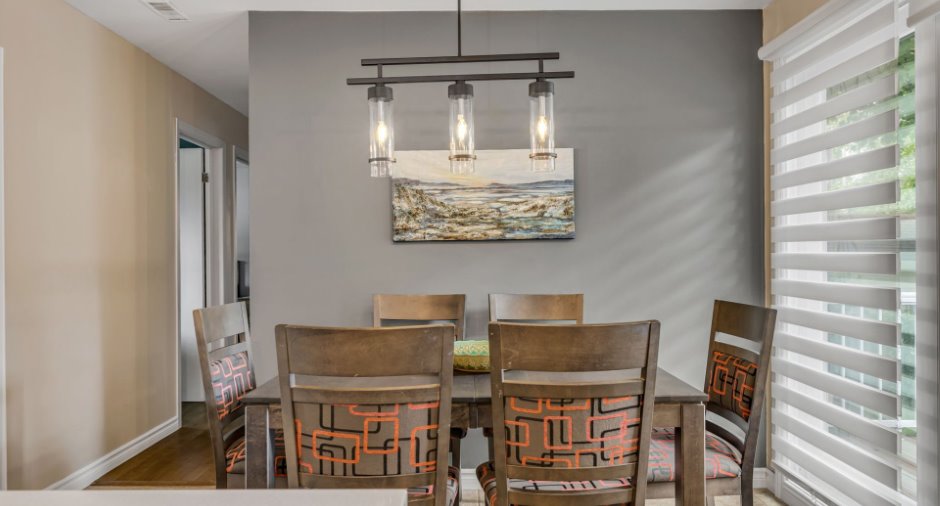
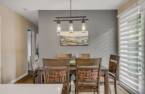
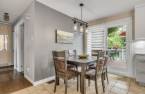
| Dining room | Ground floor | 6' 8" x 8' 6" pi | Ceramic tiles |
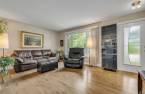
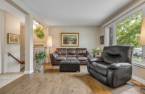
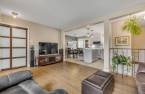
| Living room | Ground floor | 16' 7" x 11' 4" pi | Wood |
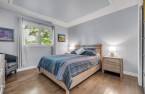
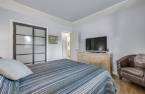
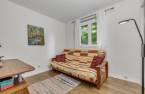
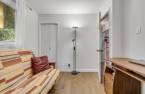
| Bedroom | Ground floor | 11' 8" x 11' 5" pi | Wood |
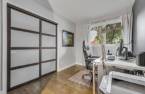
| Bedroom | Ground floor | 9' 6" x 9' 2" pi | Wood |
| Bedroom | Ground floor | 11' 5" x 7' 1" pi | Wood |
| Other | Ground floor |
8' 4" x 8' 4" pi
Irregular
|
Ceramic tiles |
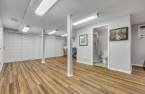
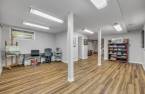
| Living room | Basement | 15' 6" x 9' 5" pi | Other |
| Family room | Basement |
21' 1" x 17' pi
Irregular
|
Other |
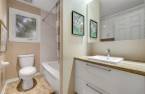
| Bathroom | Basement | 7' 1" x 4' 1" pi | Ceramic tiles |
| Other | Basement | 4' 1" x 7' 3" pi | Floating floor |
| Other | Basement | 15' 3" x 12' 3" pi | Other |
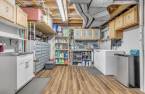
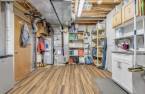
| Storage | Basement | 9' 7" x 4' 9" pi | Floating floor |
| Other | Basement | 4' 1" x 4' 7" pi | Floating floor |
Inclusions
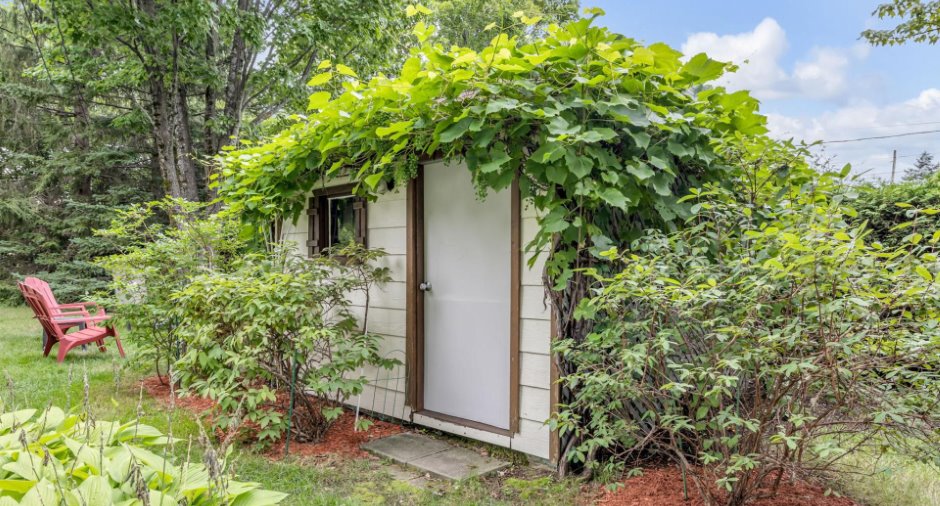
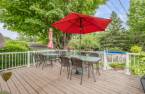
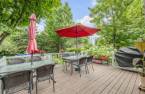
Luminaires, habillages des fenêtres, lave-vaisselle, congélateur tombeau, 3 étagères de métal dans l'atelier, hotte micro-onde, meuble de rangement avec plusieurs tiroirs situé dans l'atelier ainsi que son contenu, divan-lit du salon au sous-sol, outils et équipements servant à l'entretien du terrain situés dans le cabanon, 2 tables de patio avec 8 chaises, piscine et ses accessoires, la souffleuse (nécessitant une légère réparation), Système d'alarme.
Details of renovations
Basement
2014
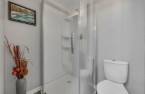
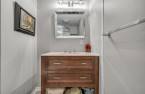
Bathroom
2018
Electricity
2026
Floors
2012
Heat
2026
Kitchen
2018
Roof - covering
2009
Windows
2009
Taxes and costs
Municipal Taxes (2026)
3394 $
School taxes (2025)
238 $
Total
3632 $
Monthly fees
Energy cost
137 $
Evaluations (2025)
Building
208 000 $
Land
169 000 $
Total
377 000 $
Additional features
Distinctive features
Wooded (1)
Occupation
2026-12-11
Zoning
Residential (1)
