





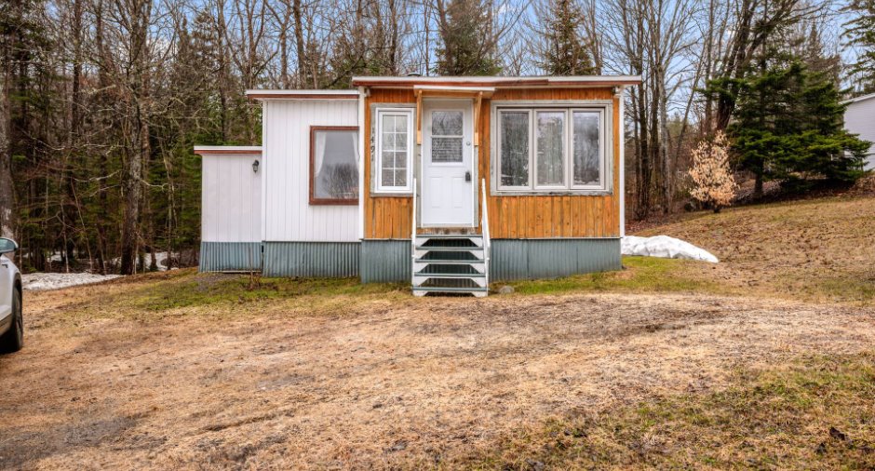
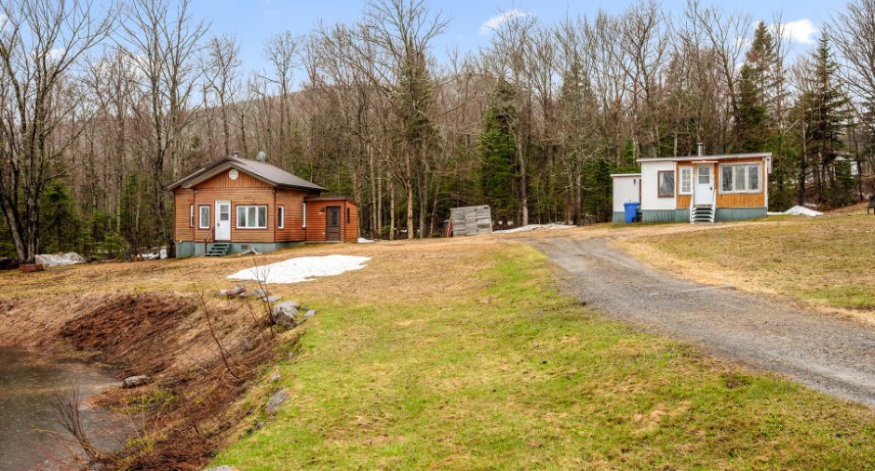
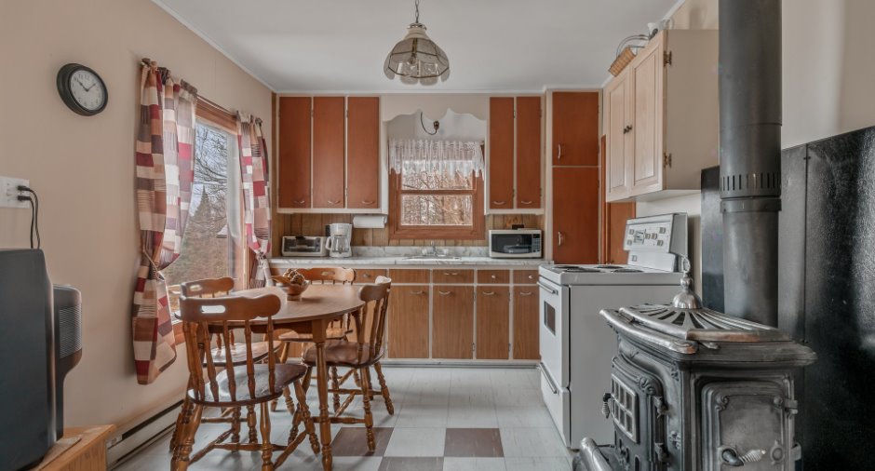
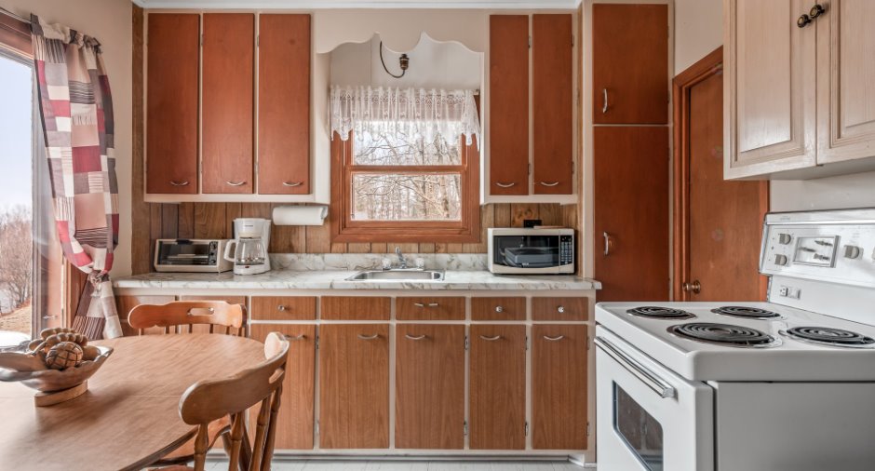
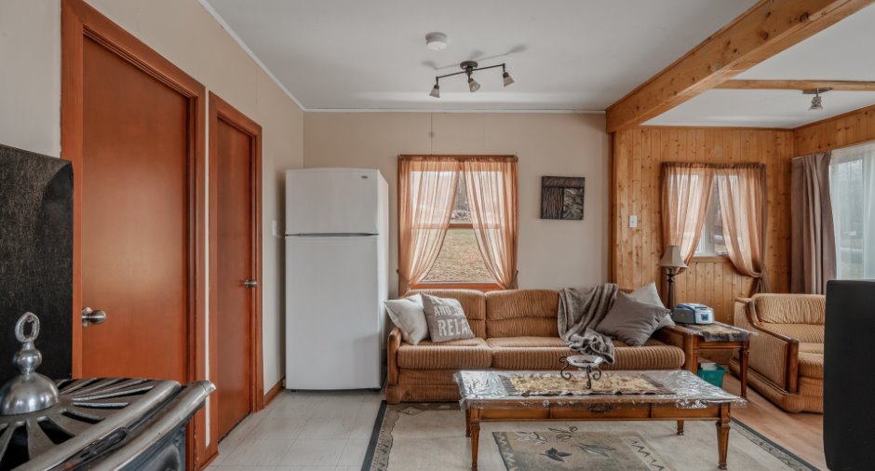
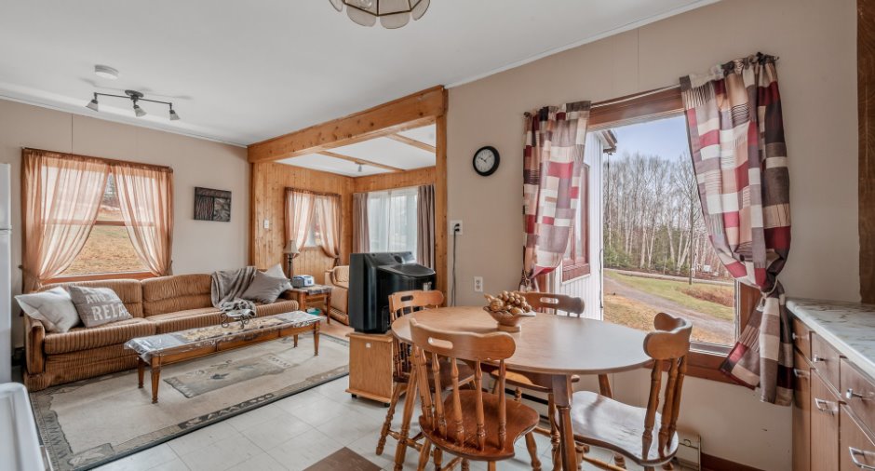
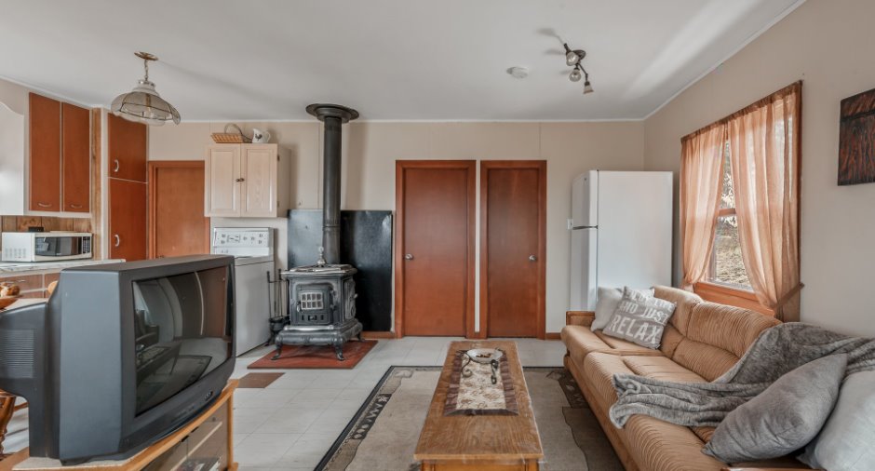
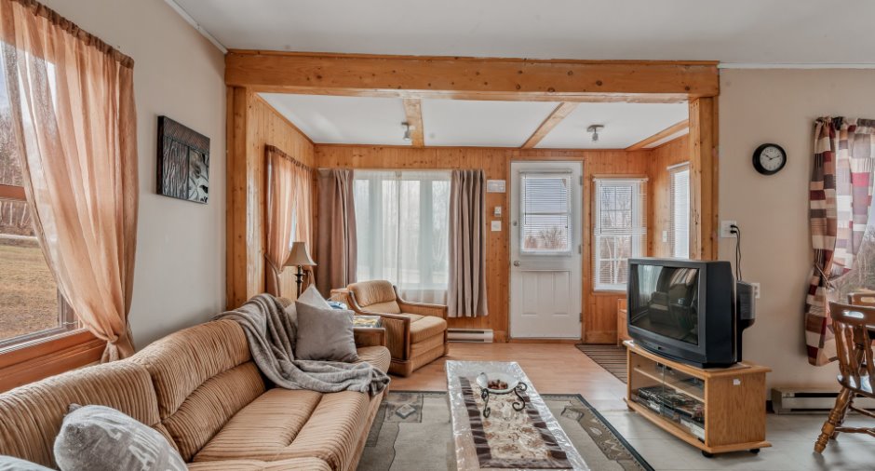
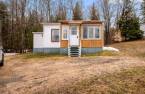
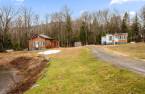
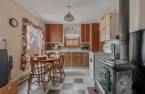
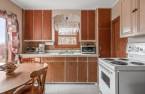
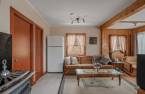
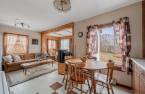
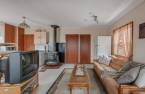
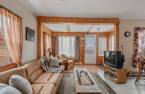
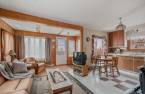
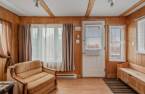
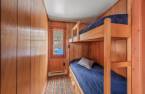
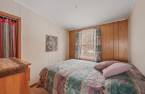
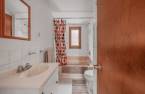
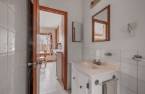
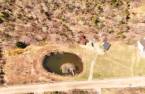
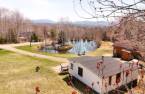
Please contact the selling broker for details about the property.
Create an account
CREATING AN ACCOUNT ALLOWS:
-
 Add favorites
-
 Save your searches
-
 Personalize your visits to viacapitalesells.com
-
 Activity on your properties

2

1

n/a


I AM INTERESTED IN THIS PROPERTY

Gabriel Bourget
Residential and Commercial Real Estate Broker
Via Capitale Sélect
Real estate agency
I offer
 *
*
*
Certain conditions apply
Presentation
Please contact the selling broker for details about the property.
Building and interior
Year of construction
1953
Heating system
Electric baseboard units (1)
Hearth stove
Wood burning stove (1)
Heating energy
Wood (1), Electricity (1)
Basement
No basement (1)
Cupboard
Wood (1)
Roofing
Asphalt shingles (1)
Land and exterior
Driveway
Not Paved (1)
Water supply
Private (1)
Sewage system
Dry well (1)
Topography
Uneven (1), Flat (1)
Dimensions
Land area
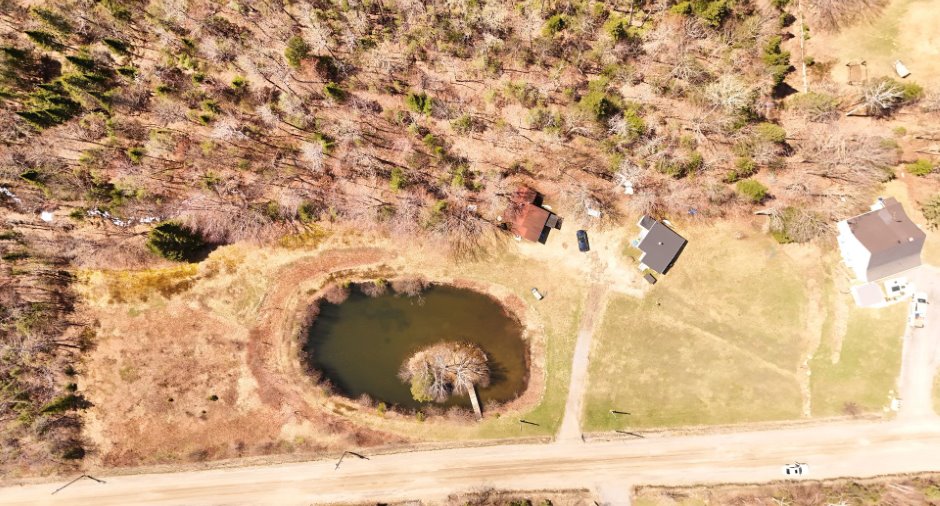
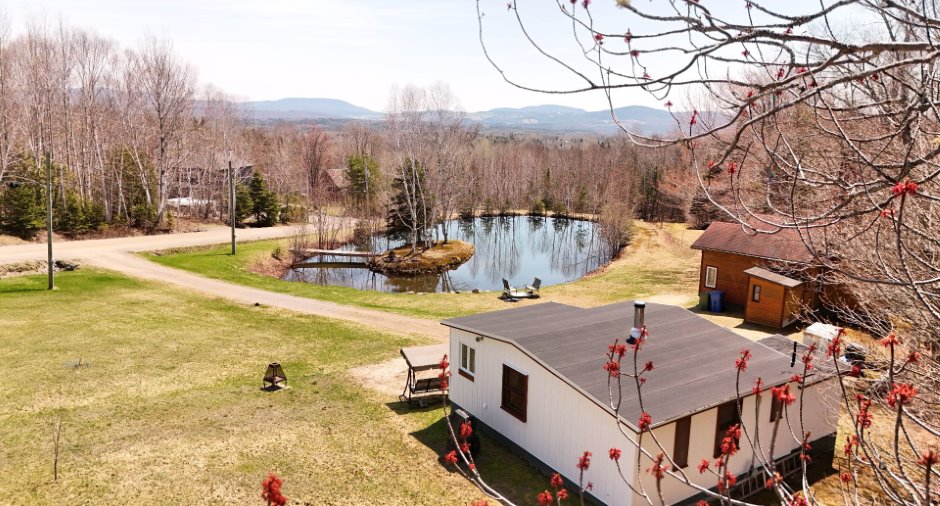
6103 m²
Room details
| Room | Level | Dimensions | Ground Cover |
|---|---|---|---|
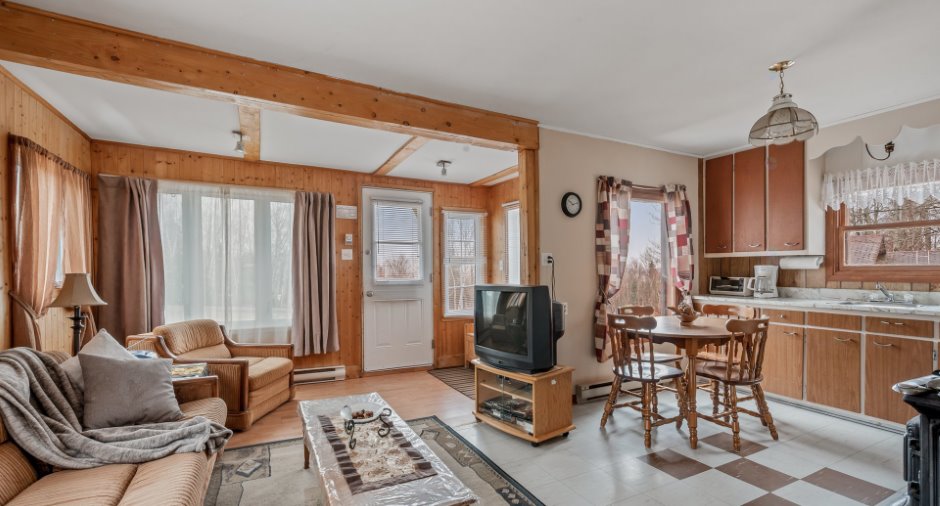
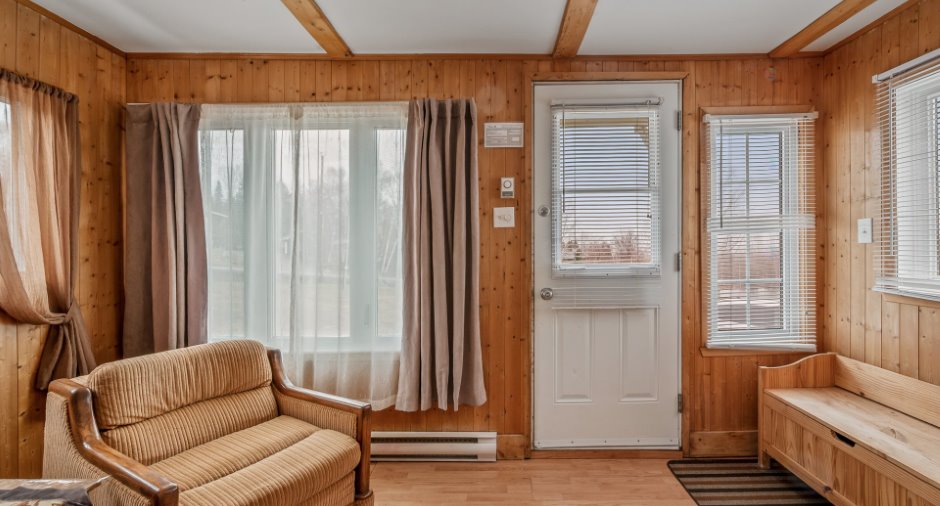
| Living room | Ground floor | 10' 7" x 15' 5" pi | |
| Kitchen | Ground floor | 8' 1" x 9' 4" pi | |
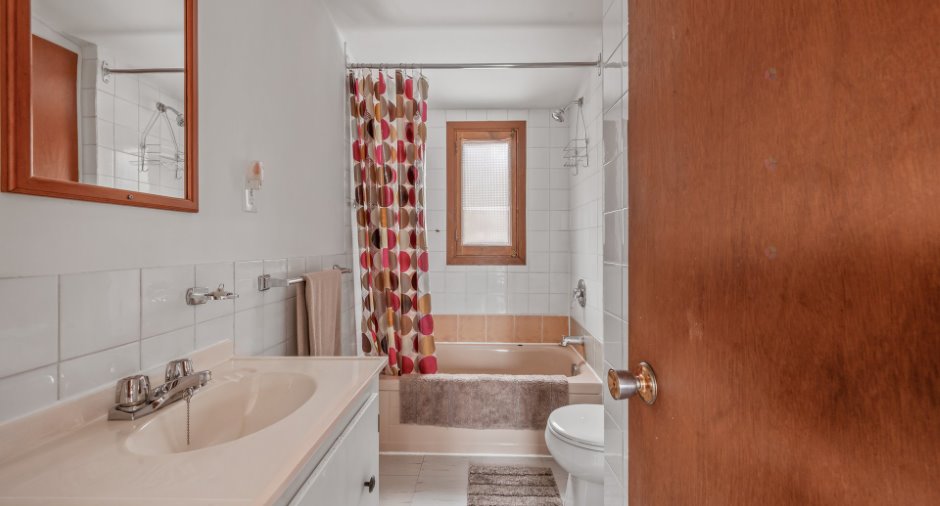
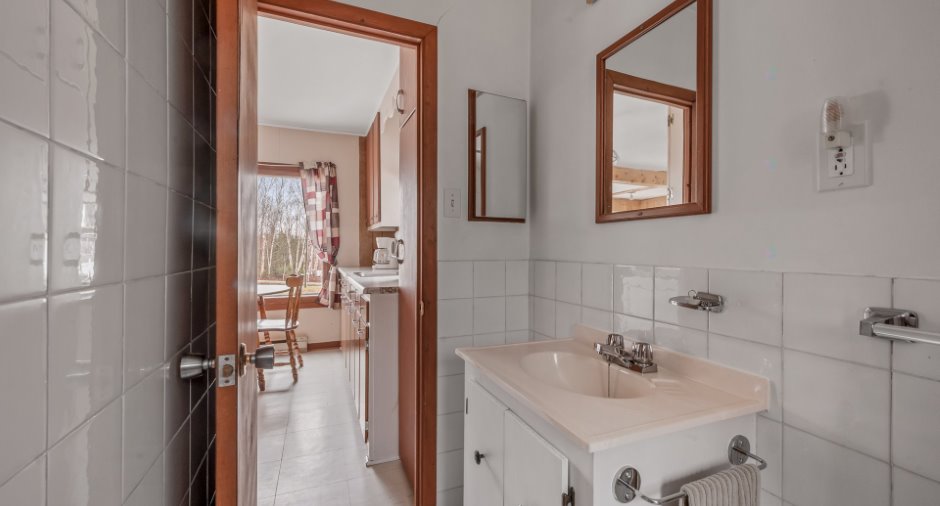
| Bathroom | Ground floor | 5' 5" x 8' 1" pi | |
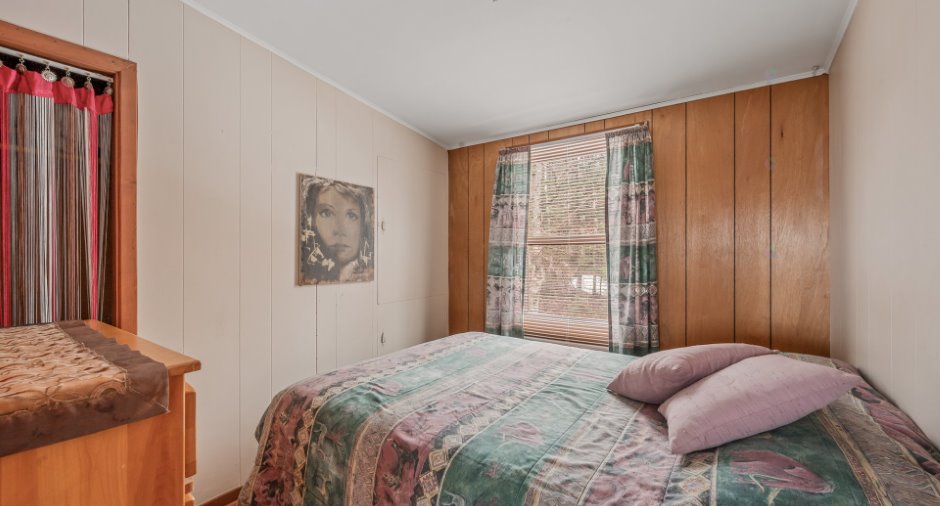
| Bedroom | Ground floor | 7' 8" x 8' 1" pi | |
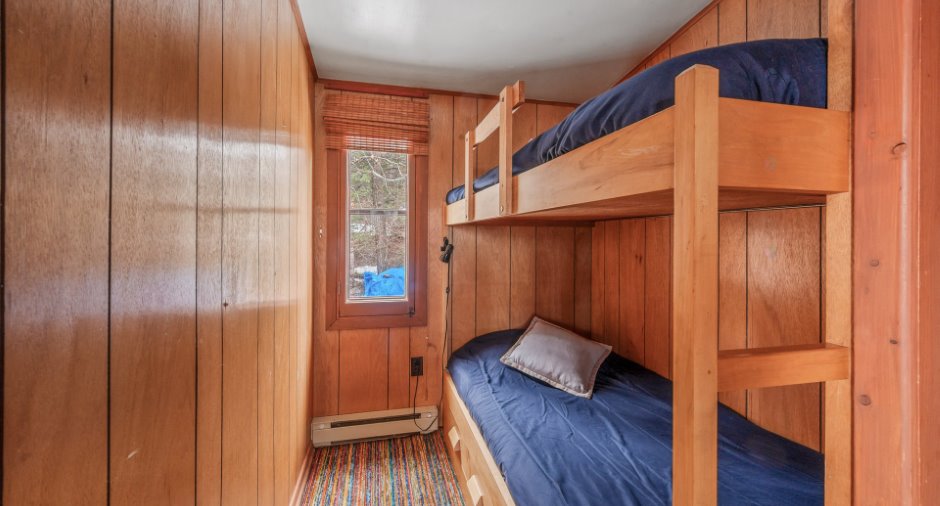
| Bedroom | Ground floor | 5' 9" x 8' 8" pi |
Inclusions
Poêle à bois, table de cuisine avec 4 chaises et 1 rallonge, lits superposés, divan 3 places et fauteuil 1 place (coussins exclus), stores/persiennes, foyer extérieur, BBQ avec couvercle en aluminium.
Exclusions
Effets personnels, tout le reste est exclu.
Taxes and costs
Municipal Taxes (2026)
1273 $
School taxes (2026)
62 $
Total
1335 $
Evaluations (2026)
Building
55 000 $
Land
64 200 $
Total
119 200 $
Additional features
Distinctive features
Wooded (1)
Occupation
2026-08-01
Zoning
Residential (1)
