





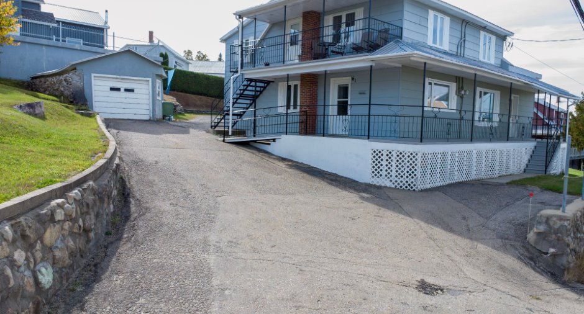
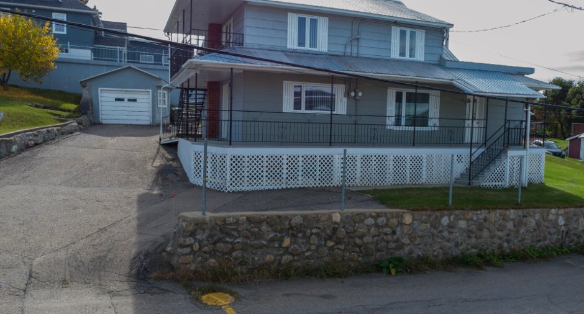
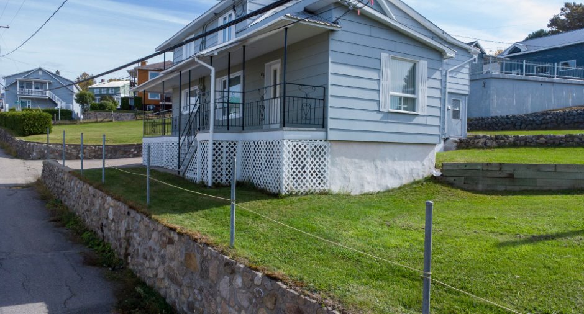
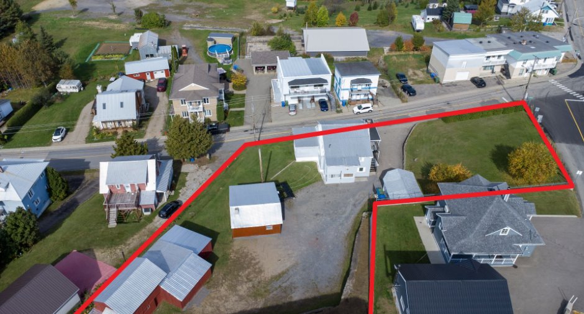
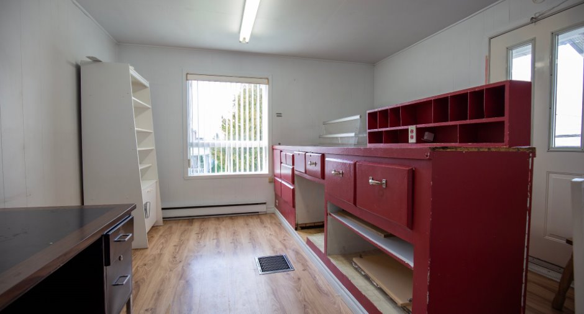
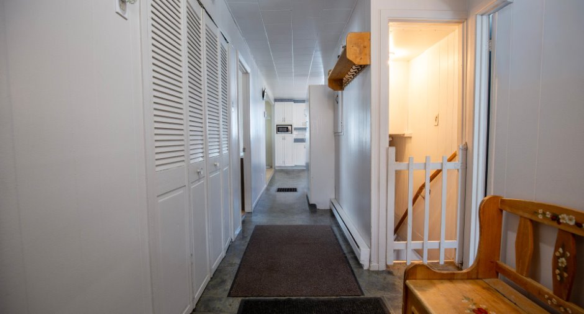
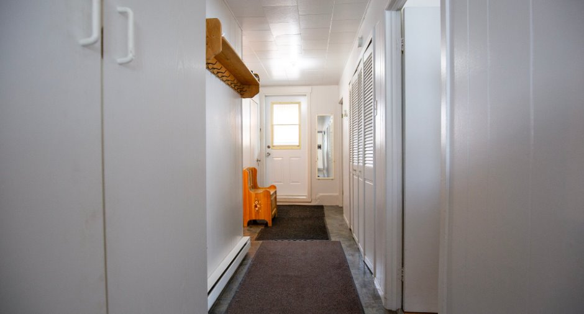
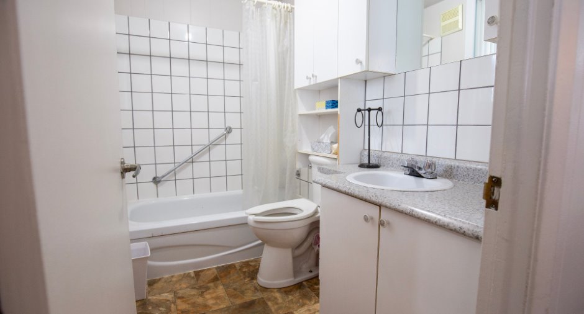
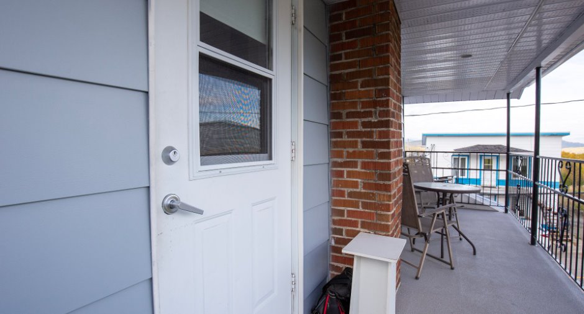
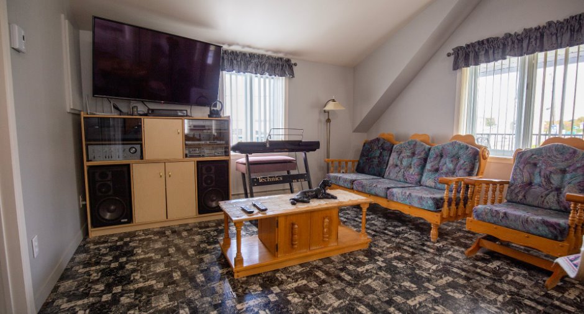
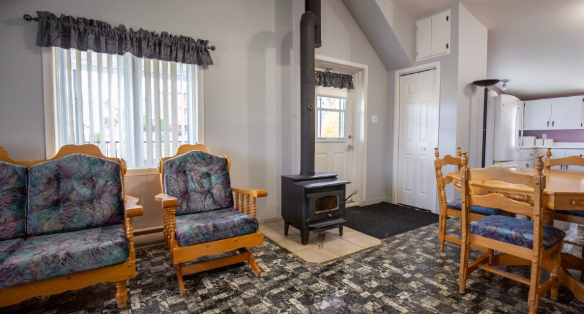
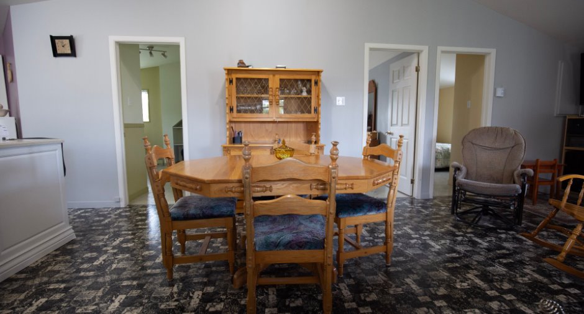
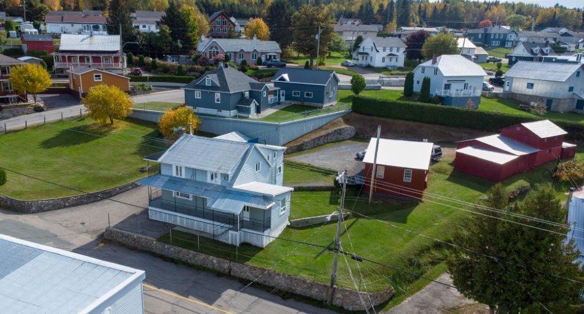
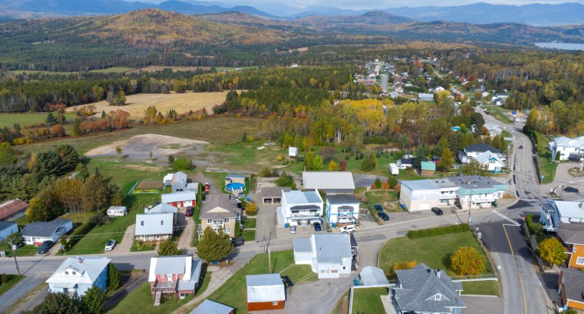
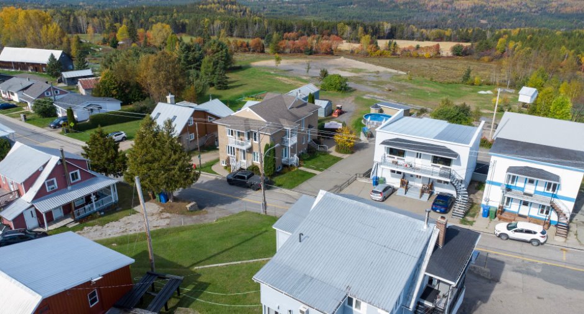
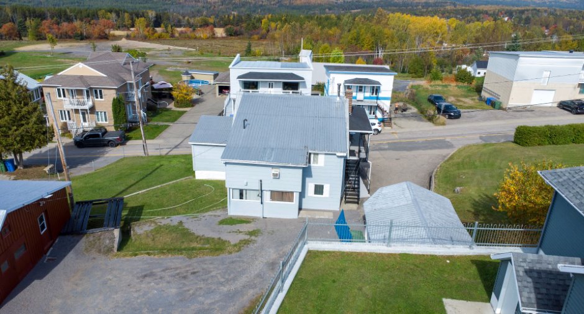
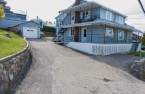
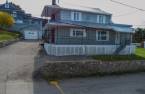
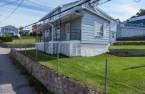
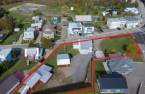
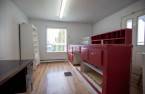
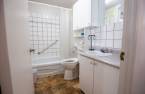
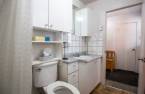
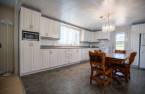
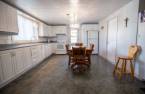
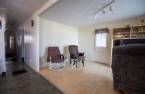
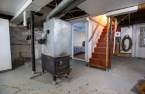
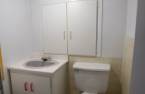
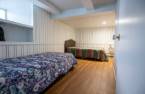
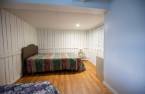
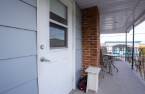
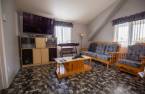
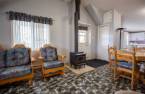
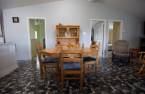
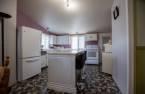
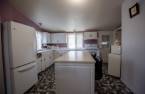
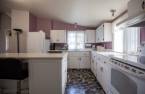
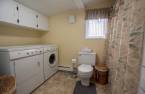
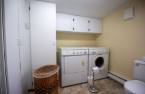
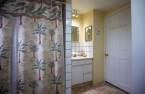
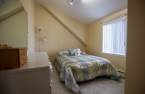
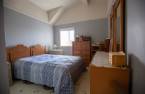
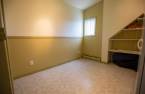
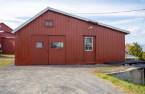
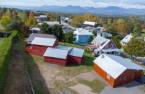
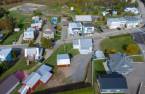
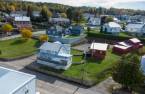
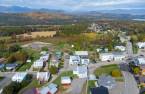
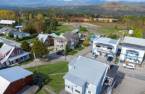
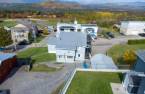
Please contact the selling broker for details about the property.
Create an account
CREATING AN ACCOUNT ALLOWS:
-
 Add favorites
-
 Save your searches
-
 Personalize your visits to viacapitalesells.com
-
 Activity on your properties

4

1
+ 1

195.3m²


I AM INTERESTED IN THIS PROPERTY

Mathieu Audet
Certified Residential and Commercial Real Estate Broker AEO
Via Capitale Charlevoix
Real estate agency
Presentation
Please contact the selling broker for details about the property.
Building and interior
Year of construction
1930
Equipment available
Central vacuum cleaner system installation (1)
Heating system
Space heating baseboards (1)
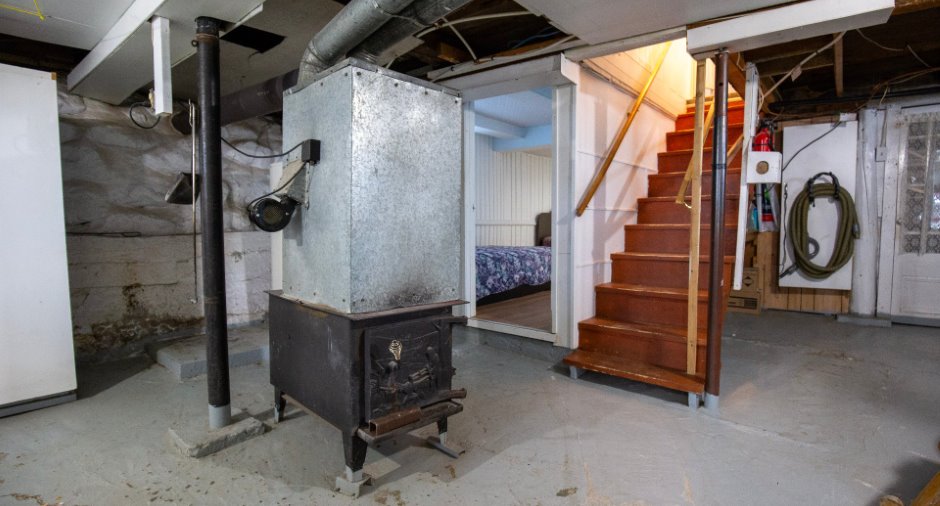
Hearth stove
2 Poêles au bois
Heating energy
Bi-energy (1), Wood (1), Electricity (1)
Basement
6 feet and over (1), Partially finished (1), Separate entrance (1)
Cupboard
Thermoplastic (1)
Window type
Crank handle (1)
Windows
PVC (1)
Roofing
Tin (1)
Land and exterior
Foundation
Poured concrete (1), Stone (1)
Siding
Pressed fibre (1)
Garage
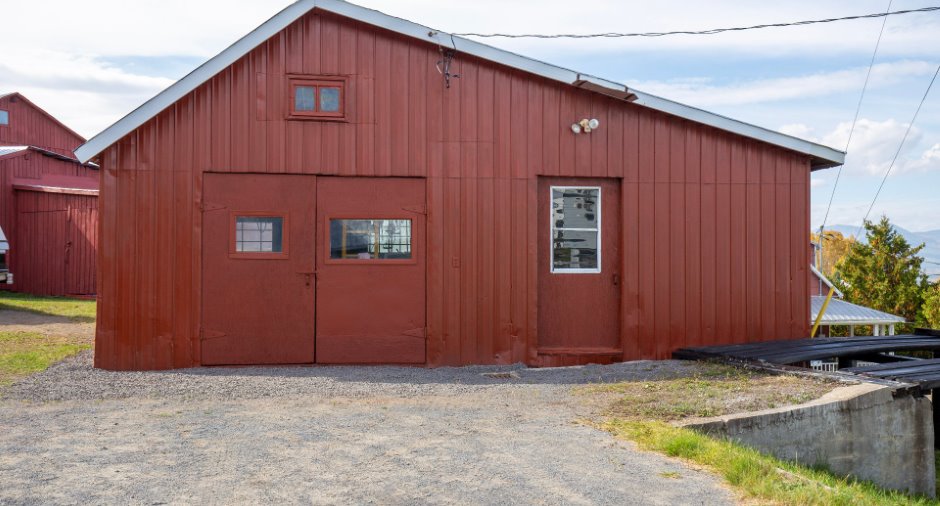
Heated (1), Detached (1), Double width or more (1)
Driveway
Asphalt (1), Double width or more (1)
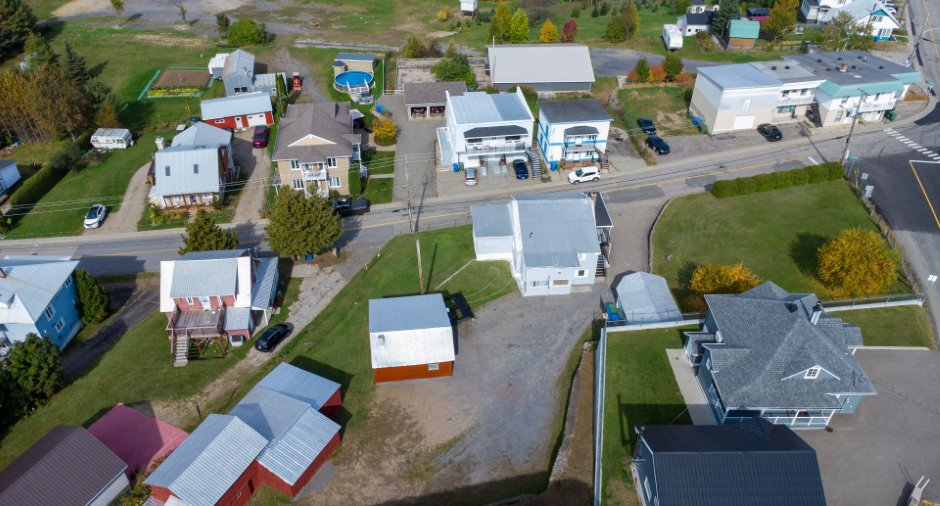
Parking (total)
Outdoor (10), Garage (2)
Landscaping
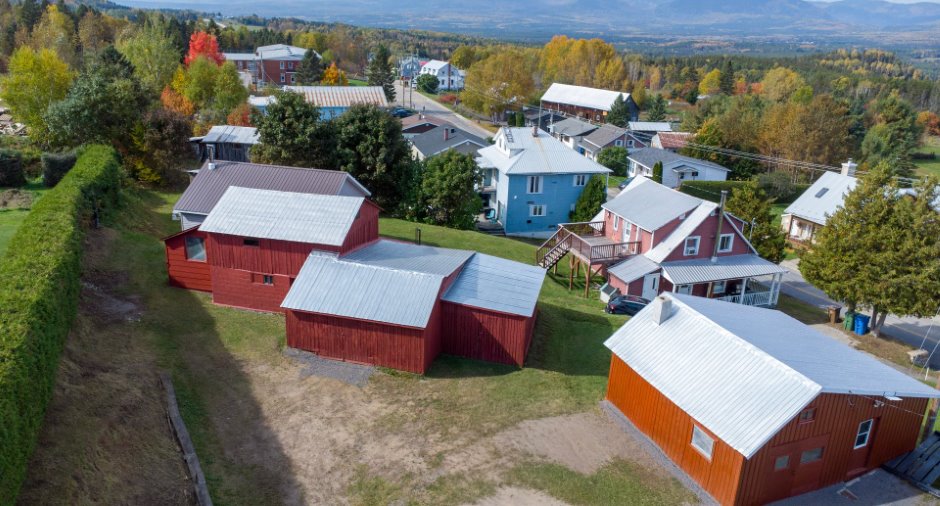
Land / Yard lined with hedges (1)
Water supply
Municipality (1)
Sewage system
Municipal sewer (1)
Topography
Flat (1)
View
Mountain (1)
Proximity
Daycare centre (1), Elementary school (1), Alpine skiing (1), Cross-country skiing (1), Snowmobile trail (1), ATV trail (1)
Dimensions
Size of building
42 pi
Depth of land
49.68
Depth of building
40 pi
Land area
2268.9 m²
Frontage land
61.7
Private portion
195.3 m²
Room details
Unité 1
Unité 2
| Room | Level | Dimensions | Ground Cover |
|---|---|---|---|
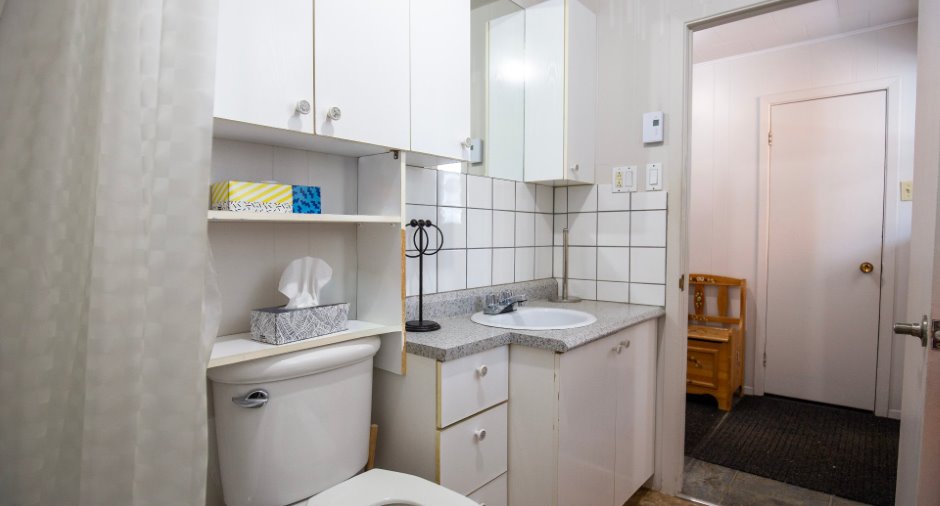
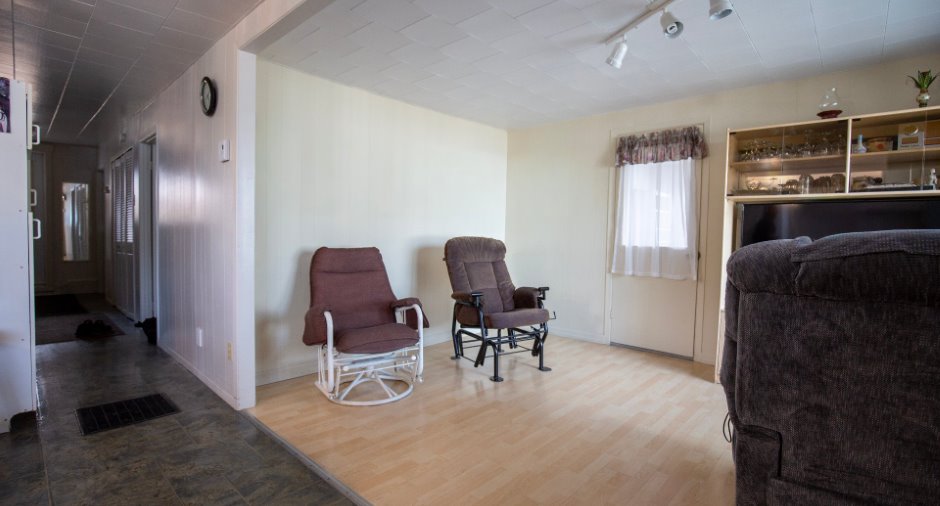
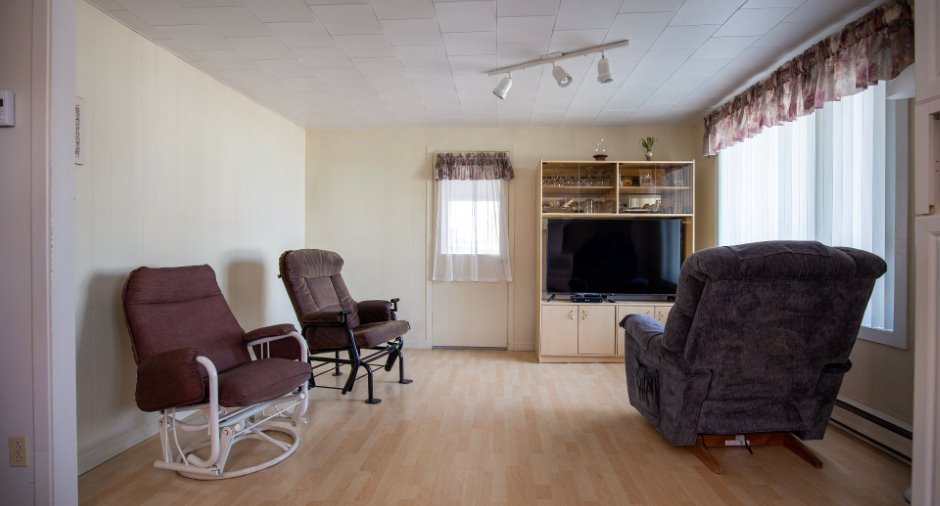
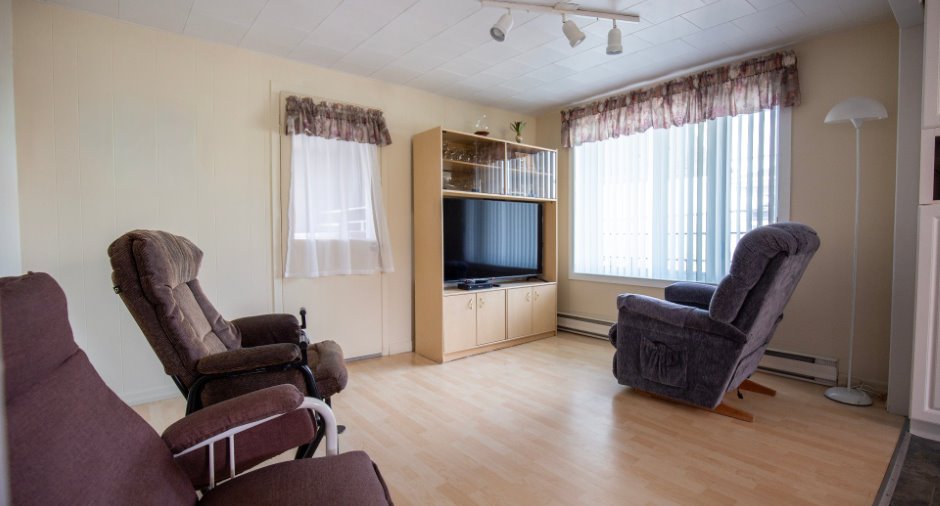
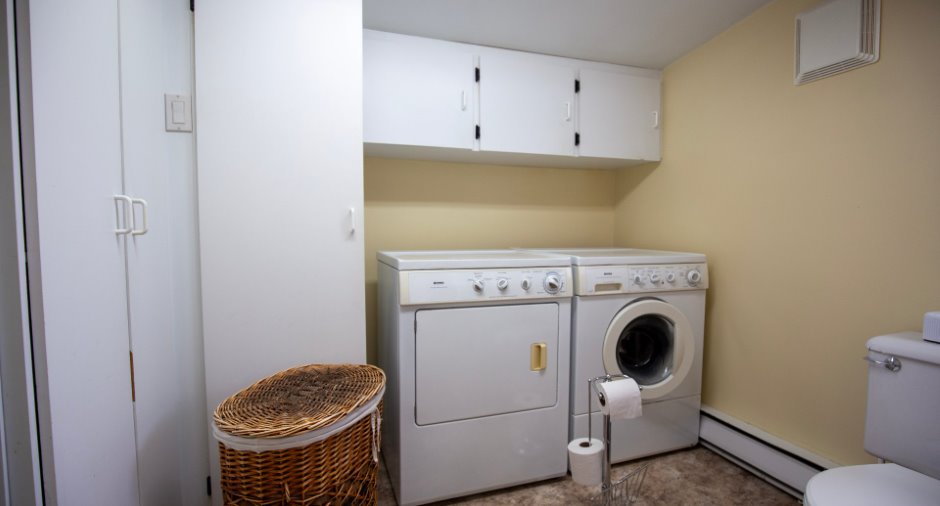
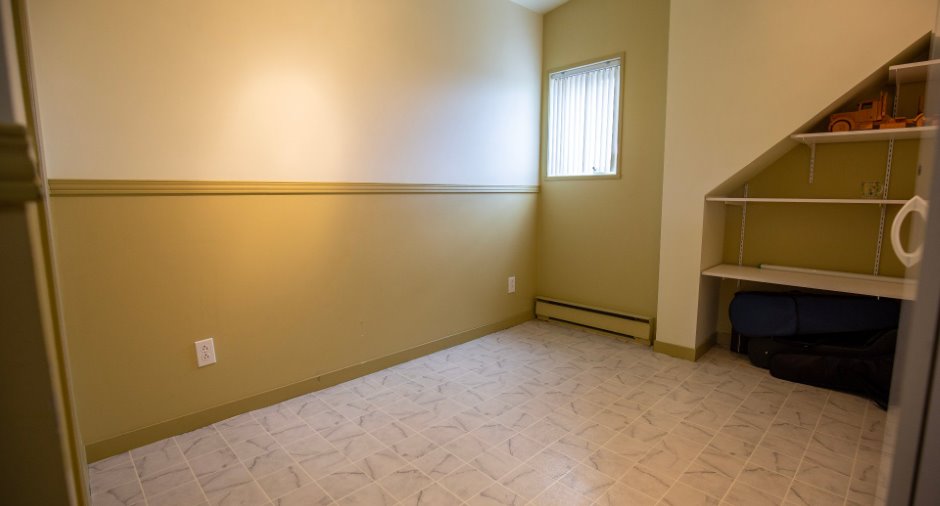
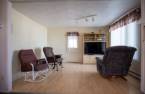
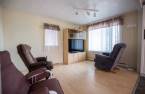
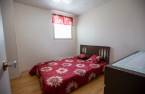
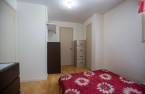
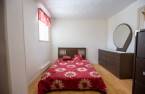
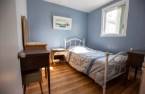
| Living room | Ground floor | 13' 3" x 10' 2" pi | Floating floor |
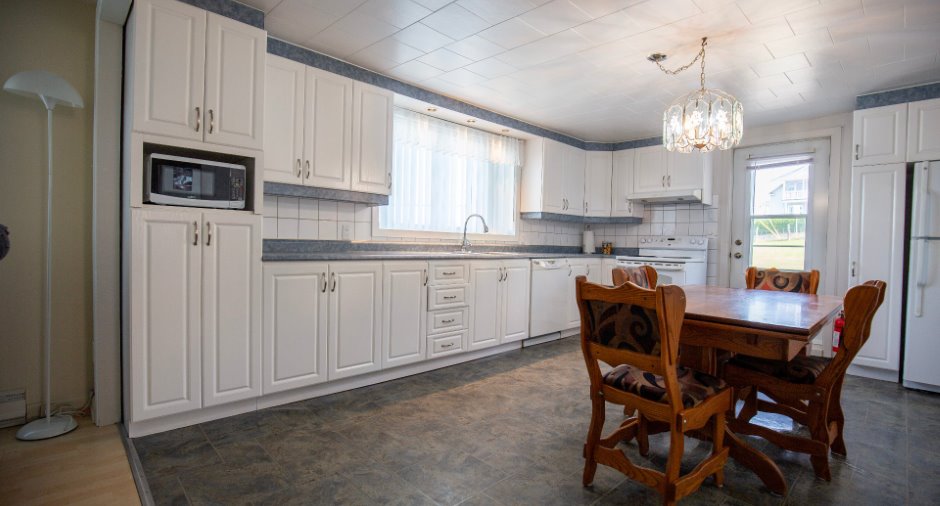
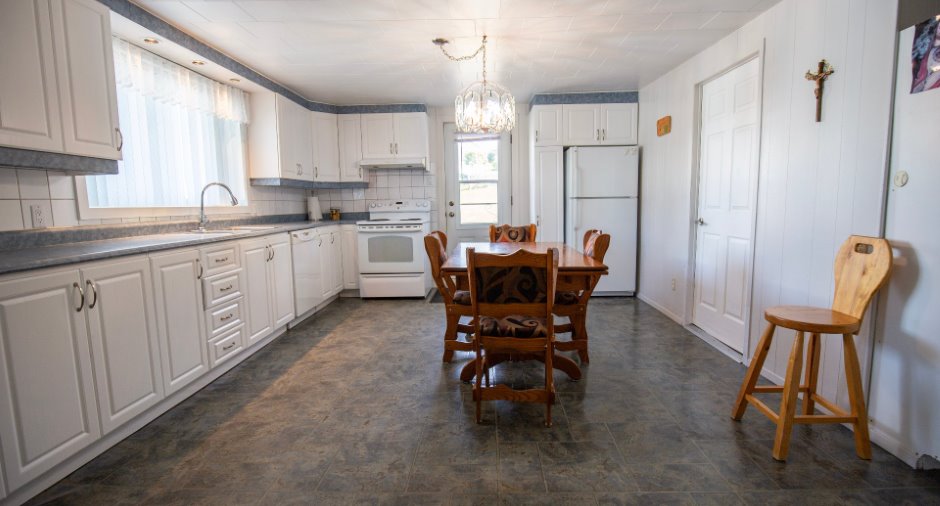
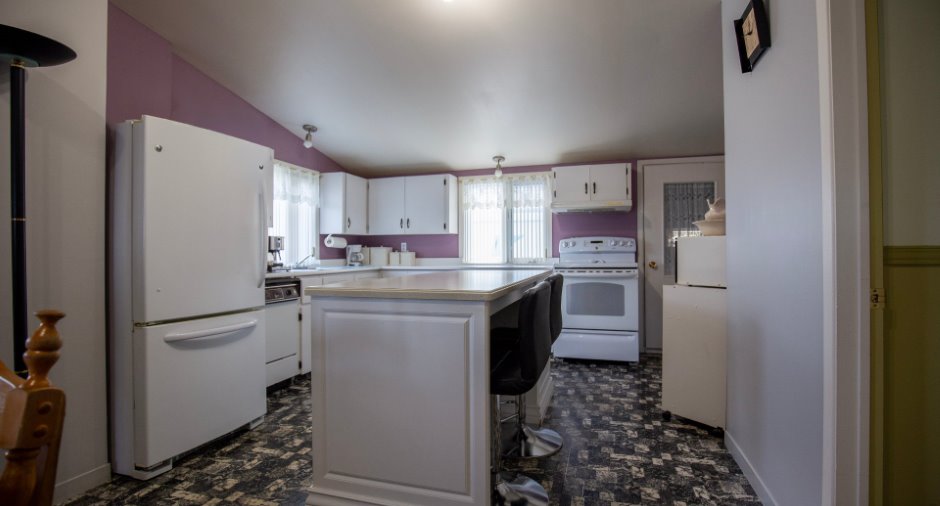
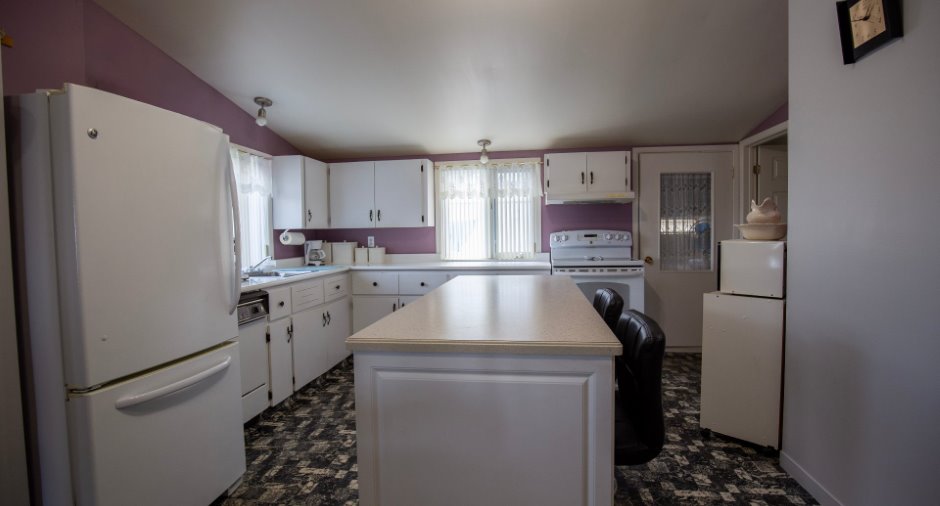
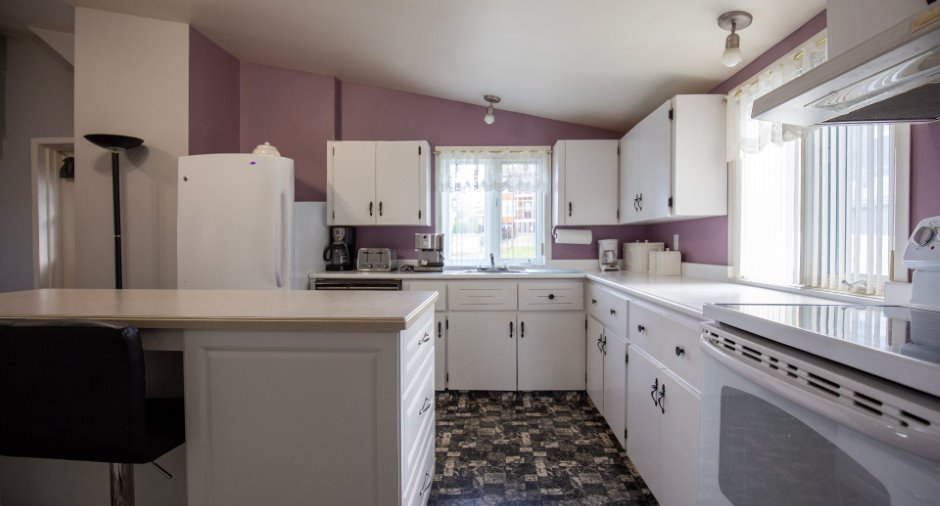
| Kitchen | Ground floor | 17' x 13' 6" pi | Flexible floor coverings |
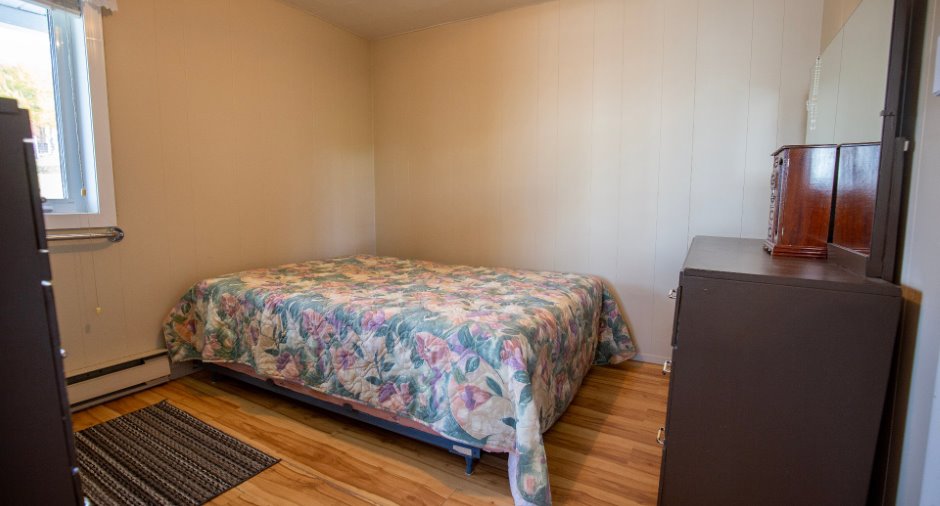
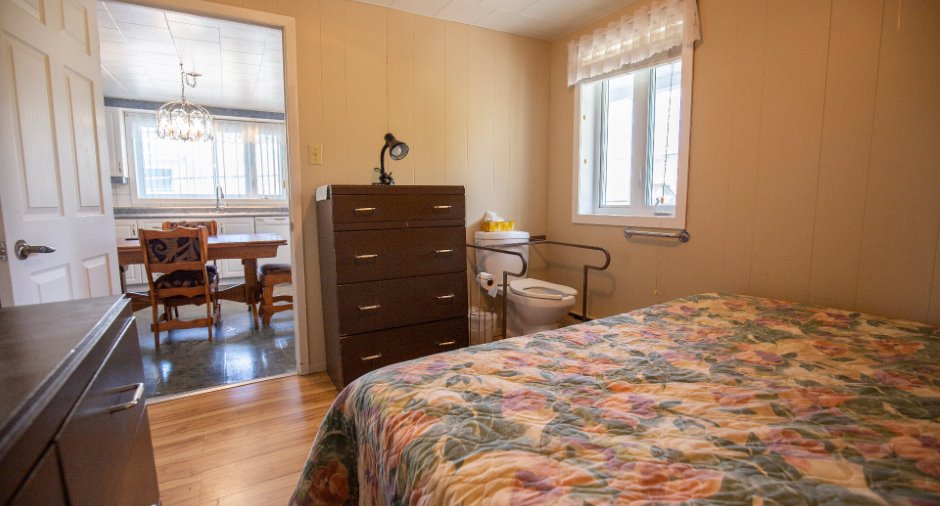
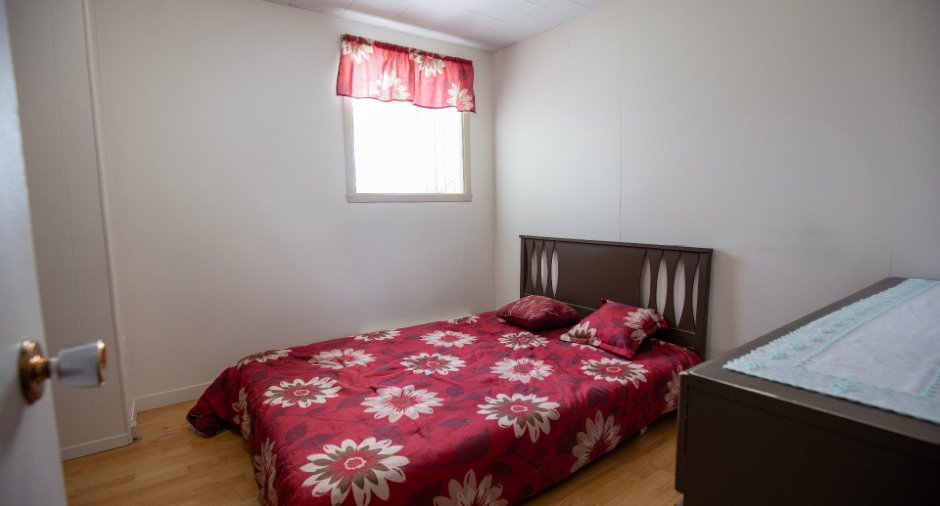
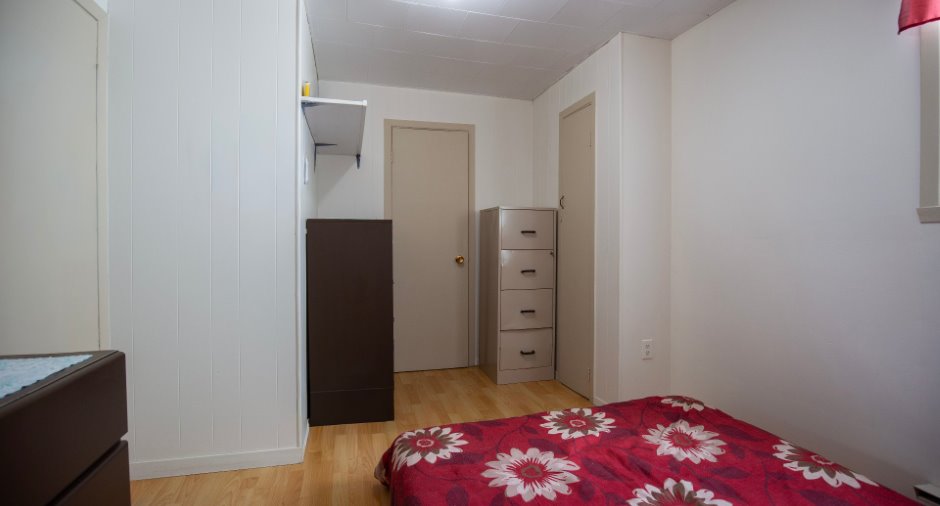
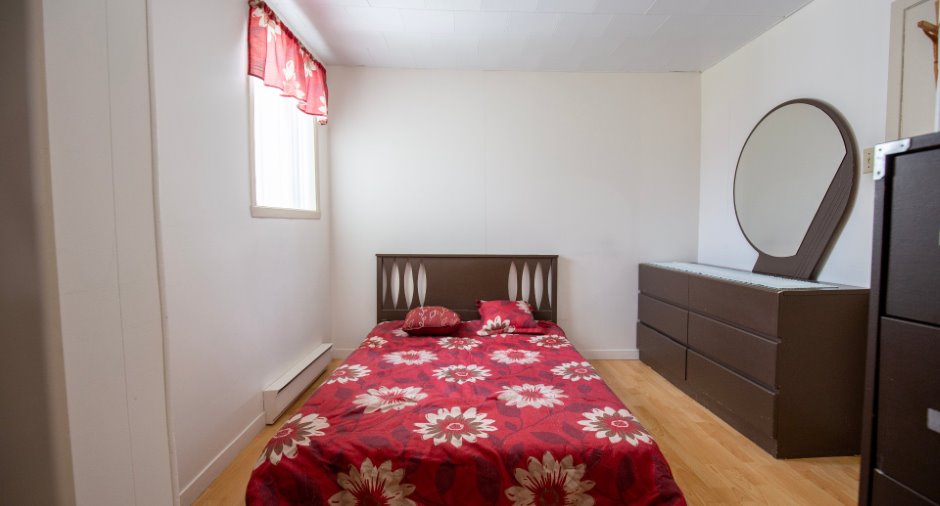
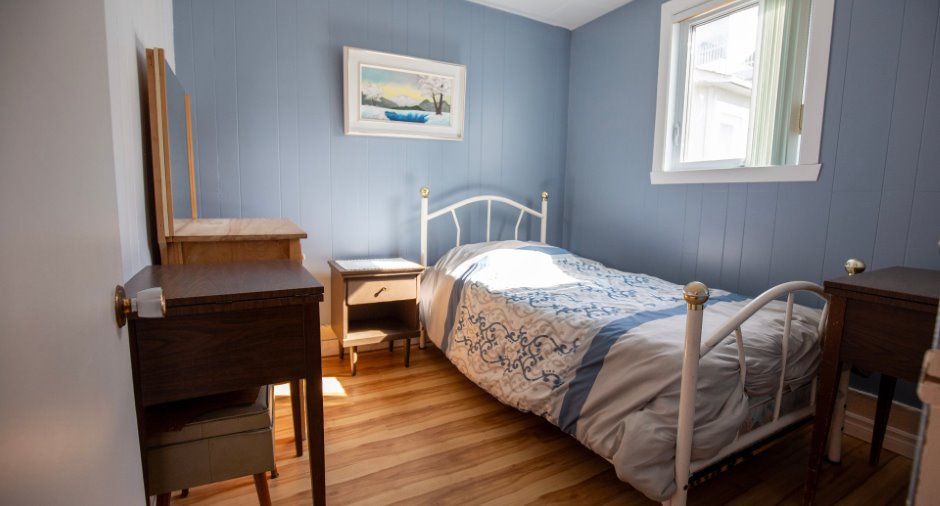
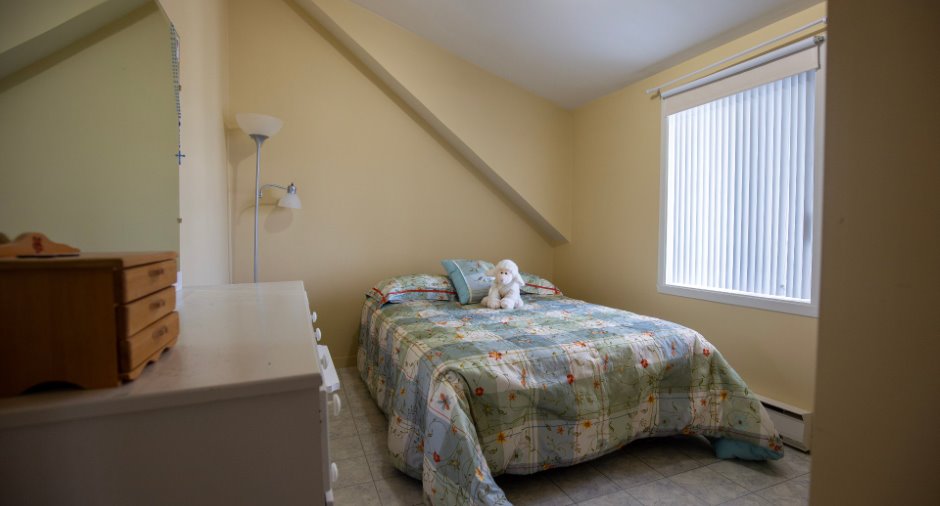
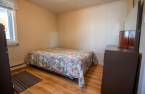
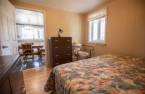
| Bedroom | Ground floor | 12' 5" x 10' 4" pi | Floating floor |
| Bedroom | Ground floor | 9' x 8' 8" pi | Floating floor |
| Bedroom | Ground floor | 10' 5" x 10' pi | Floating floor |
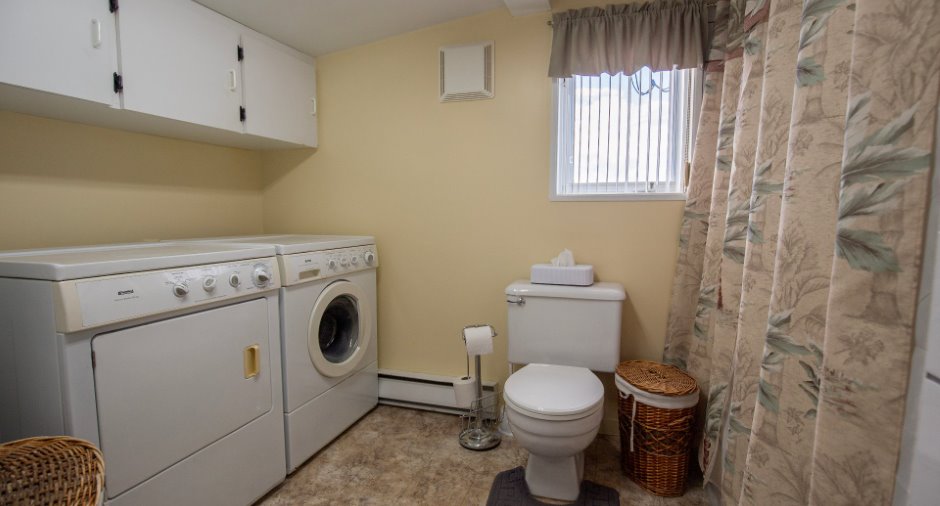
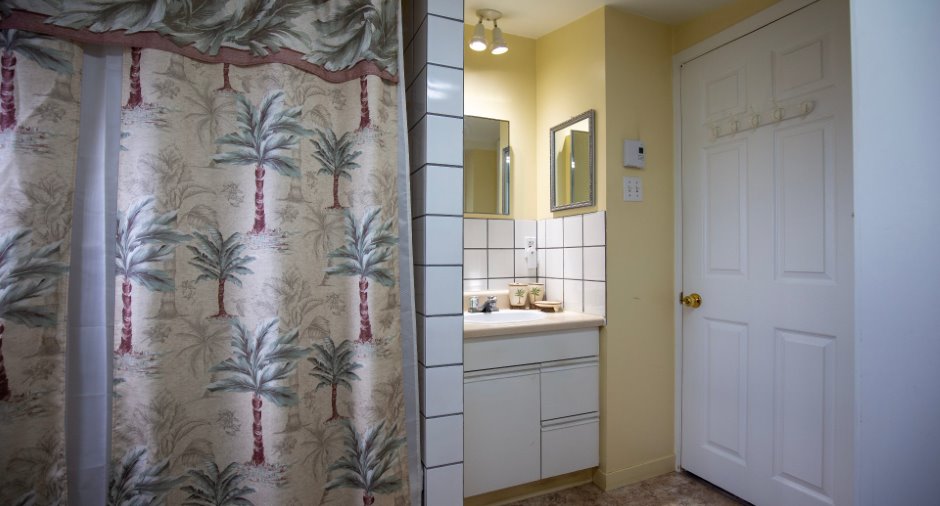
| Bathroom | Ground floor | 7' x 5' pi | Flexible floor coverings |
| Other | Ground floor | 10' x 5' pi | Flexible floor coverings |
| Family room | Basement |
24' 2" x 25' pi
Irregular
|
Concrete |
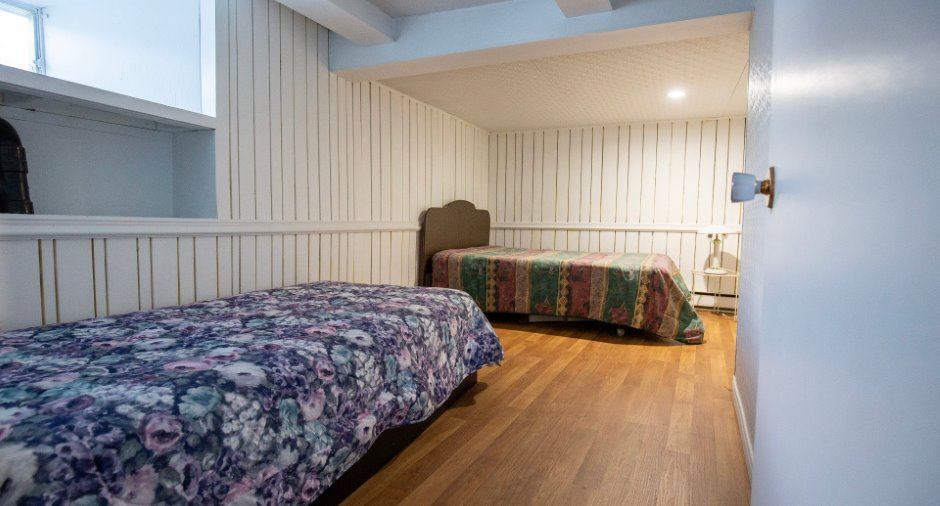
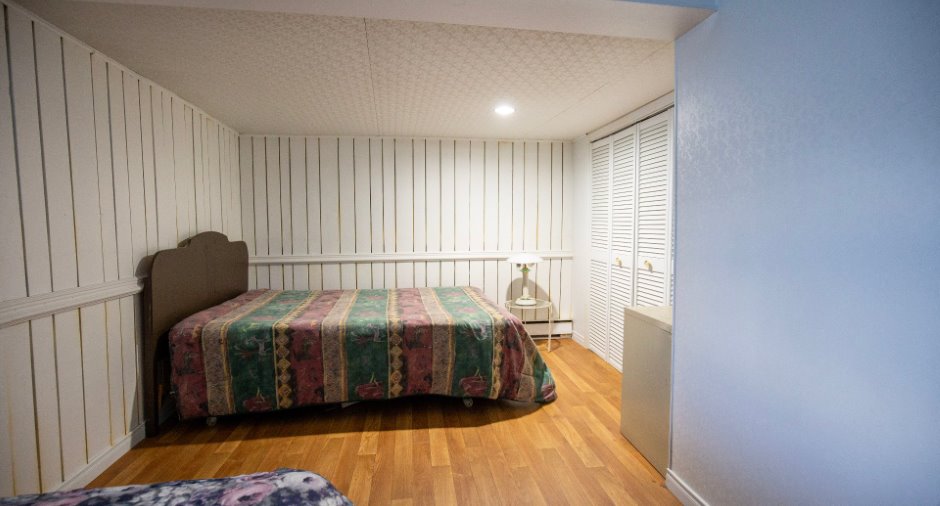
| Bedroom | Basement | 16' 6" x 9' 5" pi | Flexible floor coverings |
| Cellar / Cold room | Basement | 10' x 9' 8" pi | Concrete |
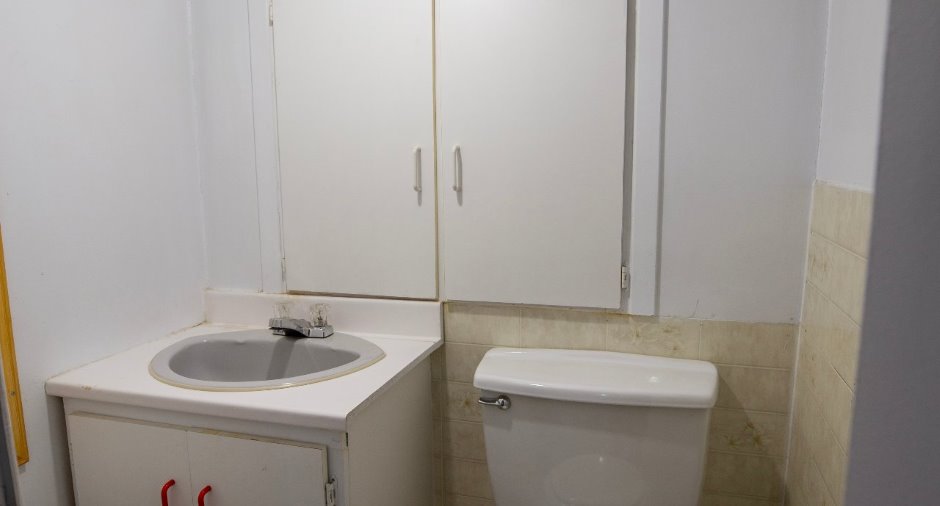
| Washroom | Basement | 5' x 3' 6" pi | Flexible floor coverings |
| Room | Level | Dimensions | Ground Cover |
|---|---|---|---|
| Dining room | 2nd floor | 13' 2" x 8' 4" pi | Flexible floor coverings |
| Kitchen | 2nd floor | 14' 4" x 12' 3" pi | Flexible floor coverings |
| Living room | 2nd floor | 13' x 11' 6" pi | Flexible floor coverings |
| Bedroom | 2nd floor | 9' 3" x 9' pi | Flexible floor coverings |
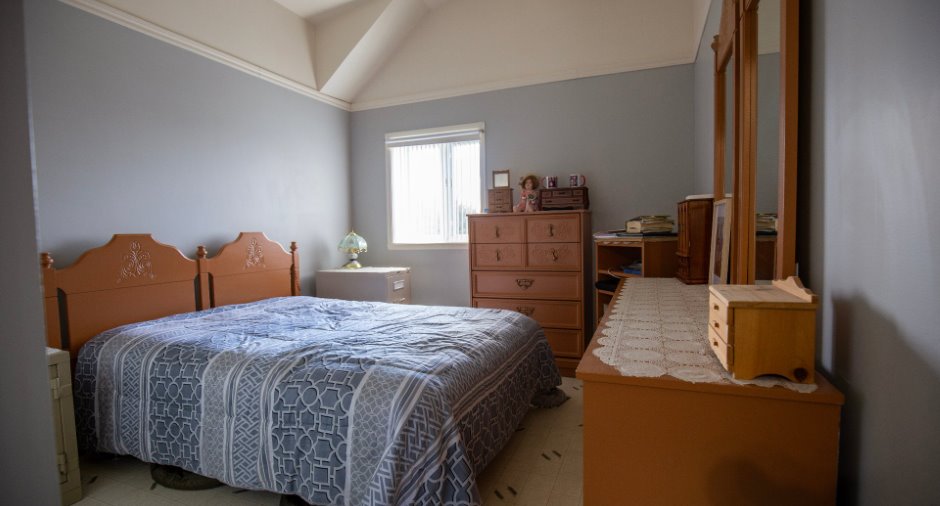
| Bedroom | 2nd floor | 13' 6" x 10' pi | Flexible floor coverings |
| Bedroom | 2nd floor | 13' 5" x 8' 7" pi | Flexible floor coverings |
| Bathroom | 2nd floor | 9' 9" x 8' pi | Flexible floor coverings |
| Storage | 2nd floor | 5' 8" x 5' 5" pi | Carpet |
Income spaces
| Type | Free / Total |
|---|---|
|
Autre
Residential |
1 / 1 |
|
Office
Commercial |
1 / 1 |
Possible annual income : 36 000 $
Inclusions
Tous les luminaires sur tous les étages; tous les habillages de fenêtres sur tous les étages; poêle à bois du sous-sol; les deux lave-vaisselles; bois de chauffage restant dans le sous-sol; 1 boyau d'aspirateur central et l'aspirateur central; ilot au 2e étage.
Exclusions
Tous les biens meubles et électroménagers appartenant au vendeur; poêle à bois du 2e étage; tous les biens meubles, outils et bois de chauffage dans les dépendances; 1 boyau d'aspirateur central; bacs bleus, bacs verts et bacs bruns; feu de forge dans l'atelier; planches de pins sous l'agrandissement.
Details of renovations
Electricity
1992
Insulation
1992
Kitchen
2026
Plumbing
2020
Windows
1992
Taxes and costs
Municipal Taxes (2026)
2897 $
School taxes (2026)
154 $
Total
3051 $
Evaluations (2026)
Building
205 300 $
Land
15 200 $
Total
220 500 $
Additional features
Distinctive features
Street corner (1)
Occupation
60 days
Zoning
Commercial (1), Residential (1)
