





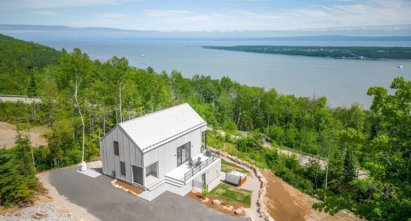
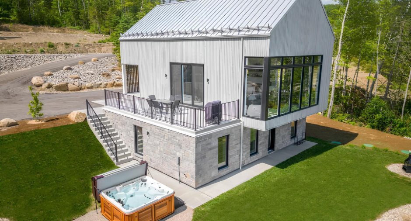
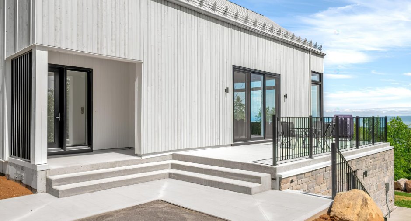
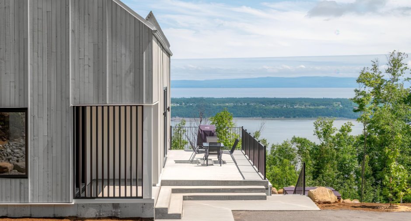
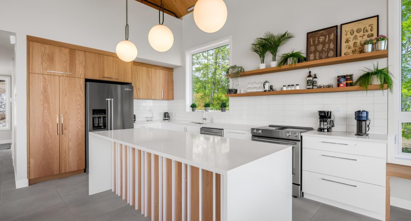
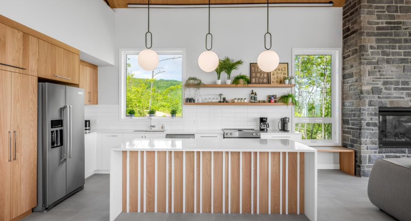
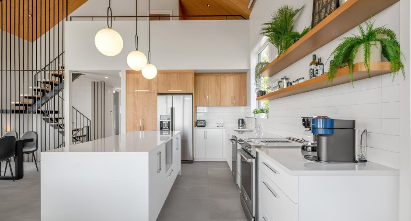
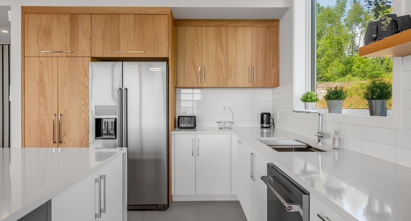
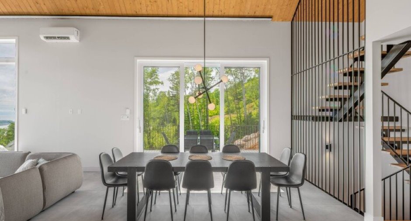
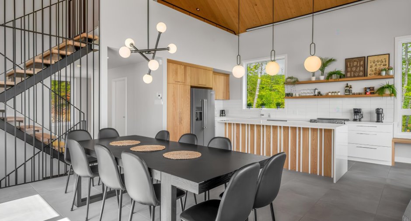
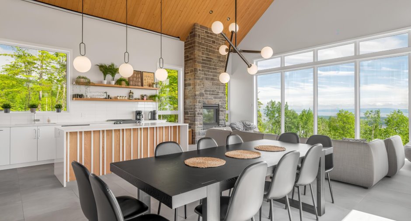
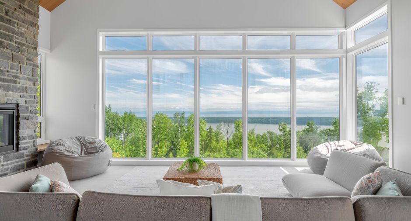
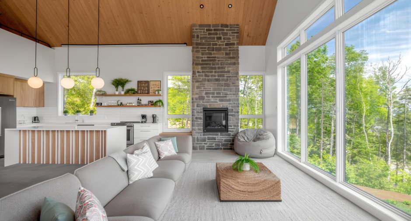
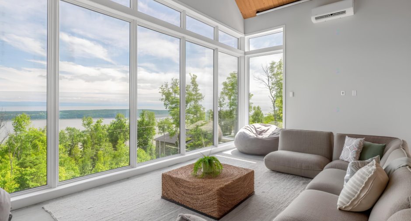
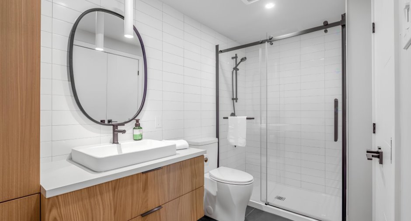
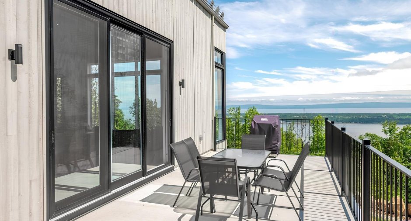
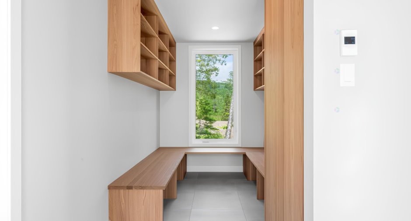
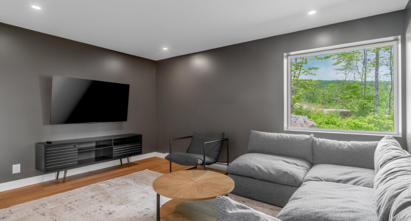
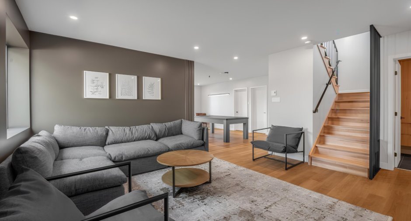
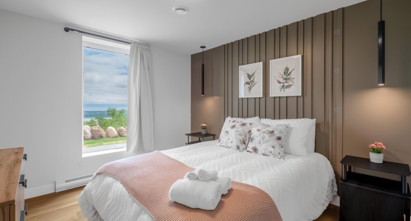
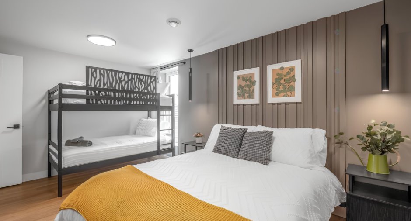
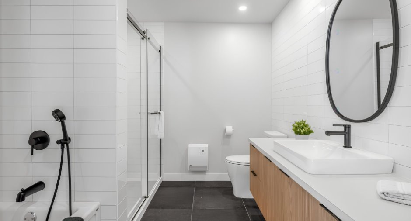
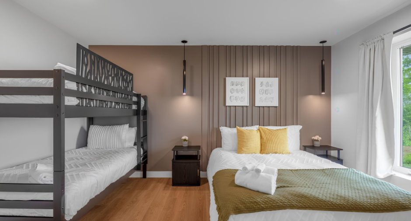
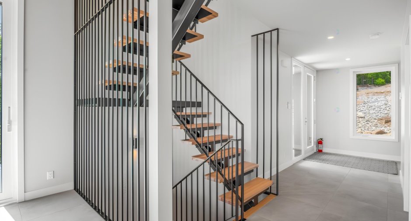
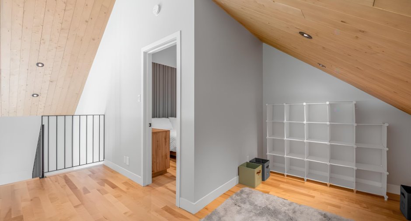
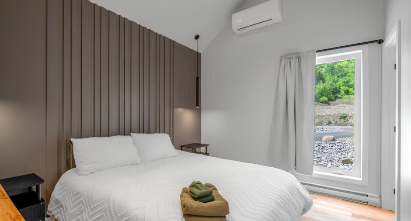
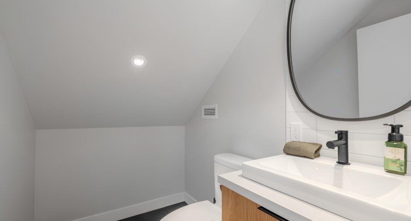
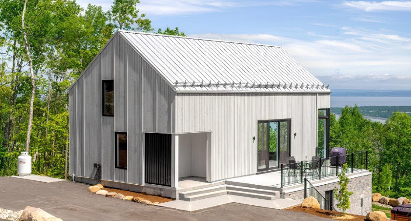
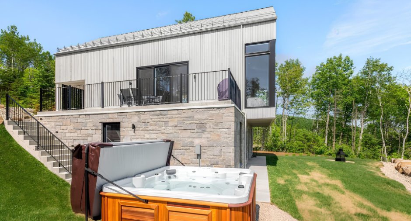
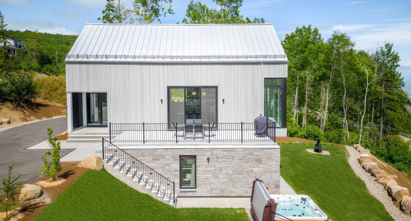
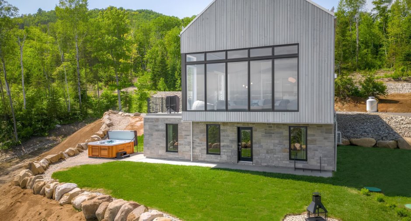
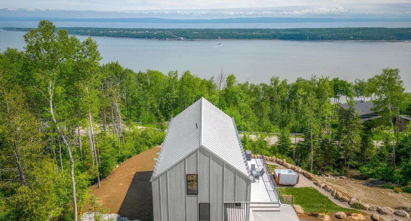
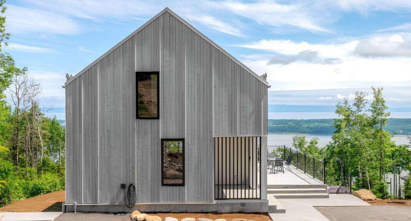
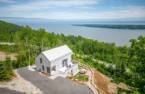
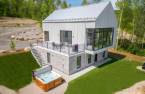
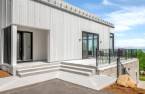
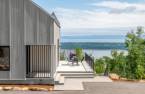
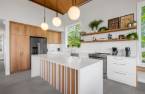
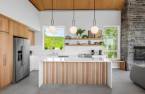
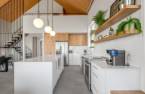
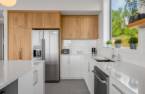
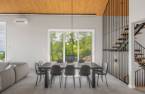
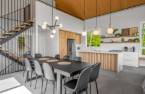
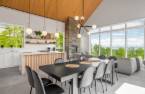
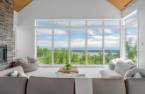
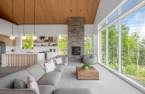
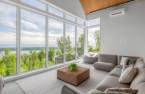
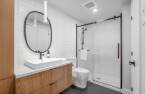
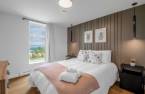
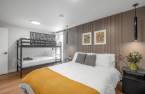
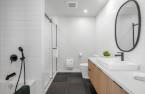
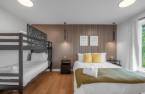
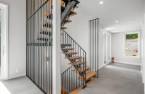
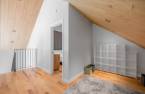
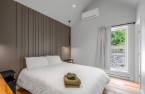
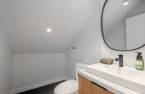
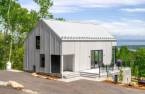
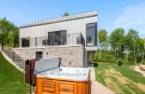
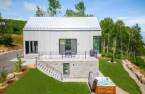
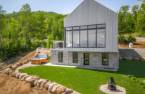
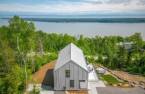
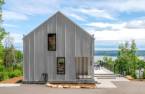
Please contact the selling broker for details about the property.
Create an account
CREATING AN ACCOUNT ALLOWS:
-
 Add favorites
-
 Save your searches
-
 Personalize your visits to viacapitalesells.com
-
 Activity on your properties

4

2
+ 1

229.3m²


I AM INTERESTED IN THIS PROPERTY

Mathieu Audet
Certified Residential and Commercial Real Estate Broker AEO
Via Capitale Charlevoix
Real estate agency
Presentation
Please contact the selling broker for details about the property.
Building and interior
Year of construction
2023
Equipment available
Level 2 charging station (1), Wall-mounted heat pump (1)
Bathroom / Washroom
Separate shower (1)
Heating system
Radiant (1)
Hearth stove
Gaz fireplace (1)
Heating energy
Electricity (1), Propane (1)
Basement
6 feet and over (1), Finished basement (1), Rez-de-jardin, Separate entrance (1)
Cupboard
Comptoirs en Quartz, Melamine (1)
Window type
Crank handle (1)
Windows
PVC (1)
Rental appliances
Réservoir de propane
Roofing
Tin (1)
Land and exterior
Foundation
Poured concrete (1)
Siding
Wood (1), Stone (1)
Driveway
Double width or more (1), Not Paved (1)
Parking (total)
Outdoor (8)
Water supply
Artesian well (1)
Sewage system
BIONEST system (1)
Topography
Sloped (1), Flat (1)
View
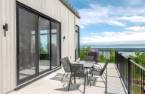
Water (1), Mountain (1), Panoramic (1)
Proximity
Cegep (1), Daycare centre (1), Golf (1), Hospital (1), Bicycle path (1), Elementary school (1), Alpine skiing (1), High school (1), Cross-country skiing (1), Snowmobile trail (1), ATV trail (1)
Dimensions
Size of building
14.29 m
Depth of land
60.61
Depth of building
11.28 m
Land area
4017.5 m²
Building area
142.51 m²
Private portion
229.3 m²
Frontage land
65.65
Room details
| Room | Level | Dimensions | Ground Cover |
|---|---|---|---|
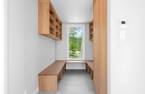
| Hallway | Ground floor | 11' 2" x 6' 1" pi | Other |
| Other | Ground floor | 23' 1" x 16' 6" pi | Other |
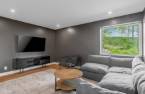
| Living room | Ground floor | 23' 1" x 12' 8" pi | Other |
| Bathroom | Ground floor | 8' 4" x 10' 7" pi | Other |
| Family room | 2nd floor | 12' 9" x 6' 1" pi | Wood |
| Bedroom | 2nd floor | 7' x 7' pi | Wood |
| Washroom | 2nd floor | 9' 9" x 11' 9" pi | Other |
| Den | 15' x 15' 8" pi | Linoleum | |
| Bathroom | 11' 4" x 5' 5" pi | Other | |
| Playroom | 21' x 12' 6" pi | Linoleum | |
| Bedroom | 10' 6" x 15' 2" pi | Linoleum | |
| Bedroom | 11' 1" x 10' 3" pi | Linoleum | |
| Bedroom | 10' 4" x 15' 1" pi | Linoleum | |
| Storage | 13' 1" x 7' 6" pi | Concrete |
Inclusions
Tous les biens meubles permettant les opérations de la location à court terme immédiatement (entièrement meublé).
Exclusions
Tous les effets personnels appartenant au vendeur.
Taxes and costs
Municipal Taxes (2026)
10 498 $
School taxes (2025)
648 $
Total
11 146 $
Monthly fees
Energy cost
262 $
Evaluations (2026)
Building
915 600 $
Land
205 200 $
Total
1 120 800 $
Additional features
Distinctive features
No neighbours in the back (1)
Zoning
Recreational and tourism (1), Residential (1)
