





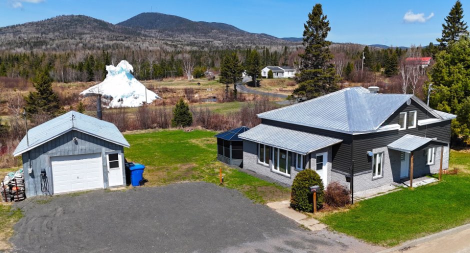
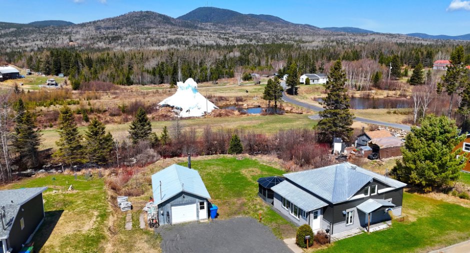
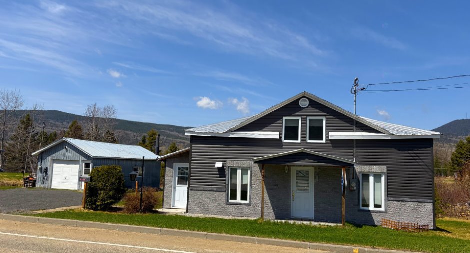
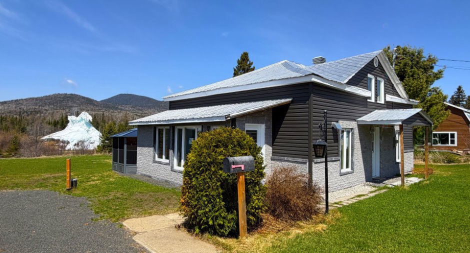
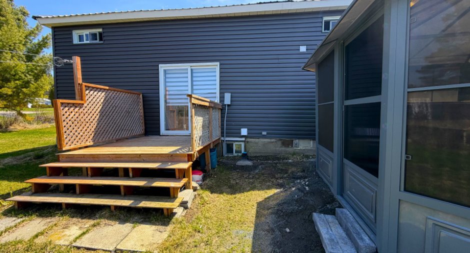
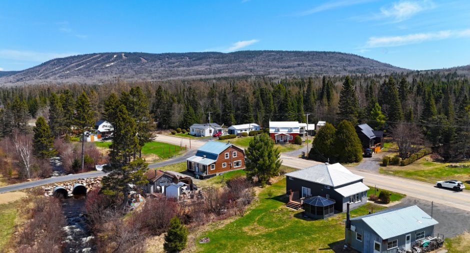
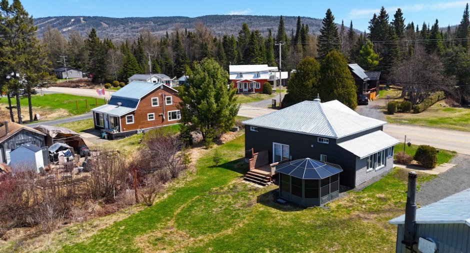
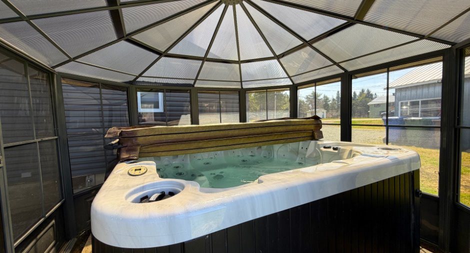
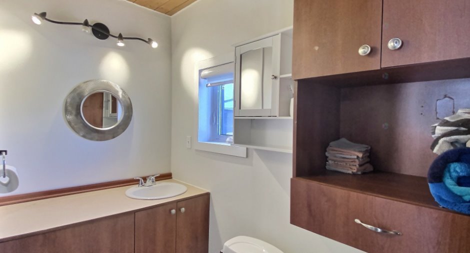
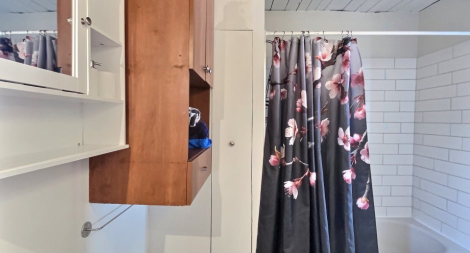
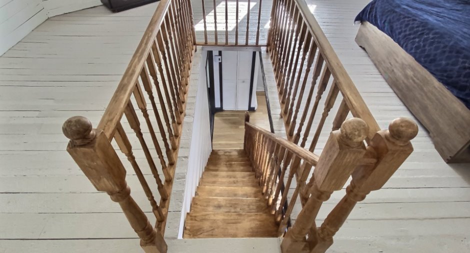
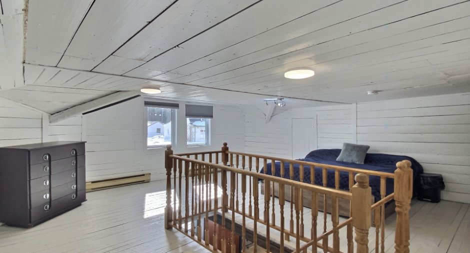
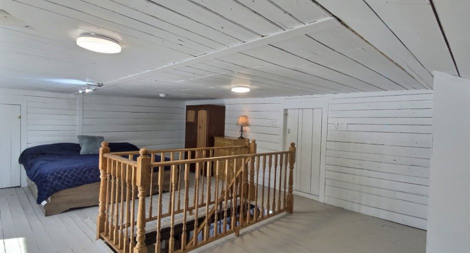
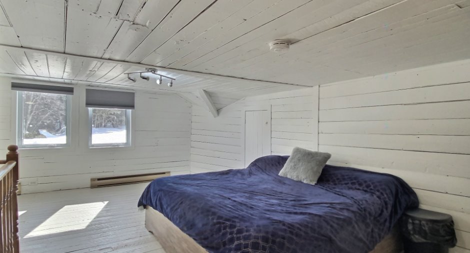
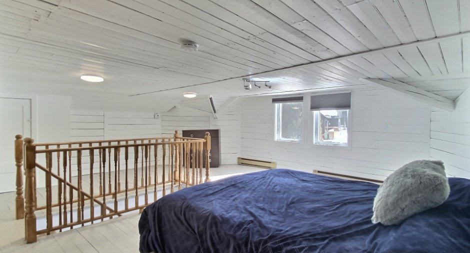
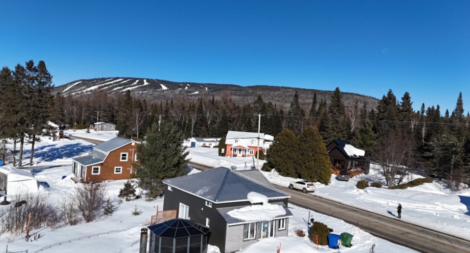
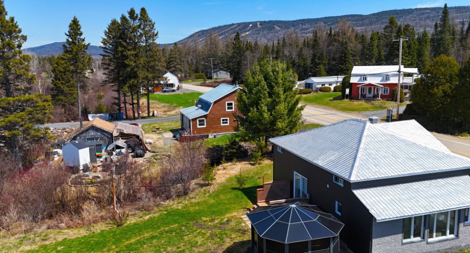
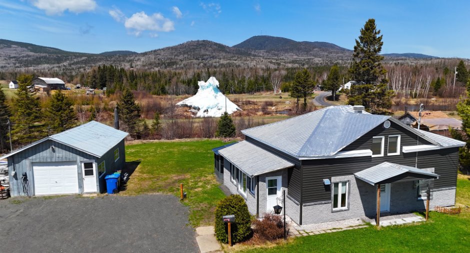
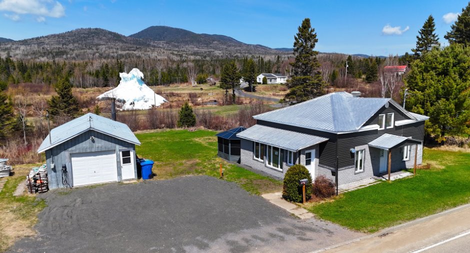
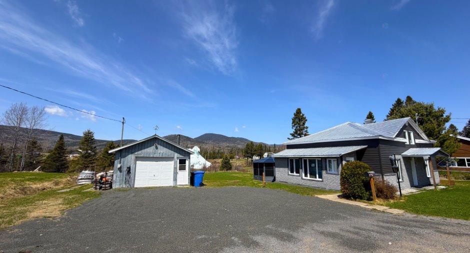
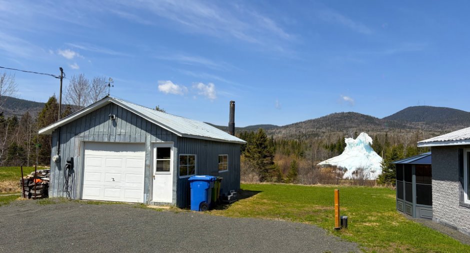
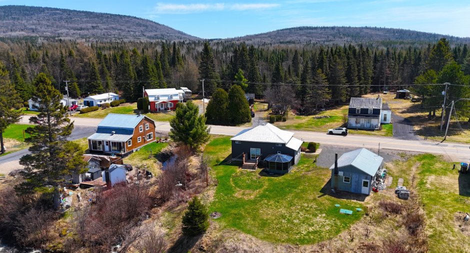
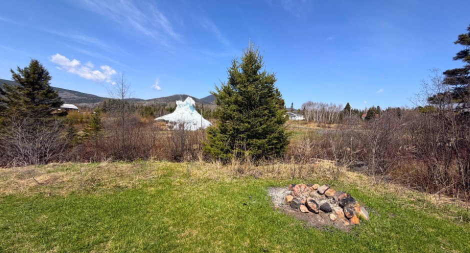
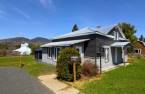
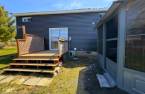
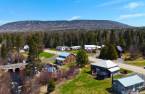
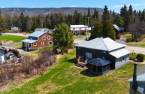
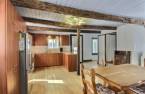
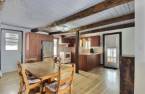
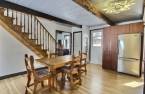
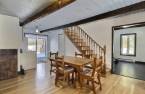
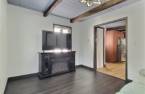
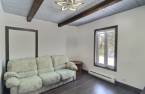
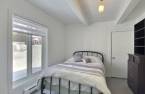
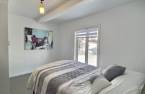
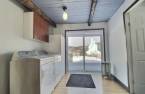
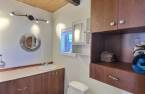
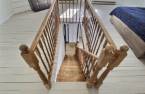
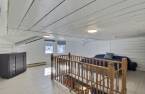
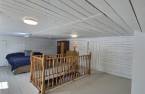
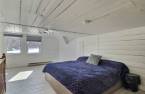
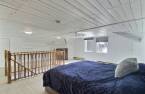
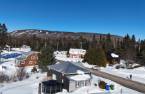
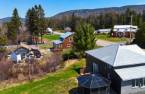
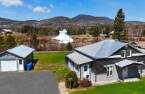
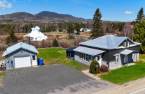
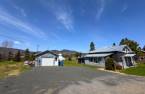
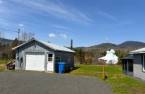
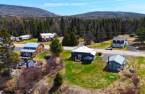
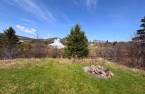
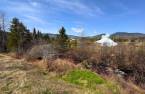
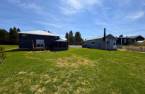
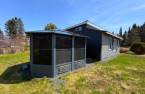
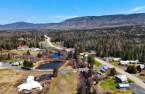
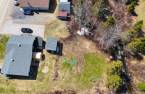
Please contact the selling broker for details about the property.
Create an account
CREATING AN ACCOUNT ALLOWS:
-
 Add favorites
-
 Save your searches
-
 Personalize your visits to viacapitalesells.com
-
 Activity on your properties

2

1

121.4m²


I AM INTERESTED IN THIS PROPERTY


Mathieu Audet
Certified Residential and Commercial Real Estate Broker AEO
Via Capitale Charlevoix
Real estate agency
Presentation
Please contact the selling broker for details about the property.
Building and interior
Year of construction
1952
Equipment available
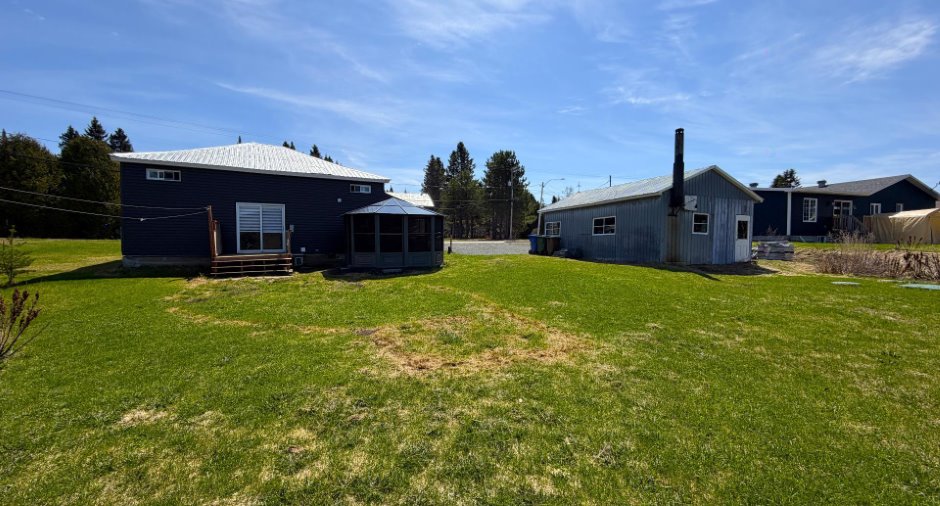
Level 2 charging station (1), Shed (1)
Heating system
Electric baseboard units (1)
Heating energy
Electricity (1)
Basement
Unfinished (1), Low (less than 6 feet) (1), Crawl Space (1)
Cupboard
Melamine (1)
Window type
Sliding (1), Crank handle (1)
Windows
Wood (1), PVC (1)
Roofing
Tin (1)
Land and exterior
Foundation
Poured concrete (1), Stone (1)
Siding
Brick (1), Vinyl (1)
Garage
Detached (1), Single width (1)
Driveway
Double width or more (1), Not Paved (1)
Parking (total)
Outdoor (5), Garage (1)
Landscaping
Landscape (1)
Water supply
Artesian well (1)
Sewage system
Ecoflow, Septic tank (1)
Topography
Flat (1)
View
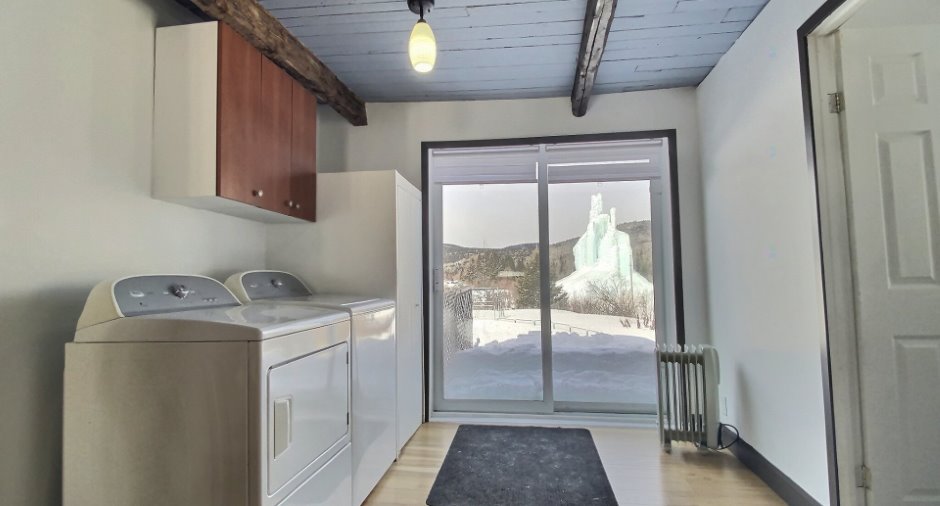
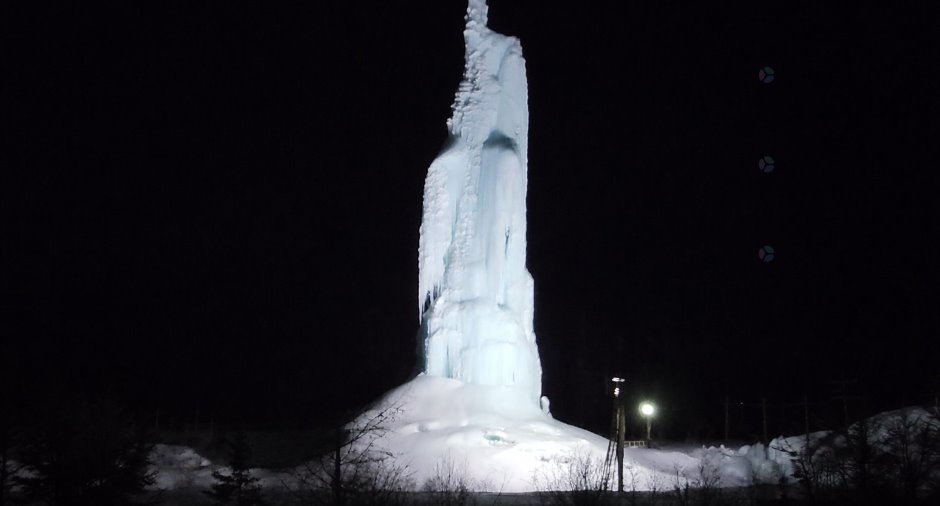
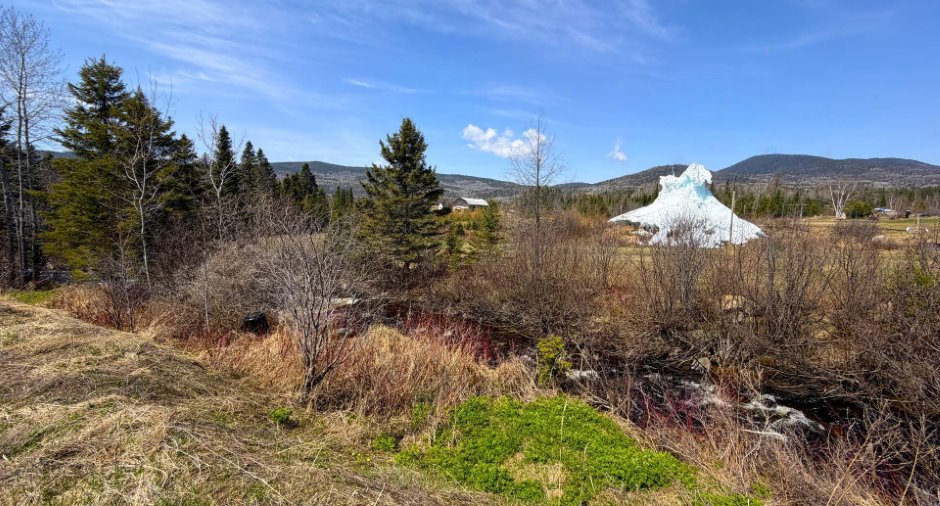
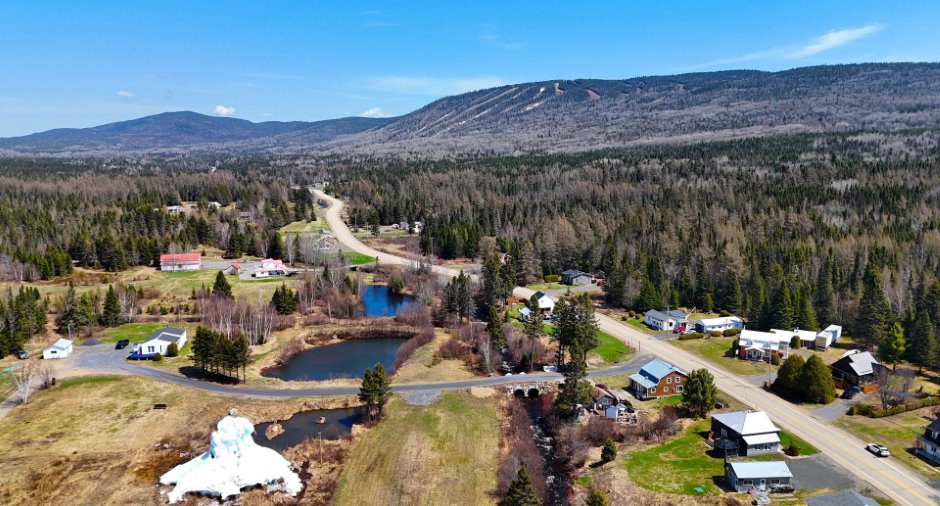
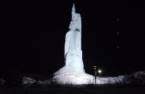
Statue de glace, Mountain (1)
Proximity
, Cegep (1), Daycare centre (1), Golf (1), Hospital (1), Elementary school (1), Alpine skiing (1), High school (1), Cross-country skiing (1), Snowmobile trail (1), ATV trail (1)
Available services
Fire detector (1)
Dimensions
Size of building
9.56 m
Depth of land
52.03 m
Depth of building
7.95 m
Land area
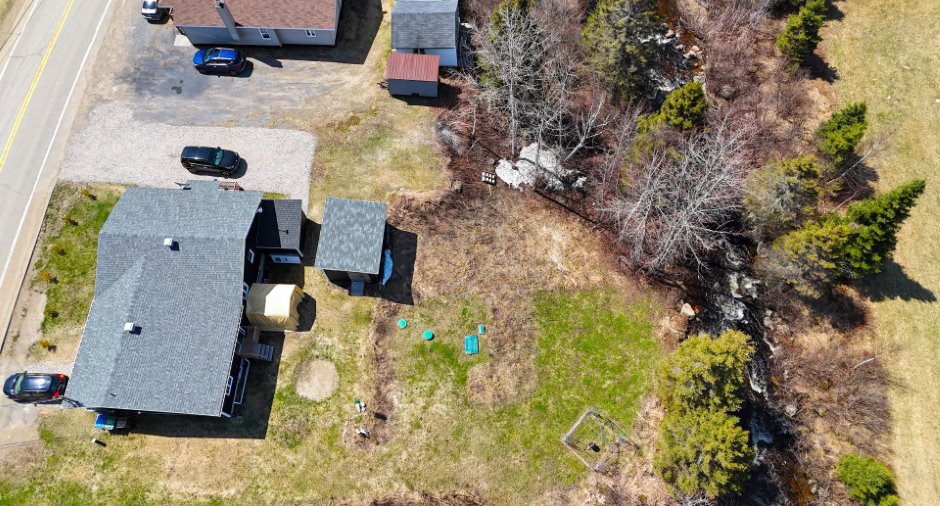
1673 m²irregulier
Building area
76 m²
Private portion
121.4 m²
Frontage land
44.8 m
Room details
| Room | Level | Dimensions | Ground Cover |
|---|---|---|---|
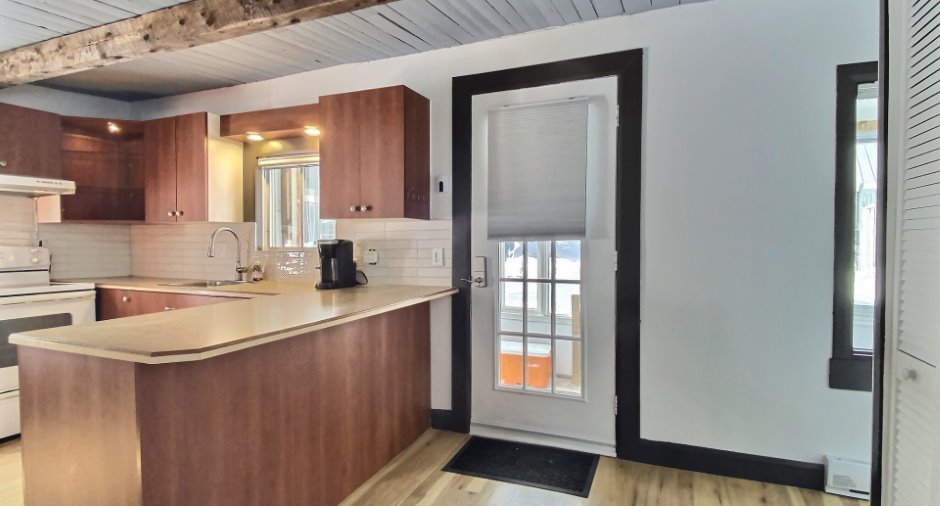
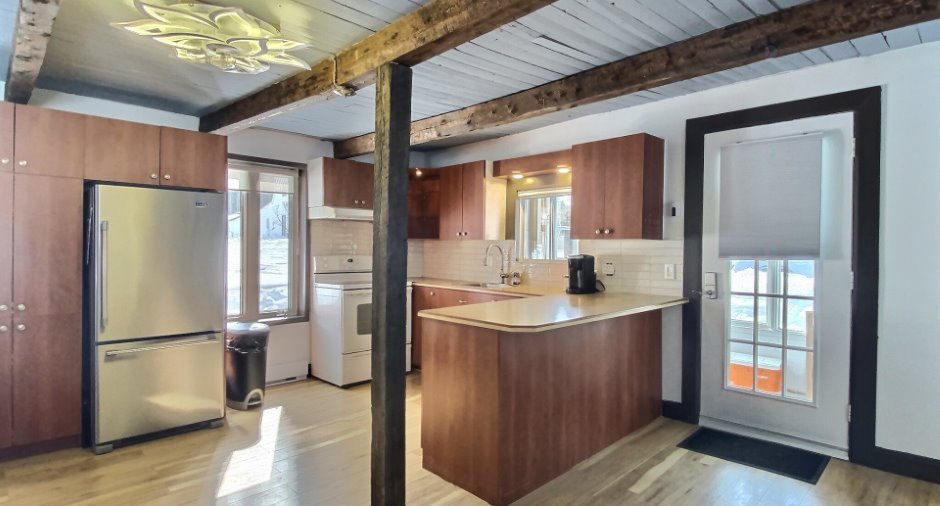
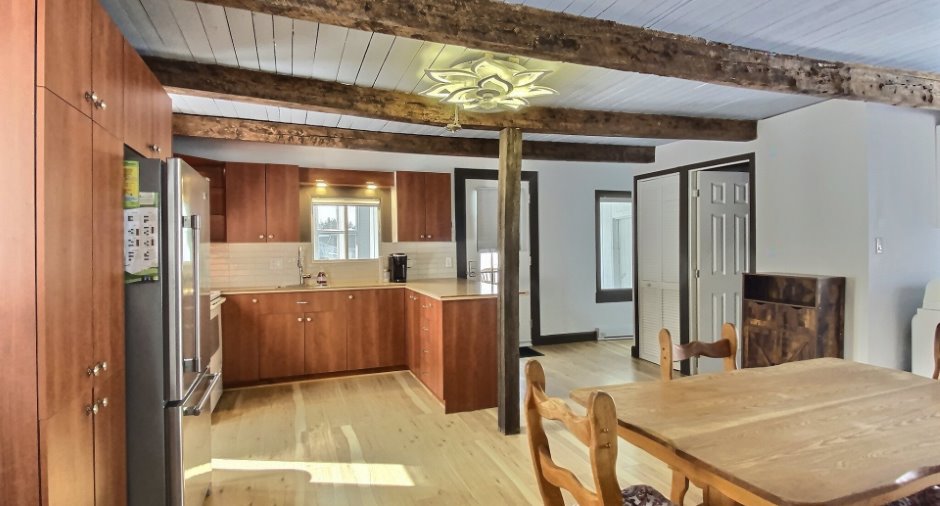
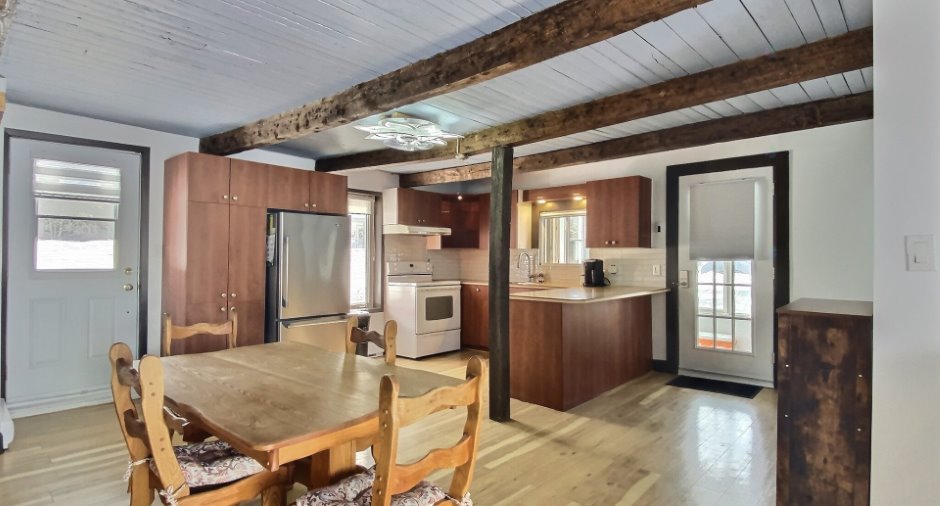
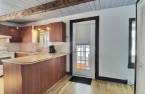
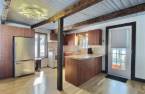
| Kitchen | Ground floor | 11' x 10' 4" pi | Floating floor |
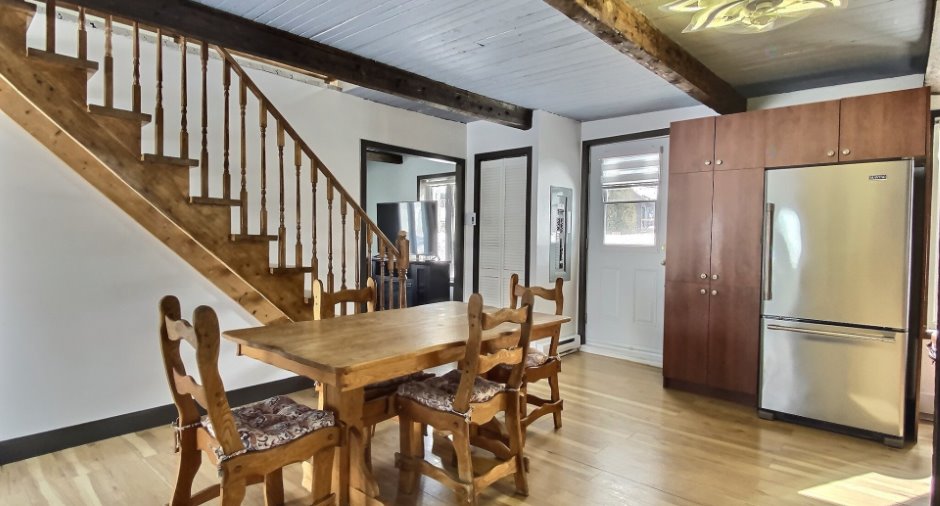
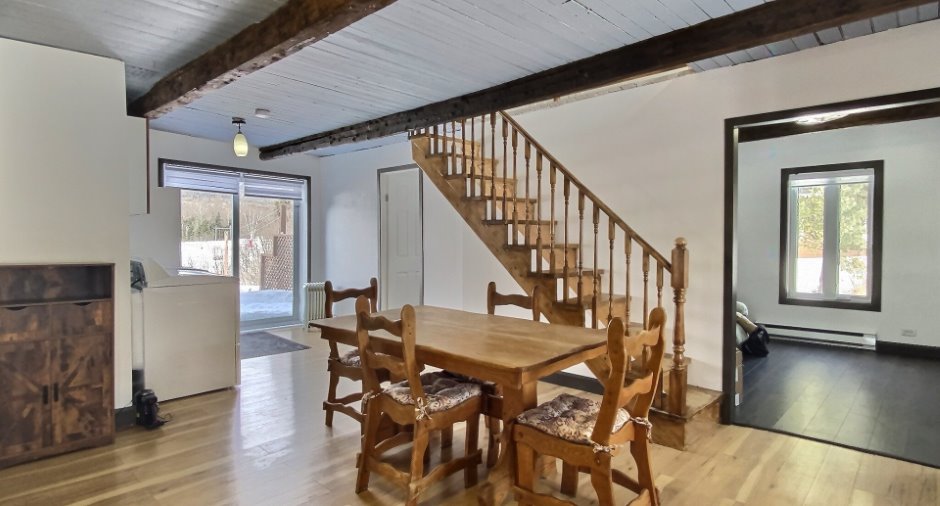
| Dining room | Ground floor | 14' x 7' pi | Floating floor |
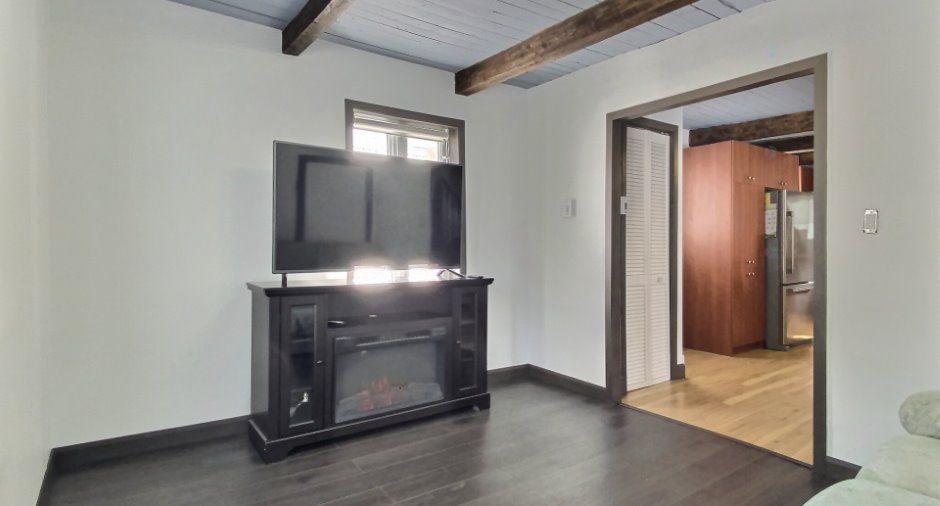
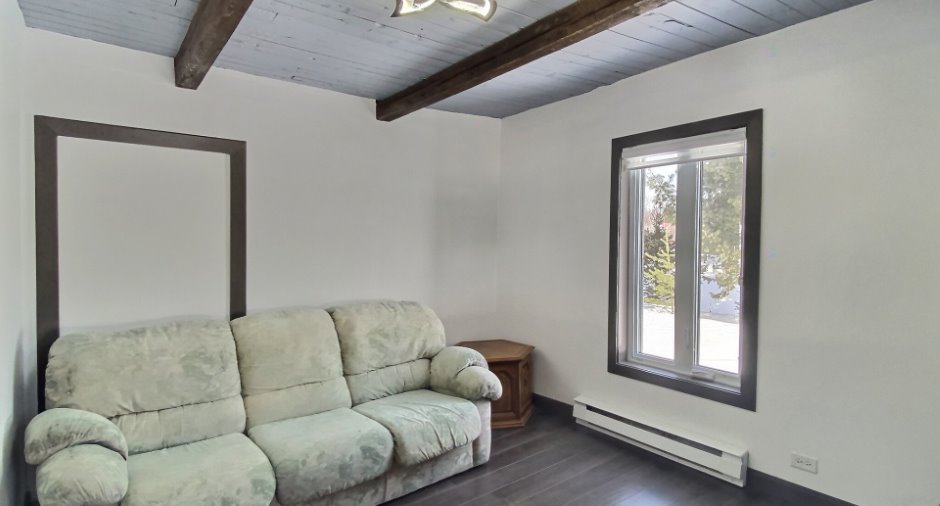
| Living room | Ground floor | 12' x 10' pi | Floating floor |
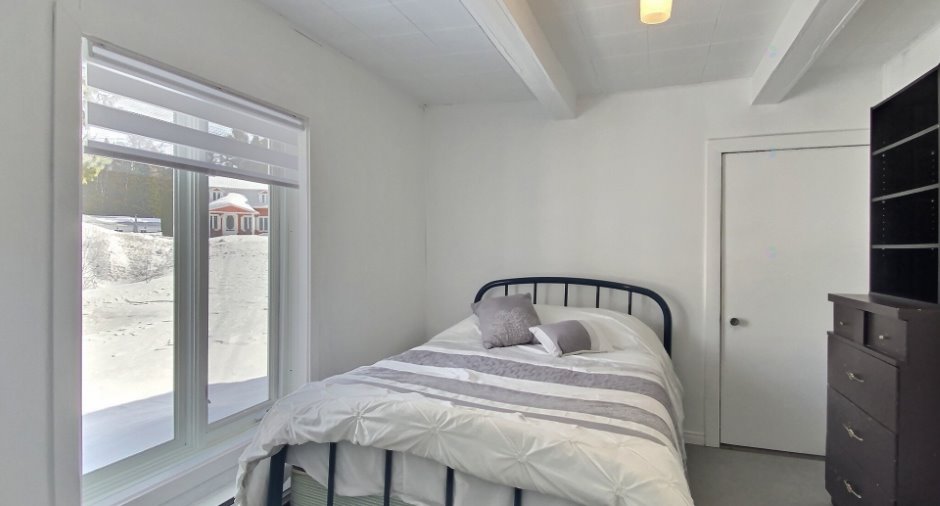
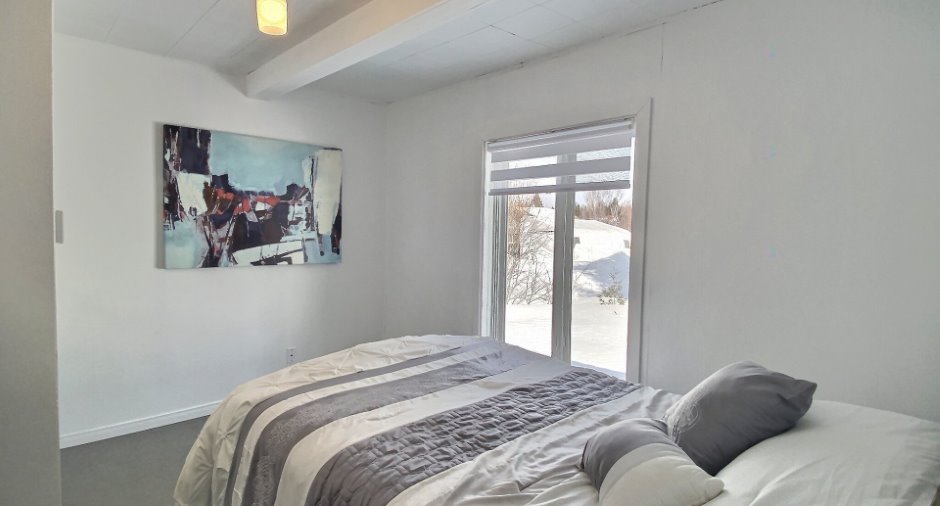
| Bedroom | Ground floor | 12' 3" x 10' 5" pi | Flexible floor coverings |
| Laundry room | Ground floor | 9' 5" x 8' pi | Floating floor |
| Bathroom | Ground floor | 10' 3" x 7' 7" pi | Floating floor |
| Hallway | Ground floor | 11' x 6' pi | Floating floor |
| Primary bedroom | 2nd floor | 21' x 8' 4" pi | Wood |
| Other | 2nd floor | 22' x 20' 8" pi | Wood |
Inclusions
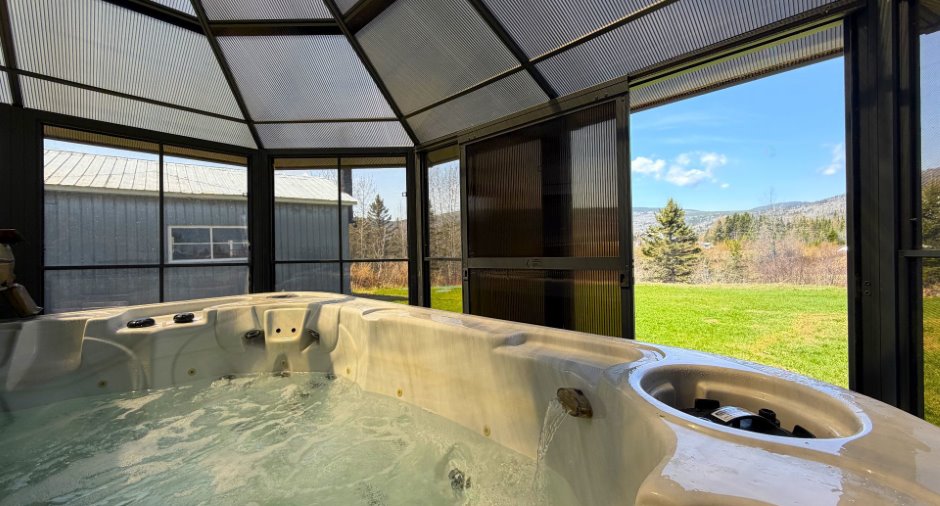
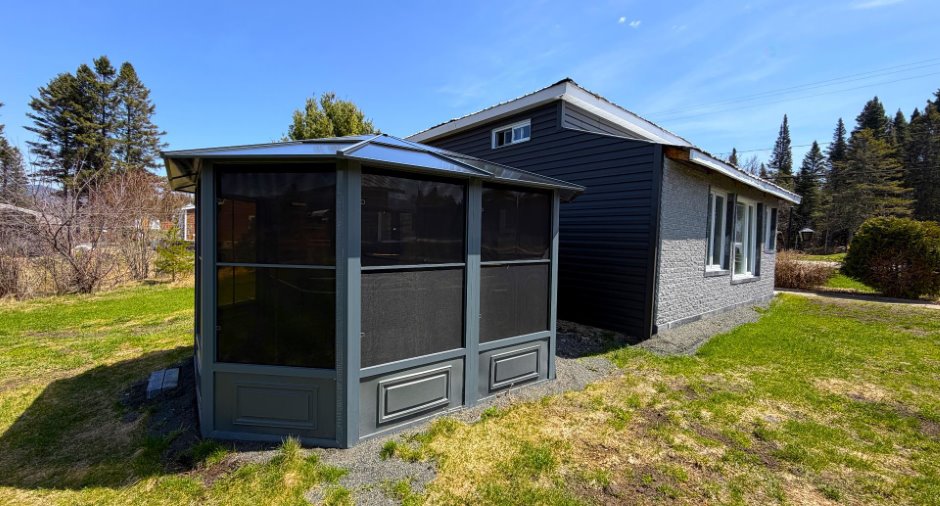
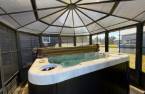
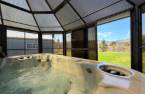
Tous les habillages de fenêtres, Tous les luminaires, peintures restante, vinyle restant et couvres planchers restant, congélateur dans la garage, spa, robot- tondeuse Gardena, gazebo sur la galerie arrière, borne de recharge pour véhicule électrique, bac bleu, bac vert et bac brun, plinthe de chauffage dans la salle de lavage.
Exclusions
Tous les biens meubles et électroménagers appartenant au vendeur, clôture pour chiens derrière le terrain.
Details of renovations
Electricity
2024
Floors
2025
Insulation
2025
Other
2025
Windows
2022
Taxes and costs
Other taxes (2026)
1603 $
Municipal Taxes (2026)
1580 $
School taxes (2025)
15 $
Total
3198 $
Monthly fees
Energy cost
0 $
Energy cost
363 $
Total
363 $
Evaluations (2026)
Building
118 700 $
Land
10 500 $
Total
129 200 $
Additional features
Distinctive features
, No neighbours in the back (1), Water front (1)
Occupation
30 days
Zoning
Recreational and tourism (1), Residential (1)
