





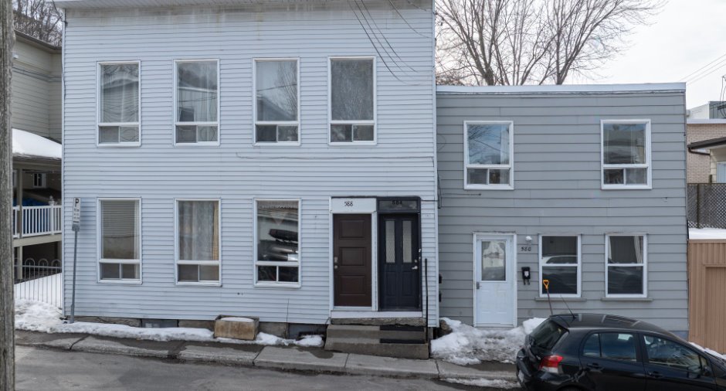
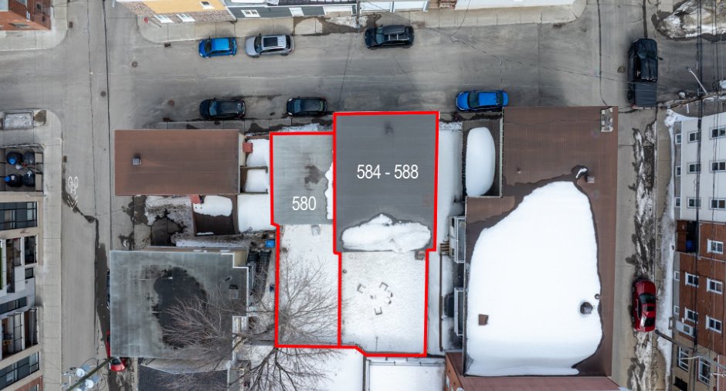
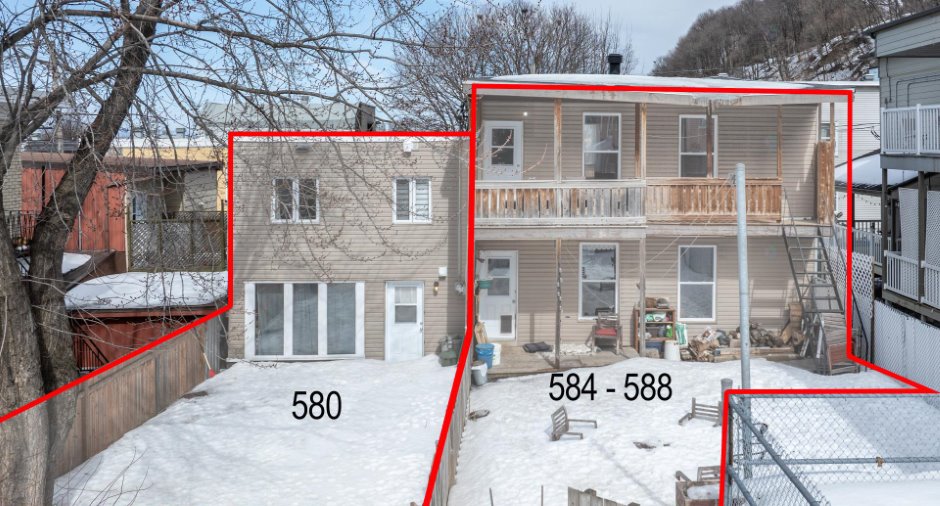
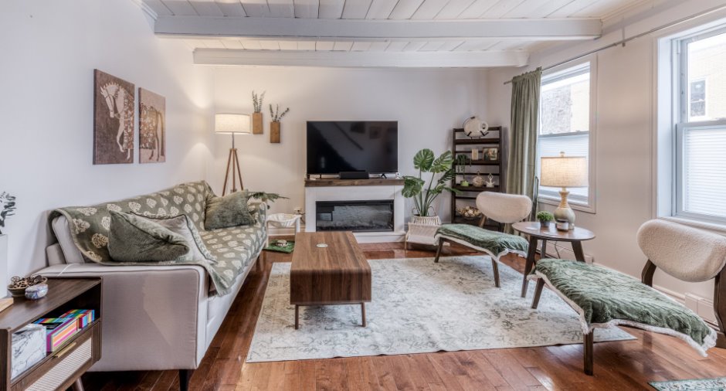
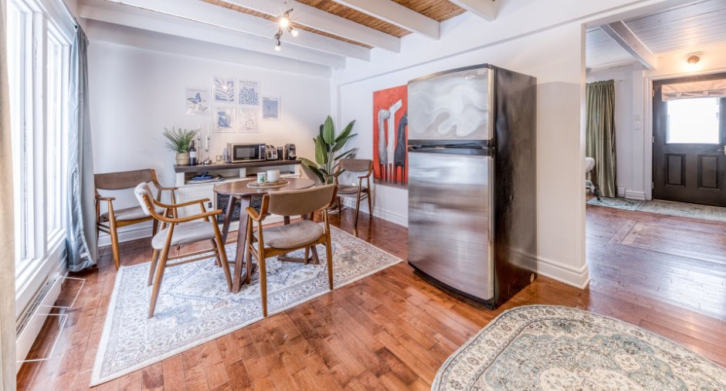
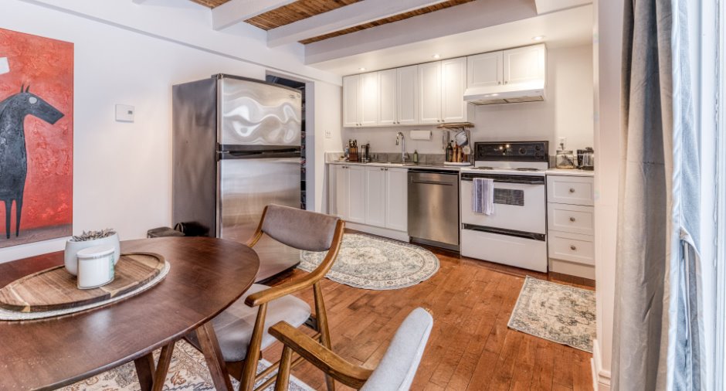
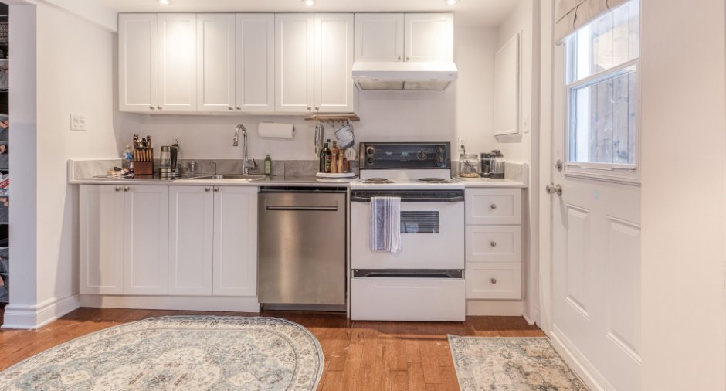
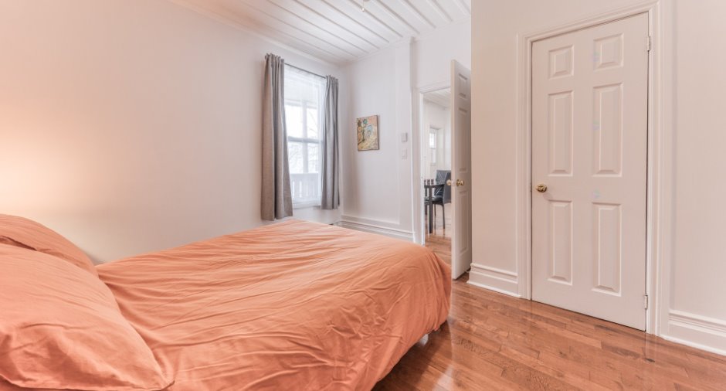
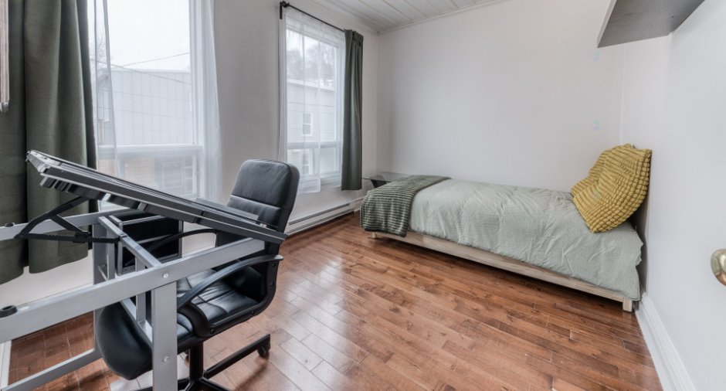
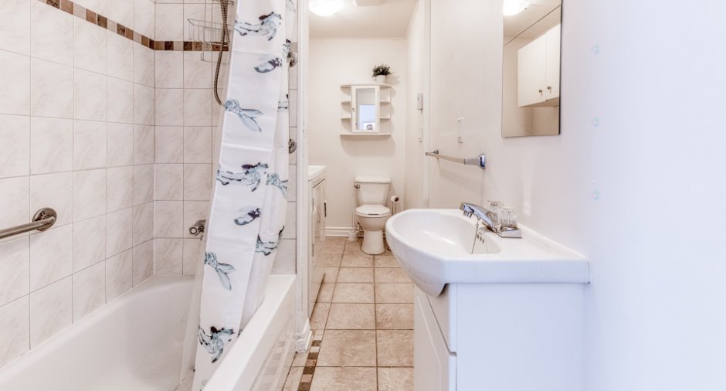
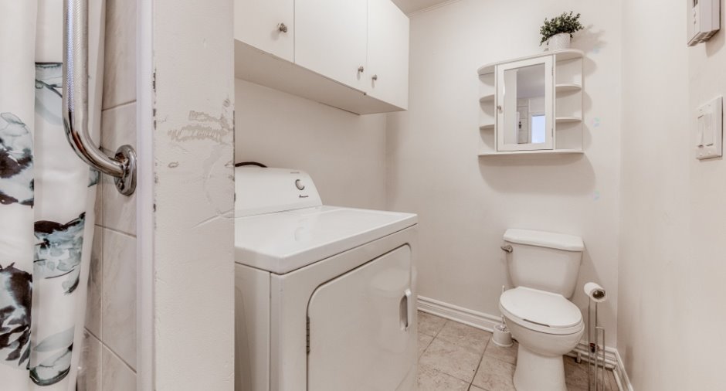
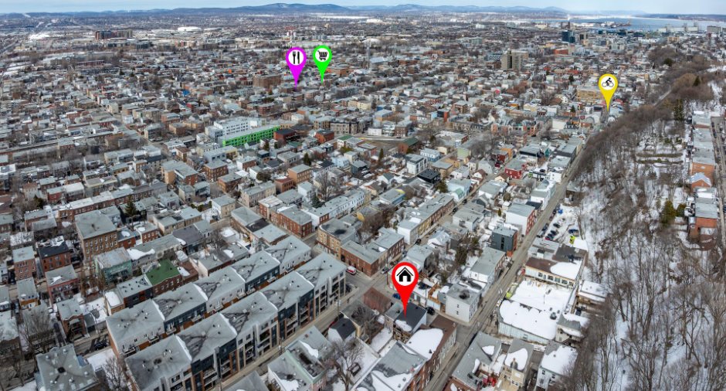
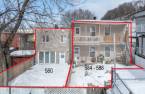
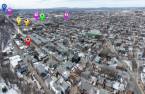
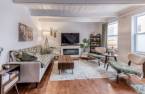
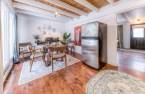
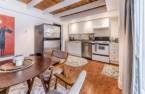
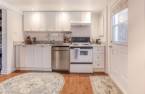
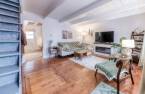
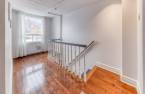
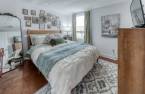
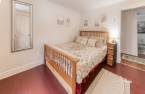
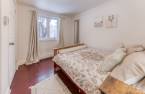
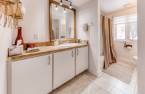
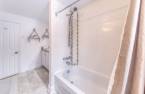
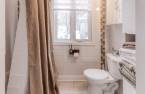
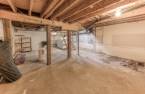
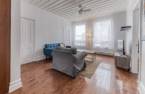
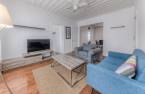
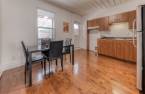
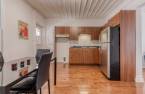
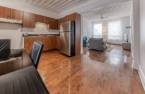
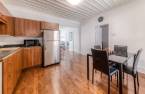
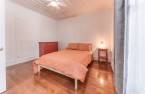
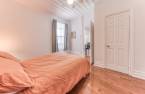
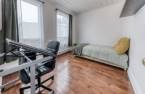
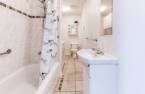
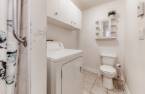
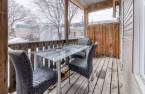
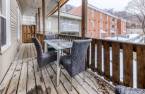
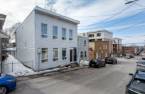
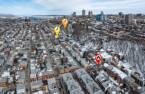
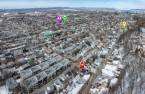
Please contact the selling broker for details about the property.
Create an account
CREATING AN ACCOUNT ALLOWS:
-
 Add favorites
-
 Save your searches
-
 Personalize your visits to viacapitalesells.com
-
 Activity on your properties

2

1

230m²


I AM INTERESTED IN THIS PROPERTY

Presentation
Please contact the selling broker for details about the property.
Building and interior
Year of construction
1925
Heating system
Electric baseboard units (1)
Heating energy
Electricity (1)
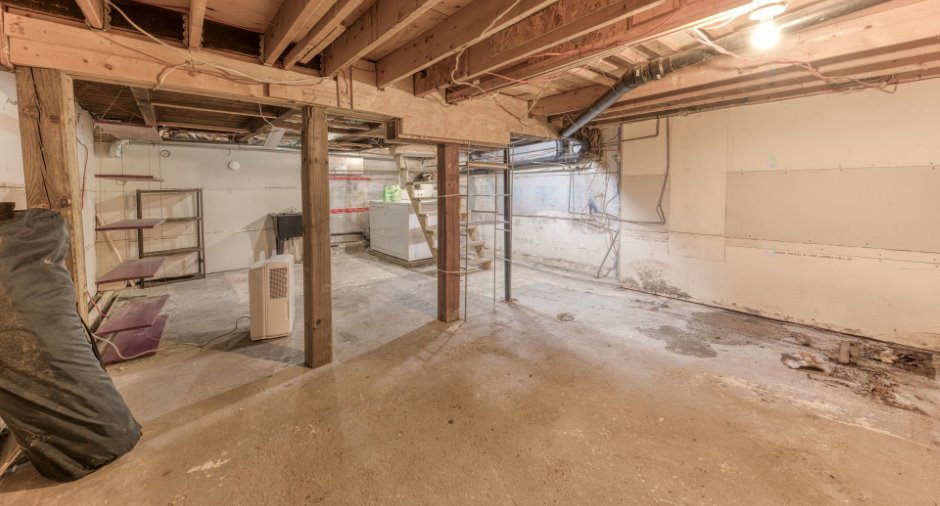
Basement
Unfinished (1), Crawl Space (1)
Cupboard
Melamine (1)
Roofing
Elastomer membrane (1)
Land and exterior
Foundation
Stone (1)
Siding
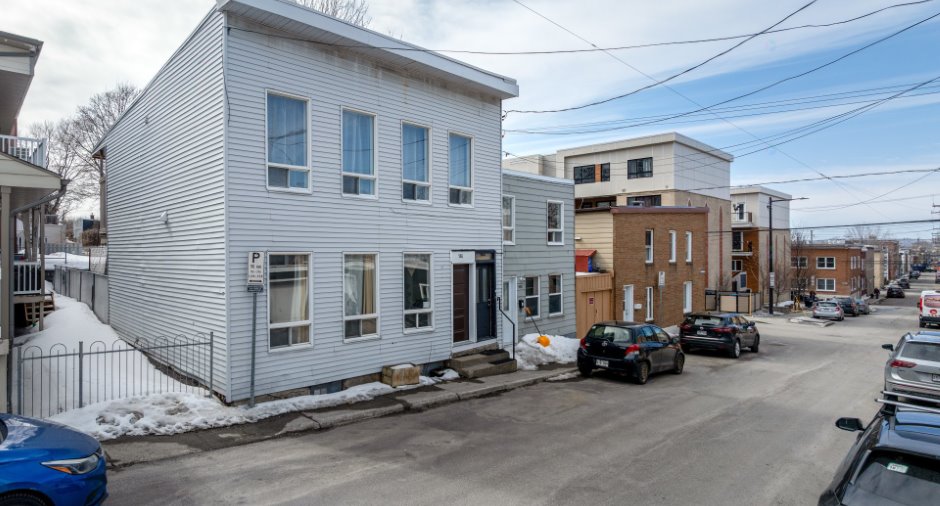
Aluminum (1), Wood (1), Vinyl (1)
Water supply
Municipality (1)
Sewage system
Municipal sewer (1)
Topography
Flat (1)
Proximity
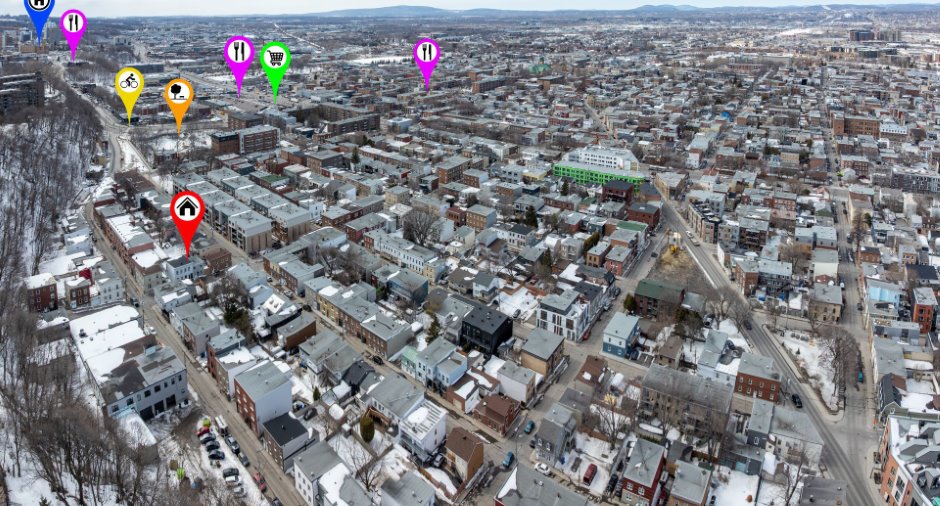
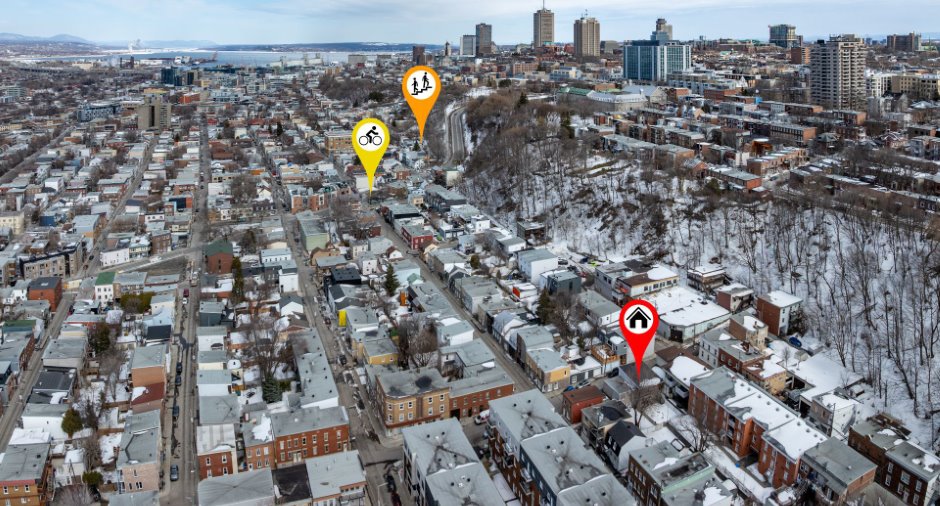
Highway (1), Daycare centre (1), Hospital (1), Park - green area (1), Elementary school (1), High school (1), Public transport (1)
Dimensions
Size of building
13.78 m
Depth of land
20.4
Depth of building
8.69 m
Land area
274.7 m²
Building area
115 m²
Private portion
230 m²
Frontage land
13.78
Room details
Unité 1
Unité 2
Unité 3
| Room | Level | Dimensions | Ground Cover |
|---|---|---|---|
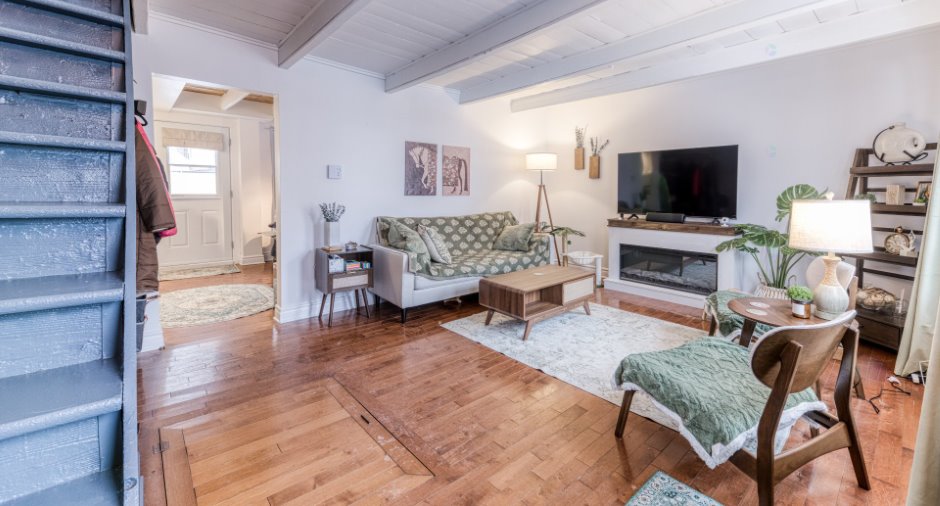
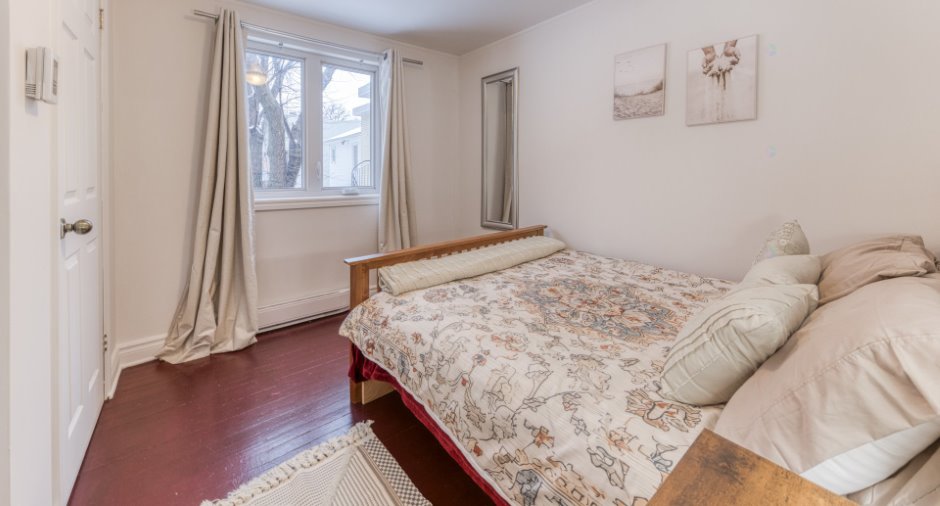
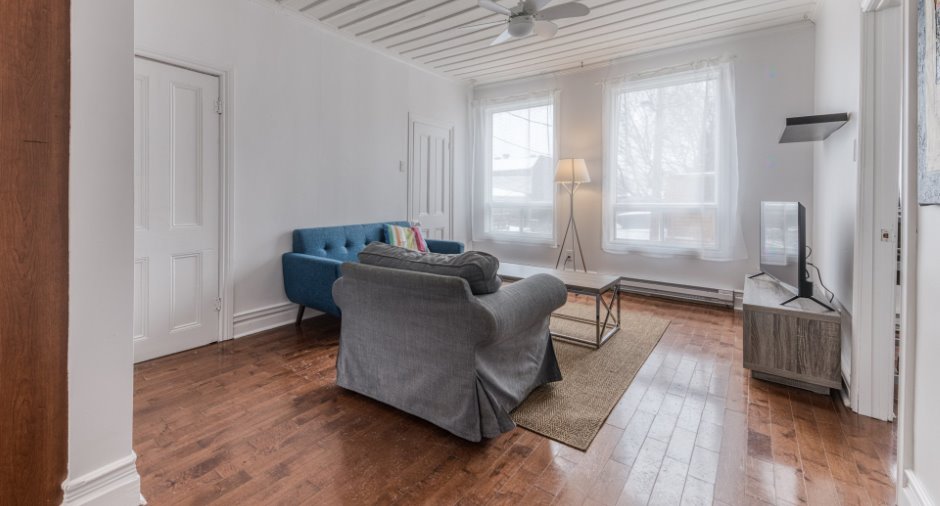
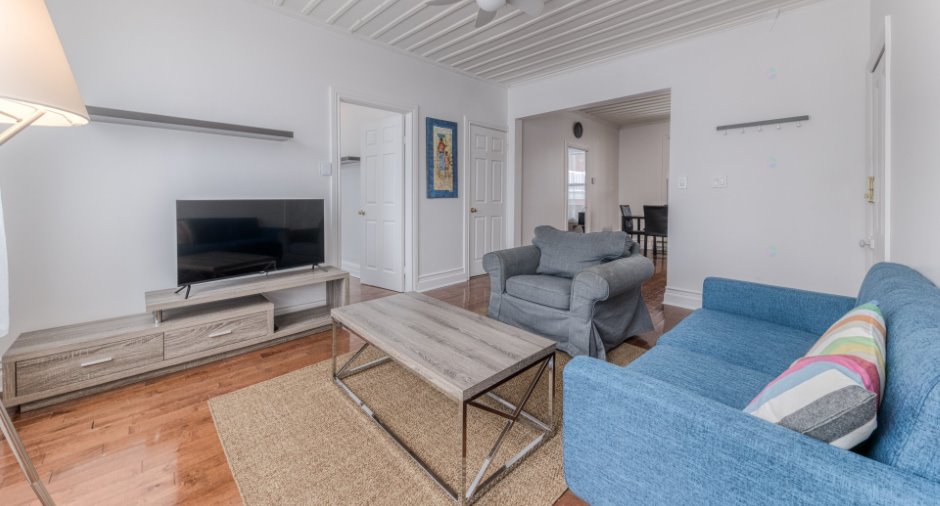
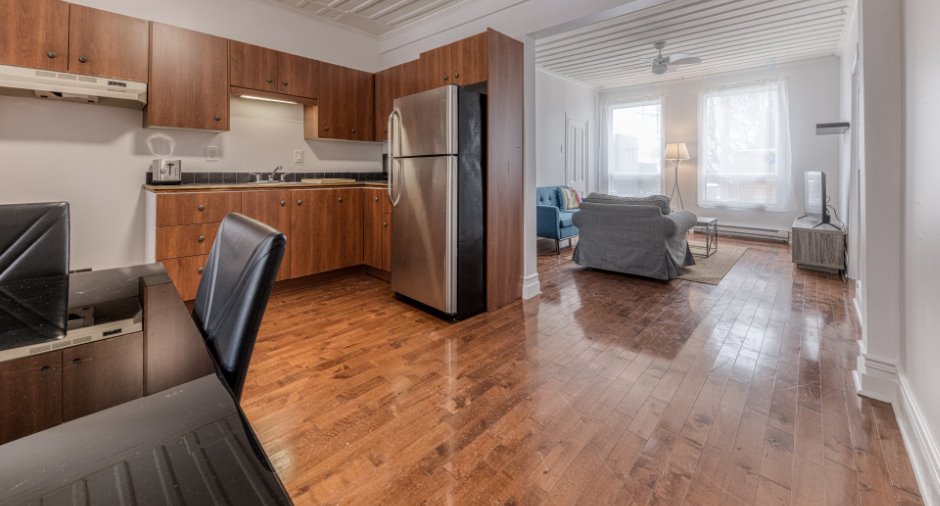
| Living room | Ground floor | 13' 2" x 11' 1" pi | Wood |
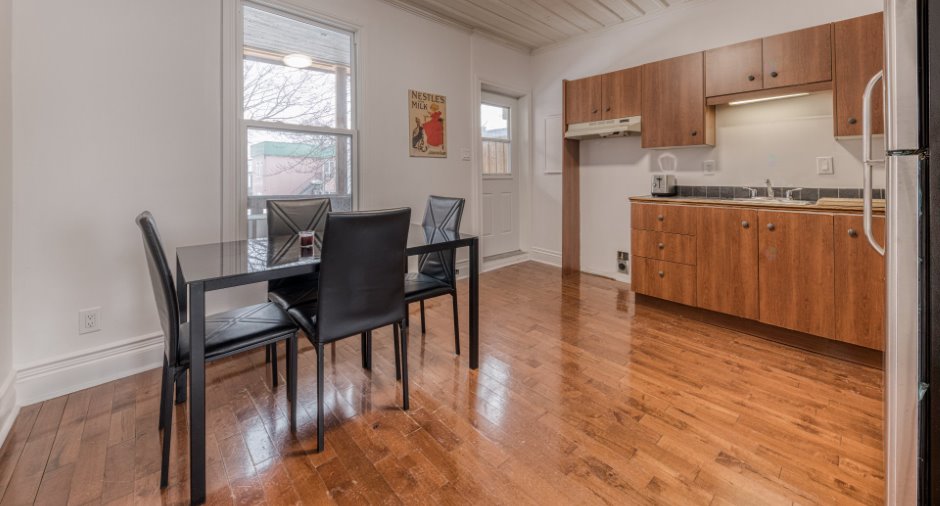
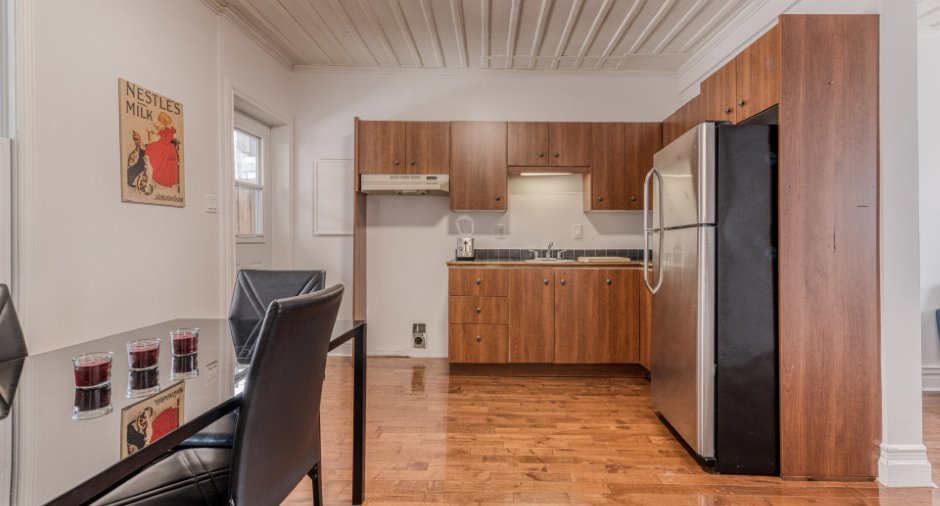
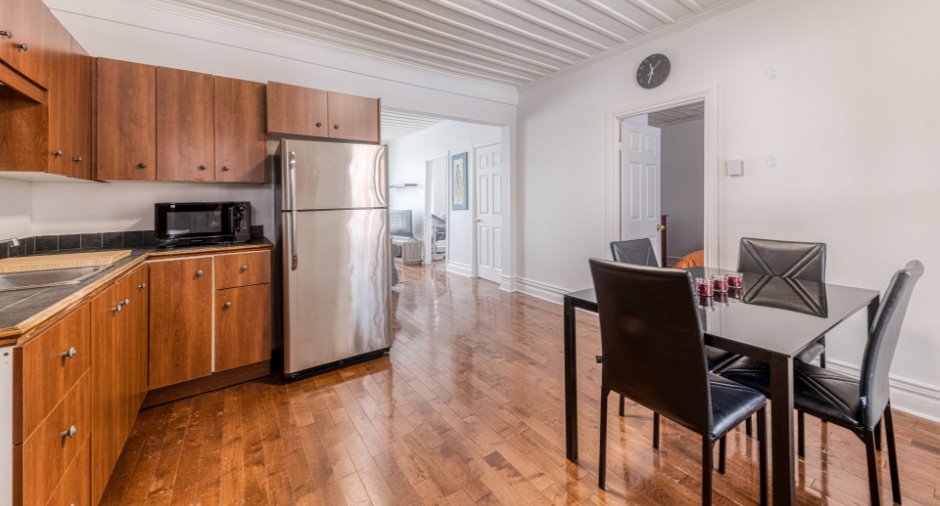
| Kitchen | Ground floor | 8' 8" x 10' 3" pi | Wood |
| Dining room | Ground floor | 10' 7" x 8' 4" pi | Wood |
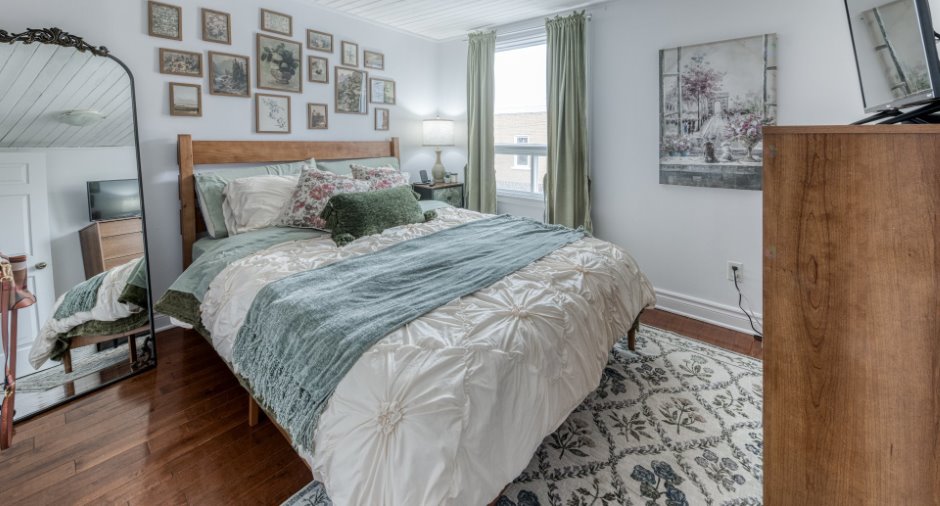
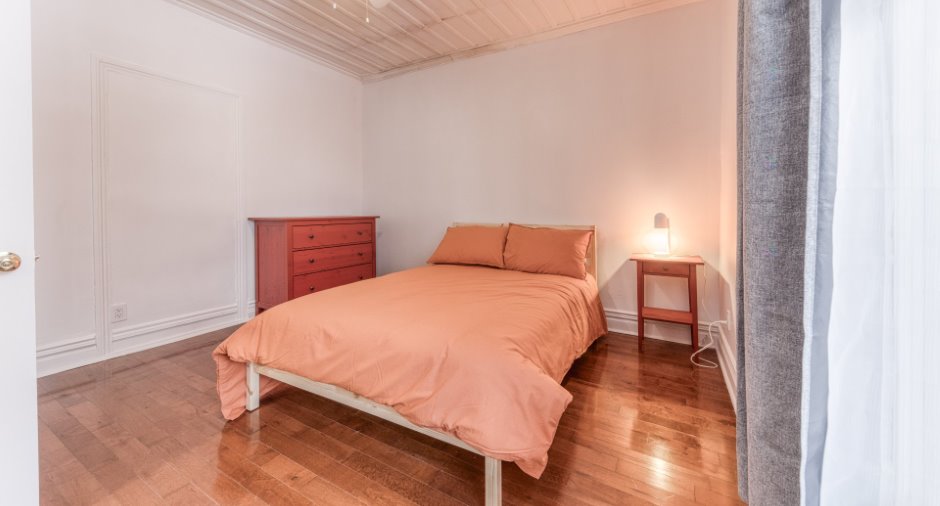
| Bedroom | 2nd floor |
9' 2" x 10' 4" pi
Irregular
|
Wood |
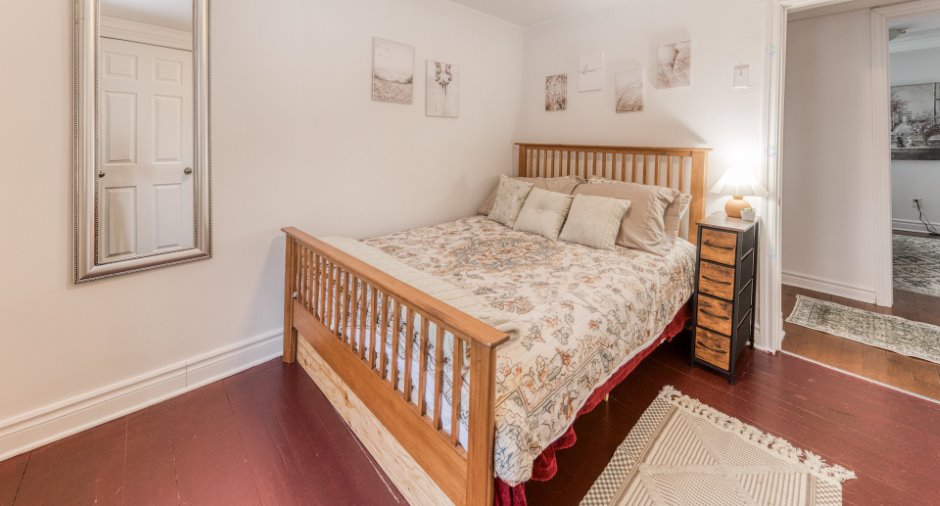
| Bedroom | 2nd floor |
8' 6" x 10' 2" pi
Irregular
|
Wood |
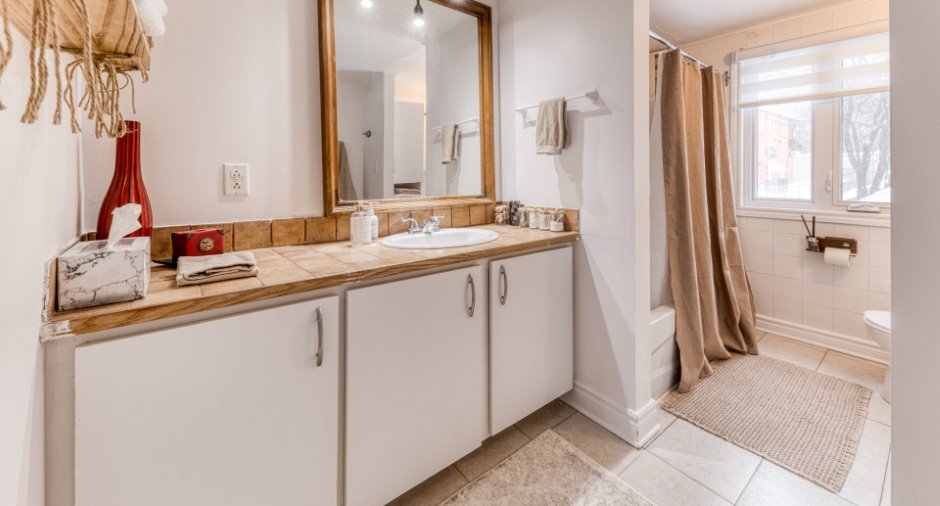
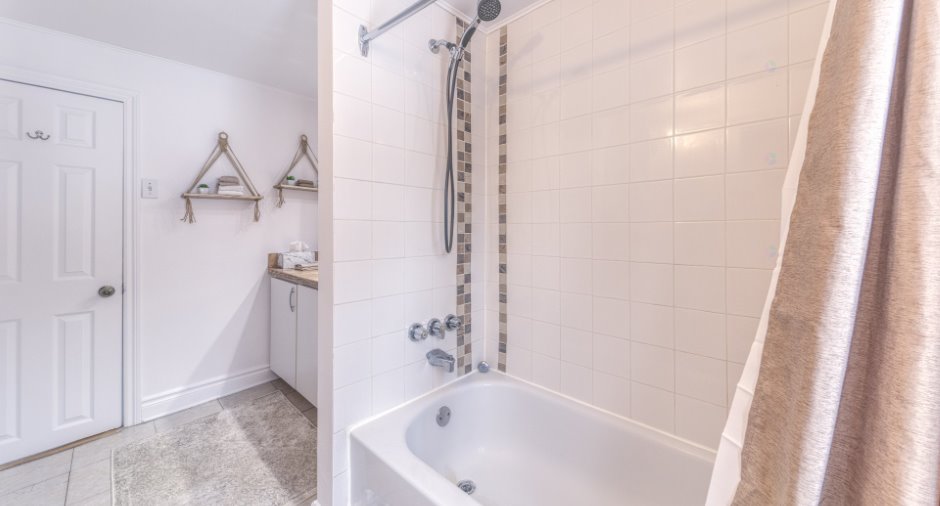
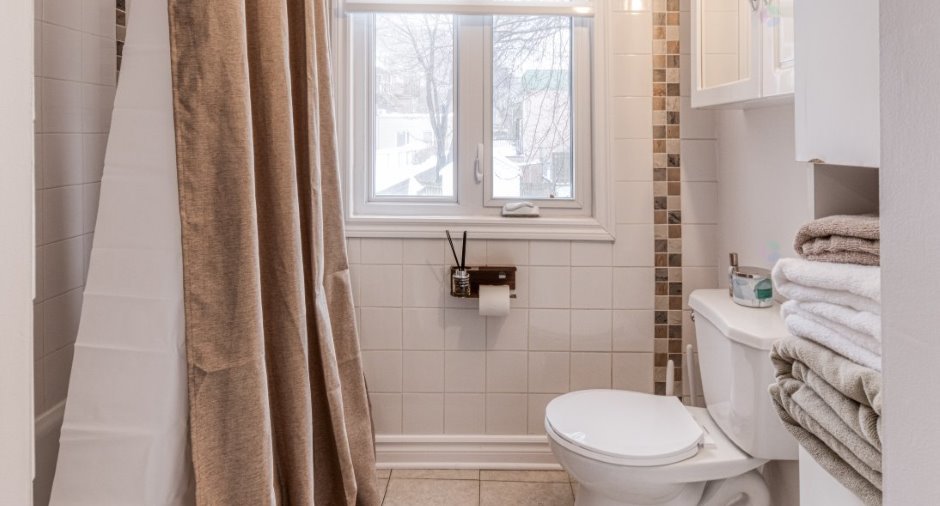
| Bathroom | 2nd floor |
10' 4" x 6' 4" pi
Irregular
|
Ceramic tiles |
| Den | 2nd floor |
6' 4" x 9' 6" pi
Irregular
|
Wood |
| Laundry room | Basement | 15' 9" x 23' 2" pi | Concrete |
| Room | Level | Dimensions | Ground Cover |
|---|---|---|---|
| Living room | 2nd floor | 14' 6" x 11' 1" pi | Wood |
| Kitchen | 2nd floor | 12' 1" x 7' pi | Wood |
| Dining room | 2nd floor | 12' 1" x 6' 9" pi | Wood |
| Bedroom | 2nd floor |
11' 7" x 12' 5" pi
Irregular
|
Wood |
| Bedroom | 2nd floor | 11' 4" x 9' 1" pi | Wood |
| Bathroom | 2nd floor | 15' 5" x 5' pi | Ceramic tiles |
| Room | Level | Dimensions | Ground Cover |
|---|---|---|---|
| Living room | 2nd floor | 14' 6" x 11' 1" pi | Wood |
| Kitchen | 2nd floor | 12' 1" x 7' pi | Wood |
| Dining room | 2nd floor | 12' 1" x 6' 9" pi | Wood |
| Bedroom | 2nd floor |
11' 7" x 12' 5" pi
Irregular
|
Wood |
| Bedroom | 2nd floor | 11' 4" x 9' 1" pi | Wood |
| Bathroom | 2nd floor | 15' 5" x 5' pi | Ceramic tiles |
Inclusions
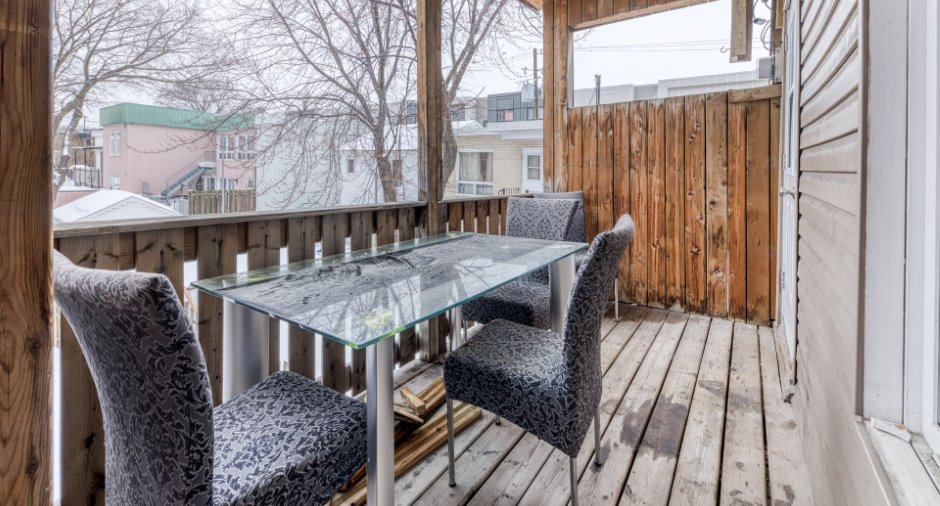
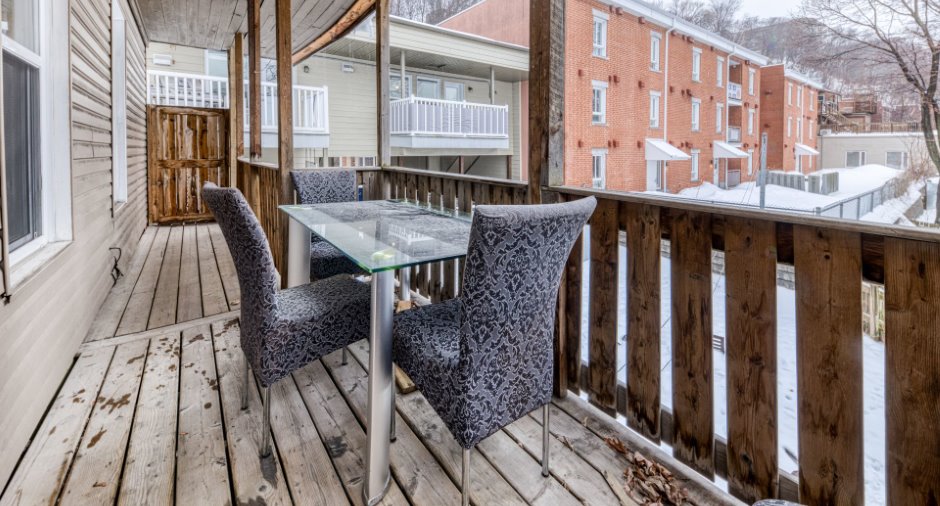
Logement 580 : Luminaires, cuisinière, réfrigérateur, lave-vaisselle, laveuse et sécheuse. Logement 584 : Luminaires, rideaux et tringles à rideaux, réfrigérateur, cuisinière, micro-ondes, laveuse, table et 4 chaises de la salle à manger, 2 lits et literie respective, un divan et un fauteuil, mobilier du salon et TV. Logement 588 : Luminaires. Toutes les inclusions sont laissées sans aucune garantie de fonctionnement.
Exclusions
Effets personnels des locataires.
Taxes and costs
Municipal Taxes (2026)
5513 $
School taxes (2025)
366 $
Total
5879 $
Monthly fees
Insurance
283 $
Other operating cost
103 $
Energy cost
241 $
Total
627 $
Evaluations (2026)
Building
301 000 $
Land
204 000 $
Total
505 000 $
