





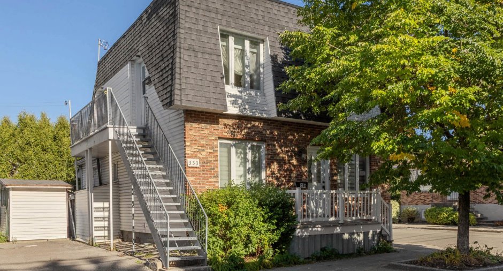
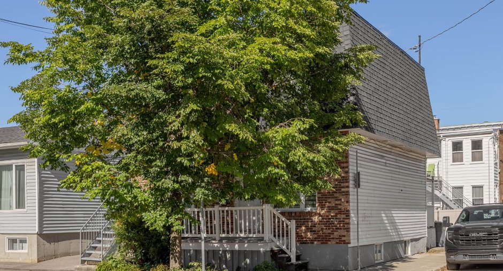
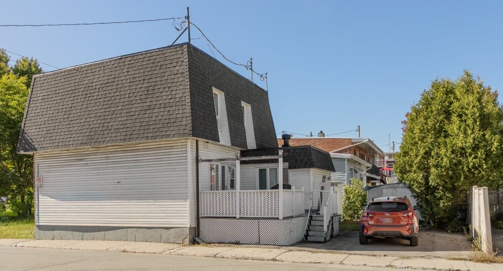

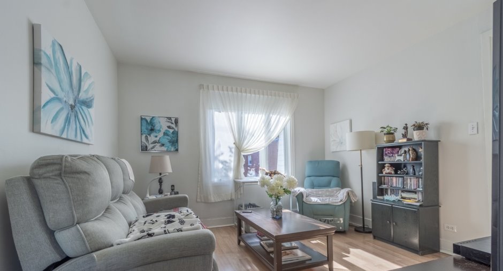
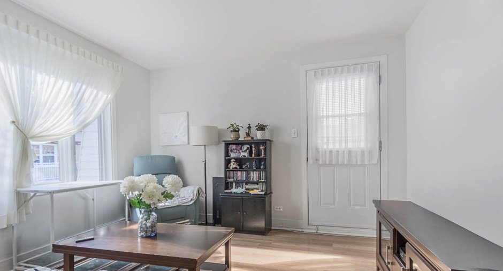
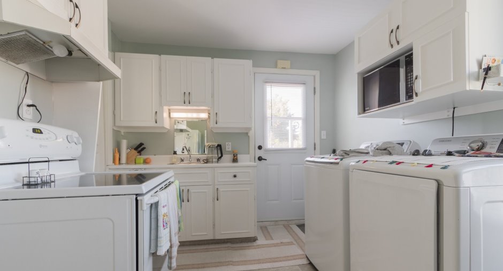
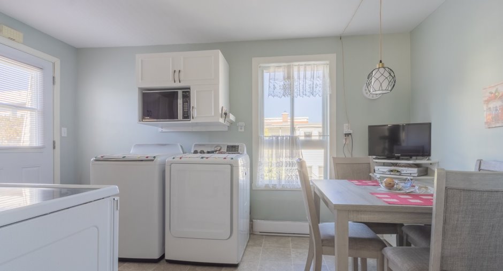
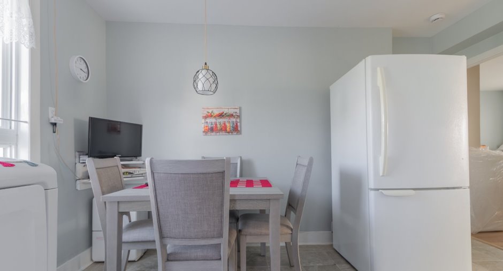
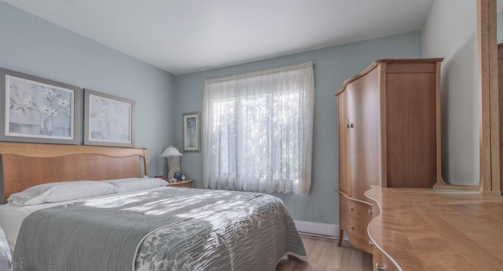
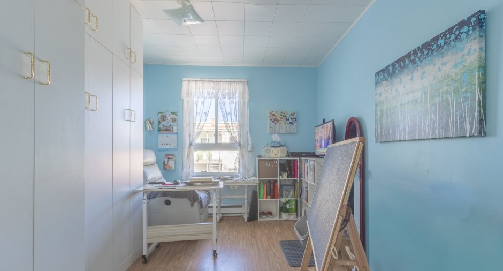

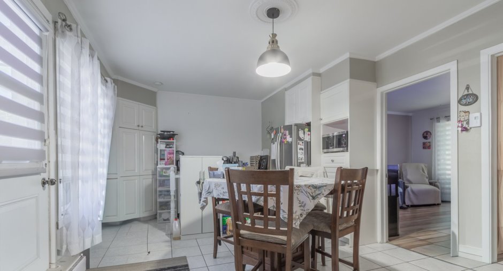
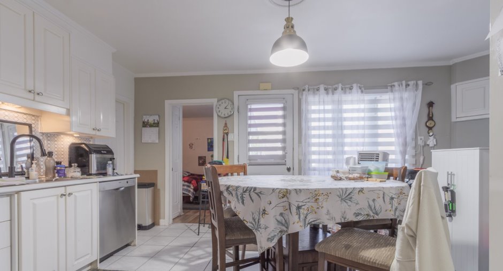
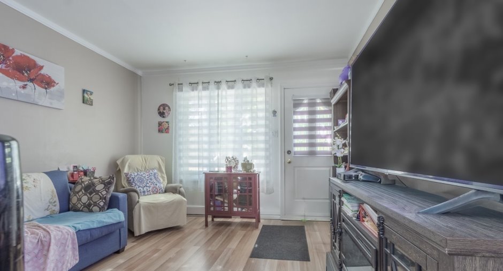
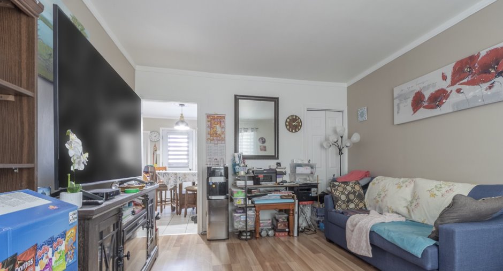
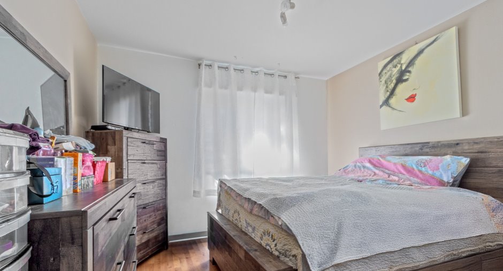
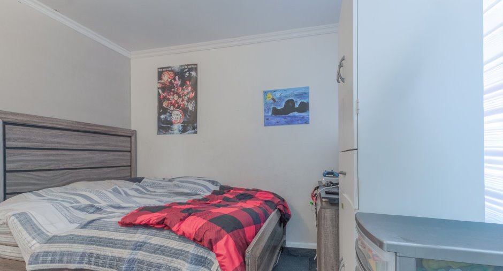
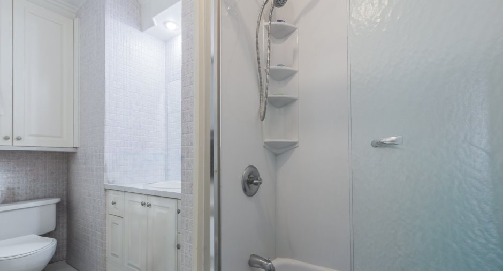
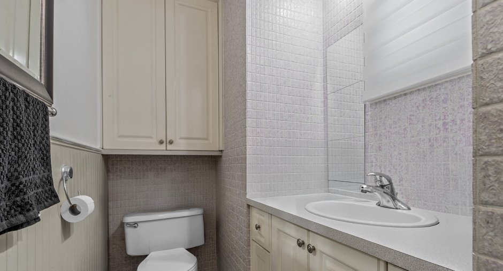
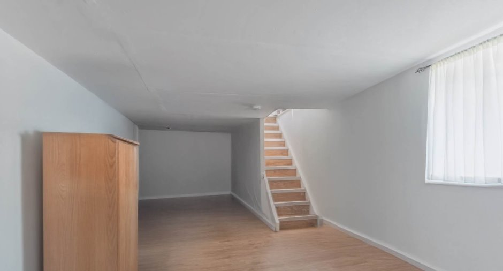
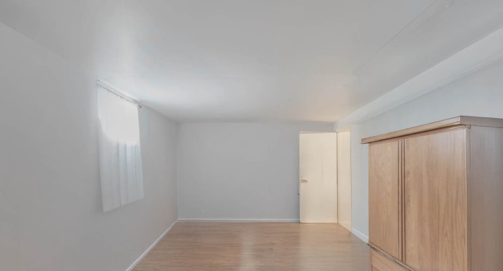
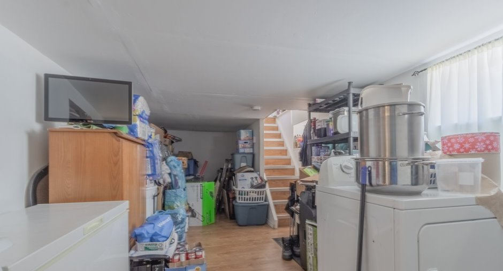
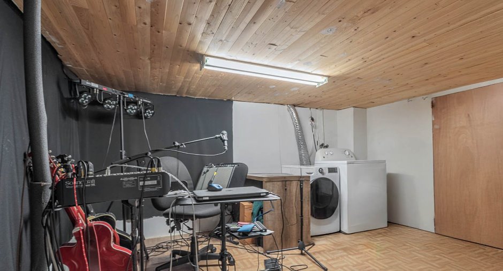
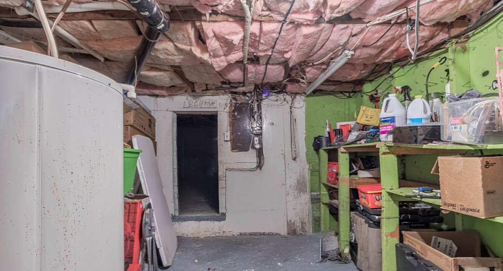
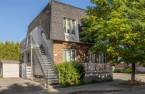
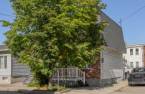
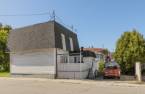

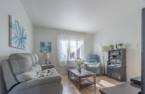
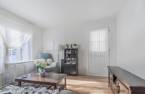
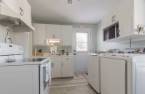
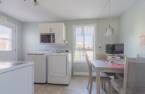
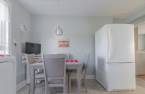
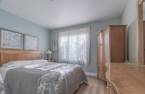
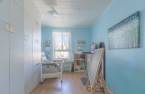
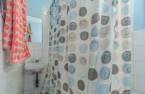

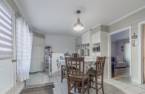
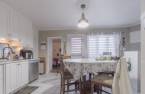
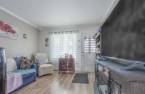
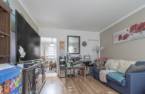
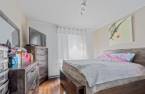
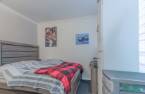
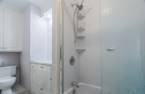
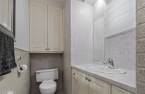
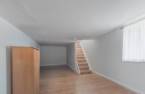
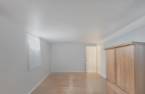
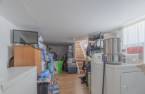
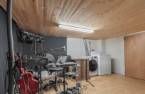
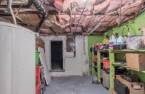
St-Sauveur, St-Malo area! Detached DUPLEX on 2 floors plus basement, with no shared walls, located directly at the corner of des Oblats and Anna Streets. It features stable tenants, with a 1-bedroom unit on the 2nd floor and a 1-bedroom unit plus basement on the main floor, both rented without heating or electricity (gross annual income of $19,320). Includes 2 parking spaces and a shed. Elastomeric roofing installed in 2020 and 2025. Leases renewed until June 30, 2027. A great investment opportunity in the city! 24 to 48 hours' notice required for visits.
Create an account
CREATING AN ACCOUNT ALLOWS:
-
 Add favorites
-
 Save your searches
-
 Personalize your visits to viacapitalesells.com
-
 Activity on your properties

2

1

133.14m²


I AM INTERESTED IN THIS PROPERTY

Mickael Anselin
Certified Residential and Commercial Real Estate Broker AEO
Via Capitale Sélect
Real estate agency
I offer
 *
*
*

Jimmy Doyon
Certified Residential and Commercial Real Estate Broker AEO
Via Capitale Sélect
Real estate agency
I offer
*
*
Certain conditions apply
Presentation
St-Sauveur, St-Malo area! Detached DUPLEX on 2 floors plus basement, with no shared walls, located directly at the corner of des Oblats and Anna Streets. It features stable tenants, with a 1-bedroom unit on the 2nd floor and a 1-bedroom unit plus basement on the main floor, both rented without heating or electricity (gross annual income of $19,320). Includes 2 parking spaces and a shed. Elastomeric roofing installed in 2020 and 2025. Leases renewed until June 30, 2027. A great investment opportunity in the city! 24 to 48 hours' notice required for visits.
Building and interior
Year of construction
1944
Number of floors
2
Heating system
Electric baseboard units (1)
Heating energy
Electricity (1)
Basement
Partially finished (1)
Roofing
Asphalt shingles (1), Elastomer membrane (1)
Land and exterior
Foundation
Concrete block (1)
Siding
Asphalt shingles (1), Brick (1), Vinyl (1)
Parking (total)
Outdoor (3)
Water supply
Municipality (1)
Sewage system
Municipal sewer (1)
Proximity
Highway (1), Cegep (1), Daycare centre (1), Hospital (1), Park - green area (1), Bicycle path (1), Elementary school (1), High school (1), Public transport (1)
Dimensions
Size of building
7.48 m
Depth of land
60
Depth of building
8.17 m
Land area
223 m²
Building area
75.99 m²
Private portion
133.14 m²
Frontage land
40
Room details
Unité 1
Unité 2
| Room | Level | Dimensions | Ground Cover |
|---|---|---|---|
| Kitchen | 2nd floor |
14' 1" x 9' 2" pi
Irregular
|
Flexible floor coverings |
| Living room | 2nd floor | 11' 9" x 11' 4" pi | Floating floor |
| Primary bedroom | 2nd floor |
11' 4" x 10' 8" pi
Irregular
|
Floating floor |
| Bedroom | 2nd floor |
13' 2" x 8' pi
Irregular
|
Flexible floor coverings |
| Bathroom | 2nd floor |
6' 1" x 3' 7" pi
Irregular
|
Floating floor |
| Room | Level | Dimensions | Ground Cover |
|---|---|---|---|
| Kitchen | Ground floor | 14' 7" x 11' 5" pi | Ceramic tiles |
| Living room | Ground floor | 13' 4" x 11' 5" pi | Floating floor |
| Primary bedroom | Ground floor | 12' x 11' 4" pi | Floating floor |
| Bedroom | Ground floor | 9' 9" x 9' 2" pi | Floating floor |
| Bathroom | Ground floor |
9' 6" x 4' 5" pi
Irregular
|
Ceramic tiles |
| Family room | Basement |
22' 9" x 10' 1" pi
Irregular
|
Floating floor |
| Den | Basement | 12' 1" x 10' 1" pi | Floating floor |
| Workshop | Basement | 11' x 10' 1" pi | Concrete |
| Storage | Basement | 9' 9" x 8' 1" pi | Concrete |
Inclusions
Light fixtures (except for certain fixtures belonging to the tenants), air exchanger, and the shed at 333.
Exclusions
Tenants' personal belongings, the shed at 335, and certain light fixtures belonging to the tenants.
Taxes and costs
Municipal Taxes (2026)
3528 $
School taxes (2026)
207 $
Total
3735 $
Monthly fees
Insurance
231 $
Snow removal / Lawn mowing
10 $
Total
241 $
Evaluations (2026)
Building
143 000 $
Land
174 000 $
Total
317 000 $
Additional features
Distinctive features
Street corner (1)
Zoning
Residential (1)
