





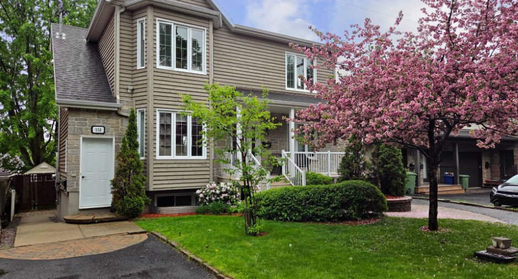
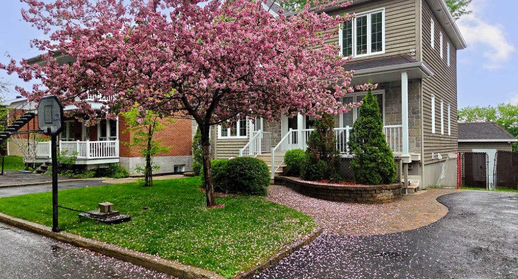
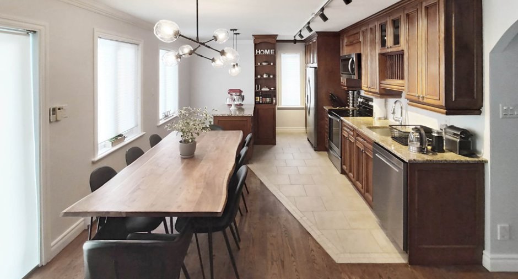
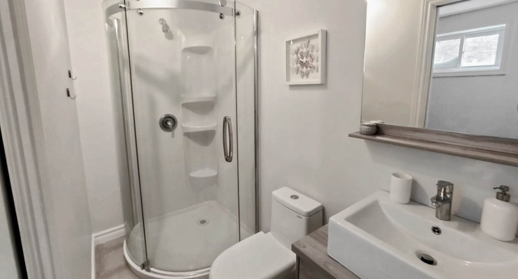
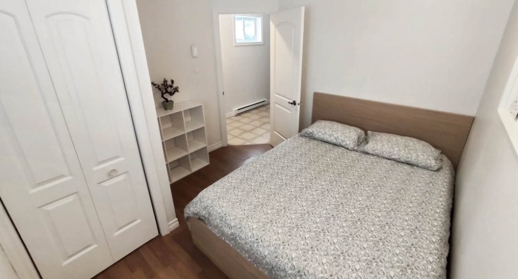
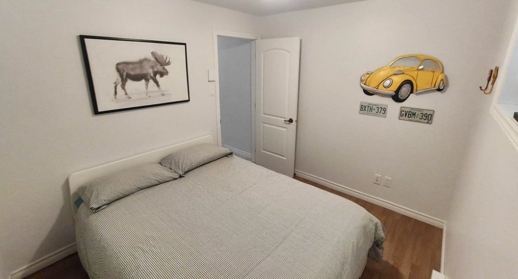
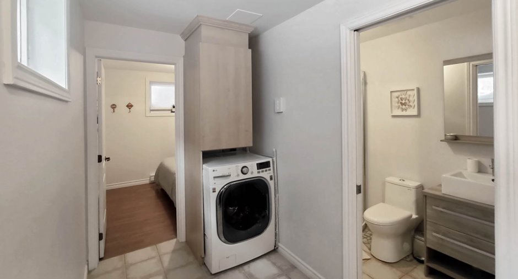
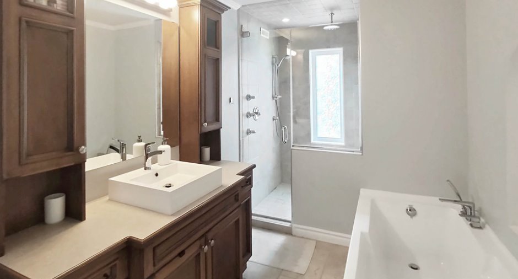
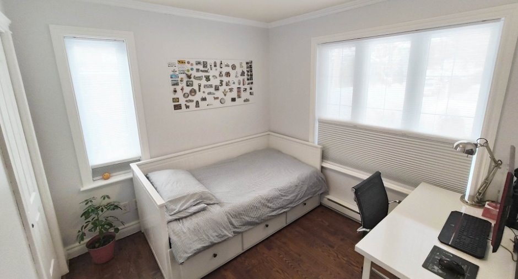
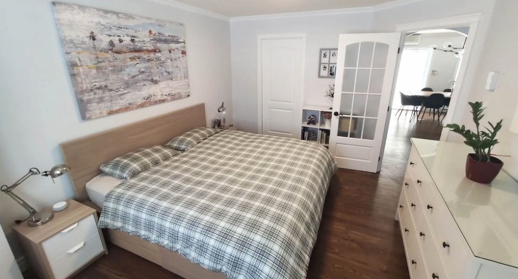
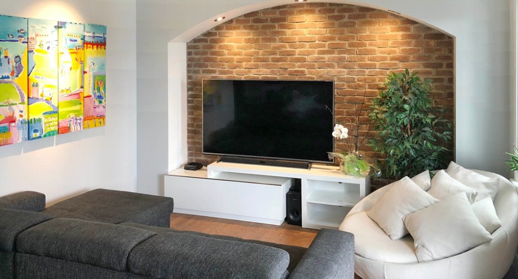
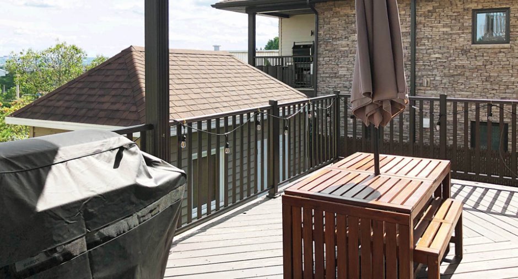
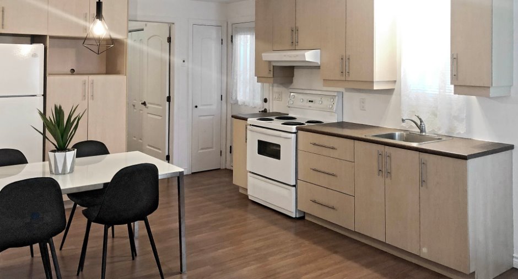
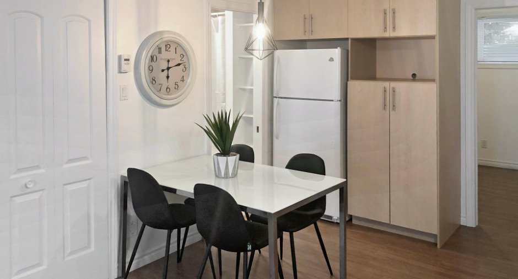
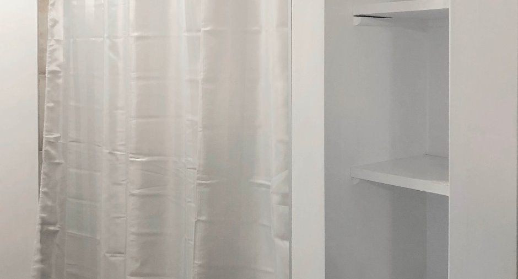
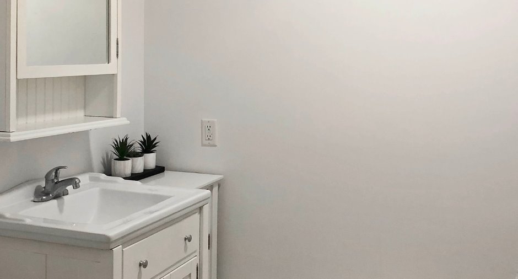
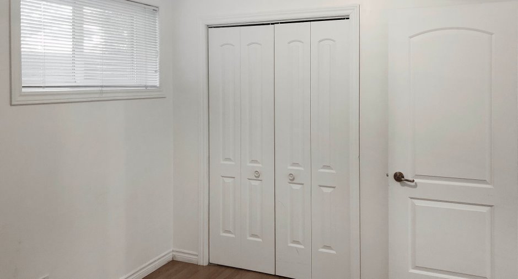
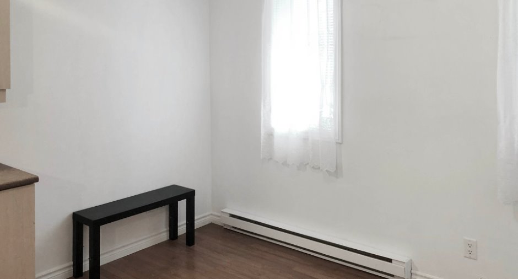
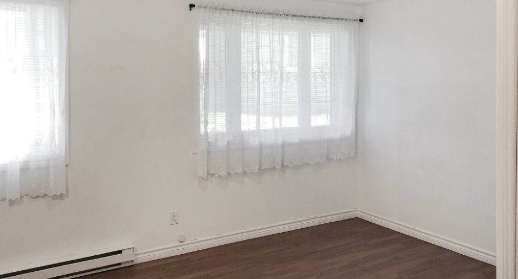

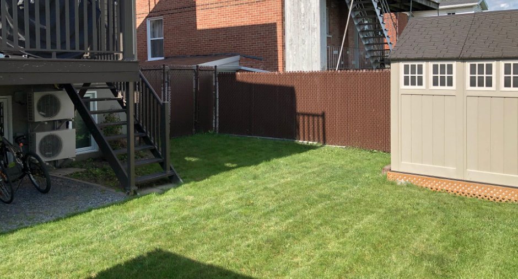
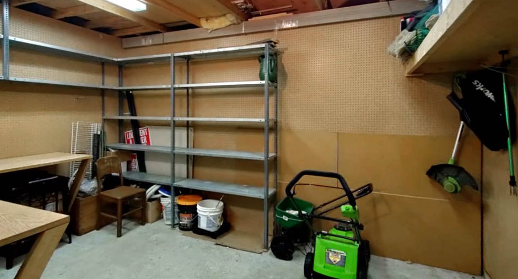
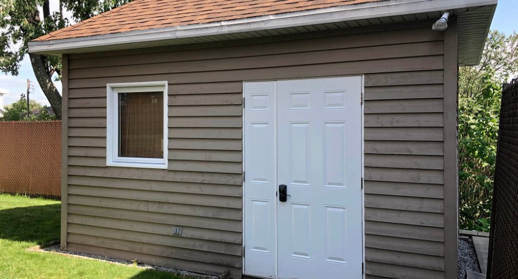
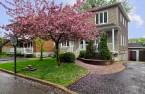

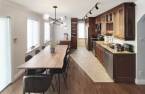
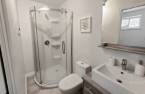
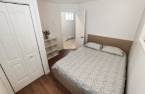
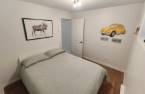
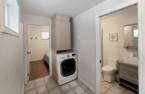
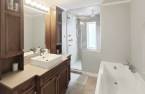
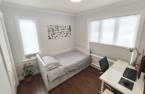
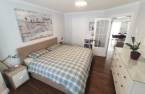
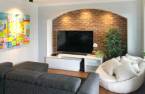
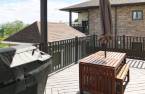

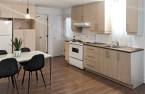
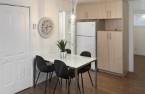
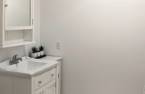
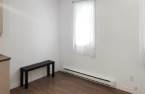
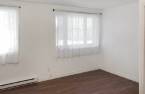
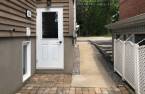

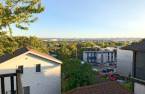
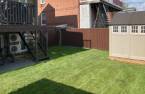
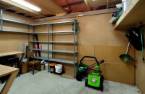
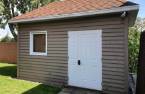
TURNKEY! Great investment opportunity! Well-maintained triplex comprising three apartments: 3 ½, 4 ½ and spacious 7 rooms, all rented until June 30, 2027. The 4 ½ and 7 room units benefit from new high-efficiency heat pumps (2026). The 3 ½ and 7 rooms are semi-furnished, while the 4 ½ has a propane fireplace. Energy at tenants' expense. Numerous improvements: addition of a full bathroom in the basement of the 7-room apartment (2019), 60 A socket for electric charging station and replacement of almost all the thermos in the windows (2026). A building offering several advantages for an investor!
Create an account
CREATING AN ACCOUNT ALLOWS:
-
 Add favorites
-
 Save your searches
-
 Personalize your visits to viacapitalesells.com
-
 Activity on your properties

4

2

176.7m²
Open Houses
Saturday 17 October From 10h00 to 12h00


I AM INTERESTED IN THIS PROPERTY

Presentation
TURNKEY! Great investment opportunity! Well-maintained triplex comprising three apartments: 3 ½, 4 ½ and spacious 7 rooms, all rented until June 30, 2027. The 4 ½ and 7 room units benefit from new high-efficiency heat pumps (2026). The 3 ½ and 7 rooms are semi-furnished, while the 4 ½ has a propane fireplace. Energy at tenants' expense. Numerous improvements: addition of a full bathroom in the basement of the 7-room apartment (2019), 60 A socket for electric charging station and replacement of almost all the thermos in the windows (2026). A building offering several advantages for an investor!
Building and interior
Year of construction
2006
Number of floors
2
Equipment available
Wall-mounted heat pump (1)
Bathroom / Washroom
Separate shower (1)
Heating system
Electric baseboard units (1), Radiant (1)
Hearth stove
Gaz fireplace (1)
Heating energy
Electricity (1), Propane (1)
Cupboard
Melamine (1)
Window type
Sliding (1), Crank handle (1), French window (1)
Windows
PVC (1)
Roofing
Asphalt shingles (1)
Land and exterior
Foundation
Poured concrete (1)
Siding
Canexel, Concrete stone (1)
Driveway
Asphalt (1)
Parking (total)
Outdoor (3)
Landscaping
Fenced (1)
Water supply
Municipality (1)
Sewage system
Municipal sewer (1)
Topography
Flat (1)
Proximity
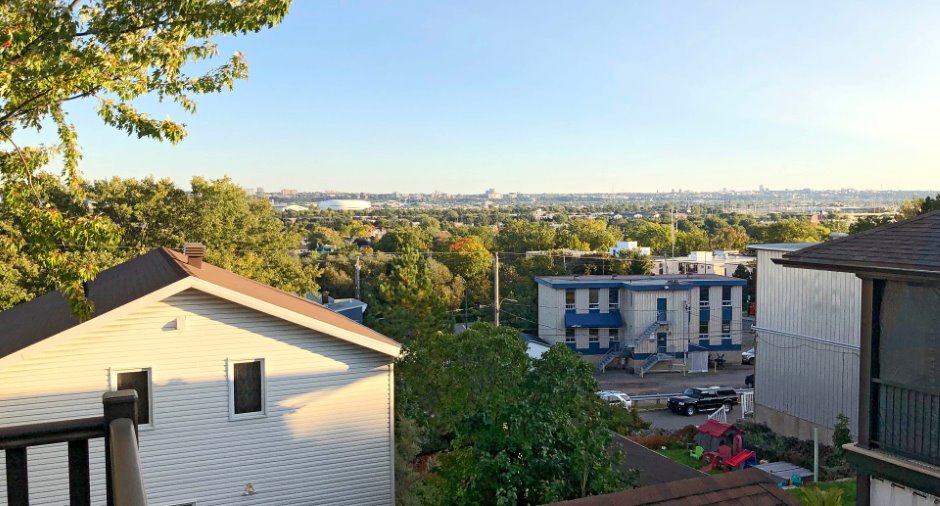
Highway (1), Cegep (1), Daycare centre (1), Elementary school (1), High school (1), Public transport (1)
Dimensions
Size of building
9.21 m
Depth of land
15.24
Depth of building
10.47 m
Land area
371.6 m²
Building area
92.3 m²
Private portion
176.7 m²
Frontage land
24.38
Room details
Unité 1
Unité 2
Unité 3
| Room | Level | Dimensions | Ground Cover |
|---|---|---|---|
| Hallway | Ground floor | 5' 5" x 5' 5" pi | Ceramic tiles |
| Living room | Ground floor | 11' x 14' pi | Wood |
|
Kitchen
underfloor heating
|
Ground floor | 14' 5" x 6' pi | Ceramic tiles |
| Dining room | Ground floor | 11' x 8' pi | Wood |
| Bedroom | Ground floor | 8' 5" x 11' 5" pi | Wood |
| Primary bedroom | Ground floor | 11' 3" x 14' pi | Wood |
| Bathroom | Ground floor | 13' x 7' pi | Ceramic tiles |
| Bedroom | Basement | 10' x 9' 8" pi | Floating floor |
| Bedroom | Basement | 10' 5" x 8' 5" pi | Floating floor |
| Bathroom | Basement | 7' x 9' pi | Ceramic tiles |
| Room | Level | Dimensions | Ground Cover |
|---|---|---|---|
| Hallway | 2nd floor | 6' x 7' 8" pi | |
| Living room | 2nd floor | 13' x 17' pi | |
| Kitchen | 2nd floor | 17' x 12' 5" pi | |
| Bedroom | 2nd floor | 9' 1" x 8' 7" pi | |
| Primary bedroom | 2nd floor | 11' 6" x 14' pi | |
| Bathroom | 2nd floor | 15' 8" x 7' pi |
| Room | Level | Dimensions | Ground Cover |
|---|---|---|---|
| Living room | Basement | 6' 2" x 14' 5" pi | Floating floor |
| Dinette | Basement | 11' 2" x 13' pi | Floating floor |
| Bathroom | Basement | 6' 1" x 8' 3" pi | Ceramic tiles |
| Bedroom | Basement | 11' 1" x 8' 7" pi | Floating floor |
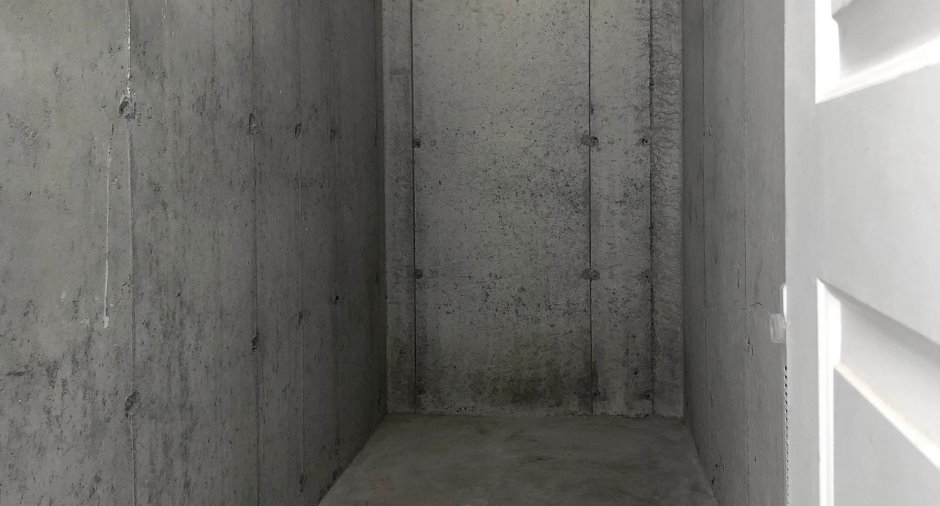
| Storage | Basement | 9' x 8' 3" pi | Concrete |
Inclusions
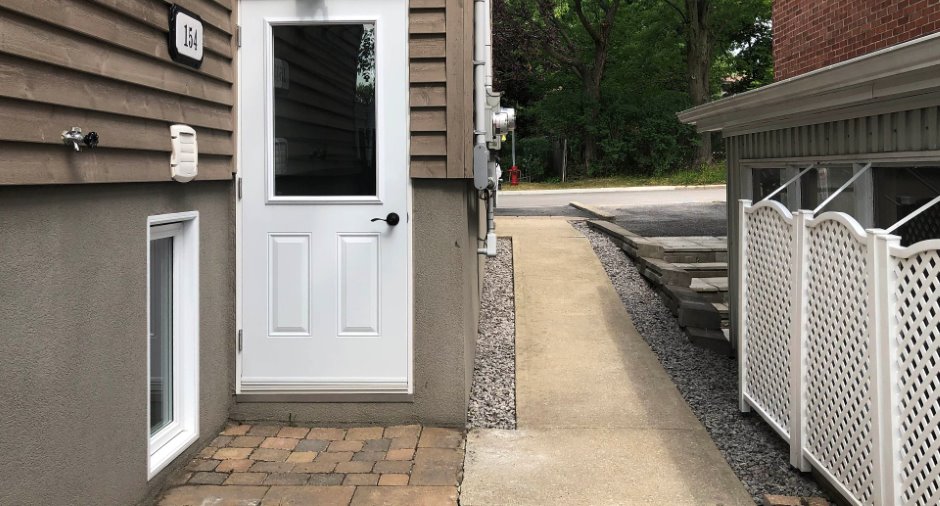
Unit 150 (6 1/2): Stove, microwave, dishwasher, refrigerator, washer, dryer, heat pump. Unit 152 (4 1/2): Propane fireplace. Unit 154 (3 1/2): Stove, refrigerator, washer, dryer, heat pump.
Details of renovations
Bathroom
2019
Other
2016
Windows
2026
Taxes and costs
Municipal Taxes (2026)
6483 $
School taxes (2026)
445 $
Total
6928 $
Evaluations (2026)
Building
491 000 $
Land
144 000 $
Total
635 000 $
Additional features
Distinctive features
Cul-de-sac (1)
Zoning
Residential (1)
