


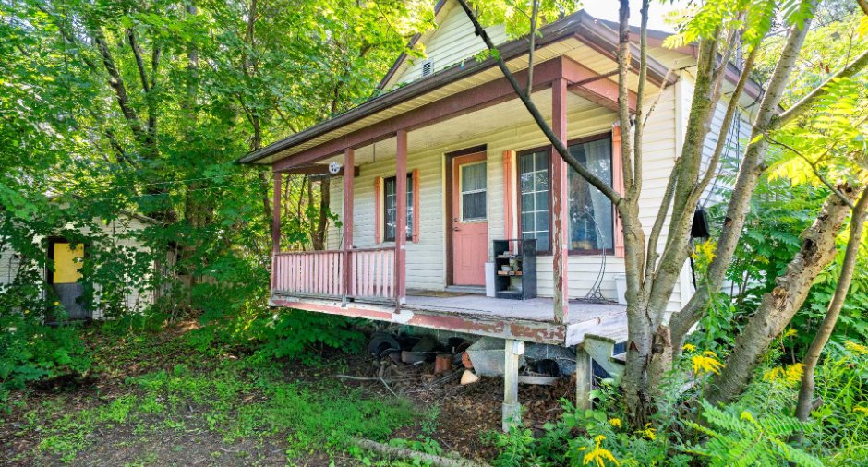
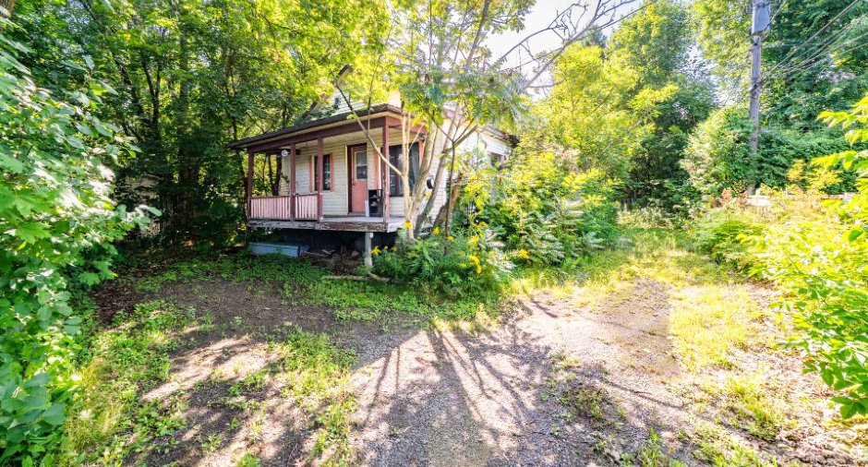
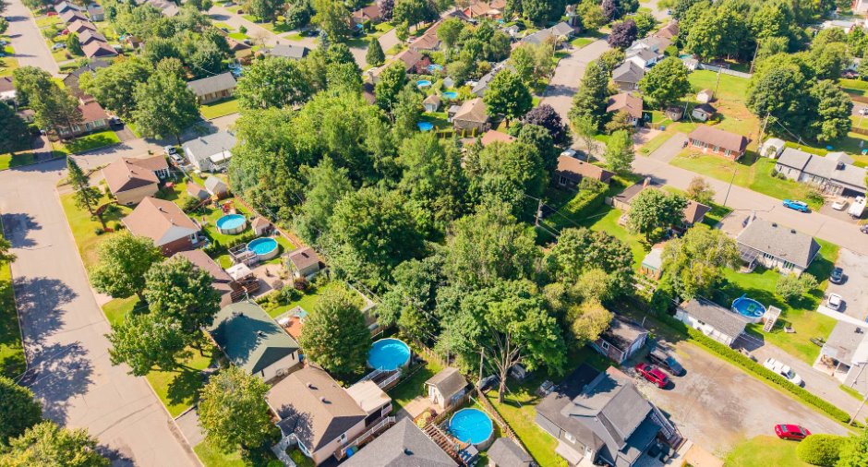
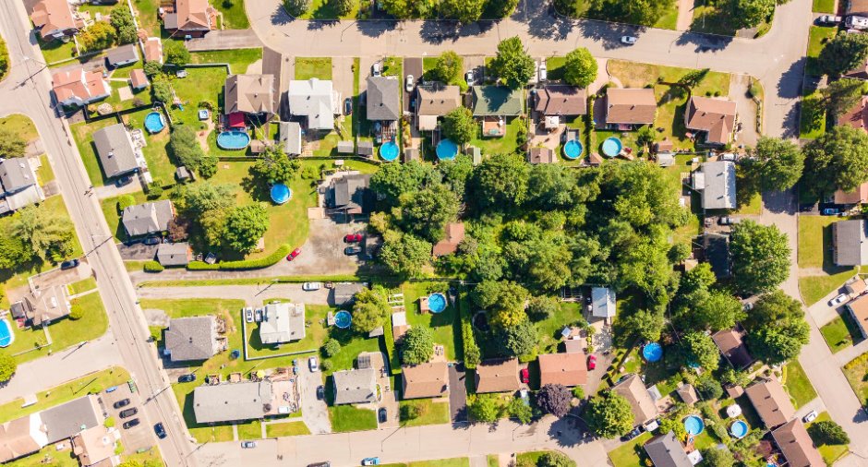
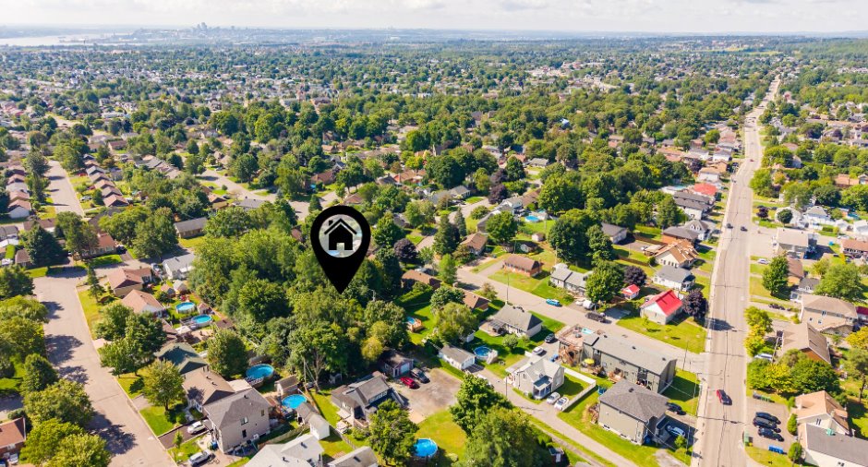
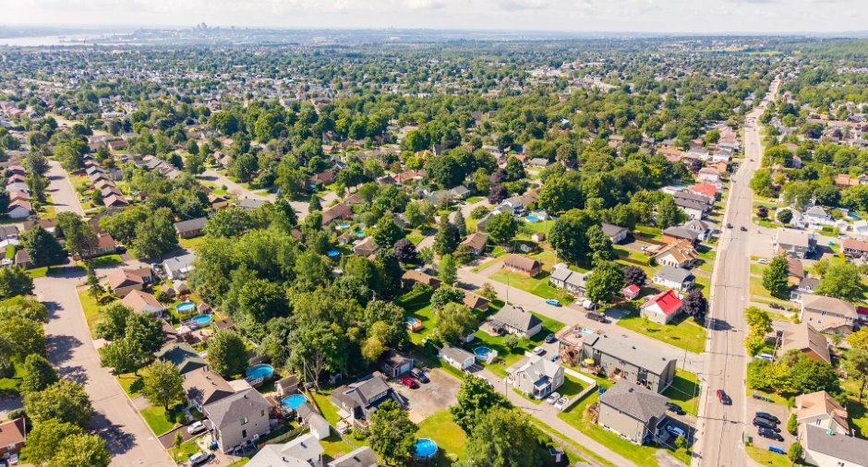
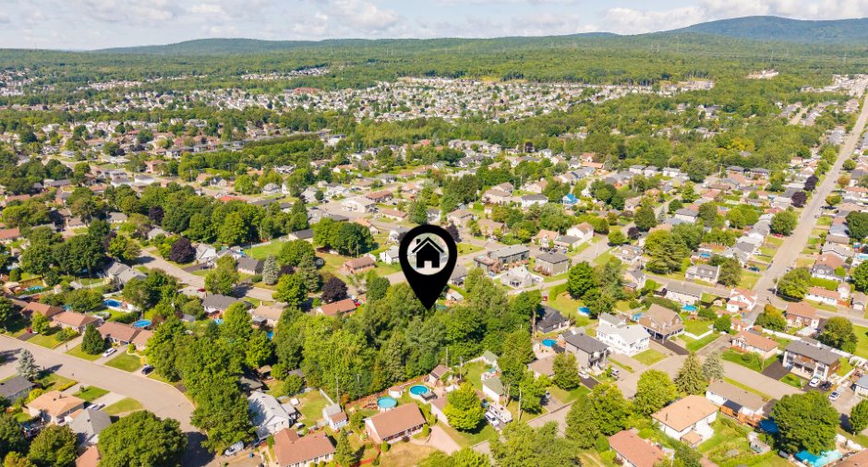
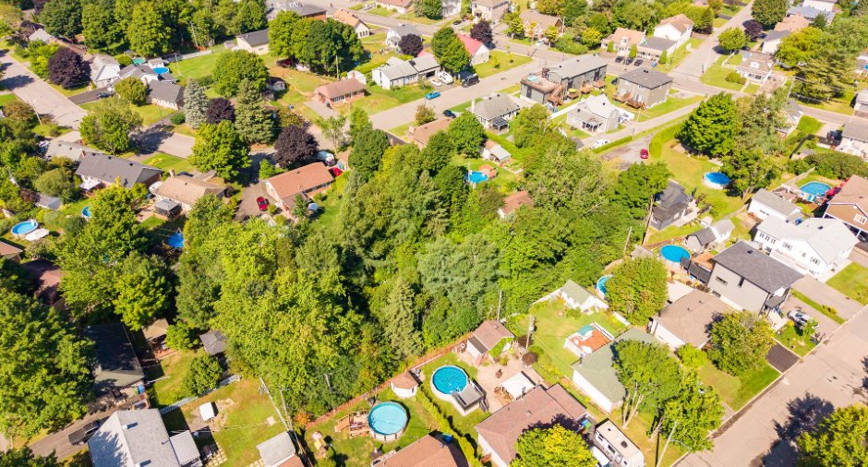
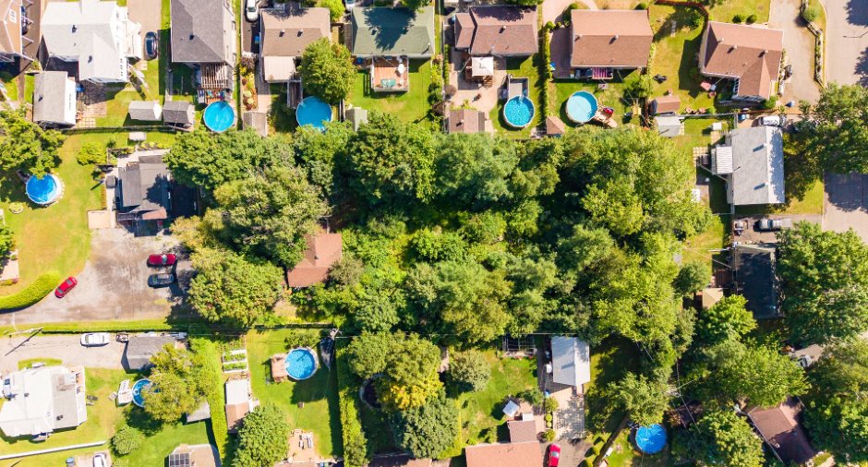
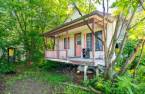
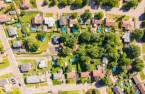
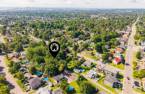
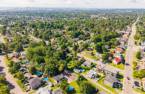
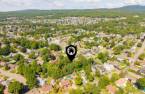
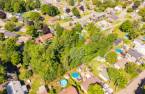
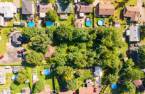
Please contact the selling broker for details about the property.
Create an account
CREATING AN ACCOUNT ALLOWS:
-
 Add favorites
-
 Save your searches
-
 Personalize your visits to viacapitalesells.com
-
 Activity on your properties

2

1

n/a


I AM INTERESTED IN THIS PROPERTY

Laura Andréanne Dupont
Residential and Commercial Real Estate Broker
Via Capitale Expertise
Real estate agency
I offer
 *
*
Certain conditions apply
Presentation
Please contact the selling broker for details about the property.
Building and interior
Year of construction
1930
Heating system
Electric baseboard units
Cupboard
Wood
Window type
Sliding
Windows
Wood
Roofing
Asphalt shingles
Land and exterior
Foundation
Concrete block
Driveway
Not Paved
Parking (total)
Outdoor (2)
Landscaping
Fenced
Water supply
Municipality
Sewage system
Municipal sewer
Topography
Flat
Proximity
Daycare centre, Elementary school, High school, Public transport
Dimensions
Frontage land
32.21
Land area
2364 m²
Depth of land
72.94
Room details
| Room | Level | Dimensions | Ground Cover |
|---|---|---|---|
| Living room | Ground floor | 17' 1" x 7' 3" pi | Flexible floor coverings |
| Kitchen | Ground floor | 15' 1" x 11' 8" pi | Flexible floor coverings |
| Bedroom | Ground floor | 11' 1" x 11' 6" pi | Wood |
| Primary bedroom | Ground floor | 9' 7" x 11' 1" pi | Wood |
| Bathroom | Ground floor | 7' 6" x 6' 6" pi | Flexible floor coverings |
Inclusions
Tout ce qui est sur place lors de la visite
Taxes and costs
Municipal Taxes (2026)
2275 $
School taxes (2026)
148 $
Total
2423 $
Evaluations (2026)
Building
57 000 $
Land
170 000 $
Total
227 000 $
Additional features
Distinctive features
Wooded
Occupation
30 days
Zoning
Residential
