





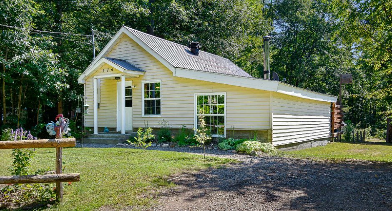
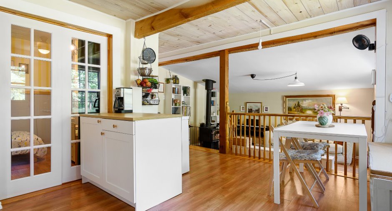
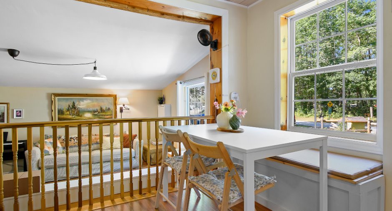
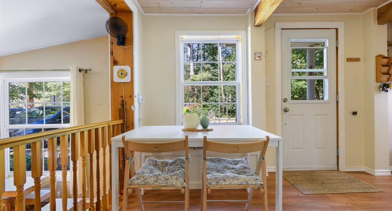
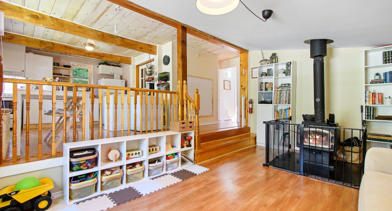
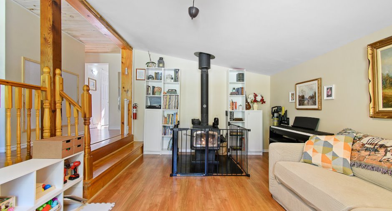
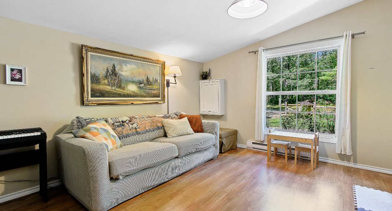
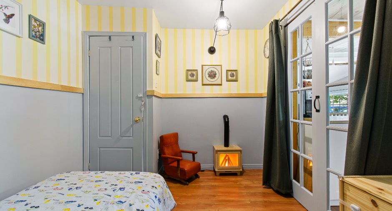
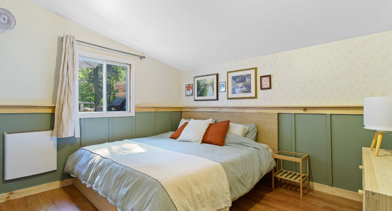
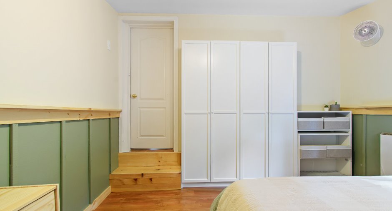
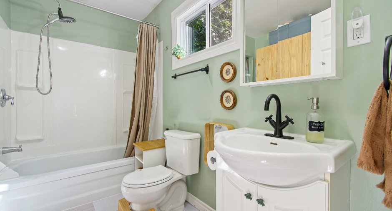
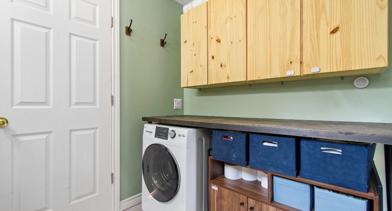
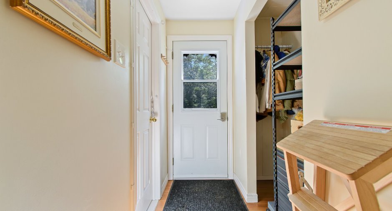
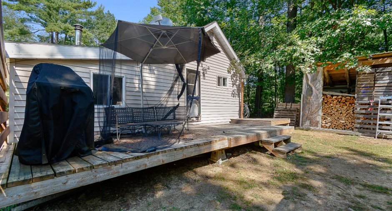
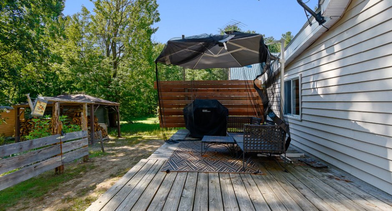
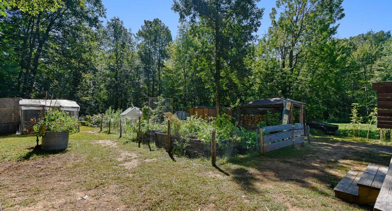
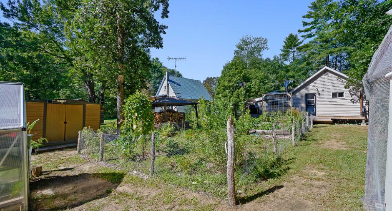
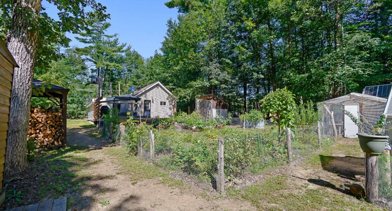
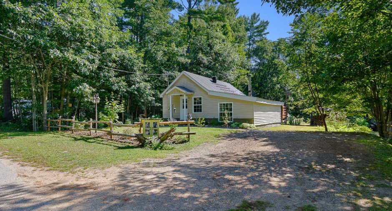
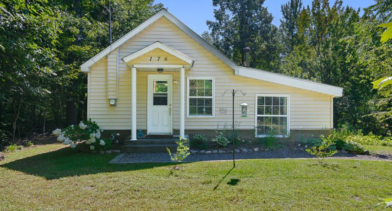
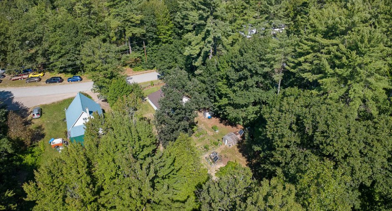
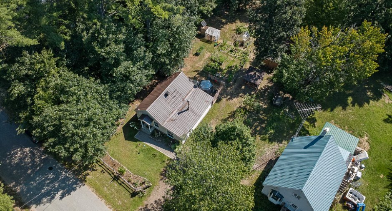
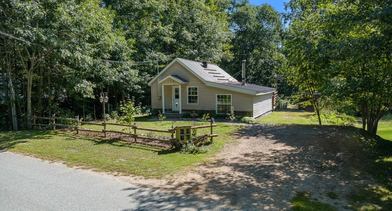
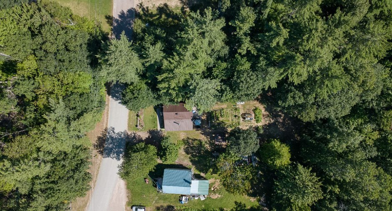
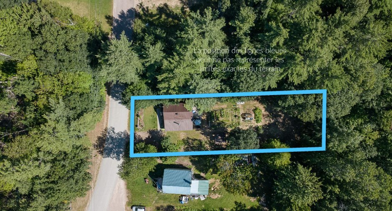
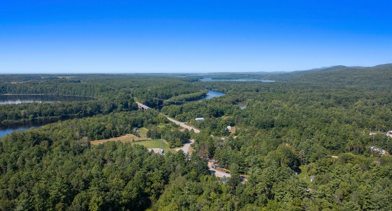
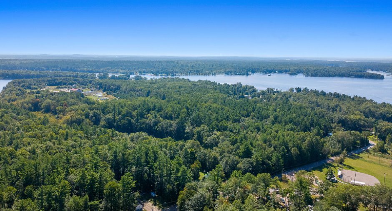
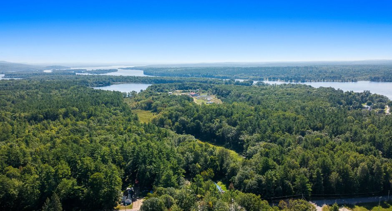
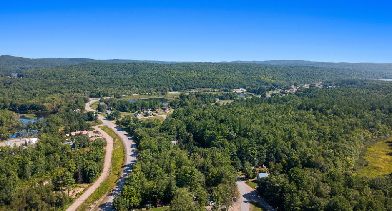
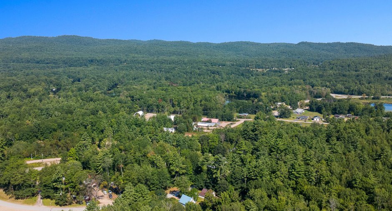
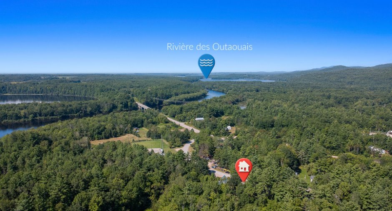
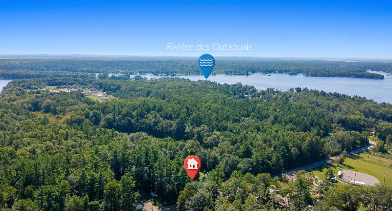
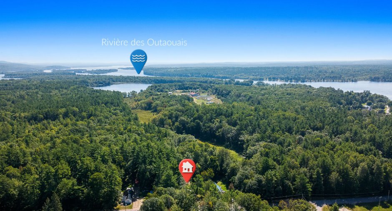
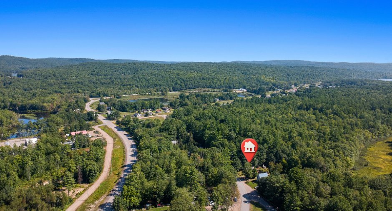
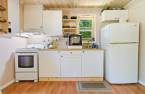
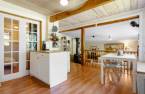
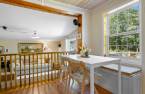
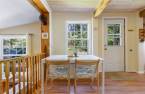
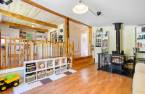
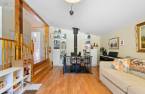
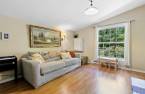
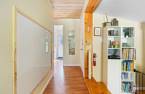
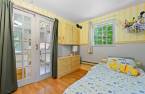
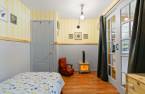
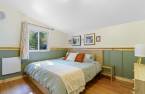
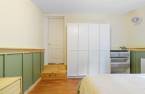
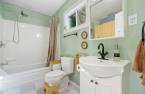
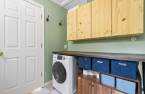
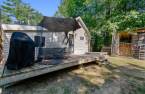
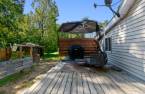
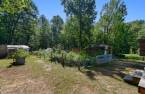
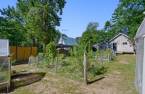
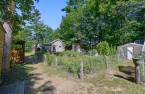
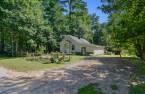
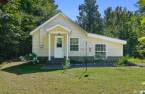
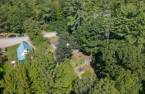
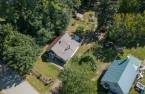
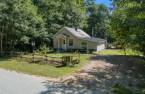
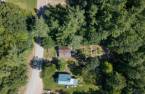
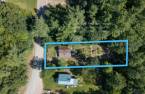
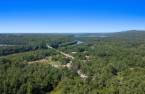
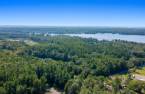
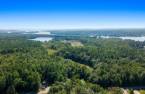
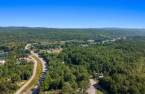
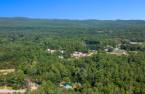
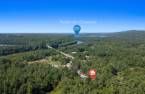
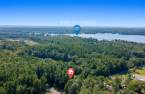

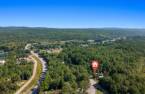
Charming, well-maintained two-bedroom home located in the heart of Waltham. The property features a mature garden and a cozy wood stove in the living room. Just minutes from the boat launch, this home is perfect for first-time buyers. Approximately 20 minutes from Pembroke, Ontario, and 1 hour 45 minutes from Ottawa-Gatineau.
Create an account
CREATING AN ACCOUNT ALLOWS:
-
 Add favorites
-
 Save your searches
-
 Personalize your visits to viacapitalesells.com
-
 Activity on your properties
No: 15347060

2

1

79.3m²


I AM INTERESTED IN THIS PROPERTY

Presentation
Charming, well-maintained two-bedroom home located in the heart of Waltham. The property features a mature garden and a cozy wood stove in the living room. Just minutes from the boat launch, this home is perfect for first-time buyers. Approximately 20 minutes from Pembroke, Ontario, and 1 hour 45 minutes from Ottawa-Gatineau.
Building and interior
Year of construction
1950
Heating system
Electric baseboard units (1)
Hearth stove
Wood burning stove (1)
Heating energy
Wood (1), Electricity (1)
Basement
Crawl Space (1)
Cupboard
Thermoplastic (1)
Window type
Sliding (1), Hung (1)
Windows
PVC (1)
Roofing
Tin (1)
Land and exterior
Foundation
Poured concrete (1)
Siding
Vinyl (1)
Driveway
Not Paved (1)
Parking (total)
Outdoor (4)
Water supply
Well point (1)
Sewage system
Purification field (1), Septic tank (1)
Topography
Flat (1)
Proximity
Highway (1), Daycare centre (1), Bicycle path (1), Elementary school (1), High school (1), Snowmobile trail (1), ATV trail (1)
Dimensions
Size of building
8.61 m
Depth of land
63.55
Depth of building
8.97 m
Land area
1183.8 m²
Frontage land
18.54
Private portion
79.3 m²
Room details
| Room | Level | Dimensions | Ground Cover |
|---|---|---|---|
| Kitchen | Ground floor | 8' 3" x 11' 2" pi | Floating floor |
| Dining room | Ground floor | 7' 4" x 11' 2" pi | Floating floor |
| Living room | 11' 3" x 17' 2" pi | Floating floor | |
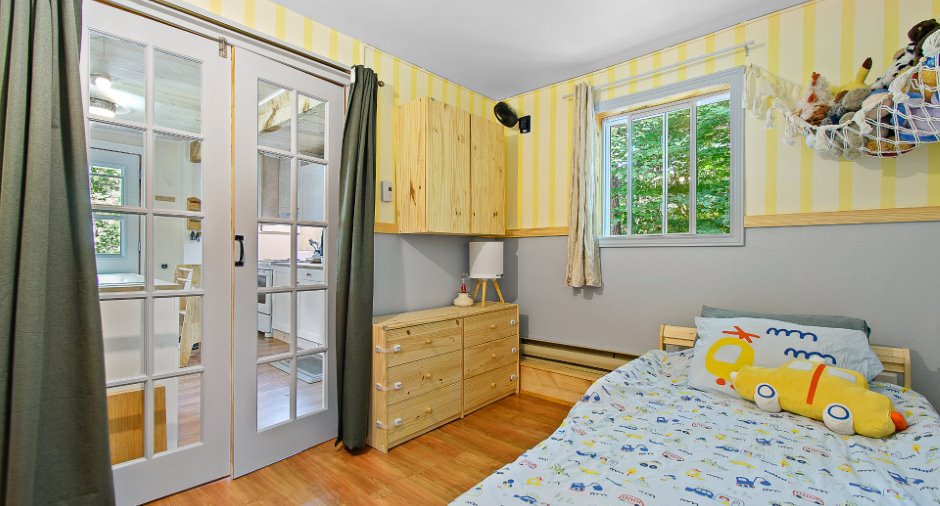
| Primary bedroom | 11' 3" x 11' 3" pi | Floating floor | |
| Bedroom | Ground floor | 8' 6" x 11' 1" pi | Floating floor |
| Bathroom | Ground floor | 7' 5" x 9' 5" pi | |
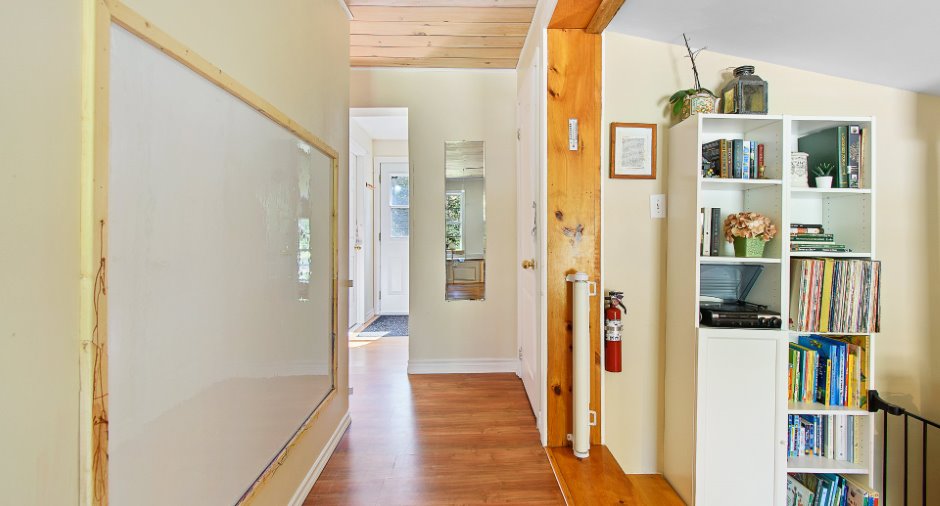
| Hallway | Ground floor | 3' 3" x 8' 1" pi | Floating floor |
Inclusions
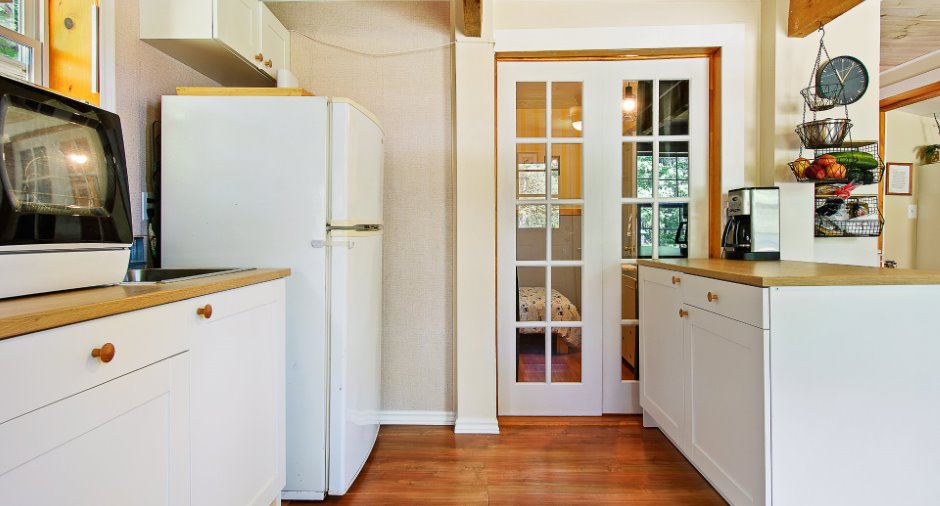
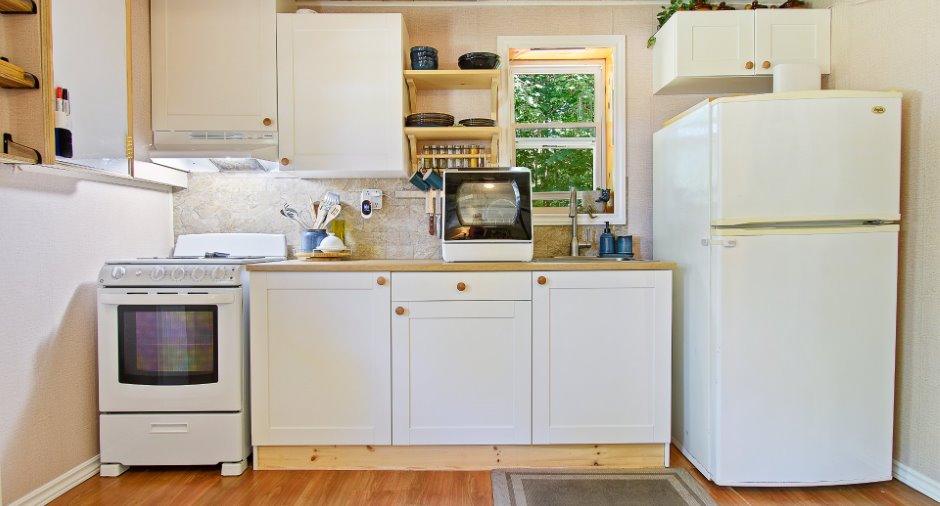
stove ,Fridge ,counter top dishwasher ,shed ,wardrobes bookcases in bedroom and living room, built in dining bench with storage in kitchen ,fire place gate, patio umbrella with bug screen, firewood Optional :Empty chicken coop, Greenhouse
Exclusions
Patio furniture,BBQ,Chest freezer,Lawn mower,Wood chipper, tool box in green house ,Chickens ,Peach trees ,Hasp berry bushes
Taxes and costs
Municipal Taxes (2026)
849 $
School taxes (2026)
44 $
Total
893 $
Monthly fees
Energy cost
97 $
Evaluations (2026)
Building
84 000 $
Land
7100 $
Total
91 100 $
Additional features
Distinctive features
No neighbours in the back (1)
Occupation
30 days
Zoning
Residential (1)
