





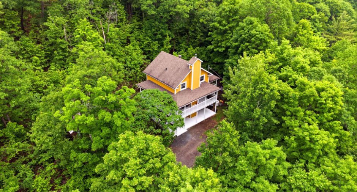
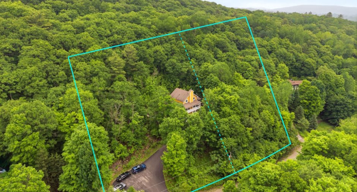
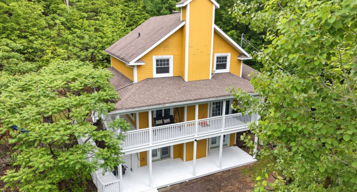
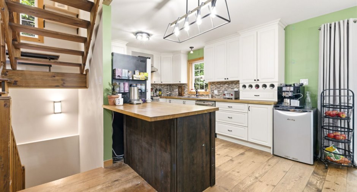
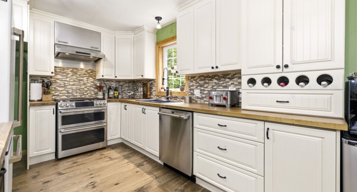
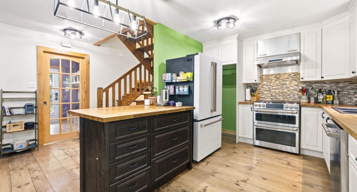
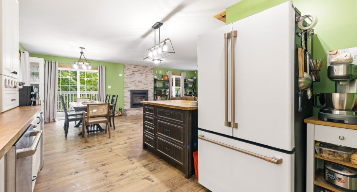
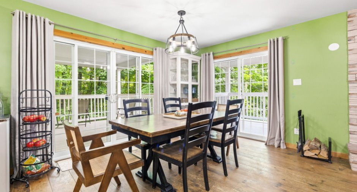
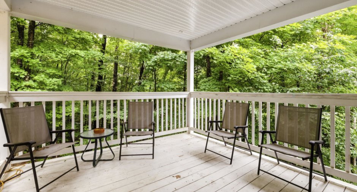
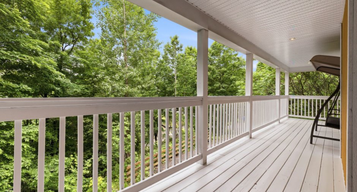
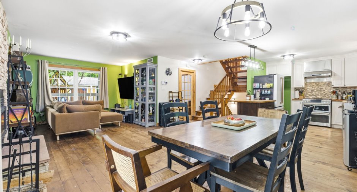
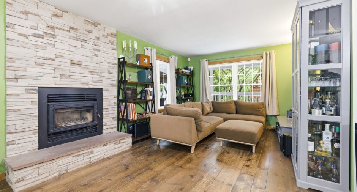
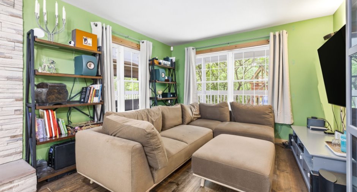
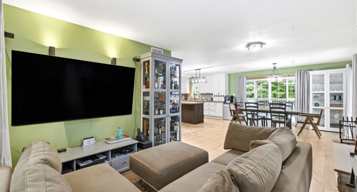
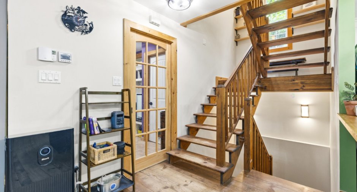
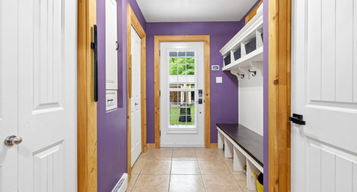
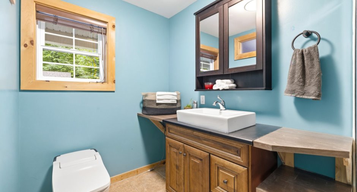
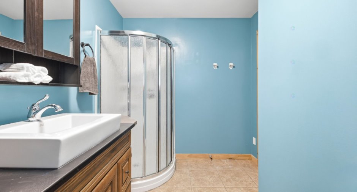
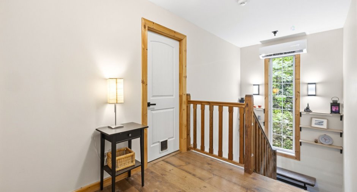
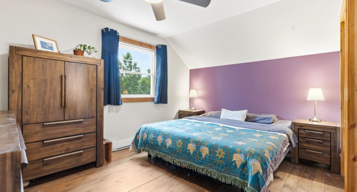
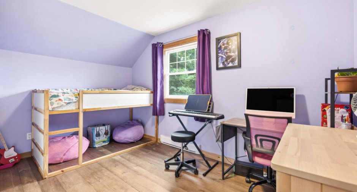
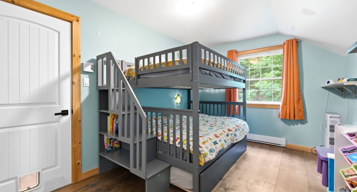
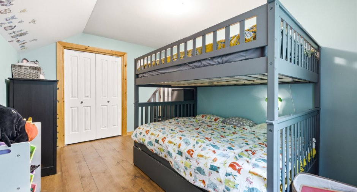
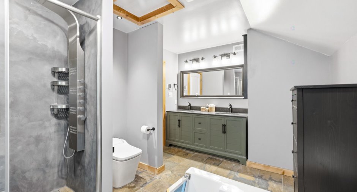
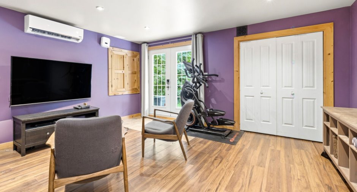
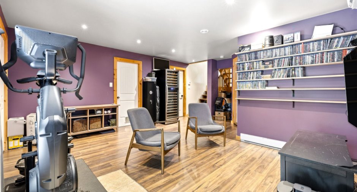
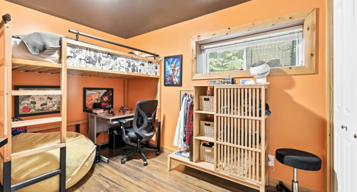
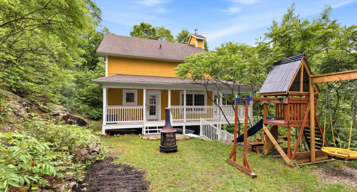
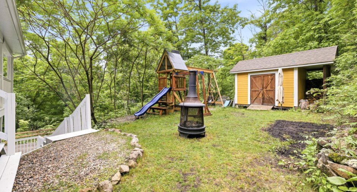
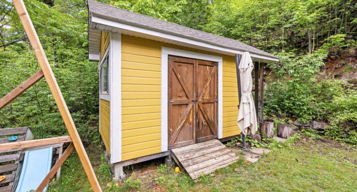
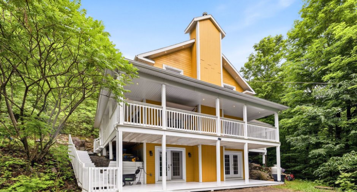
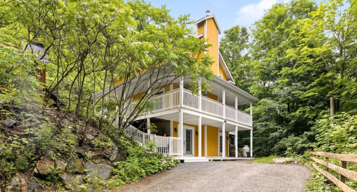
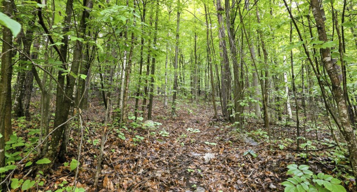
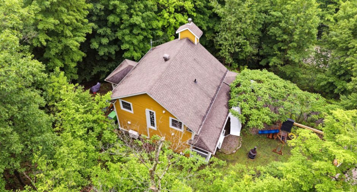
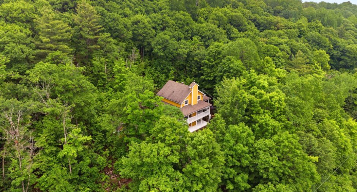
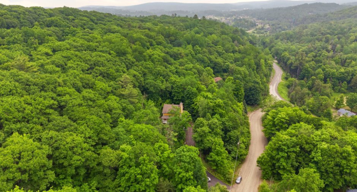
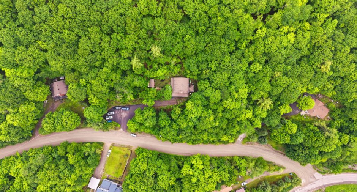
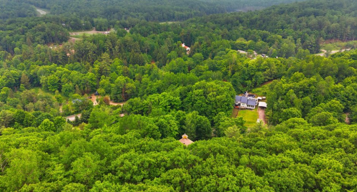
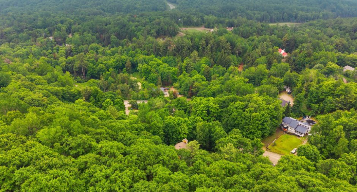
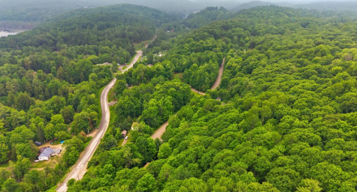
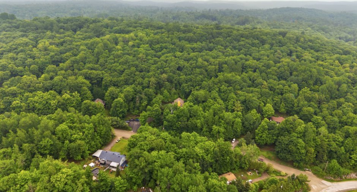
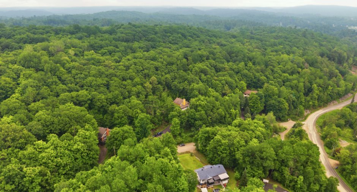
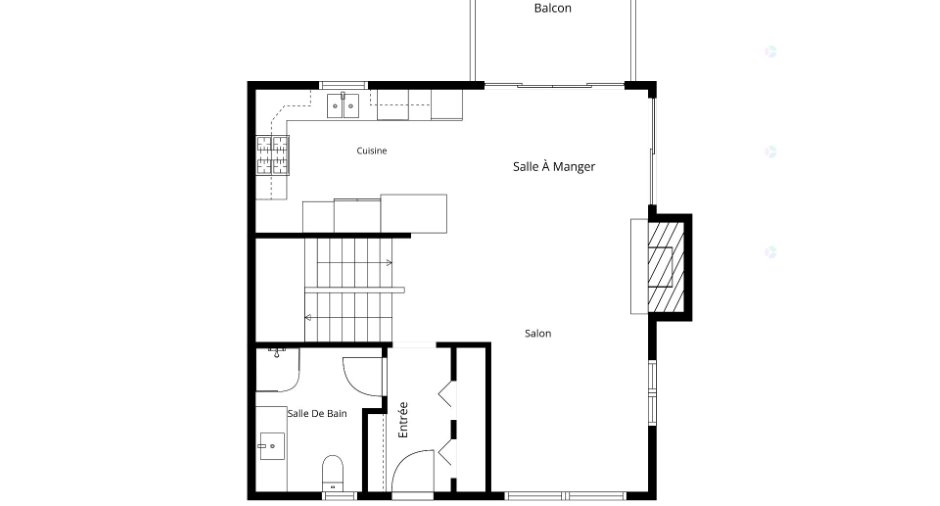
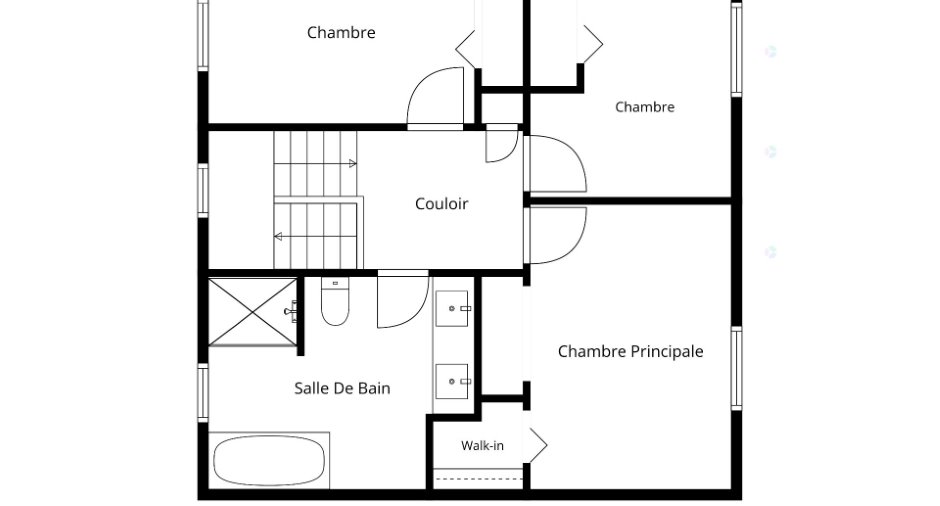
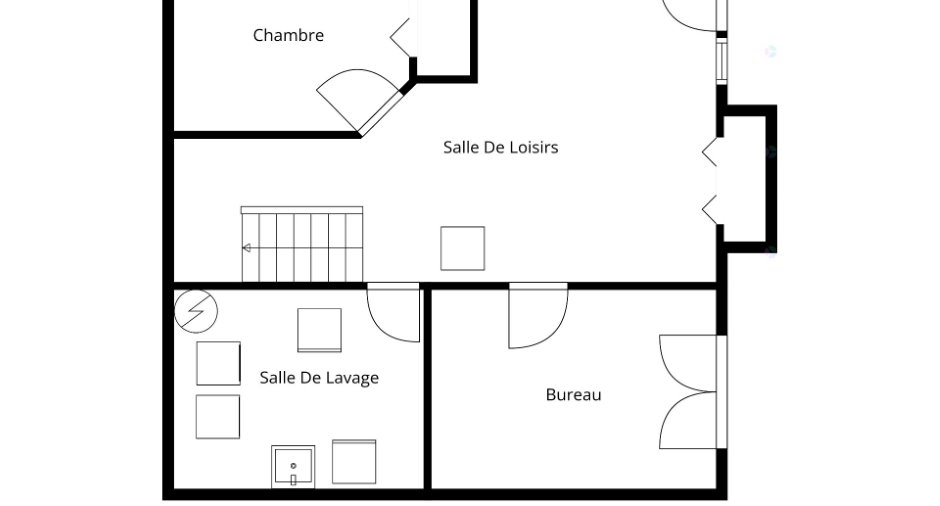
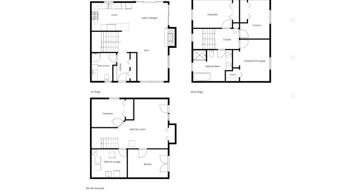
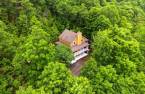
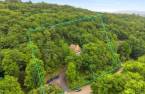
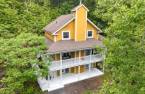
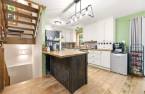
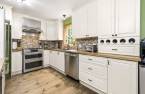
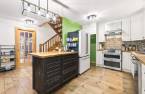
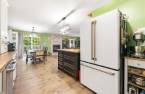
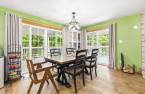
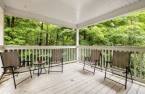
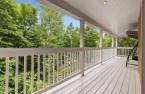
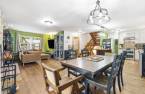
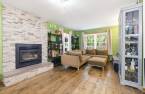
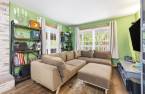
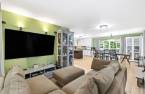
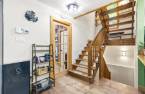
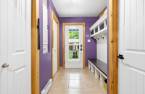
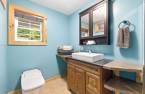
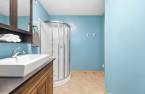
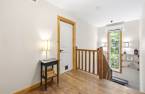
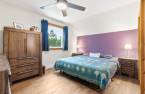
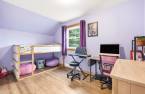
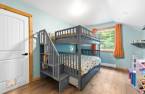
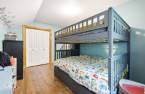
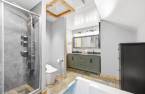
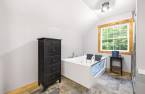
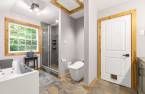
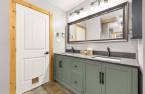
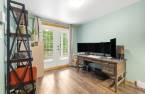
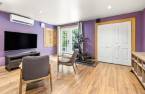
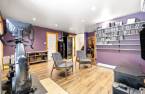
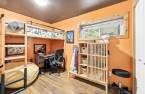
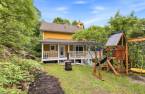
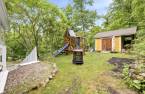
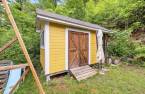
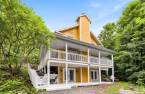
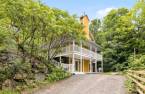
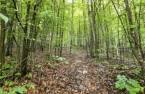
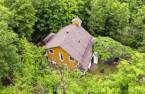
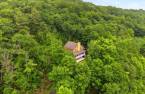
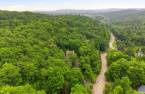
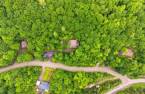
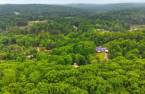
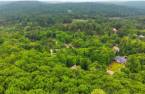
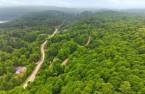
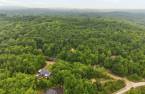
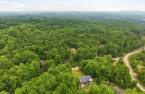
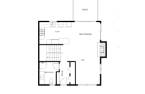
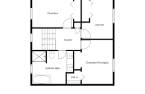
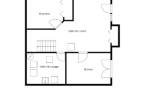
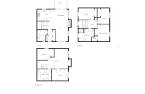
Discover this charming country style two storey home set on a beautiful private and wooded 2.2 acre property, including the adjacent lot. Offering 4 bedrooms, a home office and 2 full bathrooms, it features generous living spaces, abundant natural light and a warm, inviting atmosphere. The wood stove, beautiful wood finishes, large balconies and fully finished walkout basement all contribute to its unique character. With plenty of storage, a spacious mudroom style entrance and an enchanting natural setting, this true retreat is located just minutes from Gatineau, offering space, privacy and an exceptional quality of life.
Create an account
CREATING AN ACCOUNT ALLOWS:
-
 Add favorites
-
 Save your searches
-
 Personalize your visits to viacapitalesells.com
-
 Activity on your properties

4

2

1614pi²


I AM INTERESTED IN THIS PROPERTY

Stéphanie Gauvin
Certified Residential and Commercial Real Estate Broker AEO
Via Capitale Diamant
Real estate agency
I offer
 *
*
*

Benoit Charron
Residential and Commercial Real Estate Broker
Via Capitale Diamant
Real estate agency
I offer
*
*
Certain conditions apply
Presentation
Discover this charming country style two storey home set on a beautiful private and wooded 2.2 acre property, including the adjacent lot. Offering 4 bedrooms, a home office and 2 full bathrooms, it features generous living spaces, abundant natural light and a warm, inviting atmosphere. The wood stove, beautiful wood finishes, large balconies and fully finished walkout basement all contribute to its unique character. With plenty of storage, a spacious mudroom style entrance and an enchanting natural setting, this true retreat is located just minutes from Gatineau, offering space, privacy and an exceptional quality of life.
Addendum
* Charming country style home offering warmth and character.
* Sale includes the adjacent lot, 11 Rue Potvin, for a total of approximately 2.2 acres.
* Wooded property providing privacy and tranquility.
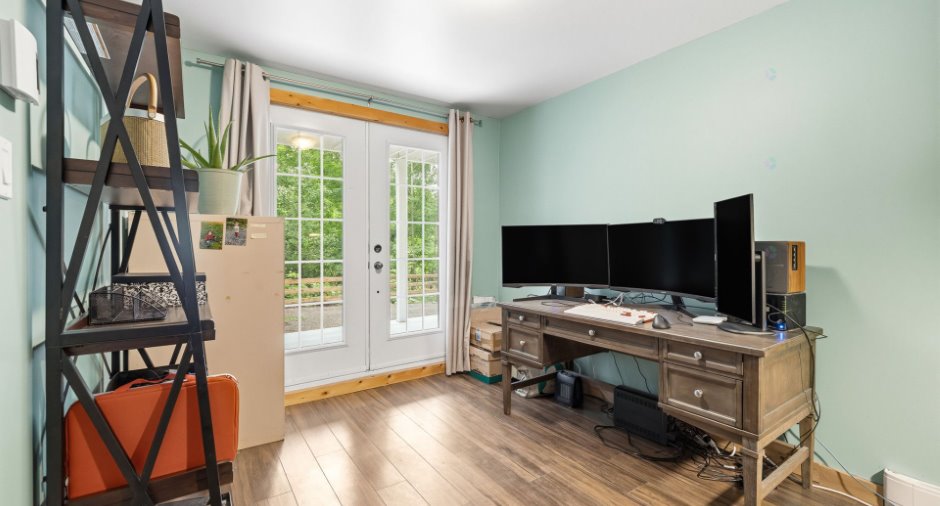
* 4 bedrooms plus a home office.
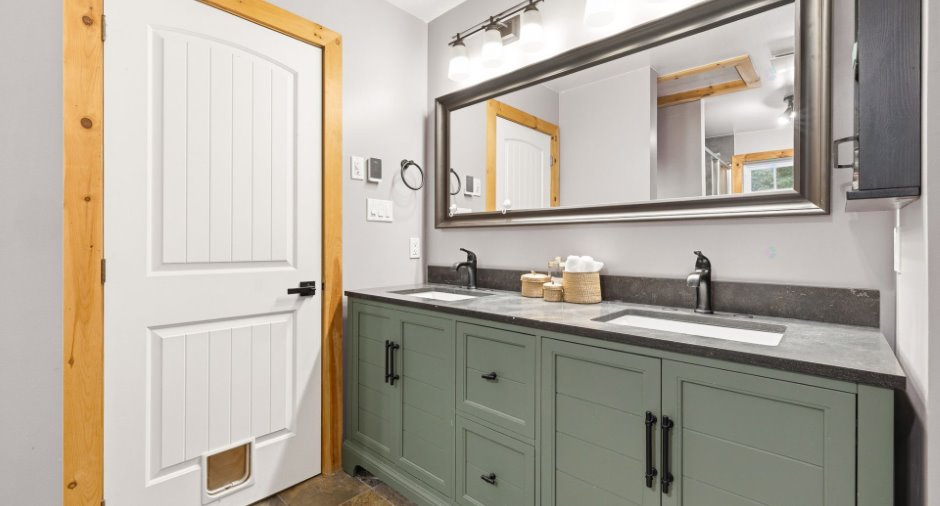
* 2 full bathrooms.
* Open and inviting living spaces.
* Abundant windows allowing for exceptional natural light throughout the home.
* Cozy living room featuring a wood stove.
* Beautiful wood finishes adding warmth and charm.
* Spacious mudroom-style entrance with plenty of storage.
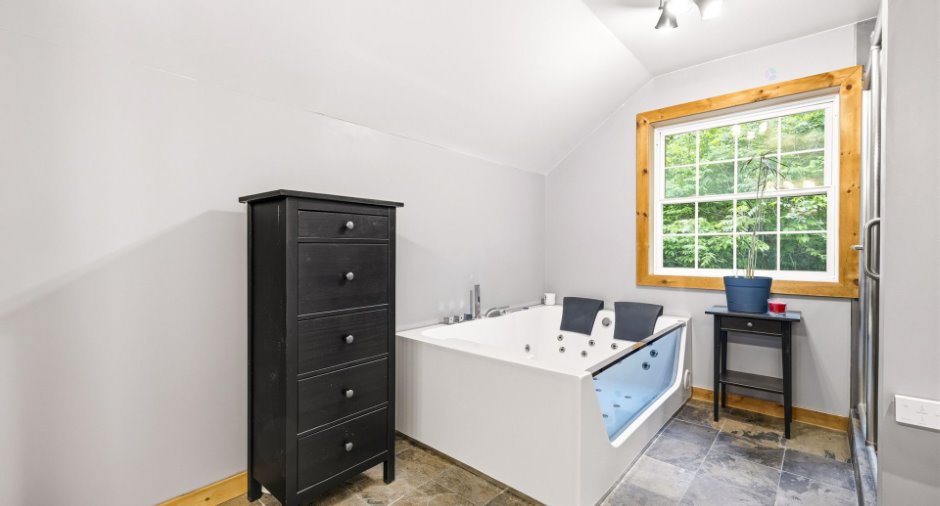
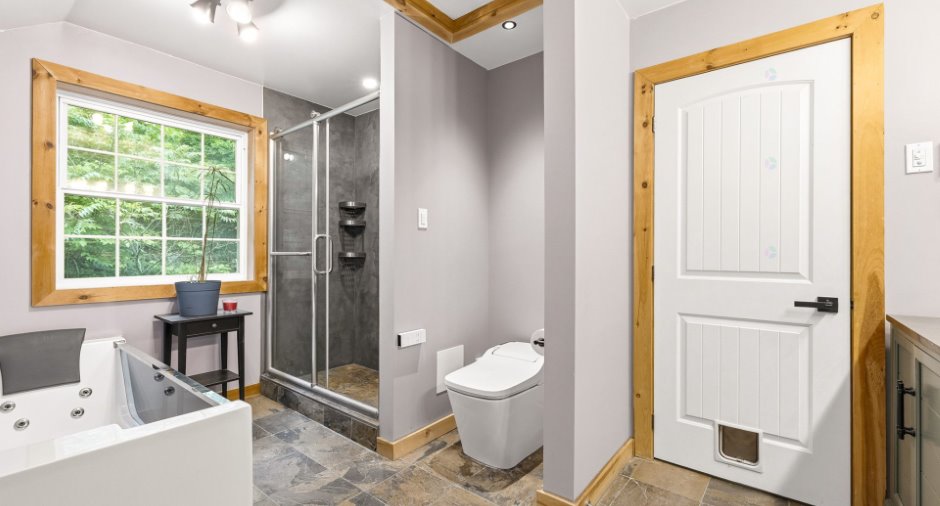
* Primary bathroom featuring an oversized soaking tub and radiant heated floors.
* Generous closet space in the bedrooms.
* Full...
See More ...
Building and interior
Year of construction
2011
Equipment available
Private balcony (1), Private yard (1), Shed (1), Alarm system (1), Wall-mounted heat pump (1)
Bathroom / Washroom
Whirlpool bath-tub (1), Separate shower (1)
Heating system
Electric baseboard units (1)
Heating energy
Wood (1), Electricity (1)
Basement
6 feet and over (1), Finished basement (1), Separate entrance (1)
Cupboard
Thermoplastic (1)
Roofing
Asphalt shingles (1)
Land and exterior
Foundation
Poured concrete (1)
Siding
Wood (1), Cedar covering joint (1)
Driveway
Not Paved (1)
Parking (total)
Outdoor (8), Exterior electric outlet (1)
Water supply
Artesian well (1), Surface well (1)
Sewage system
BIONEST system (1)
Topography
Steep (1), Sloped (1)
View
Panoramic (1)
Proximity
Highway (1), Daycare centre (1), Park - green area (1), Elementary school (1), High school (1)
Dimensions
Size of building
28.5 pi
Frontage land
91.44
Depth of building
28.3 pi
Land area
2.2 acres
Building area
807 pi²
Private portion
1614 pi²
Room details
| Room | Level | Dimensions | Ground Cover |
|---|---|---|---|
| Hallway | Ground floor |
9' 7" x 6' pi
Irregular
|
Ceramic tiles |
| Bathroom | Ground floor |
7' 6" x 9' 8" pi
Irregular
|
Ceramic tiles |
| Living room | Ground floor | 11' 5" x 11' 4" pi | Wood |
| Dining room | Ground floor | 16' 9" x 19' 5" pi | Wood |
| Kitchen | Ground floor |
12' 9" x 10' 4" pi
Irregular
|
Wood |
| Bathroom | 2nd floor | 9' 9" x 13' 9" pi | Ceramic tiles |
| Primary bedroom | 2nd floor | 11' x 13' 3" pi | Wood |
| Walk-in closet | 2nd floor | 4' 9" x 4' pi | Wood |
| Bedroom | 2nd floor |
10' 7" x 13' 2" pi
Irregular
|
Wood |
| Bedroom | 2nd floor | 9' 9" x 13' 7" pi | Wood |
| Other | Basement | 8' 8" x 12' 2" pi | |
| Office | Basement |
11' x 8' 7" pi
Irregular
|
Floating floor |
| Living room | Basement |
19' x 16' pi
Irregular
|
Floating floor |
| Bedroom | Basement | 13' 7" x 9' 4" pi | Floating floor |
Inclusions
Curtains, curtain rods and blinds, stairs shelves and generator.
Exclusions
Propane tank, basement shelves.
Taxes and costs
Municipal Taxes (2026)
3732 $
School taxes (2026)
337 $
Total
4069 $
Monthly fees
Energy cost
186 $
Evaluations (2026)
Building
387 700 $
Land
113 000 $
Total
500 700 $
Additional features
Distinctive features
No neighbours in the back (1), Wooded (1), Cul-de-sac (1)
Occupation
30 days
