





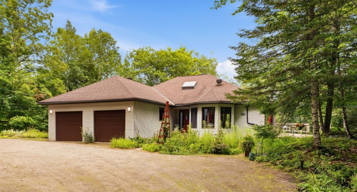
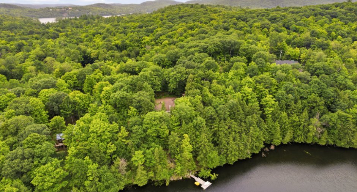
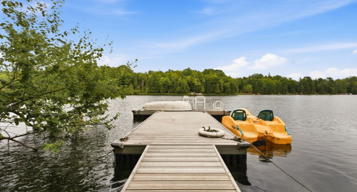
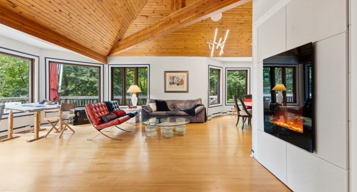
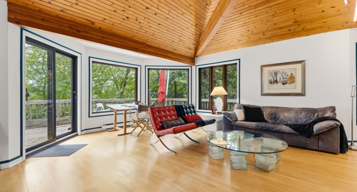
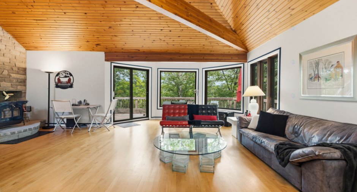
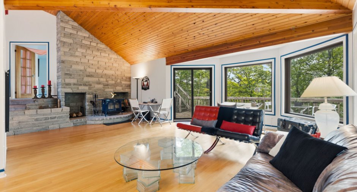
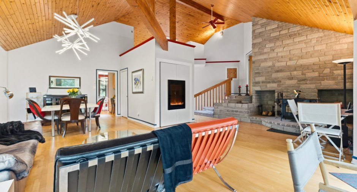
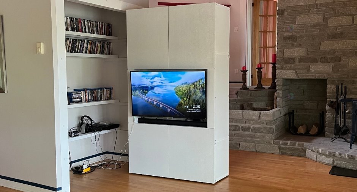
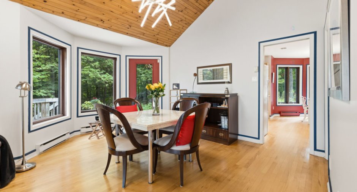
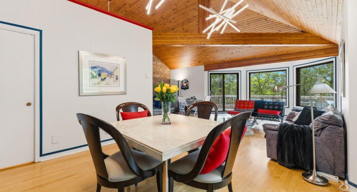
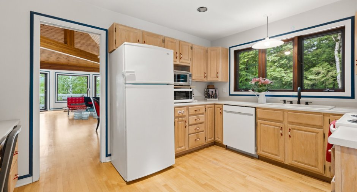
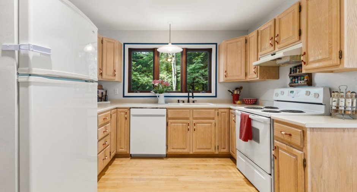
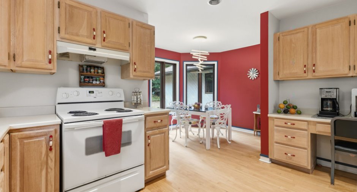
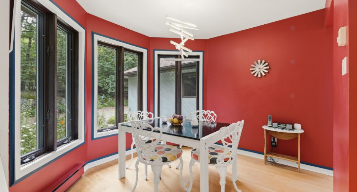
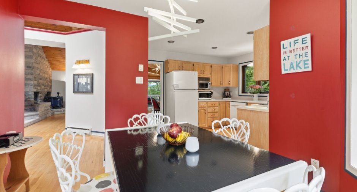
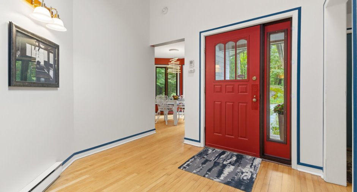
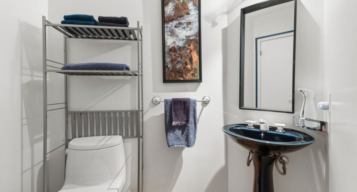
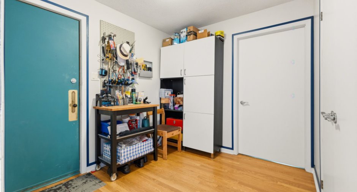
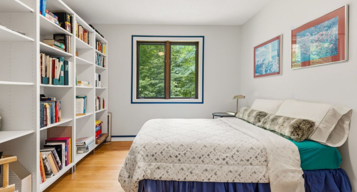
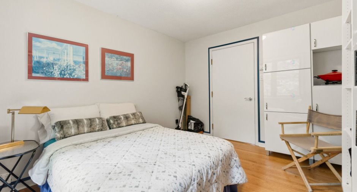
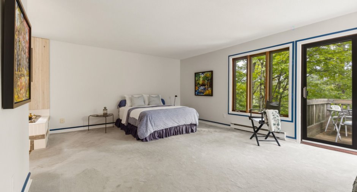
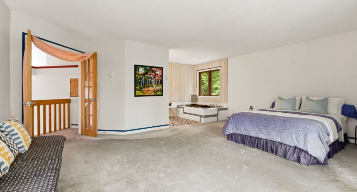
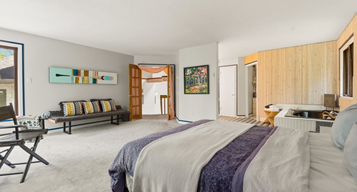
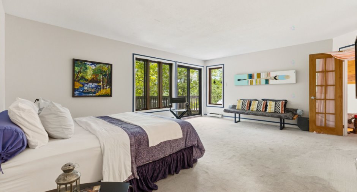
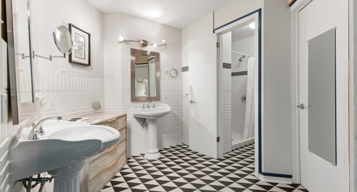
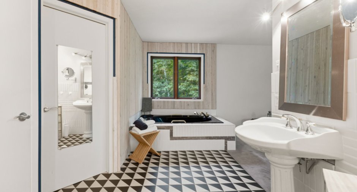
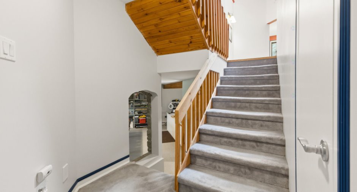
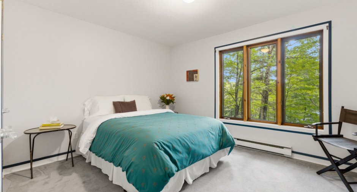
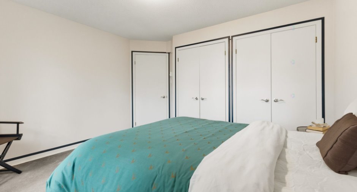
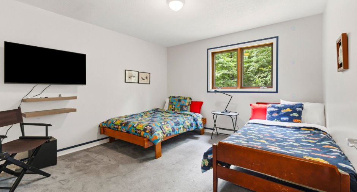
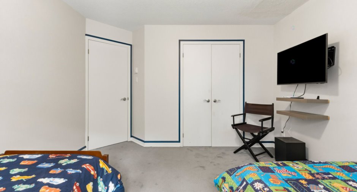
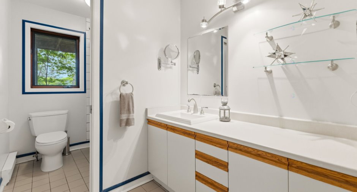
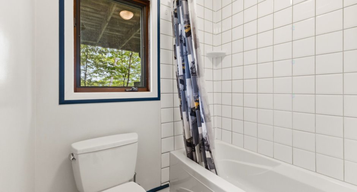
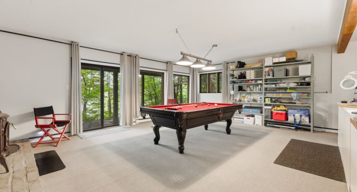
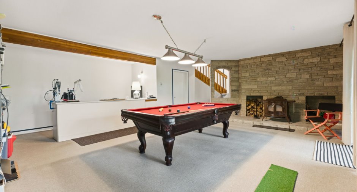
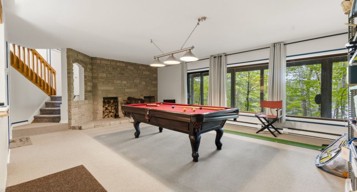
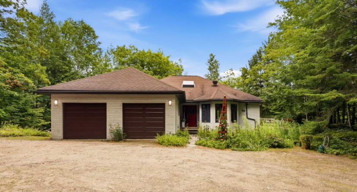
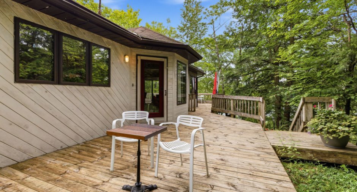
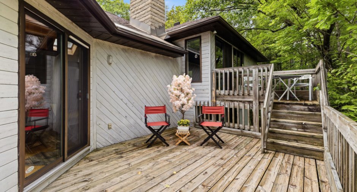
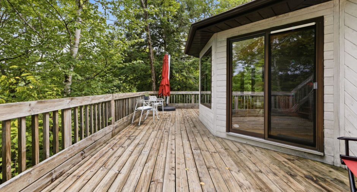
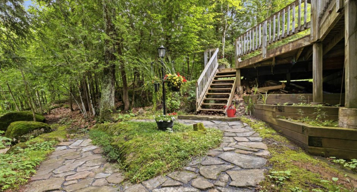
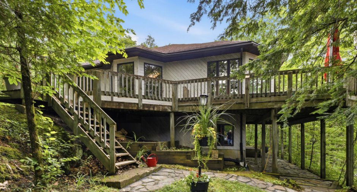
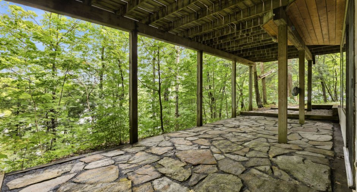
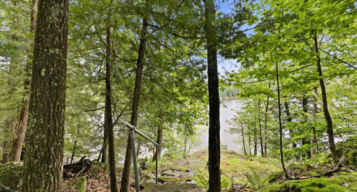
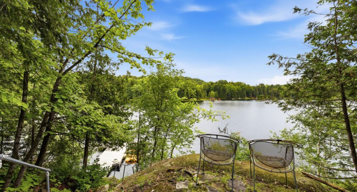
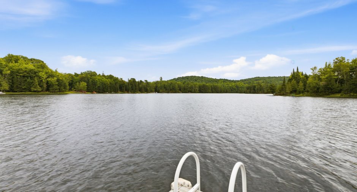
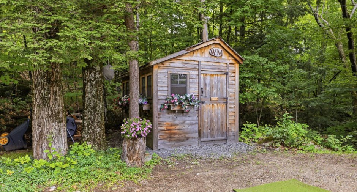
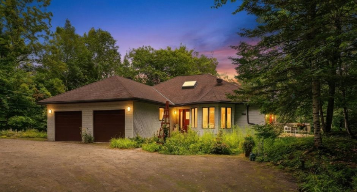
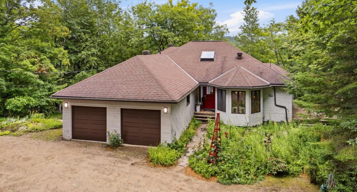
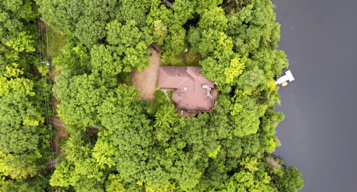
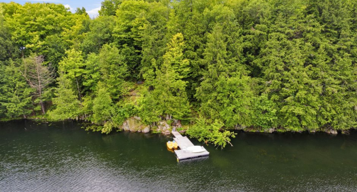
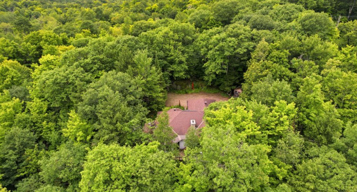
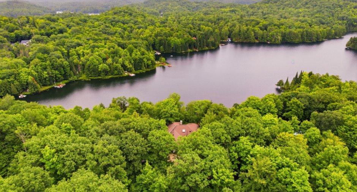
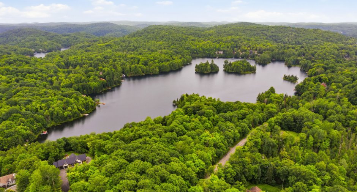
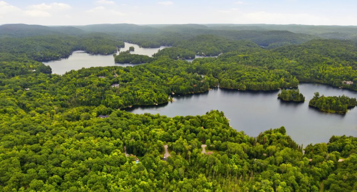
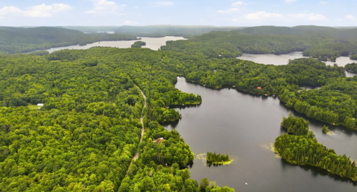
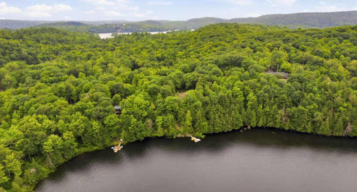
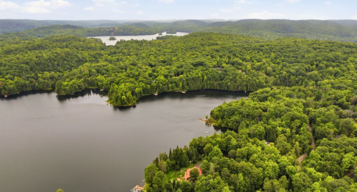
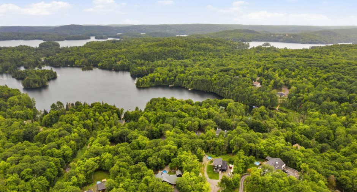
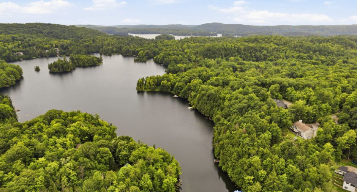
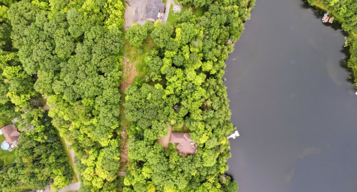
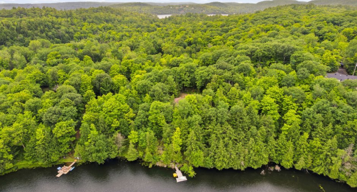
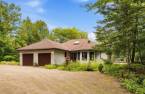
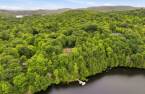
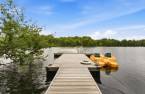
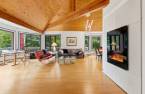
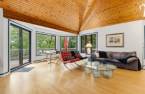
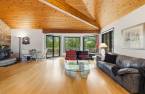
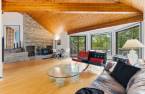
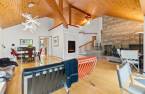
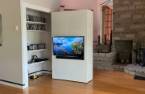
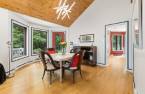
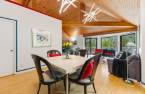
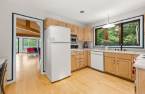
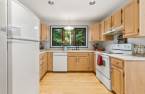
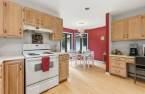
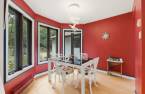
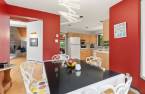
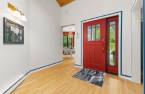
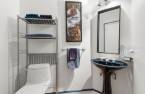
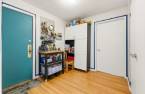
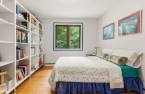
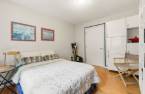
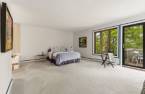
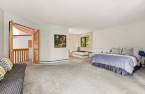
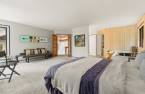
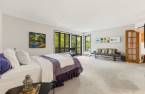
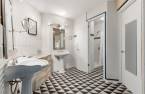
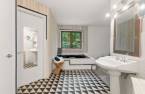
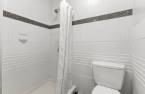
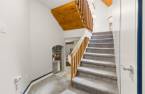
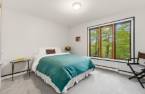
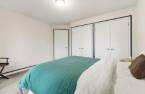
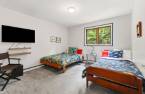
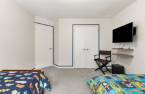
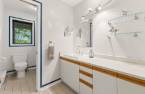
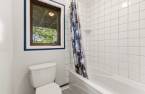
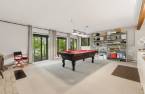
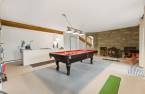
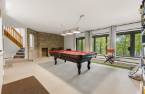
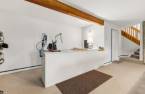
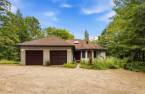
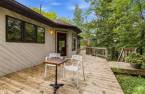
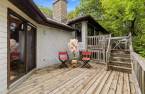
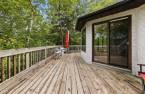
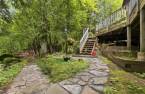
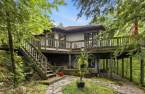
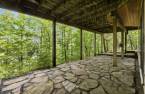
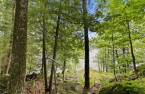
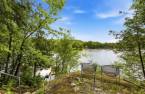
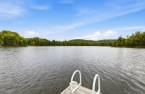
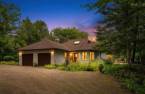
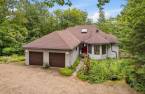

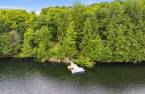
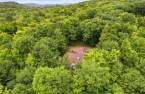

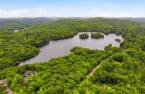
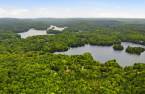
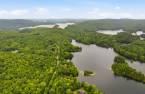
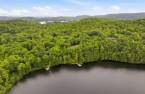
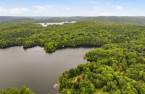
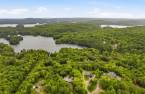
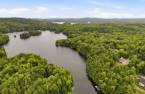
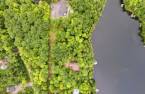
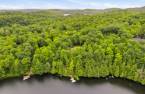
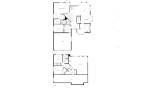
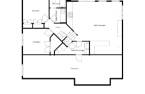
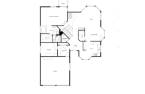
Set on nearly 2 private acres with over 200 feet of frontage on beautiful Lac Brassard, this exceptional multi-level home offers the perfect blend of comfort, character, and nature. Inside, you'll find 4 bedrooms, including a spacious primary suite with a walk-in closet, ensuite bathroom, and private deck. Cathedral ceilings, two wood stoves, an electric fireplace, generous windows, and inviting living spaces create a warm atmosphere throughout the home. Outside, enjoy outstanding privacy, spectacular waterfront views, and the peaceful setting of one of the region's most sought-after lakes area, only 30 minutes from Ottawa.
Create an account
CREATING AN ACCOUNT ALLOWS:
-
 Add favorites
-
 Save your searches
-
 Personalize your visits to viacapitalesells.com
-
 Activity on your properties

4

2
+ 1

2323pi²


I AM INTERESTED IN THIS PROPERTY

Stéphanie Gauvin
Certified Residential and Commercial Real Estate Broker AEO
Via Capitale Diamant
Real estate agency
I offer
 *
*
*

Benoit Charron
Residential and Commercial Real Estate Broker
Via Capitale Diamant
Real estate agency
I offer
*
*
Certain conditions apply
Presentation
Set on nearly 2 private acres with over 200 feet of frontage on beautiful Lac Brassard, this exceptional multi-level home offers the perfect blend of comfort, character, and nature. Inside, you'll find 4 bedrooms, including a spacious primary suite with a walk-in closet, ensuite bathroom, and private deck. Cathedral ceilings, two wood stoves, an electric fireplace, generous windows, and inviting living spaces create a warm atmosphere throughout the home. Outside, enjoy outstanding privacy, spectacular waterfront views, and the peaceful setting of one of the region's most sought-after lakes area, only 30 minutes from Ottawa.
Addendum
- Nearly 2-acre waterfront property with over 200 feet of shoreline on beautiful Lac Brassard.
- Private, non-motorized lake offering exceptional swimming, kayaking, canoeing, paddleboarding, and year-round enjoyment.
- Two deeded access points to neighbouring lakes where motorized boats are permitted.
- Distinctive multi-level architectural design offering both character and functionality.
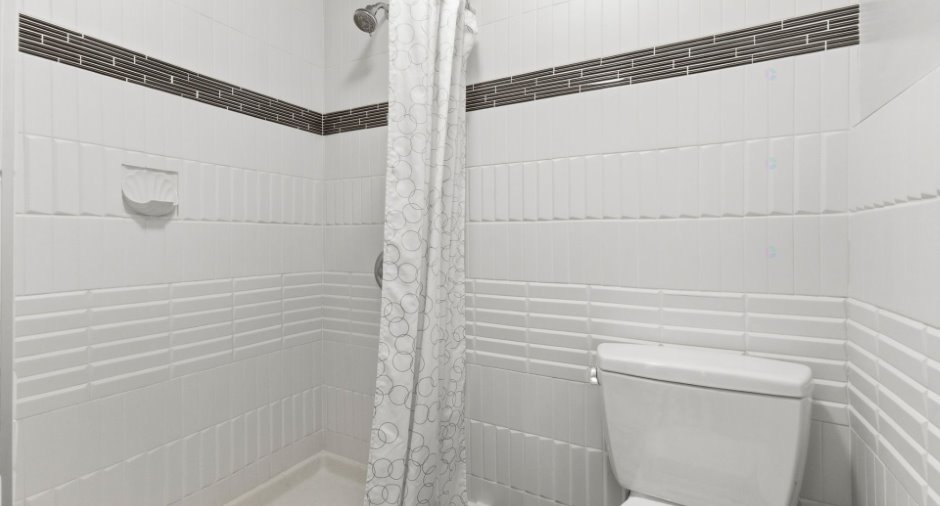
- 4 bedrooms, including a spacious primary suite featuring a walk-in closet, private deck, and luxurious ensuite with whirlpool tub, separate shower, and private water closet.
- Cathedral ceilings with exposed timber beams, two Vermont Castings wood s...
See More ...
Building and interior
Year of construction
1988
Equipment available
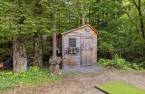
Central vacuum cleaner system installation (1), Private balcony (1), Private yard (1), Shed (1)
Bathroom / Washroom
Adjoining to the master bedroom (1), Separate shower (1)
Heating system
Electric baseboard units (1)
Hearth stove
Wood burning stove (1)
Heating energy
Wood (1), Electricity (1)
Basement
6 feet and over (1), Finished basement (1), Separate entrance (1)
Cupboard
Wood (1)
Window type
Crank handle (1), French window (1)
Windows
Wood (1), PVC (1)
Roofing
Asphalt shingles (1)
Land and exterior
Foundation
Poured concrete (1)
Siding
Wood (1)
Garage
Attached (1), Double width or more (1)
Driveway
Double width or more (1), Not Paved (1)
Parking (total)
Outdoor (6), Garage (2), Exterior electric outlet (1)
Landscaping
Landscape (1)
Water supply
Artesian well (1)
Sewage system
Purification field (1), Septic tank (1)
Topography
Sloped (1), Flat (1)
Dimensions
Frontage land
67.86
Private portion
2323 pi²
Land area
7131.7 m²
Room details
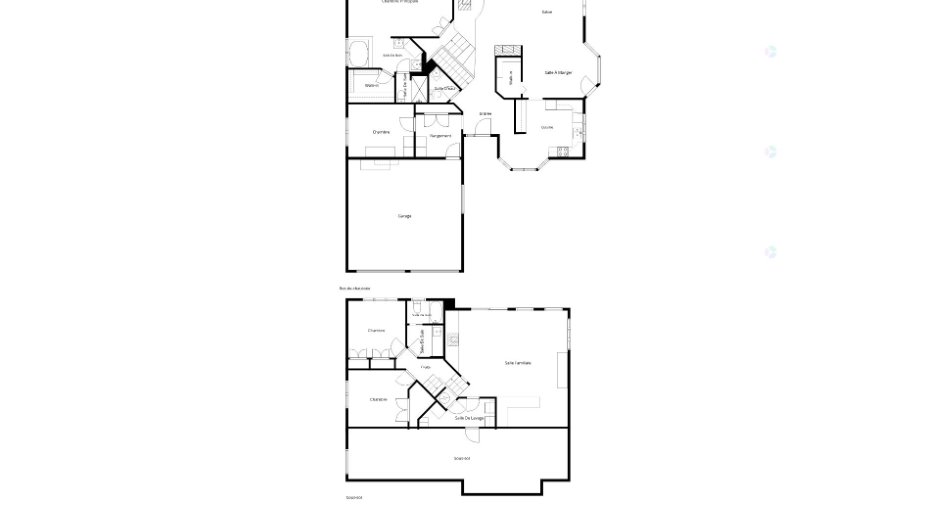
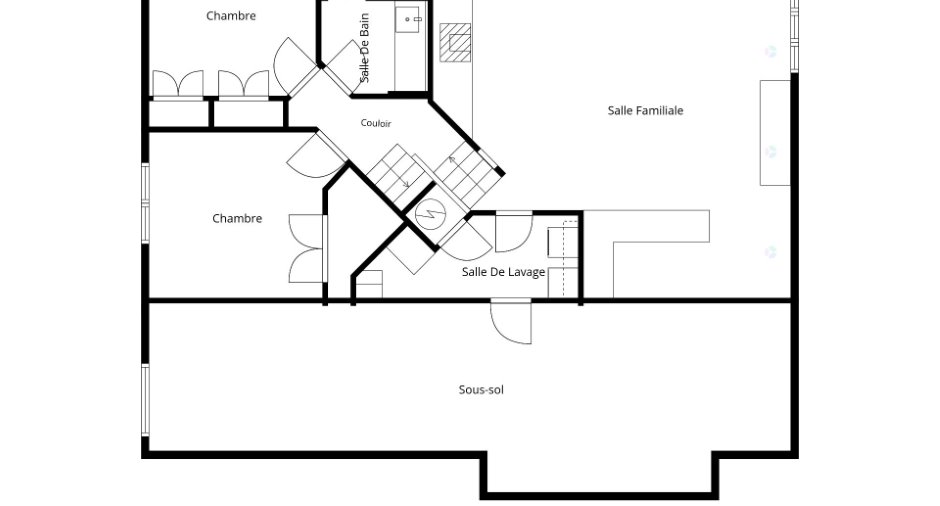
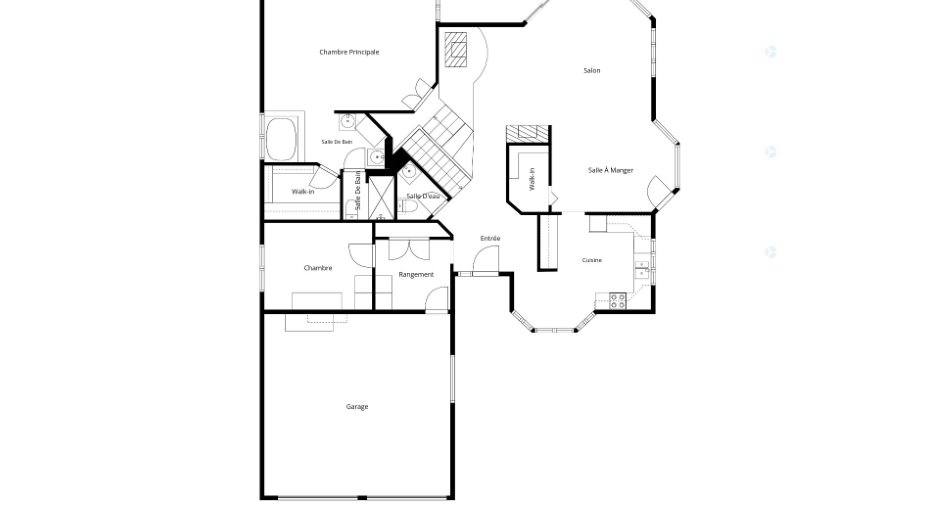
| Room | Level | Dimensions | Ground Cover |
|---|---|---|---|
|
Hallway
Garage entrance
|
Ground floor | 9' x 8' 2" pi | Wood |
| Bedroom | Ground floor | 12' 1" x 10' 5" pi | Wood |
| Washroom | Ground floor |
5' 7" x 6' 4" pi
Irregular
|
Wood |
| Living room | Ground floor |
28' 1" x 23' 4" pi
Irregular
|
Wood |
|
Walk-in closet
Pantry
|
Ground floor |
7' 7" x 4' 8" pi
Irregular
|
Wood |
| Kitchen | Ground floor |
13' 4" x 10' 5" pi
Irregular
|
Wood |
| Dining room | Ground floor |
11' x 9' 5" pi
Irregular
|
Wood |
| Primary bedroom | Ground floor |
15' 7" x 19' 1" pi
Irregular
|
Carpet |
| Other | Ground floor | 5' 7" x 9' pi | Wood |
| Bathroom | Ground floor |
8' 2" x 15' 1" pi
Irregular
|
Ceramic tiles |
| Other | Ground floor | 5' 3" x 5' 1" pi | Ceramic tiles |
| Walk-in closet | Ground floor |
8' 2" x 6' 5" pi
Irregular
|
Carpet |
| Bedroom |
11' 7" x 13' 4" pi
Irregular
|
Carpet | |
| Bedroom |
12' 8" x 11' 8" pi
Irregular
|
Carpet | |
| Bathroom | 5' 1" x 6' pi | Ceramic tiles | |
| Bathroom | 5' 1" x 6' pi | Ceramic tiles | |
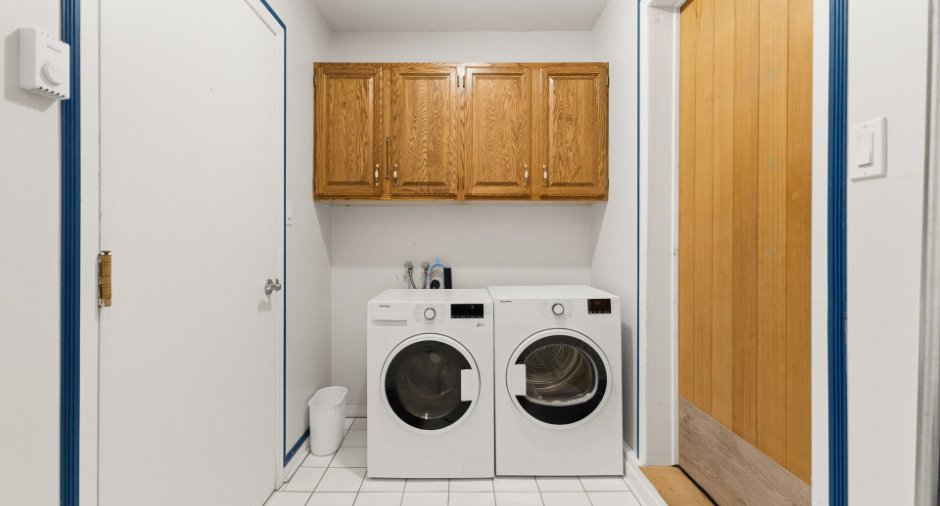
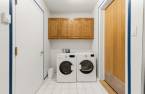
| Laundry room | Basement |
5' 5" x 15' 2" pi
Irregular
|
Ceramic tiles |
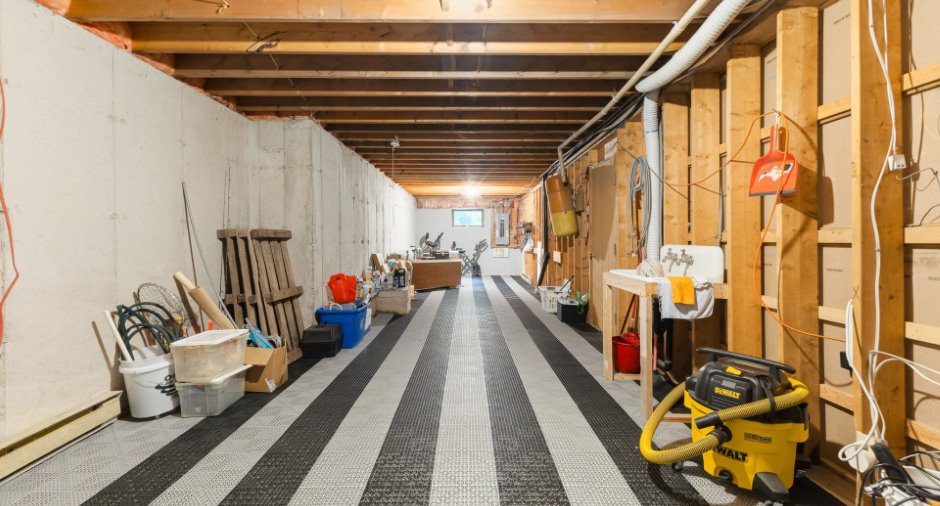
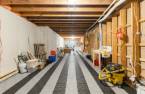
| Storage | Basement | 10' 4" x 44' 8" pi | Concrete |
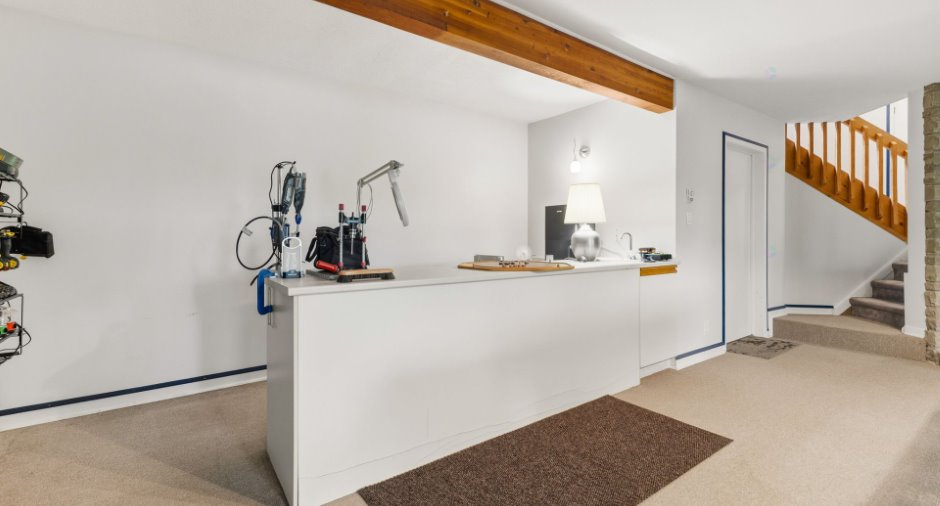
| Family room | Basement | 23' 2" x 22' 1" pi | Carpet |
Inclusions
All the content of the property.
Exclusions
Personal effects.
Taxes and costs
Municipal Taxes (2025)
6707 $
School taxes (2026)
648 $
Total
7355 $
Evaluations (2026)
Building
732 000 $
Land
174 200 $
Total
906 200 $
Additional features
Distinctive features
No neighbours in the back (1), Wooded (1), Water front (1), Lot with lake (1), Non navigable (1)
Occupation
30 days
Zoning
Residential (1)
