





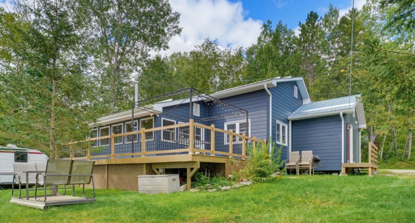
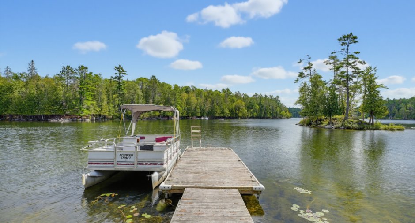
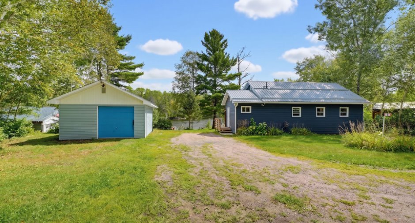
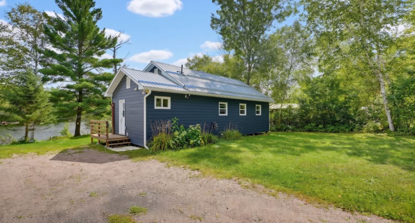
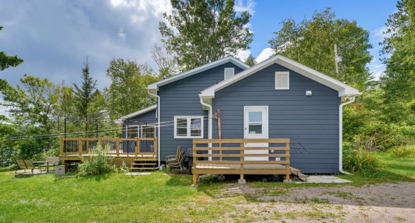
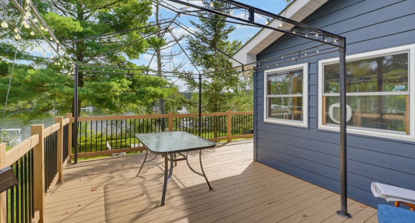
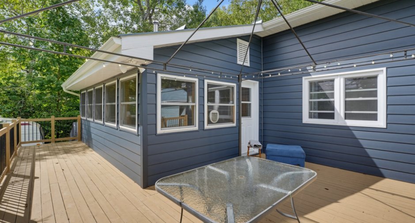
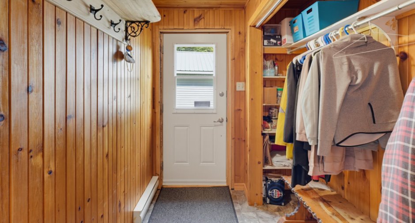
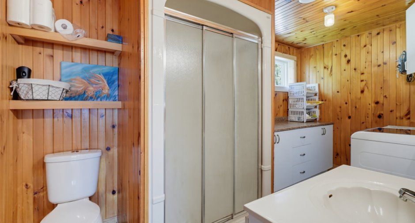
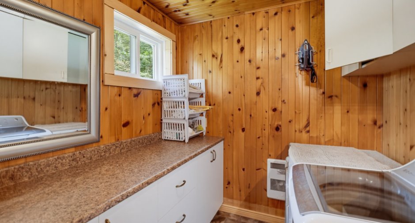
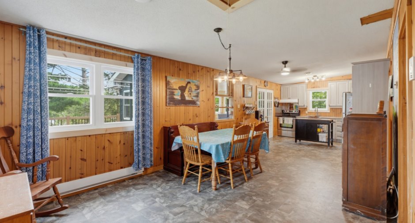
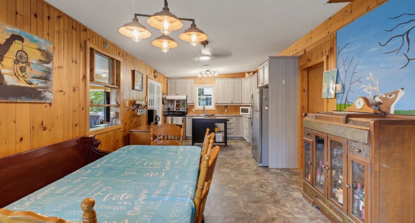
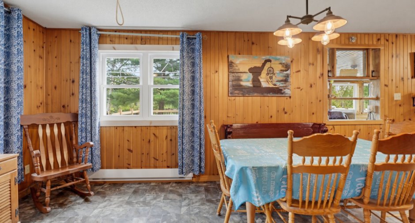
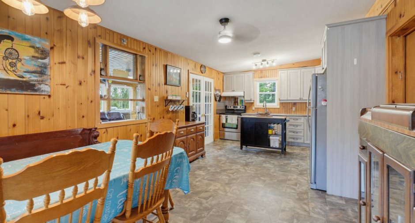
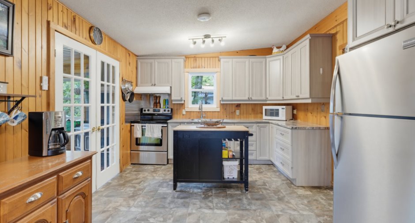
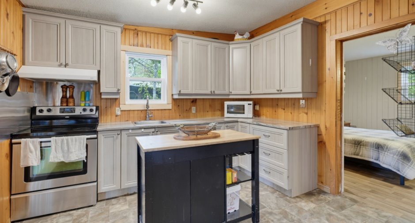
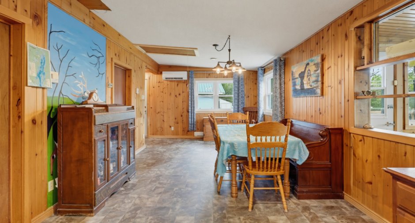
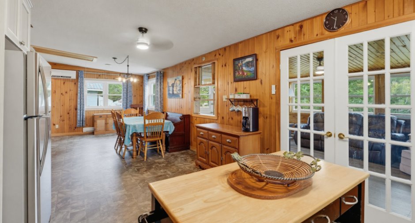
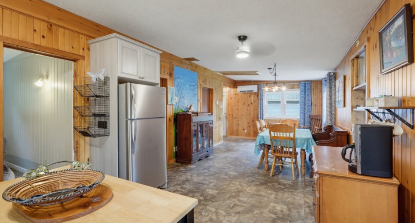
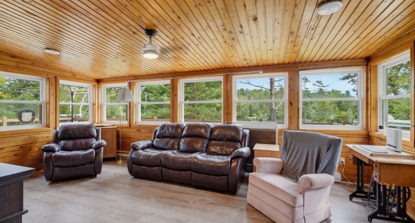
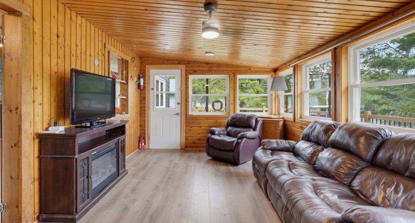
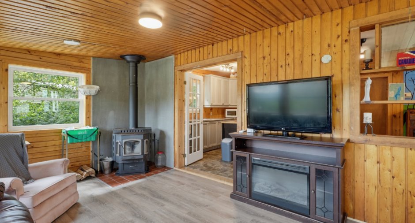
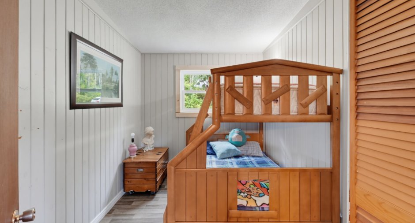
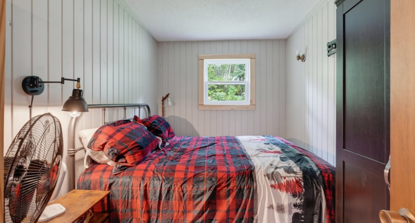
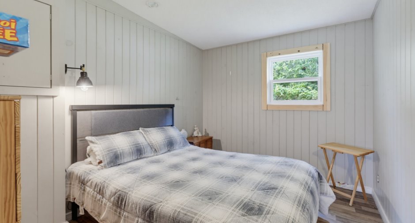
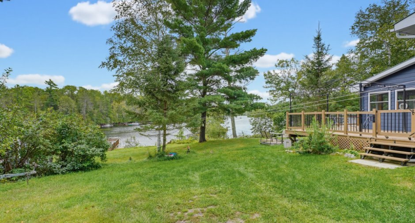
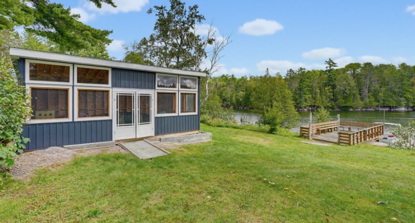
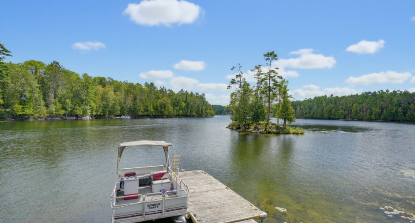
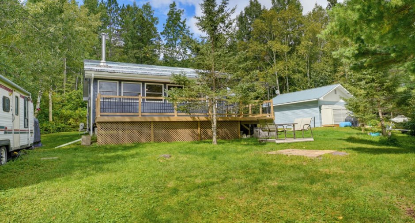
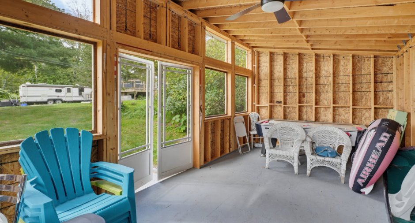
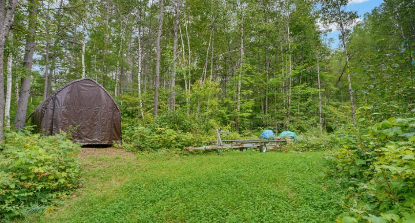
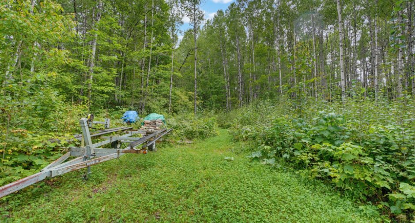
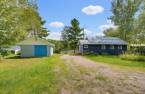
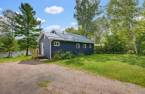
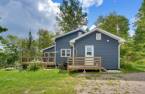
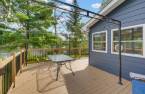
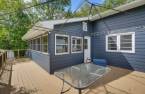
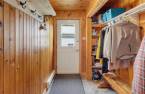
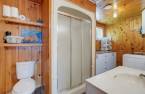
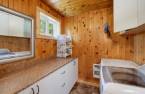
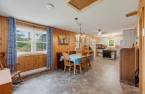
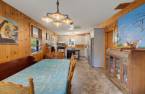
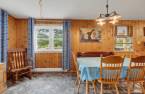
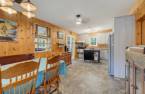
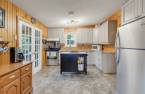
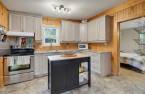
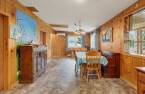
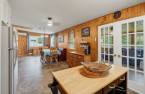
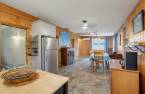
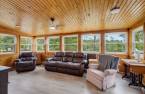
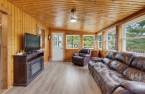
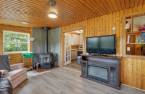
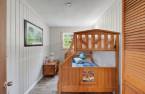
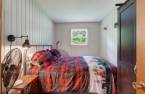
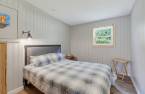
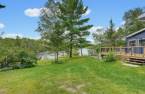
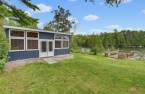
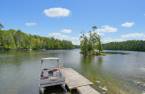
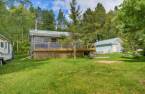
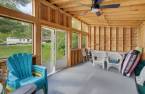
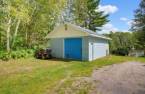
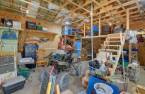
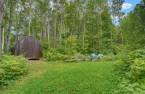
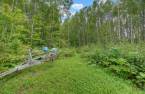
Check out this peaceful haven in Haute-Gatineau. Cozy 4 season cottage on Lake Michel. With its 3 bedrooms, a functional bathroom, and spacious rooms, this cottage is spotless. The open area offers a friendly and bright living space, perfect for spending time with family or friends while enjoying the lake view. 2 othe lots are also part of this sale.
Create an account
CREATING AN ACCOUNT ALLOWS:
-
 Add favorites
-
 Save your searches
-
 Personalize your visits to viacapitalesells.com
-
 Activity on your properties

3

1

1200.3pi²


I AM INTERESTED IN THIS PROPERTY

Joël Charron
Certified Residential and Commercial Real Estate Broker AEO
Via Capitale Diamant
Real estate agency
I offer
 *
*
*
Certain conditions apply
Presentation
Check out this peaceful haven in Haute-Gatineau. Cozy 4 season cottage on Lake Michel. With its 3 bedrooms, a functional bathroom, and spacious rooms, this cottage is spotless. The open area offers a friendly and bright living space, perfect for spending time with family or friends while enjoying the lake view. 2 othe lots are also part of this sale.
Addendum
A true haven of peace on the shores of Lake Michel in Haute-Gatineau. Let yourself be charmed by this beautiful 4 season cottage nestled on the banks of the peaceful Lake Michel, where nature and tranquility meet. Impeccably clean and maintained with exceptional care over the years, this cottage is ready to welcome its new owners. From the moment you step in, you'll be enchanted by its warm interior, where wood takes center stage and creates an authentic atmosphere. The open-plan layout offers a bright and friendly living space, perfect for sharing moments with family or friends while enjoying the lake view. Outside, the features are just as ...
See More ...
Building and interior
Heating system
Electric baseboard units (1)
Heating energy
Wood (1), Electricity (1)
Cupboard
Melamine (1)
Window type
Hung (1)
Windows
PVC (1)
Roofing
Tin (1)
Land and exterior
Foundation
Concrete block (1), Piles (1)
Siding
Vinyl (1)
Garage
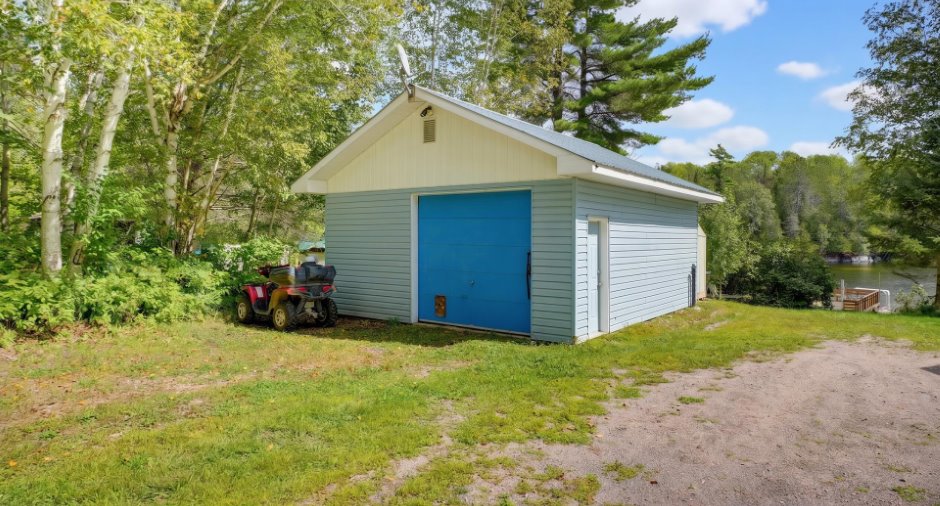
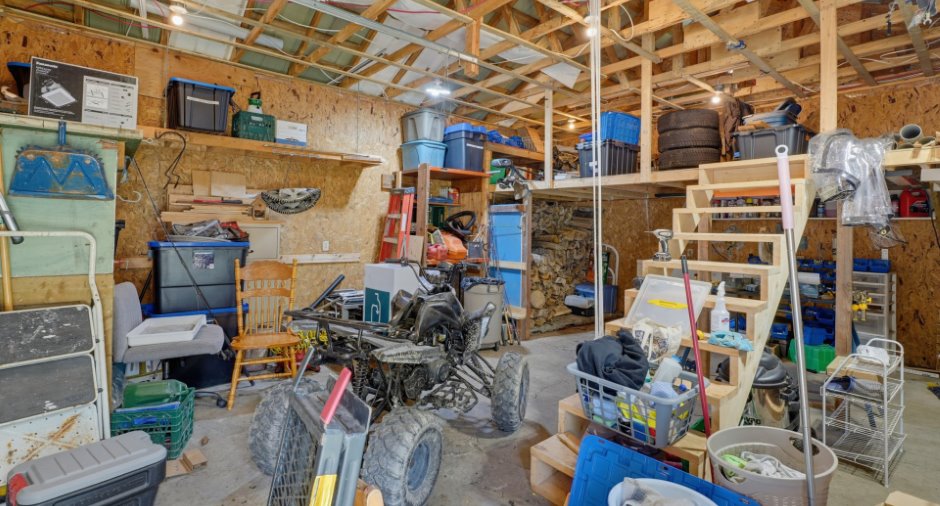
Detached (1)
Driveway
Not Paved (1)
Parking (total)
Outdoor (4), Garage (1)
Water supply
Unknown (1)
Sewage system
Septic tank (1)
Topography
Sloped (1), Flat (1)
View
Water (1)
Dimensions
Size of building
12.59 m
Depth of land
55.35
Depth of building
11.28 m
Land area
1808.7 m²
Building area
111.51 m²
Private portion
1200.3 pi²
Frontage land
43.62
Room details
| Room | Level | Dimensions | Ground Cover |
|---|---|---|---|
| Hallway | Ground floor | 8' 3" x 6' 4" pi | Linoleum |
|
Bathroom
Washer/dryer
|
Ground floor | 13' 7" x 6' 1" pi | Linoleum |
| Dining room | Ground floor | 19' 1" x 11' 1" pi | Linoleum |
| Kitchen | Ground floor | 12' 4" x 11' 6" pi | Linoleum |
| Primary bedroom | Ground floor | 11' 6" x 9' 1" pi | Linoleum |
| Bedroom | Ground floor | 11' 6" x 7' 9" pi | Linoleum |
| Bedroom | Ground floor | 11' 6" x 7' 9" pi | Linoleum |
| Living room | Ground floor | 19' 2" x 11' 4" pi | Floating floor |
Inclusions
All movable property on site at the time of the visit, subject to a few movable items listed under exclusions.
Exclusions
Boat, dock, ATV, and 2 temporary car shelters.
Taxes and costs
Municipal Taxes (2026)
2694 $
School taxes (2026)
195 $
Total
2889 $
Monthly fees
Common expenses/Rental
25 $
Evaluations (2026)
Building
235 600 $
Land
136 600 $
Total
372 200 $
Additional features
Distinctive features
Water front (1), Lot with lake (1)
Occupation
18 days
Zoning
Residential (1)
