





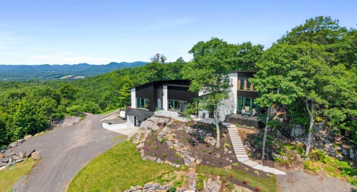
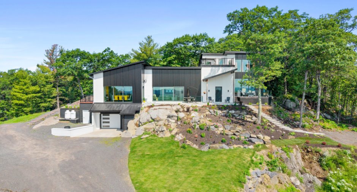
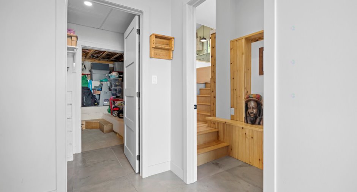
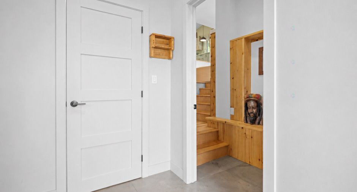
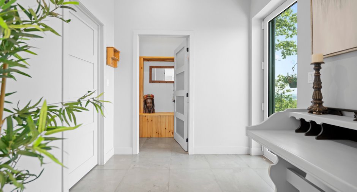
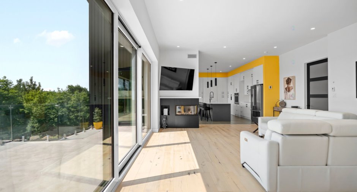
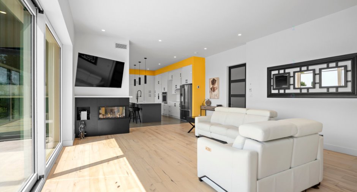
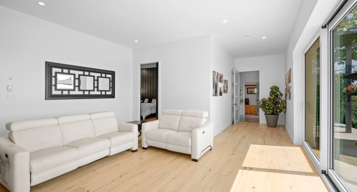
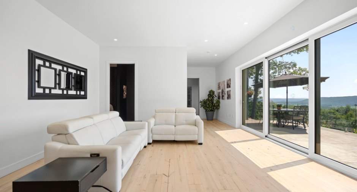
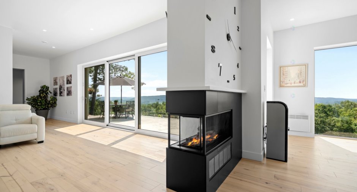
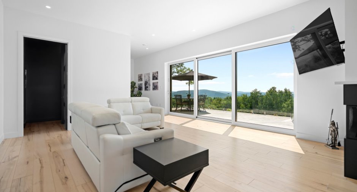
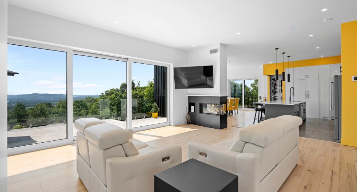
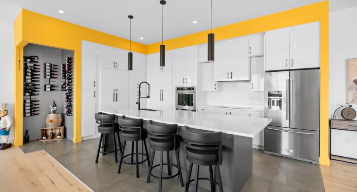
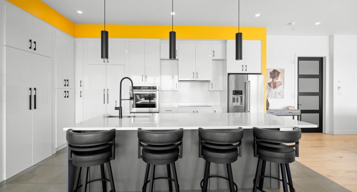
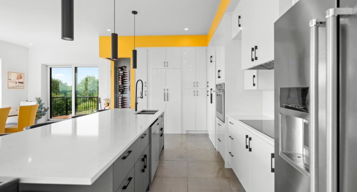
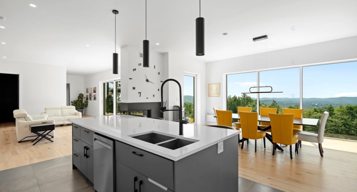
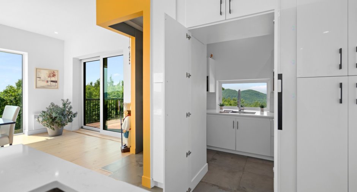
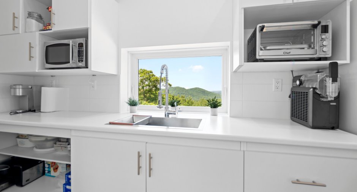
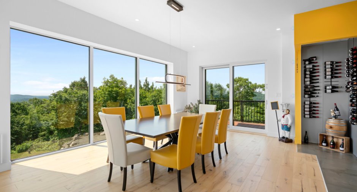
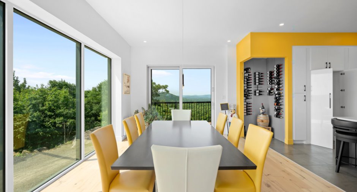
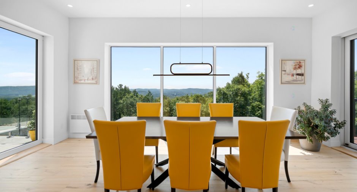
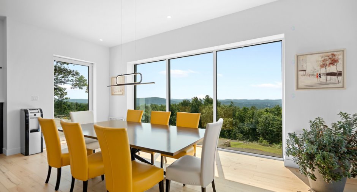
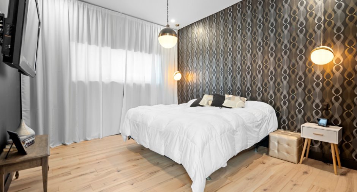
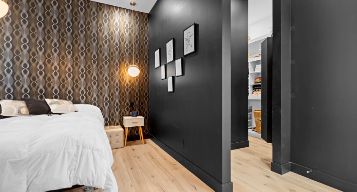
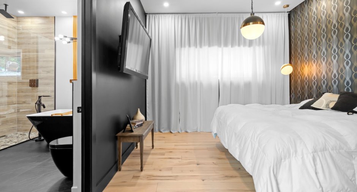
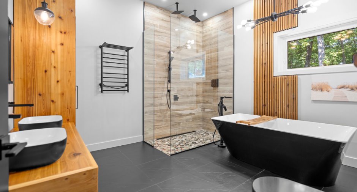
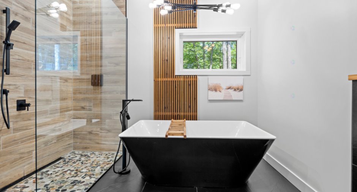
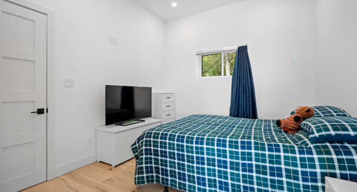
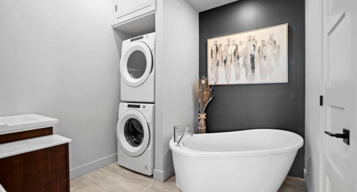
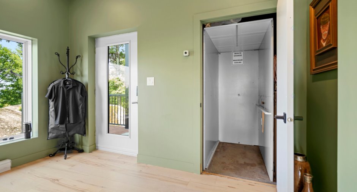
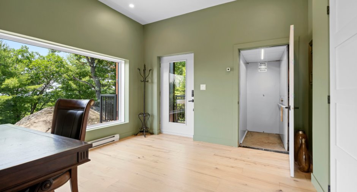
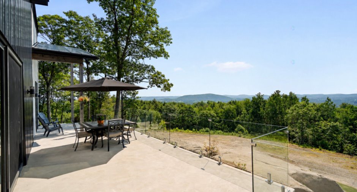
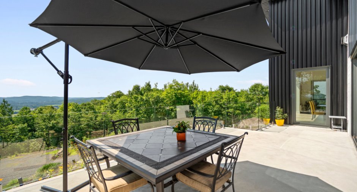
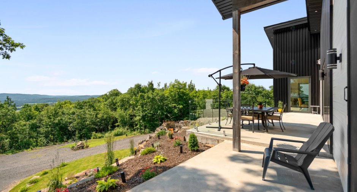
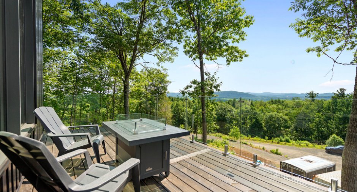
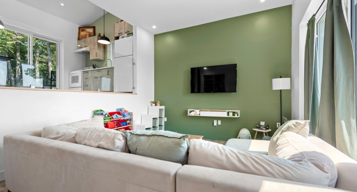
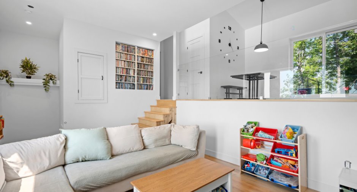
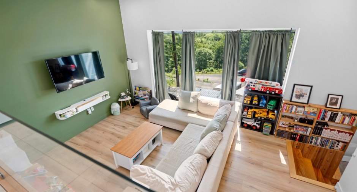
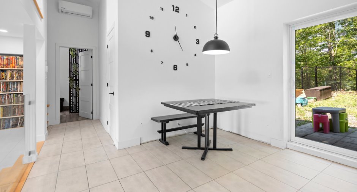
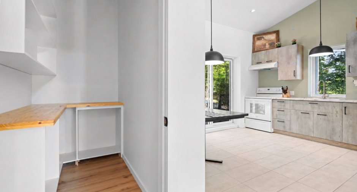
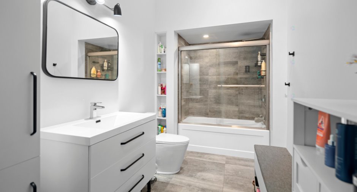
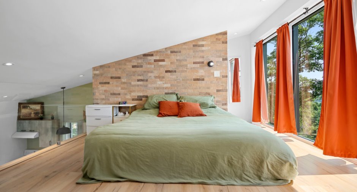
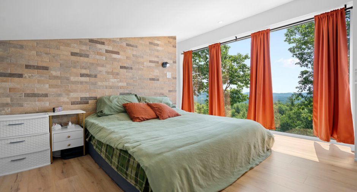
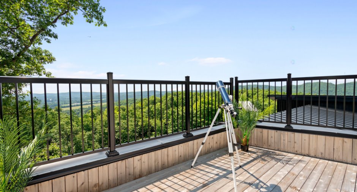
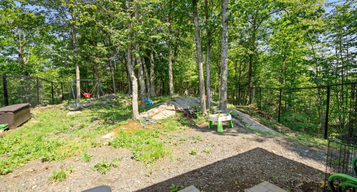
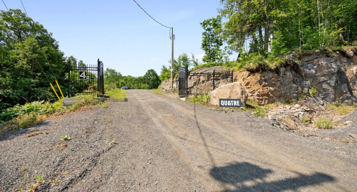
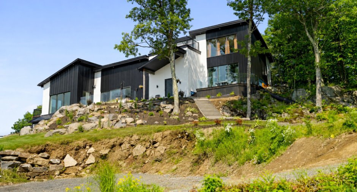
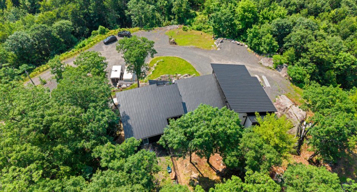
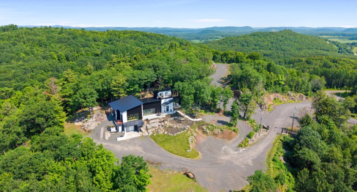
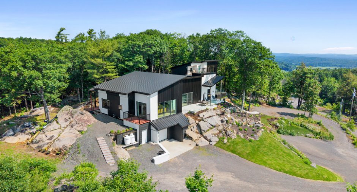
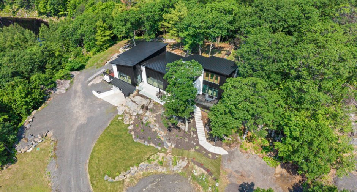
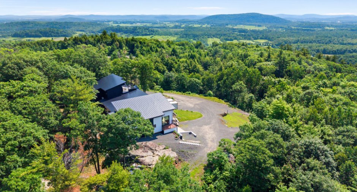
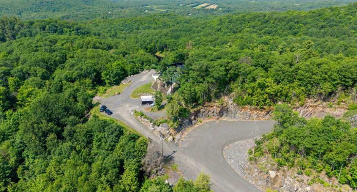
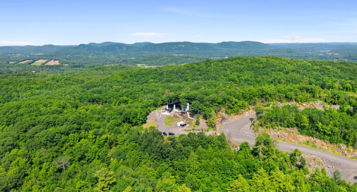
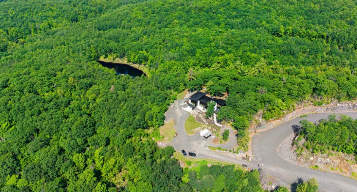
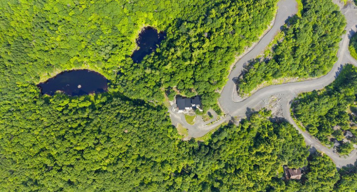
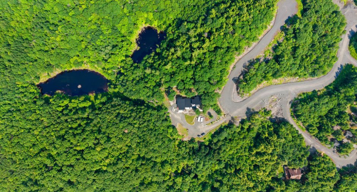
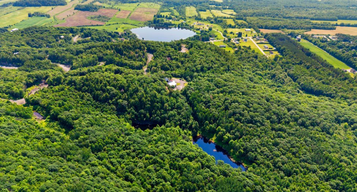
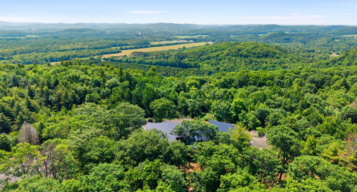
Nestled in a peaceful setting, this exceptional property offers breathtaking panoramic views, showcasing stunning sunrises and sunsets. It features glycol radiant in-floor heating throughout, ensuring exceptional comfort year-round, as well as a convenient lift connecting the garage to the main residence. The main home boasts a gourmet kitchen with a quartz island measuring over 10 ft, a walk-in pantry, a propane fireplace, 2 bedrooms, 2 full bathrooms, and expansive terraces designed to take full advantage of the surrounding scenery. The separate in-law suite is enhanced by a beautiful loft with a private balcony offering spectacular view.
Create an account
CREATING AN ACCOUNT ALLOWS:
-
 Add favorites
-
 Save your searches
-
 Personalize your visits to viacapitalesells.com
-
 Activity on your properties

2

2

n/a
Open Houses
Sunday 12 July From 14h00 to 16h00


I AM INTERESTED IN THIS PROPERTY

Amélie Larose-Lanthier
Residential Real Estate Broker
Via Capitale Diamant
Real estate agency
I offer
 *
*
*

Certain conditions apply
Presentation
Nestled in a peaceful setting, this exceptional property offers breathtaking panoramic views, showcasing stunning sunrises and sunsets. It features glycol radiant in-floor heating throughout, ensuring exceptional comfort year-round, as well as a convenient lift connecting the garage to the main residence. The main home boasts a gourmet kitchen with a quartz island measuring over 10 ft, a walk-in pantry, a propane fireplace, 2 bedrooms, 2 full bathrooms, and expansive terraces designed to take full advantage of the surrounding scenery. The separate in-law suite is enhanced by a beautiful loft with a private balcony offering spectacular view.
Addendum
A True Haven in the Heart of Domaine Valdie
Built on a beautiful 3.9-acre wooded lot, this exceptional property enjoys a prime location offering one of the finest panoramic mountain views in Saint-André-Avellin. Nestled in a peaceful setting, it provides remarkable privacy in an environment of rare natural beauty.
THE PROPERTY :
-3.9-acre wooded lot
-Spectacular panoramic mountain views
-Peaceful and private setting
-Oversized windows and patio doors showcasing the surrounding landscape while filling the home with abundant natural light
-Glycol radiant in-floor heating throughout the property ensuring exceptional comfort in every season
-M...
See More ...
Building and interior
Year of construction
2022
Equipment available
Private balcony (1), Electric garage door (1), Wall-mounted heat pump (1)
Bathroom / Washroom
Adjoining to the master bedroom (1), Separate shower (1)
Heating system
Radiant (1)
Heating energy
Propane (1)
Basement
No basement (1)
Roofing
, Tin (1)
Land and exterior
Foundation
Poured concrete (1)
Siding
Steel (1),
Garage
Heated (1), Fitted (1), Single width (1)
Driveway
Not Paved (1)
Parking (total)
Outdoor (10), Garage (1)
Landscaping
Landscape (1)
Water supply
Artesian well (1), Surface well (1)
Sewage system
Purification field (1), Septic tank (1)
Topography
Sloped (1)
View
Mountain (1), Panoramic (1)
Proximity
Daycare centre (1), Park - green area (1), Elementary school (1), Cross-country skiing (1), Snowmobile trail (1), ATV trail (1)
Dimensions
Building area
278.3 m²
Land area
15832.6 m²
Room details
Unité 1
Unité 2
| Room | Level | Dimensions | Ground Cover |
|---|---|---|---|
| Hallway | Ground floor | 8' 9" x 8' 5" pi | Ceramic tiles |
| Walk-in closet | Ground floor | 8' 9" x 4' 3" pi | Ceramic tiles |
| Hallway | Ground floor | 12' 5" x 7' 4" pi | Ceramic tiles |
| Living room | Ground floor | 20' 6" x 12' 1" pi | Wood |
| Kitchen | Ground floor |
19' 7" x 12' 1" pi
Irregular
|
Ceramic tiles |
| Kitchen | Ground floor |
7' 7" x 12' 6" pi
Irregular
|
Ceramic tiles |
| Primary bedroom | Ground floor |
12' 1" x 17' 7" pi
Irregular
|
Wood |
| Walk-in closet | Ground floor |
12' 1" x 9' 5" pi
Irregular
|
Wood |
| Bathroom | Ground floor | 11' 3" x 12' 5" pi | Ceramic tiles |
| Bedroom | Ground floor | 10' 5" x 12' 5" pi | Wood |
| Bathroom | Ground floor |
8' 1" x 12' 1" pi
Irregular
|
Ceramic tiles |
|
Hallway
leading to the kitchen
|
Ground floor |
12' 5" x 13' 1" pi
Irregular
|
Ceramic tiles |
| Workshop | Ground floor | 13' 2" x 12' 2" pi | Concrete |
| Room | Level | Dimensions | Ground Cover |
|---|---|---|---|
| Living room | Ground floor | 18' 9" x 12' 1" pi | Floating floor |
| Kitchen | Ground floor |
22' 7" x 11' 1" pi
Irregular
|
Ceramic tiles |
| Storage | Ground floor | 4' 1" x 7' 3" pi | Floating floor |
| Bathroom | Ground floor | 9' 4" x 16' pi | Ceramic tiles |
| Primary bedroom | 2nd floor | 21' 1" x 14' pi | Floating floor |
| Walk-in closet | 2nd floor | 5' 1" x 14' pi | Floating floor |
Inclusions
- All furniture and all appliances. All movable and immovable property listed above is sold without the statutory warranty of quality, at the buyer's own risk.
Exclusions
- The seller's personal belongings, the two 400-liter propane tanks (rented).
Taxes and costs
Municipal Taxes (2026)
7538 $
School taxes (2026)
743 $
Total
8281 $
Evaluations (2026)
Building
1 021 600 $
Land
149 400 $
Total
1 171 000 $
Additional features
Distinctive features
No neighbours in the back (1), Wooded (1), Cul-de-sac (1)
Occupation
60 days
