





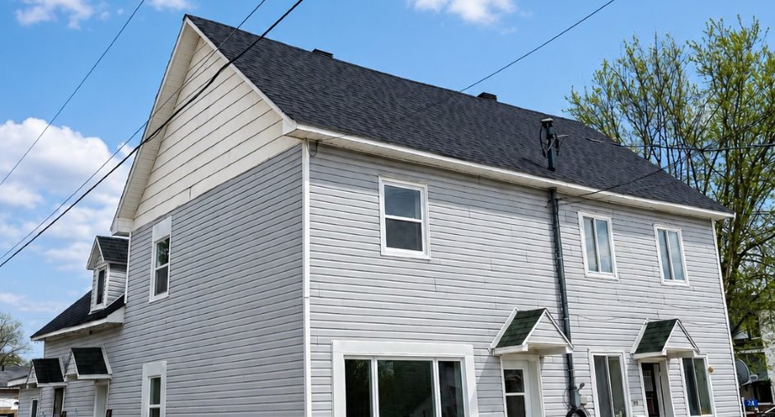
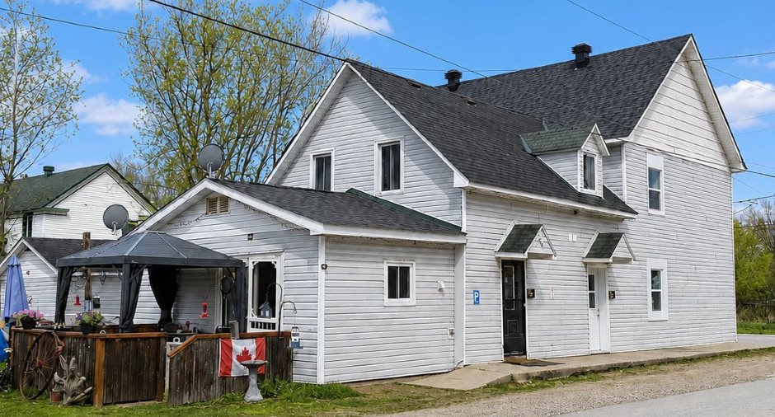
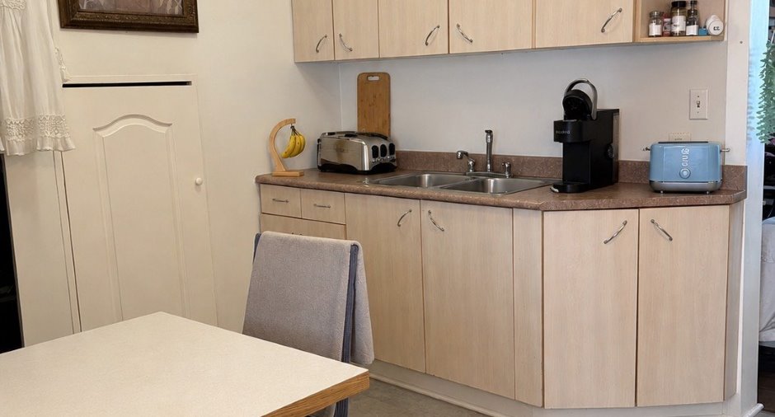
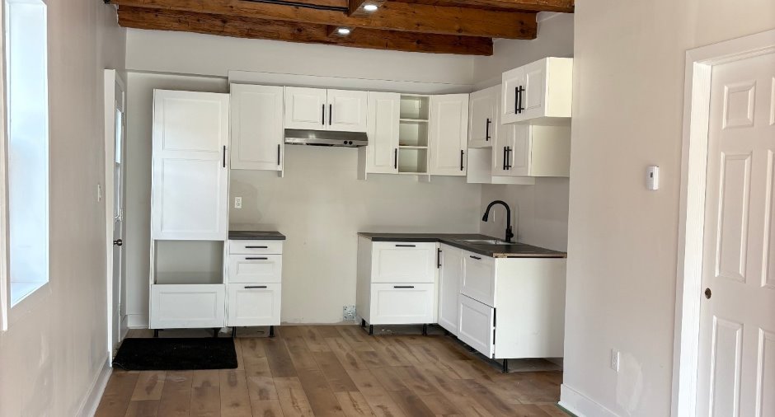
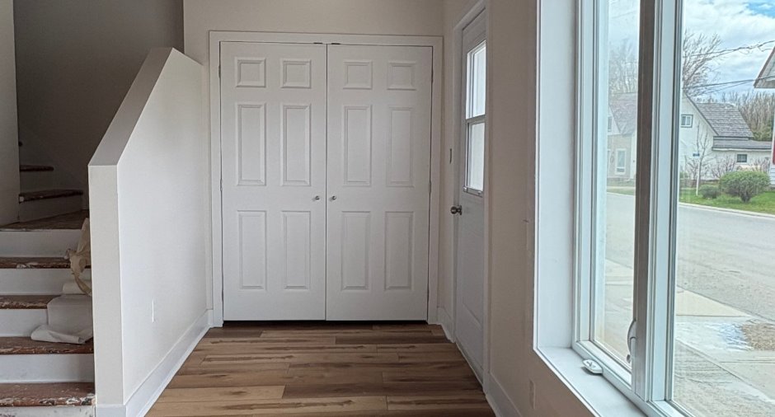
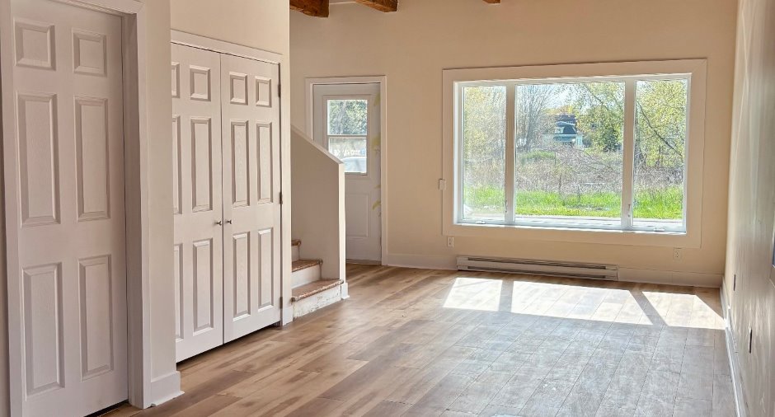
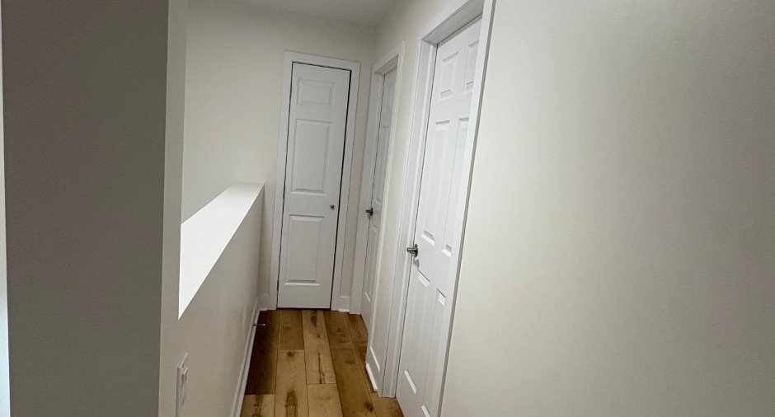
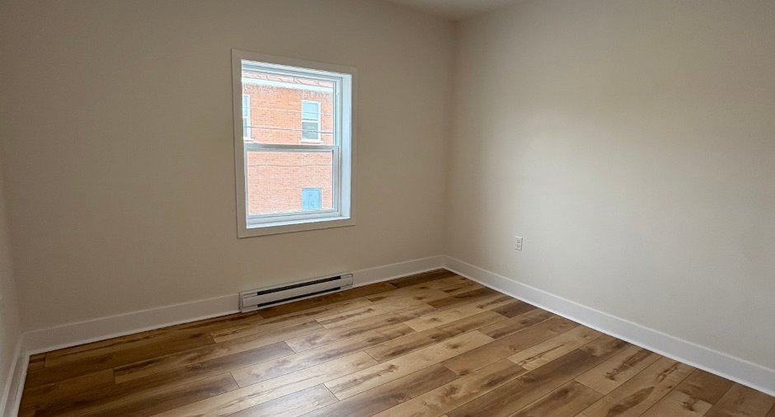
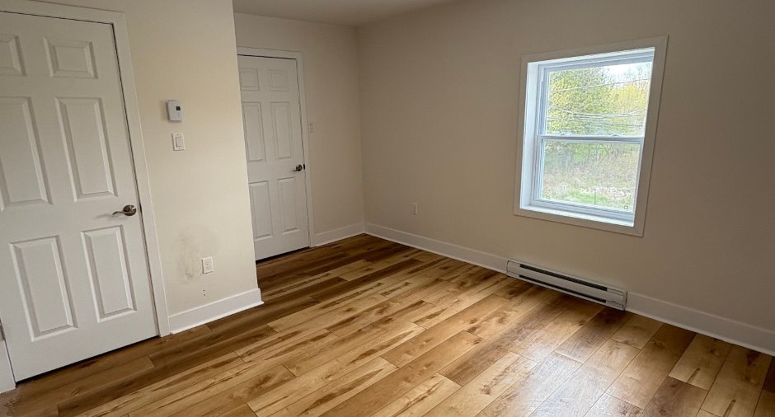
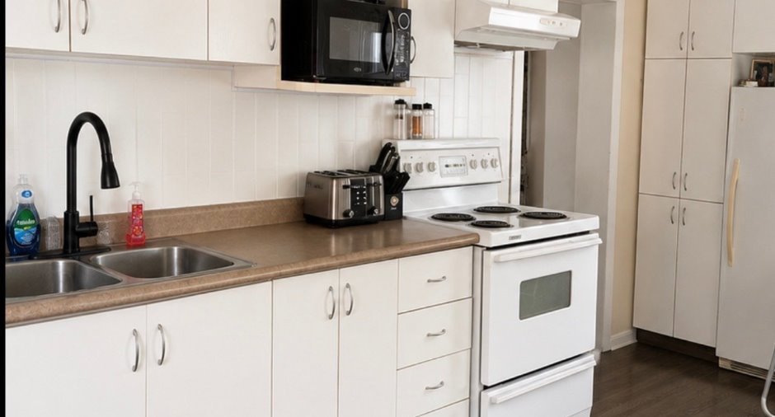
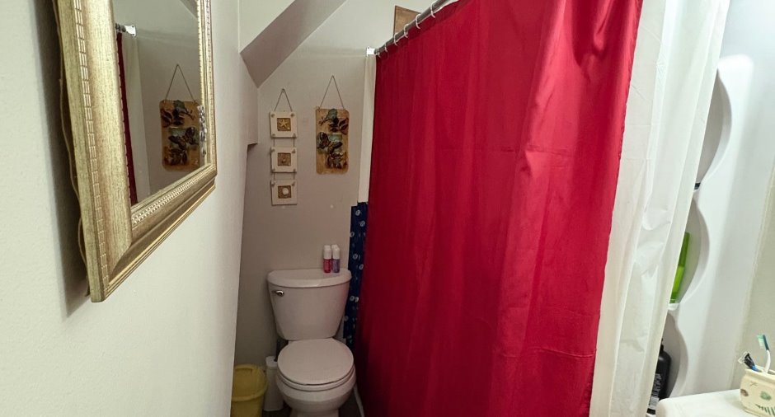
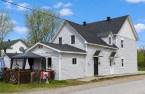
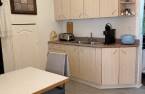
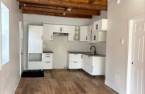
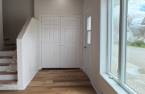
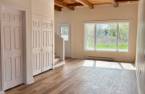
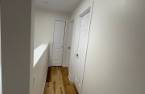
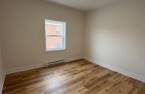
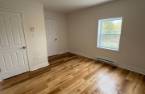
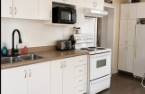
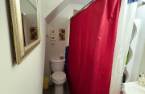
Great opportunity for investors or to add doors to your real estate portfolio! This triplex located in the heart of the village of Quyon is only 2 minutes from the ferry and approximately 40 minutes from Aylmer. Unit B has been completely renovated from top to bottom, offering a modern and turnkey living space. Conveniently located near schools, the CLSC, parks, and local services. A great investment opportunity in a peaceful and growing area. Don't miss your chance!
Create an account
CREATING AN ACCOUNT ALLOWS:
-
 Add favorites
-
 Save your searches
-
 Personalize your visits to viacapitalesells.com
-
 Activity on your properties
No: 14599256

2

1

259.6m²


I AM INTERESTED IN THIS PROPERTY

Presentation
Great opportunity for investors or to add doors to your real estate portfolio! This triplex located in the heart of the village of Quyon is only 2 minutes from the ferry and approximately 40 minutes from Aylmer. Unit B has been completely renovated from top to bottom, offering a modern and turnkey living space. Conveniently located near schools, the CLSC, parks, and local services. A great investment opportunity in a peaceful and growing area. Don't miss your chance!
Building and interior
Year of construction
1940
Heating system
Electric baseboard units (1)
Basement
Crawl Space (1)
Cupboard
Melamine (1), Thermoplastic (1)
Window type
Sliding (1)
Windows
Aluminum (1), PVC (1)
Roofing
Asphalt shingles (1)
Land and exterior
Foundation
Stone (1)
Siding
Vinyl (1)
Landscaping
Landscape (1)
Water supply
Municipality (1)
Sewage system
Municipal sewer (1)
Topography
Flat (1)
Proximity
Highway (1), Daycare centre (1), Bicycle path (1), Elementary school (1), Snowmobile trail (1), ATV trail (1)
Dimensions
Size of building
11.18 m
Depth of land
40.24
Depth of building
14.22 m
Land area
864.6 m²
Frontage land
21.49
Private portion
259.6 m²
Room details
Unité 1
Unité 2
Unité 3
| Room | Level | Dimensions | Ground Cover |
|---|---|---|---|
| Kitchen | Ground floor | 13' 9" x 11' 4" pi | |
| Living room | Ground floor | 10' 8" x 16' 7" pi | |
| Bathroom | 2nd floor | 5' x 7' 2" pi | Floating floor |
| Bedroom | 2nd floor | 10' 3" x 7' pi | Floating floor |
| Primary bedroom | 2nd floor | 12' 4" x 9' 4" pi | Floating floor |
| Room | Level | Dimensions | Ground Cover |
|---|---|---|---|
| Kitchen | Ground floor | 9' 8" x 13' 1" pi | |
| Living room | Ground floor | 10' 7" x 16' 1" pi | |
| Bathroom | Ground floor | 7' 8" x 6' 1" pi | Ceramic tiles |
| Bedroom | 2nd floor | 10' 1" x 10' 9" pi | |
| Primary bedroom | 2nd floor | 10' 1" x 11' 7" pi | |
| Walk-in closet | 2nd floor | 3' 3" x 7' 1" pi | |
| Hallway | 2nd floor | 5' 9" x 5' 8" pi |
| Room | Level | Dimensions | Ground Cover |
|---|---|---|---|
| Kitchen | Ground floor | 18' 1" x 12' 3" pi | Floating floor |
| Living room | Ground floor | 11' 5" x 18' 3" pi | Floating floor |
| Bathroom | Ground floor | 8' 6" x 4' 6" pi | Floating floor |
| Primary bedroom | 2nd floor | 10' 5" x 10' 9" pi | Floating floor |
| Bedroom | 2nd floor | 12' x 7' 9" pi | Floating floor |
| Bedroom | 2nd floor | 10' 3" x 7' 6" pi | Floating floor |
Taxes and costs
Municipal Taxes (2026)
5605 $
School taxes (2026)
117 $
Total
5722 $
Evaluations (2025)
Building
206 100 $
Land
24 600 $
Total
230 700 $
Additional features
Distinctive features
Street corner (1)
Occupation
30 days
Zoning
Residential (1)
