


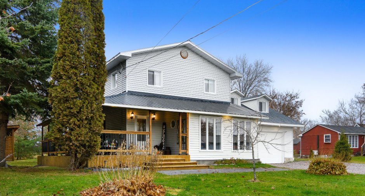
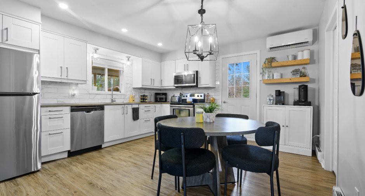
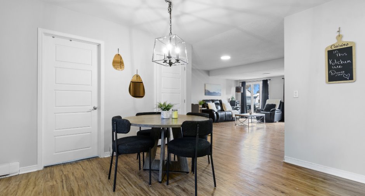
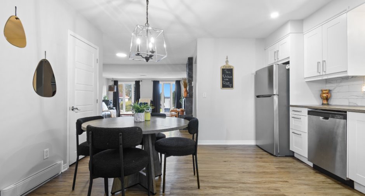
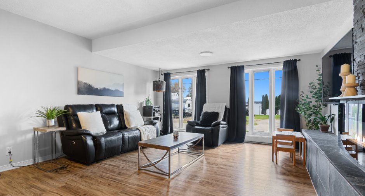
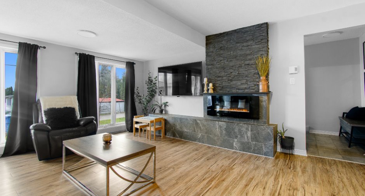
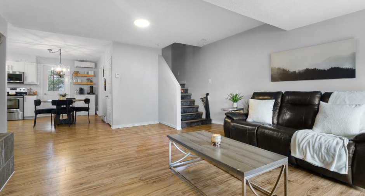
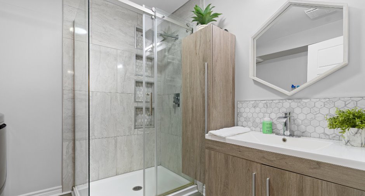
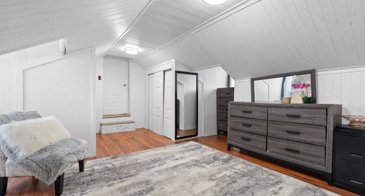
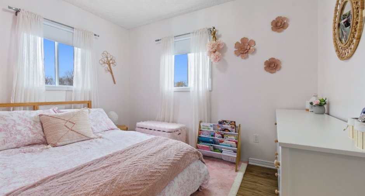
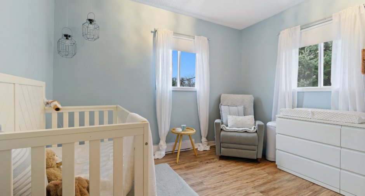
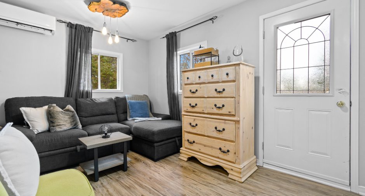
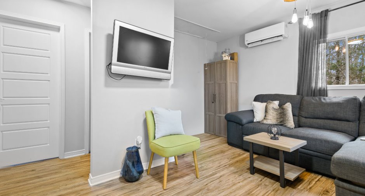
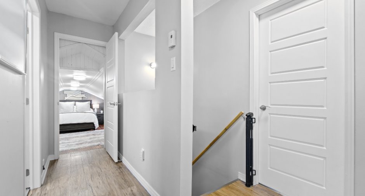
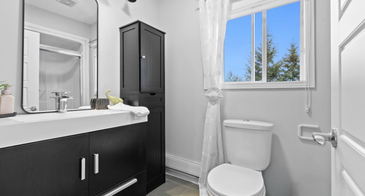
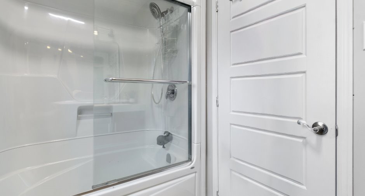
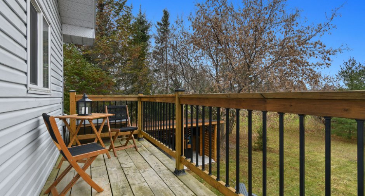
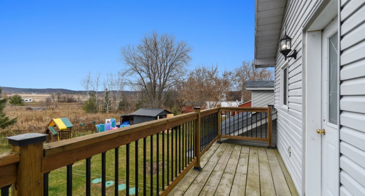
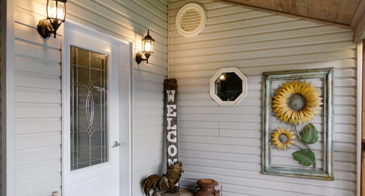
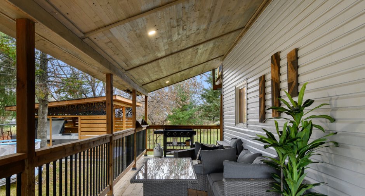
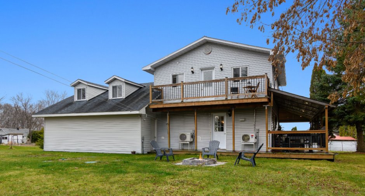
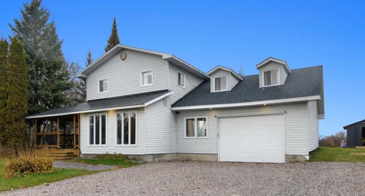
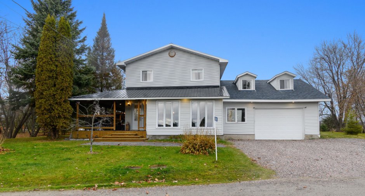
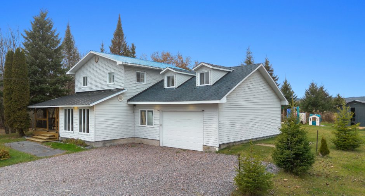
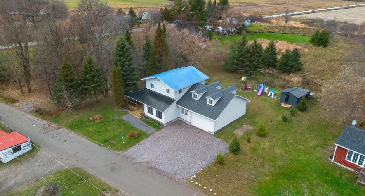
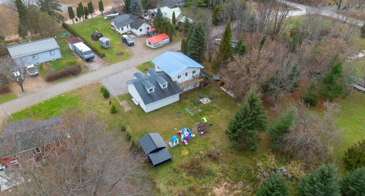
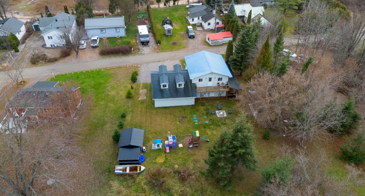
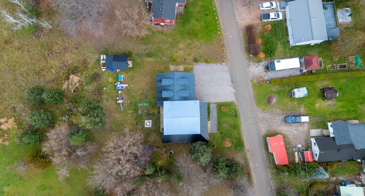
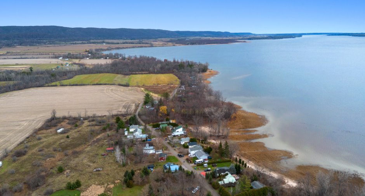
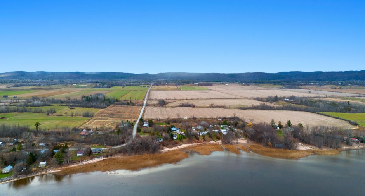
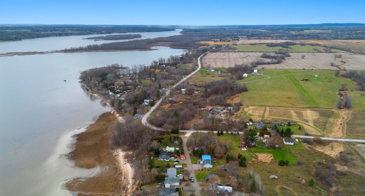
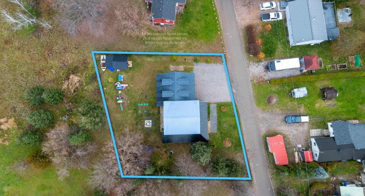
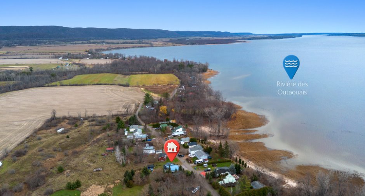
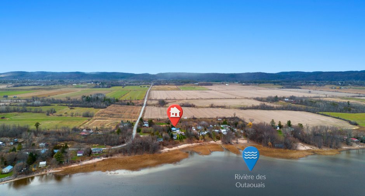
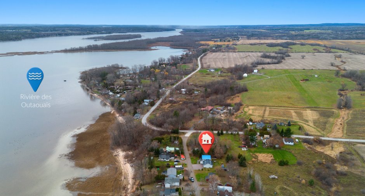
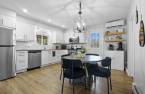
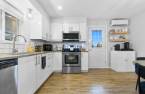
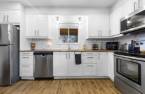
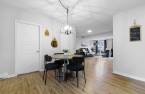
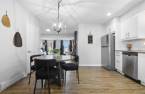
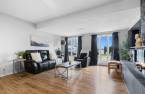
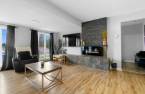
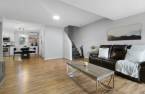
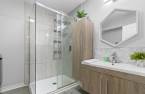
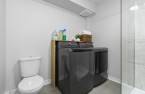
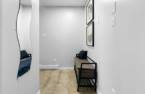
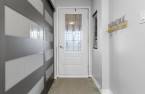
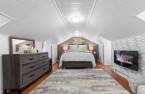
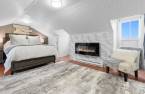
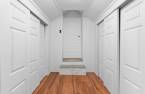
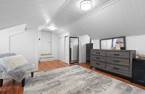
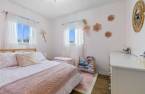
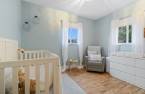
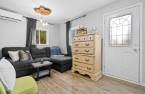
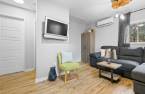
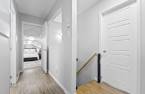
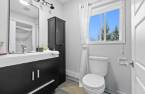
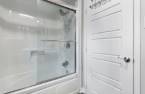
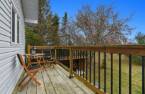
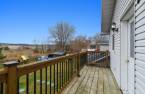
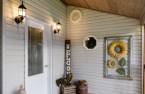
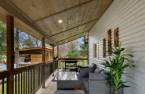
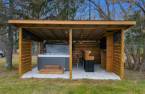
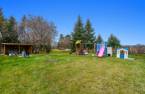
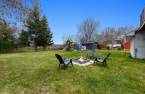
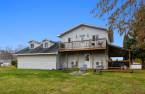
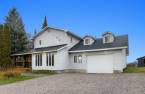
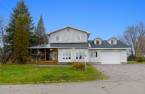
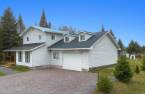
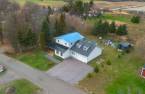
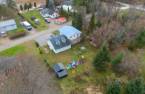
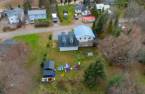
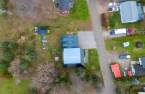
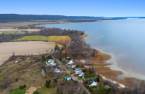
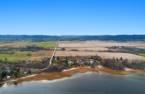
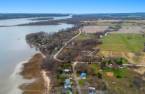
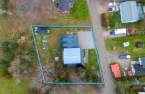
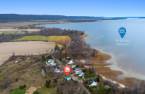
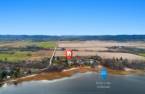
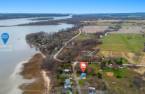
Fall in love with this beautiful property offering spectacular views of the Ottawa River and breathtaking scenery of the Luskville mountain range from the backyard. The charming wraparound porch adds to its unique appeal. Featuring 3 bedrooms, 2 full bathrooms, and a private backyard with no rear neighbours, this property offers the perfect blend of comfort, privacy, and nature. A true hidden gem, located just 30 minutes from Aylmer!
Create an account
CREATING AN ACCOUNT ALLOWS:
-
 Add favorites
-
 Save your searches
-
 Personalize your visits to viacapitalesells.com
-
 Activity on your properties
No: 17283320

3

2

219m²


I AM INTERESTED IN THIS PROPERTY

Stéphanie Marseille
Residential Real Estate Broker
Via Capitale Diamant
Real estate agency
I offer
 *
*

Certain conditions apply
Presentation
Fall in love with this beautiful property offering spectacular views of the Ottawa River and breathtaking scenery of the Luskville mountain range from the backyard. The charming wraparound porch adds to its unique appeal. Featuring 3 bedrooms, 2 full bathrooms, and a private backyard with no rear neighbours, this property offers the perfect blend of comfort, privacy, and nature. A true hidden gem, located just 30 minutes from Aylmer!
Addendum
- Home renovated in 2017
- Asphalt shingle roof (2017)
- New Hydro-Kinetic septic system with UV treatment
- 3 bedrooms
- 2 full bathrooms
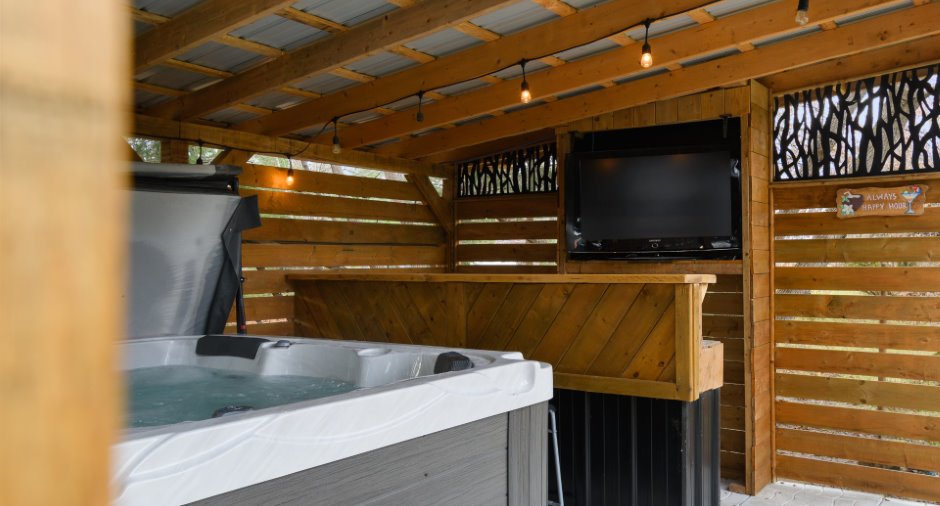
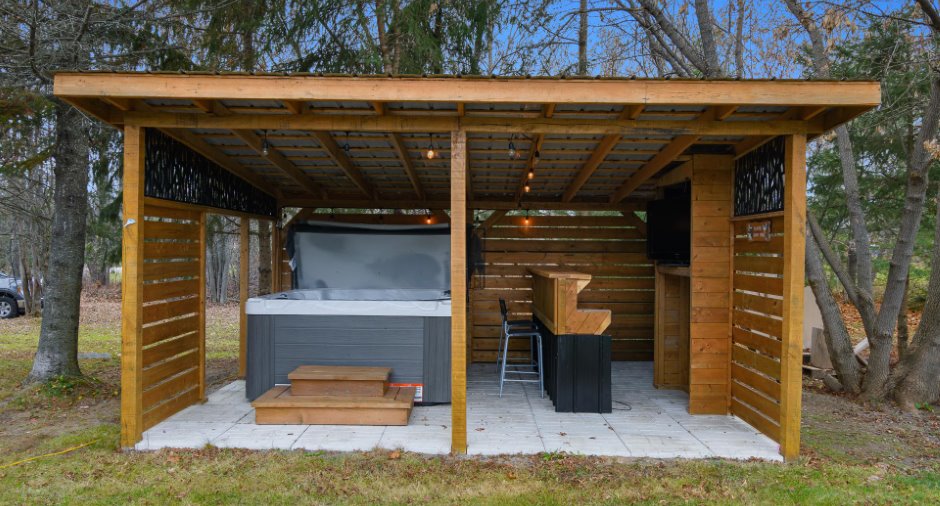
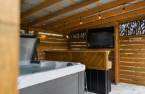
- Beautiful gazebo designed for a hot tub
- Stunning views of the Ottawa River
- Beautiful views of the Luskville mountain range
- Spacious wraparound porch
- Peaceful and quiet area
- Located on a private road
- Only 30 minutes from Aylmer
Building and interior
Year of construction
1992
Equipment available
Water softener, Central vacuum cleaner system installation, Wall-mounted heat pump
Heating system
Electric baseboard units
Heating energy
Electricity
Basement
Crawl Space
Cupboard
Thermoplastic
Window type
Sliding, Hung
Windows
PVC
Rental appliances
Water softener
Additional spaces
gazebo spa, 12 X 14 ft / 3.66 X 4.27 m, Balcony: 5.2 X 21.6 ft / 1.57 X 6.55 m, Porch: 8.10 X 37 ft / 2.69 X 11.28 m, Garage: 24 X 28 ft / 7.32 X 8.53 m, Shed: 10 X 10 ft / 3.05 X 3.05 m
Roofing
Asphalt shingles, Tin
Land and exterior
Foundation
Concrete block
Siding
Vinyl
Garage
Attached, Single width
Carport
Attached
Driveway
Not Paved
Parking (total)
Outdoor (4), Garage
Landscaping
Landscape
Water supply
Artesian well
Sewage system
Hydro-kinetic-UV
Topography
Flat
View
Water, Mountain
Proximity
Highway, Daycare centre, Elementary school, Alpine skiing, High school, Cross-country skiing, Snowmobile trail, ATV trail
Dimensions
Frontage land
30.48
Land area
895 m²
Depth of land
30.48
Private portion
219 m²
Room details
| Room | Level | Dimensions | Ground Cover |
|---|---|---|---|
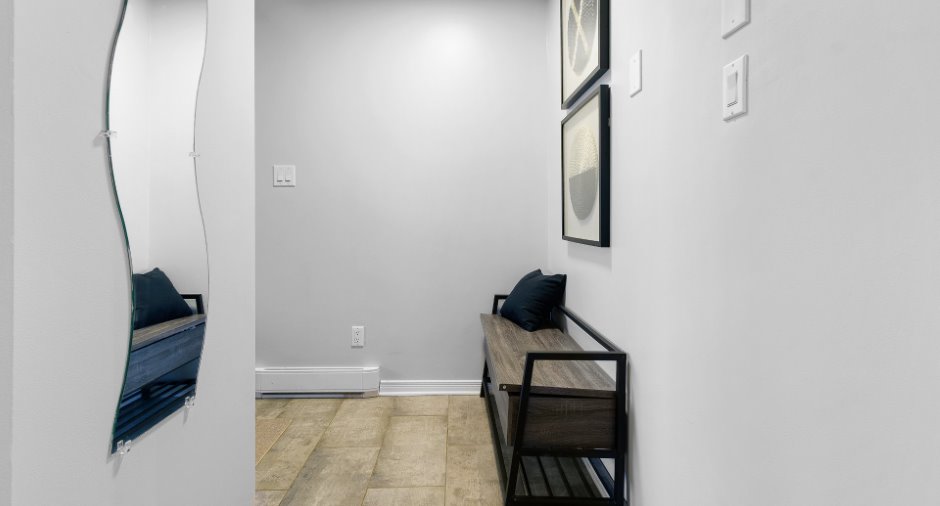
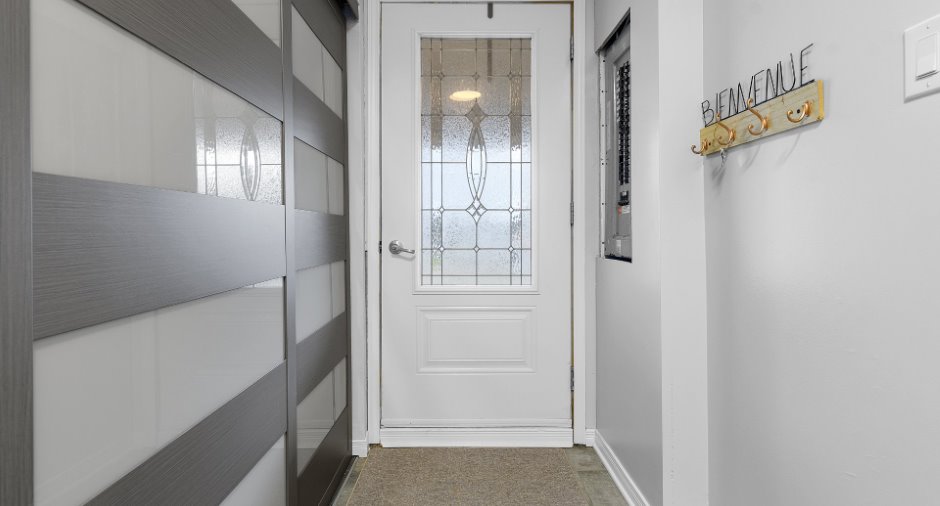
| Hallway | Ground floor | 6' 9" x 9' 7" pi | Ceramic tiles |
| Living room | Ground floor | 14' 6" x 19' pi | |
| Kitchen | Ground floor | 13' x 12' pi | |
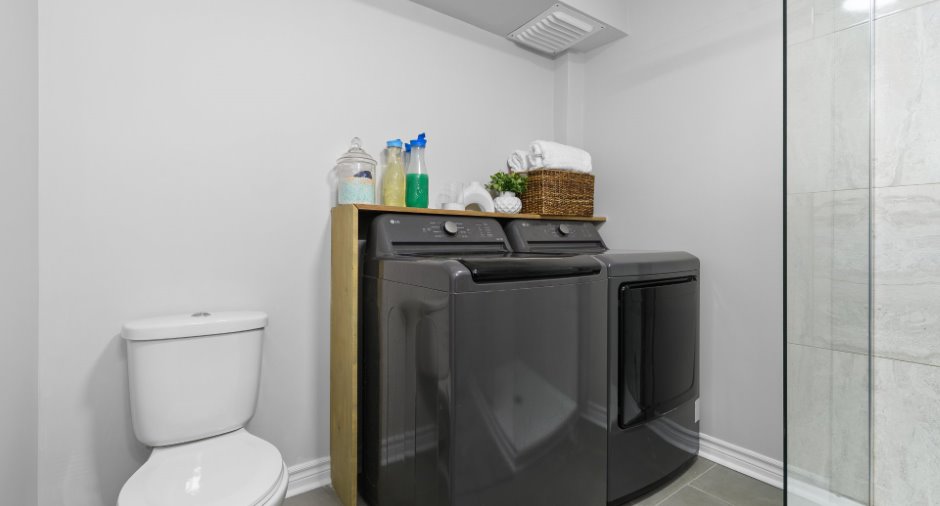
| Bathroom | Ground floor | 7' 9" x 9' 9" pi | Ceramic tiles |
| Bedroom | 2nd floor | 11' 3" x 10' 9" pi | |
| Bedroom | 2nd floor | 10' 1" x 11' 3" pi | |
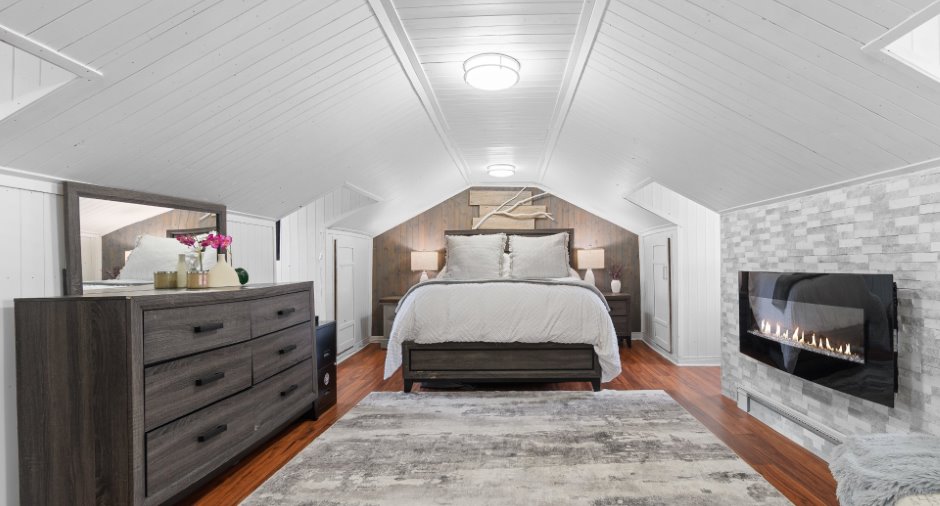
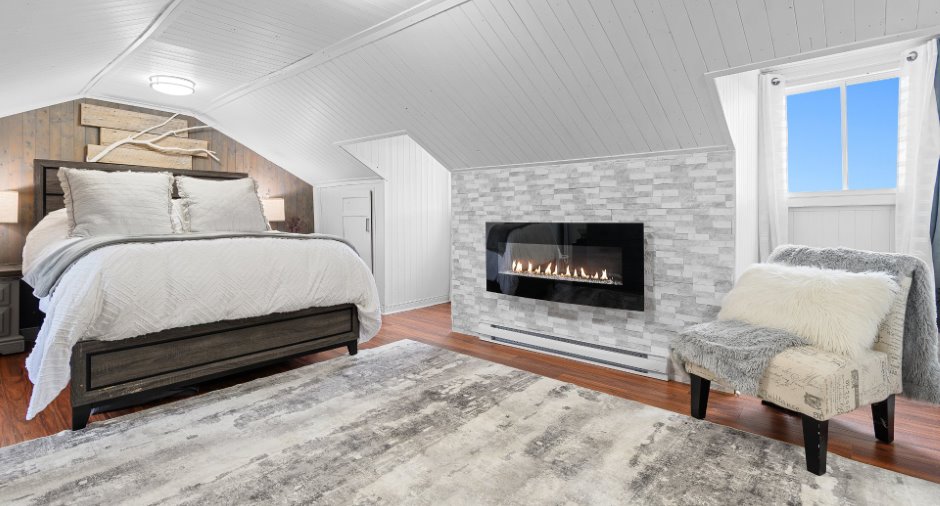
| Primary bedroom | 2nd floor |
23' 6" x 17' pi
Irregular
|
|
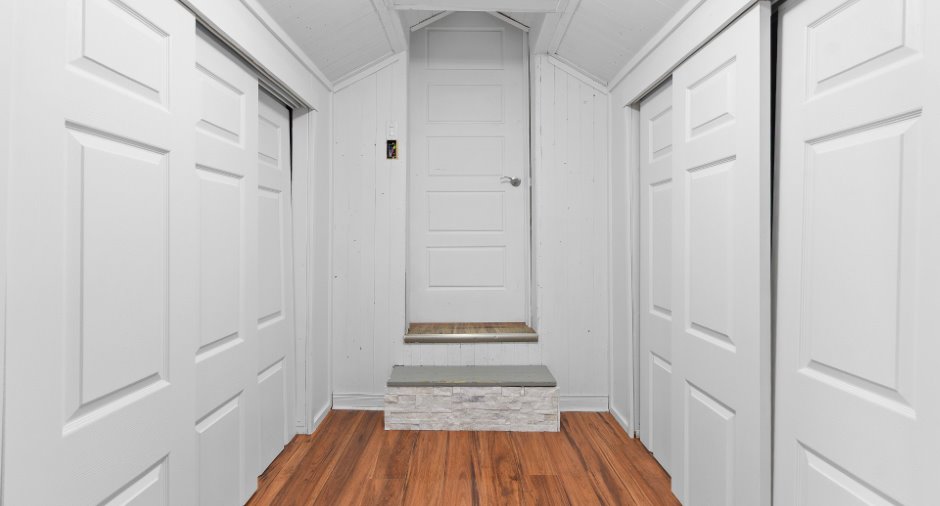
| Family room | 2nd floor | 11' 9" x 12' pi | |
| Bathroom | 2nd floor | 6' x 6' pi | Ceramic tiles |
Inclusions
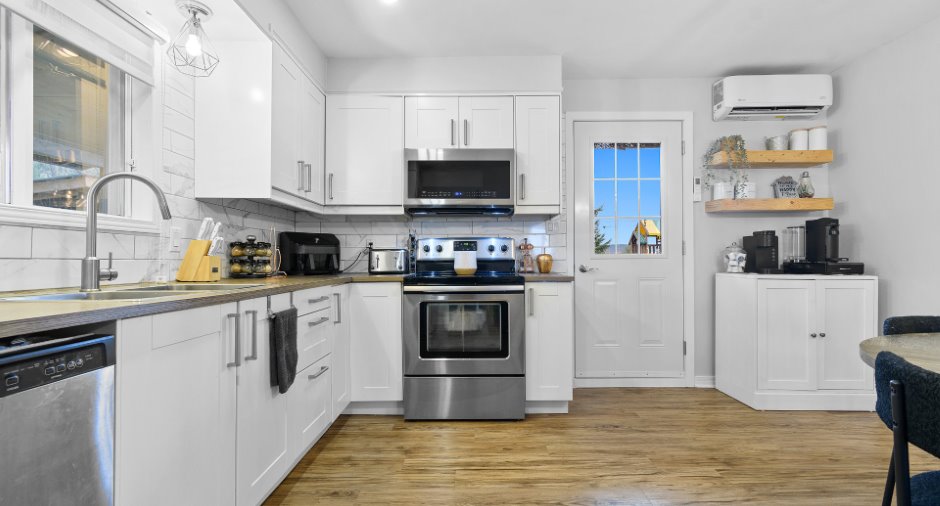
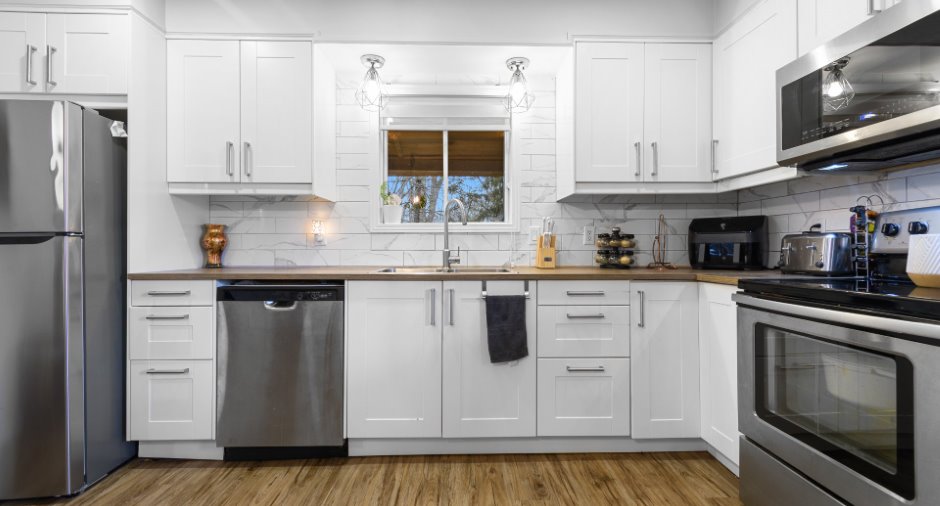
Stove, dishwasher, microwave range hood, white kitchen storage cabinet, heat pump, electric fireplace, curtain rods and blinds.
Exclusions
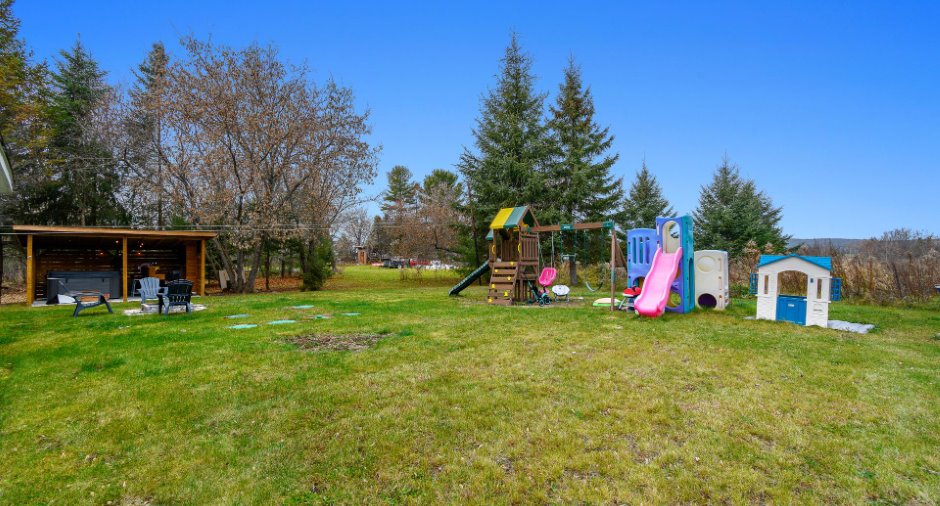
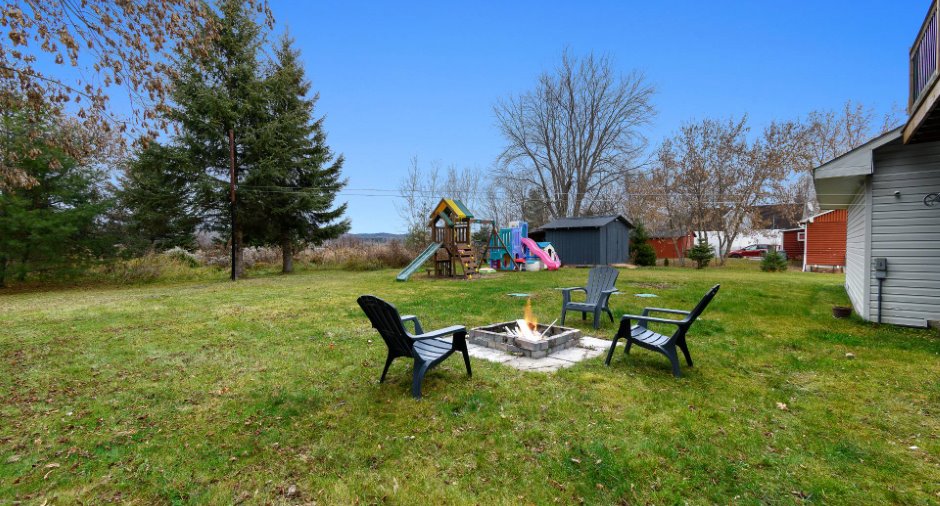
Hot tub, washer, dryer and refrigerator,exterior play structure.
Taxes and costs
Municipal Taxes (2026)
2120 $
School taxes (2026)
232 $
Total
2352 $
Evaluations (2026)
Building
347 100 $
Land
22 700 $
Total
369 800 $
Additional features
Distinctive features
No neighbours in the back
Occupation
45 days
Zoning
Residential
